

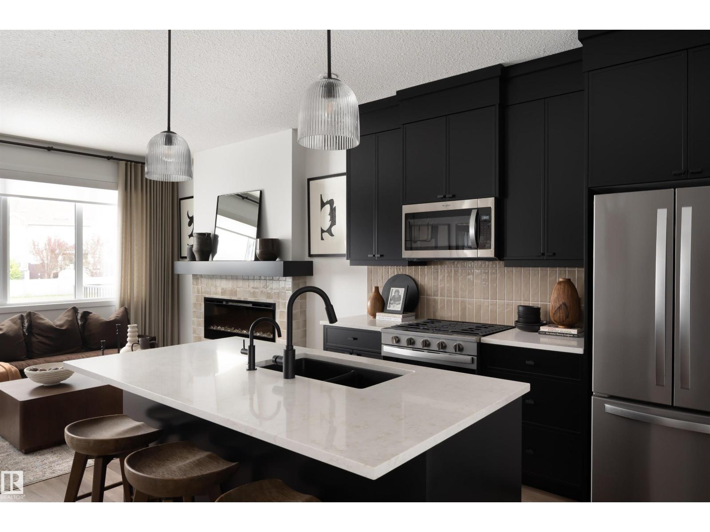
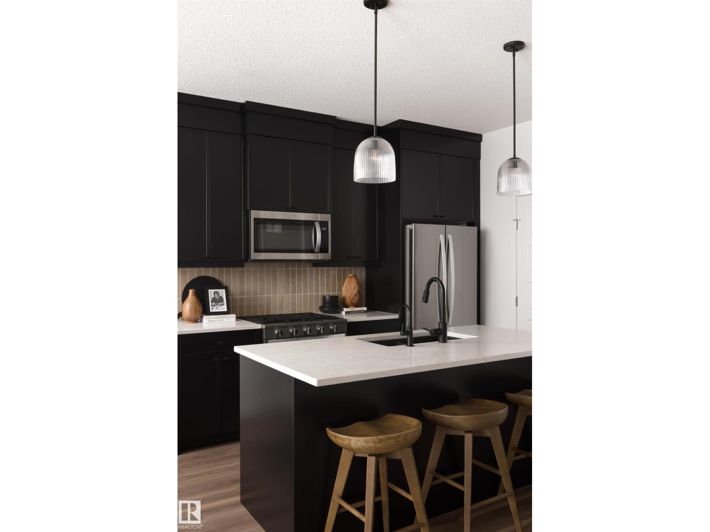
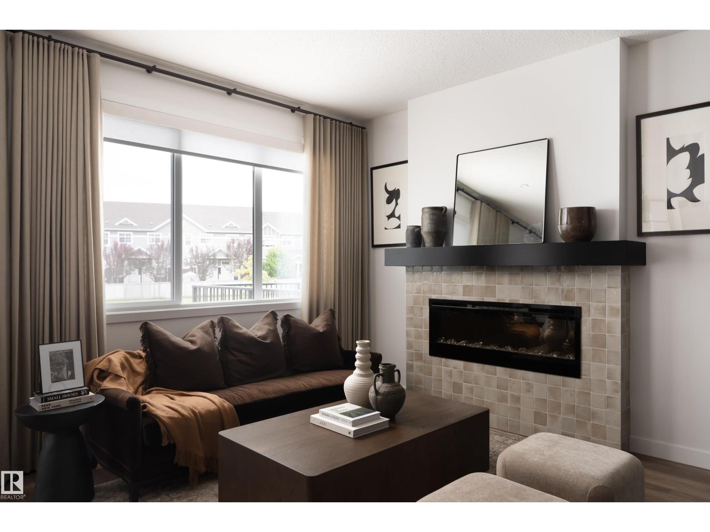
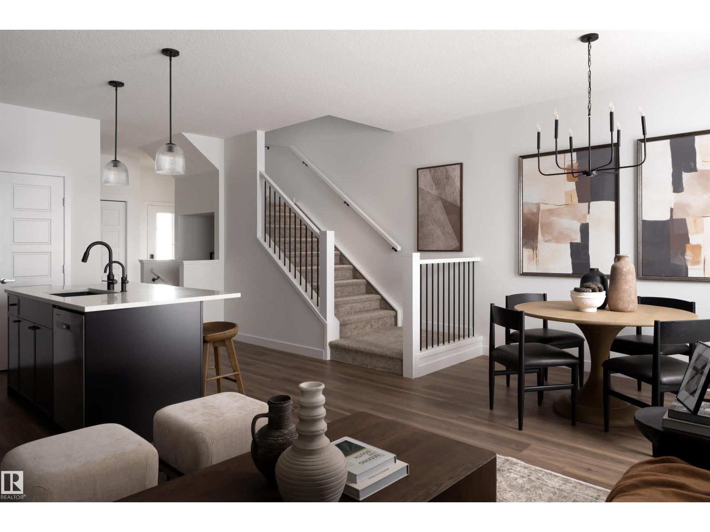
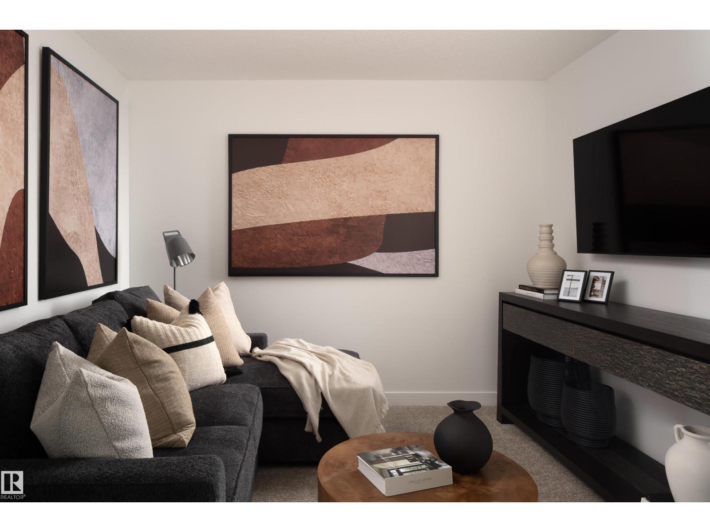
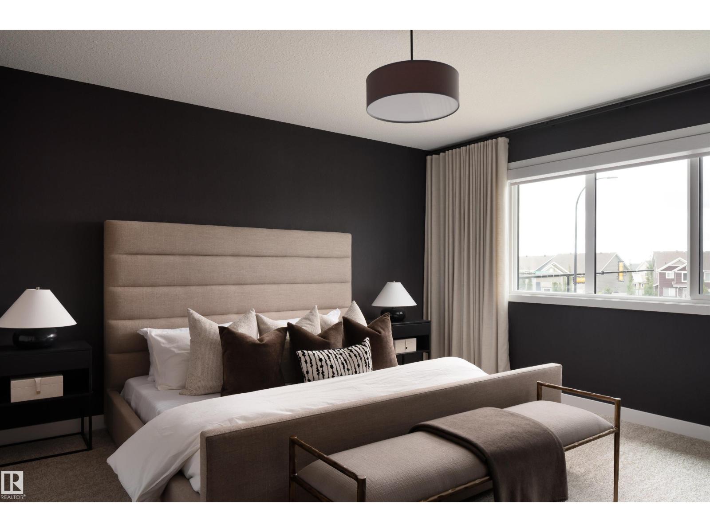
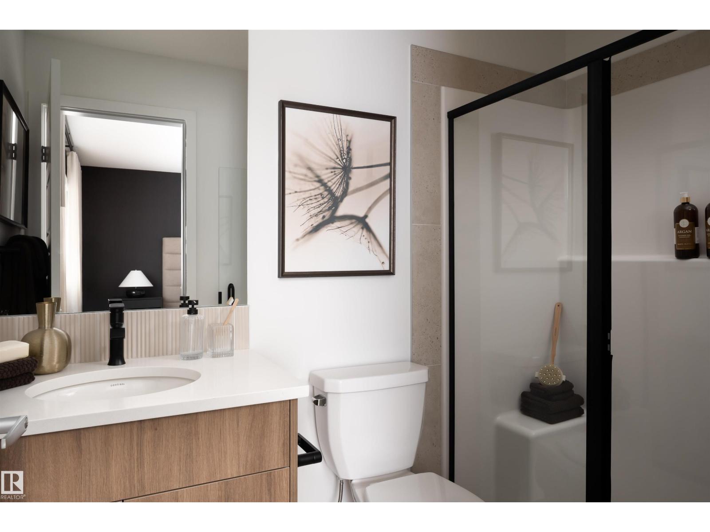
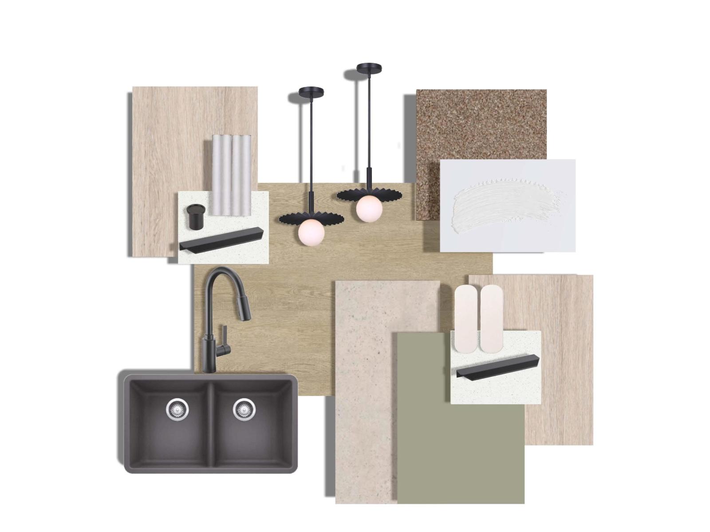
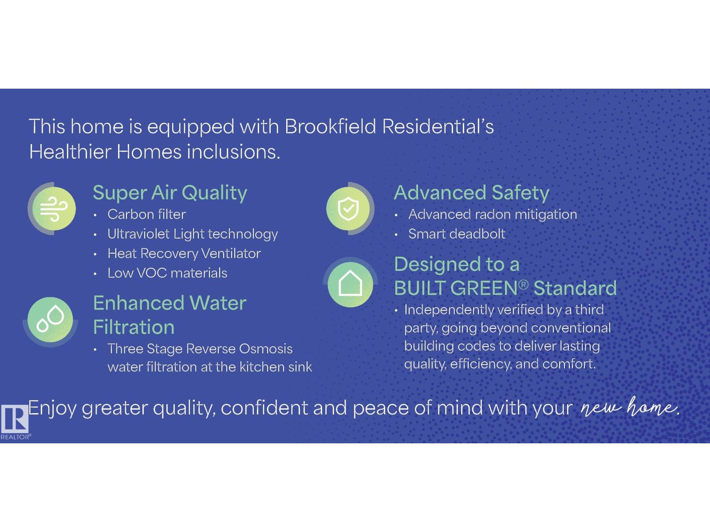
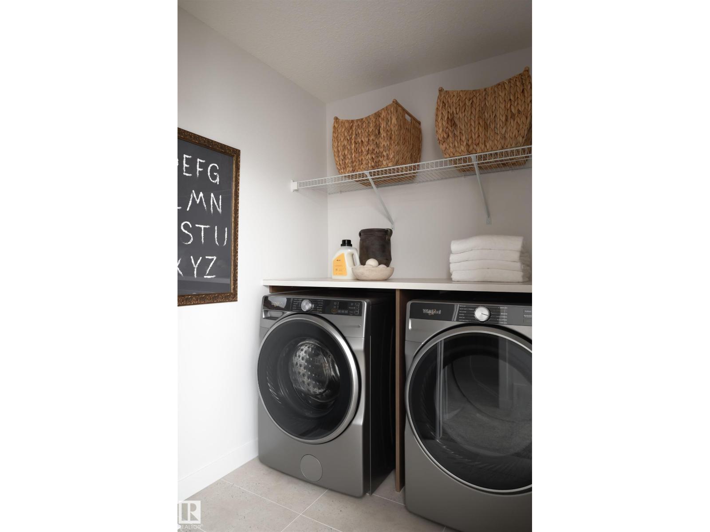
Discover style and functionality in this double front-attached garage duplex! Includes front landscaping, one side of fencing, and an enclosed side entrance ideal for future basement development. The upgraded kitchen features ceiling-height cabinetry, French door fridge, dishwasher, electric range, over-the-range microwave, and gas line for a future range. Enjoy spindle railing, a spacious bonus room, a generous primary bedroom with upgraded ensuite shower, full-size upper-floor laundry room, and 3CM quartz countertops with undermount sinks throughout Designed with Brookfield’s Healthier Homes features, this home offers a thoughtfully enhanced living environment with a reverse osmosis water filtration system, advanced radon mitigation, a high-efficiency furnace equipped with an antibacterial UV light and carbon filtration, and low-VOC building materials throughout. *photos are of showhome (id:51989)
Features of 1038 Cristall Cr Sw
- MLS® Number E4514356
- Price $478,461
- Bedrooms: 3
- Bathrooms: 3
- Square Footage: 1473 sqft
- Property Type: Duplex
- Neigbourhood: Chappelle Area
- Amenities Near By Airport, Playground, Public Transit, Schools, Shopping
Buildings
| Bathroom Total | 3 | Bedrooms Total | 3 |
| Amenities | Ceiling - 9ft | Appliances | Dishwasher, Garage Door Opener Remote(s), Garage Door Opener, Microwave Range Hood Combo, Refrigerator, Stove |
| Basement Development | Unfinished | Basement Type | Full (unfinished) |
| Constructed Date | 2026 | Construction Style Attachment | Semi-detached |
| Fire Protection | Smoke Detectors | Half Bath Total | 1 |
| Heating Type | Forced Air | Stories Total | 2 |
| Size Interior | 1473 Sqft | Type | Duplex |
Parking
| Attached Garage |
Land
| Acreage | No | Land Amenities | Airport, Playground, Public Transit, Schools, Shopping |
| Size Irregular | 258.9 | Size Total | 258.9 M2 |
| Size Total Text | 258.9 M2 |
Rooms
| Level | Type | Length | Width | Dimensions |
|---|---|---|---|---|
| Main Level | Living Room | Measurements not available | ||
| Main Level | Dining Room | Measurements not available | ||
| Main Level | Kitchen | Measurements not available | ||
| Upper Level | Primary Bedroom | Measurements not available | ||
| Upper Level | Bedroom 2 | Measurements not available | ||
| Upper Level | Bedroom 3 | Measurements not available | ||
| Upper Level | Bonus Room | Measurements not available | ||
| Upper Level | Laundry Room | Measurements not available |
Agents and Offices
- Christina A. Reid
- Office: Century 21 Leading