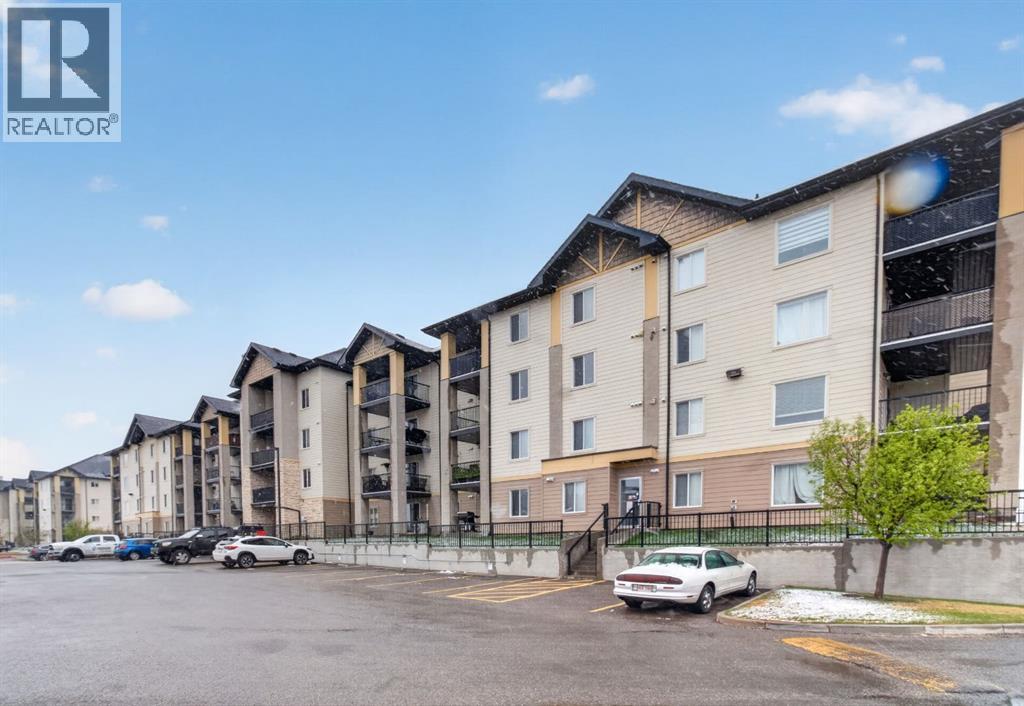
The Coimbra Building presents a rare opportunity to acquire a well-cared-for mixed-use asset in one of Ritchie’s most established and walkable communities. Positioned just minutes from Whyte Avenue, the property benefits from strong local demographics, steady foot traffic, and convenient access to transit and central Edmonton.The commercial component offers approximately 11,464 square feet of leasable area across both one- and two-storey sections. Originally constructed in 1967 with an expansion completed in 1990, the building has been consistently maintained and presents well, with no known significant deferred maintenance. The layout supports a variety of commercial uses and provides flexibility for future tenancy or repositioning.Complementing the commercial space is a separate 2.5-storey residential home on the property, configured with two updated suites. Improvements over time include upgraded windows, plumbing, electrical, and HVAC systems, supporting tenant comfort and operational reliability.The property is currently fully leased, providing immediate income stability. For investors or potential owner-users, the site also offers future optionality, with the ability to occupy space as leases transition while maintaining revenue from the existing tenancy mix.A well-located, income-producing asset offering a balance of stability, flexibility, and long-term potential in one of Edmonton’s most desirable urban communities. (id:51989)
Plan:2520972, Blk:22, Lot:2. Fully serviced industrial land• 1.00 ± acre lot• IM Zoning• Ready for immediate development• Build to suit options available• Lots are stripped and graded• Excellent geotechnical qualities• Leduc Business Park has high development standardsensuring long term integrity• Access to the High Load Corridor• Easy access to the Edmonton International Airport (id:51989)
The Property consists of a 2,900 square foot convenience store with an additional 1,893 square foot fuel canopy, situated on a 0.34-acre site. Zoned C3 “Commercial Corridor”, the Property benefits from strong visibility from Highway 60 and accessibility within Devon’s primary commercial node. Tenanted by DP Oil OP Ltd. o/a Petro-Canada, the fuel banner provides national brand recognition and consistent customer traffic. Strategically positioned along Highway 60, within Devon’s established retail corridor, the Property is surrounded by complementary commercial uses and benefits from steady local traffic and residential density in the immediate trade area. The site configuration supports efficient vehicular circulation and strong street presence, making it a key service-oriented destination within the community. (id:51989)
Liquor Store Business for Sale Only – Building Not Included. Asking price:$169,999 plus inventory. Well-established LIQUIOR STORE located in a high-traffic retail plaza in Vegreville, Alberta. Situated within a 27,581 sq. ft. freestanding multi-tenant retail development built in 2009, adjacent to Walmart and benefiting from consistent anchor traffic. The subject premises comprise approximately 2712 sq. ft. of leaseable space. This is a turnkey business with an established customer base and strong growth potential. The business operates under a lease. Financial information is available to qualified buyers upon signing a confidentiality agreement. Please do not approach staff directly. (id:51989)
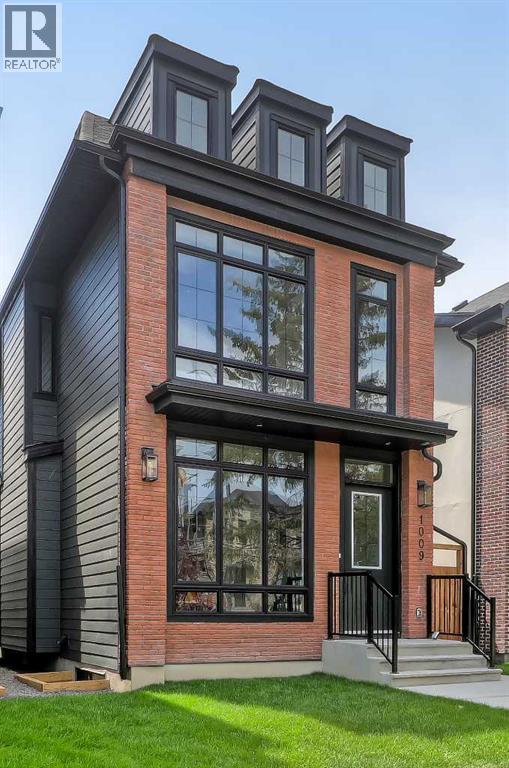
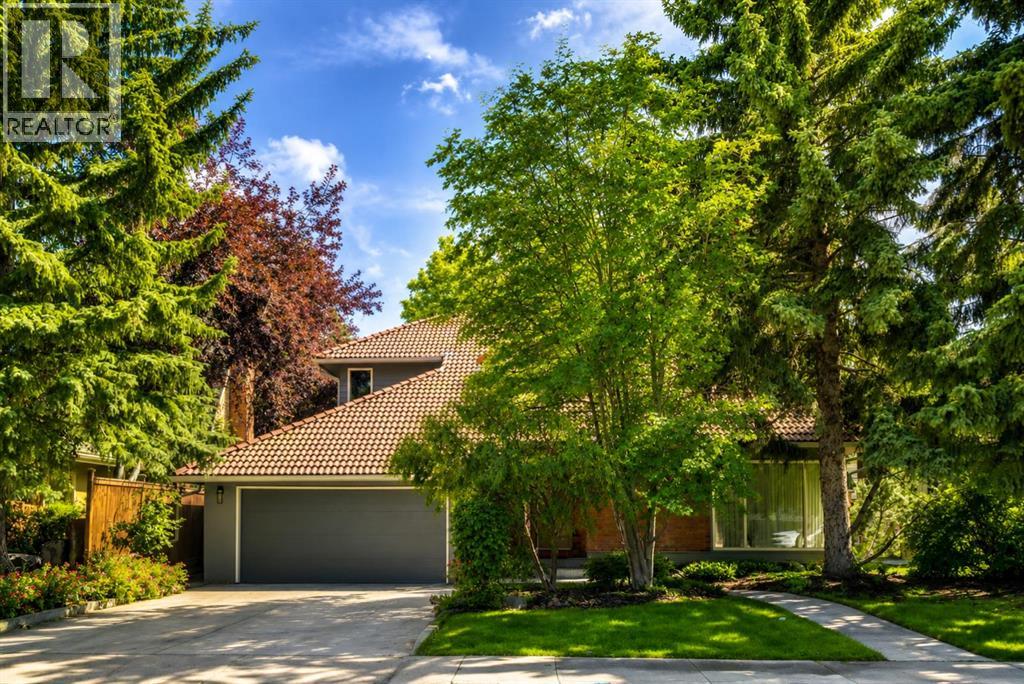
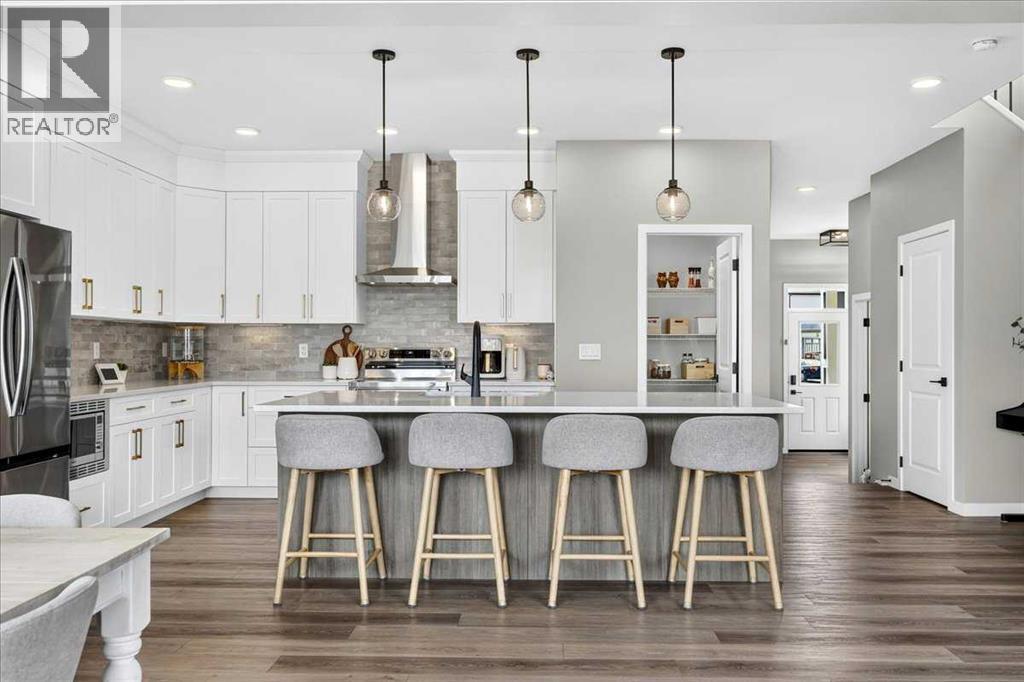
**SHOWHOME HOURS SATURDAY JULY 18 + SUNDAY JULY 19 2 - 4 PM** Exceptional homes aren't defined by trends—they're defined by thoughtful design, timeless materials, and craftsmanship that stands the test of time. This brand-new move-in ready detached home in the heart of Mount Pleasant blends those qualities with refined finishes and functional living. Offering almost 2,700 square feet of developed living space across three levels, with four bedrooms, three-and-a-half bathrooms, a fully finished basement, and a double detached garage, every space has been designed to elevate daily living. Step inside and appreciate the quality throughout. Soaring ten-foot ceilings, oversized windows, eight-foot doors, wide-plank engineered hardwood flooring, custom millwork, and designer finishes create bright, inviting spaces that feel timeless rather than trendy. At the heart of the home, the kitchen blends beauty with function. A striking quartz island with fluted detailing is complemented by ceiling-height cabinetry, a quartz backsplash, premium built-in appliances, and generous storage. The adjoining dining area comfortably hosts family dinners and holiday celebrations while flowing naturally into the living room. At the rear of the home, the living room is anchored by a sleek linear gas fireplace framed by timeless brick, while oversized glass doors open to the sunny south-facing backyard, creating effortless indoor-outdoor living. A mudroom with custom built-ins and a stylish powder room complete the main level. Upstairs, the primary suite offers a peaceful retreat inspired by boutique hotel design. The spa-like ensuite features heated tile floors, a freestanding soaker tub, dual vanities, an oversized steam-ready shower, and a spacious walk-in closet. Two additional bedrooms, each with walk-in closets, share a beautifully finished bathroom, while the upper laundry room adds everyday practicality. The lower level offers exceptional flexibility with a spacious recreation room fe aturing a custom built-in entertainment centre and wet bar, a fourth bedroom, and a full bathroom—ideal for guests, teenagers, or a private home office. Outside, James Hardie siding and classic red brick create timeless curb appeal. The fully landscaped south-facing yard, spacious rear deck, and insulated double detached garage complete the outdoor living experience, while premium mechanical systems provide lasting comfort and efficiency. Mount Pleasant is one of Calgary's most sought-after inner-city communities, offering mature tree-lined streets, excellent schools, Confederation Park, neighbourhood cafés, and quick access to downtown, SAIT, the University of Calgary, Foothills Medical Centre, and major commuter routes. Luxury isn't measured by a list of features—it's found in thoughtful design, enduring craftsmanship, and spaces that make everyday living extraordinary. Beautifully crafted and perfectly positioned, this is a home you'll be proud to own for years to come. (id:51989)
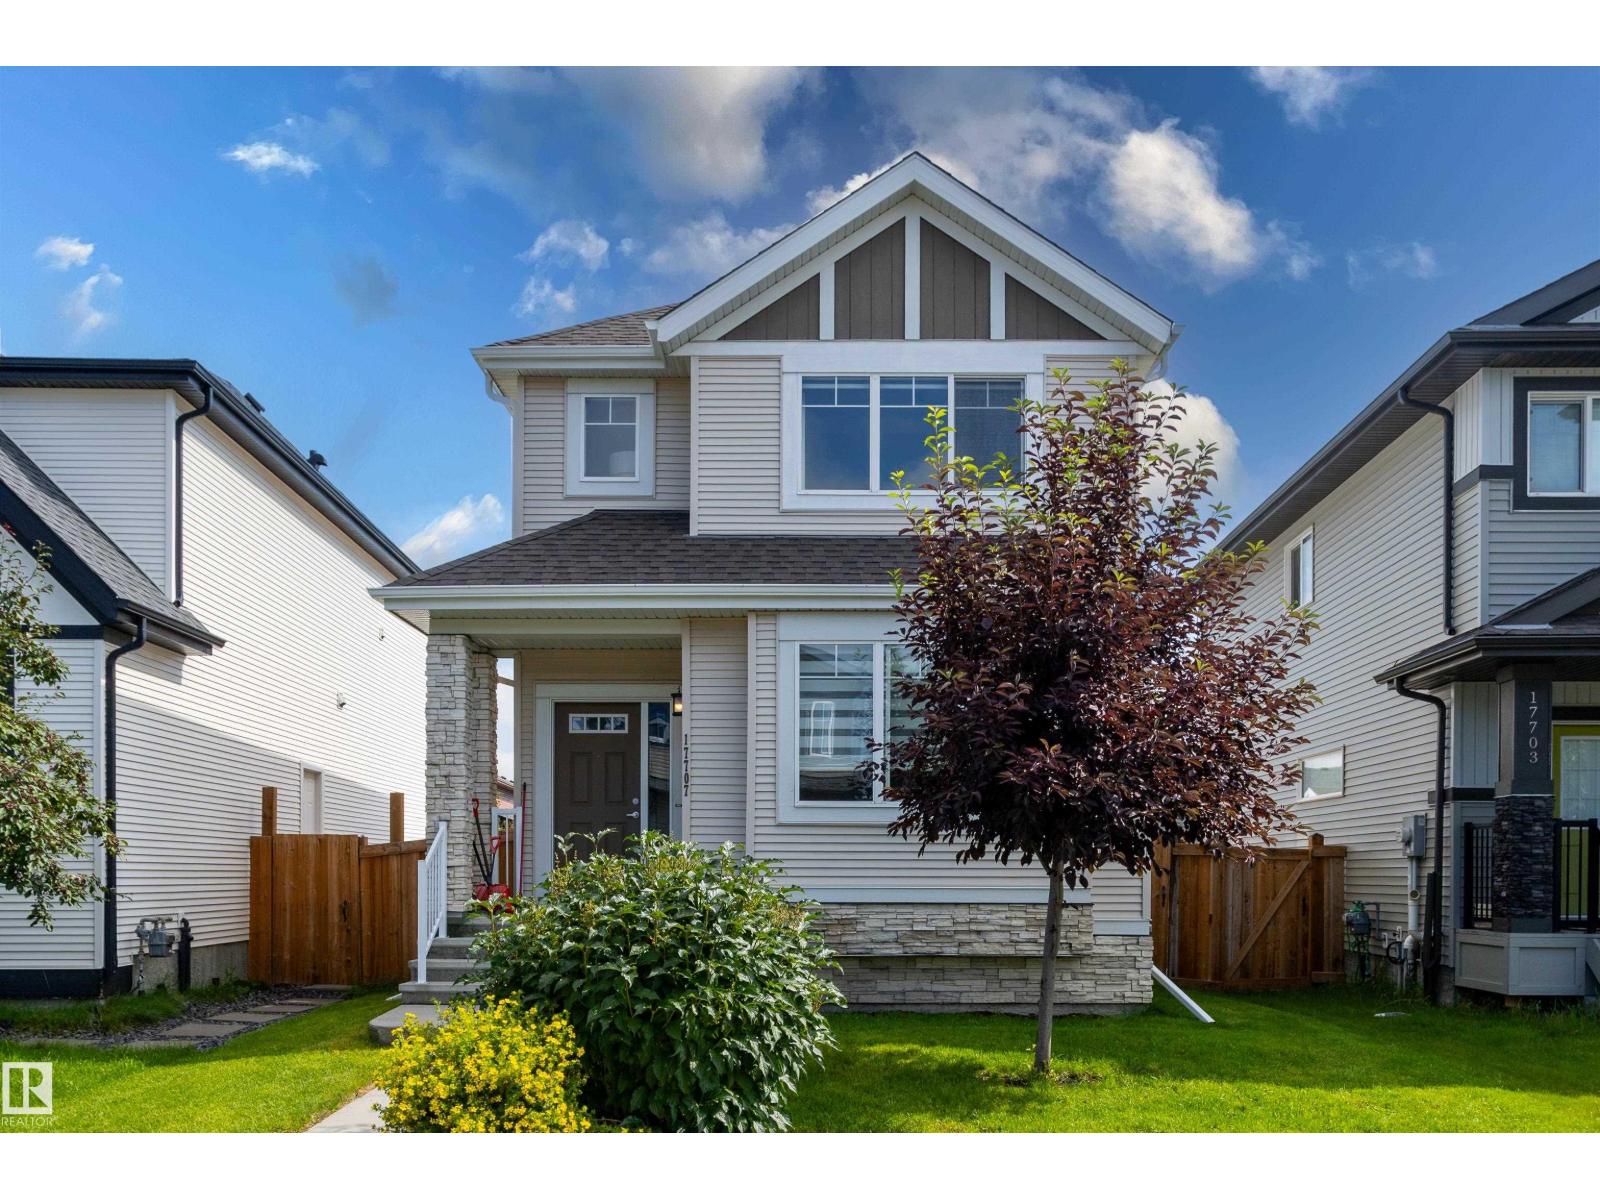
Welcome to this beautifully maintained 2-storey home in the desirable community of McConachie, Close to the Henday, transit, K -9 School, Parks, Walking trails, Minutes from the playground and shopping!. Come inside this beautiful 3 Bedroom, 2.5 Bath House, to an inviting entrance with a large Flex/Den area for hosting your guests or your private office! Upgraded 9 foot ceilings on main floor with large windows to allow plenty of natural light into the home. Expanded Great Room with a cozy fireplace and hardwood that leads to your Gourmet Kitchen in Modern cabinets topped with Silver Pearl granite countertops, stainless steel appliances, upgraded tiled backsplash and large island with eating bar. Upstairs has a large primary bedroom with a 4 pc ensuite & W/I closet. TWO more good sized bedrooms & a 3 pc main bath on this level. Basement is fully finished with a 4th bedroom, 3 pc bath and a large Rec room. (id:51989)
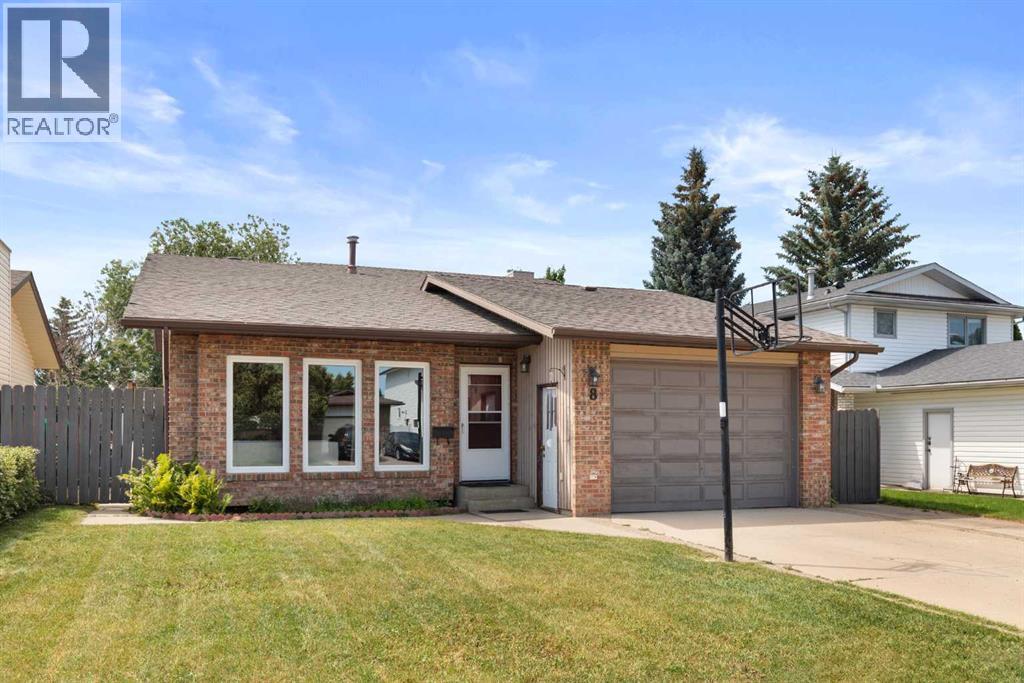
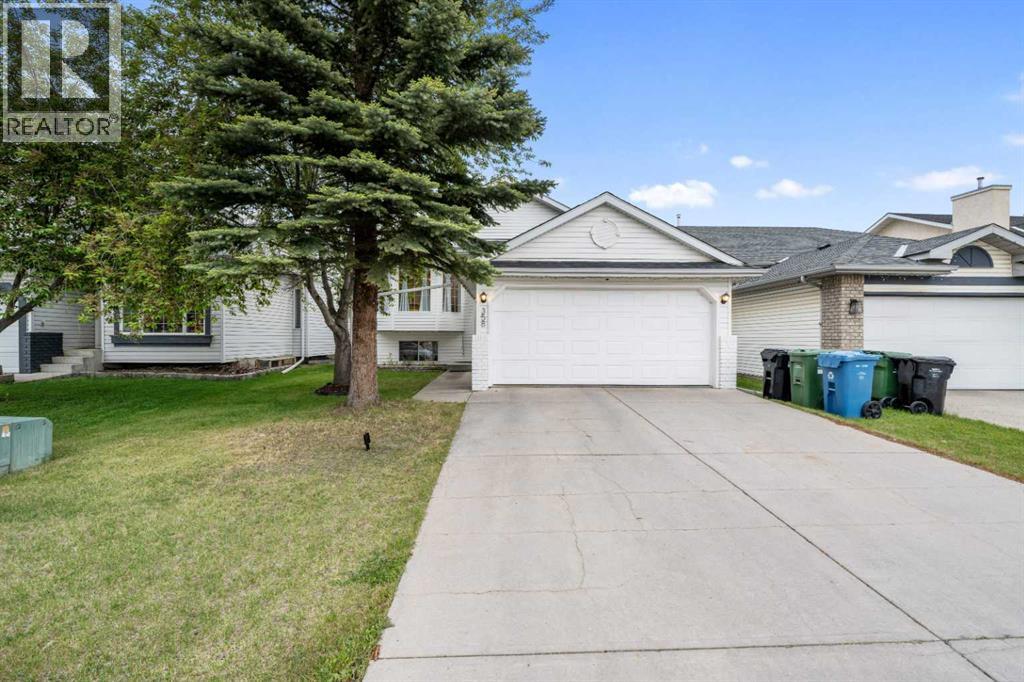
California dreaming! This family friendly California Split backs onto a school field and the iconic Ross Glen trail system! This is the kind of home that checks every box for a growing family, space to spread out, a prime layout, a location that can't be beat, and thoughtful touches throughout. The location and layout are ideal for families who want room to roam and an easy walk to school. The main floor welcomes you with a bright, comfortable living room, and a versatile dining room that flexes to fit your life; think formal dinners one night, and a family puzzle and game night the next. The kitchen is a true workhorse, with generous cabinet space, stainless steel appliances, and a sunny dining area overlooking the fenced backyard and greenspace beyond, this is the perfect spot to keep an eye on the kids while dinner's on. Upstairs, three bedrooms and a full bath give everyone their own space, plus a private ensuite and walk-in closet for the primary. Downstairs, the lower level opens up even more possibilities: a large family room for movie nights or a play space, a fourth bedroom, a bonus room that works beautifully as a fifth bedroom or incredible storage, plus another full bath and a dedicated laundry room. Outside, low-maintenance stucco and brick keep upkeep simple, and there's plenty of off-street parking for extra vehicles, a boat, or an RV because life's better with room for your toys. The oversized single Garage fits all the extras! Great house, great price, easy move! (id:51989)
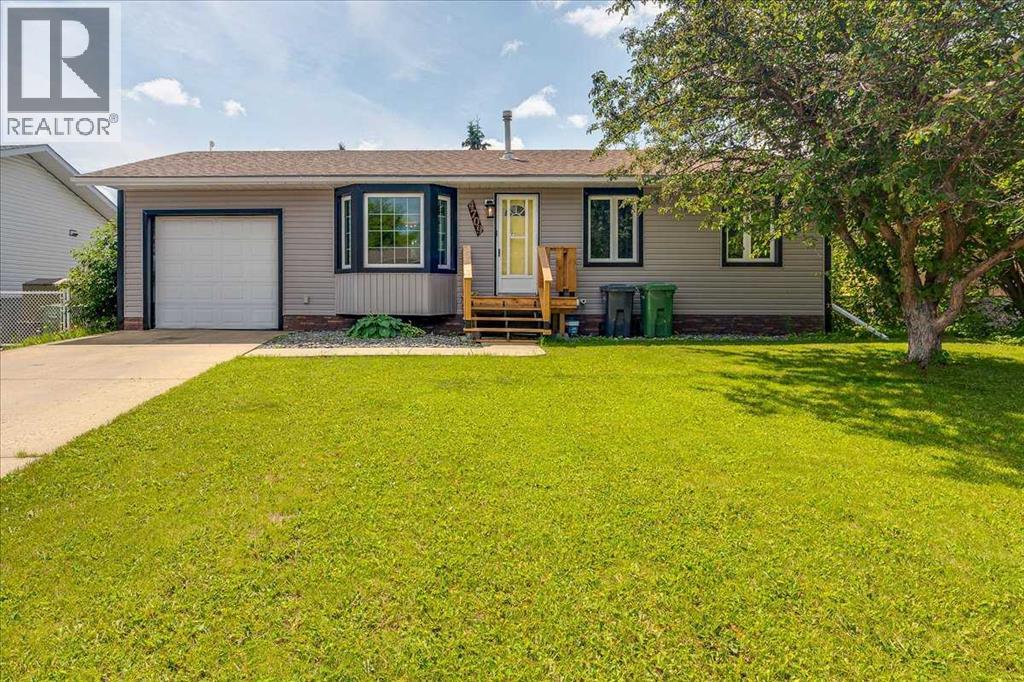
A beautiful and well-maintained family home in Rimbey. The front appealing curb welcomes you to a 4-bedroom home with much to offer. Enter the front door on the main floor and you will be ushered in to an open concept design that transitions from the living (with a ceiling fan), dining and kitchen areas; with a lot of natural lighting. The kitchen comes with ample working space, adequate backsplash, beautiful cabinets, and silver-matching appliances. The functional kitchen island is attractive for family to gather for meals/tea/coffee or simply chat. The laundry room and pantry are on the main floor. Three bedrooms and a 4-pcs bath feature on the main floor. The basement features a large-sized bedroom, 2pcs ensuite, recreational room, super-sized walk-in-closet (flexible to the be an office, reading or activity room), storage space and utility room. Outside you will appreciate a large level backyard with a deck, and fire pit to host your friends and family and enjoy the seasonal good days and nights. The front and backyard have some beautiful mature trees and shrubs. Extra spacious parking, to fit RV, is available in the back through the alley lane. The single 29' x 12' attached garage is handy. This is a great home for a family or a first homeowner with room to grow and thrive. Rimbey has lots to offer in shopping, closeness to amenities and outdoor activities. This is a great place to settle and make it home. Don’t miss your opportunity to make this good Rimbey property your next home. Request your private showing today! (id:51989)
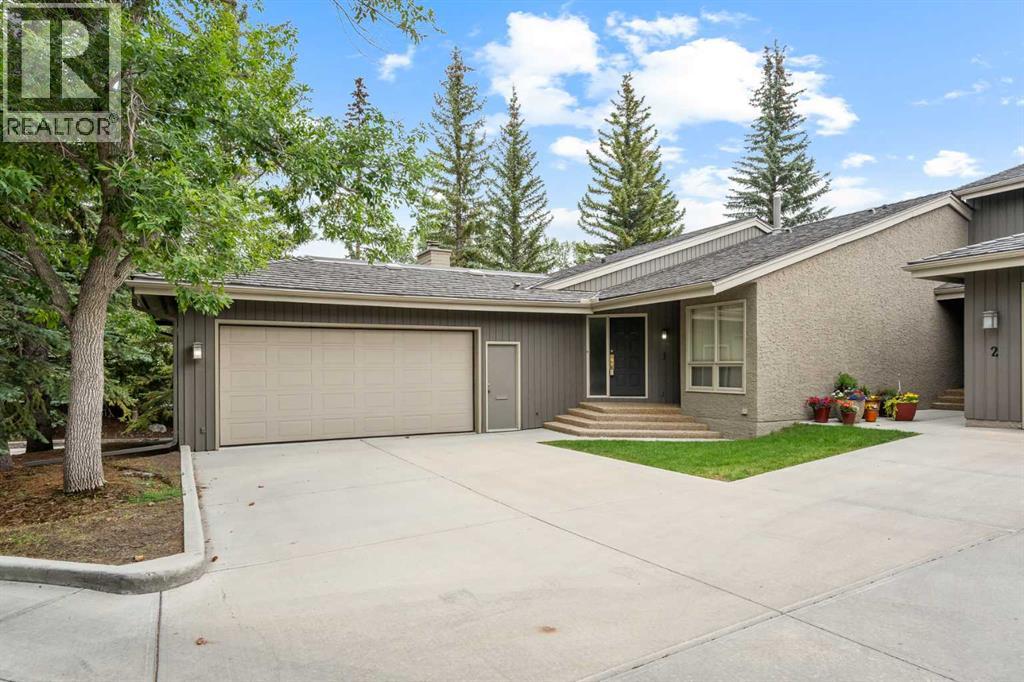
Welcome to this exceptional residence in the highly coveted Chateau on the Green, in the heart of NW Calgary's Varsity Estates, known for the beautiful Silver Springs Golf Course. Offering an impressive 1,971 sq.ft. of beautifully designed living space, this attached executive style bungalow, combines comfort, elegance, sophistication, and an unbeatable location; OVERLOOKING THE STUNNING SECOND HOLE of the Silver Springs Golf Course! The elegant living room with floor to ceiling widows sides on to the formal dining area allowing dining guests to enjoy the stunning view of the golf course. The expansive primary suite is designed as a private retreat, featuring a spacious five-piece ensuite , generous his-and-hers closets, and large sliding glass doors that open onto a private east-facing deck perfect for morning coffee and golf viewing. The spacious second bedroom offers the convenience of its own four-piece ensuite, making it ideal for guests or family. A separate 2-piece powder room adds convenience for visitors. This home is COMPLETELY ORIGINAL, PRESENTING AN OUTSTANDING OPPORTUNITY FOR BUYERS looking to renovate and customize every detail to create their own dream home in the most unique maintenance free lifestyle in Calgary. Residents of Chateau on the Green enjoy exceptional resort-style amenities, including an indoor swimming pool, hot tub, sauna, outdoor sundeck, tennis courts and a clubhouse with a kitchen available for private gatherings. This is Chateau on the Green....it is a Lifestyle....The Sellers have never occupied the property. The property is being sold As Is, where is, and the Sellers make no warranties or representation regarding the condition of the property. OPEN HOUSE, SATURDAY, JULY 18, 11:00 - 1:00. (id:51989)
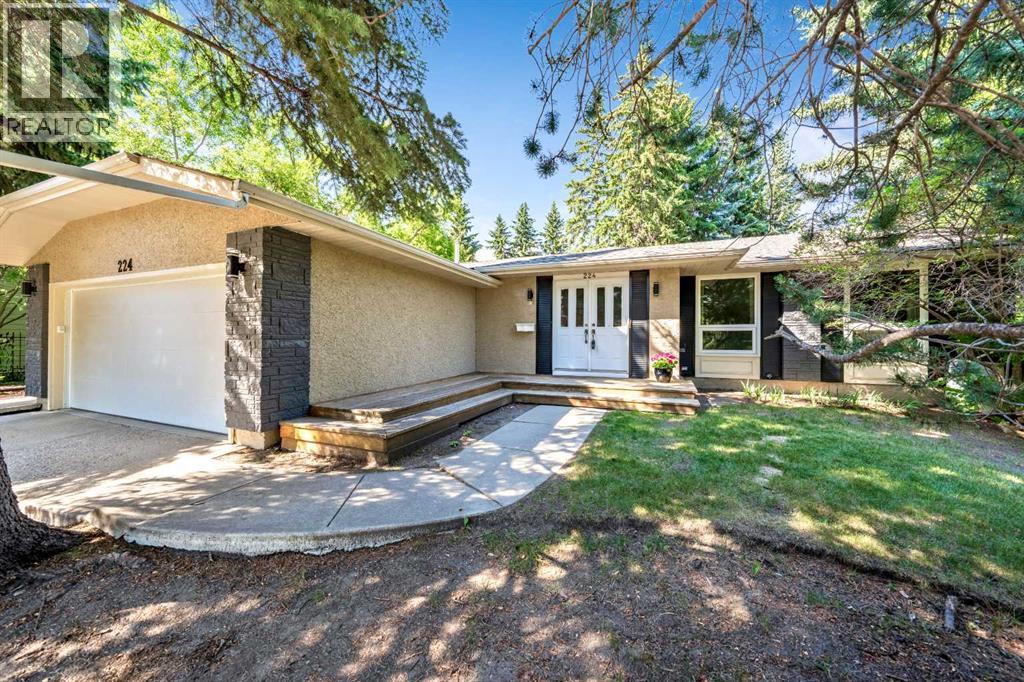
OPEN HOUSE Saturday July 18th 1pm to 4pm 224 VARSITY CRES NW Beautiful 1908 Sq Ft Bungalow on a Huge 0.31 Acre Lot. Park like yard with mature trees and landscape, a 13,645 Sq Ft pie shaped lot that sides on to a greenspace walkway on a sought-after, picturesque crescent in Varsity Estates. Sprawling beautiful bungalow has a total of 4 Bedrooms, 3 Full Baths with over 3630 sq ft of developed living space. Hardwood floors throughout main floor with a spacious open floor plan with the living room being open to the dining and kitchen. The Foyer Entry gives you access to the double attached garage ((21’9” x 19’5”) and to the French doors of a flex room that is perfect for a formal dining or large office space. The living room features a stone-faced fireplace with windows on either side that look out to the beautiful backyard. The kitchen has lots of cabinetry and stainless steel appliances. It has a window over the sink that perfectly frames and looks out upon the gorgeous cherry tree in the side yard. Two large bedrooms up with the primary having its own walk-in closet and updated ensuite bath. The renovated lower level gives you a huge recreation room with a fireplace and bar area and two more large bedrooms, plus a fabulous bathroom with a Sauna and separate shower. Loads of storage with a storage room plus a big crawl space. Central air conditioning and newer windows. This lovely home is on a stunning property of mature trees and landscape. It has multiple areas to enjoy, large patio space, fire pit area, hot tub, play centre, garden area giving you the space to have the outdoor space of your dreams. This fantastic property is perfectly located on a quiet crescent, just steps, a quick walk, to three schools, lots of playgrounds, the Bowmont Park along the Bow River, Dale Hodges Park, the Varsity Ravine, Silver Springs Golf Course, Market Mall and more! Close to U of C, both the Foothills and Children’s hospital, LRT and main road arteries. View the 3D Tou r(purple house symbol). Welcome home! (id:51989)
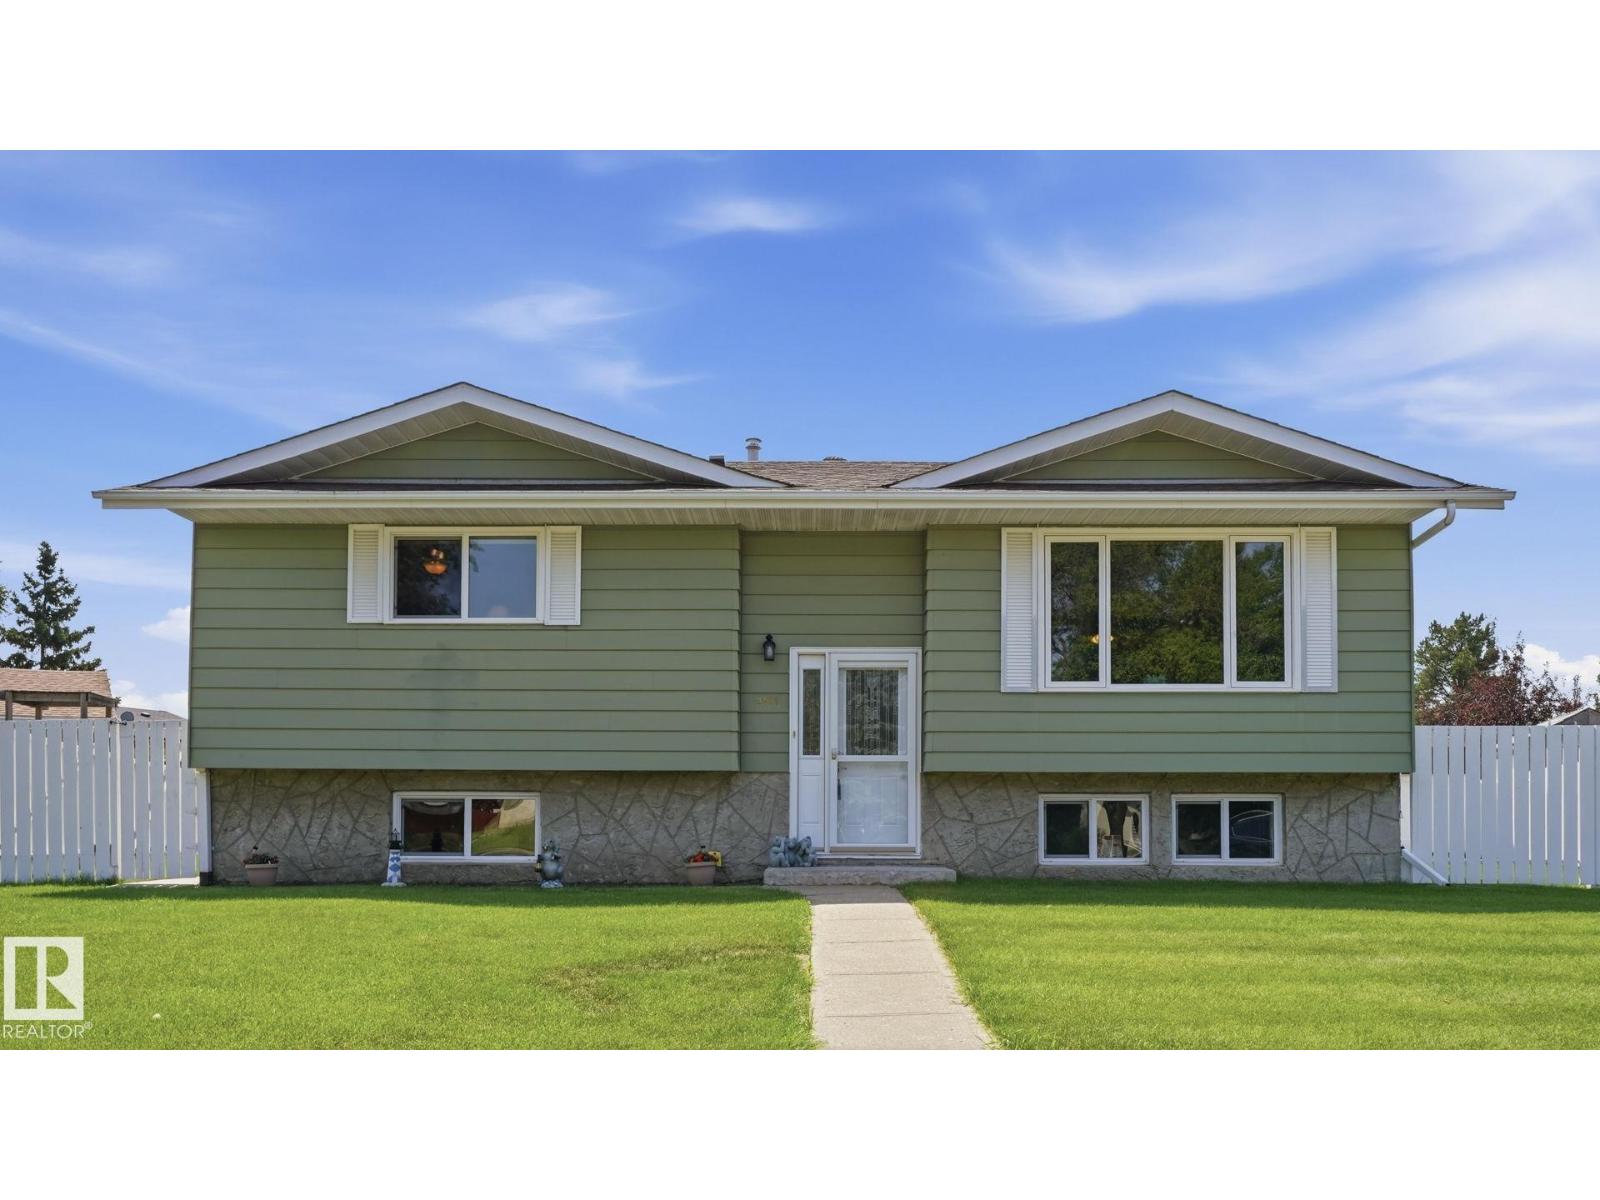
Welcome to this beautifully renovated bi-level offering over 2,500 Sq.Ft. of developed living space with 6 bedrooms and 3 full bathrooms—perfect for large or growing families, multi-generational living, or those needing extra space to work from home. The bright and inviting main level features an open-concept layout enhanced by oversized windows that fill the home with natural light. Recent updates include luxury vinyl plank flooring, new carpet, quartz countertops, and modern finishes throughout. The spacious primary retreat offers a walk-in closet and private 3-piece ensuite.The fully developed lower level provides exceptional additional living space with a generous family room featuring a cozy gas fireplace, three more bedrooms, and a full bathroom—ideal for teenagers, guests, or a home office setup.Step outside to enjoy the large, private backyard complete with a play structure, raised garden beds, and plenty of room for kids, pets, and summer entertaining. An insulated double garage adds year-round convenience.Enjoy peace of mind with numerous major upgrades, including Poly-B plumbing professionally replaced with PEX (City permitted), a high-efficiency furnace and central air conditioning (2022), hot water tank (2017), and shingles (2013). Situated in a fantastic location close to schools, parks, playgrounds, shopping, and everyday amenities, this move-in-ready home combines space, quality updates, and exceptional value. (id:51989)
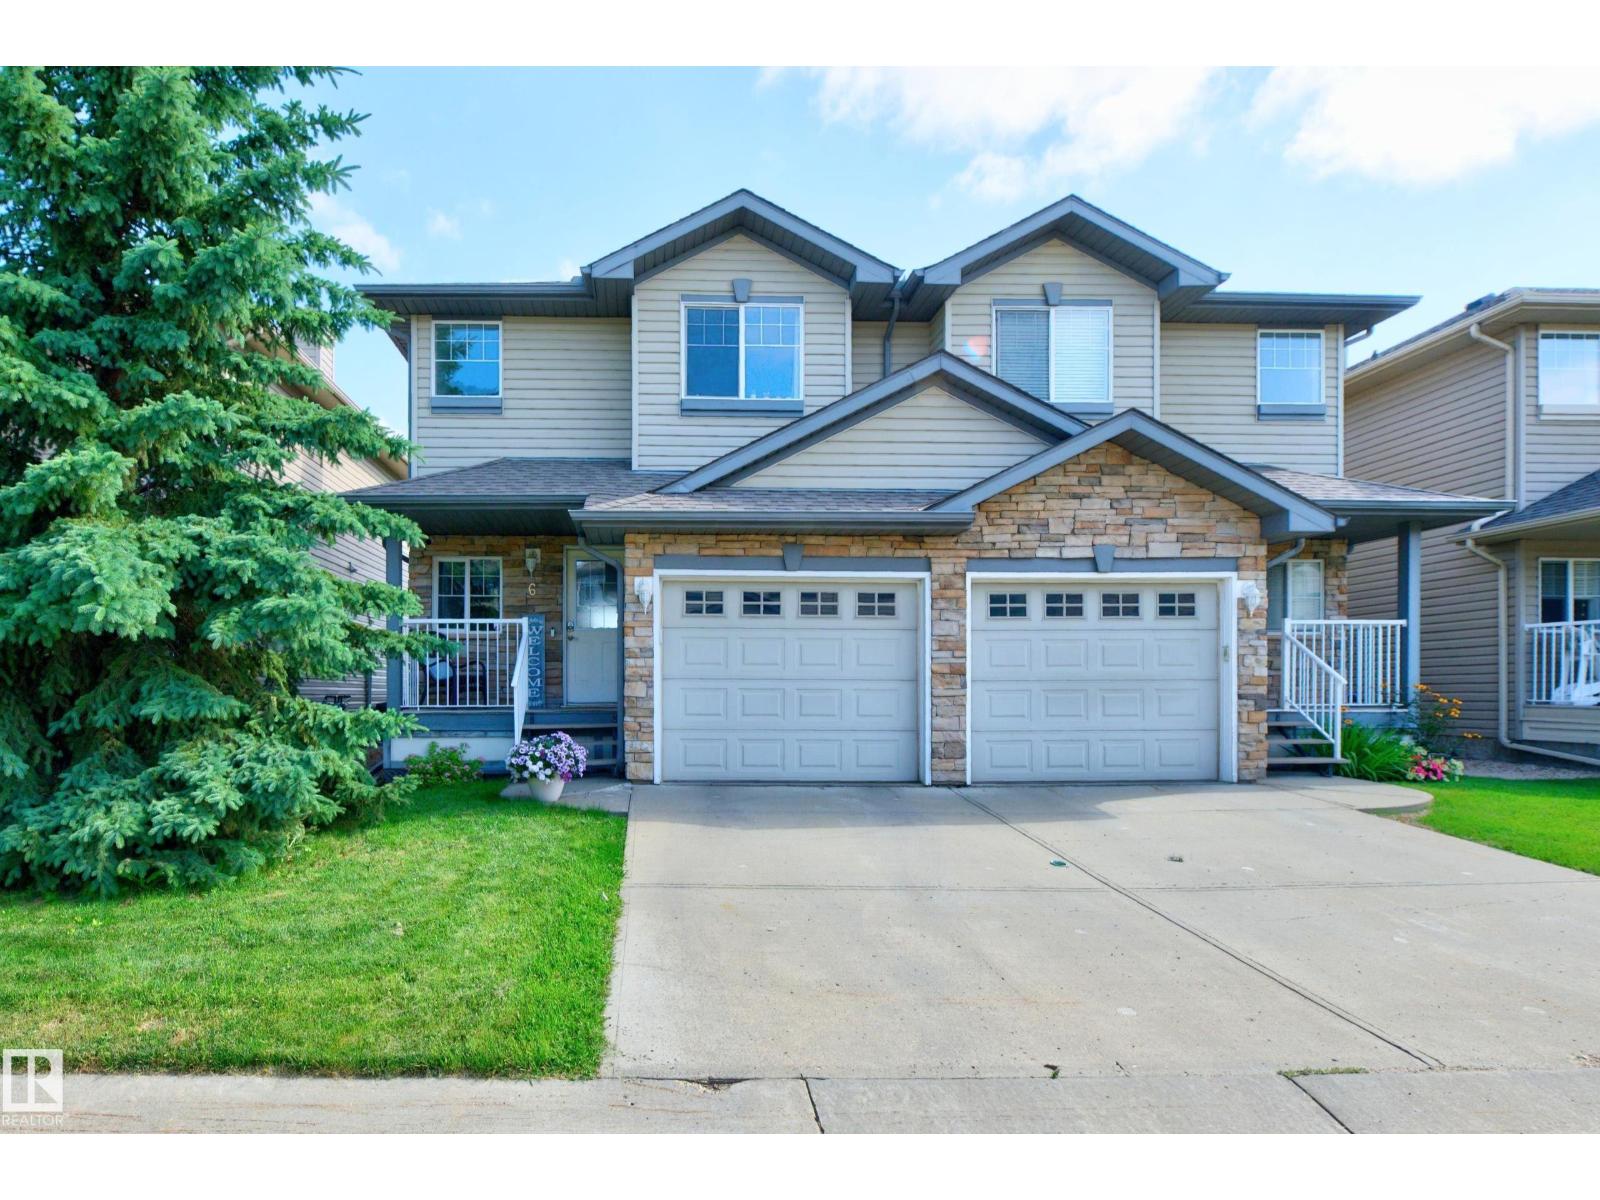
Welcome to the Parks of Rutherford, where comfort, convenience, and location come together! This well-maintained half duplex offers bright, functional living space in a well-run complex with low condo fees. The front veranda welcomes you inside to an open-concept main floor featuring an island kitchen, cozy gas fireplace, & large windows that fill the home with natural light. Patio doors provide easy access to the deck, creating a perfect space for summer BBQs or relaxing outdoors. The private fenced backyard is a standout feature with direct back gate access to the greenspace & walking trails leading to the park/school. Upstairs offers two generous bedrooms, including a spacious primary suite with full ensuite, plus full main bath. U/F basement is ready for your personal touch. Ideally located close to schools, parks, transit, and South Common, with quick access to Anthony Henday, QE II, and the Airport. Enjoy low-maintenance living in one of southwest Edmonton's most desirable communities! Welcome Home! (id:51989)
Beautifully maintained by its original owners, this move-in ready main floor condo in Skyview Ranch offers 2 bedrooms, 2 full bathrooms, a titled above-ground parking stall and an exceptional layout in a pet-friendly building. The main floor location makes bringing in groceries, taking the dog outside, or simply enjoying easy access a breeze. Inside, you will find fresh paint and new luxury vinyl plank (LVP) flooring throughout, creating a bright, modern interior. The kitchen is beautifully finished with ceiling-height cabinetry, quartz countertops, stainless steel appliances, a pantry and a new dishwasher (December 2025). The open-concept living and dining area features a brand-new ceiling fan/light fixture, a built-in desk that's perfect for working from home, and access to the private balcony with a natural gas BBQ hook-up. A spacious laundry room provides excellent storage, while fibre internet offers fast and reliable connectivity. The well-designed floor plan includes two bedrooms and two full bathrooms, which are separated by the main living space. The spacious primary retreat features two walk-through closets leading to the ensuite bathroom, complete with tile flooring, quartz countertops and a tub/shower combination. The second full bathroom is finished with matching tile flooring, quartz countertops, and a tub/shower combination. The above-ground parking stall is conveniently found right outside the front door. Located in the sought-after community of Skyview Ranch, you'll enjoy nearby parks, playgrounds (3 close by!), walking pathways, schools, shopping, restaurants and everyday amenities, with quick access to Metis Trail, Stoney Trail, Deerfoot Trail, Calgary International Airport and CrossIron Mills for an easy commute in any direction. Book your showing today! (id:51989)
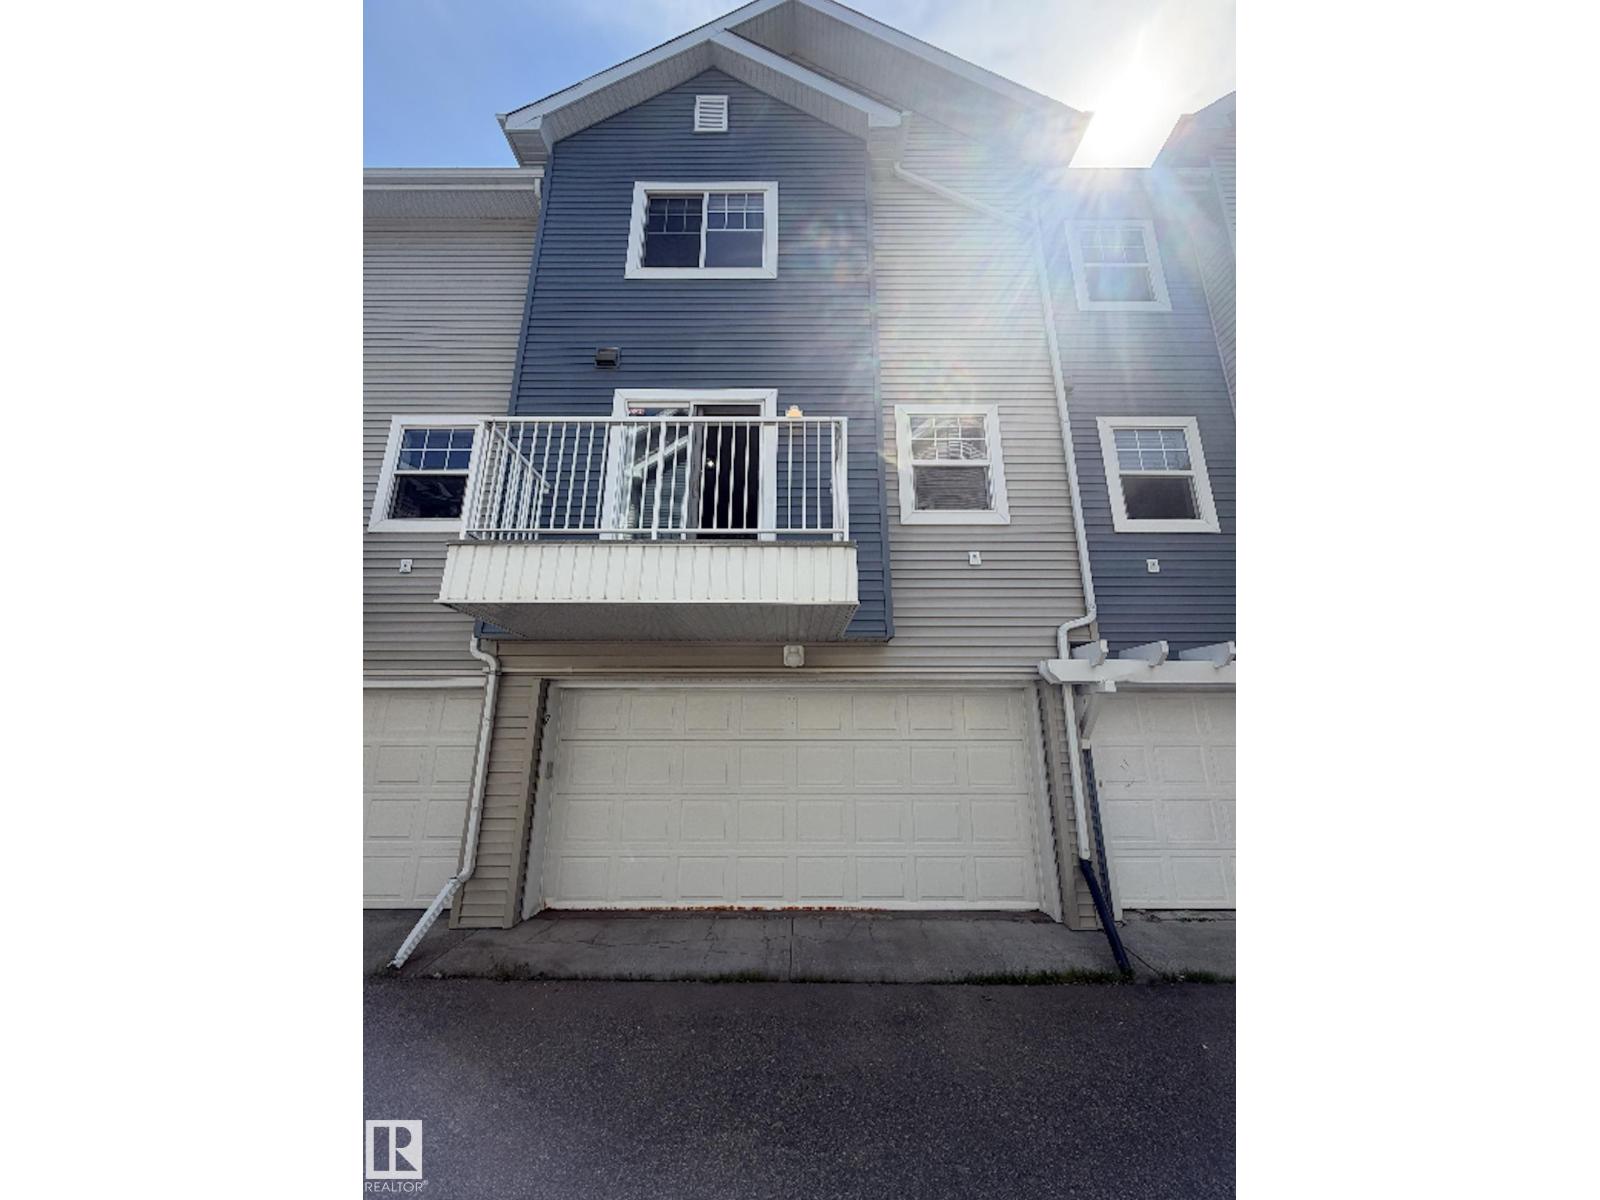
POPPY AT RANGEVIEW PUTS SMART TOWNHOME LIVING—AND MEANINGFUL BUYER SAVINGS—FRONT AND CENTRE. Qualifying first-time home buyers may be eligible for the FTHB GST REBATE, representing 5% OFF, while ONE YEAR OF COVERED CONDO FEES adds nearly $3,000 in additional savings.This THREE-STOREY HOME uses its space intelligently, with open living on the second floor, bedrooms and laundry together upstairs, and parking and storage handled below.The kitchen anchors the main living level with QUARTZ COUNTERS, an UPGRADED TILE BACKSPLASH and a PENINSULA BREAKFAST BAR that adds useful seating while keeping the layout open. Just off the kitchen, the FULL-WIDTH PRIVATE BALCONY creates an easy outdoor extension for morning coffee, evening downtime or a little fresh air.The third floor keeps the bedrooms, bathrooms and laundry conveniently together. The primary bedroom includes its own ensuite, while the FULLY ENCLOSED DEN/FLEX ROOM provides dedicated space for a home office, playroom, hobbies or whatever your routine requires.At ground level, the DOUBLE ATTACHED GARAGE offers parking for two vehicles, plus room for bikes, seasonal gear and everyday storage. The WEST-FACING FRONT welcomes warm afternoon and evening light while creating a natural connection to the streetscape.Poppy is set within Rangeview, Calgary’s first garden-to-table community, where PUBLIC GARDENS, WALKABLE PATHWAYS and PLANNED GATHERING SPACES bring connection and outdoor living into the neighbourhood plan.With possession anticipated for October 2026, this home offers a clear path to a fall move—and two valuable incentives that can make getting there even easier. Connect with your preferred REALTOR® to learn more about Poppy at Rangeview and confirm eligibility for the available buyer savings. • PLEASE NOTE: Photos are of a SHOWHOME of the same model – fit and finish may differ. Interior selections and floorplans shown in photos. (id:51989)
Welcome to this beautifully maintained home in the vibrant community of Redstone, ideally located facing a green space, offering peaceful views and added privacy. With **approximately 2,100 sq. ft. of above-grade living space** plus **approximately 900 sq. ft. in the fully legal basement suite**, this home offers the perfect combination of space, functionality, and investment potential.Step inside to a bright and inviting open-concept main floor featuring hardwood flooring, large windows, and a modern kitchen with maple cabinetry, quartz countertops, soft-close cabinets and drawers, upgraded blinds, and a functional layout perfect for everyday living and entertaining. The main floor also features a versatile den, ideal for a home office, study, or flex space. The **main floor kitchen stove was replaced in 2026**, adding to the home's recent updates.Upstairs, you'll find a spacious bonus room, three generously sized bedrooms, two full bathrooms, and a convenient upper-floor laundry room. The primary bedroom features a walk-in closet with custom built-ins and a private ensuite, creating a comfortable retreat.A standout feature of this property is the **fully legal 2-bedroom basement suite**, complete with a separate entrance, full kitchen, living area, full bathroom, and its own laundry—making it an ideal mortgage helper or a comfortable space for extended family. The basement washer and dryer were replaced in **2026**.Recent upgrades provide added value and peace of mind, including a **new roof installed in 2025** and a **new main floor kitchen stove (2026)**.Step outside to enjoy the spacious backyard with a large deck, perfect for relaxing or entertaining. A double detached garage and an additional parking pad provide ample parking and storage.Conveniently located close to parks, playgrounds, shopping, and major roadways, this move-in-ready home offers exceptional comfort, convenience, and income potential. Don't miss this fantastic opportunity to own a beautiful home with a legal basement suite in one of Calgary's most sought-after communities. (id:51989)
Welcome to this beautifully designed Parkwood 2-storey in the sought-after community of Riverside. Offering over 2,030 sq. ft. of thoughtfully planned living space, this home is perfectly suited for family living. Just steps from the future school, parks, playgrounds and scenic walking trails, you'll also enjoy quick access to shopping, everyday amenities and Anthony Henday Drive. The bright open-concept main floor is filled with natural light and features a cozy fireplace, spacious dining area and an island kitchen with stainless steel appliances, abundant cabinetry, generous counter space and a walk-in pantry overlooking the low-maintenance backyard. A large mudroom with access to the double attached garage adds everyday convenience. Upstairs offers a spacious bonus room, a relaxing primary suite with a walk-in closet and spa-inspired ensuite, two additional bedrooms, a 4-piece main bath and convenient upper-floor laundry. Central A/C keeps the home cool all summer, with plenty of storage throughout. (id:51989)
Click brochure link for more details. This brand new, new built High Mark home, has been upgraded to the nines, and is a move in ready with a home theatre set up in the basement and custom design basement with home office and play nook for the kids. (id:51989)
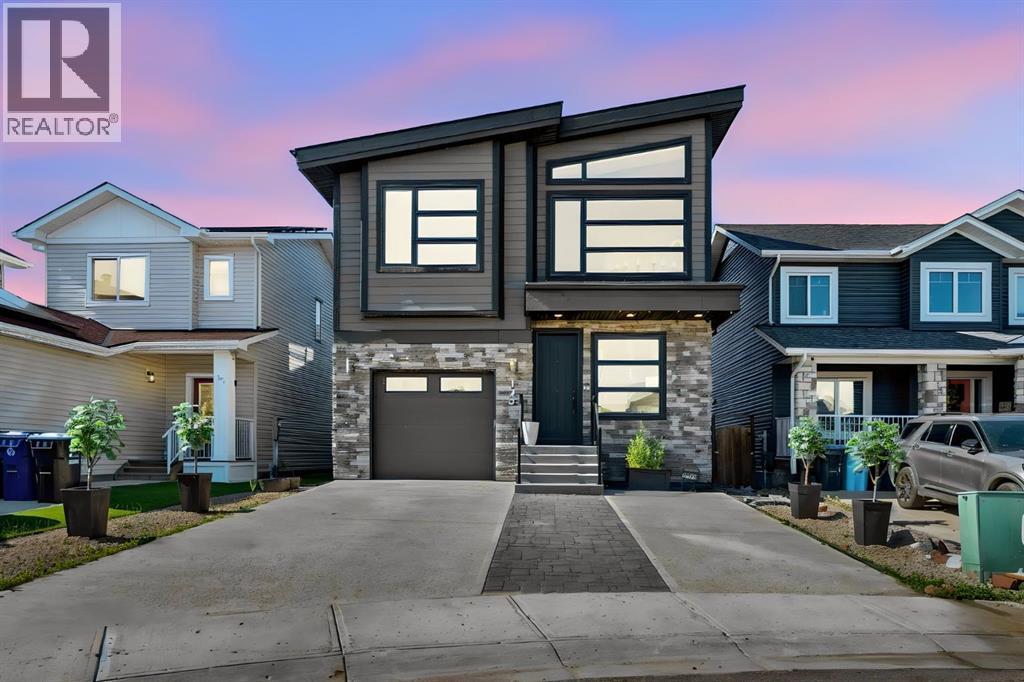
Modern design, smart layout, and an unbeatable location—this brand-new King Edward Park infill checks every box. Featuring 3 bedrooms, 4 full bathrooms, a stylish main-floor office, and a double detached garage, it's built for the way you live today. High-end finishes and clean, contemporary design create a space that's as functional as it is beautiful. A separate side entrance and thoughtfully planned lower level offer incredible basement suite potential—ideal for extra income, guests, or multigenerational living. Just minutes to the LRT, local cafés, restaurants, shopping, and the trails of Mill Creek Ravine, this home delivers the perfect blend of urban convenience, modern luxury, and long-term value. (id:51989)
Click brochure link for more details. 4804 & 4708 Eleniak Road for sublease. This is a prominent SE location with ample parking within the business park. Zoned IM - Medium Industrial. The West Bay is 33,907 sqft and the East Bay is 24,364 sqft for a total of 58,271 sqft. The West Bay has 32 clear ceiling height, 100A/600V service (to be confirmed) with (4) 8x10 dock doors with levelers and (4) 16x18 grade doors. The East Bay has 24 clear ceiling height and three electrical services: 100A/600V, 200A/600V, and 100A/600V (to be confirmed). The East Bay has (5) 8x10 dock doors with levelers and (1) 12x16 grade door. The Bays have Radiant heating, T5 Lighting and sprinklers. Additional Rent is $3.30PSF (includes property taxes and insurance only). Head lease set to expire September 30, 2028. (id:51989)
An exceptional opportunity to acquire a well-established, niche industrial service business with an outstanding reputation and long-standing institutional clientele. Central Sharpening Ltd. specializes in the precision sharpening, profiling, and servicing of ice resurfacing blades for municipalities, arenas, and recreation facilities throughout Alberta. This turnkey operation has built a loyal customer base through recurring contracts and repeat business with municipal recreation departments, private arenas, and multi-facility operators. With limited competition, specialized equipment, and proven operating systems, the business offers a significant competitive advantage and strong barriers to entry. The sale includes specialized commercial grinding equipment, delivery vehicle, custom transport system, shop equipment, tools, customer files, and established procedures, allowing a new owner to step in and continue operations immediately. Comprehensive transition training will be provided to ensure a seamless ownership transfer. Financial performance demonstrates consistent revenue growth and improving operational efficiency, supported by an established service territory covering approximately 140 ice facilities across Alberta and Saskatchewan. Significant opportunities exist to expand into additional industrial sharpening services and surrounding markets while leveraging the existing logistics network. Highlights: turnkey operation, specialized niche with minimal competition, established municipal and commercial customer base, proven history of revenue growth, commercial equipment and delivery assets included, training and transition support provided, excellent expansion potential.A rare opportunity to acquire a highly specialized business with strong recurring revenue, established industry relationships, and substantial room for future growth. (id:51989)
Could you ever find a better family home? Exceptional, breathtaking and peaceful—this meticulously maintained home offers the complete package in one of Cranston's most desirable locations. Tucked away on a quiet cul-de-sac, backing south onto a picturesque greenbelt with pond views and pathways. This mint-condition fully developed walkout home offers over 2,500 sq. ft. of beautifully updated living space.Featuring 4 bedrooms and 3.5 bathrooms, this home has been lovingly cared for and thoughtfully upgraded throughout. Solid maple hardwood flooring spans both the main and upper levels, creating a warm and timeless feel. The renovated kitchen is a chef's dream with quartz countertops, a stylish backsplash, maple cabinetry, stainless steel appliances, an induction cooktop, convection oven and microwave. The spacious main floor also offers a bright living area, abundant natural light and convenient main floor laundry.Upstairs, you'll find generous bedrooms, a massive bonus room and a beautifully renovated primary ensuite that creates the perfect private retreat.The fully finished walkout basement (developed by previous owners without permits) extends your living space and opens onto a stunning stamped concrete patio, leading to the sunny south-facing backyard complete with irrigation, garden beds, a storage shed and direct access to the greenbelt and walking paths. Relax or entertain on the gorgeous upper deck while enjoying the peaceful setting and pond just steps away.Additional features include central air conditioning, extra driveway parking and outstanding curb appeal. Located within walking distance of three excellent schools and just minutes from parks, shopping, restaurants and Cranston's extensive pathway system, this is an opportunity to own a truly move-in-ready home in an amenity-rich community.Homes of this caliber, condition, and location rarely become available. Pack your bags—this exceptional Cranston home is ready to welcome its next family. (id:51989)
If you're wanting a home, that is like no other... Than this one just might be IT. Tucked away in the evergreens, on a private lot in a quiet cut-de-sac, just steps away from the 18th green at the Dunes Golf and Winter Club. Situated on 1.02 Acres! This is a gorgeous bungalow that's seen numerous updates throughout the years making it as good as new, if not better. 2,600 SQFT on ONE LEVEL. There is no basement here, but what is here is truly one of a kind and needs to be toured through to really fall in love with it. Significant updates over the years. This is your chance to own a very scenic property, with tree views out every window. Enjoy the convenience of City Water here, PLUS a well that services your underground sprinklers and outdoor taps. An attached 28x35 foot Garage, with in-floor heat, boiler room, and all the space you could need in a Garage. Desire a shop? There's room to build one. Worried about fencing? This property has a fenced in yard. Wrap around porch on your dream list? Find yourself enjoying this homes inviting half-wrapped around porch, with that morning coffee out on your favourite chair. The newer designer style kitchen is one you'll never want to stop cooking in. Quartz counter tops, customized soft close cabinetry and drawers, a walk-in pantry, cupboards with pull outs making storing and reaching for things convenient, a sink with a window to keep an eye on the kids playing....Your island even has storage on both sides! Can you even fill all of the storage spaces here? Main living area allows for so many possibilities to suit your family. Perhaps you have children, perhaps you don't... Whether you're looking to raise up your babies here or slow down and retire, this home will suit anyone! With a living room so comfortable, a new gas fireplace, tree views out every window... A 4 season room with in-floor heat! A master bedroom with vaulted ceilings, an incredible en-suite that showcases your soaker tub, double vanity, toilet room, and tile d shower with dual shower heads! A large walk-in closet. A hallway that leads you to your Laundry Room. Your 2nd Bathroom. 2 Spare Bedrooms that are really great in size. Another bonus space to this home is one that's being used as an office space currently, but could be converted to a mud-room, a smaller gym, the choice really is yours; it even has water hook up's if you needed it. Enjoy all of what this home has to offer. It's not just the home you'll love. You'll enjoy the outdoors and the neighbourhood, too. A paved driveway, secluded aggregate concrete fire pit area with wood shed, County Taxes, close proximity to Nordic Ski Trails, Nitehawk Adventure Park, ATV trails, Wapiti River and the paved trail system, plus a Championship Golf Course out your front door. Get ready to live that acreage lifestyle, with the privacy you're after. Who knew the acreage you've been waiting for would hit the market, and be so close to town! Full feature book available for this property. (id:51989)
Welcome to 129 Amberwood Court, a show-stopping modern home offering over 1,800 square feet of living space in the desirable neighbourhood of Abasand. From the moment you arrive, the striking exterior makes an immediate impression with its contemporary rooflines, expansive windows and front-attached garage. The spacious front driveway provides plenty of parking for all your needs, while the garage offers additional space to store your vehicles, tools and toys.Inside, this four-bedroom home offers a bright, open and sophisticated design with no carpet throughout. The modern white kitchen is the heart of the home, featuring ample cabinetry, a cooktop with a custom hood fan, convenient pot filler, built-in wall oven and microwave, and plenty of space for entertaining. Large windows fill the home with natural light while highlighting the clean lines and stylish finishes throughout.The impressive primary bedroom features a massive walk-in closet and a luxurious ensuite designed to impress. The ensuite features extremely high ceilings, dual sinks, abundant storage, a spacious walk-in shower and a beautiful freestanding tub, creating the perfect place to relax at the end of the day. Two additional bedrooms with high ceilings and another full bathroom complete the upper level. All tile flooring on the main and upper floors is heated, adding comfort and luxury throughout the home.The fully developed basement features in-floor heating and a one-bedroom illegal suite with its own private entrance. This space could provide additional rental income, accommodate extended family or be used as your own private living area.The backyard has been transformed into a private outdoor retreat with low-maintenance artificial grass and greenery along the fencing, creating a peaceful and inviting atmosphere. It is the perfect space to relax, entertain or enjoy summer evenings without the maintenance of a traditional lawn.Additional features include a water softener, modern finishes and thoughtful upgrades throughout. With its bold contemporary design, luxurious primary retreat and tranquil backyard, 129 Amberwood Court offers the complete package. This is not your average Abasand home and must be seen to be fully appreciated. Call today to schedule your personal showing! (id:51989)
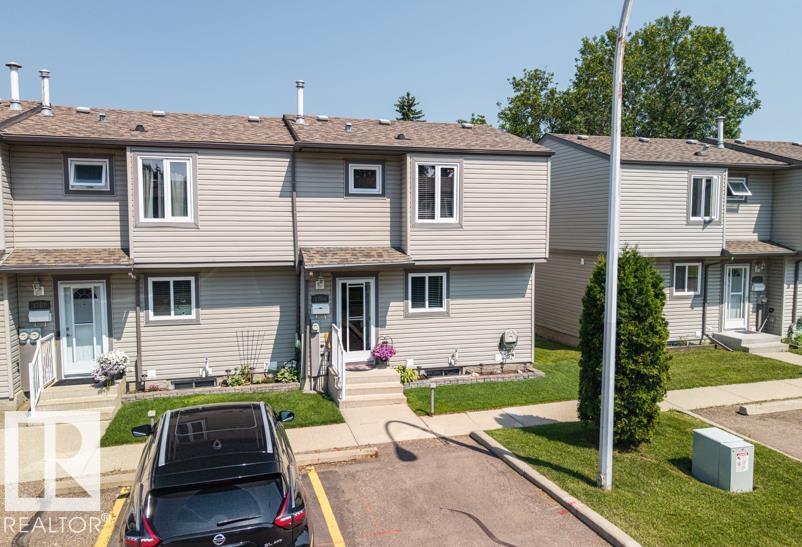
Welcome to this exceptionally well maintained end unit townhouse in the desirable community of Meyonohk. Offering 3 bedrooms and 2 bathrooms, this bright and inviting home is perfect for families, first time buyers or anyone looking for a move in ready property. The spacious layout is complemented by numerous updates, including kitchen flooring and appliances (2022), furnace (2022), electrical upgrades (2022), central A/C (2024) and new blinds (2026) and many more. Enjoy a private outdoor space in the fenced yard with deck. Added convenience can be found with nearby schools, parks, shopping, public transit and everyday amenities. This is a fantastic opportunity to own a beautifully cared for home in one of Mill Woods' most established and family friendly communities. (id:51989)
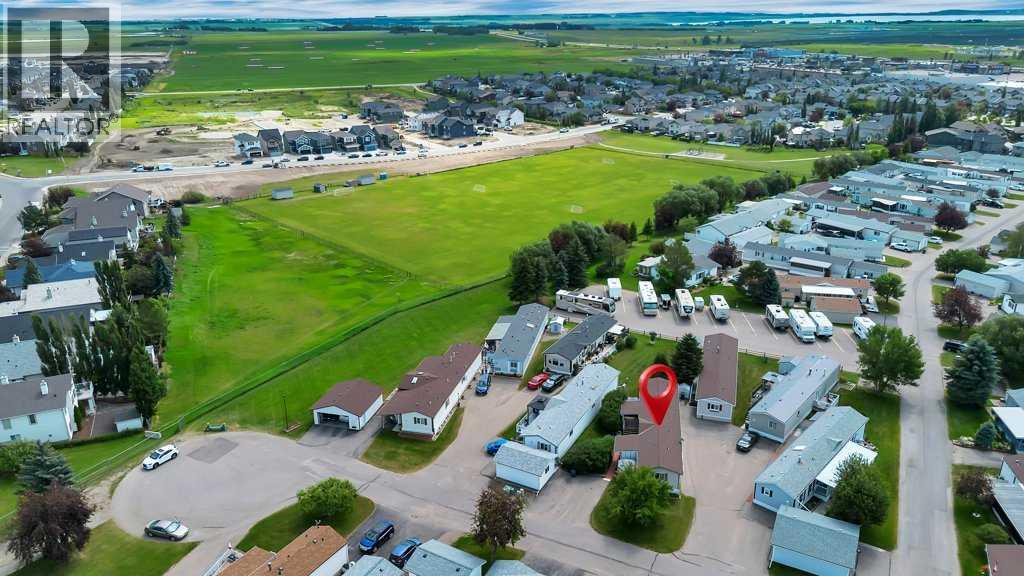
Ranch Estates is Strathmore's sought-after gated adult community. Where pride of ownership, friendly neighbours, and low-maintenance living come together. Enjoy a peaceful lifestyle surrounded by like-minded homeowners in a beautifully maintained community featuring a clubhouse, community garden, RV parking, and the convenience of snow removal and lawn care included with the lot lease. Tucked behind mature lilac bushes, this home offers exceptional privacy while still enjoying two parking stalls conveniently located right out front. It's not uncommon to spot deer wandering through the community, adding to the quiet, park-like atmosphere that makes Ranch Estates so special. Inside, this beautifully maintained 3-bedroom, 2-bathroom home offers over 1,200 sq. ft. of comfortable living space with newer flooring, a bright and functional layout, and a newer roof for added peace of mind. Accessibility features, including a mobility lift, make this home ideal for anyone looking to plan ahead without sacrificing comfort. Whether you're relaxing on one of the covered decks, enjoying the welcoming community, or taking advantage of the central location close to shopping, restaurants, and everyday amenities, this is an opportunity to embrace a simpler lifestyle without giving up the things you love. Clean, quiet, secure, and exceptionally well cared for, this is one you'll want to see. (id:51989)
Excellent opportunity to acquire a well-established Indian restaurant in a thriving industrial and commercial area. This turnkey business offers buffet service, dine-in, takeout, and catering operations, serving a strong customer base from the surrounding businesses and industrial workforce. The restaurant features a spacious dining area with ample seating, making it ideal for private parties, corporate events, family celebrations, and large group gatherings. High-visibility location with strong traffic and excellent growth potential. A rare opportunity for owner-operators or investors seeking a profitable restaurant business in a high-demand market. (id:51989)
Meticulously maintained and loved by its original owners, this exceptional, turn-key property is a rare find! The bright main floor features a spacious living room with a large picture window, seamless laminate flooring, and an updated kitchen complete with composite countertops, an island, & a roomy dining area. Unwind in the stunning 4-season sunroom off the kitchen—a perfect year-round retreat adorned by windows. The main level also offers a bathroom with a walk-in shower, a home office (easily converted back to bedroom 3), & bedroom 2 with convenient main-floor laundry (hookups also downstairs). The fully finished basement adds massive value with a large family room, two additional bedrooms, a 3-piece bath, and abundant storage. Outside is an entertaining dream: an immaculate yard with lower concrete patios, raised gardens, 2 sheds, an oversized 24'x24' garage with Epoxy floors & a 35’ concrete RV pad. Complete with a brand-new furnace, HWT, new windows, and newer shingles, this home is worry-free (id:51989)
This elegant and timeless walkout bungalow is tucked away on a quiet cul-de-sac in the highly sought after community of Scenic Acres. Offering over 1,600 sq. ft. above grade and just under 2800 square feet of total living space this beautifully maintained home showcases true pride of ownership, a thoughtfully designed floor plan, and an incredible setting surrounded by mature landscaping. The bright and inviting main floor is highlighted by soaring vaulted ceilings and an open-concept design. A formal dining room flows seamlessly into the spacious living room, where a cozy gas fireplace creates the perfect gathering space. At the heart of the home is the well-appointed kitchen, complete with a central island, stainless steel appliances, corner pantry, and an adjoining breakfast nook with access to the maintenance-free deck overlooking the beautifully landscaped backyard. Surrounded by mature trees and shrubs, this private outdoor space is the perfect place to relax or entertain. The spacious primary retreat features vaulted ceilings, a walk-in closet, and a full ensuite. A second bedroom, dedicated den/home office, full bathroom, and convenient main floor laundry with direct access to the attached garage complete the main levelThe fully finished walkout basement offers exceptional additional living space, featuring a large family/media room with a second gas fireplace, a wet bar, an additional bedroom, and a full bathroom. You'll also find a versatile craft room or second office, along with a generous utility room offering excellent storage and workspace for hobbies or projects. Outside is finished with an exposed aggregate pathway leading to the private established backyard with lower patio and the upper deck has an awning for those sunny summer days. Ideally located in one of Northwest Calgary's most desirable communities, Scenic Acres offers excellent schools, parks, walking paths, and easy access to Crowchild Trail, Stoney Trail, Crowfoot Crossing, and the Crowf oot LRT Station. This is a rare opportunity to own a spacious walkout bungalow in an exceptional location. Click on the media link for the video tour or book your private showing today! (id:51989)
Welcome to this spacious and meticulously maintained END UNIT townhome offering incredible value in one of Calgary’s most family friendly communities. Featuring four bedrooms and three full bathrooms plus a convenient half bath, and boasting over 1,820 sq ft of total thoughtfully designed living space, this home is ideal for growing families, first time buyers, or investors seeking strong rental potential.The main level showcases an open concept layout with a bright, inviting living area and a modern kitchen complete with stainless steel Whirlpool appliances, flowing seamlessly into the dining space, perfect for everyday living and effortless entertaining.Upstairs, you’ll find generously sized bedrooms, including a comfortable primary suite with its own ensuite, while the additional bedrooms provide flexibility for family, guests, or a home office. The fully finished lower level is a true standout, featuring a rare fourth bedroom, full bathroom, and a quartz topped wet bar with sink, creating the perfect space for entertaining, relaxing, or hosting game nights. Enjoy the convenience of rear parking and low maintenance living, along with upgrades such as central air conditioning and a gas line for your BBQ, ideal for summer comfort. Located just minutes from parks, schools, shopping, major routes, and close to the new Shoppers Drug Mart currently under construction along with other everyday amenities, this home truly checks all the boxes.Don’t miss your chance to own a move in ready home with space, style, and exceptional value. Book your showing today! (id:51989)
Welcome to the perfect family home in the heart of Gibbons where generous living space, thoughtful updates, and small-town charm come together. Offering 4 bedrooms, 2.5 bathrooms, and a double attached garage, this move-in ready home is designed for growing families. The bright, functional floor plan is complemented by a beautifully renovated basement (2023) featuring new flooring, paint, windows, and a stylish full bathroom, creating the ideal space for movie nights, guests, a playroom, or a home office. Upstairs, the spacious primary suite boasts a refreshed ensuite (2025) complete with a new vanity, countertop, sink, faucet, flooring, lighting, mirror, paint, and baseboards. Step outside to enjoy the large deck overlooking the unique L-shaped backyard with raised garden beds and plenty of room for kids, pets, and summer entertaining. Situated in a quiet, family-friendly neighbourhood close to schools, parks, and everyday amenities, this home delivers exceptional value with an easy commute to Edmonton. (id:51989)
**OPEN HOUSE SUN JULY 19 / 11:30 AM - 1:30 PM** Welcome to your dream home, where breathtaking views and an exceptional location come together in the highly sought-after community of Jumping Pound Ridge in Cochrane. Perfectly positioned to overlook the Toki Natural Reserve this original-owner home offers the unique blend of comfort, elegance, and natural beauty, boasting almost 3,600 sqft of living space. Built with an open-concept main floor, the home welcomes you with a spacious foyer and a practical mudroom featuring four built-in lockers. The thoughtfully designed kitchen showcases timeless light-tone cabinetry, granite countertops, a large island with seating for four, a generous walk-in pantry, and a bright dining area with plenty of room for a larger dining table—ideal for everyday living and entertaining. Adjacent to the inviting living room, complete with a cozy gas fireplace, is a private office with a sliding door, providing the perfect work-from-home space. Step through the French doors onto the durable, maintenance-free composite deck and enjoy your morning coffee while keeping an eye on your children playing at the nearby playground. The sunny southwest-facing backyard is a true outdoor retreat, featuring a beautiful brick fireplace and direct access to scenic walking paths, making it the ideal setting for summer barbecues, family gatherings, or simply relaxing in nature. Inside a grand staircase leads to the upper level, where you'll find a luxurious primary retreat with a spacious bedroom, walk-in closet, and a 5-piece ensuite. Two additional generously sized bedrooms, a 5-piece family bathroom, a convenient laundry room with a larger window, and a bright bonus room with a vaulted ceiling complete this level. The fully developed basement with permit offers outstanding flexibility to suit your family's needs. It features two additional bedrooms, one of which has plumbing roughed in behind the drywall, offering exciting potential for a home salon, hydr oponic gardening space, hobby room, or future customization. A 4-piece bathroom and a spacious TV/theatre room, already prepped for a future wet bar, create the perfect space for movie nights and entertaining. Completing this exceptional property is a double attached garage and an unbeatable location in a family-friendly neighbourhood. Situated just steps from extensive walking paths and only moments from Cochrane's popular toboggan hill, this home offers an outstanding lifestyle surrounded by nature while remaining close to all amenities. This is a rare opportunity to own a truly stunning home. Schedule your exclusive private showing today and experience this extraordinary lifestyle for yourself. (id:51989)
OPEN HOUSE Sun, July 19 | 11 AM–1 PM. Wow! This exceptional, fully upgraded and meticulously maintained estate home offers over 2,755 sq. ft. of beautifully finished living space with 4 bedrooms, 2.5 bathrooms, outstanding indoor and outdoor living spaces, and an incredible Rideau Park location surrounded by mature trees, scenic pathways and with its beautiful backyard, year round park like views. Walk into the impressive foyer where soaring vaulted ceilings and a stunning curved brick wood burning fireplace create a striking first impression in the front living room. This elegant space flows seamlessly into the formal dining room, complete with a custom built-in Denca china/ liquor cabinet. The renovated kitchen showcases premium Denca cabinetry, high end Bosch, Gaggenau, and Miele appliances, dual ovens, granite countertops, abundant storage, an appliance garage, pull out mixer shelf, coffee station, and generous workspace, making it perfect for chefs and entertaining. With a bright informal dining nook thanks to the large newer frameless Cossins three pane windows, the beautiful nature view becomes part of the space, acting as a piece of art overlooking the spectacular backyard. Step outside to the wraparound cedar deck with separate outdoor living + dining areas, exceptional space for the kids to play or relax OR entertain. The warm family room has an abundance of natural light, hardwood floors and a modern gas fireplace. Upstairs, the spacious primary retreat features large windows overlooking the yard, a custom Denca walk-in closet with organizer & rod lighting, plus a beautifully renovated high end ensuite with dual sinks, a glass shower, added storage, and in floor heating. The additional bedrooms are generously sized with newer carpet, while the renovated main bathroom also features dual sinks, premium finishes, and in floor heating. Additional upgrades include premium Cossins and Pella 2 & 3 pane windows, a durable clay tile roof, 2 new high efficiency fur naces with independent heating zones with Lennox smart thermostats, new 6 inch eavestroughs, main floor laundry, a mudroom with custom storage and UG sprinklers. The unfinished basement is roughed in for a future bathroom and fireplace, offering endless possibilities for additional living space, a gym, or a media room. The private backyard is a true oasis featuring a magnificent 90 year old weeping birch, towering pines, and beautiful mature landscaping. Located just steps from parks, the Elbow River, Rideau Park School, the Glencoe Club, 4th Street shopping, and downtown, this home offers the perfect balance of nature and inner city convenience. This turnkey property has been exceptionally maintained and showcases true pride of ownership throughout. Complete with a front drive double attached garage, premium renovations, quality mechanical upgrades & timeless craftsmanship, this is a rare opportunity to own a legacy property in one of Calgary's most prestigious communities. Call today! (id:51989)
Welcome to this stunning, extensively upgraded two-storey home in the newer phase of Calgary's award-winning lake community of Mahogany. Offering over 2,500 sq. ft. above grade and built in 2024, this exceptional home provides the opportunity to enjoy the feel of a brand-new build without the wait. From the moment you arrive, the thoughtfully curated finishes and warm, earthy colour palette create an immediate sense of home. A spacious foyer with transom and side windows welcomes you inside where luxury vinyl plank flooring flows throughout the open-concept main level. Designed with both everyday living and entertaining in mind, the chef-inspired kitchen is anchored by an expansive quartz island and showcases ceiling-height two-tone shaker cabinetry, a full-height Noho Tierra Sol matte brick backsplash, designer pendant lighting, upgraded black and gold hardware, sleek stainless steel appliances, designer hood fan, lower cabinet microwave, a generous walk-in pantry, and an abundance of workspace. The spacious dining area and inviting living room are filled with natural light and open onto the rear deck through elegant French sliding door. Completing the main floor is a thoughtfully designed mudroom featuring upgraded built-in lockers, cubbies, bench seating and shelving, along with a stylish powder room. Upstairs, a spectacular vaulted bonus room creates the perfect gathering space for family movie nights or quiet evenings. Rarely found, this home offers four spacious bedrooms on the upper level, three complete with walk-in closets. The luxurious primary retreat is a true sanctuary, boasting a spa-inspired five-piece ensuite featuring an oversized tiled shower with upgraded fixtures, raised dual vanities with quartz countertops, full-length mirror, deep soaker tub with tile surround, private water closet, additional storage, and a generous walk-in closet. A beautifully appointed main bathroom and an oversized laundry room complete with quartz counters, undermount si nk, cabinetry, folding station and window add everyday convenience. The unfinished basement has already been drywalled, features a raised ceiling, oversized windows and a three-piece bathroom rough-in, providing the perfect canvas for your future development. One of this home's most impressive features is the rare triple attached garage, offering a tandem third bay ideal for a third vehicle, home gym, workshop or exceptional storage. Complete with a gas line and dedicated 110V electrical outlet, it's ready for your future plans. The home also features a back lane for your RV access. Perfectly situated just steps from a neighbourhood park in the newer section of Mahogany, you'll enjoy year-round lake privileges, beaches, extensive pathways, schools, restaurants, shopping and one of Calgary's most sought-after lifestyle communities. This is your opportunity to own a nearly new, beautifully upgraded home where every detail has already been thoughtfully completed. (id:51989)
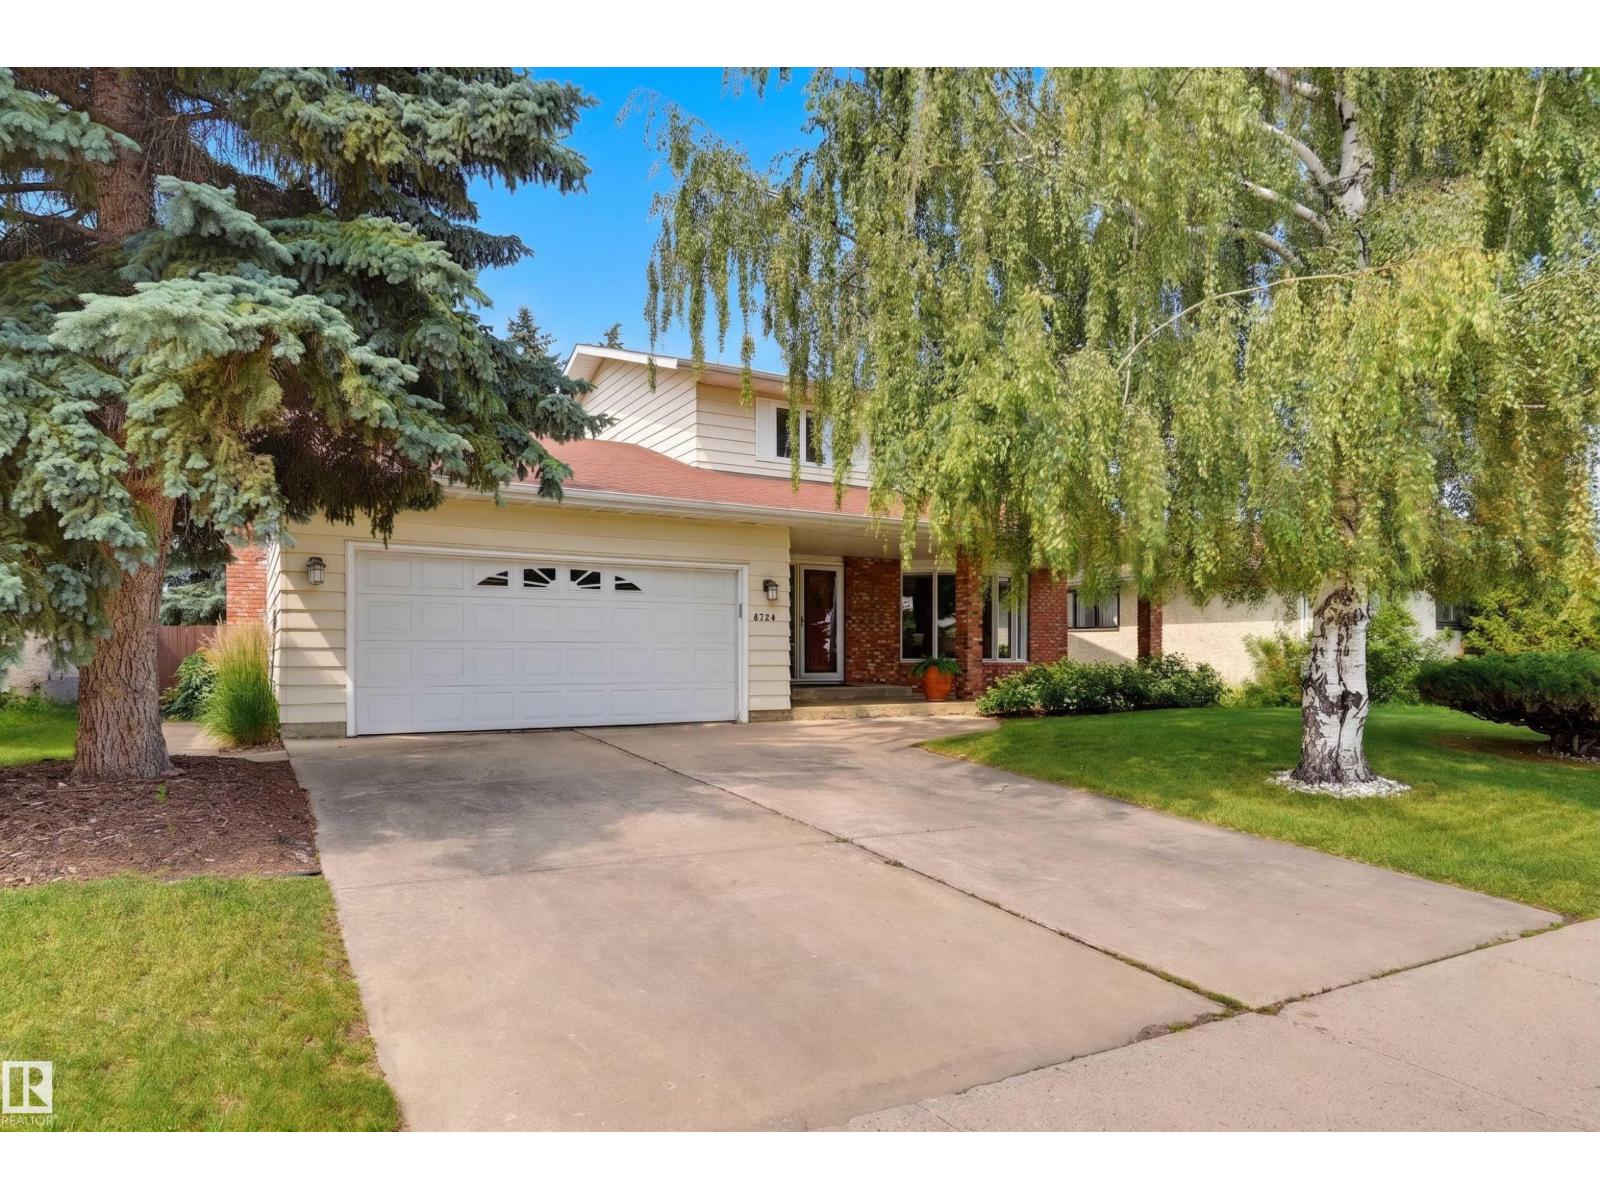
Welcome to this beautifully maintained family home in the desirable community of Belmead! Nestled on a quiet street, this spacious two-storey home offers 4 beds, 3 baths & multiple living areas, providing plenty of space. Step inside to a bright & inviting living room, while the functional kitchen flows seamlessly into the dining area, perfect for everyday living & entertaining. Down the hall, the family room offers a cozy fireplace overlooking the backyard. A powder room & laundry complete this level. Upstairs, the spacious primary suite features an ample closet & private ensuite with 3 additional bedrooms & a 4pc bath with skylight. The fully finished basement offers a generous rec room for your everyday needs. Step outside to the beautifully landscaped backyard complete with a large private deck perfect for relaxing & hosting guests. Located close to schools, parks, shopping, restaurants and major roadways, this fantastic home offers comfort, convenience & an unbeatable west Edmonton location. (id:51989)
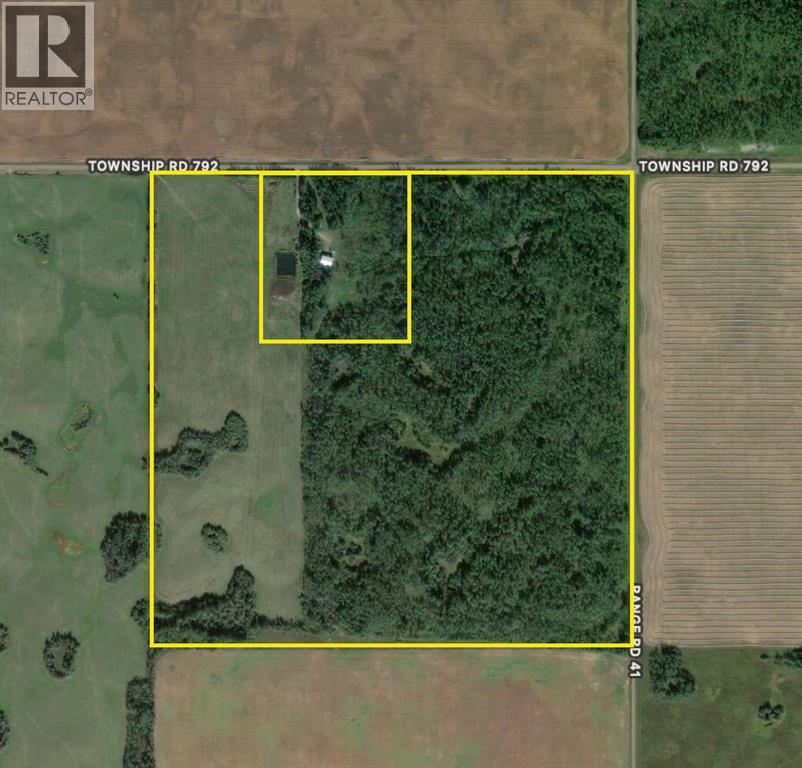
Very Private 145+/- acre quarter section located North East or Rycroft AB. This is the balance of the quarter the yard site was subdivided out. Land has approx. 40 acres open in grass and the balance is treed. One side of the property is fenced. This land is ideally suited for grazing and Recreation with lots of natural vegetation and water and is meant to be preserved in this state for conservation. (Land has a conservation easement on title with Ducks Unlimited) (id:51989)
Welcome to McKenzie Point, where comfort, convenience, and exceptional value come together in this beautifully maintained ground-floor condominium. Offering 851 sq. ft. of bright, functional living space, this move-in-ready home is perfect for first-time buyers, downsizers, or investors. The open-concept layout features a spacious living and dining area that flows seamlessly into the well-appointed kitchen, creating an inviting space for both everyday living and entertaining. Large patio doors flood the home with natural light and open onto your private ground-floor patio, an ideal spot to enjoy your morning coffee or unwind at the end of the day. The thoughtfully designed floor plan includes two generously sized bedrooms, a full 4-piece bathroom, and a large in-suite laundry and storage room with a stacked washer and dryer, offering plenty of additional storage. This home also comes complete with a titled heated underground parking stall and a separate titled storage locker for added convenience and peace of mind. Even better, ALL utilities are included in the condo fees, making homeownership simple and budget-friendly. Ideally situated close to shopping, restaurants, parks, schools, walking paths, public transit, and every essential amenity, this home offers an unbeatable combination of comfort, practicality, and location. Whether you’re looking for your first home, an easy-care lifestyle, or a fantastic investment opportunity, this exceptional McKenzie Point condo is one you won’t want to miss. (id:51989)
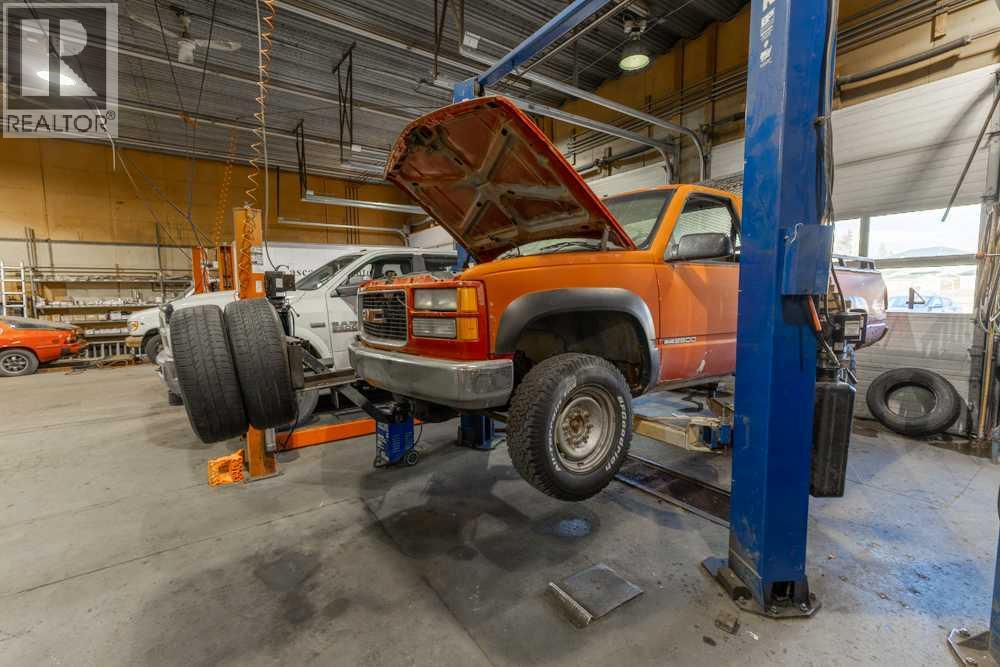
We brought you to a well-established business with over 40 years of successful operation. The current owner is planning to retire and is looking to pass on this strong, income-generating business to a new owner who can continue its legacy and future growth. An Auto repair shop for sale which was Established in1986, this long-standing business has grown from a tire shop into a full service muffler and automotive repair facility. It's 6000 +/- sq. ft. shop with features 9 (nine) fully equipped service bays with one large Garage pit . It is located in a highly visible, high-traffic area along Fort Road with increased exposure from the Yellowhead Trail freeway project. They have offered full services and Tire shop such as Out-of-Province and insurance inspections, custom exhaust work, brakes, oil changes, wheel alignments, suspension repairs, tires, transmission flushes, and batteries. The business is fully equipped and staffed by experienced technicians. It benefits from an established customer base and a strong reputation in the community. Efficient operatingsystems are already in place, making this a turnkey opportunity. Yes, this is great exposer who willing to bring use care dealership Let'scheck it out . (id:51989)
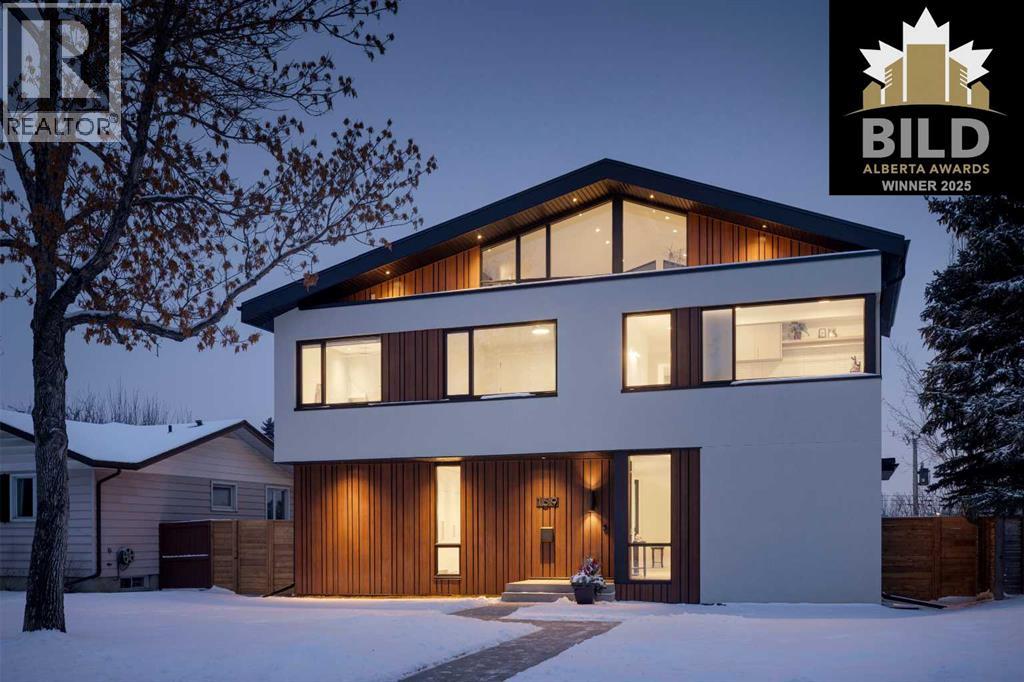
**OPEN HOUSE: SUN, JULY 19, 1- 4 PM** 2025 BILD Alberta Award-Winning Custom Build Luxury Residence by Alloy Homes. A rare opportunity to own one of Calgary’s finest custom homes. Designed by AVD Interior Design and built by acclaimed builder Alloy Homes, this award-winning Rosemont residence offers over 3 levels of meticulously crafted luxury living space, intentional and exceptional privacy, and panoramic views of downtown Calgary and Nose Hill Park. Every detail reflects uncompromising quality, from the striking architectural exterior featuring steel cladding and premium triple-pane Lux windows to the sophisticated interiors with engineered white oak flooring, solid-core doors and architectural hardware, bespoke millwork, and designer finishes throughout. The showpiece kitchen is designed for both entertaining and everyday luxury, featuring a 12-ft quartz island, premium Miele built-in appliances, custom rift-cut white oak cabinetry, and a fully equipped hidden preparation kitchen with additional appliances and soft-close drawers and storage. Expansive floor-to-ceiling sliding glass doors connect the dining and living spaces to the expansive outdoor entertaining area, including integrated outdoor heating for comfortable 3-season use. The primary retreat offers breathtaking skyline views, a custom walk-in dressing room, and a spa-inspired ensuite with heated floors, a freestanding soaker tub, a curbless glass shower, and a Japanese bidet toilet. Two additional, expansive bedrooms offer exceptional comfort and flexibility, incorporating custom wall panelling, sound insulation, and a beautifully appointed bathroom with a curbless glass shower and heated floors. The laundry room is custom-designed to provide maximum functionality, is sound-insulated for comfort and provides a built-in office with expansive views of Nose Hill. The rare rooftop level loft rounds out this one-of-a-kind experience, providing a versatile spa-like escape with vaulted ceilings, wet bar, pri vate view deck of the downtown skyline, and a unique hidden secret reading room and storage. A fully insulated, hydronically heated rear triple-attached garage is connected to the home via a rare heated tunnel, creating an exceptional year-round mudroom experience. The basement centralizes high-end controls, automation, and HVAC, including the multi-zone hydronic floor and on-demand water heating, whole-house drinking water filtration, high-efficiency furnace and zoned A/C, LED light drivers for the whole home, and a computer network hub that enables high-speed Wi-Fi available in every corner of the home. The undeveloped basement includes designer plans and rough-ins for future expansion, while providing flexibility for future customization. Located in prestigious Rosemont, moments from Nose Hill Park, Confederation Park, the Calgary Winter Club, top schools, and downtown, this is a truly one-of-a-kind luxury residence combining award-winning design, premium construction, and premium upgrades throughout. (id:51989)
Showcasing the unprecedented views of the North Saskatchewan River & the City Skyline, this stunning 2 storey estate has over 7,500 sq.ft. of living space on 3 floors, and is located on a quiet cul-de-sac in exclusive Wolf Willow Ridge bordered by the River Valley, Wolf Willow Ravine and the Edmonton Golf & Country Club. The sun room & family room are adjacent to the great room boasting a 20' ceiling, floor to ceiling gas f/p, a wall of windows & is open to the gourmet kitchen w/ built-in S/S appliances, granite island w/ breakfast bar & nook w/ balcony access to enjoy the panoramic views. Ascend the dramatic sweeping staircase to the upper level offering 3 large bedrooms with ensuites & the master suite featuring a spacious W/I closet, gorgeous spa-like ensuite & private balcony. The walk-out lower level boasts a large family room w/ a fully equipped wet bar, wine cellar, 10-seat theatre room, home gym and 3 bedrooms w/ ensuites. Meticulous landscaping & almost every room overlooking the River Valley! (id:51989)
Turnkey Daycare Opportunity in Prime Edmonton LocationAn exceptional, brand-new childcare facility is now available in one of Edmonton’s most vibrant and high-density neighborhoods. Located right off Whyte Avenue / Strathcona, this premium location offers unparalleled access to Downtown, the University of Alberta, and major commuter routes—making it highly desirable for working parents and university staff.This is a fully turnkey sale including the prestigious government license, assumption of a prime lease, and all brand-new interior fixtures, furniture, and equipment.Key Highlights•Total Licensed Capacity: 117 childrenoDaycare Program: 88 spacesoOut-of-School Care (OSC) Program: 29 spaces•Government Approved: Granted final approval in April 2026.•Condition: Newly developed, fully fixtured, beautifully furnished, and currently booking registration spots.•Asset Inclusions: Sold as-is including the active license, lease assumption, and all interior assets/furniture.•Outdoor Space: An outdoor playground area is ready for your finishing touches to complete this dream facility.Investor & Operator Note: Skip the years of rezoning, permitting, construction, and licensing hurdles. This facility is 100% ready for immediate operation and enrollment scaling from Day One. (id:51989)
WELCOME TO SUMMERSIDE - lake community living...ACCESS TO LAKE/CLUBHOUSE..DOUBLE ATTACHED GARAGE...HARDWOOD FLOORS...UNIQUE FLOOR PLAN...~!WELCOME HOME!~ This 3 bedroom, 2 bath, 2 storey townhouse features a sunken living room w/south facing windows for lots of natural light; open kitchen concept w/island, adjoining dinette & BBQ balcony; computer nook; 2 pc. bath and hardwood & ceramic tile flooring complete the main floor. The upper level offers a large primary suite, and two more bedrooms with 4 pce bath. Rear access double attached garage. Your home owner association privileges include private access to the community lake and clubhouse. Beach and lake activities offer kayaks, rowboats, swimming, fishing, volleyball, basketball, tennis courts and walking/bike paths. A TRUE LIFESTYLE AT ITS BEST! (id:51989)
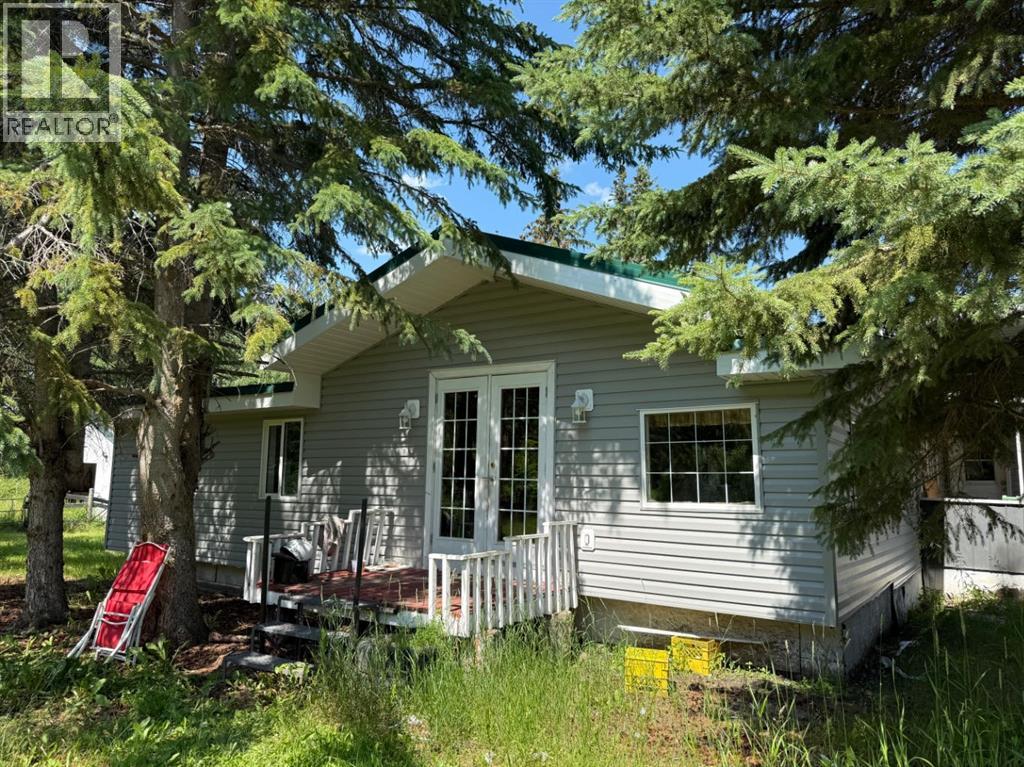
This 1,605-square-foot double-wide with thoughtful additions sits proudly on a sprawling 10.01 acres and was once a cherished homestead—and with a little elbow grease and vision, it has every chance to shine again. The home already boasts significant structural upgrades that set it apart from your typical fixer-upper, including durable vinyl siding and a newer metal roof, meaning the heavy lifting of exterior protection has already been done for you. Inside, you will find a spacious, single-level layout ready for your personal touch to bring it back to life. Beyond the home itself, the property is a true retreat for horse lovers and hobby farmers, with existing fencing already in place for equestrian use, along with multiple outbuildings that, while currently in need of some TLC, offer incredible storage and workshop potential. Adding to the property's rare versatility are two distinct homesites—one occupied by the current residence and a second, empty site just waiting for a guest cottage, barn, or future dream home. The grounds are further enriched by mature trees that offer shade and privacy. This is not a turnkey property, but rather a diamond in the rough for someone ready to roll up their sleeves and restore a beautiful homestead to its former glory. Offered strictly as-is, this is your chance to secure acreage, privacy, and possibility in one unforgettable package. (id:51989)
Welcome to 78 Keystone Creek Terrace NE, an exceptional pre-construction home offering over 2,500 square feet of thoughtfully designed living space in the growing community of Keystone Creek. Scheduled for possession in October 2026, this beautifully upgraded home is perfect for growing families, multi-generational living, or buyers seeking future income potential.Designed with both style and functionality in mind, this 5-bedroom, 4 full bathroom home features an open-concept main floor complete with a spacious living area highlighted by an electric fireplace, a beautifully appointed kitchen with included stainless steel appliances, upgraded cabinet risers and cornice, and a gas line already installed for a future gas range.A main floor bedroom and full bathroom provide the perfect space for guests, extended family, or a home office. Upstairs, you’ll find a versatile loft enhanced with additional pot lights, spacious secondary bedrooms, and an upgraded ensuite featuring a luxurious 66” soaker tub. Elegant railing upgrades throughout the open-to-below areas and a large stairwell window flood the home with natural light.The unfinished basement has been upgraded with 9-foot foundation walls, a side entrance, and a 2-bedroom legal suite rough-in, offering incredible flexibility for future development. Located in one of Calgary’s newest family-friendly communities, Keystone Creek offers convenient access to parks, pathways, schools, shopping, major roadways, and everyday amenities while providing the peace of a thoughtfully planned neighbourhood. (id:51989)
*OPEN HOUSE Saturday, July 18th 10 am - 12:00 pm.* Welcome to the highly sought-after community of Strathcona Park. This spacious 4-bedroom, 3.5 bathroom two-storey home is nestled on a quiet, family-friendly cul-de-sac with mature landscaping. Offering an unbeatable location and excellent structural bones, this property represents an incredible opportunity to sweat-equity your way into one of Calgary’s premier west-end neighbourhoods. The main level boasts a bright, expansive layout with large windows that flood the formal living and dining rooms with natural light. The upper level features three spacious bedrooms, including a primary retreat equipped with its own private ensuite bathroom. The two additional well-appointed bedrooms share a full family bathroom. With cosmetic upgrades, new carpeting, and creative styling, this home can easily be turned into a stunning, modern sanctuary for a growing family. The fully developed walk-out basement significantly expands your living space, housing a massive recreation room, a convenient third full bathroom, and a versatile fourth bedroom—ideal for guests, teens, or a home office. Outside, the property features a double attached garage and a private backyard oasis with mature trees and an expansive deck. While the outdoor areas and deck require maintenance, the large lot provides a serene backdrop with no major traffic noise. Homes on quiet bays in Strathcona Park are highly coveted. You are located just minutes from top-rated schools, scenic ravines, the 69th Street LRT Station, Westside Recreation Centre, and a quick commute to downtown Calgary via Bow Trail. Whether you are looking to flip, buy and hold, or customize a forever home, this property offers unmatched potential in an awesome community. (id:51989)
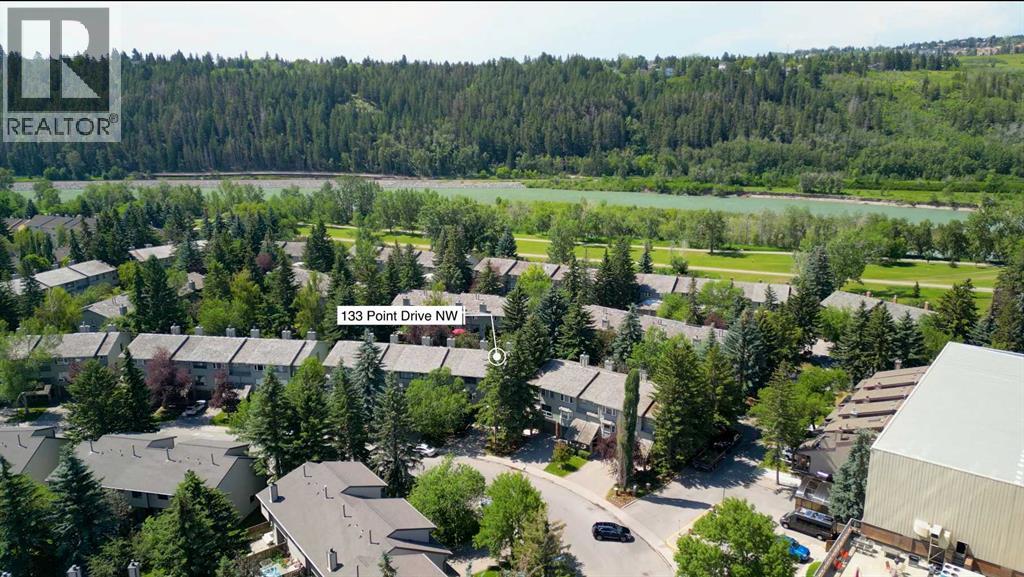
Welcome to this beautifully updated level-split townhouse in the highly sought-after community of Point McKay West, offering stylish living in one of Calgary's premier river communities. Backing onto a greenspace and walking path, this home features a sunny south- and west-facing backyard, combining privacy, comfort, and convenience.The main level showcases a stunning custom kitchen with sleek cabinetry, pull-out pantry storage, stainless steel appliances, updated plumbing fixtures, designer lighting, and a custom island with built-in power. The walk-in pantry even includes a convenient charging station for rechargeable devices. The dining area opens through sliding patio doors to a private deck and beautifully landscaped backyard, while the inviting living room is anchored by a cozy gas fireplace. A beautifully renovated 2-piece powder room completes the main level.Upstairs, the spacious primary suite offers double closets and a private 4-piece ensuite. Two additional bedrooms, including one with custom California Closets, share a beautifully renovated Jack-and-Jill style 4-piece bathroom with a European glass divider. An open flex area provides the perfect space for a home office, reading nook, or yoga studio.The fully developed basement offers two additional bedrooms, a 3-piece bathroom, a generous recreation room, a versatile flex space, and a dedicated laundry and utility area featuring a high-efficiency furnace (2023).Additional highlights include a double attached garage with a MyQ LiftMaster smart garage door opener, updated Decora switches throughout, and an unbeatable location just steps from the Bow River pathways, Edworthy Park, The Riverside Club, Foothills Hospital, the University of Calgary, and downtown. (id:51989)
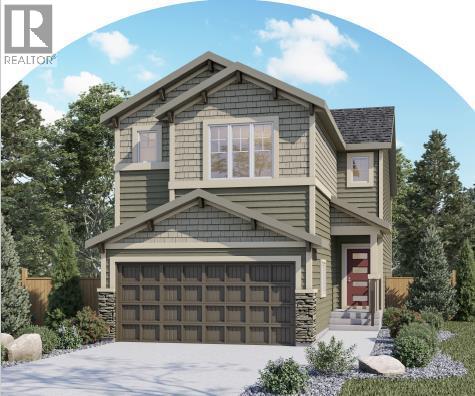
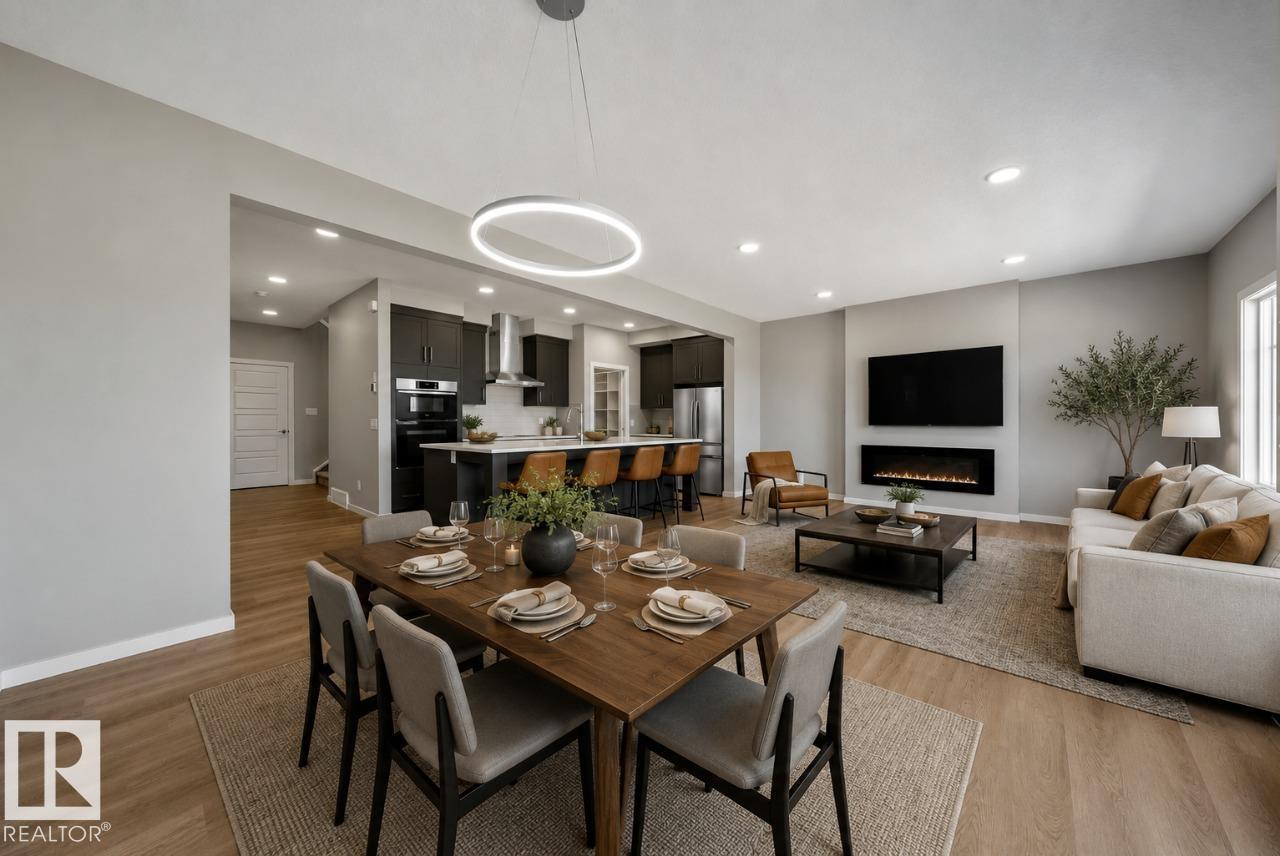
Welcome to the Entertain Impression 20 by Cantiro Homes. Designed for effortless entertaining, this home features an oversized kitchen island, spacious dining area, and an upstairs recreation room. An elegant staircase with iron spindle railings creates a welcoming first impression. This home includes triple-pane windows, soft-close cabinetry, Caesarstone quartz countertops, Whirlpool stainless steel kitchen APPLIANCES, WASHER & DRYER, tankless hot water, HRV, high-efficiency furnace, EV and solar rough-ins. SEPARATE SIDE ENTRY, 9' FOUNDATION, and rough in drains provide excellent future basement development potential. The primary bedroom offers a spa-inspired ensuite with dual sinks, soaker tub, tiled shower, and walk-in closet. Showcases Timber interior style. *Photos are for representation only, features and colors may vary* (id:51989)
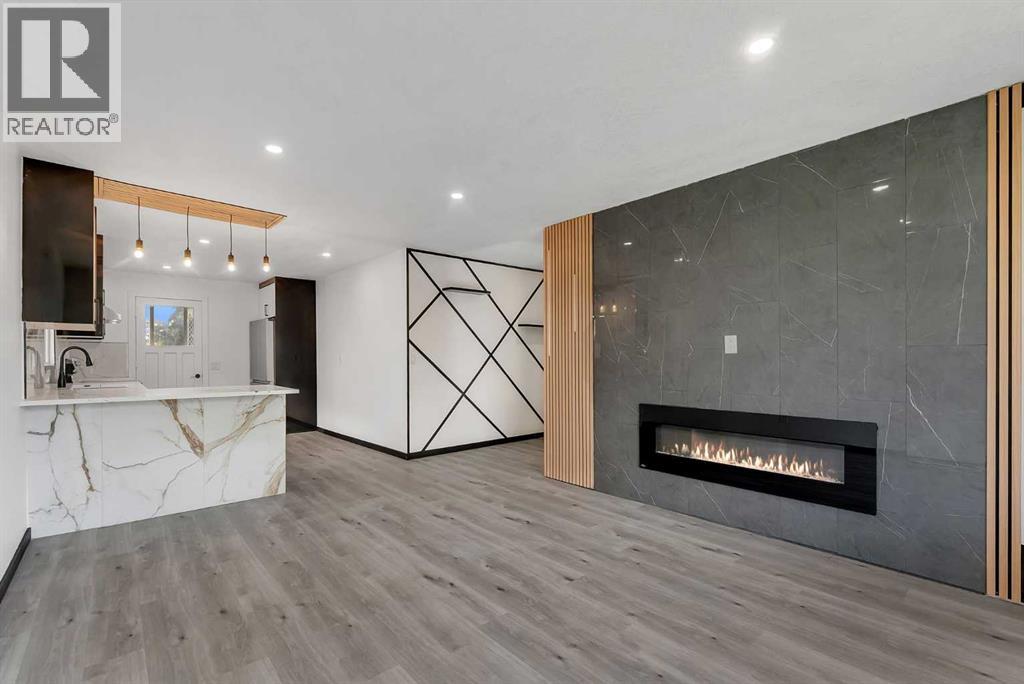
Fully Renovated | 6 Bedrooms | 3-Bedroom Illegal Basement Suite | 200 AMP Service | Backing Onto Park Welcome to this beautifully renovated bi-level offering exceptional flexibility for families, multi-generational living, or investors. Situated on a quiet street and backing directly onto a city park and playground, this move-in-ready home combines modern finishes with an outstanding location.The bright main floor features an open-concept layout with a spacious living room highlighted by a modern electric fireplace, a designer kitchen with premium finishes, three generous bedrooms, an updated full bathroom, and its own separate laundry.The fully finished basement offers a 3-bedroom illegal suite with the advantage of large bi-level windows that fill the space with natural light. Complete with its own kitchen, living room featuring a second electric fireplace, full bathroom, and separate laundry, it provides excellent flexibility for extended family or future income potential.Extensive renovations include a new 200 AMP electrical service, updated kitchens, bathrooms, flooring, lighting, paint, and quality finishes throughout. Enjoy the large rear deck overlooking the adjacent park and playground.Conveniently located near schools, shopping, restaurants, public transit, Marlborough LRT Station, and major roadways, this property offers an exceptional combination of comfort, convenience, and versatility. See it before it's gone. Book your showing today. Features include:Fully renovated throughout6 bedrooms (3 up, 3 down)3-bedroom illegal basement suiteBright bi-level basement with large daylight windowsTwo modern kitchensTwo separate laundry areasTwo electric fireplacesNew 200 AMP electrical serviceLarge rear deckBacks onto a city park and playgroundClose to schools, shopping, transit, and major amenities (id:51989)
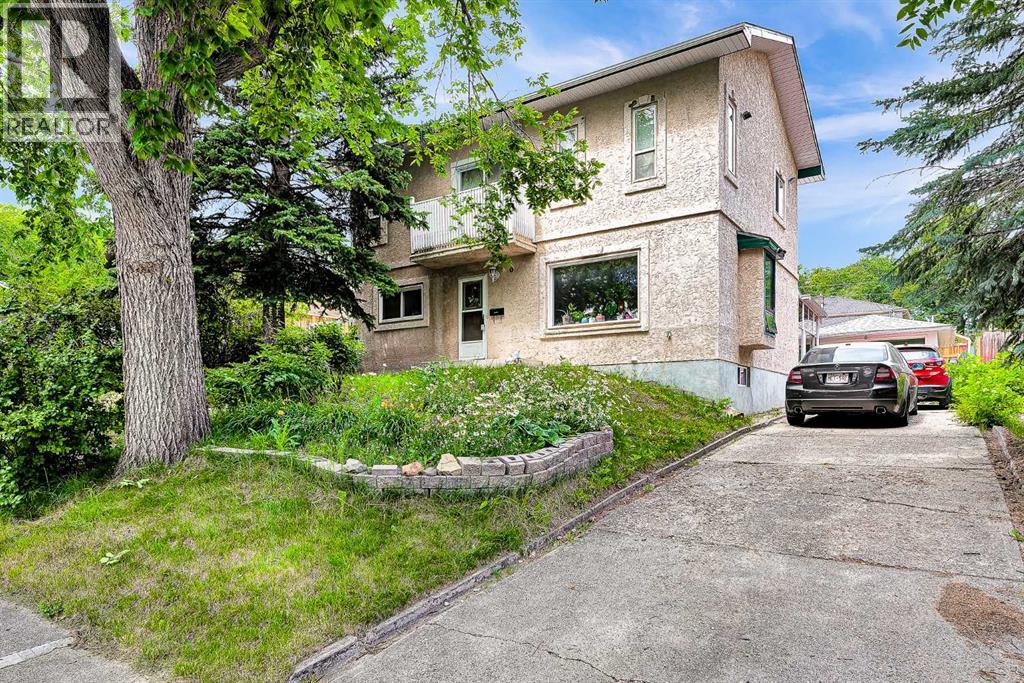
Welcome to this truly one-of-a-kind two-story home in the established community of Thorncliffe! The upper level showcases stunning maple hardwood flooring with elegant mahogany inlays and features two exceptionally large bedrooms. The primary suite offers vaulted ceilings with three skylights, a romantic Romeo & Juliet balcony, a spa-inspired ensuite, an oversized walk-in closet, and the convenience of a second laundry area. The generous second bedroom also includes its own walk-in closet.The main floor retains its original hardwood flooring and offers two additional bedrooms that can easily serve as home offices or a formal dining room, a renovated full bathroom, and a bright kitchen overlooking the enclosed sunroom. Sliding doors lead from the sunroom to the private backyard, surrounded by mature trees, shrubs, and tall fencing.The finished basement adds even more living space with three additional bedrooms and a third full bathroom.Additional highlights include the roof replaced in 2018, an oversized single detached garage with front-drive access, and an exceptional location close to schools, parks, shopping, transit, and major roadways.Offering seven bedrooms and three full bathrooms, this versatile property is an outstanding opportunity for large families, multi-generational living, or investors. With its functional layout and strong rental potential, This home has previously generated approximately $4000 per month in rental income. A rare Thorncliffe property that perfectly blends character, comfort, functionality, and excellent investment potential. (id:51989)