Plan:2520972, Blk:22, Lot:2. Fully serviced industrial land• 1.00 ± acre lot• IM Zoning• Ready for immediate development• Build to suit options available• Lots are stripped and graded• Excellent geotechnical qualities• Leduc Business Park has high development standardsensuring long term integrity• Access to the High Load Corridor• Easy access to the Edmonton International Airport (id:51989)
The Property consists of a 2,900 square foot convenience store with an additional 1,893 square foot fuel canopy, situated on a 0.34-acre site. Zoned C3 “Commercial Corridor”, the Property benefits from strong visibility from Highway 60 and accessibility within Devon’s primary commercial node. Tenanted by DP Oil OP Ltd. o/a Petro-Canada, the fuel banner provides national brand recognition and consistent customer traffic. Strategically positioned along Highway 60, within Devon’s established retail corridor, the Property is surrounded by complementary commercial uses and benefits from steady local traffic and residential density in the immediate trade area. The site configuration supports efficient vehicular circulation and strong street presence, making it a key service-oriented destination within the community. (id:51989)
PRIME INVESTMENT OPPORTUNITY – 8.5% CAP RATE! Pelican Storage Facility offers an exceptional opportunity to acquire a fully leased, income-producing self-storage operation in Bonnyville. Situated on 4.74 acres, the secure, well-lit property features 64 storage units plus 30 Sea Cans, all within a fully fenced site with powered gate and convenient fob access. The sale includes the leasing management software for efficient day-to-day operations. Offering an attractive 8.5% capitalization rate, this turnkey investment provides strong current income with excellent long-term potential. An additional storage yard to the west is available for future expansion, creating an opportunity to increase storage capacity and revenue. A rare opportunity to acquire a well-established, fully occupied storage facility in the growing Lakeland market. (id:51989)
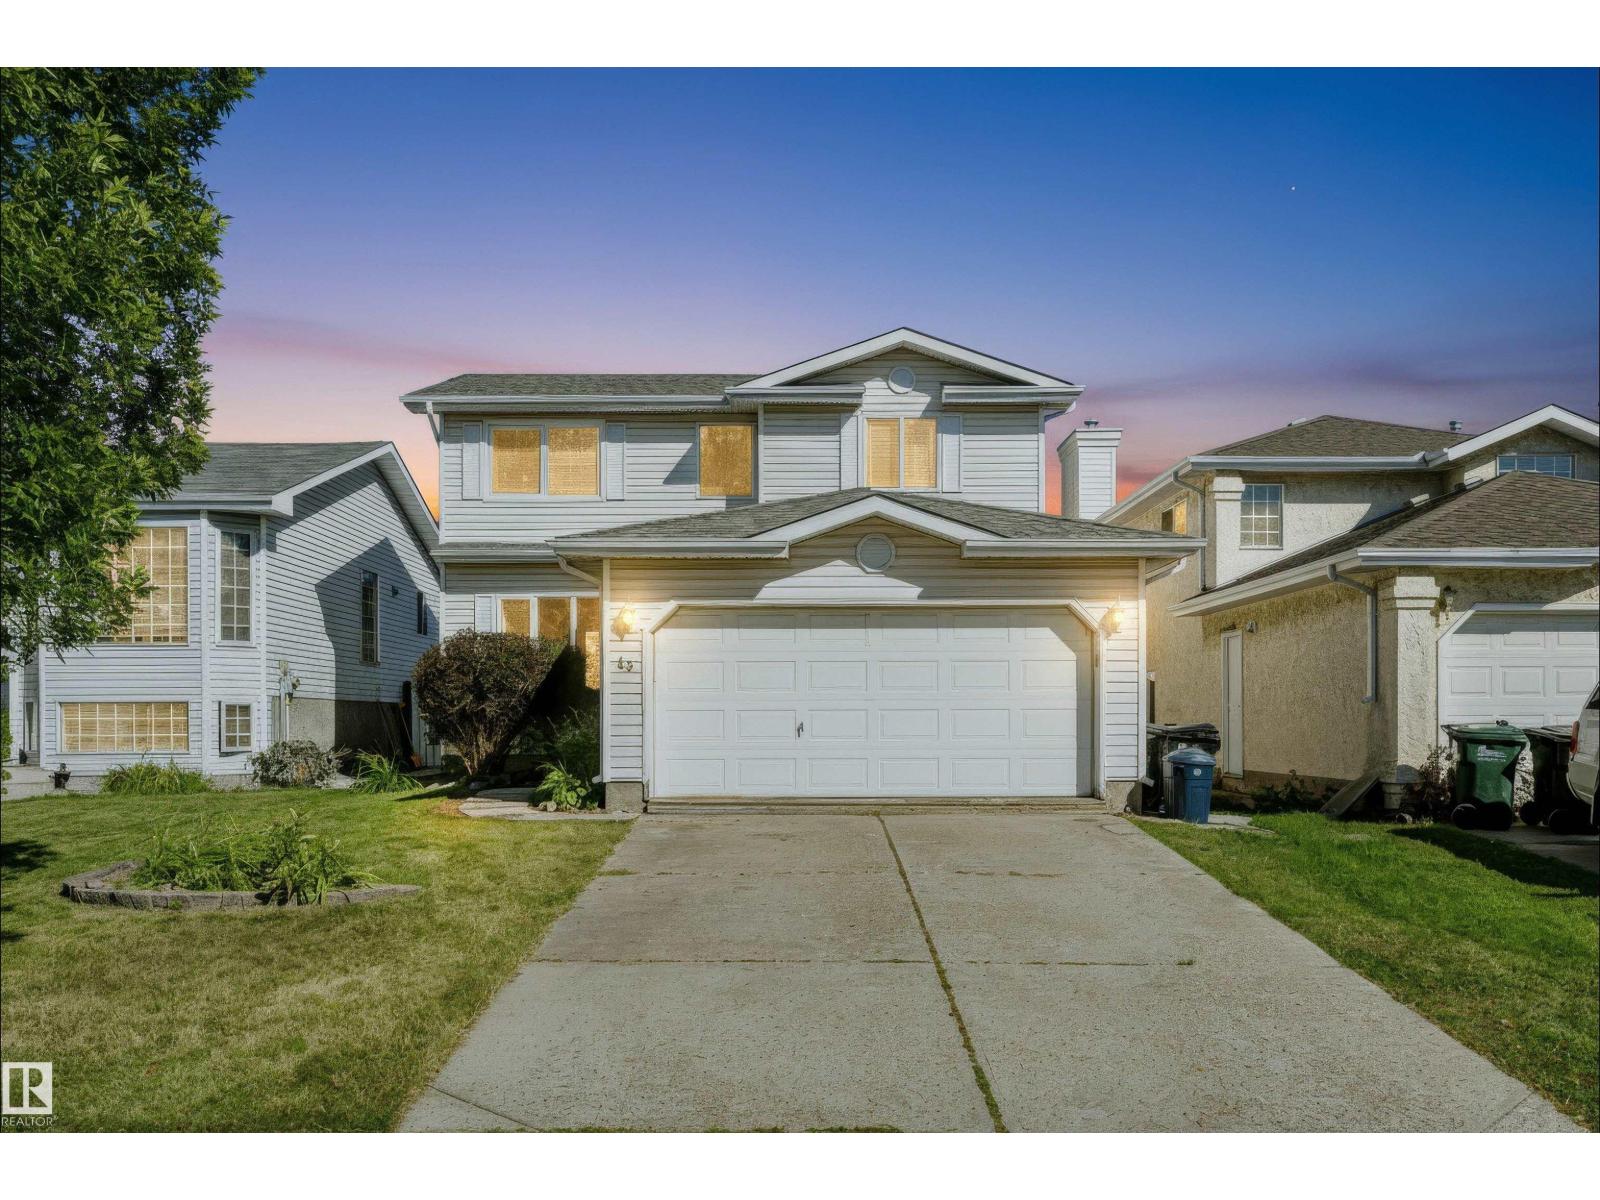
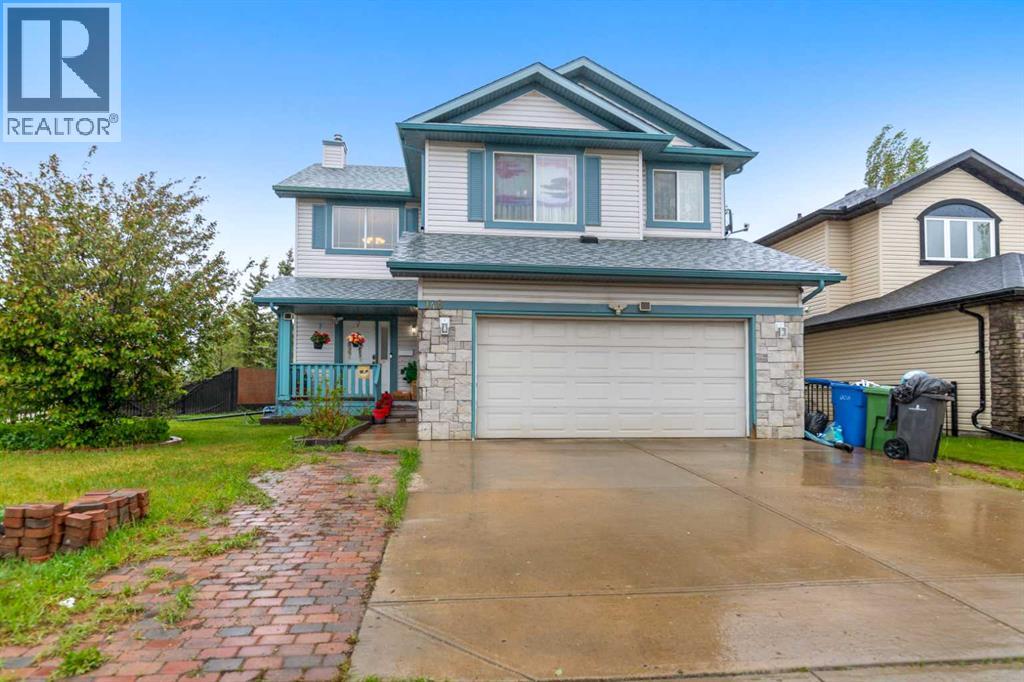
Beautifully finished 2-storey family home quietly nestled on a tree-lined street in sought-after Davidson Creek. The welcoming foyer features a vaulted ceiling & opens to a bright, inviting main floor with a spacious living room, main-floor laundry, 2pc powder room, formal dining room & well-appointed kitchen w/ white shaker cabinetry, sleek hardware, mosaic tile backsplash, black granite sink, SS appliances, walk-in pantry & airy breakfast nook w/ patio-door access to the deck. Upstairs, the generous primary retreat offers a huge walk-in closet & 3pc ensuite, plus 2 additional bedrooms & a 4pc bath. The fully finished basement expands the living space w/ a large recreation room & versatile flex room, with luxury vinyl plank flooring throughout. Outside, you'll find a private backyard with a NEW 18' x 12' deck & fire pit—ideal for entertaining & relaxing. A heated double attached garage & excellent location close to parks, schools, trails, transit & commuter routes complete the package. Welcome home! (id:51989)
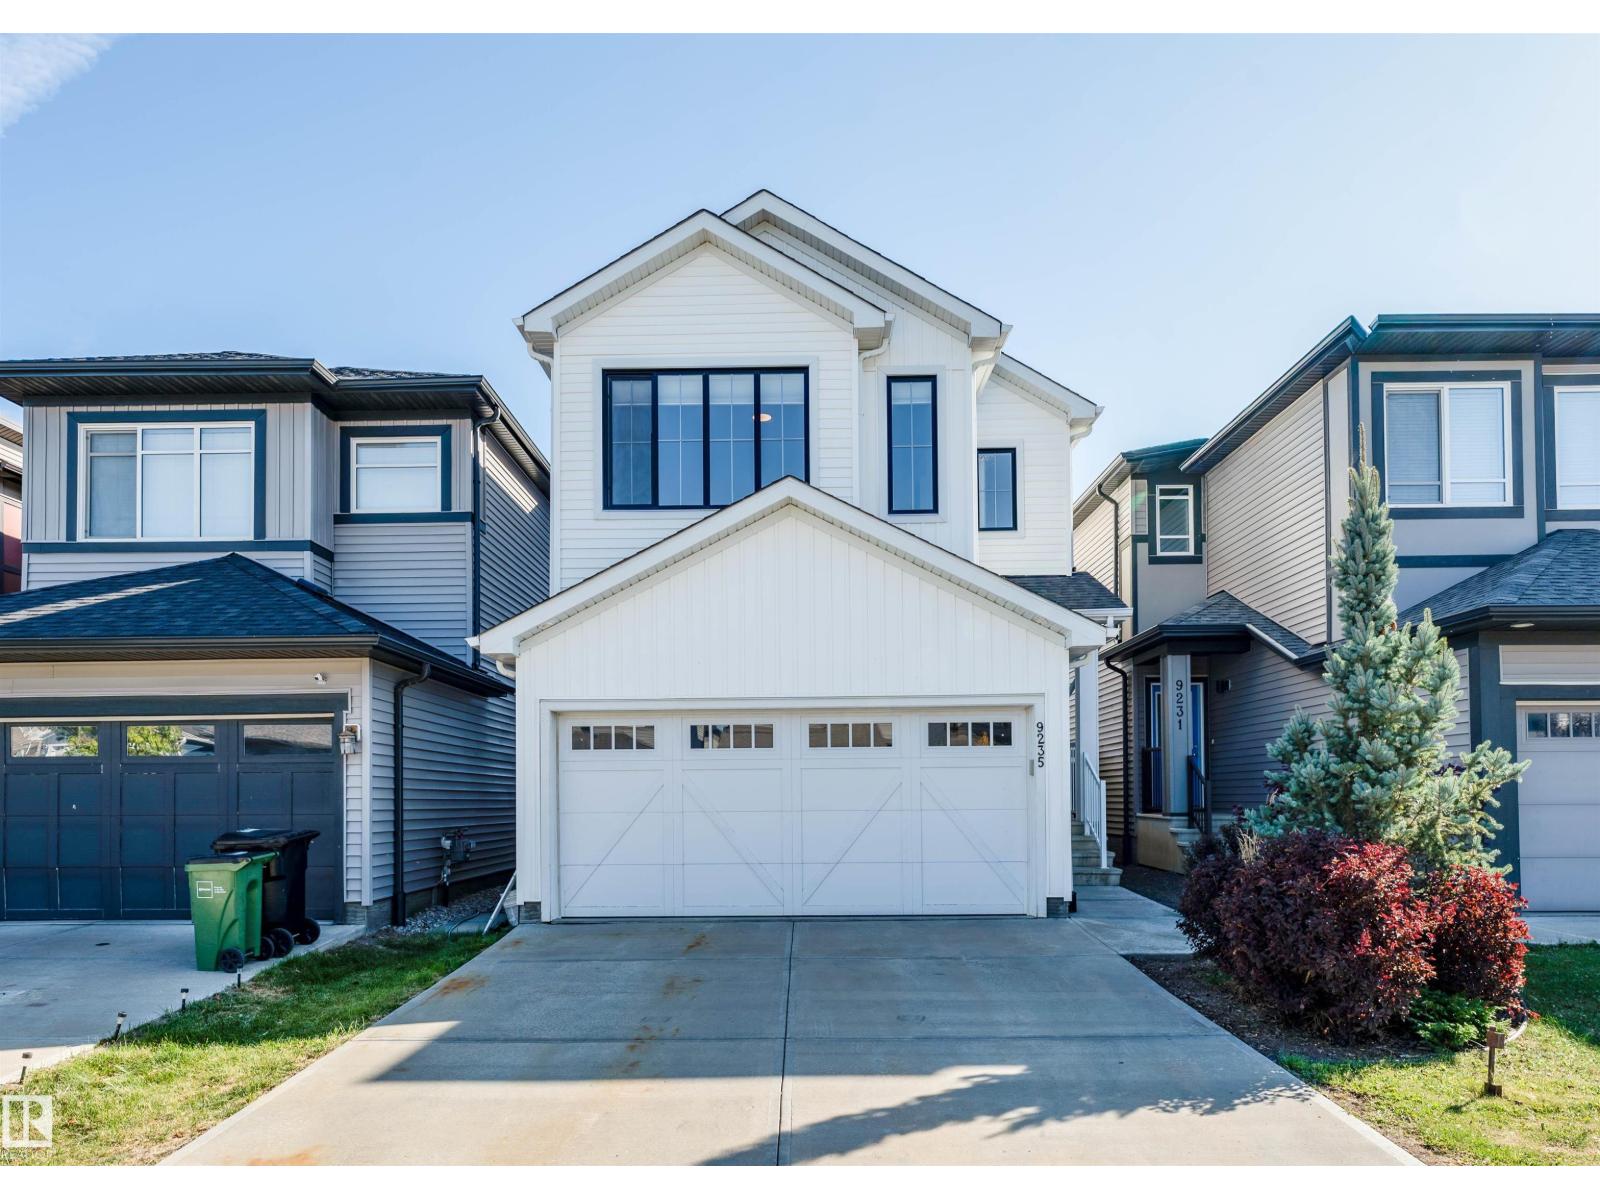
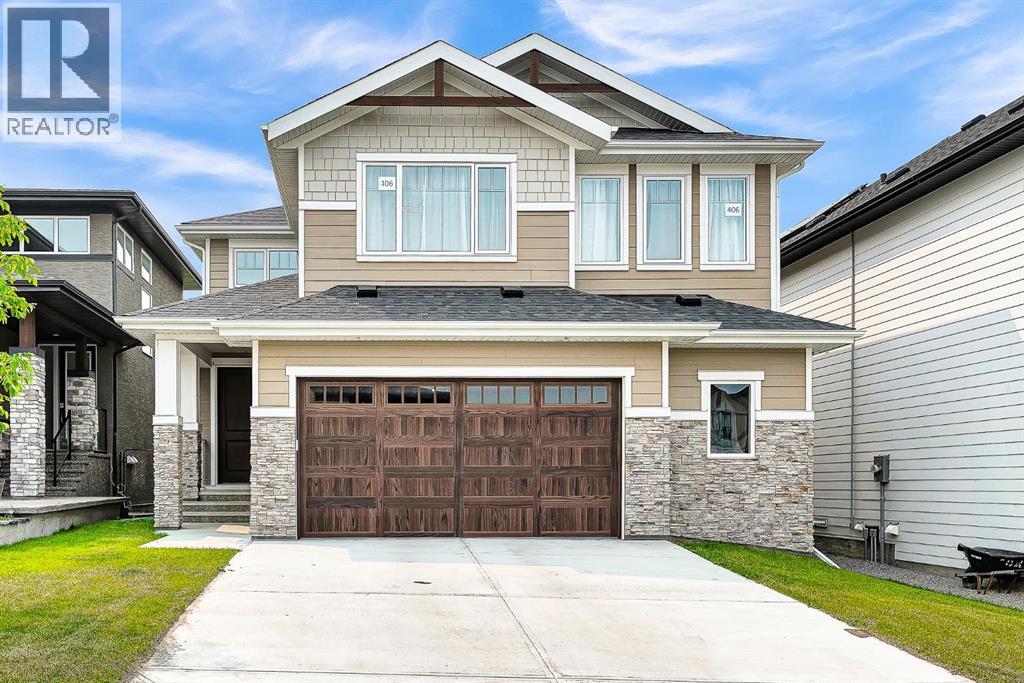
BRIGHT OPEN-CONCEPT HOME WITH BONUS ROOM IN SECORD! Welcome to this well-designed home featuring a functional layout and comfortable living spaces throughout. The main floor offers an open-concept design with the kitchen, dining area, and living room connected for easy everyday living and entertaining. The kitchen features stainless steel appliances, a large centre island, ample cabinetry, and a walk-in pantry. Upstairs, you’ll find a spacious bonus room, convenient laundry, well-sized bedrooms, and a generous primary bedroom. The unfinished basement provides additional space for future development and customization. Located in Secord with convenient access to schools, parks, walking trails, shopping, grocery stores, major roadways, and nearby community amenities including a recreation centre and library. A great opportunity to own a spacious home in a growing West Edmonton community. (id:51989)
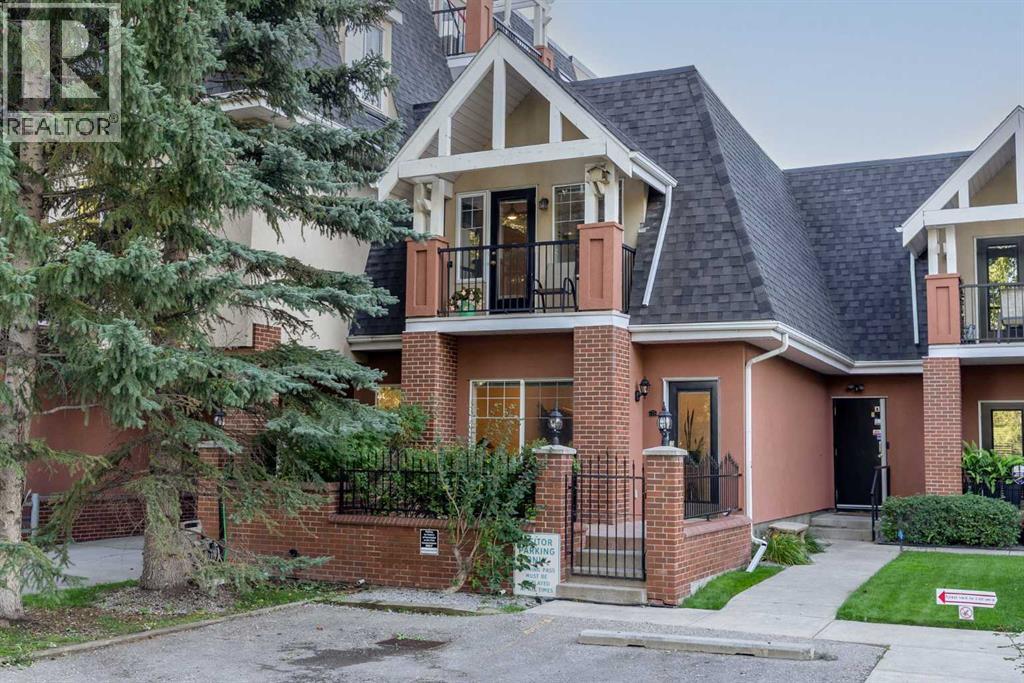
RARE TWO-STOREY TOWNHOME-STYLE CONDO FACING RILEY PARK! This beautifully updated 2-bedroom + large bonus/flex room, 2.5-bath home offers the space, privacy and feel of a townhome, complete with its own private entrance and balcony overlooking Riley Park. The main floor welcomes you with 9' ceilings, an open kitchen with excellent storage and workspace, and a bright living and dining area centred around a cozy corner fireplace. Upstairs, the spacious primary bedroom is a true retreat with gorgeous park views, a 3-piece ensuite and its own private balcony—the perfect spot for your morning coffee. A second bedroom, generous bonus room and 4-piece bath complete the upper level. Recent upgrades include new flooring, fresh paint and additional improvements throughout. A titled indoor tandem parking stall and storage complete the package. Step outside and you’re an easy stroll to Riley Park, the shops, restaurants and cafés of 10th Street, and everything that makes Kensington one of Calgary’s most sought-after neighbourhoods. A home that offers the best of condo convenience with the space and feel of a townhome, in a location you’ll love coming home to. (id:51989)
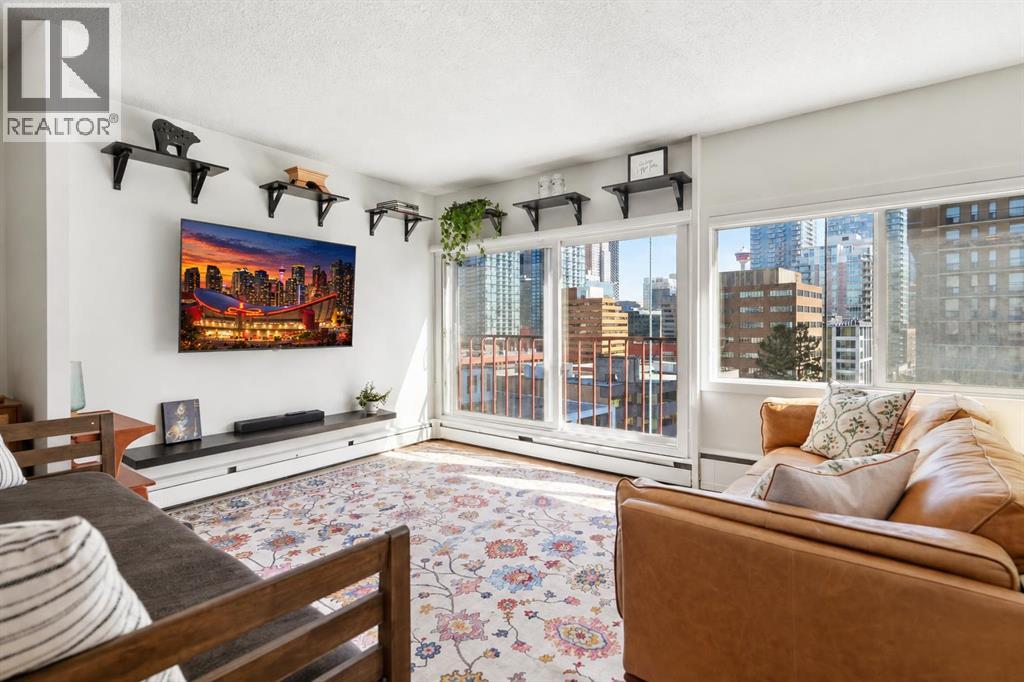
Perched on the 10th FLOOR in the heart of Calgary’s vibrant Beltline, this BRIGHT AND SPACIOUS condo puts you comfortably above the action while keeping some of the city’s best amenities right outside your door. OVERSIZED WINDOWS AND A JULIET BALCONY frame your picturesque downtown views and fill the home with NATURAL LIGHT. You'll thrive in the OPEN-CONCEPT LAYOUT which offers all kinds of flexibility for space utilization and configuration. There’s room for: a FULL-SIZE SECTIONAL, DEDICATED HOME OFFICE a PROPER DINING TABLE and is truly superior to the more modern 1-bedroom layouts. The kitchen stays connected to the living space with GENEROUS BREAKFAST-BAR SEATING, making it equally practical for a quick meal or pulling up a stool when friends are over. A sleek sliding barn door adds architectural character while allowing the bedroom to feel connected to the rest of the home or completely private when you want. The GENEROUSLY SIZED BEDROOM easily accommodates a KING-SIZED BED along with substantial nightstands and dressers, offering the kind of comfortable proportions that can be hard to find in newer inner-city condos. IN-SUITE LAUNDRY, TITLED PARKING and an ASSIGNED STORAGE LOCKER add everyday convenience and livability. The building is also PET-FRIENDLY. Step outside and the historic Beaulieu Gardens at Lougheed House are right there with 17TH AVE, 4TH STREET and DOWNTOWN are all minutes to walk to. Whether you’re heading to work, meeting friends for dinner or simply stepping out for coffee, this is a location that makes inner-city living easy. REAL SQUARE FOOTAGE, ABUNDANT NATURAL LIGHT AND A 10TH-FLOOR BELTLINE LOCATION make this a compelling option for first-time buyers, professionals or investors looking for value in the heart of the city. (id:51989)
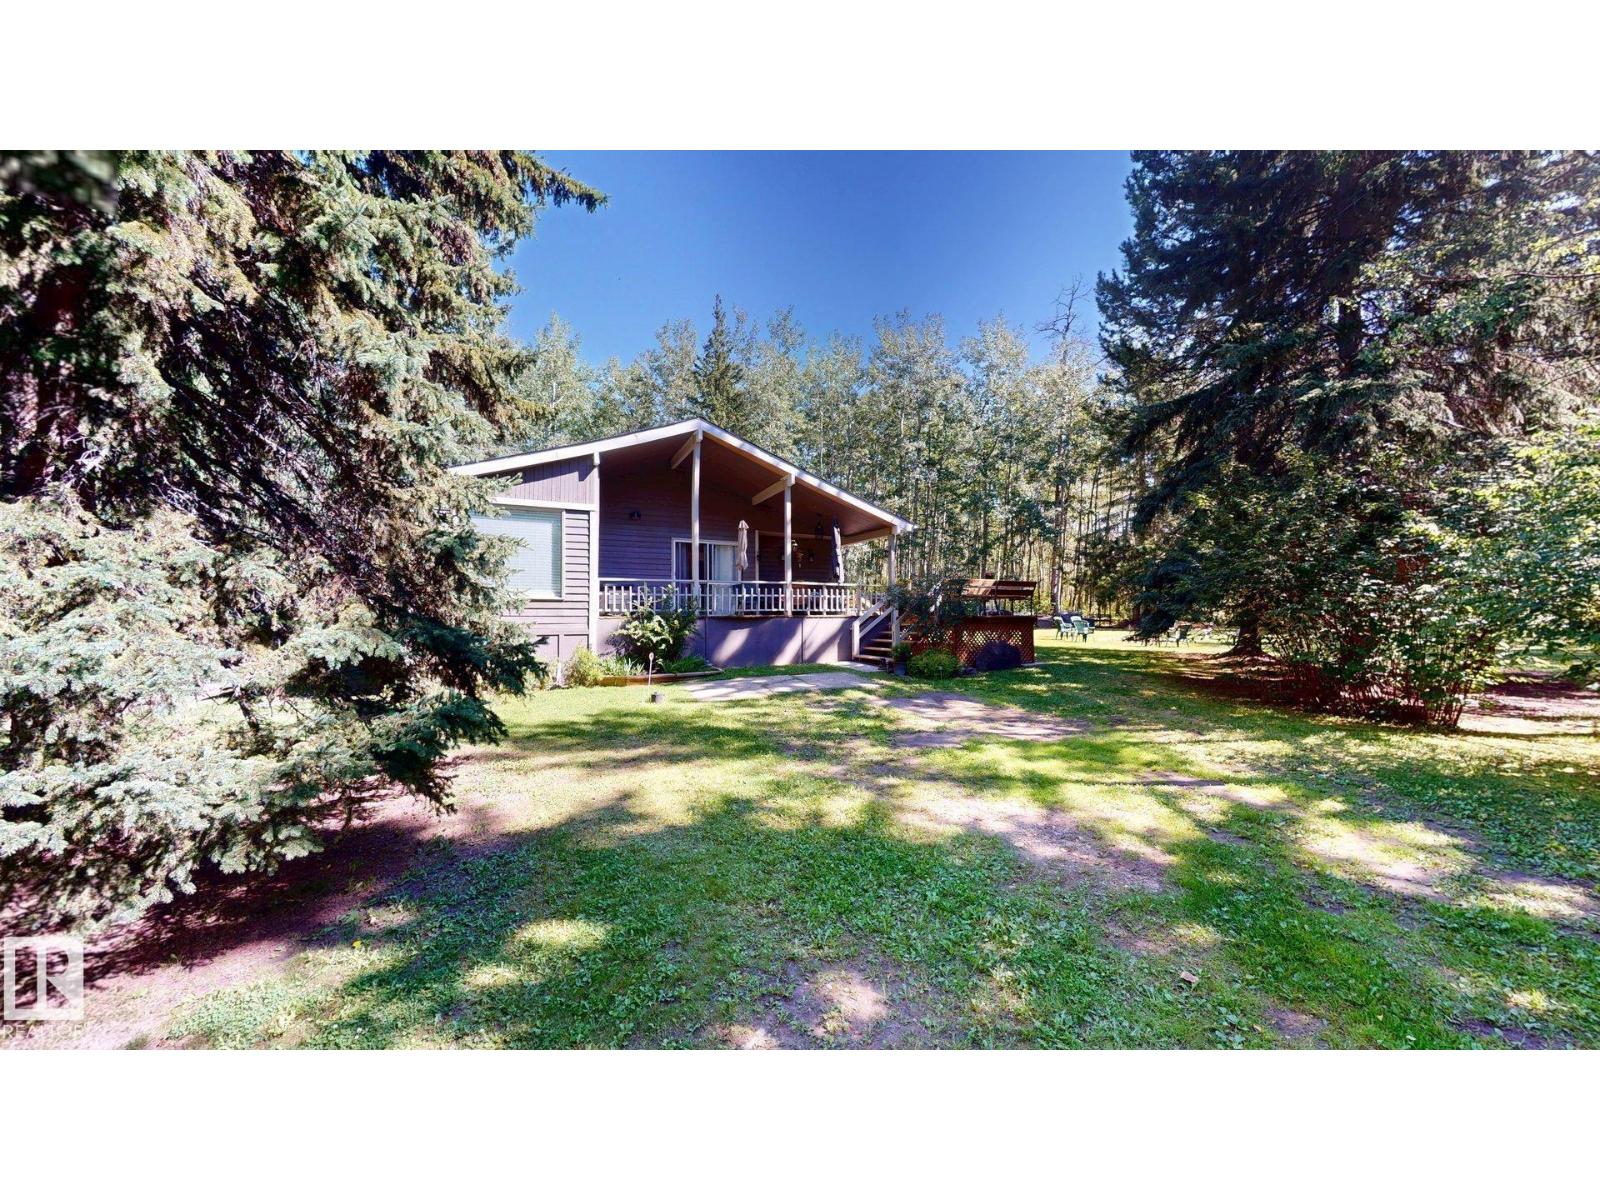
This charming 3-bedroom, 1.5-bathroom home at 602 Highland Road in Mulhurst offers a warm, inviting interior in a beautifully treed setting. The spacious living and dining area features vaulted wood ceilings, rich wood accents, and a wood-burning stove, creating a cozy cabin-inspired atmosphere. The kitchen offers ample cabinetry, generous counter space, hardwood flooring, and stainless steel appliances, while a bright additional sitting area provides flexible space for relaxing or everyday living. The bedrooms are comfortably sized, with the third bedroom currently being used as a den, and the home also includes convenient in-home laundry. Some furniture is included. The property is serviced by a septic tank. Outside, enjoy the expansive yard with mature trees, a large partially covered deck, firepit area, and additional storage sheds. A peaceful property offering plenty of indoor and outdoor space to enjoy throughout the seasons. (id:51989)
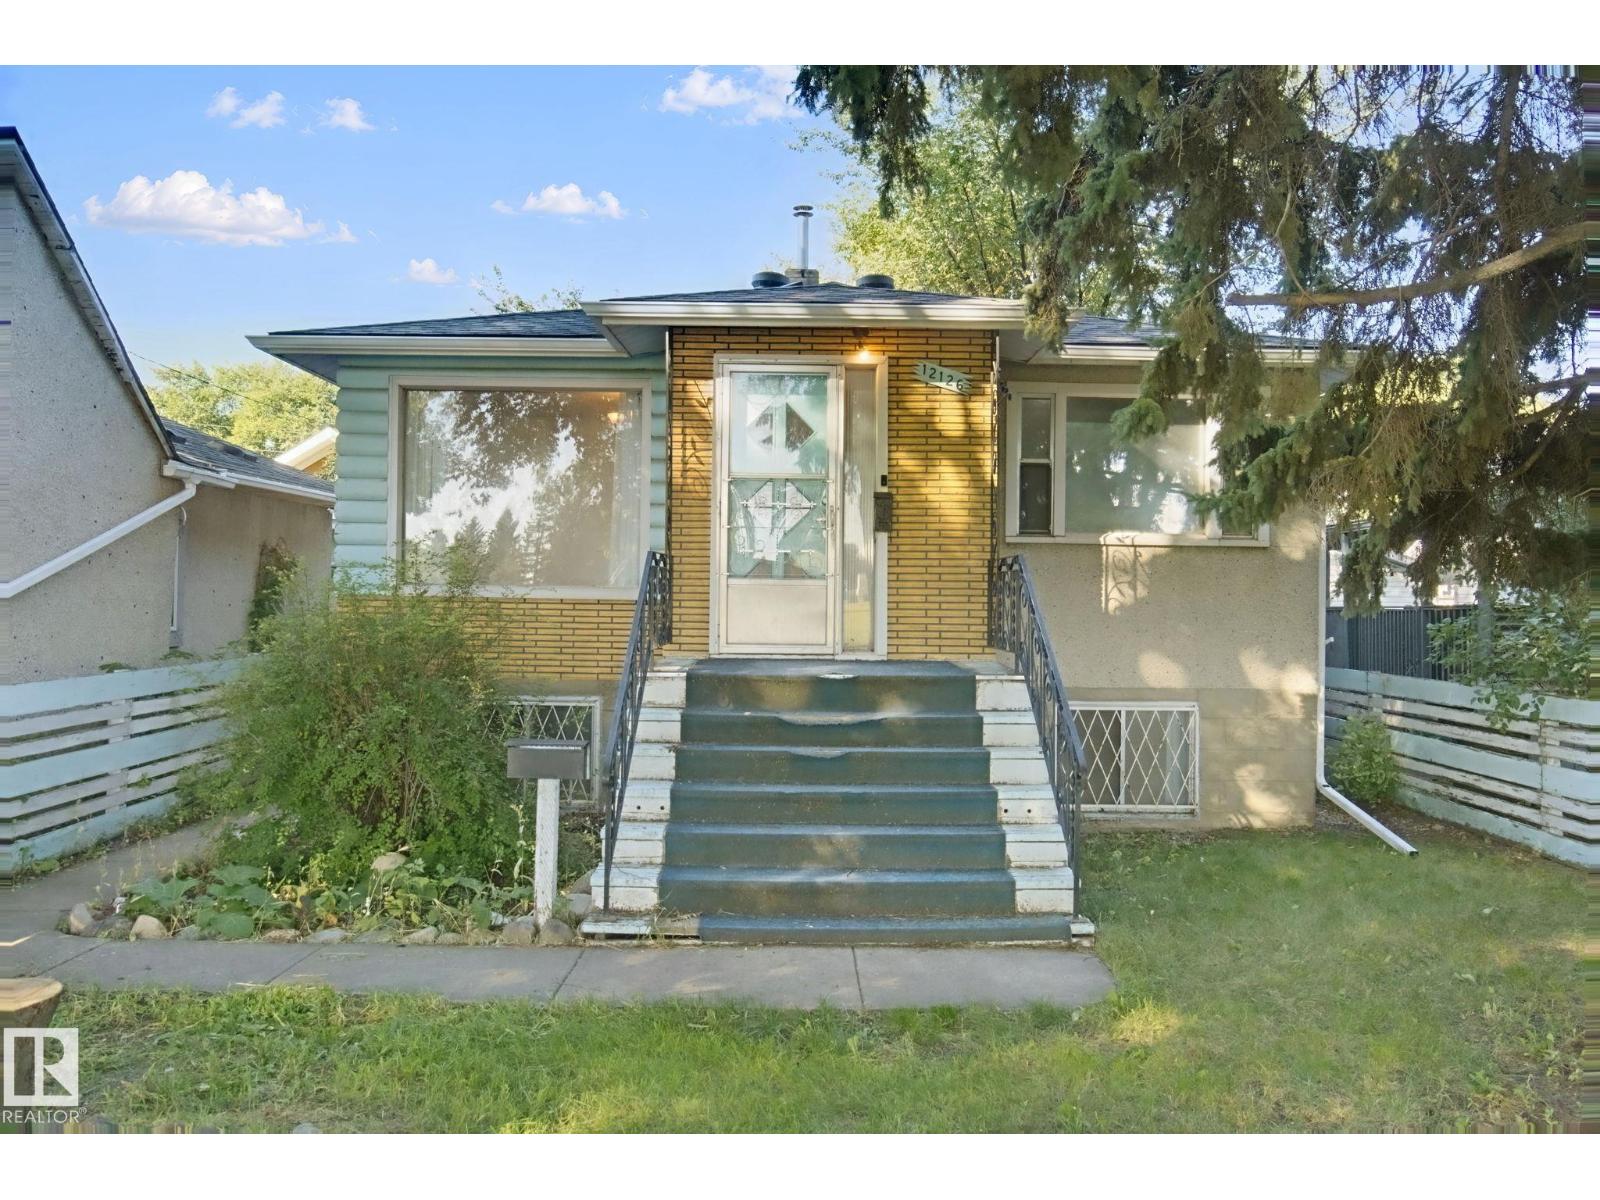
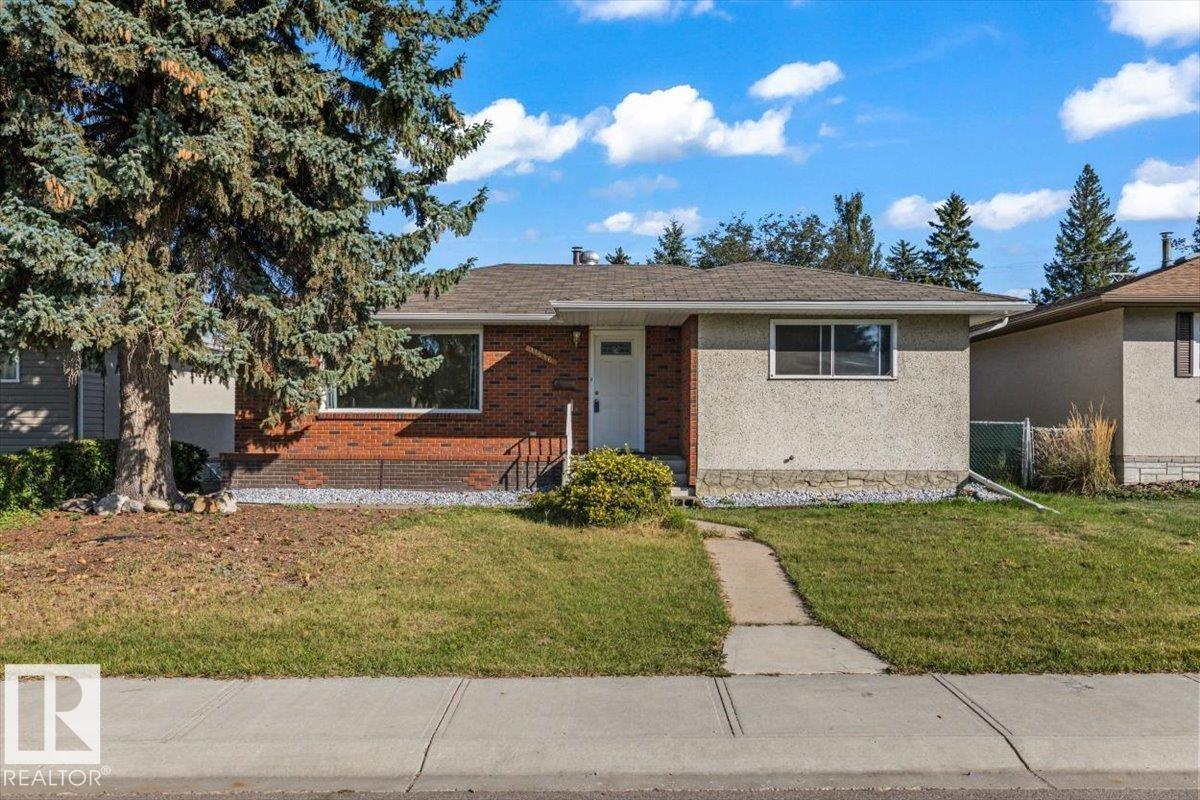
Welcome to 12126 57 Street NW, an affordable opportunity with plenty of potential! This bungalow offers 2 bedrooms on the main floor plus a partially finished basement featuring a finished flex room, providing additional usable space. Located directly across from Newton School Park, the property offers a convenient setting with green space just steps away. Whether you’re a first-time buyer looking for an affordable path to home ownership, an investor searching for a rental or renovation project, or someone exploring future redevelopment potential, this property offers plenty of flexibility. Move in, rent it out, renovate, or explore the possibilities for the future—the choice is yours. Affordability, flexibility, and potential come together here. Don’t miss this opportunity to make 12126 57 Street NW your next home or investment! (id:51989)
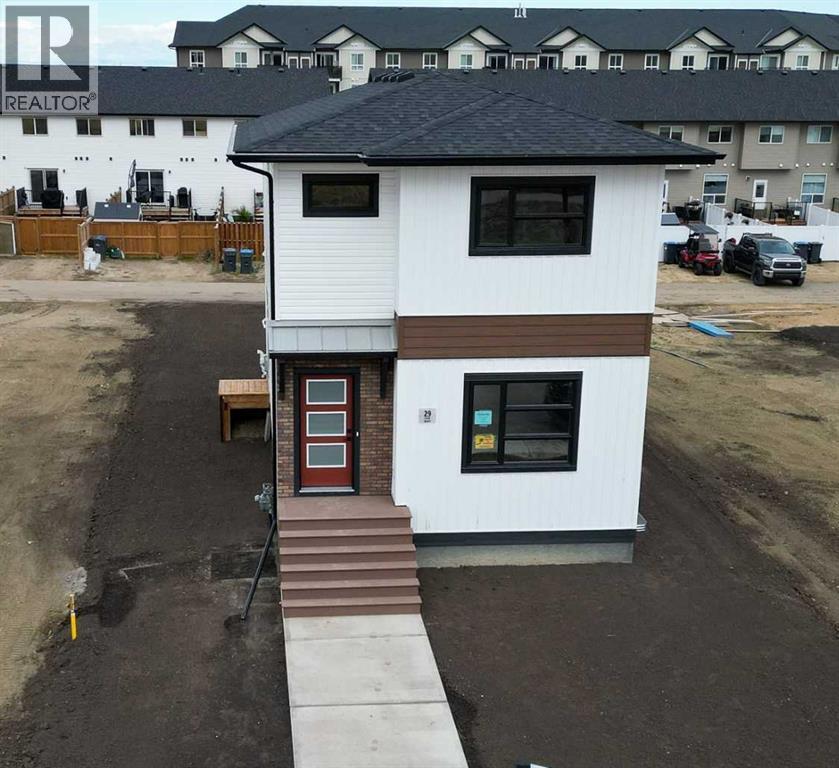
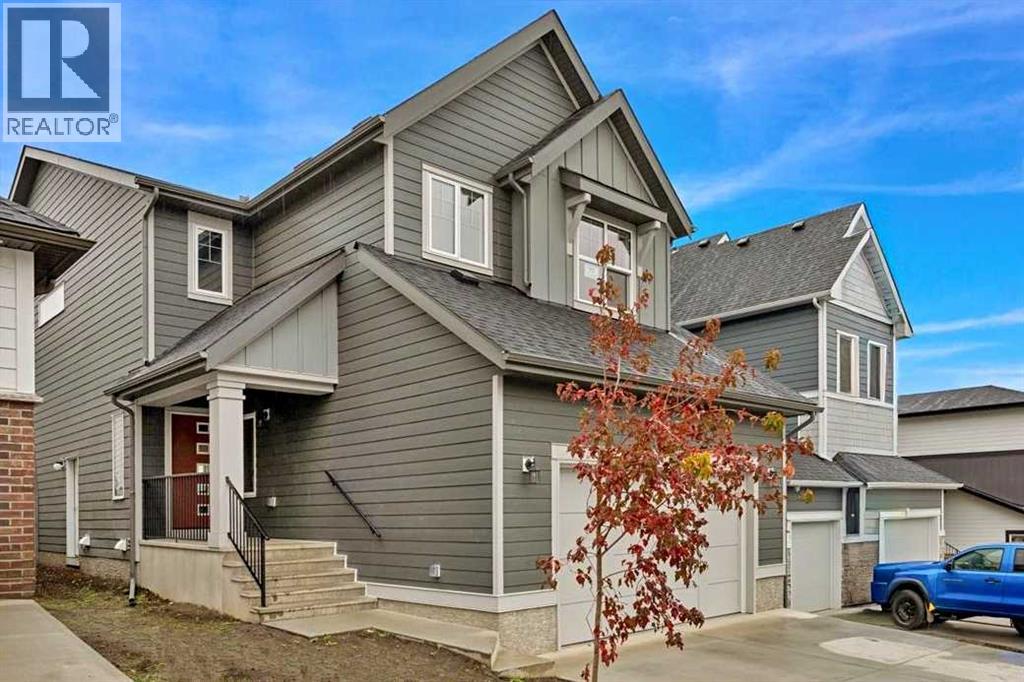
IMMEDIATE POSSESSION is available for this brand new 1614 sq. ft. 3 bedroom 2.5 bath two storey with exterior basement entry! You'll love the spacious feel of this home. The main floor features an open kitchen/living room/dining room design all finished in luxury vinyl plank flooring. The stylish kitchen features a centre island finished with quartz counter top and stainless steel appliances. There is a rear deck just through the garden door off the dining room (with gas line for barbecue) with a convenient 2 piece bathroom and coat closet just around the corner. The upper floor consists of 3 bedrooms, a 4 piece bathroom, a 4 piece ensuite, upper floor laundry with washer/dryer included and a handy craft room/office/bonus room space. The spacious master bedroom has a 4 piece ensuite and his/hers closets. All bedrooms have carpet flooring. The basement is open for your own development and features a walk up basement access for access to side and rear yard. The basement is also roughed in for a bathroom and under slab heat. Other great features include 10 year Progressive new home warranty, front sod, Roughed in central vac, gravel rear parking pad, high efficiency furnace, blown in insulation in rim joists. So many advantages to owing an energy efficient new home! Seller will develop basement and or build a garage for an extra charge if desired. (id:51989)
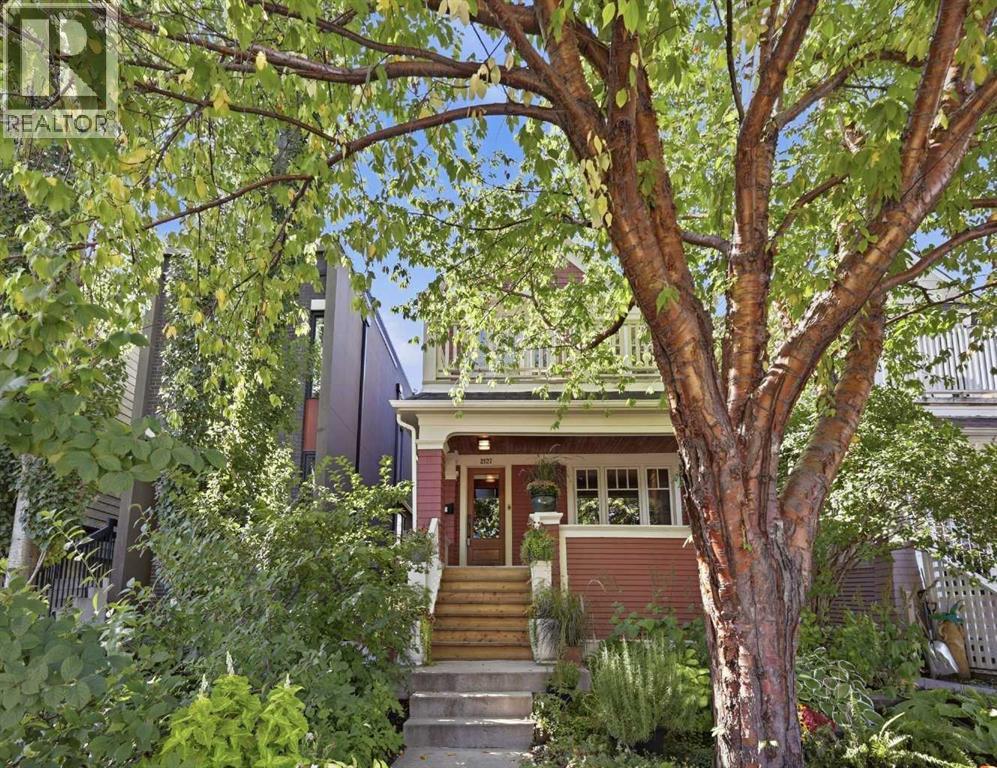
OPEN HOUSE SATURDAY, SEPTEMBER 19TH FROM 11 AM - 1 PM & SUNDAY, SEPTEMBER 20TH FROM NOON - 2 PM. Built in 1912, this updated Arts & Crafts–style residence blends timeless character with thoughtful modern improvements, offering 3+1 bedrooms and over 2,100 sq ft of warm, inviting living space. The main level features refinished hardwood floors and beautiful woodwork, setting the stage for a gracious living room anchored by a feature fireplace and classic built ins. This space flows seamlessly into a spacious dining area—perfect for hosting memorable gatherings with family and friends. The kitchen, with direct access to the back deck, is tastefully finished with ample counter and storage space, new stainless steel appliances, and an original fireplace (now capped) that serves as a charming architectural reminder of the home’s early heritage. A 2 piece powder room completes the main level. A central staircase leads to the second level, where you’ll find three bedrooms and a 4 piece main bath with heated floors, a clawfoot tub, and separate shower. The primary bedroom enjoys a private balcony with lovely vistas, a wall of built in closets and drawers, and a private 3 piece ensuite with in floor heat. The second bedroom also offers access to a west facing balcony. The lower level extends the living space while remaining true to the home’s original character, featuring new carpet, a large recreation/family room with fireplace, a fourth bedroom, and a 3 piece bath with heated floors. Additional updates include central air conditioning, wiring for a security system, new washer and two new dryers, fresh interior paint (summer 2026), and exterior repainting (summer 2025). Outdoors, enjoy a roomy front porch and a sunny west backyard with a deck and majestic mature trees. A double detached garage provides effortless parking. This warm and welcoming home is ideally located close to parks, schools, shopping, public transit, with easy access to 17th Avenue and 14th Street. (id:51989)
Welcome to this charming 699 sq. ft. home in Vermilion, a great opportunity for first time home buyers, downsizers, or anyone looking for a comfortable home in a convenient location. The home has seen several recent updates, including new flooring, fresh paint, and updated baseboards, giving the interior a clean and refreshed feel. A newer electrical panel adds another valuable update to the property. Outside, the spacious double detached garage provides plenty of room for parking, storage, or a workshop. Located close to schools, shopping, and other amenities, this home offers convenience while maintaining a comfortable residential setting. With its recent updates, manageable size, and excellent garage space, this property is ready for its next owner to move in and make it their own. (id:51989)
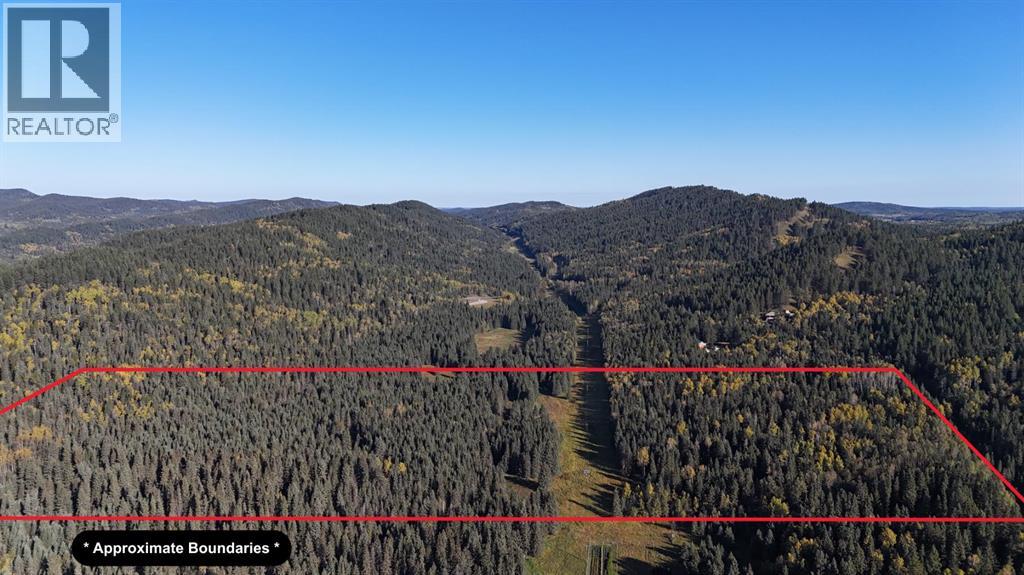
50 Acres of prime Alberta land looking for its new owner. This property has meadows, trees, privacy, and great building sites. Zoning will be A-Small allowing for 2 homes and already has a building permit in place for a 4200 sq ft shop. Great place to have horses, or take the toys out and enjoy the land. Power and natural gas cross the property. New owners will need to pay the hook up fees. Located just 20 minutes NW of Cochrane and 30 minutes from Calgary or Canmore. Bring your ideas, your dreams, and plan your future here. Call for a personal viewing of the property. (id:51989)
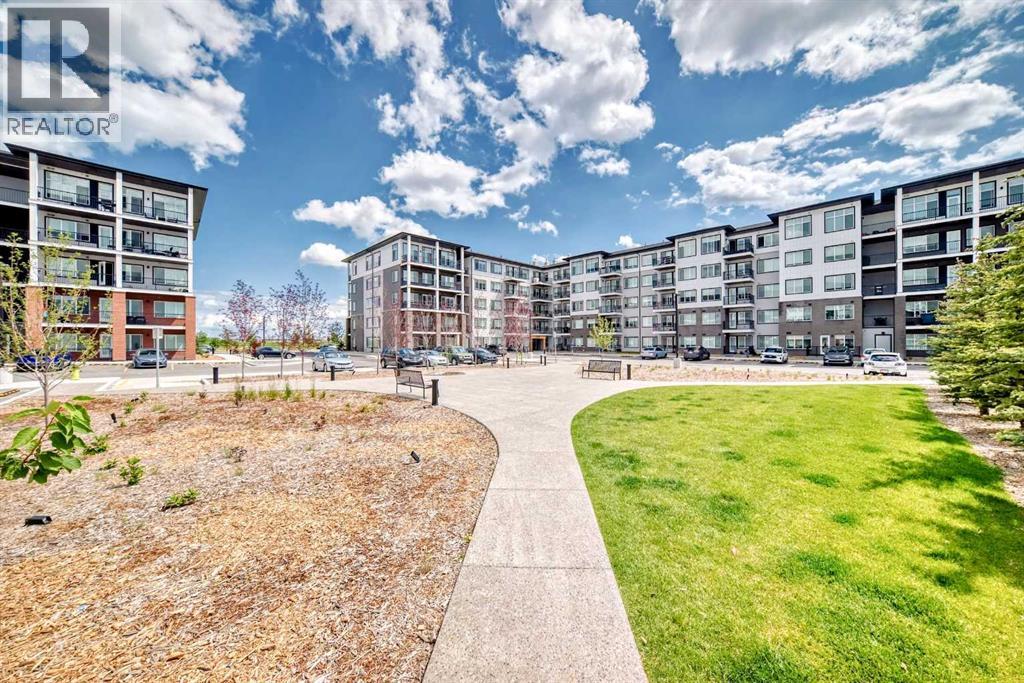
Welcome to Unit 1505 ( Top floor) at 395 Skyview Parkway, a well-designed 2-bedroom, 2-bathroom condominium with a den, offering modern finishes, a practical layout, and access to exceptional building amenities. Featuring an open-concept design, this home is enhanced by luxury vinyl plank flooring throughout, creating a seamless and contemporary feel. The stylish kitchen showcases quartz countertops, stainless steel appliances, full-height cabinetry, and generous workspace, making it both functional and inviting.The spacious primary bedroom features a walk-through closet that leads to a private 3-piece ensuite. A second bedroom, an additional full bathroom, and a versatile den provide flexible living options, whether you need a home office, guest room, or extra storage space. Added conveniences include in-suite laundry and window coverings.Step outside to enjoy your private balcony, while the titled underground parking stall ensures secure year-round parking. Residents of the sought-after Cavallo complex enjoy access to premium amenities, including a resident lounge, pet spa, and beautifully landscaped courtyard. The pet-friendly building (subject to board approval) also benefits from reasonable condo fees, making it an attractive option for both homeowners and investors.Ideally situated in the growing community of Skyview Ranch, this property offers easy access to shopping, dining, everyday services, major transportation routes, and Calgary International Airport. Combining location, amenities, and investment potential, this is an excellent opportunity to add a well-maintained and thoughtfully appointed condominium to your portfolio. (id:51989)
Set in Calgary’s vibrant, family-centric neighbourhood of Redstone, this immaculate home combines updated mechanical systems with a prime location near local amenities. Unlike many others in the area, this residence stands as the only active property in Redstone featuring a complete James Hardie fiber-cement siding exterior. Paired with top-tier Malarkey Level 4 impact-resistant shingles, this exceptional exterior investment—recently completed in 2024—offers total peace of mind against harsh weather and hail. From the moment you arrive, the charming front porch and flower bed invite you into a home where pride of ownership shows in every single detail. Inside, the open-concept main level creates a warm and inviting atmosphere that is perfectly designed for both quiet family living and hosting guests. Beautiful maple hardwood flooring runs throughout the main living areas, complementing the stylish kitchen equipped with rich granite countertops and stainless-steel appliances. A convenient half bath is thoughtfully placed on the main floor for guests. Upstairs provides 3 generous sized bedrooms, well positioned with the primary on one side with it's own 4-pc ensuite a walk-in closet, plus 2 additional mirror sized bedrooms that share an additional 4pc bath. Moving downstairs, the professionally finished basement vastly expands your living space, offering a generous recreation room, a full bath, a large fourth bedroom, and extensive storage space to keep your home organized. Year-round comfort and mechanical reliability are prioritized throughout the home. Key updates include central air conditioning installed in 2017, a water softener, a hot water tank replaced in 2019, and a regularly maintained furnace. The outdoor space is an absolute highlight, designed for both relaxation and functionality. The fully fenced backyard boasts a mature, fruit-bearing apple tree, a low-maintenance rear patio perfect for BBQ gatherings, a storage shed, and a neatly painted rear fence i n excellent condition. Winter mornings are seamless thanks to the insulated double detached garage with smooth paved alley access, providing secure parking and additional overhead storage. Ideally positioned within a short walking distance or quick drive to Redstone Plaza, you will have immediate access to grocery stores, a pharmacy, medical and dental clinics, physiotherapy, Dollarama, local dining, and daily conveniences. Family life is made easy with multiple nearby playgrounds, expansive green spaces, and schools just minutes away. Step into a pristine, weather-resistant residence that delivers long-term durability, incredible community amenities, and true move-in readiness for your family. (id:51989)
FIFTEEN ON THE GREEN! This beautifully landscaped property shouts CURB APPEAL! Located on the corner providing an abundance of parking, a tidy north side provides the perfect spot for a dog run or outside storage that is out of sight keeping things clean and green. Moving inside you’ll feel the SPACE. everything feels BIG—large dining and living areas, spacious bonus room, generous bedrooms, and a huge open basement with its own separate entrance and endless possibilities to increase your living space or increase your income $$$.Each space is loaded with thoughtful improvements. The main floor features a separate bedroom and FULL 4 piece bath allowing for an isolated living space for generational living with no stairs to climb. Oversize stainless fridge and gas range complement the HUGE white quartz Island, making this kitchen an entertainers dream. Large west facing windows brighten the main living space, giving you a perfect view of the green space and playground where your children are just steps away.There’s no wasted space with the stairs thoughtfully laid out on the perimeter of each floor. As you climb, upgraded carpet feels soft on your feet as you head into the LARGE upstairs bonus room, providing another open space to entertain, or enjoy a restful moment away from the main floor. French doors welcome you into the large primary bedroom with the ensuite featuring a large soaker tub and duel sinks to ensure there’s always somewhere to get ready on those busy mornings. Next to the bathroom the master walk-in closet has custom storage and a make-up table tucked away from the chaos of the rest of the house.Moving down the long upstairs hallway is the laundry room and upstairs bathroom, and 3 bedrooms to support a large or growing family, all with large windows to allow that morning sun to filter in. With 3 bedrooms everyone has their own private space even with the biggest of families.Last but not least, LANARK! There’s everything you need t o keep the family entertained with a pump track, community gardens, basketball courts, outdoor rink and FUTURE SCHOOL SITE just blocks away. Your commute to Calgary can’t get any shorter with a brand new multi-lane overpass specifically designed for your commute just minutes away.With everything this home offers, it’s a standout you’ll want to see! (id:51989)
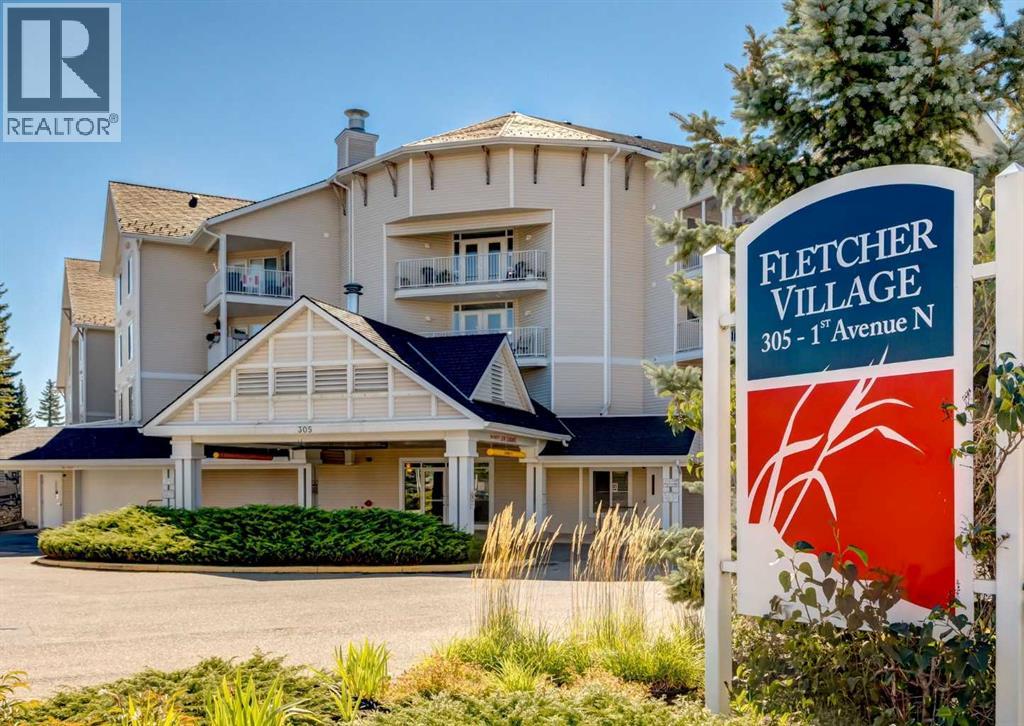
Located in the much sought-after Fletcher Village. These units rarely come available for sale, and this price point is affordable senior living! This bright and inviting 1 bedroom, 1 bathroom suite offers the perfect blend of independence and community living, ideally located near the main entrance with the convenience of accessing your unit directly from outside or from inside the building. Assigned surface stall nearby. Freshly updated with brand new carpet throughout and immaculately clean, this fully self-contained suite features a lovely kitchen open to the dining area and living room, a sunny bedroom, an oversized 4-piece bathroom, and the convenience of in-suite laundry with a stacked washer and dryer included, plus dedicated storage space and built in shelving.Fletcher Village offers an exceptional lifestyle with amenities designed for active seniors: socialize in the games room over billiards or shuffleboard, get creative in the craft room or woodworking shop, stay active in the exercise room, or unwind in the library/lounge and computer area. A hair salon is also on-site for your convenience, and guest suites are available to rent at just $50/night for visiting family and friends. Families can expect a vibrant atmosphere with a range of activities and amenities that promote social engagement, wellness, and independence, all within a safe, caring and affordable setting. With personalized care options and a dedicated staff, Fletcher Village prioritizes the well-being and happiness of its residents.All utilities are included (phone excluded), making budgeting simple and worry-free.Step outside to enjoy the beautiful courtyard, complete with sitting areas and access to pathways leading toward downtown, local shopping and the newly built city library. The Airdrie Urgent Care Centre is close by, along with a variety of restaurants, shops and everyday amenities. (id:51989)
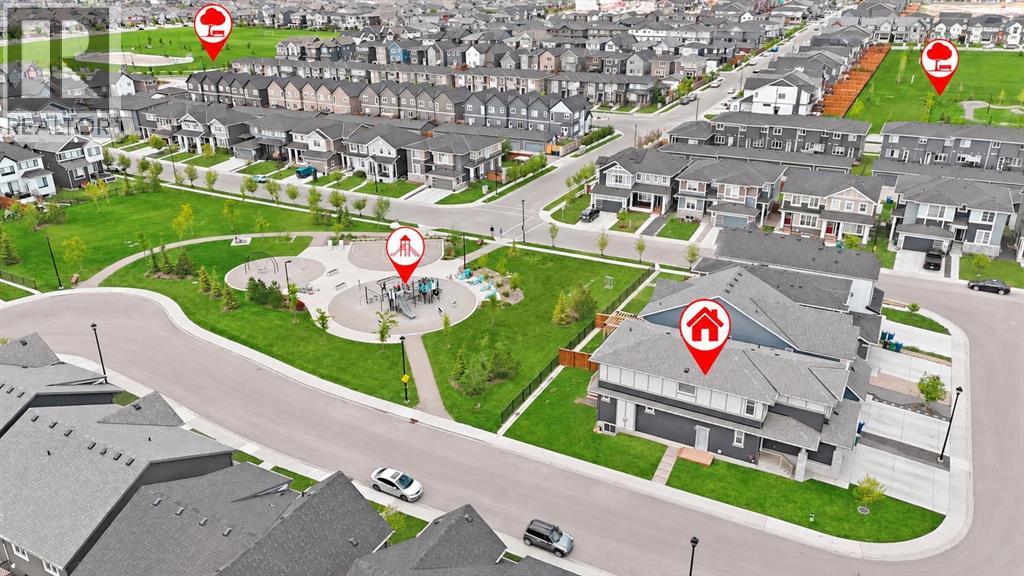
OPEN HOUSE this Saturday 12-2 on 19 Sept. Get ready to enjoy the mountain-themed Alpine Park lifestyle right away in a virtually NEW 2580 sq ft 5 bedrooms above-ground, 3 FULL bathroom home on a large traditional lot (not 0-ft to the property line) -- and NO VINYL SIDING here)!! Starting from near the front door is a right-size office/bedroom with window, door, & closet featuring a full bathroom right beside it for overnight guests or extended family. From here, the grand home opens up towards bright west-facing windows in the massive 17X13 ft family room (with black electric fireplace) and equally massive 15X12 ft dining room leading to a deck in the spacious backyard. From the humungous 24X25 ft attached garage is the coat hanging area going to the convenient walk-thru pantry opening to an uncompromisingly upgraded kitchen featuring glossed silver-grey full-height cabinetry encompassing built-in stainless steel appliances: 5-burner gas cooktop with chimney hoodfan, built-in oven and full height microwave oven, plus SxS fridge with water dispenser. Off to the side of the living areas on the main floor are wide stairs with railing going up to the enormous 20X14 bonus room separating the FOUR bedrooms with 3 on one side and the primary 18X12 bedroom on the other. The latter has the luxurious ensuite with his-&-her vanities, with drawers, separated by a soaker tub with a glimpse of the countryside. There is also a 5 ft-wide shower and private WC completing the grandeur style; the walk-in closet is a roomy 13X6.5 ft. FYI The laundry room is upstairs near your clothes. The unfinished 1000+ sq ft lower level with 3 LARGE windows has its own entrance on the side, and is designed for a 2-bedroom suite -- subject to city approval. Come visit this premium home at 75 Versant Rise SW to fully appreciate the spaciousness, ALL of the upgrades including air conditioning, and a perfect location in sought-after Alpine Park -- with pond, Costco nearby, and fast access to all parts o f the city & the mountains via Stoney Trail. (id:51989)
Beautiful 2 storey home! Wide corner lot and green space! Big 4 bedrooms and 4 bathrooms! Basement was built new in 2023. New kitchen appliances and new roof in 2025! Close to schools, lake, parks and supermarkets! Easy access to major highways like Trans Canada and Stoney Trail. (id:51989)
OPEN HOUSE SUN NOON TO 4:00PM With 4 bedrooms, 2.5 bathrooms, and almost 2300 sq ft of developed living space, this property offers a spacious and comfortable lifestyle. The big items are done - furnace (2024), windows and front door (2021), house and garage shingles (2022), hot water tank (2024), solar panels (2022), 4 pc bathroom and 3 pc ensuite (2023), chain link fence (2024). As you step inside, you'll be greeted by the spacious foyer featuring an impressive double volume high ceiling. Step into the living with vaulted ceiling and huge window allowing lots of natural light in the open concept living dining room. Laminate flooring flows through this area. Continue into the large kitchen with lots of counterspace and island. This flows into a cozy family room with a gas brick fireplace you can cuddle in front of on those winter evenings. From here French doors lead onto the large back West facing deck (17.5 ft x 14.75 ft), perfect for summer BBQ’s and entertaining. The spacious back yard has lots of room for children and pets to play. Convenience is key with a main floor laundry room and a 2-piece washroom, making daily chores a breeze. The upper level features a huge master bedroom with room for a king size bed which is a tranquil retreat with its private updated 3pc ensuite perfect for unwinding after a long day. Two additional spacious bedrooms provide ample space for family members or guests, ensuring everyone feels at home. A renovated 4-piece bathroom completes this level. The finished basement adds extra versatility to this fantastic home. At the bottom of the stairs is your private den/office separate from the living space. In the other direction is a large rec room for family movie or game nights. A fun bar area is currently at the one end. A large 4th bedroom with an egress window is perfect for the older child or extended family. There is also a huge separate storage room. The double detached garage has plenty of room for 2 vehicles and extra stora ge. Walking distance to both community schools, Woodbine School (K-6) and St Jude Elem (K-6) and Fish Creek Park as well as the shops and restaurants in Woodbine Square, Woodbine Athletic Park and transit. A 2-minute drive to Stoney Trail South, Costco and Shops at Buffalo Run! (id:51989)
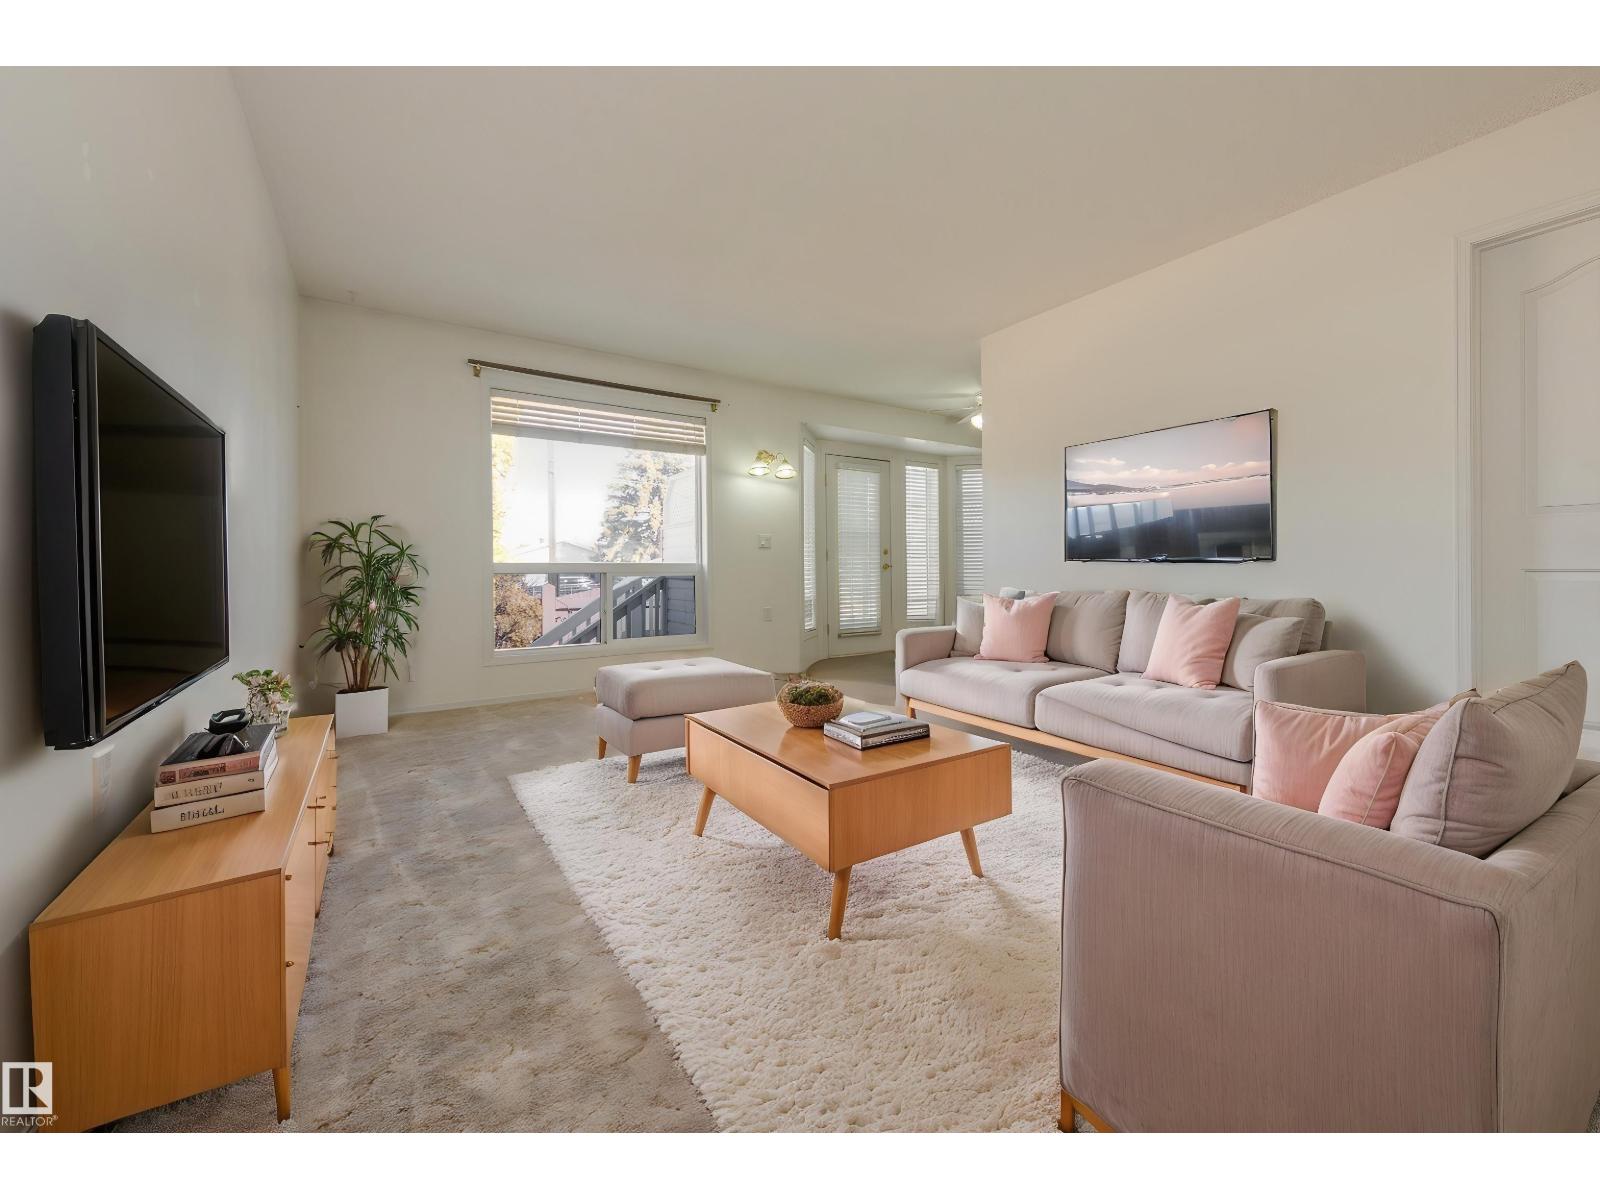
Set in a private location backing green space, this beautifully maintained 4-level split in Athlone offers a thoughtful blend of comfort, function & outdoor living. Vaulted ceilings & large windows illuminate the open-concept living & dining rooms, flowing into the inviting kitchen with rich cabinetry, island, corner pantry & sunny breakfast nook. A garden door opens to a spacious deck with gas line, retractable awning & mature landscaping, including apple, cherry & apricot trees, stone patio, shed & grassed area, all overlooking the green space. Upstairs, the primary suite features ample closet space & a 3-pc ensuite, alongside two additional bedrooms, & 4-pc bath. The lower level offers a family room with corner gas fireplace, laundry & a 3-pc bath, while the basement provides a versatile rec room, & storage. Features include newer windows (2024), newer HWT, high-efficiency furnace, sump pump & heated double attached garage with hose bib, drain & 220V. Some photos are virtually staged. (id:51989)
Welcome to the vibrant new family oriented community of Elan in Beaumont. This gorgeous, corner lot 5 bedroom family home is located on the west side of Beaumont, walking distance to Beaumont recreational centre, Eaglemont church, walking trails and an off-leash dog park, less than 5 minutes to schools, shopping, parks and less than 15 minutes drive to Edmonton International airport, Airport mall, Costco, South Edmonton Common and Mill woods town centre LRT station. You cannot ask for a better location ! This home is less than 2 years old, 8 plus years of home warranty is still there to make it a stress free living. With a south facing backyard you are guaranteed sunshine all day long. This fully fenced home is loaded with upgrades including a gourmet kitchen with black stainless steel appliances, built in microwave, extra large energy efficient windows, full bath and bedroom on the main floor, electric wall mount fireplace, spindle iron railings, superior lighting fixtures and a 9 ft. basement ceiling. (id:51989)
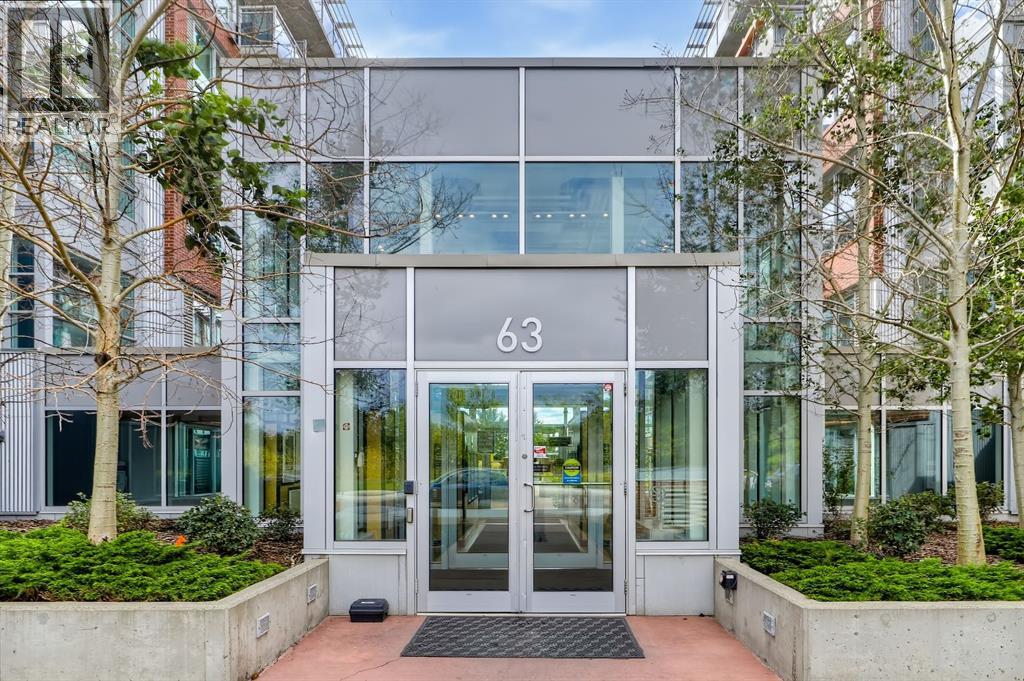
Perched on the top floor, this northwest corner suite in Era offers an exceptional blend of natural light, modern design and breathtaking downtown views. With 640 sq. ft., 2 bedrooms and 2 full bathrooms, this thoughtfully designed home makes the most of every square foot while placing you in one of Calgary's most desirable inner-city neighbourhoods. The open-concept layout creates an inviting space for both everyday living and entertaining. Expansive windows capture city views while filling the home with warm afternoon sunlight. The contemporary kitchen is finished with quartz countertops, stainless steel appliances, sleek cabinetry and a versatile island that provides additional prep space and casual seating. The primary bedroom offers a comfortable retreat complete with its own private ensuite, while the second bedroom is ideal for guests, a roommate or a dedicated home office. A second full bathroom and in-suite laundry add everyday convenience. Era residents enjoy an impressive collection of amenities including a rooftop patio with spectacular skyline views, secure underground parking, bike storage and a pet-friendly building designed for modern urban living. Located on the edge of Bridgeland and Crescent Heights, you'll love having some of Calgary's best cafés, restaurants, local shops and the Bow River pathway system just steps from your door. Downtown, East Village and the Bridgeland LRT station are all within easy reach, making commuting and exploring the city effortless. Whether you're a first-time buyer, investor or someone looking to enjoy an exceptional inner-city lifestyle, this top-floor corner unit offers an outstanding opportunity in one of Calgary's most vibrant communities. (id:51989)
OPEN HOUSE: SAT. SEPT 19 12-3pm - Welcome to 238 Hawktree Bay in Hawkstone, where a exciting renovation has transformed this 4 bedroom, 3.5 bathroom home with an attached double garage while preserving the things that made the property special in the first place: a beautiful established neighbourhood, generous corner lot, mature surroundings, parks and freenspace steps away and solid bones. Designed by one of Calgary’s top builders, much of the home was taken back to the studs and thoughtfully rebuilt, with attention given not only to how the home looks, but to how it functions and the quality of the workmanship behind the finishes. The redesigned main floor feels fresh, open and cohesive. At the heart of the home is a truly custom kitchen featuring soft-close cabinetry, quartz countertops with an integrated quartz backsplash, a statement island, and custom fluted tile hood fan. The adjoining living space features a redesigned fireplace wall with custom bench tops and shelving, while glass French doors lead to a dedicated office. A beautifully finished laundry and mudroom is complete with built-in counters and storage.Upstairs, the primary retreat continues the same level of craftsmanship with a custom-organized walk-in closet and completely redesigned ensuite. Custom soft-close cabinetry was built around the plumbing to maximize storage, complemented by quartz surfaces, Delta fixtures, a freestanding tub and a rain shower with a natural stone base. The separate water closest adds privacy and elegance. New flooring, carpet, trim, baseboards, and shaker-style doors carry the renovation throughout the home. Just as much consideration was given to the work behind the finishes. Improvements include a new structural header between the kitchen and foyer, all windows replaced and sealed, new siding on the rear and east side of the home, and the house perimeter sealed. Mechanical and functional upgrades include a high-efficiency furnace and hot water tank installed in 202 5, recently serviced HVAC with cleaned ducts and new filters, updated wiring and outlets in key living areas, new individually vented bathroom exhaust fans, and integrated hardwired smoke and CO alarms. All Poly-B plumbing has been removed, new wall insulation was added on the main floor, and the blown attic insulation was topped up.This is more than a beautifully renovated home. It is a thoughtfully reimagined property where design, craftsmanship and function come together, from the structure behind the walls to the custom finishing details throughout. (id:51989)
Airdrie is on Canada's top 25 fastest growing municipalities - and this well-maintained home places you in an established, family-friendly neighbourhood with everyday essentials nearby. With 2,951 SF of living space and a fully developed basement, this well-maintained home offers 5 bedrooms and 3.5 bathrooms, giving growing families the space to live comfortably, plus quick access to daily essential amenities, the QEII highway connecting to Cross-Iron Regional Mall, and 14 min to Calgary Airport. The main floor features a bright open-concept living area, functional kitchen, generous pantry, convenient powder room, and direct access to the front attached garage and backyard - perfect for family time, entertaining, and summer gatherings. Upstairs, a spacious bonus room creates a natural place for relaxation. Four bedrooms provide room for everyone, including a comfortable primary retreat with a private ensuite and walk-in closet. A separate side entrance leads to a two-bedroom developed basement with a kitchen, full bathroom, and private laundry - an excellent arrangement for extended family, guests, or added household flexibility. The double front-attached garage adds year-round convenience and valuable storage. Located in the established community of Morningside, this home is close to schools, parks, grocery stores, banks & retail, shopping and restaurants. MORE SPACE. MORE FLEXIBILITY. EXCEPTIONAL VALUE IN MORNINGSIDE. City of Airdrie Growth Report reflects an 18.5% increase in population since 2019, 20% increase in business over 5 years & 17% increase in employment. (id:51989)
Welcome to Westchester Pointe Gardens, a highly sought-after villa community in Scenic Acres where the convenience of low-maintenance living meets the comfort and space of a full-sized home. This bright corner-unit bungalow villa enjoys unobstructed east, south and west exposure, filling the home with natural light throughout the day. Thoughtfully updated and move-in ready, the home offers an exceptionally functional open-concept layout with over 2,200 square feet of developed living space between the main floor and finished basement. The main level features two bedrooms, two full bathrooms and convenient main-floor laundry. At the heart of the home, the beautifully updated kitchen offers abundant cabinetry, a walk-in pantry with a built-in bar area and seamless flow into the dining and living spaces. A three-sided gas fireplace elegantly defines the dining and living rooms while maintaining the open feel that makes this home ideal for both everyday living and entertaining. The spacious primary suite provides room to relax, complete with both a walk-in closet and a second full closet. The ensuite bathroom has been updated with a brand-new oversized shower backed by a lifetime warranty. A second bedroom at the front of the home offers flexibility for guests, hobbies or a bright home office. Large windows frame views of mature trees and green space, while the expansive private deck creates the perfect place to enjoy morning coffee or evening sunsets in peaceful surroundings. Recent improvements provide exceptional value and peace of mind, including new flooring throughout the main level and stairs, fresh paint, updated lighting, new toilets, updated ensuite cabinetry, professional duct cleaning and the complete removal of Poly-B plumbing throughout the unit, including the party-wall connection. Central air conditioning ensures year-round comfort. The bright lower level features large south-facing windows and nearly doubles the home's living space. A generous family ro om with a second gas fireplace creates the perfect gathering area, while two additional bedrooms, a full bathroom and a substantial unfinished storage room provide flexibility for guests, family, hobbies and seasonal storage. The attached garage offers additional storage space and everyday convenience. Ideally situated in a quiet interior location within the complex, away from road noise, this well-managed villa community takes care of snow removal and landscaping, allowing for a true lock-and-leave lifestyle. This is a rare opportunity to enjoy turnkey bungalow living in one of Scenic Acres' most desirable villa communities. *Some photos are virtually staged (id:51989)
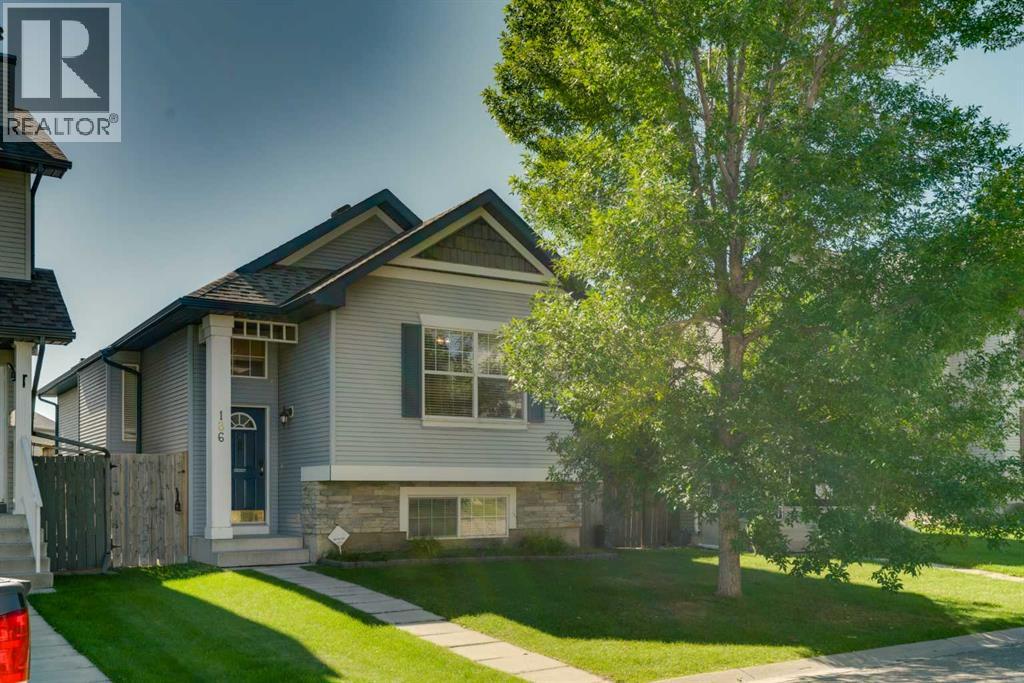
OVER 2000 SQ FT OF DEVELOPED LIVING SPACE | SOUTH BACKYARD | IMMEDIATE POSSESSION | Welcome to 186 Cramond Close SE, located in the heart of one of Calgary's best SE communities. This fully finished bi-level offers a bright and functional layout with vaulted ceilings, large windows and plenty of room for everyday living and entertaining. The main living area features a gas fireplace and flows into the spacious kitchen complete with a large centre island, breakfast bar and separate eating nook and updated "smart" stainless steel appliances. A large dining room gives you even more space for family dinners and entertaining. The main floor offers 2 spacious bedrooms, including the primary retreat with a private 4-piece ensuite. Downstairs you’ll find a fully developed basement that feels anything but below grade thanks to the large windows and abundance of natural light with an additional bedroom, a huge recreation and family room with plenty of flexibility for a TV area, games room or home gym, plus a full bathroom with a custom steam shower. Roof was re-done in March of 2022. Located in the established community of Cranston, you’re close to schools, parks, pathways, shopping and everyday amenities, Fish Creek Park, and with quick access throughout the city via Stoney and Deerfoot Trail. Book your private showing today! (id:51989)
OPEN HOUSE - SUN SEPT 20th 2-4 PM! Usually when a house comes on the market with a dream garage, the house is just ok, because a single guy with brown leather couches lives there. But behold! There is a fairy godmother for homes and she is bestowing on you the very best of both worlds. The garage AND the house! Facing the playground, the kids can run wild from the doorway straight to the park without any concern over traffic. Let’s talk about the garage. Built on an 8 inch concrete slab, it has 60 amp service with a panel, a 10 foot door with a side mount opener, a 16 foot vaulted ceiling, and a hydraulic lift. The epoxy floors come with a lifetime warranty, and keep the dust down. Two 220 plugs, copper compressor air lines, a mezzanine with a winch operated crane, a heater with an app controlled thermostat and LED ballast lighting are among the many great features. Pop a mattress up in the mezzanine and you can sleep here (only half kidding)! Back inside, you’ll appreciate that this fully finished home was professionally developed by the builder (Brookfield). The front room is perfect for a home office or play area. 9 foot ceilings, warm tones and a modern touch make this main level bright and inviting. The kitchen is gorgeous with a built-in oven, a countertop stove, full height cabinetry and a large central island. The living room has large windows that overlook the yard with a gas fireplace for added comfort. Out the back door, you’ll find a large composite deck with a hot tub. There’s green space for a dog and a stamped concrete patio with a gas line for the BBQ. Upstairs, the primary bedroom overlooks the green space and playground. With plenty of room for a king sized bed, the master suite is complemented by a 4 piece ensuite and a walk-in closet. The central bonus room is great for lounging, and an upper laundry room adds convenience. Two additional bedrooms and a 4 piece bath complete this level. The fully finished basement has an open plan with a large rec reation room. A 4th bedroom (currently a home gym) and a 4 piece bathroom make it ideal for guests or older children. Great value here with over 2600 square feet of developed living space. Possession date is negotiable! (id:51989)
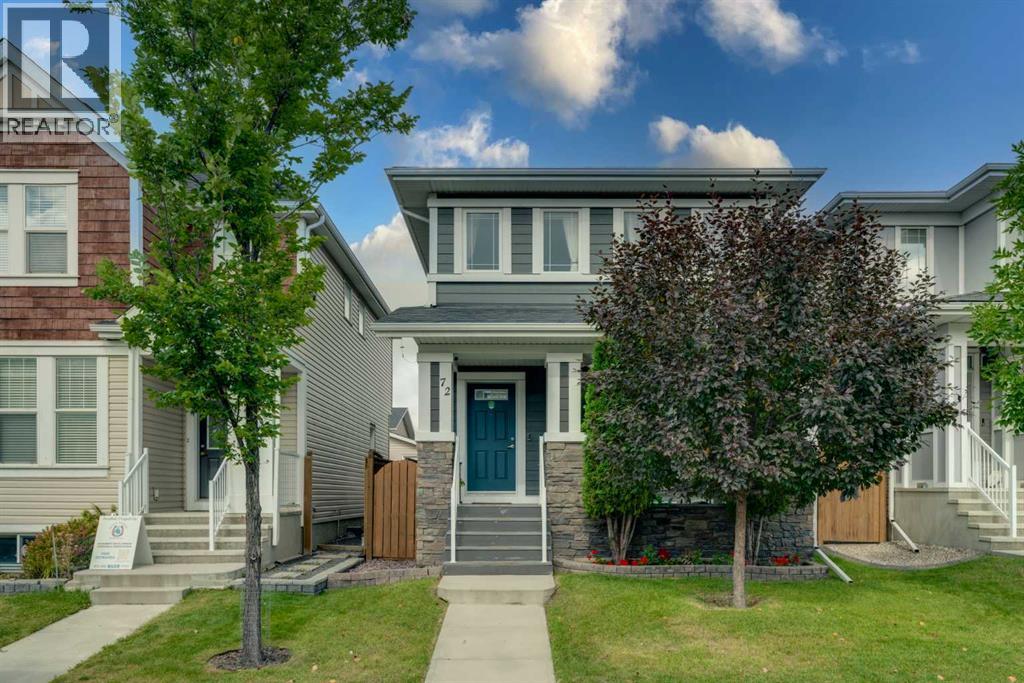
This 2-storey half duplex in Canora offers a practical layout with 3 bedrooms & 1.5 bathrooms, ideal for first-time buyers, families or investors. Main floor is thoughtfully laid out. The living room is generously sized and bright, taking in plenty of natural light throughout the day. The kitchen connects naturally to the living area with a 2-piece bathroom rounding out the main level. Upstairs, you'll find three bedrooms, including a primary with a walk-in closet. The two additional good-sized bedrooms are paired with a full 4-piece bathroom on the same floor. The unfinished basement (with side entrance) offers a blank canvas for future development. Set in the established community of Canora, the home is close to schools, the Stony Plain Road shopping corridor, parks, and ETS transit, with the Valley Line West LRT currently under construction nearby. (id:51989)
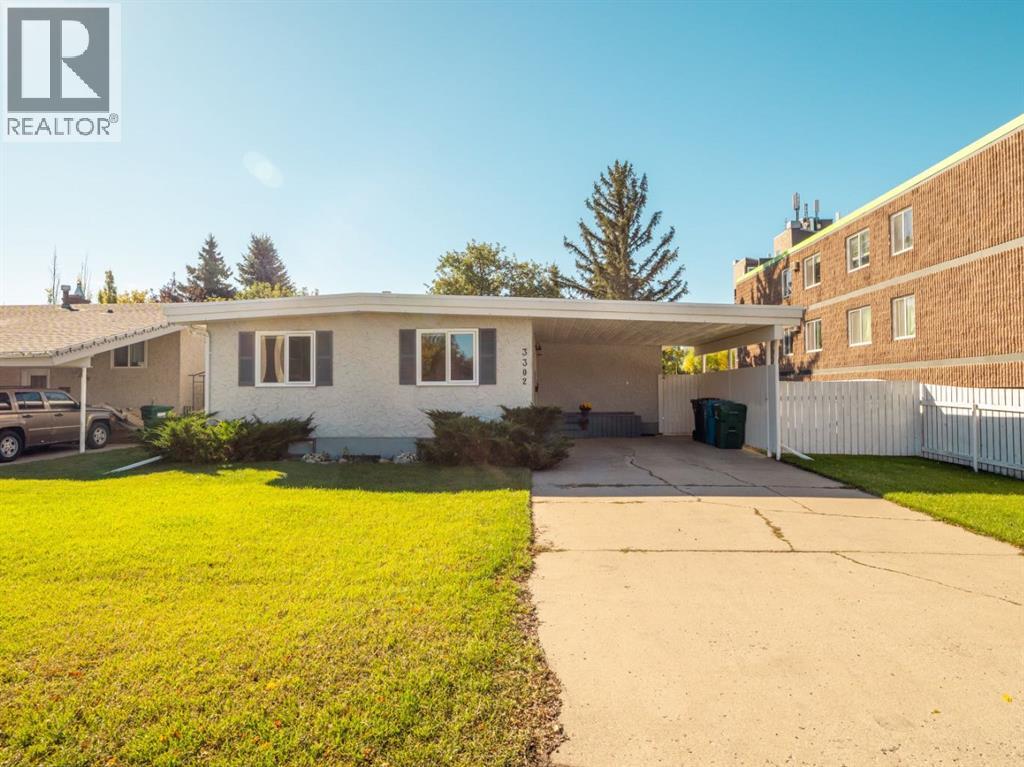
Comfort, Updates & Convenience in South Lethbridge!Welcome to 3302–20 Avenue South—a well-located bungalow offering four bedrooms, two updated bathrooms and plenty of comfortable living space.The bright living room features hardwood flooring and large south-facing windows that fill the space with natural light. The kitchen offers generous storage, a gas stove and a good-sized adjoining dining area, with convenient access to the backyard deck. Three nicely sized bedrooms and an updated four-piece bathroom complete the main floor.Downstairs, the fully developed lower level provides a fourth bedroom, an updated three-piece bathroom, a spacious family room and a large storage room. The laundry room has lots of storage and plenty of counter top to fold clothes.Several important improvements have already been completed, including a high-efficiency furnace, hot water tank, electrical panel and all main-floor windows in 2021. The air conditioner was replaced in 2022, work on the roof was completed in 2025, and the ducts were cleaned and the furnace and air-conditioning systems serviced in October 2025.Situated on a 56' x 100' lot, the property features a nicely landscaped and fenced backyard, a deck off the kitchen, a carport and space for two vehicles off the street. Conveniently located close to shopping, parks and other amenities, with easy access to major roadways, this welcoming home is ready for its next chapter! Call your Realtor to book a showing! (id:51989)
Bright and stylish 1-bedroom plus den condo in Parkdale, perfectly positioned for University of Calgary students and medical professionals wanting quick access to Foothills Medical Centre and the Alberta Children’s Hospital. This 2nd-floor unit is set on a really nice, quiet street lined with mature trees and well-kept homes, enhancing the sense of community and curb appeal. Inside, the open kitchen flows into the living and dining areas, creating a bright, social space that’s easy to furnish and ideal for entertaining, while a cozy fireplace anchors the living room, adding warmth and character for quiet nights in.The large primary bedroom offers direct access to a 4-piece ensuite bath plus a convenient walkthrough closet. The separate den provides flexible options, perfect as a home office, study space or guest area. You’ll love the inviting balcony space, offering a comfortable outdoor area for morning coffee, studying, or unwinding at the end of the day.Everyday living is made simple with in-suite laundry, a titled parking stall and a dedicated storage unit for bikes, gear and seasonal items. Set in an executive-style building with bike storage and a car wash bay, this home is designed for busy urban lifestyles, and the prime inner-city location offers easy access to river walking and cycling paths, a quick commute to downtown, close proximity to Kensington’s cafes and restaurants, and straightforward routes out of town for mountain getaways. (id:51989)
Welcome to this fully developed 4-level split offering over 2,200 sq.ft. of developed living space with 4 bedrooms and 2.5 bathrooms. The bright main level features a spacious living room with a cozy wood-burning fireplace, a functional kitchen overlooking the backyard, and a generous dining area with patio doors leading to the west-facing yard. Upstairs, you’ll find the primary bedroom with a private ensuite, along with two additional bedrooms and a beautifully renovated main bathroom. The third level offers a massive family/recreation room and another renovated full bathroom. The fourth level includes a fourth bedroom with a legal egress window, an additional recreation room, and an abundance of storage. Numerous important updates have been completed over the years, including windows, furnace, electrical panel, new shingles - Sept 2026, and hot water tank, offering peace of mind for the next owner. Outside, the sunny west-facing backyard features alley access and a rear parking area. This is a fantastic family home with a functional layout, extensive updates, and plenty of space both inside and out. Located within minutes of Fish Creek Park, schools, shopping and transit plus good access to Deerfoot Trail. (id:51989)
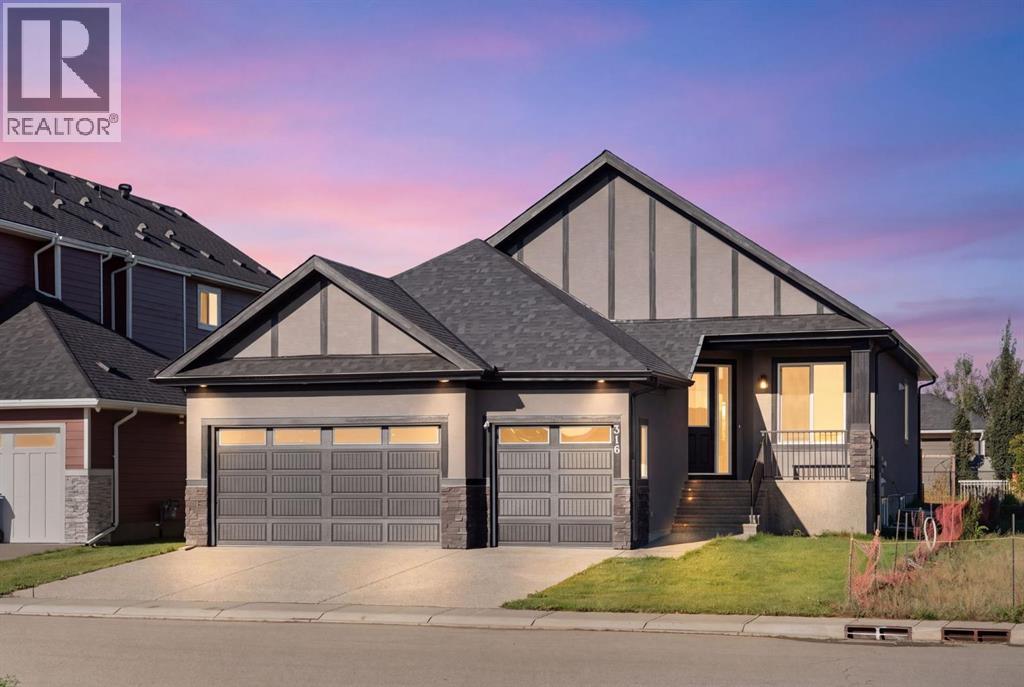
This beautifully designed bungalow offers 1,691 sq. ft. on the main level plus a fully finished 1,561 sq. ft. basement, creating over 3,200 sq. ft. of comfortable, thoughtfully designed living space. With 4 bedrooms, 3 full bathrooms, a dedicated office and an incredible recreation space, there is room for the whole family—and then some. Move in Ready!The bright, open-concept main floor is designed for both everyday living and entertaining, with luxury vinyl plank flooring, an airy layout and a stylish kitchen featuring quartz countertops, a large island, gas range, pantry and abundant cabinetry. The kitchen flows effortlessly into the spacious dining and living areas, complete with an electric fireplace that creates a warm and inviting gathering space.The private primary retreat is generously sized and features a walk-in closet and luxurious 5-piece ensuite with dual sinks, soaking tub and separate shower. A second bedroom, full bathroom, dedicated office and main-floor laundry add convenience and flexibility to the main level.Downstairs, the possibilities are endless. The fully finished basement features two large additional bedrooms, a full bathroom and an impressive 41-foot-long recreation/game room with wet bar, ideal for movie nights, games, entertaining or creating a dedicated space for family and guests.Step outside to enjoy the spacious backyard and rear deck with a gas BBQ line, perfect for summer evenings and outdoor entertaining. The insulated triple garage, front drive and additional parking provide plenty of room for vehicles, toys and storage.Located in Lakes of Muirfield, a welcoming golf course community near Strathmore and Calgary, residents enjoy access to the golf course, walking and biking paths, playground, recreation facilities, RV/boat storage and other community amenities.If you’ve been searching for a spacious 4-bedroom bungalow with a finished basement, home office and exceptional recreation space in a golf course community near St rathmore and Calgary, 316 Muirfield Crescent is worth a closer look. (id:51989)
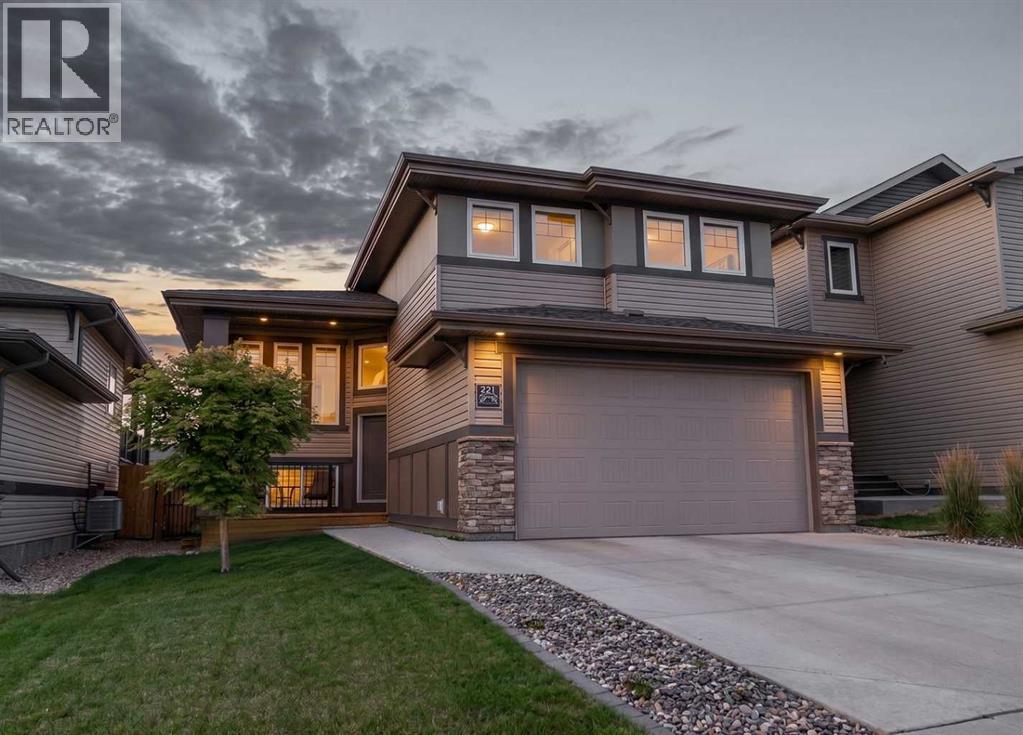
Welcome to 221 Lasalle Terrace... Step inside and notice the airy high ceilings, spacious open concept floor plan featuring the living, dining and kitchen as the heart of this home.The kitchen includes SS appliances, a large stone top island, floor to ceiling cabinets. The tasteful splash of dark wood ceiling beams gives a visual divide between the living and dining room.The primary suite is nestled at the back of the main floor which includes walk-in closet, free standing shower, and stone top vanity.This home also comes with two additional bedrooms and 4pc bathroom on the second level. The fully developed basement adds a family room, new 4pc bathroom and well-sized fourth bedroom. (id:51989)
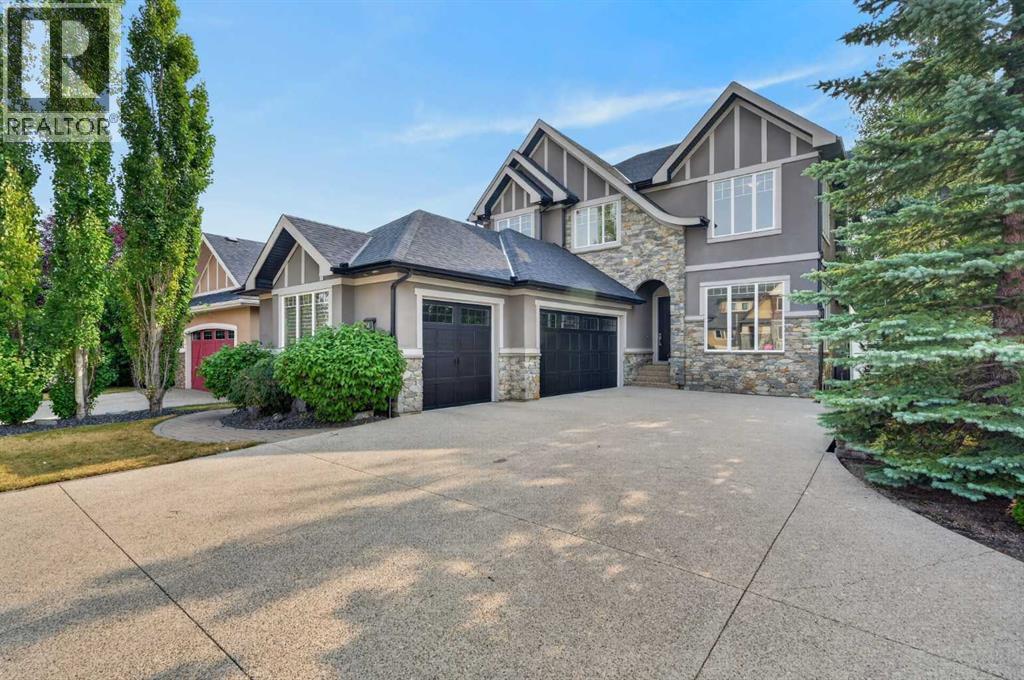
Directly across from Webber Academy, this custom Canterra residence in Aspen Woods backs onto protected green space with a walking trail system — a rare opportunity. From the front door, children can walk to school with an unobstructed route to the academy: exceptional, 1-of-1 convenience for families seeking both independence and peace of mind. Designed with the needs of executive family life in mind, the home brings together thoughtful architecture, enduring materials and exceptional infrastructure. Ten-foot ceilings, a vaulted bonus room and primary bedroom, four bedrooms, 3.5 baths, solid-core doors, Hunter Douglas blinds and integrated speakers throughout — including the rear deck — create a home that feels both refined and comfortable. The custom kitchen pairs Silver Custom Millwork maple cabinetry and site-finished solid maple hardwood with Iron Ore granite and a premium Sub-Zero/Wolf appliance package. Downstairs, a sophisticated bar with Sub-Zero refrigeration and a dedicated theatre with Epson projector and perforated screen add effortless entertaining. Behind the scenes, two high-efficiency furnaces, central air, reverse osmosis, water softener, irrigation, security wiring and multiple exterior gas lines speak to the level of thought invested in this home. A fully finished three-car garage offers storage, sink, floor drain and epoxy flooring. Mature landscaping, a corner lot and protected green space provide privacy, while nearby schools and amenities are walkable and downtown is approximately 20 minutes away. A home where every detail has been considered — and where an exceptional location makes everyday life feel luxuriously easy. (id:51989)
You won't need to shovel snow this winter. This 55+ bungalow features central air conditioning, 2 bedrooms & 2 baths. Your galley kitchen features newer appliances, built-in curio cabinet with a walk through to main floor laundry room with newer washer/dryer. Your primary bedroom at the back of the home has a jack and jill access to your spacious 4pc bathroom. A second bedroom/den is also on main floor. Enjoy your quiet north facing deck for coolness on summer days. Newer furnace & HWT & AC in the last 4 yrs. Your partially finished basement just needs ceiling tile to enjoy the extra space and has additional walk in shower. Your double car garage is insulated & drywalled & visitor parking is across the street. Condo just did eavestroughs. Next to Shepherd’s Care assisted living & care centre where you can access many amenities including a restaurant. Conveniently close to shopping & transit, with easy access to the Anthony Henday & Yellowhead Freeway. (id:51989)
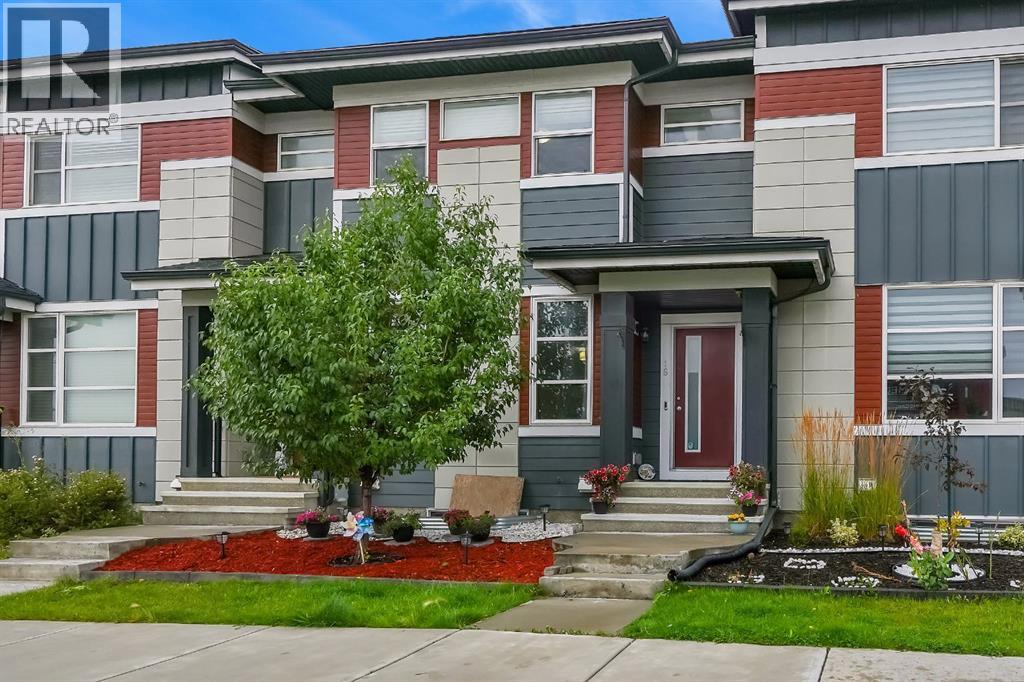
16 Skyview Circle NE is a beautifully maintained FREE HOLD TWO-STOREY townhome with DOUBLE DETACHED GARAGE offering the space, privacy and flexibility of a traditional home—WITHOUT ANY CONDO FEES. Formerly a show home, this property combines thoughtful design with numerous upgrades and an excellent location in Skyview Ranch.The exterior offers excellent curb appeal with HARDIE BOARD SIDING, GEMSTONE PERMANENT LIGHTING, a recently replaced roof and gutters, and a 3-TON CENTRAL A/C SYSTEM. The spacious WEST-FACING BACKYARD features lush, established grass and provides plenty of room to relax, entertain or enjoy the afternoon and evening sun. The property also features an oversized DOUBLE DETACHED GARAGE, providing ample parking, storage and additional space for larger vehicles or recreational equipment.Inside, the main floor features a welcoming foyer leading into a SPACIOUS LIVING AREA, DINING AREA and LARGE KITCHEN with lot of cabinet space. BIG windows throughout the home fill the main level with natural light. A convenient half bath and SPACIOUS REAR MUDROOM add functionality, while a RO (reverse osmosis) WATER PURIFICATION SYSTEM provides an added touch of convenience.Upstairs, you’ll find THREE SPACIOUS BEDROOMS, TWO FULL BATHROOMS (with bidets) and a GOOD SIZED LAUNDRY ROOM. The primary bedroom offers a comfortable retreat, while the additional bedrooms provide flexibility for family, guests or a home office. Unfinished basement is a blank slate with 2 LARGE WINDOWS.The location is another standout feature, with the home situated ACROSS FROM A PLAZA and close to shopping, restaurants, groceries and everyday amenities. Commuters will appreciate quick access to Stoney Trail, Deerfoot Trail, Country Hills Boulevard and Métis Trail, with Calgary International Airport also easily accessible.With no condo fees, an oversized double detached garage, three bedrooms, three bathrooms, central A/C, a west-facing backyard and extensive exterior upgrades, this home offe rs an excellent opportunity for first-time home buyers, families and investors. (id:51989)
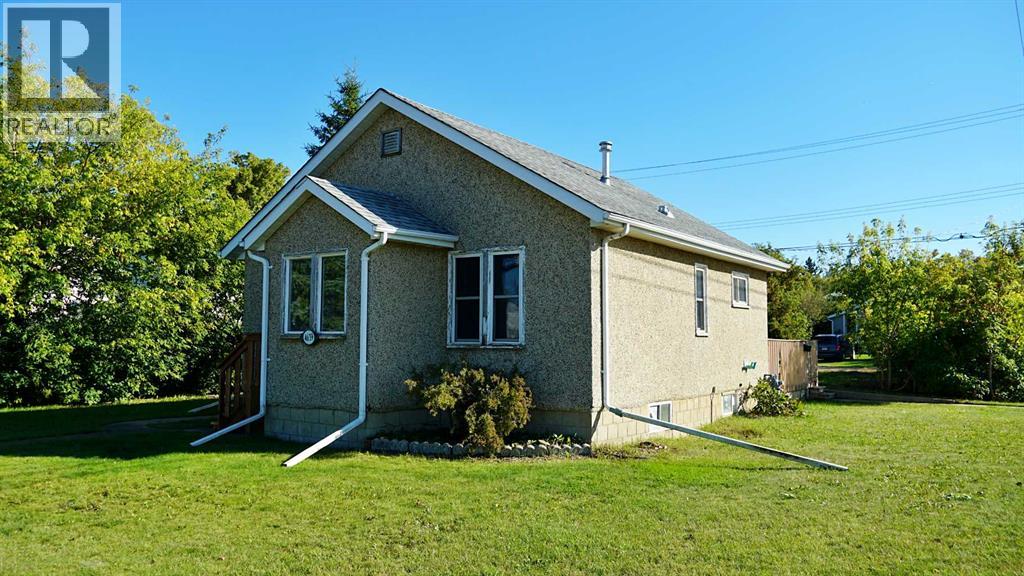
Welcome to this charming 4-bedroom, 2-bathroom home offering 1,065 sq.ft. of above-grade living space plus a spacious basement. The main floor features a bright living room, generous primary bedroom, additional bedroom, functional kitchen and dining area, plus two sunrooms offering versatile living space. The basement adds two more bedrooms, a family room, full bath, laundry and ample storage. Complete with a detached garage, this home offers a practical layout with plenty of room for the whole family. (id:51989)
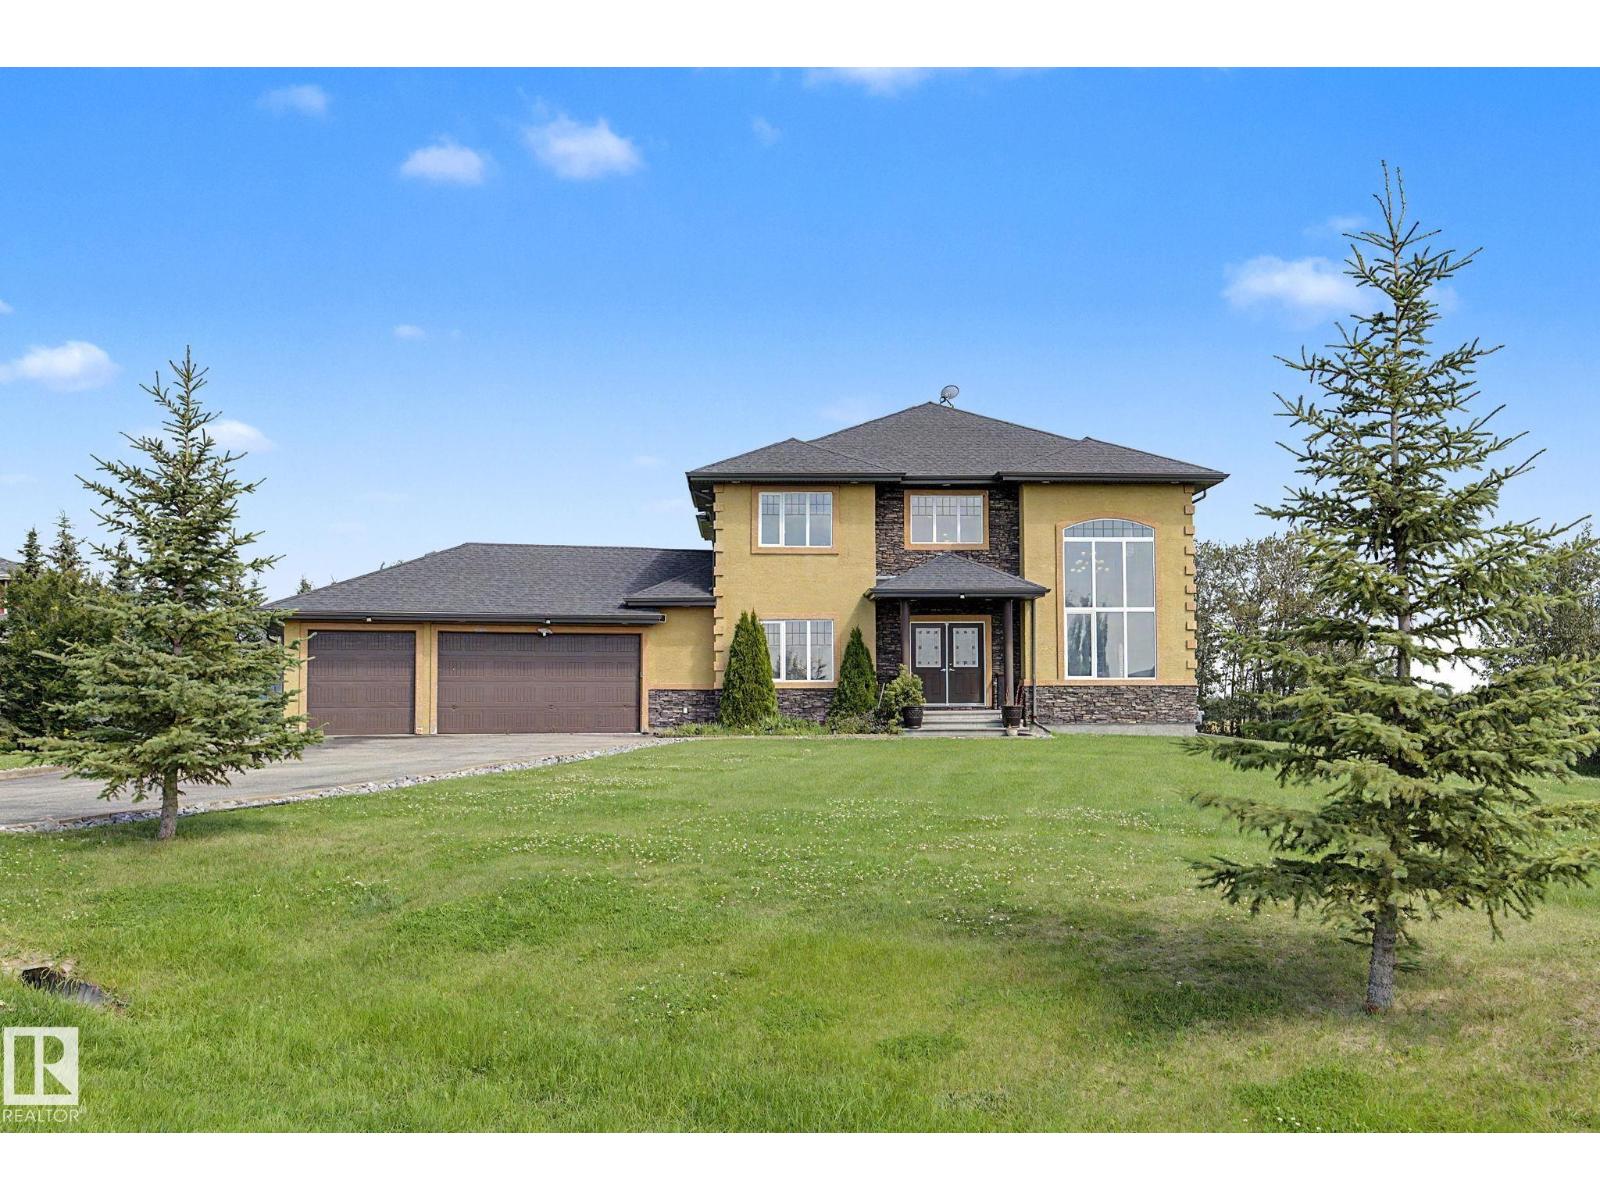
Enjoy peaceful country living within Edmonton city limit on this impressive 1.2-acre property offering 3056 sq ft above grade, 4 bed, 5.5 bath & a triple attached garage. Set on a landscaped lot with mature trees, open views, expansive lawns & a huge paved driveway, it offers exceptional space and privacy. Inside, a grand foyer, open-to-below design & large windows create a bright & airy feel. Main floor features living, dining area, family room w/ fireplace, breakfast nook, well-appointed kitchen, spice kitchen, pantry, laundry & a bedroom w/ walk-in closet & 3-pc bath. Upstairs features a bonus room w/ fireplace, a primary suite w/ 5-pc ensuite, walk-in closet & private balcony, plus 2 additional bedrooms w/ private ensuites. The fully finished basement adds a theatre room, rec area & 3-pc bath. In-floor heat, a large deck & ample parking add comfort. Located just 5 mins to Beaumont, 15 mins to Edmonton Intl Airport & 3 mins to Eagle Rock Golf Course, enjoy acreage living without giving up convenience. (id:51989)
Two-storey loft living in the heart of Inglewood doesn’t come up often, especially with this much space, natural light and character.Located in sought-after SoBow, this west-facing 2-bedroom, 2.5-bathroom home offers approximately 1,247 sq. ft. of bright, open living space with the kind of scale and personality you rarely find in a condo. Soaring ceilings, oversized windows and an airy loft-style layout create an immediate sense of space, while the industrial-inspired design gives the home a distinctive look that stands apart from the typical apartment-style floor plan.The main level is designed for both everyday living and entertaining, with the kitchen, dining and living areas flowing together in one impressive open space. The soaring ceiling height and wall of west-facing windows draw in beautiful afternoon and evening light, giving the home a warm, bright feel throughout the day. Whether you’re hosting friends, settling in for a quiet night or simply enjoying the extra breathing room, the layout feels open, comfortable and incredibly functional.The kitchen sits at the centre of it all, connecting seamlessly with the dining and living areas so you never feel separated from the rest of the home. There’s plenty of room to create distinct spaces while still maintaining the open loft feel that makes this unit so special.Upstairs, the bedroom level offers a welcome sense of privacy and separation from the main living space. Both bedrooms are well-sized, making the layout ideal for a couple, roommates, guests or anyone looking for a dedicated home office without giving up a true second bedroom. With 2.5 bathrooms, the floor plan also works beautifully for hosting and day-to-day living.One of the biggest draws is the feeling of space. At approximately 1,247 sq. ft., this home lives larger than most condos, and the two-storey layout makes it feel even more substantial. Add in the west exposure, oversized windows and dramatic ceiling height, and the result is a home that feels bright, open and genuinely unique.Living at SoBow also means enjoying a great collection of resident amenities, including a fitness centre, social spaces, steam facilities, bike storage and heated underground parking.And then there’s the location. Step outside and you’re minutes from Pearce Estate Park, the Bow River pathway system and everything that makes Inglewood one of Calgary’s most loved inner-city communities. Spend your weekends walking or biking along the river, grabbing coffee at a local favourite, checking out the neighbourhood shops, meeting friends for dinner or exploring the breweries and restaurants nearby. Downtown is only a short commute away, while the surrounding green space gives the area a completely different feel from typical inner-city living.Spacious, stylish and full of personality, this is not your average condo. It’s a rare opportunity to own a true two-storey loft in one of Calgary’s most distinctive neighbourhoods! (id:51989)
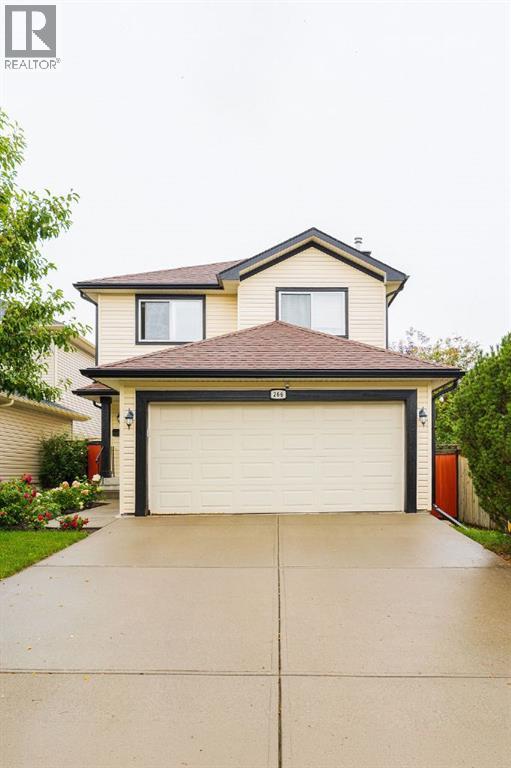
Welcome to this beautiful family home located on a quiet cul-de-sac in the desirable community of Millrise! Offering 3 bedrooms, 2.5 bathrooms and over 1,700 sq. ft. of living space, this well-maintained home combines comfort, functionality and a fantastic location. The bright and spacious main floor features an open-concept living and dining area, a functional kitchen with a centre island, ample cabinetry and a generous pantry, as well as a cozy living room with a gas fireplace. Main-floor laundry and a convenient 2-piece bathroom complete this level. Upstairs, you’ll find three generously sized bedrooms, including a spacious primary retreat with a 4-piece ensuite featuring a separate tub and shower, plus a walk-in closet. The unfinished basement offers plenty of potential for future development and includes three windows and a cold room. Enjoy summer days in the private, fully fenced backyard with a large deck surrounded by mature trees. Additional highlights include central air conditioning, a double attached insulated garage, roof and siding replaced in 2020, and a water heater replaced in 2024. Ideally located close to schools, parks, pathways, shopping, restaurants, Fish Creek Park and with convenient access to Stoney Trail. A wonderful opportunity to make Millrise home! (id:51989)
Experience elevated living in one of Calgary's most prestigious new communities - Rockland Park. Expertly crafted by Brookfield Residential, this remarkable home offers 3,500 sq. ft. of impeccably finished living space, featuring quality craftsmanship and carefully selected upgrades. A breathtaking open-to-below great room makes an unforgettable first impression, with soaring ceilings and expansive windows that fill the home with natural light while perfectly framing picturesque Bow River views. The seamless connection to the surrounding landscape brings a sense of peace and serenity that can be enjoyed every day. Designed for both comfort and style, the main level showcases elegant 8-foot doors, a private office, and rich hardwood flooring throughout the main and upper levels, adding warmth, character, and lasting appeal. At the heart of the home, the chef's kitchen is beautiful and functional, featuring a premium gas cooktop, a French-door refrigerator with a beverage center and convertible drawer, an oversized island, and generous prep space. Flowing effortlessly into the dining area and the impressive great room, it is perfectly suited for both intimate family dinners and sophisticated entertaining. Comfort is uncompromised, with dual high-efficiency furnaces, central air conditioning, oversized triple-pane windows, and heated floors in the spa-inspired ensuite, ensuring year-round luxury in every season. The professionally finished basement extends the home's versatility with a spacious recreation room, an additional bedroom, and a full bathroom - ideal for overnight guests, extended family, or a private retreat. Wrapped in durable Hardie siding for timeless curb appeal and lasting performance, the exterior is equally impressive. An oversized double attached garage offers additional space for motorcycles, bicycles, or a workshop. Perfectly positioned to capture some of Rockland Park's most captivating Bow River views, this exceptional residence offers a lifest yle that few homes can match. Whether you're watching the sunrise fill the valley with light or enjoying the peaceful beauty of the surrounding landscape at day's end, this is a home where architecture and nature exist in perfect balance. (id:51989)
Prime Royal Gardens! Located on a quiet, mature, tree lined street in one of southwest Edmonton’s most established neighbourhoods, this 4 bedroom bungalow offers an excellent opportunity to make a home your own. The location is hard to beat, with parks, 4 schools, recreation centre, Southgate mall, LRT, and major roadways all close by! Inside, the home offers a functional layout with 4 bedrooms and 1.5 bathrooms, an updated kitchen and bathrooms. The basement provides excellent flexibility for a spacious recreation room, family room, home gym, office or additional living space. There is plenty of potential throughout the home for future updates and personal touches. Outside, enjoy a large private backyard with a concrete patio area. The detached double garage provides excellent storage and parking, with additional driveway parking. Updates include shingles on both the house & garage (2011), along with basement windows (2011). A solid opportunity in a sought after mature neighbourhood! (id:51989)
Discover exceptional value and endless possibilities in this beautifully maintained **5-bedroom bi-level** with illegal suite , ideally situated on a **massive lot with a coveted south-facing backyard** in the heart of Southwood. Surrounded by mature trees and established charm, this home offers the perfect blend of space, comfort, and convenience. Sunlight pours through the oversized picture window, creating a warm and inviting atmosphere in the spacious living room, while the functional kitchen—with its pass-through to the dining area and backyard views—makes everyday living and entertaining effortless. Three generous bedrooms and a full bathroom complete the main level, while the fully finished basement expands the home’s versatility with a **new kitchen, updated flooring, fresh paint, an expansive recreation room, two additional bedrooms, and a second full bathroom**—ideal for extended family, guests, or flexible living arrangements. Step outside to your private south-facing retreat, where the expansive fenced yard offers endless space for summer gatherings, children, pets, gardening, and outdoor enjoyment. An oversized concrete garage adds valuable parking and storage. Perfectly positioned within walking distance to schools, the LRT station, skate park, ice rink, and off-leash dog park, and just minutes from the Glenmore Reservoir, Southland Leisure Centre, South Centre Mall, parks, and countless amenities, this is a rare opportunity to own a home that combines exceptional space, remarkable versatility, and an outstanding lifestyle in one of Calgary’s most established communities. (id:51989)
ABSOLUTE PERFECTION describes this immaculate executive 55+ WALK-OUT BUNGALOW, beautifully situated with stunning views of the natural reserve and pond behind! This home shows beautifully and offers a bright, open layout with VAULTED CEILINGS and HARDWOOD flooring. The main floor features a spacious living room with a three-sided GAS FIREPLACE and a gorgeous RENOVATED KITCHEN with GRANITE COUNTERTOPS, and UNDER-CABINET LIGHTING. The dining nook offers access to the back deck and peaceful views. Also on the main floor are a convenient laundry room with extra storage, a 2-piece bath and a private primary suite with a 4-piece ensuite. The fully finished walk-out basement is warm and inviting, featuring a family room with a second GAS FIREPLACE, office area, guest bedroom, 4-piece bathroom and plenty of storage. CENTRAL A/C and a double attached garage complete this exceptional home! (id:51989)
NEWLY COMPLETED: 1,400 sq ft basement with side entrance, 2 bdrms, large recreation area & suite potential. Welcome to this exceptional 3,200 sq ft home on a very spacious 10,000 sq ft pie lot tucked away in a quiet cul-de-sac in Richford. A soaring two-storey foyer, curved maple staircase & floor-to-ceiling windows create an unforgettable first impression. Designed for family living, the main floor features a front living room, formal dining room, private den/bdrm, full bath, spacious family room with a gas fireplace & a bright breakfast nook overlooking the beautifully landscaped yard. The kitchen offers abundant cabinetry, granite countertops, pantry & direct access to the large deck. Upstairs you’ll find 5 generous bdrms, including a luxurious primary retreat with a spa-inspired 5-piece ensuite, WIC & private balcony while a 2nd bdrm also enjoys its own ensuite & balcony. You’ll love the triple attached heated garage, mature landscaping, firepit area & unbeatable access to schools, shopping & golf. (id:51989)
BIG Lot | Triple Car Garage | FULL PRIVATE PATIO DECK | Bonus Room + Office Space A fully custom and upgraded home in the community of McLaughlin sounds like a dream! This home COMES with 4 bedrooms, 3 full baths, bonus room & 9ft ceilings on all three levels. Main floor offers vinyl plank flooring, bedroom/den, family room with 18ft ceiling, fireplace. BIG Kitchen with modern high cabinetry, quartz countertops, island . Spacious dinning area with ample sunlight is perfect for get togethers. The 3 piece bath finishes the main level. Walk up stairs to master bedroom with 5 piece ensuite/spacious walk in closet, 2 bedrooms, 4 piece bath, laundry and bonus room. Public transit to Edmonton, & more than 40 km of trails your dream home home awaits. includes WIRELESS SPEAKERS/ TRIPLE PANE WINDOWS/DECK WITH GAS BBQ HOOKUP (id:51989)
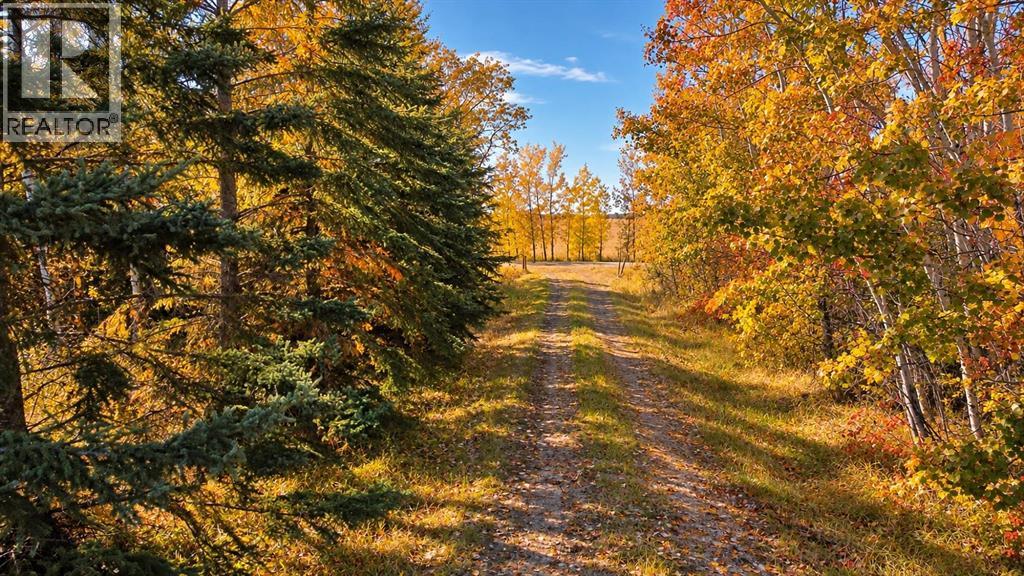
Discover the perfect canvas for your country lifestyle on this beautiful 1.48-acre property, ideally located just minutes from Innisfail, Red Deer, and Pine Lake. Surrounded by mature trees, peaceful countryside views, and abundant wildlife, this property offers the privacy and tranquility you've been looking for—while keeping you close to all the amenities you need. A beautifully treed driveway welcomes you onto the property, creating an inviting entrance surrounded by nature. In the fall, the vibrant colours transform the driveway and surrounding trees into a spectacular natural backdrop—setting the stage for your own ideas and imagination. Pine Lake is only 5 minutes away! One of Central Alberta's most popular recreational destinations, Pine Lake offers boating, fishing, water sports, golfing, beaches, and plenty of opportunities to enjoy the outdoors. (id:51989)