

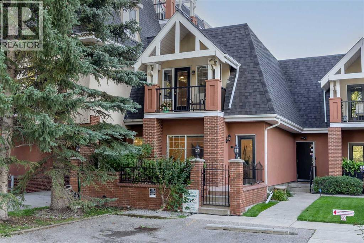
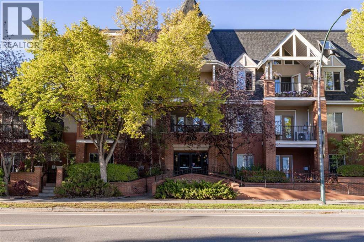
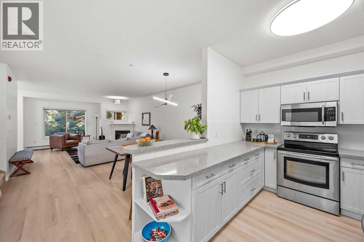
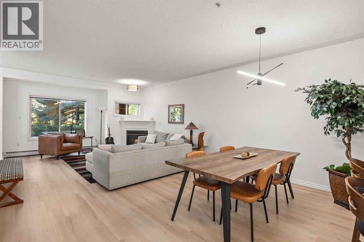
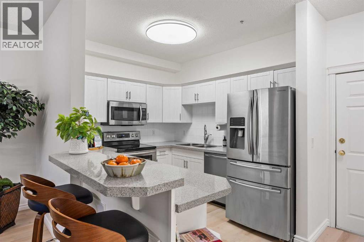
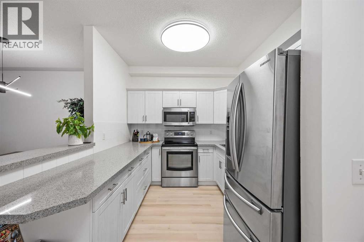
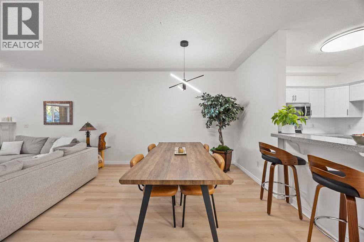
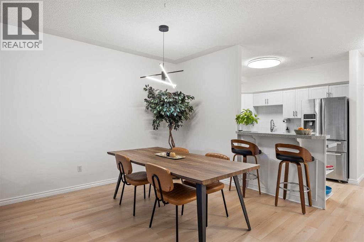
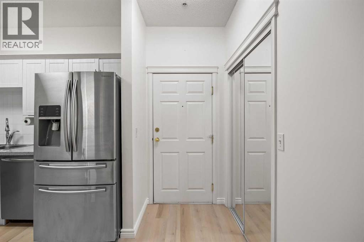
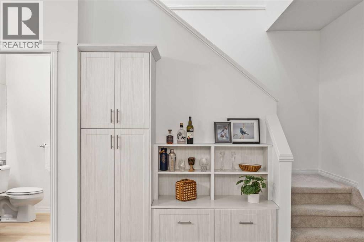
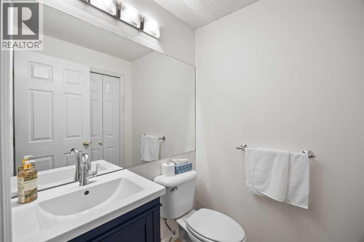
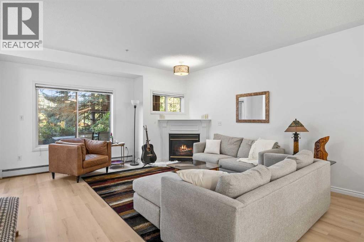
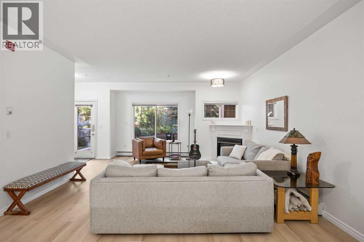
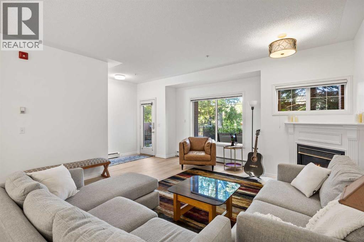
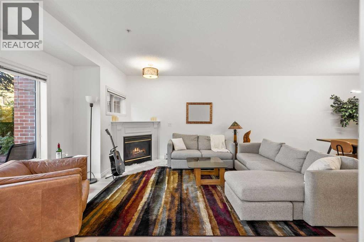
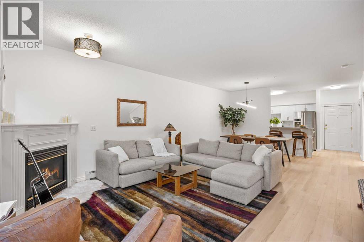
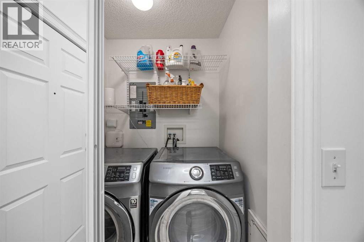
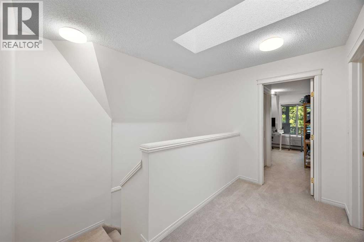
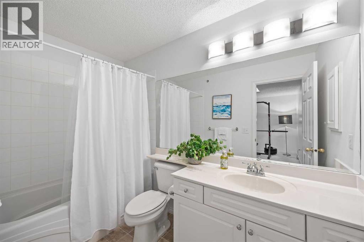
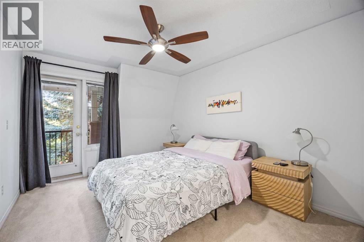
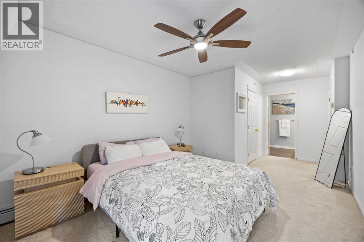
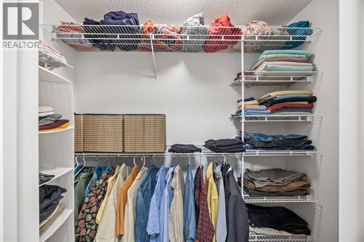
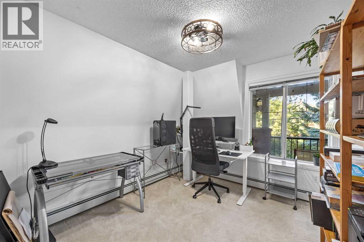
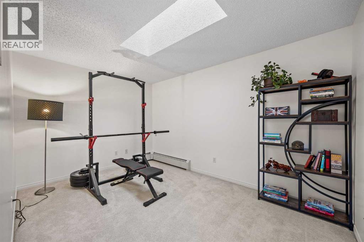
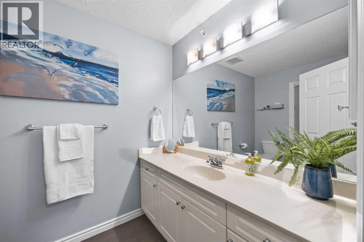
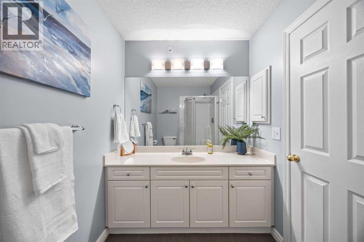
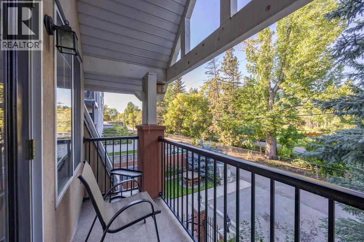
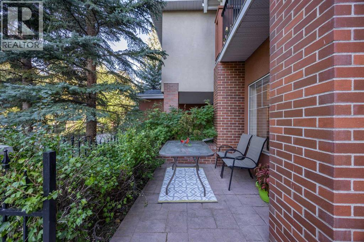
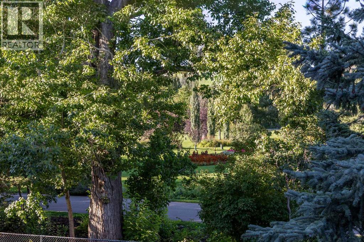
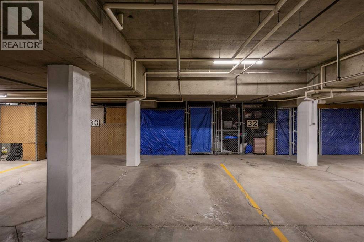
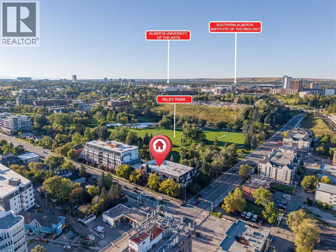
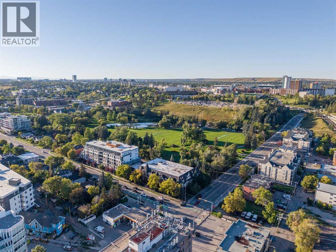
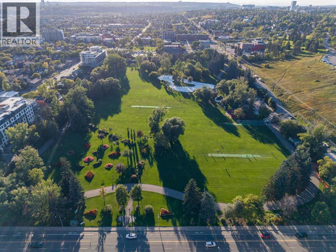
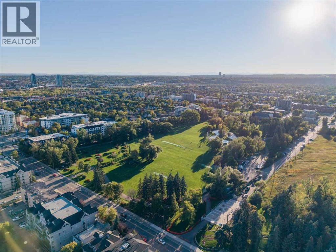
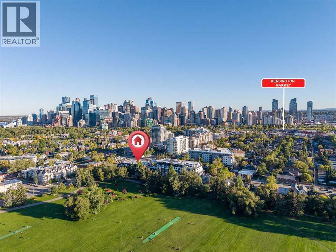
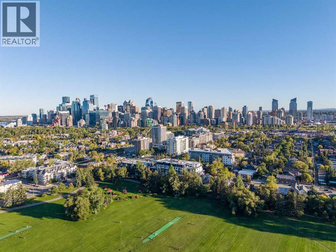
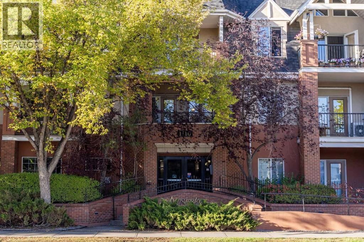
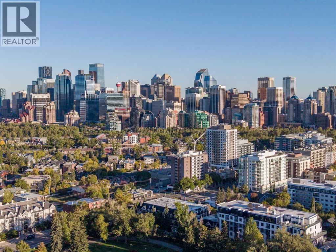
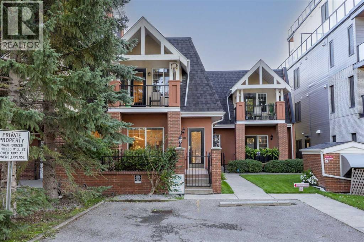
RARE TWO-STOREY TOWNHOME-STYLE CONDO FACING RILEY PARK! This beautifully updated 2-bedroom + large bonus/flex room, 2.5-bath home offers the space, privacy and feel of a townhome, complete with its own private entrance and balcony overlooking Riley Park. The main floor welcomes you with 9' ceilings, an open kitchen with excellent storage and workspace, and a bright living and dining area centred around a cozy corner fireplace. Upstairs, the spacious primary bedroom is a true retreat with gorgeous park views, a 3-piece ensuite and its own private balcony—the perfect spot for your morning coffee. A second bedroom, generous bonus room and 4-piece bath complete the upper level. Recent upgrades include new flooring, fresh paint and additional improvements throughout. A titled indoor tandem parking stall and storage complete the package. Step outside and you’re an easy stroll to Riley Park, the shops, restaurants and cafés of 10th Street, and everything that makes Kensington one of Calgary’s most sought-after neighbourhoods. A home that offers the best of condo convenience with the space and feel of a townhome, in a location you’ll love coming home to. (id:51989)
Features of 122, 1110 5 Avenue Nw
- MLS® Number A2346431
-
Price
$535,000
Maintenance, Common Area Maintenance, Ground Maintenance, Reserve Fund Contributions, Sewer, Waste Removal, Water
$972.01 Monthly - Bedrooms: 2
- Bathrooms: 3
- Square Footage: 1402 sqft
- Property Type: Apartment
- Community Name: Hillhurst
- Amenities Near By Park, Playground, Recreation Nearby, Schools, Shopping
- Community Features Pets Allowed With Restrictions
- Features Gas Bbq Hookup, Parking
- Parking Space Total 1
- Plan 9910368
Open House
This property has open houses!
September
18
Friday
Starts at:
2:00 pm
Ends at:5:00 pm
Buildings
| Bathroom Total | 3 | Bedrooms Above Ground | 2 |
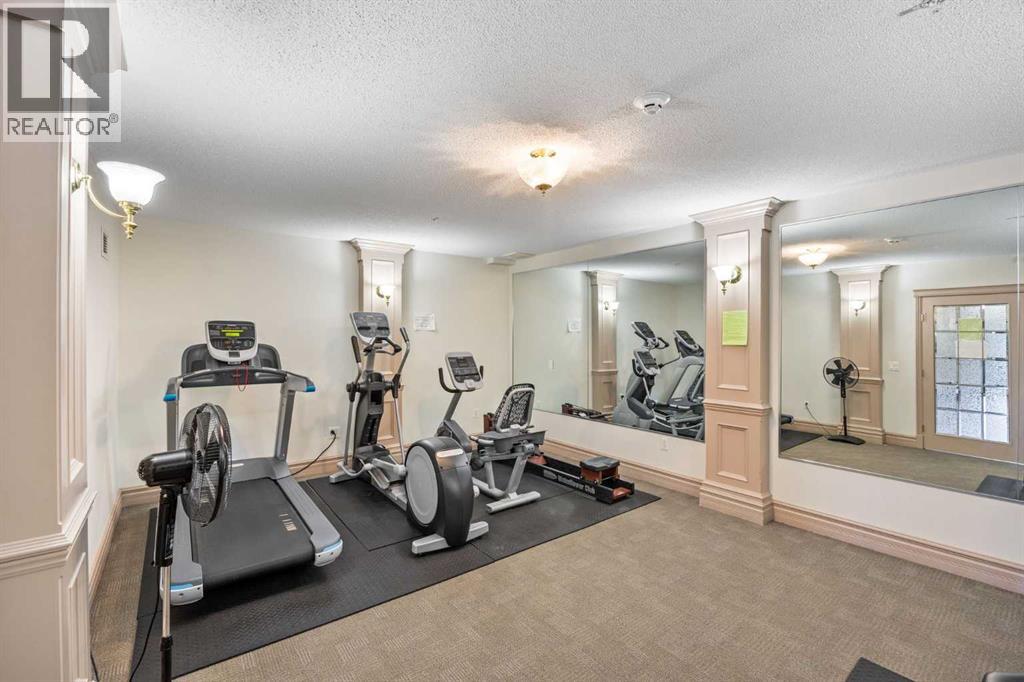
| Bedrooms Total | 2 | Amenities | Exercise Centre |
| Appliances | Refrigerator, Range - Electric, Dishwasher, Microwave Range Hood Combo, Window Coverings, Washer & Dryer | Architectural Style | Multi-level |
| Constructed Date | 1999 | Construction Material | Wood Frame |
| Construction Style Attachment | Attached | Cooling Type | None |
| Exterior Finish | Brick, Stucco | Fireplace Present | Yes |
| Fireplace Total | 1 | Flooring Type | Carpeted, Linoleum, Vinyl Plank |
| Half Bath Total | 1 | Heating Type | Baseboard Heaters |
| Stories Total | 4 | Size Interior | 1402 Sqft |
| Total Finished Area | 1402.21 Sqft | Type | Apartment |
Land
| Acreage | No | Land Amenities | Park, Playground, Recreation Nearby, Schools, Shopping |
| Size Total Text | Unknown | Zoning Description | Dc |
Rooms
| Level | Type | Length | Width | Dimensions |
|---|---|---|---|---|
| Second Level | 3pc Bathroom | 9.08 Ft x 6.00 Ft | ||
| Second Level | 4pc Bathroom | 5.42 Ft x 9.50 Ft | ||
| Second Level | Bedroom | 9.17 Ft x 15.25 Ft | ||
| Second Level | Primary Bedroom | 10.33 Ft x 20.17 Ft | ||
| Second Level | Bonus Room | 13.67 Ft x 9.50 Ft | ||
| Main Level | 2pc Bathroom | 4.92 Ft x 4.83 Ft | ||
| Main Level | Dining Room | 16.58 Ft x 12.00 Ft | ||
| Main Level | Kitchen | 9.92 Ft x 8.67 Ft | ||
| Main Level | Living Room | 15.25 Ft x 14.92 Ft |
Agents and Offices
- Elizabeth Graham
- Office: Cir Realty
What's Nearby
Similar Properties

305, 500 7 Street Nw, High River, Alberta
- MLS® # A2345838
- Tara D. Meisel
- Darlene M. Beutler
- Grand Realty
408, 3130 Thirsk Street Nw, Calgary, Alberta
- MLS® # A2333025
- David A. Williams
- Apram Singh
- Royal LePage Solutions
415, 3130 Thirsk Street Nw, Calgary, Alberta
- MLS® # A2333457
- Jennifer Rekrutiak
- Century 21 Bamber Realty Ltd.