

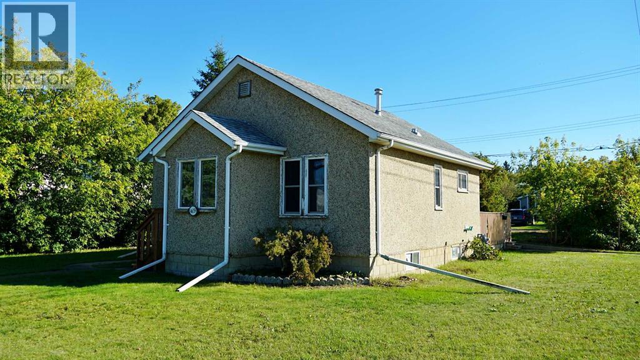
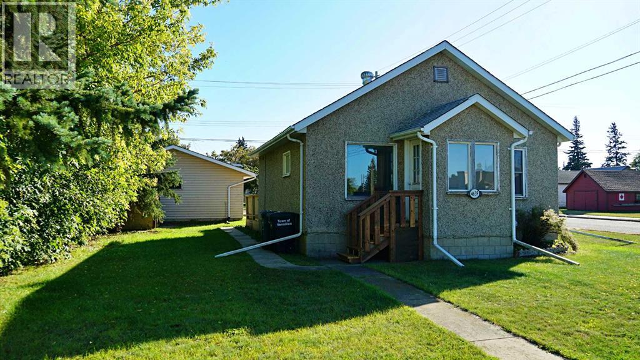
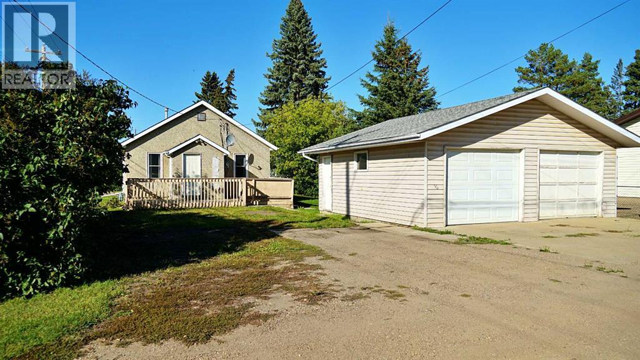
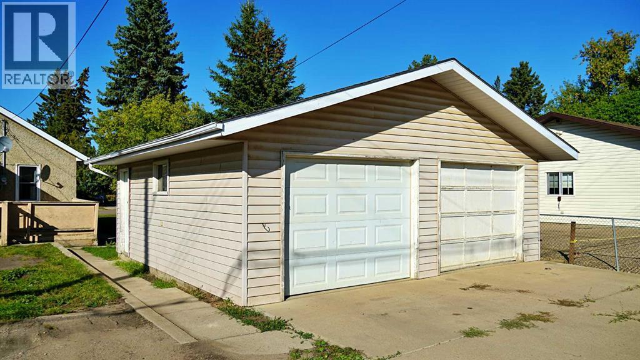
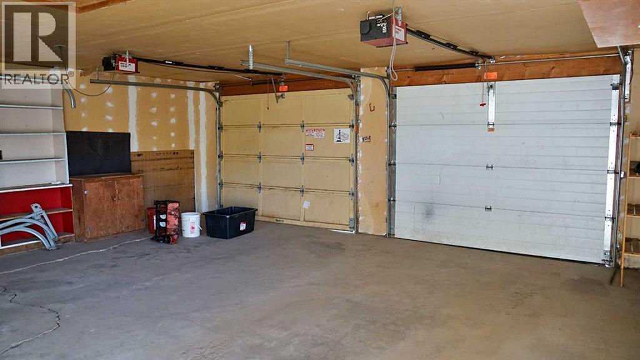
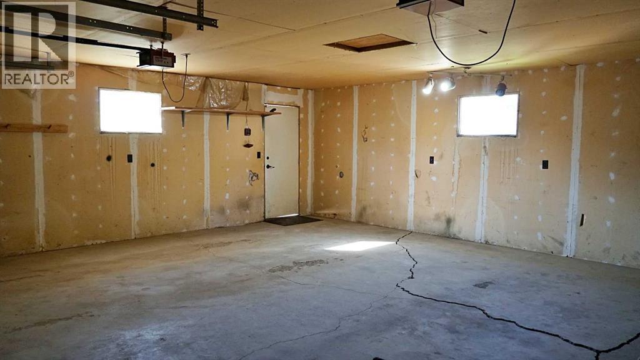
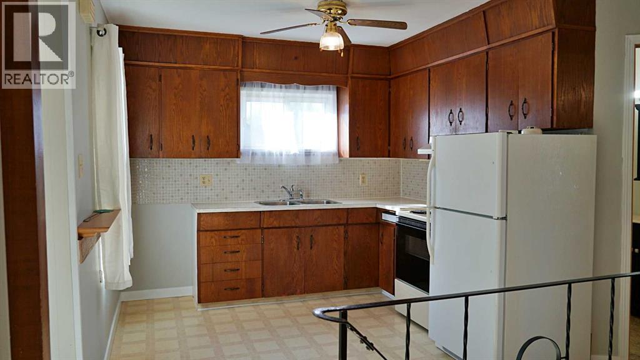
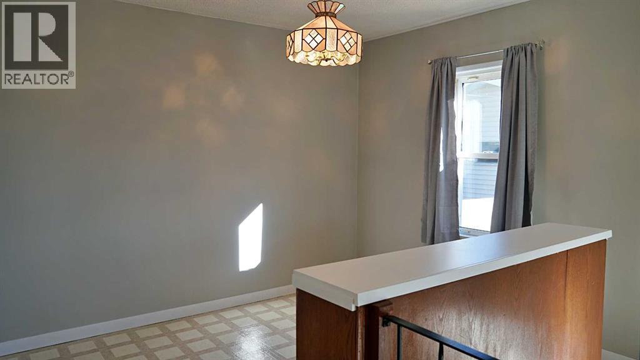
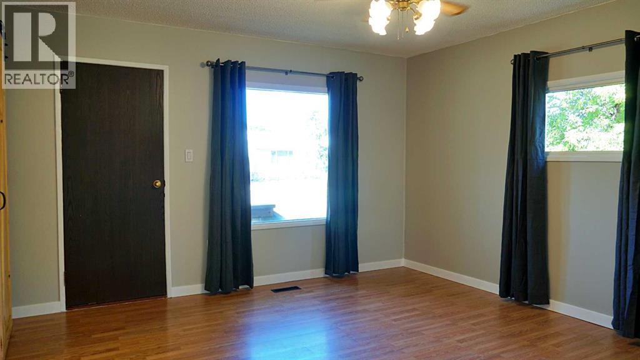
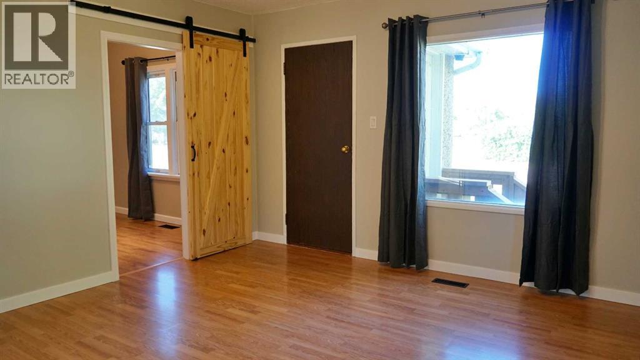
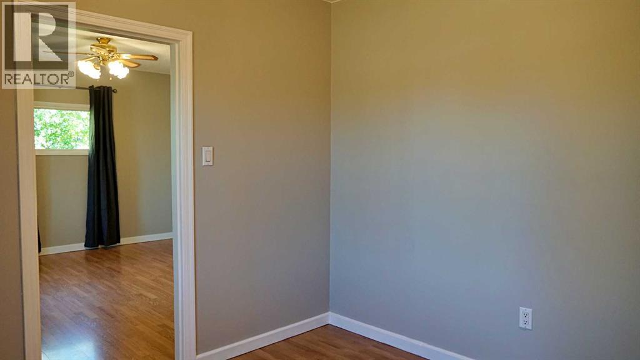
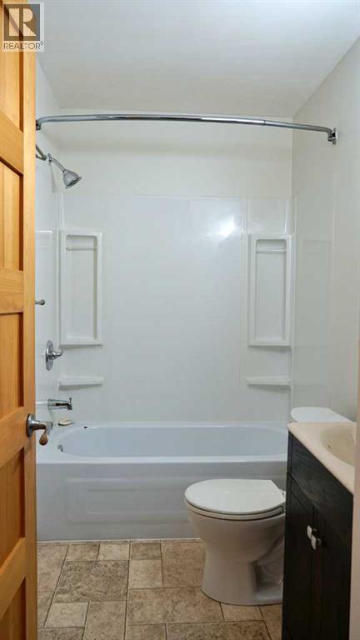
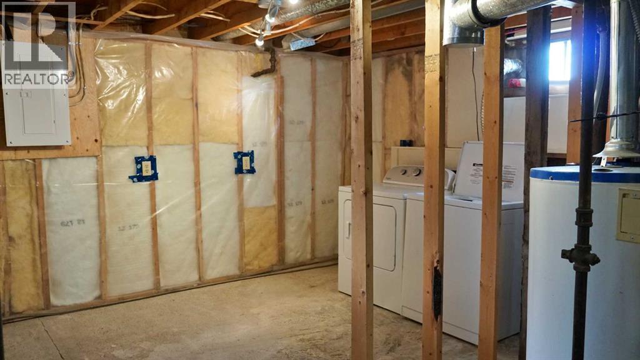
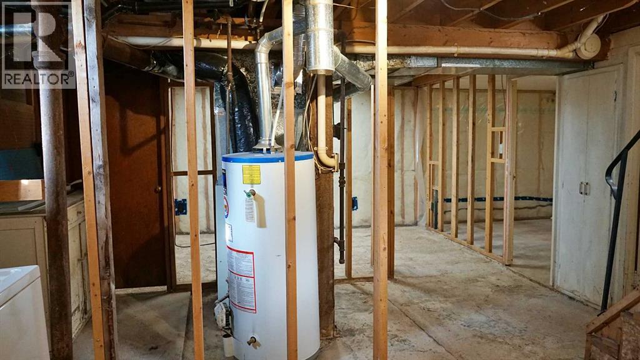
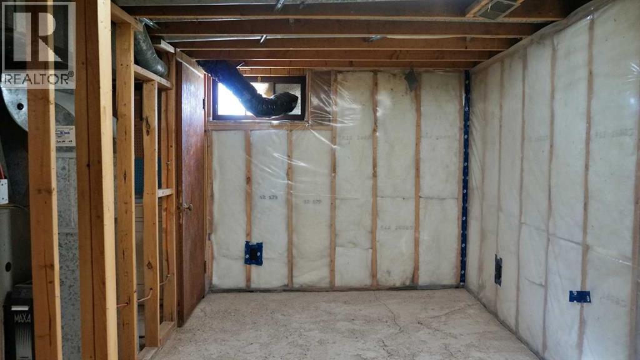
Welcome to this charming 699 sq. ft. home in Vermilion, a great opportunity for first time home buyers, downsizers, or anyone looking for a comfortable home in a convenient location. The home has seen several recent updates, including new flooring, fresh paint, and updated baseboards, giving the interior a clean and refreshed feel. A newer electrical panel adds another valuable update to the property. Outside, the spacious double detached garage provides plenty of room for parking, storage, or a workshop. Located close to schools, shopping, and other amenities, this home offers convenience while maintaining a comfortable residential setting. With its recent updates, manageable size, and excellent garage space, this property is ready for its next owner to move in and make it their own. (id:51989)
Features of 4639 50 Avenue
- MLS® Number A2346659
- Price $169,000
- Bedrooms: 3
- Bathrooms: 1
- Square Footage: 699 sqft
- Property Type: House
- Community Name: Vermilion
- Amenities Near By Golf Course, Schools, Shopping
- Community Features Golf Course Development
- Parking Space Total 3
- Plan 635v
Buildings
| Bathroom Total | 1 | Bedrooms Above Ground | 1 |
| Bedrooms Below Ground | 2 | Bedrooms Total | 3 |
| Appliances | Washer, Refrigerator, Stove, Dryer, Window Coverings | Architectural Style | Bungalow |
| Basement Development | Unfinished | Basement Type | Full (unfinished) |
| Constructed Date | 1949 | Construction Material | Wood Frame |
| Construction Style Attachment | Detached | Cooling Type | None |
| Flooring Type | Linoleum, Vinyl | Foundation Type | Poured Concrete |
| Heating Fuel | Natural Gas | Heating Type | Forced Air |
| Stories Total | 1 | Size Interior | 699 Sqft |
| Total Finished Area | 699 Sqft | Type | House |
Parking
| Detached Garage | 2 |
Land
| Acreage | No | Fence Type | Not Fenced |
| Land Amenities | Golf Course, Schools, Shopping | Landscape Features | Lawn |
| Size Depth | 36.57 M | Size Frontage | 18.29 M |
| Size Irregular | 7200.00 | Size Total | 7200 Sqft|4,051 - 7,250 Sqft |
| Size Total Text | 7200 Sqft|4,051 - 7,250 Sqft | Zoning Description | R |
Rooms
| Level | Type | Length | Width | Dimensions |
|---|---|---|---|---|
| Basement | Bedroom | 10.58 Ft x 7.83 Ft | ||
| Basement | Bedroom | 11.17 Ft x 7.83 Ft | ||
| Basement | Furnace | 14.00 Ft x 23.75 Ft | ||
| Main Level | Other | 23.17 Ft x 10.58 Ft | ||
| Main Level | Family Room | 13.17 Ft x 14.17 Ft | ||
| Main Level | Bedroom | 9.75 Ft x 9.67 Ft | ||
| Main Level | 4pc Bathroom | 4.92 Ft x 7.75 Ft | ||
| Main Level | Foyer | 7.17 Ft x 4.58 Ft | ||
| Main Level | Foyer | 6.17 Ft x 4.58 Ft |
Agents and Offices
- Gabriel Dyjur
- Office: Vermilion Realty