

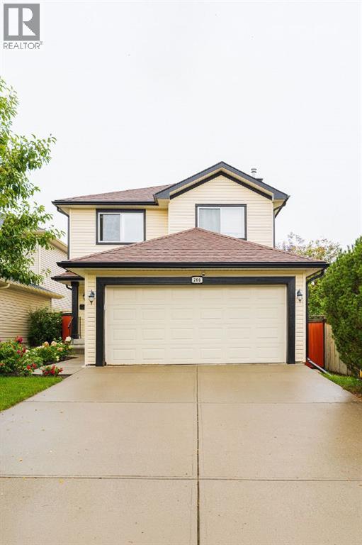
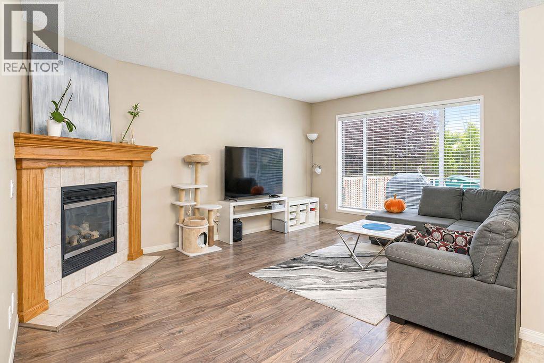
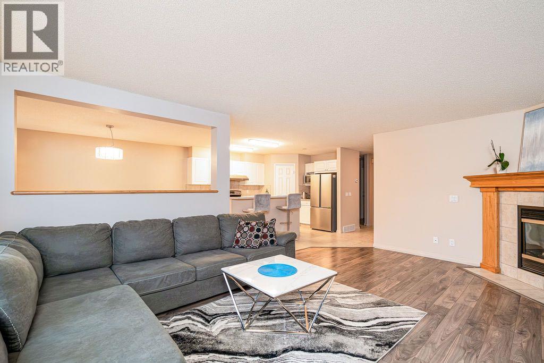
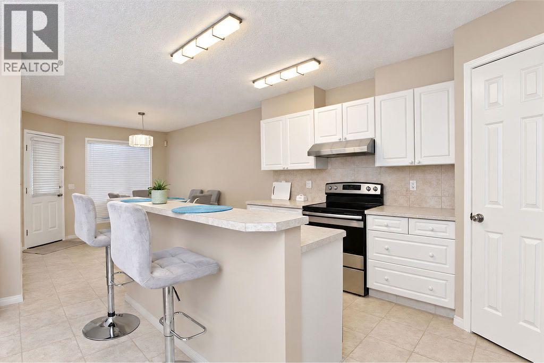
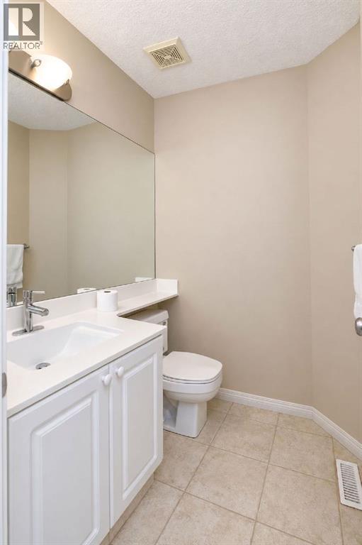
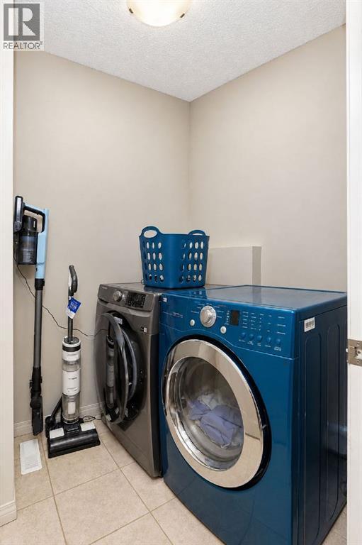
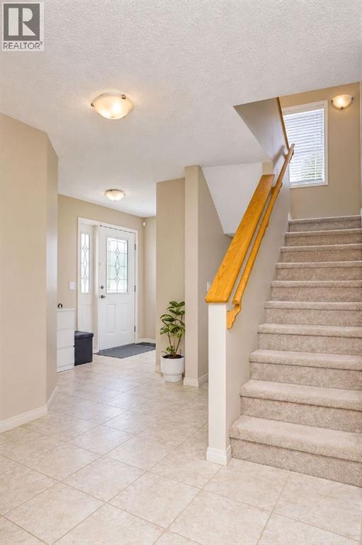
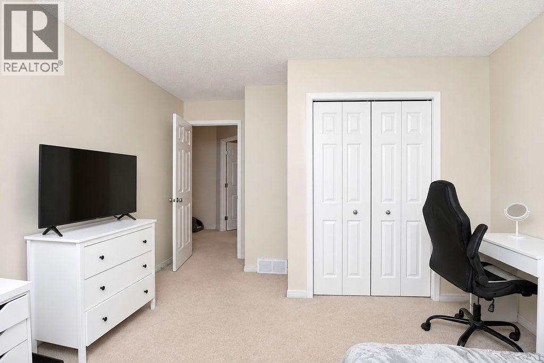
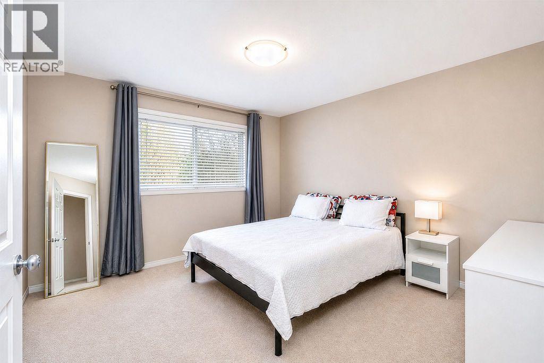
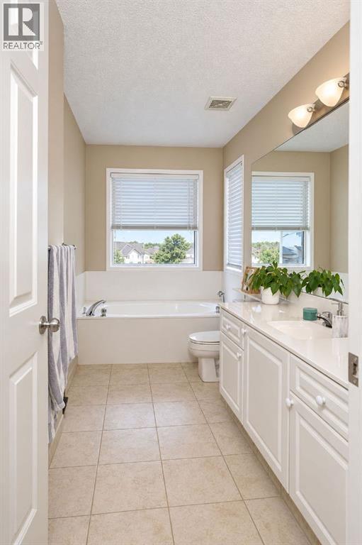
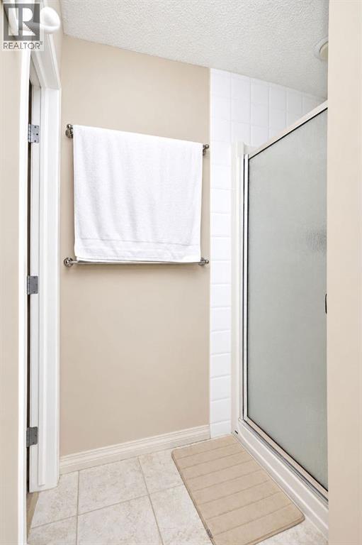
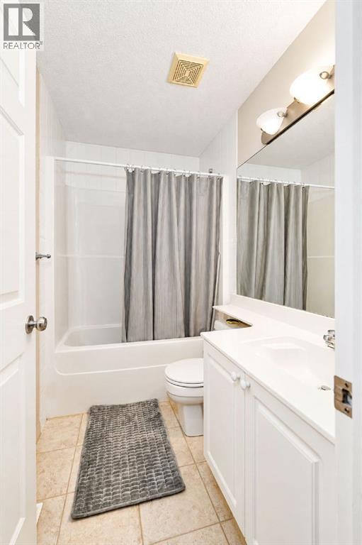
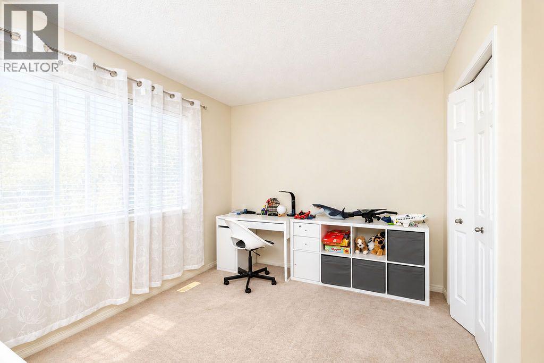
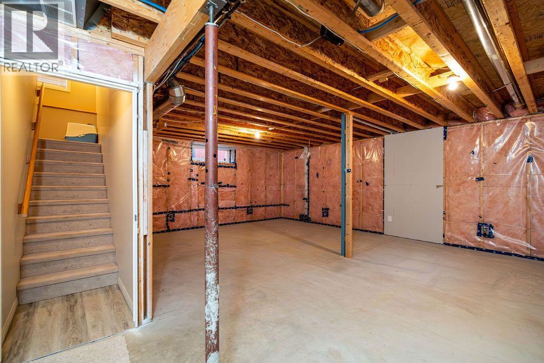
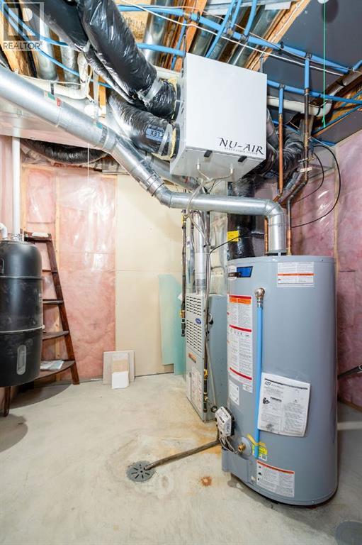
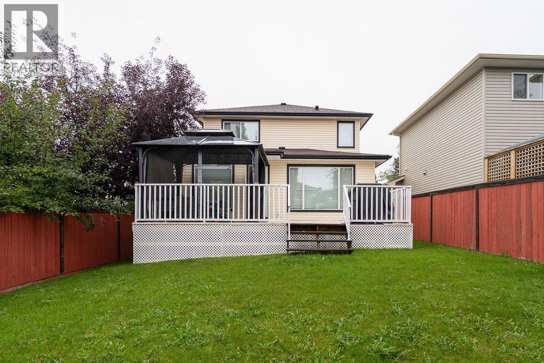
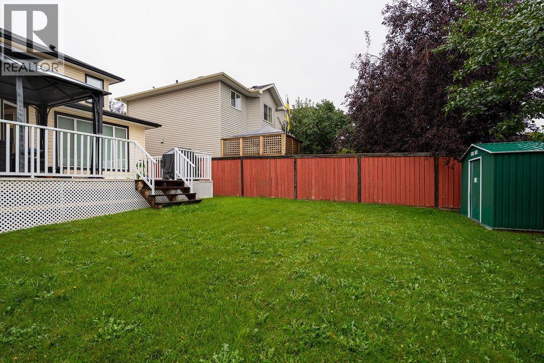
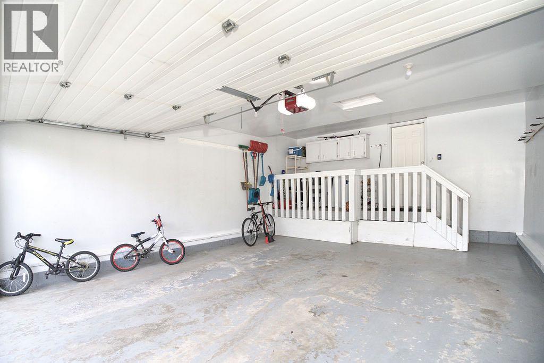
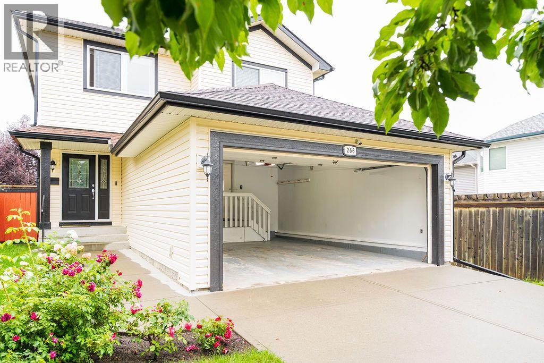
Welcome to this beautiful family home located on a quiet cul-de-sac in the desirable community of Millrise! Offering 3 bedrooms, 2.5 bathrooms and over 1,700 sq. ft. of living space, this well-maintained home combines comfort, functionality and a fantastic location. The bright and spacious main floor features an open-concept living and dining area, a functional kitchen with a centre island, ample cabinetry and a generous pantry, as well as a cozy living room with a gas fireplace. Main-floor laundry and a convenient 2-piece bathroom complete this level. Upstairs, you’ll find three generously sized bedrooms, including a spacious primary retreat with a 4-piece ensuite featuring a separate tub and shower, plus a walk-in closet. The unfinished basement offers plenty of potential for future development and includes three windows and a cold room. Enjoy summer days in the private, fully fenced backyard with a large deck surrounded by mature trees. Additional highlights include central air conditioning, a double attached insulated garage, roof and siding replaced in 2020, and a water heater replaced in 2024. Ideally located close to schools, parks, pathways, shopping, restaurants, Fish Creek Park and with convenient access to Stoney Trail. A wonderful opportunity to make Millrise home! (id:51989)
Features of 266 Millrise Square Sw
- MLS® Number A2346379
- Price $649,900
- Bedrooms: 3
- Bathrooms: 3
- Square Footage: 1714 sqft
- Property Type: House
- Community Name: Millrise
- Amenities Near By Park, Schools, Shopping
- Features No Smoking Home
- Parking Space Total 2
- Plan 0012795
- Structure Deck
Buildings
| Bathroom Total | 3 | Bedrooms Above Ground | 3 |
| Bedrooms Total | 3 | Appliances | Washer, Refrigerator, Dishwasher, Stove, Dryer, Microwave, Hood Fan, Window Coverings, Garage Door Opener |
| Basement Development | Unfinished | Basement Type | Full (unfinished) |
| Constructed Date | 2001 | Construction Material | Wood Frame |
| Construction Style Attachment | Detached | Cooling Type | Central Air Conditioning |
| Exterior Finish | Vinyl Siding | Fireplace Present | Yes |
| Fireplace Total | 1 | Flooring Type | Carpeted, Laminate, Linoleum |
| Foundation Type | Poured Concrete | Half Bath Total | 1 |
| Heating Fuel | Natural Gas | Heating Type | Forced Air |
| Stories Total | 2 | Size Interior | 1714 Sqft |
| Total Finished Area | 1713.81 Sqft | Type | House |
Parking
| Attached Garage | 2 |
Land
| Acreage | No | Fence Type | Fence |
| Land Amenities | Park, Schools, Shopping | Size Frontage | 11.05 M |
| Size Irregular | 4499.00 | Size Total | 4499 Sqft|4,051 - 7,250 Sqft |
| Size Total Text | 4499 Sqft|4,051 - 7,250 Sqft | Zoning Description | R-cg |
Rooms
| Level | Type | Length | Width | Dimensions |
|---|---|---|---|---|
| Second Level | Primary Bedroom | 12.08 Ft x 12.92 Ft | ||
| Second Level | Bedroom | 12.58 Ft x 11.50 Ft | ||
| Second Level | Bedroom | 12.00 Ft x 14.50 Ft | ||
| Second Level | 4pc Bathroom | 8.08 Ft x 5.00 Ft | ||
| Second Level | 4pc Bathroom | 12.50 Ft x 9.92 Ft | ||
| Main Level | Dining Room | 10.83 Ft x 10.58 Ft | ||
| Main Level | Kitchen | 9.58 Ft x 15.58 Ft | ||
| Main Level | Living Room | 15.33 Ft x 18.58 Ft | ||
| Main Level | 2pc Bathroom | 5.42 Ft x 4.83 Ft | ||
| Main Level | Laundry Room | 5.33 Ft x 6.17 Ft |
Utilities
| Electricity | Connected | Natural Gas | Connected |
| Sewer | Connected | Water | Connected |
Agents and Offices
- Hanna Hohol
- Office: Grand Realty
What's Nearby
Similar Properties

507 Windbrook Heights Sw, Airdrie, Alberta
- MLS® # A2338711
- Pragnesh Patel
- Dweep Patel
- RE/MAX Complete Realty
55 Creekview Avenue Sw, Calgary, Alberta
- MLS® # A2322522
- David Lofthaug
- Emmanuel Olorunrinu
-
Bode Platform Inc.
Real Broker
557 Baywater Manor Sw, Airdrie, Alberta
- MLS® # A2336115
- Gordyn Matheson
- Century 21 Bamber Realty Ltd.