

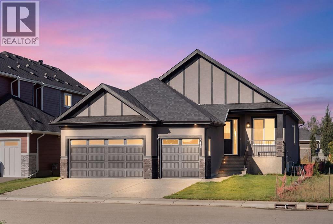
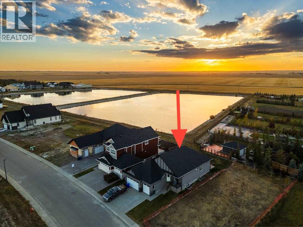
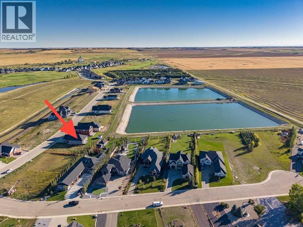
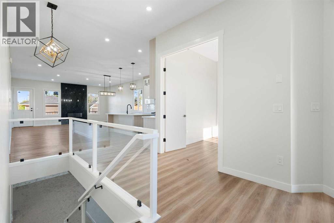
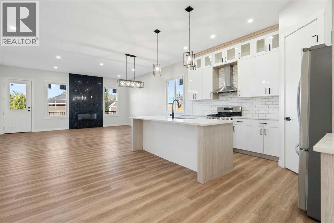
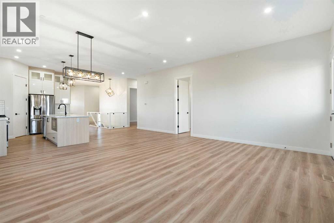
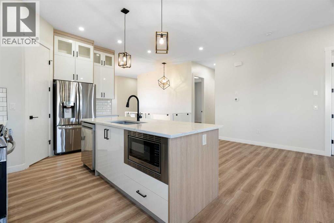
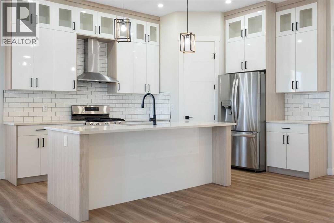
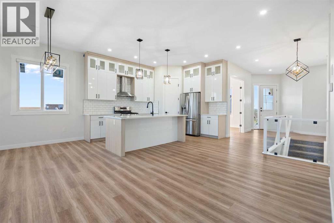
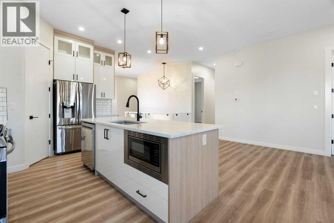
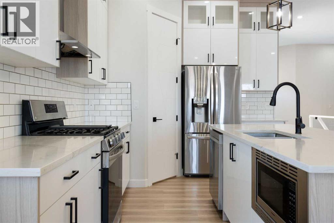
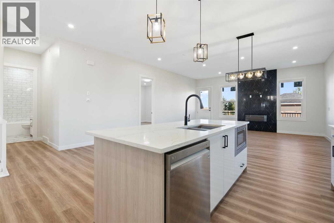
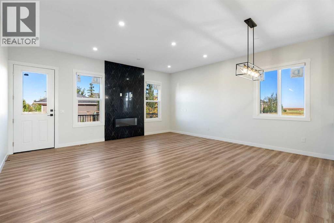
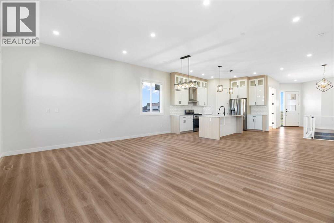
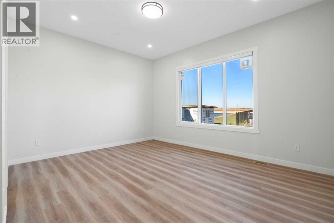
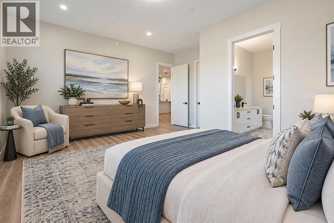
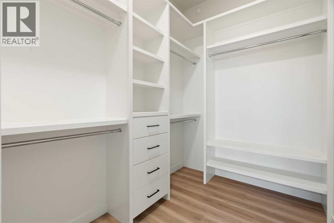
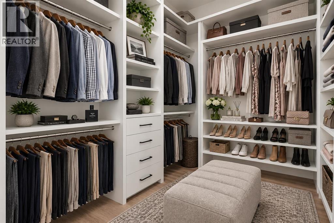
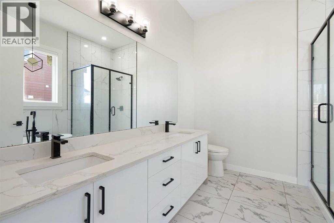
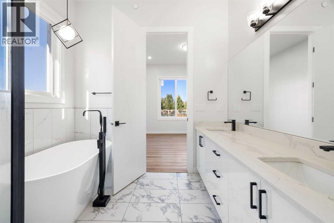
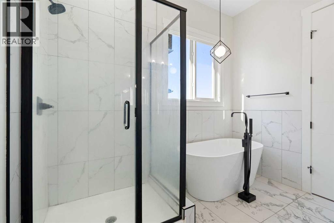
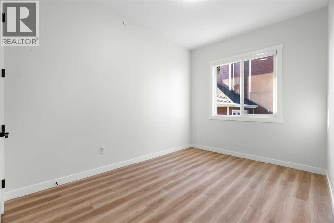
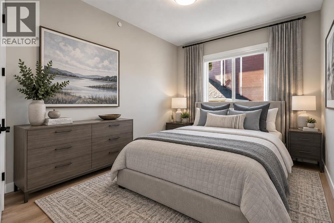
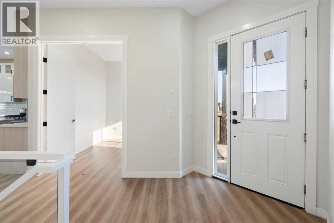
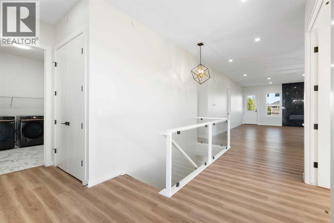
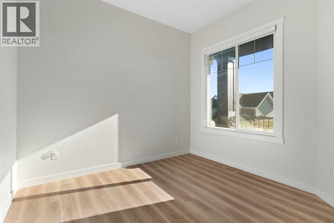
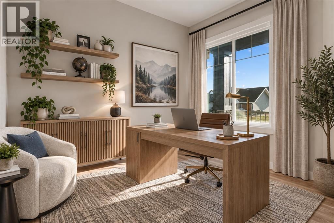
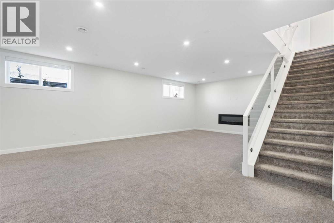
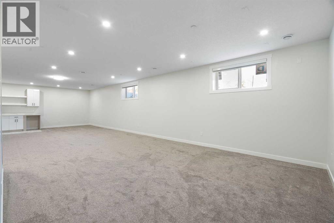
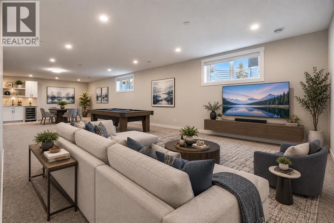
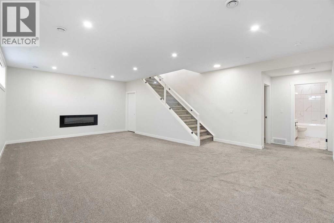
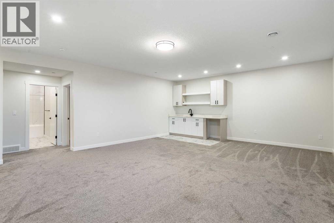
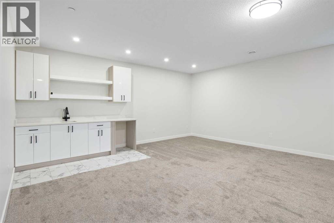
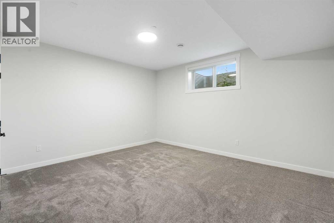
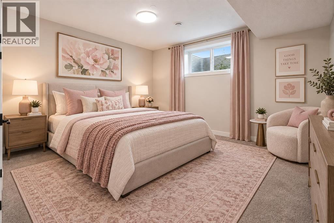
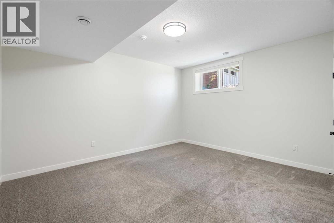
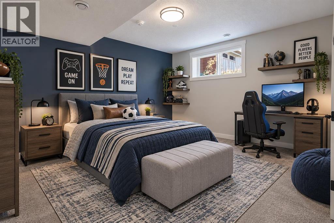
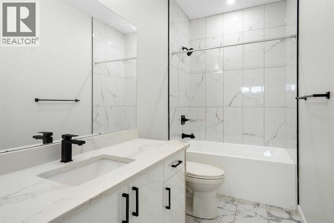
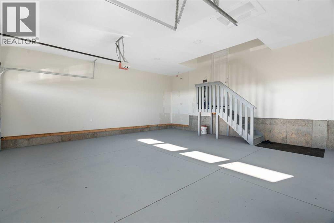
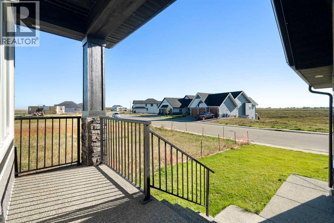
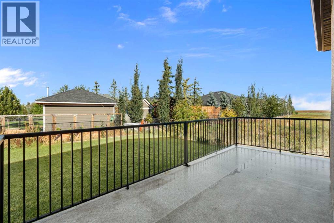
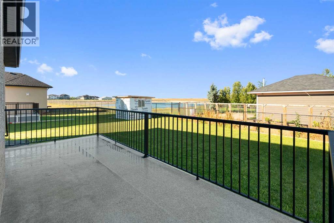
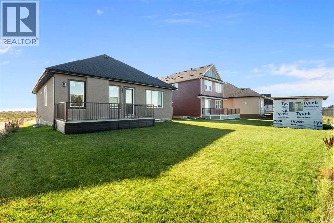
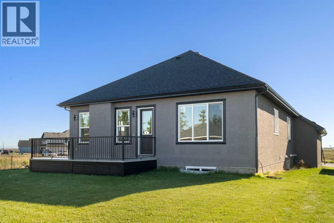
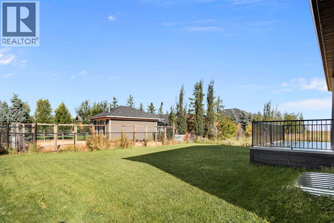
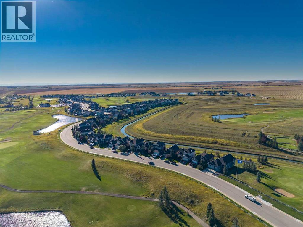
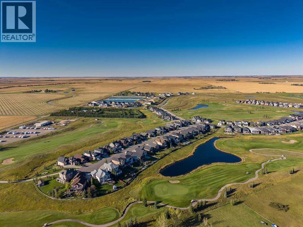
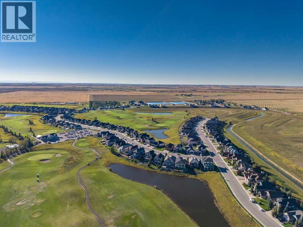
This beautifully designed bungalow offers 1,691 sq. ft. on the main level plus a fully finished 1,561 sq. ft. basement, creating over 3,200 sq. ft. of comfortable, thoughtfully designed living space. With 4 bedrooms, 3 full bathrooms, a dedicated office and an incredible recreation space, there is room for the whole family—and then some. Move in Ready!The bright, open-concept main floor is designed for both everyday living and entertaining, with luxury vinyl plank flooring, an airy layout and a stylish kitchen featuring quartz countertops, a large island, gas range, pantry and abundant cabinetry. The kitchen flows effortlessly into the spacious dining and living areas, complete with an electric fireplace that creates a warm and inviting gathering space.The private primary retreat is generously sized and features a walk-in closet and luxurious 5-piece ensuite with dual sinks, soaking tub and separate shower. A second bedroom, full bathroom, dedicated office and main-floor laundry add convenience and flexibility to the main level.Downstairs, the possibilities are endless. The fully finished basement features two large additional bedrooms, a full bathroom and an impressive 41-foot-long recreation/game room with wet bar, ideal for movie nights, games, entertaining or creating a dedicated space for family and guests.Step outside to enjoy the spacious backyard and rear deck with a gas BBQ line, perfect for summer evenings and outdoor entertaining. The insulated triple garage, front drive and additional parking provide plenty of room for vehicles, toys and storage.Located in Lakes of Muirfield, a welcoming golf course community near Strathmore and Calgary, residents enjoy access to the golf course, walking and biking paths, playground, recreation facilities, RV/boat storage and other community amenities.If you’ve been searching for a spacious 4-bedroom bungalow with a finished basement, home office and exceptional recreation space in a golf course community near St rathmore and Calgary, 316 Muirfield Crescent is worth a closer look. (id:51989)
Features of 316 Muirfield Crescent
- MLS® Number A2341338
- Price $849,900
- Bedrooms: 4
- Bathrooms: 3
- Square Footage: 1691 sqft
- Property Type: House
- Community Name: Lakes of Muirfield
- Amenities Near By Golf Course, Playground
- Community Features Golf Course Development
- Features Wet Bar, French Door, Closet Organizers, No Animal Home, No Smoking Home, Gas Bbq Hookup, Parking
- Parking Space Total 6
- Plan 2211277
Buildings
| Bathroom Total | 3 | Bedrooms Above Ground | 2 |
| Bedrooms Below Ground | 2 | Bedrooms Total | 4 |
| Amenities | Recreation Centre, Rv Storage | Appliances | Refrigerator, Range - Gas, Dishwasher, Microwave, Hood Fan, Garage Door Opener |
| Architectural Style | Bungalow | Basement Development | Finished |
| Basement Type | Full (finished) | Constructed Date | 2022 |
| Construction Material | Wood Frame | Construction Style Attachment | Detached |
| Cooling Type | None | Exterior Finish | Stucco |
| Fire Protection | Full Sprinkler System | Fireplace Present | Yes |
| Fireplace Total | 2 | Flooring Type | Carpeted, Tile, Vinyl Plank |
| Foundation Type | Poured Concrete | Heating Fuel | Natural Gas |
| Heating Type | Forced Air | Stories Total | 1 |
| Size Interior | 1691 Sqft | Total Finished Area | 1691 Sqft |
| Type | House |
Parking
| Exposed Aggregate | |
| Attached Garage | 3 |
Land
| Acreage | No | Fence Type | Partially Fenced |
| Land Amenities | Golf Course, Playground | Size Depth | 41.15 M |
| Size Frontage | 14.93 M | Size Irregular | 7030.00 |
| Size Total | 7030 Sqft|4,051 - 7,250 Sqft | Size Total Text | 7030 Sqft|4,051 - 7,250 Sqft |
| Zoning Description | Dc-7 |
Rooms
| Level | Type | Length | Width | Dimensions |
|---|---|---|---|---|
| Basement | 4pc Bathroom | 10.92 Ft x 4.92 Ft | ||
| Basement | Bedroom | 15.08 Ft x 14.92 Ft | ||
| Basement | Bedroom | 15.08 Ft x 15.58 Ft | ||
| Basement | Recreational, Games Room | 18.75 Ft x 41.42 Ft | ||
| Basement | Furnace | 25.50 Ft x 9.67 Ft | ||
| Basement | Other | 8.67 Ft x 4.92 Ft | ||
| Main Level | 4pc Bathroom | 8.92 Ft x 4.92 Ft | ||
| Main Level | 5pc Bathroom | 8.92 Ft x 10.92 Ft | ||
| Main Level | Bedroom | 15.75 Ft x 9.67 Ft | ||
| Main Level | Dining Room | 19.50 Ft x 7.33 Ft | ||
| Main Level | Foyer | 10.00 Ft x 8.67 Ft | ||
| Main Level | Kitchen | 19.50 Ft x 14.42 Ft | ||
| Main Level | Laundry Room | 10.50 Ft x 5.75 Ft | ||
| Main Level | Living Room | 19.50 Ft x 14.42 Ft | ||
| Main Level | Office | 10.17 Ft x 10.92 Ft | ||
| Main Level | Primary Bedroom | 15.67 Ft x 16.08 Ft | ||
| Main Level | Other | 6.33 Ft x 8.42 Ft |
Agents and Offices
- Heather Dougall
- Office: Royal LePage Benchmark