

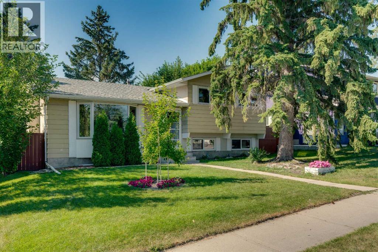
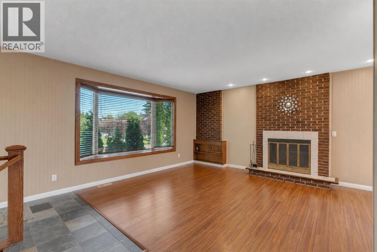
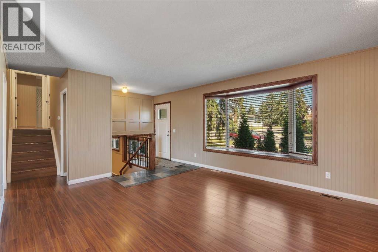
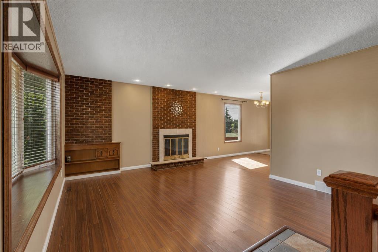
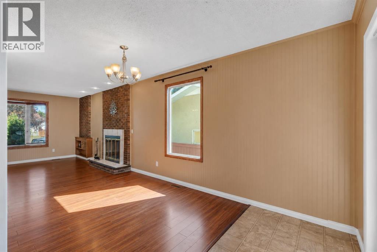
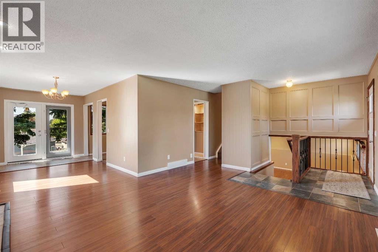
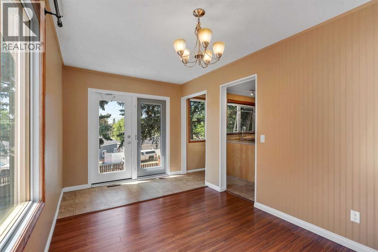
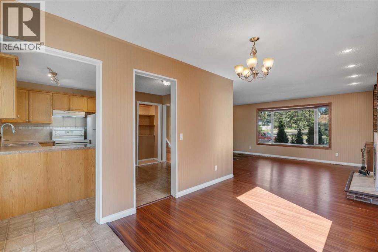
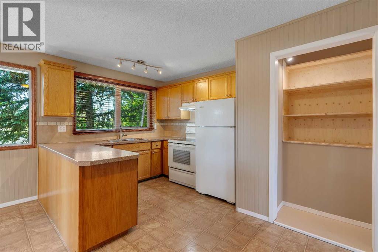
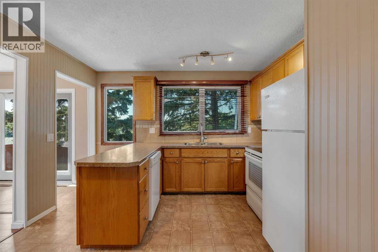
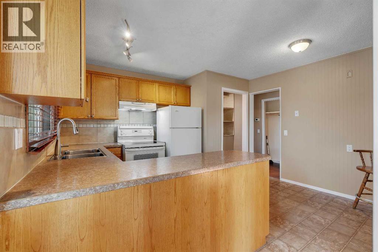
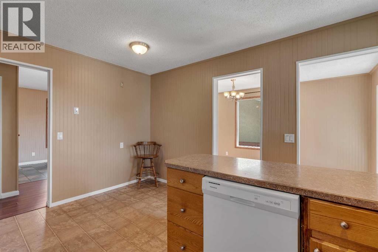
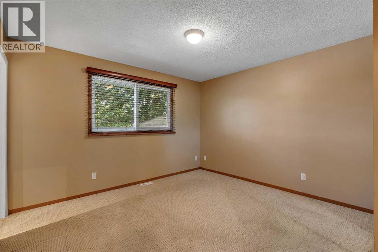
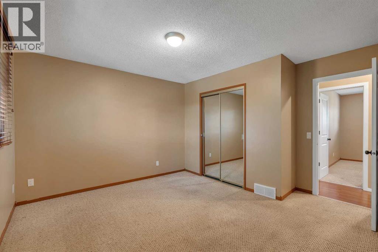
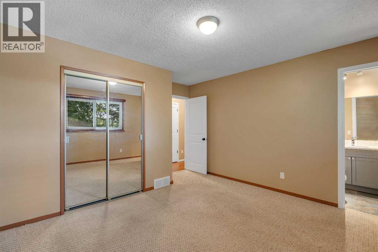
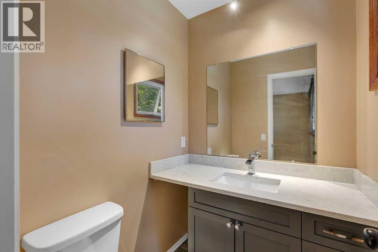
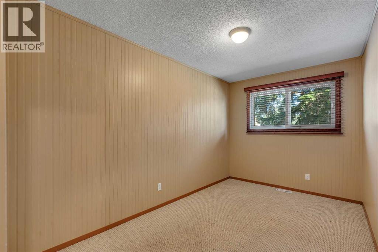
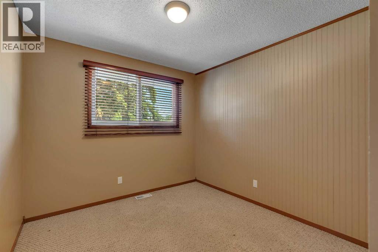
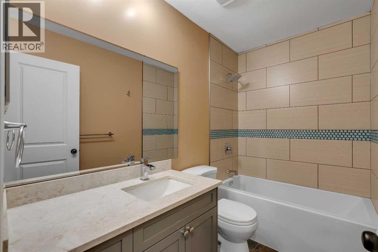
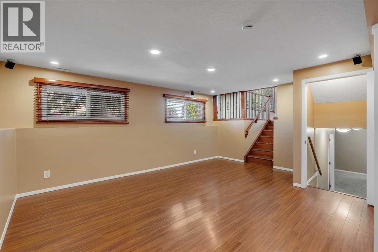
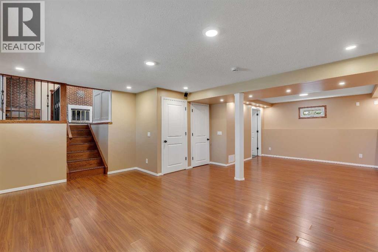
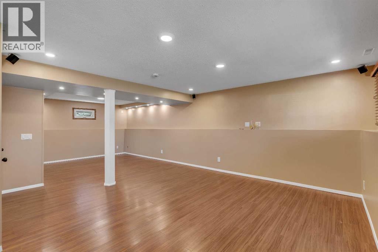
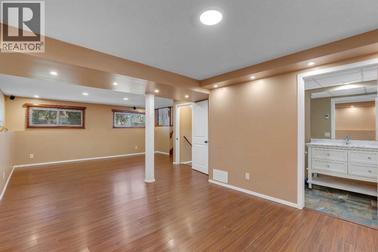
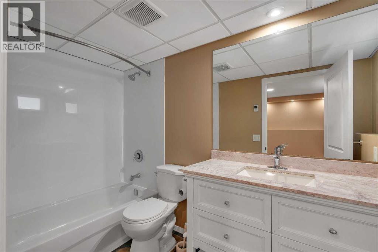
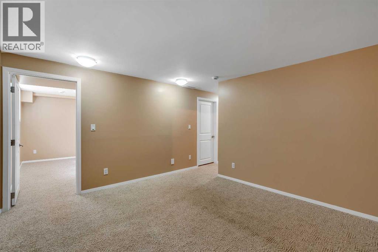
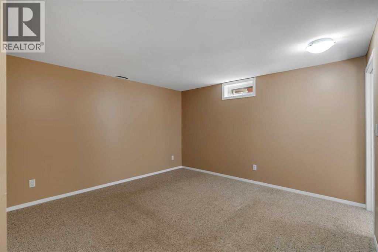
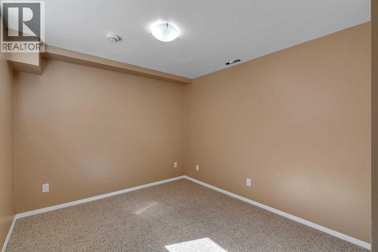
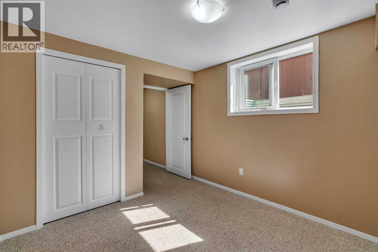
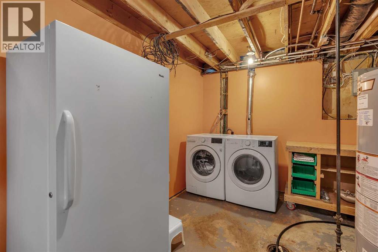
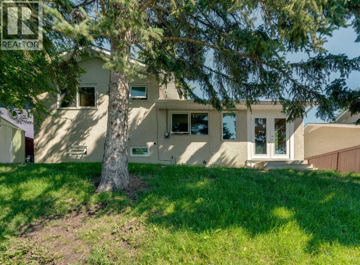
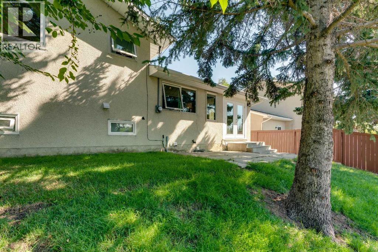
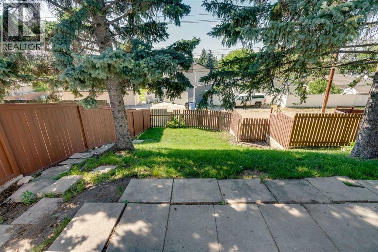
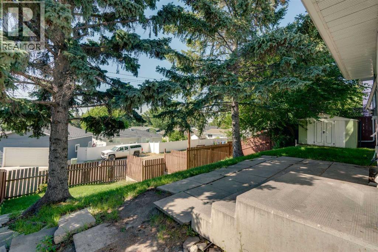
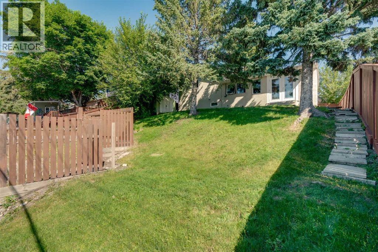
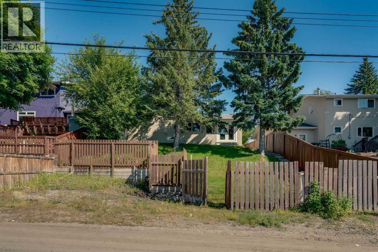
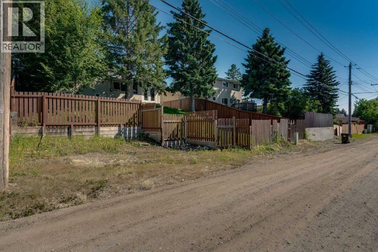
Welcome to this fully developed 4-level split offering over 2,200 sq.ft. of developed living space with 4 bedrooms and 2.5 bathrooms. The bright main level features a spacious living room with a cozy wood-burning fireplace, a functional kitchen overlooking the backyard, and a generous dining area with patio doors leading to the west-facing yard. Upstairs, you’ll find the primary bedroom with a private ensuite, along with two additional bedrooms and a beautifully renovated main bathroom. The third level offers a massive family/recreation room and another renovated full bathroom. The fourth level includes a fourth bedroom with a legal egress window, an additional recreation room, and an abundance of storage. Numerous important updates have been completed over the years, including windows, furnace, electrical panel, new shingles - Sept 2026, and hot water tank, offering peace of mind for the next owner. Outside, the sunny west-facing backyard features alley access and a rear parking area. This is a fantastic family home with a functional layout, extensive updates, and plenty of space both inside and out. Located within minutes of Fish Creek Park, schools, shopping and transit plus good access to Deerfoot Trail. (id:51989)
Features of 335 Queensland Drive Se
- MLS® Number A2345609
- Price $575,000
- Bedrooms: 4
- Bathrooms: 3
- Square Footage: 1205 sqft
- Property Type: House
- Community Name: Queensland
- Amenities Near By Park, Playground, Schools, Shopping
- Features Back Lane
- Parking Space Total 2
- Plan 731098
Buildings
| Bathroom Total | 3 | Bedrooms Above Ground | 4 |
| Bedrooms Total | 4 | Appliances | Washer, Refrigerator, Dishwasher, Stove, Dryer, Freezer, Hood Fan |
| Architectural Style | 4 Level | Basement Development | Finished |
| Basement Type | Full (finished) | Constructed Date | 1973 |
| Construction Material | Wood Frame | Construction Style Attachment | Detached |
| Cooling Type | None | Exterior Finish | Stucco |
| Fireplace Present | Yes | Fireplace Total | 1 |
| Flooring Type | Carpeted, Ceramic Tile, Laminate | Foundation Type | Poured Concrete |
| Half Bath Total | 1 | Heating Type | Forced Air |
| Size Interior | 1205 Sqft | Total Finished Area | 1204.82 Sqft |
| Type | House |
Parking
| Other |
Land
| Acreage | No | Fence Type | Fence |
| Land Amenities | Park, Playground, Schools, Shopping | Landscape Features | Landscaped, Lawn |
| Size Depth | 33.55 M | Size Frontage | 16.18 M |
| Size Irregular | 541.00 | Size Total | 541 M2|4,051 - 7,250 Sqft |
| Size Total Text | 541 M2|4,051 - 7,250 Sqft | Zoning Description | R-c1 |
Rooms
| Level | Type | Length | Width | Dimensions |
|---|---|---|---|---|
| Third Level | Family Room | 17.67 Ft x 26.25 Ft | ||
| Third Level | 4pc Bathroom | Measurements not available | ||
| Fourth Level | Bedroom | 9.17 Ft x 13.00 Ft | ||
| Fourth Level | Recreational, Games Room | 12.00 Ft x 12.67 Ft | ||
| Fourth Level | Laundry Room | Measurements not available | ||
| Main Level | Living Room | 16.08 Ft x 13.42 Ft | ||
| Main Level | Dining Room | 8.67 Ft x 13.92 Ft | ||
| Main Level | Kitchen | 12.00 Ft x 13.50 Ft | ||
| Upper Level | Primary Bedroom | 12.42 Ft x 13.50 Ft | ||
| Upper Level | 2pc Bathroom | Measurements not available | ||
| Upper Level | Bedroom | 8.00 Ft x 15.50 Ft | ||
| Upper Level | Bedroom | 9.42 Ft x 12.00 Ft | ||
| Upper Level | 4pc Bathroom | Measurements not available |
Agents and Offices
- Tarryn Hamilton
- Marla Jean Miller
- Office: RE/MAX Realty Professionals
What's Nearby
Similar Properties

1037 New Brighton Park Se, Calgary, Alberta
- MLS® # A2331813
- David M. Jablonski
- Bob Jablonski
- RE/MAX First