

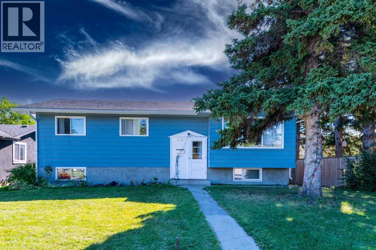
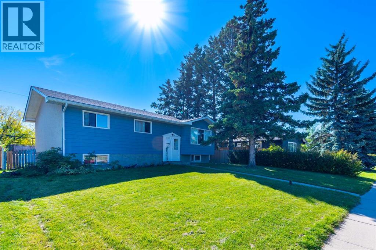
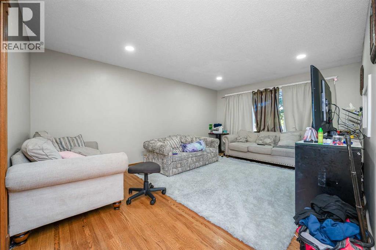
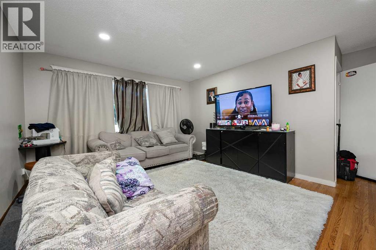
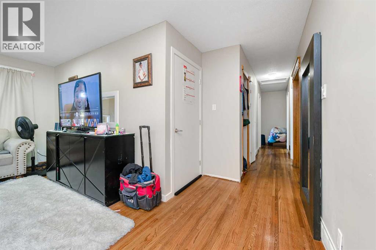
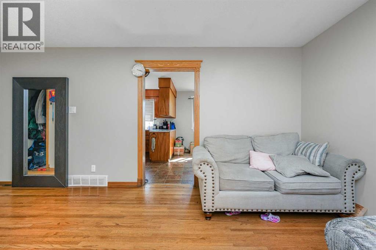
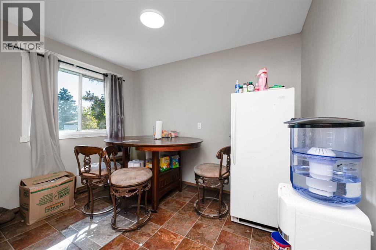
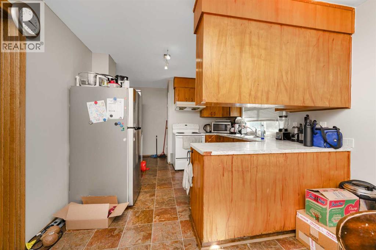
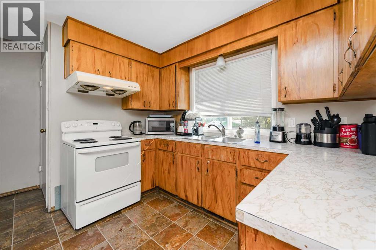
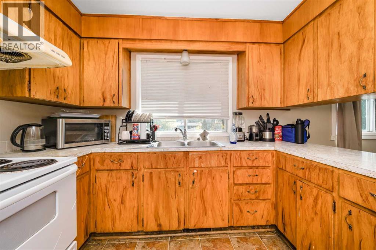
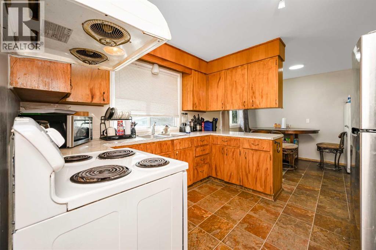
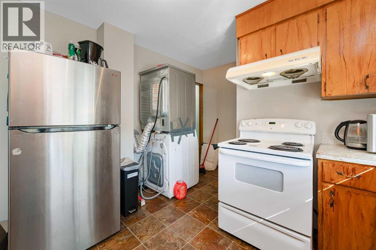
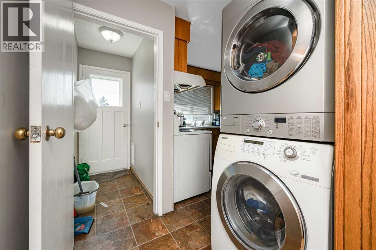
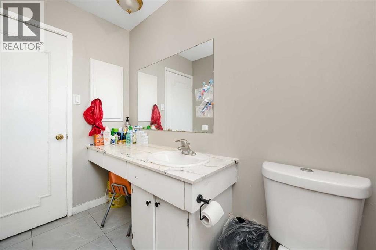
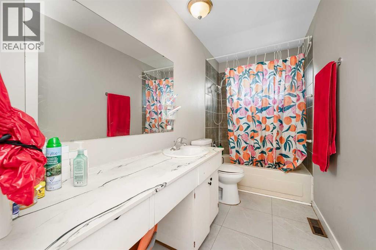
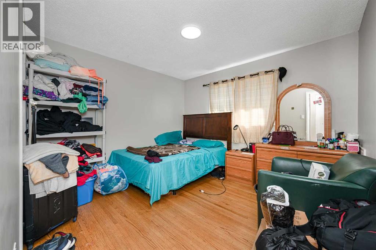
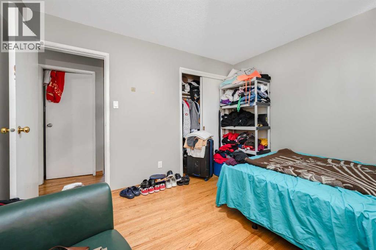
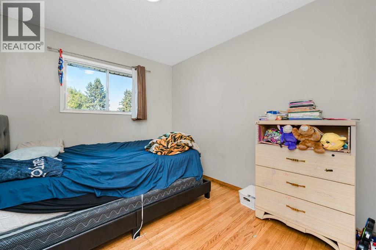
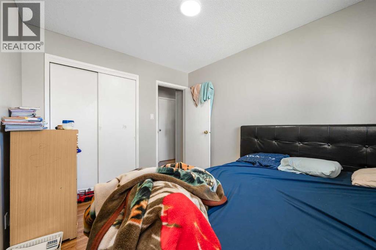
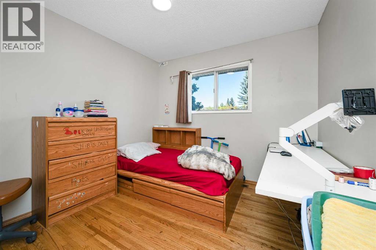
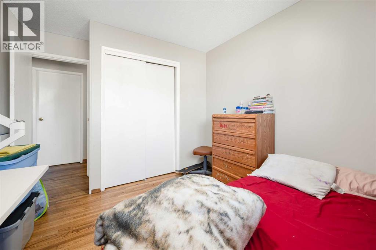
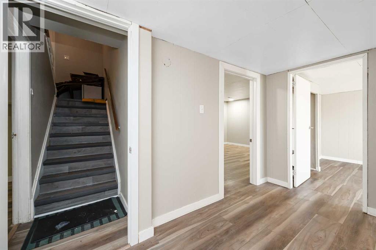
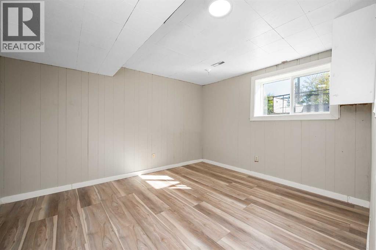
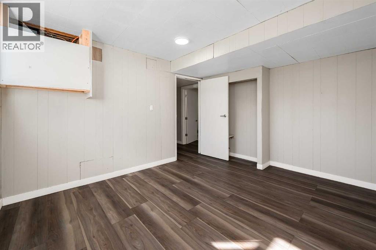
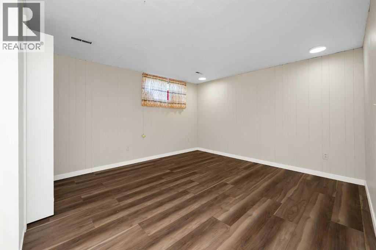
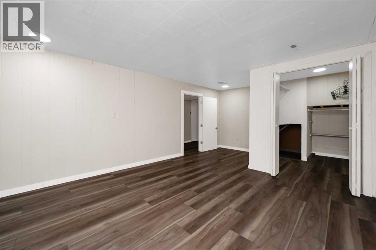
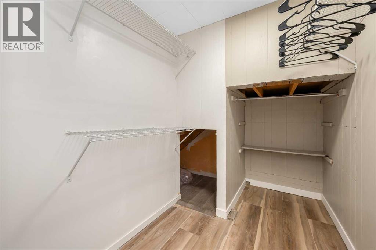
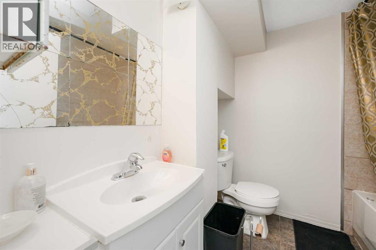
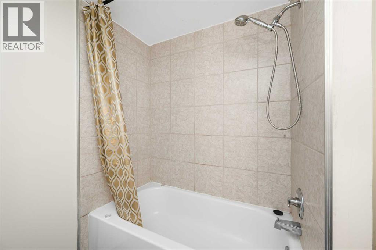
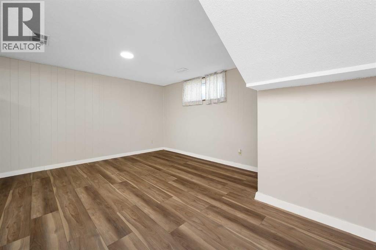
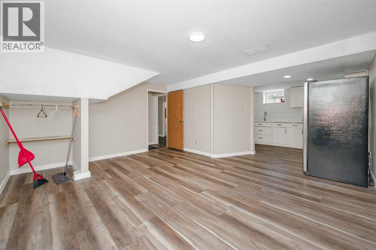
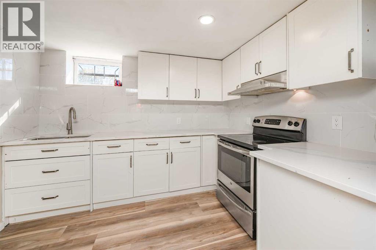
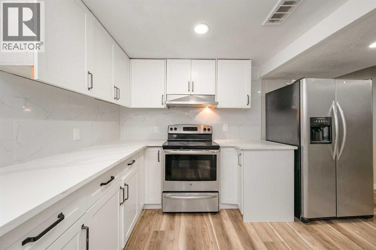
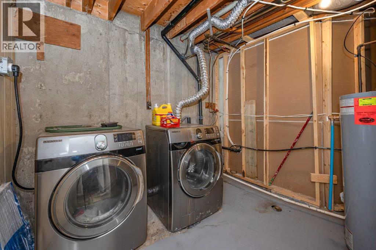
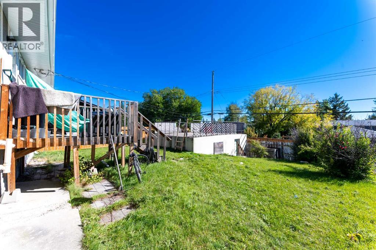
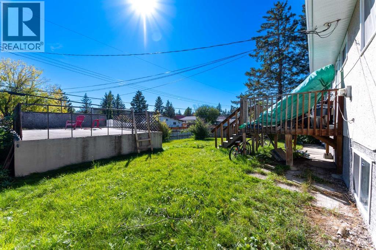
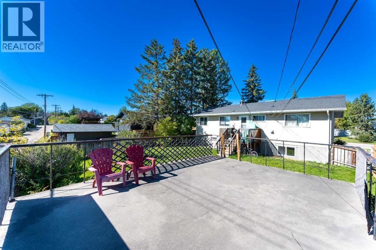
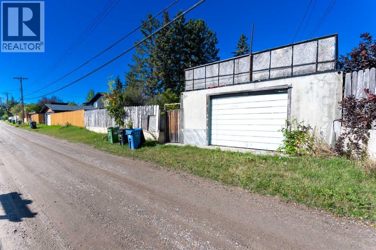
Discover exceptional value and endless possibilities in this beautifully maintained **5-bedroom bi-level** with illegal suite , ideally situated on a **massive lot with a coveted south-facing backyard** in the heart of Southwood. Surrounded by mature trees and established charm, this home offers the perfect blend of space, comfort, and convenience. Sunlight pours through the oversized picture window, creating a warm and inviting atmosphere in the spacious living room, while the functional kitchen—with its pass-through to the dining area and backyard views—makes everyday living and entertaining effortless. Three generous bedrooms and a full bathroom complete the main level, while the fully finished basement expands the home’s versatility with a **new kitchen, updated flooring, fresh paint, an expansive recreation room, two additional bedrooms, and a second full bathroom**—ideal for extended family, guests, or flexible living arrangements. Step outside to your private south-facing retreat, where the expansive fenced yard offers endless space for summer gatherings, children, pets, gardening, and outdoor enjoyment. An oversized concrete garage adds valuable parking and storage. Perfectly positioned within walking distance to schools, the LRT station, skate park, ice rink, and off-leash dog park, and just minutes from the Glenmore Reservoir, Southland Leisure Centre, South Centre Mall, parks, and countless amenities, this is a rare opportunity to own a home that combines exceptional space, remarkable versatility, and an outstanding lifestyle in one of Calgary’s most established communities. (id:51989)
Features of 823 Sabrina Road Sw
- MLS® Number A2346638
- Price $619,900
- Bedrooms: 5
- Bathrooms: 2
- Square Footage: 1136 sqft
- Property Type: House
- Community Name: Southwood
- Amenities Near By Park, Playground, Schools, Shopping
- Features Back Lane, No Animal Home, No Smoking Home
- Parking Space Total 4
- Plan 5615jk
- Structure None
Buildings
| Bathroom Total | 2 | Bedrooms Above Ground | 3 |
| Bedrooms Below Ground | 2 | Bedrooms Total | 5 |
| Appliances | Washer, Refrigerator, Dishwasher, Stove, Dryer, Hood Fan, Window Coverings | Architectural Style | Bi-level |
| Basement Development | Finished | Basement Features | Separate Entrance, Suite |
| Basement Type | Full (finished) | Constructed Date | 1969 |
| Construction Material | Wood Frame | Construction Style Attachment | Detached |
| Cooling Type | None | Exterior Finish | Wood Siding |
| Flooring Type | Carpeted, Tile, Vinyl Plank | Foundation Type | Poured Concrete |
| Heating Type | Forced Air | Stories Total | 1 |
| Size Interior | 1136 Sqft | Total Finished Area | 1136 Sqft |
| Type | House |
Parking
| Detached Garage | 1 |
Land
| Acreage | No | Fence Type | Fence |
| Land Amenities | Park, Playground, Schools, Shopping | Size Depth | 31.16 M |
| Size Frontage | 16.57 M | Size Irregular | 552.00 |
| Size Total | 552 M2|4,051 - 7,250 Sqft | Size Total Text | 552 M2|4,051 - 7,250 Sqft |
| Zoning Description | R-c1 |
Rooms
| Level | Type | Length | Width | Dimensions |
|---|---|---|---|---|
| Basement | 4pc Bathroom | 6.75 Ft x 7.17 Ft | ||
| Basement | Bedroom | 12.42 Ft x 18.42 Ft | ||
| Basement | Bedroom | 12.42 Ft x 10.50 Ft | ||
| Basement | Kitchen | 11.83 Ft x 10.42 Ft | ||
| Basement | Recreational, Games Room | 12.83 Ft x 15.83 Ft | ||
| Basement | Storage | 3.33 Ft x 3.83 Ft | ||
| Basement | Furnace | 12.25 Ft x 11.92 Ft | ||
| Main Level | 4pc Bathroom | 10.75 Ft x 4.92 Ft | ||
| Main Level | Bedroom | 10.50 Ft x 8.92 Ft | ||
| Main Level | Bedroom | 11.75 Ft x 9.67 Ft | ||
| Main Level | Primary Bedroom | 10.75 Ft x 11.58 Ft | ||
| Main Level | Dining Room | 10.75 Ft x 8.42 Ft | ||
| Main Level | Kitchen | 10.75 Ft x 13.42 Ft | ||
| Main Level | Living Room | 17.25 Ft x 12.58 Ft |
Agents and Offices
- Jaggi Jaswal
- Office: Trec The Real Estate Company
What's Nearby
Similar Properties

65 Canoe Circle Sw, Airdrie, Alberta
- MLS® # A2305023
- Gordon Dowson
- Dave Hopkins
- Maxwell Canyon Creek