

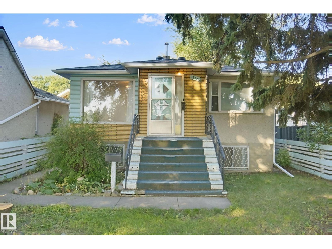
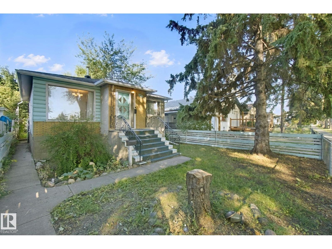
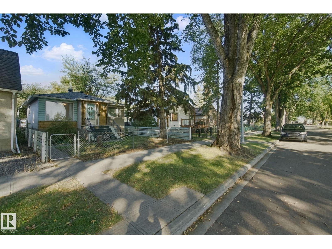
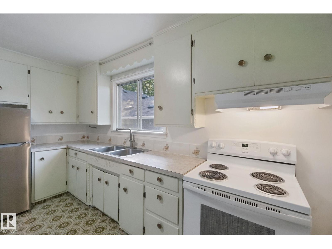
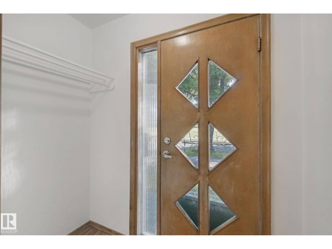
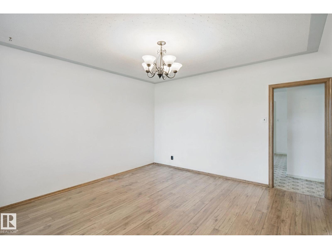
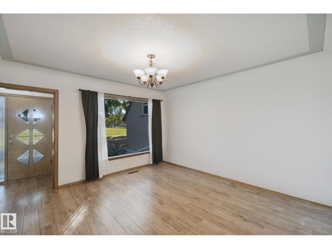
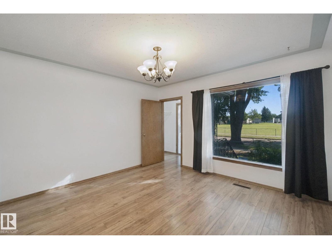
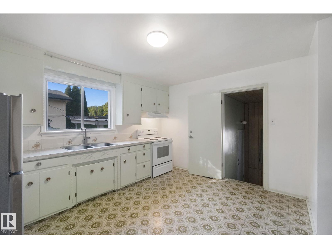
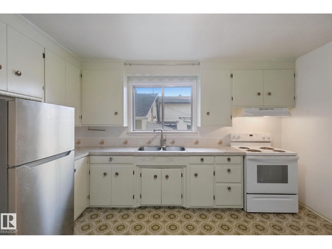
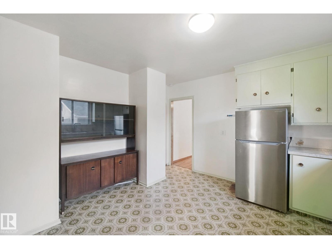
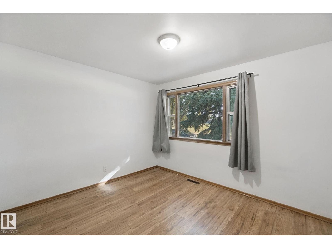
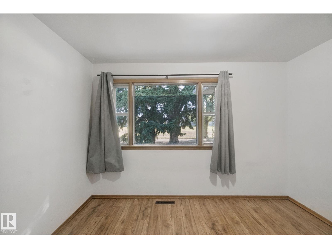
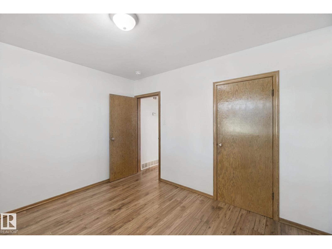
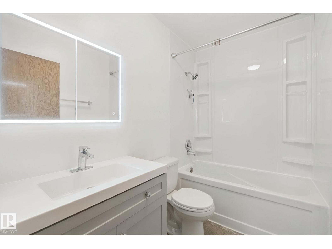
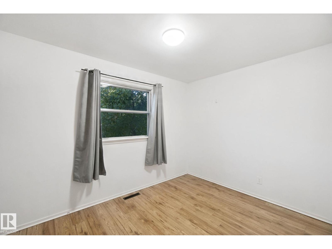
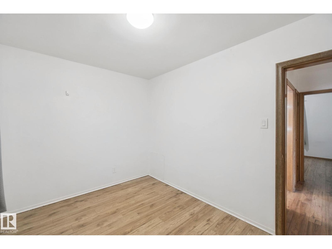
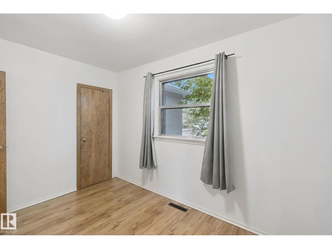
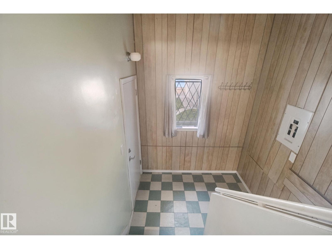
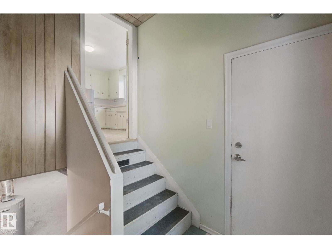
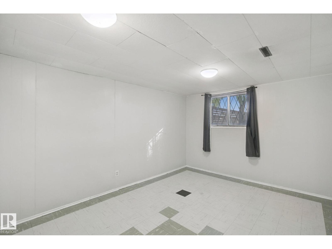
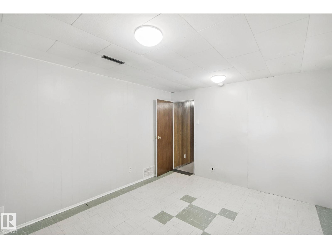
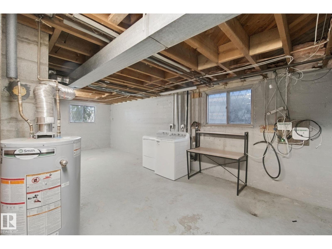
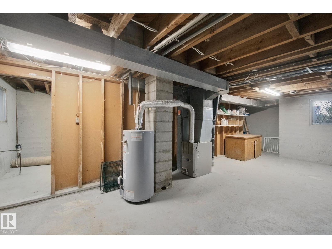
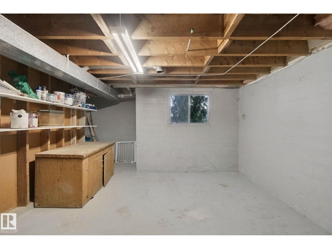
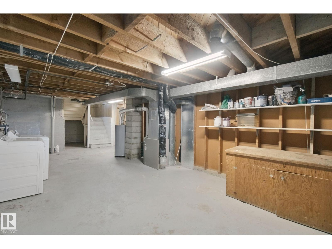
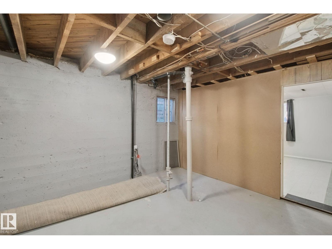
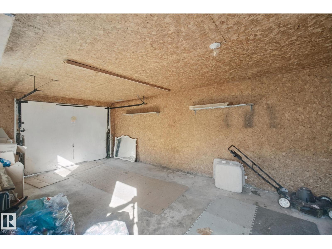
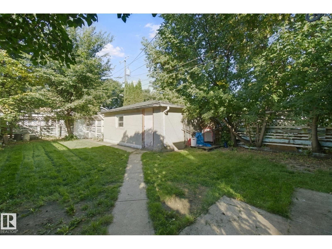
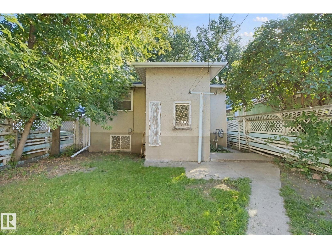
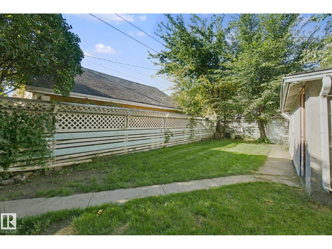
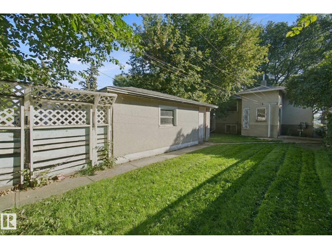
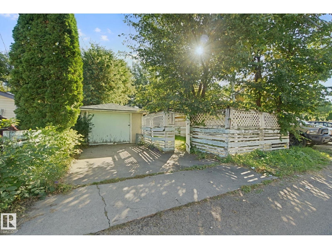
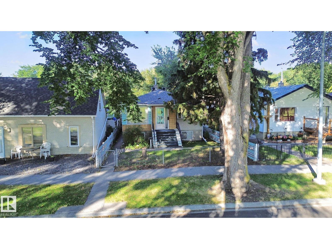
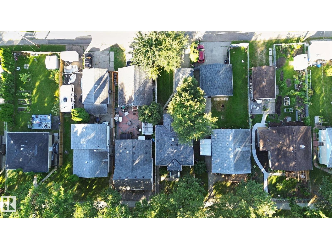
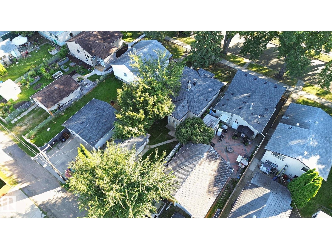
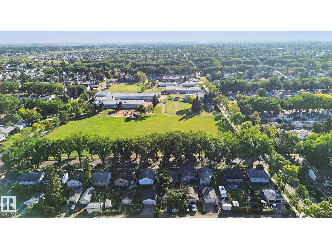
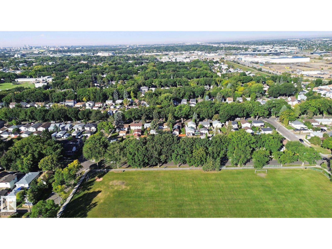
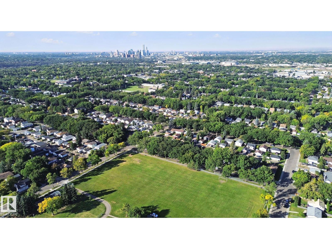
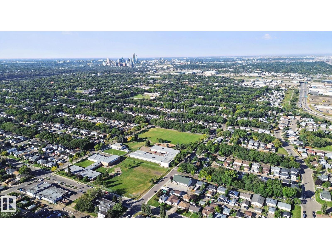
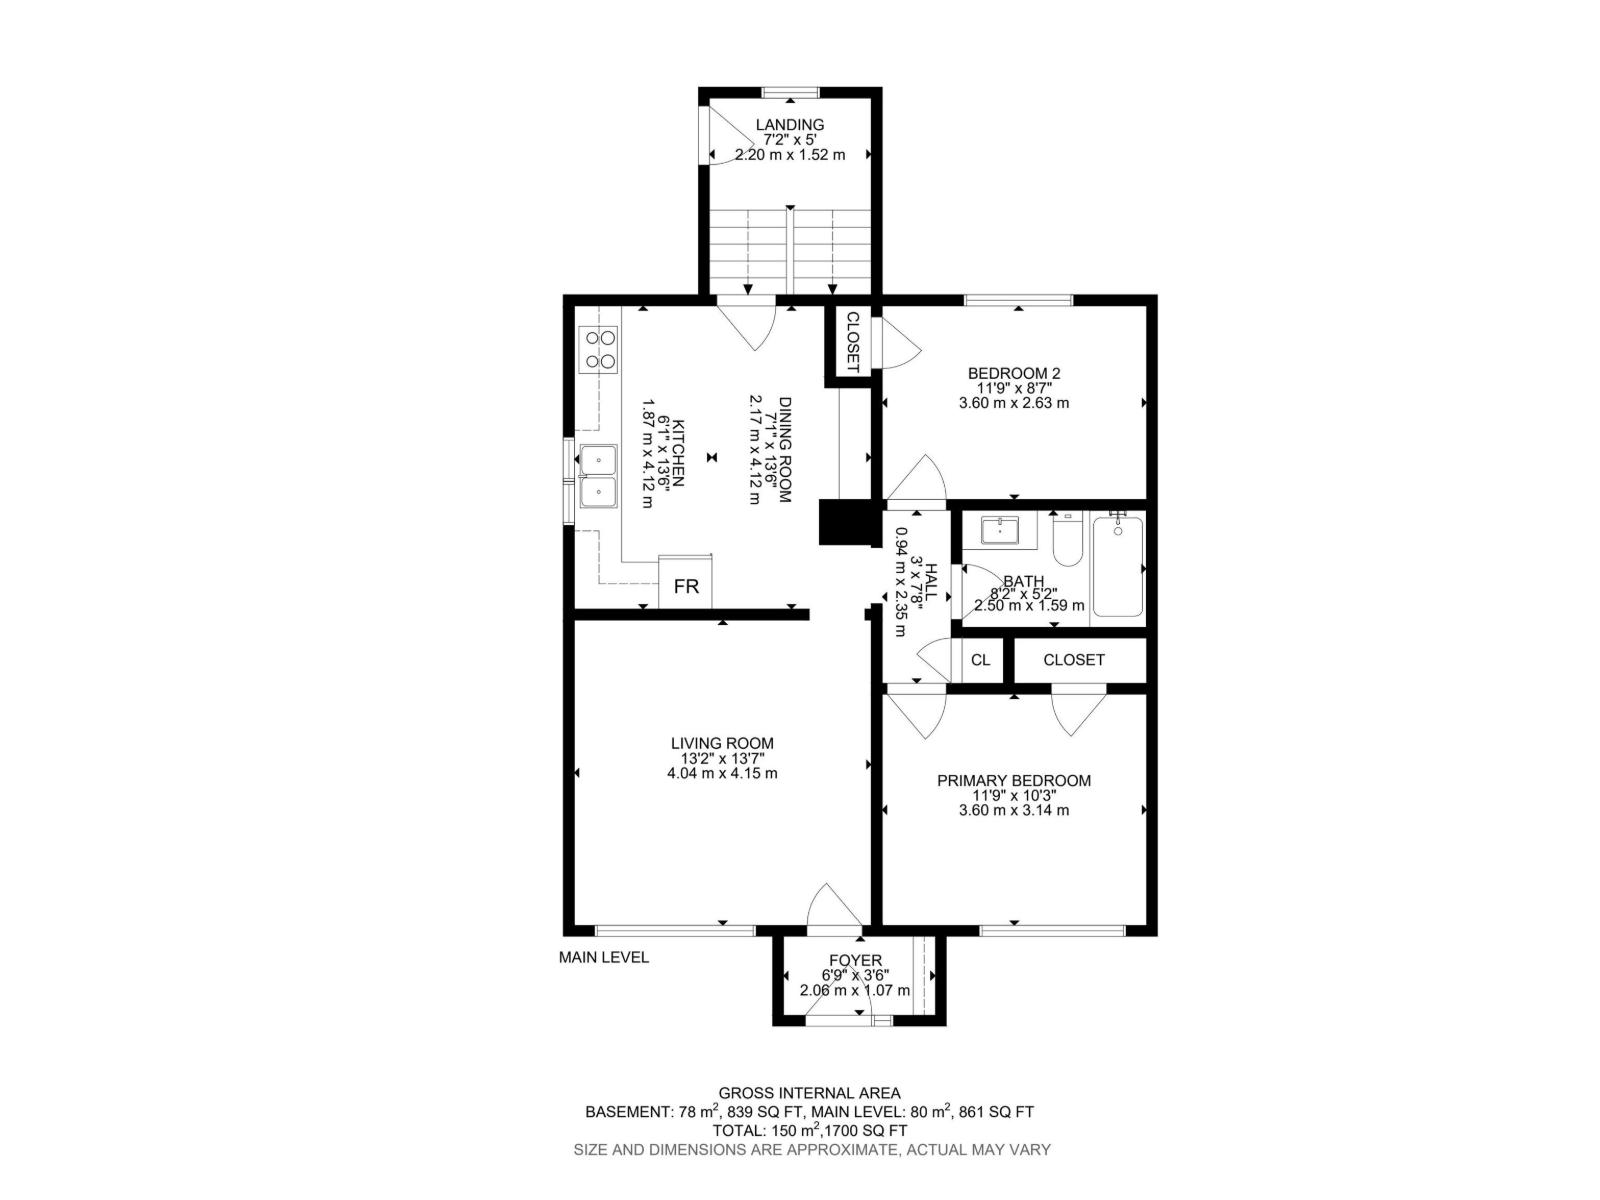
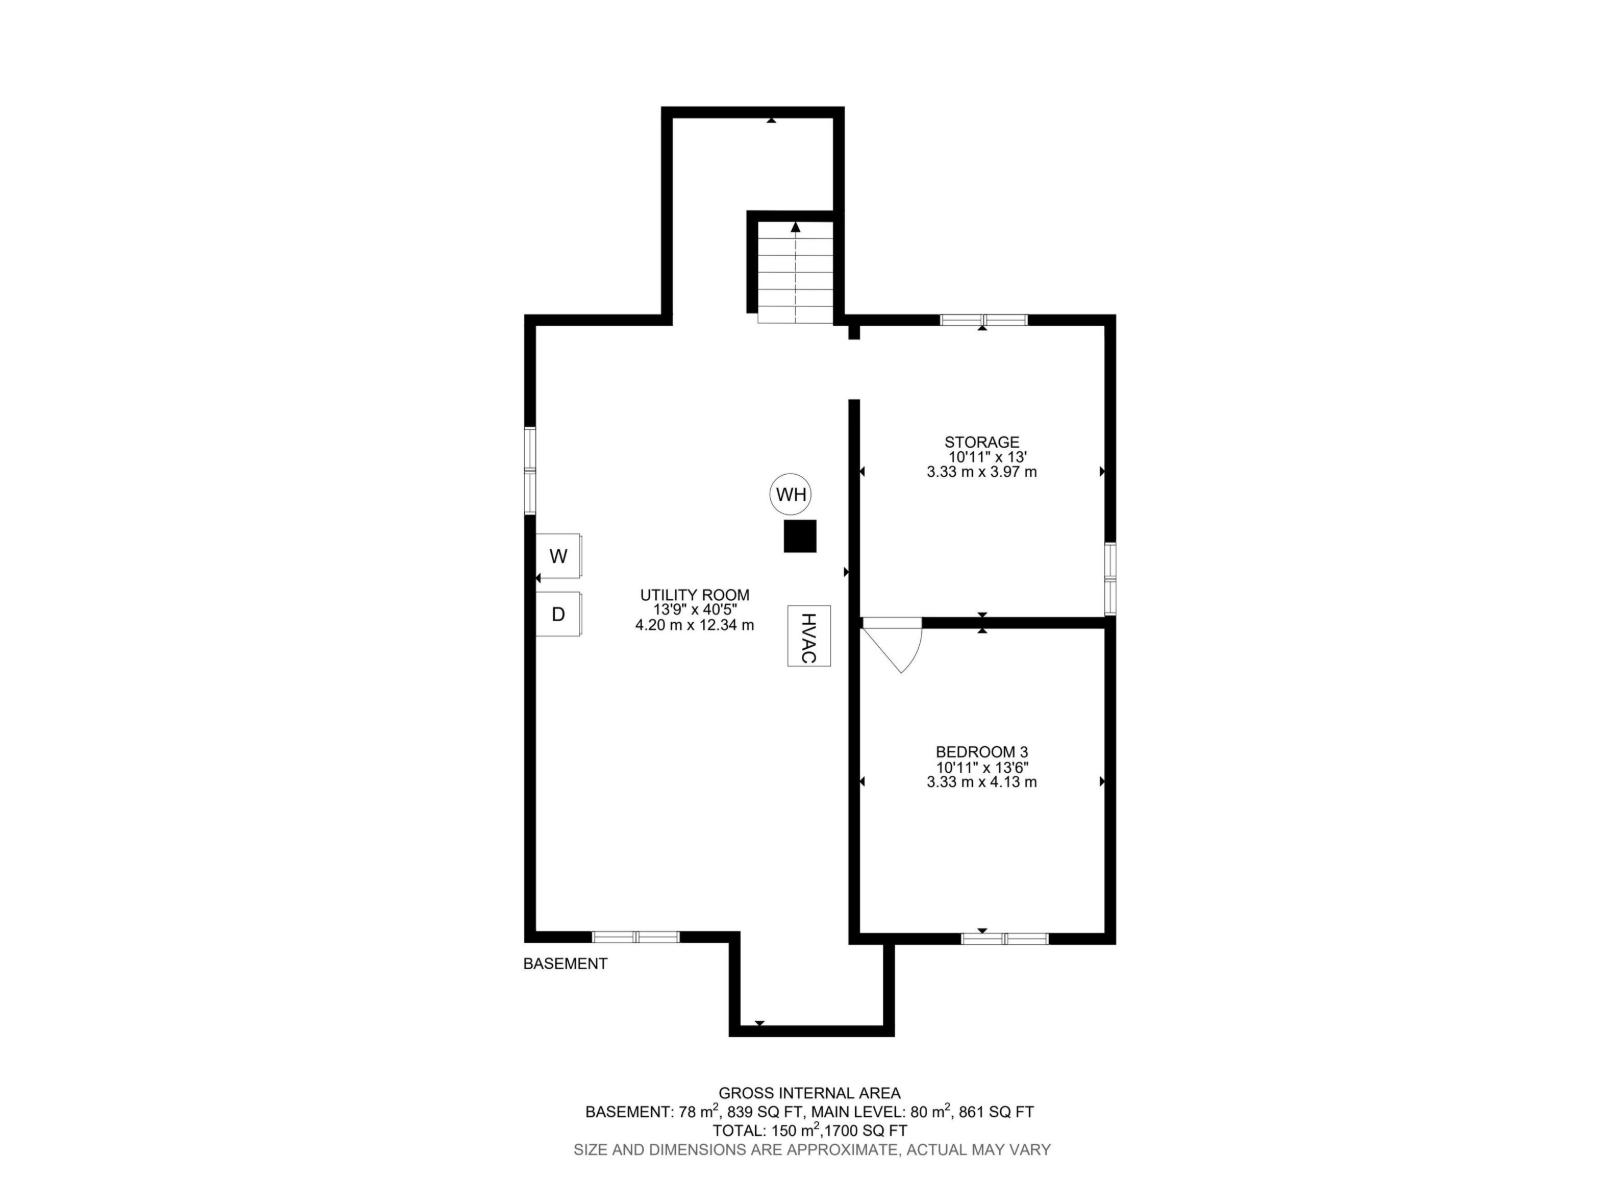
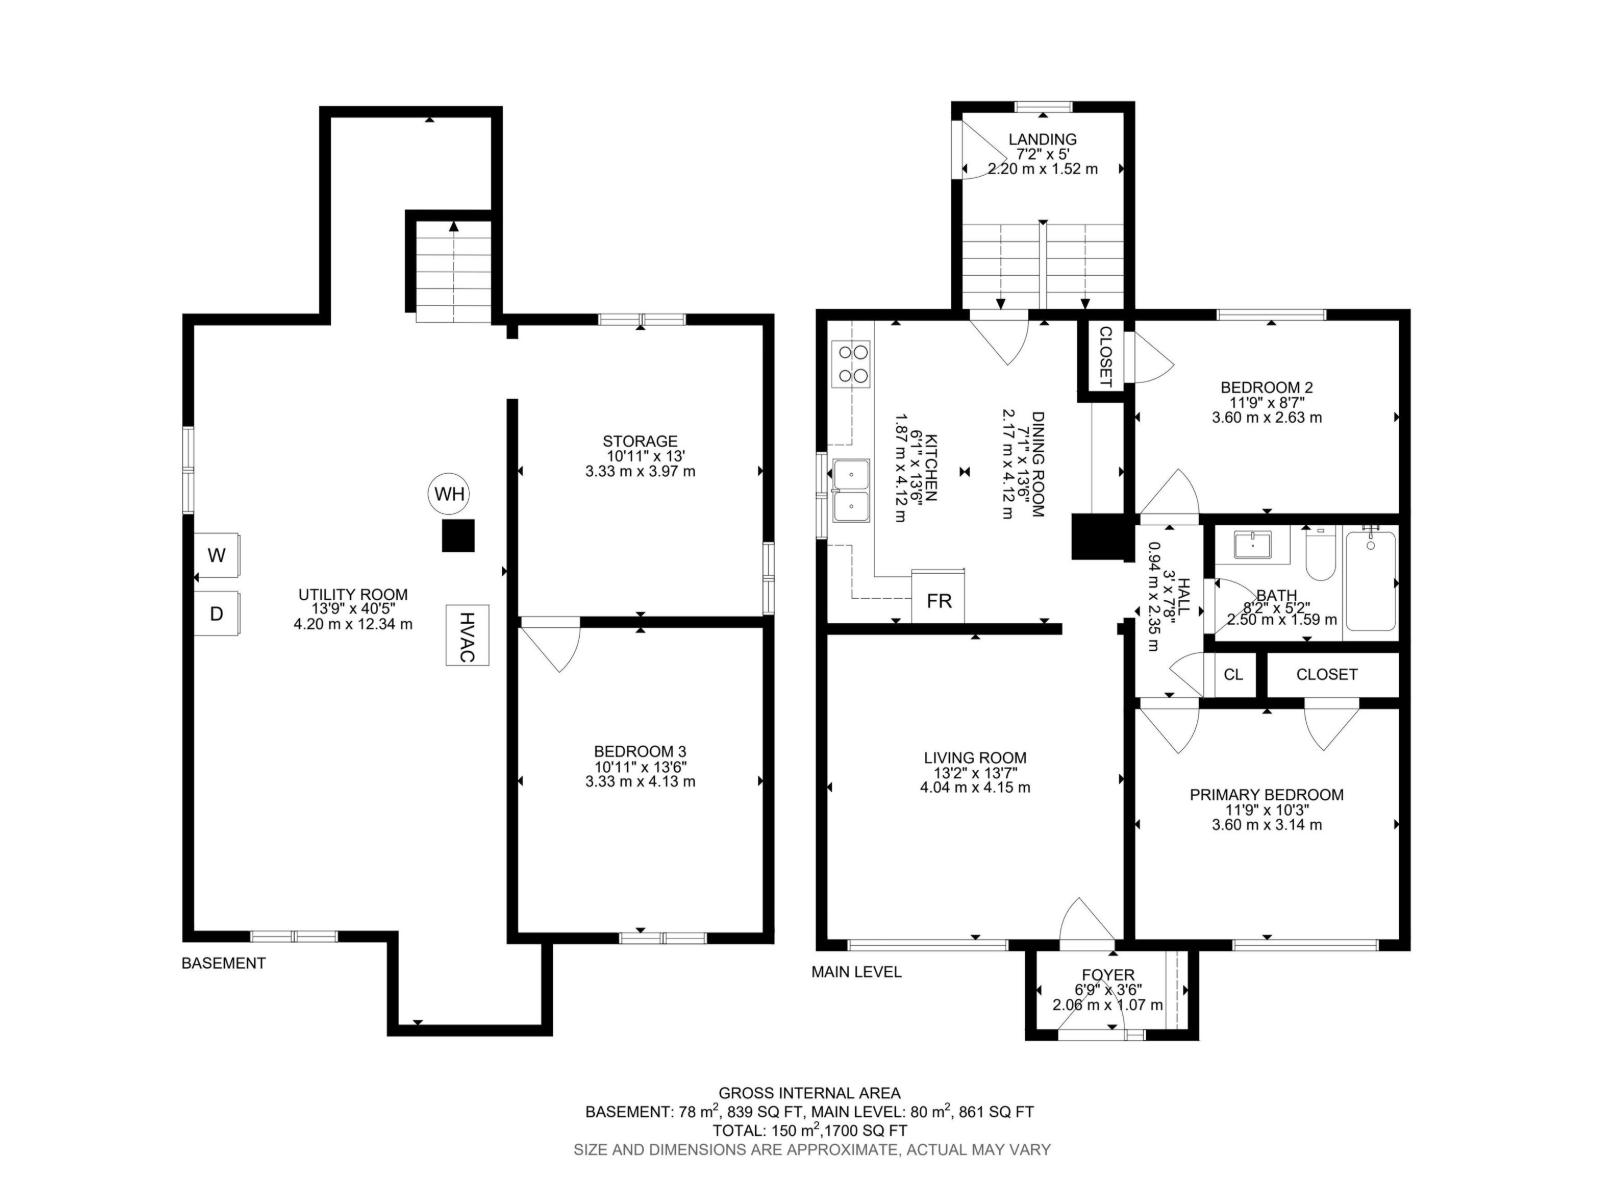
Welcome to 12126 57 Street NW, an affordable opportunity with plenty of potential! This bungalow offers 2 bedrooms on the main floor plus a partially finished basement featuring a finished flex room, providing additional usable space. Located directly across from Newton School Park, the property offers a convenient setting with green space just steps away. Whether you’re a first-time buyer looking for an affordable path to home ownership, an investor searching for a rental or renovation project, or someone exploring future redevelopment potential, this property offers plenty of flexibility. Move in, rent it out, renovate, or explore the possibilities for the future—the choice is yours. Affordability, flexibility, and potential come together here. Don’t miss this opportunity to make 12126 57 Street NW your next home or investment! (id:51989)
Features of 12126 57 St Nw
- MLS® Number E4509459
- Price $265,000
- Bedrooms: 3
- Bathrooms: 1
- Square Footage: 861 sqft
- Property Type: House
- Neigbourhood: Newton
- Amenities Near By Golf Course, Playground, Schools, Shopping
- Features See Remarks, Flat Site, Lane
Buildings
| Bathroom Total | 1 | Bedrooms Total | 3 |
| Appliances | Dryer, Hood Fan, Refrigerator, Stove, Washer | Architectural Style | Bungalow |
| Basement Development | Partially Finished | Basement Type | Full (partially Finished) |
| Constructed Date | 1956 | Construction Style Attachment | Detached |
| Heating Type | Forced Air | Stories Total | 1 |
| Size Interior | 861 Sqft | Type | House |
Parking
| Detached Garage |
Land
| Acreage | No | Fence Type | Fence |
| Land Amenities | Golf Course, Playground, Schools, Shopping | Size Irregular | 377.14 |
| Size Total | 377.14 M2 | Size Total Text | 377.14 M2 |
Rooms
| Level | Type | Length | Width | Dimensions |
|---|---|---|---|---|
| Basement | Bedroom 3 | 3.33 m | 4.13 m | 3.33 m x 4.13 m |
| Main Level | Living Room | 4.04 m | 4.15 m | 4.04 m x 4.15 m |
| Main Level | Dining Room | 2.17 m | 4.12 m | 2.17 m x 4.12 m |
| Main Level | Kitchen | 1.87 m | 4.12 m | 1.87 m x 4.12 m |
| Main Level | Primary Bedroom | 3.6 m | 3.14 m | 3.6 m x 3.14 m |
| Main Level | Bedroom 2 | 3.6 m | 2.63 m | 3.6 m x 2.63 m |
Agents and Offices
- Erik Eisen
- Jerry Zhang
- Office: Century 21 All Stars Realty Ltd