

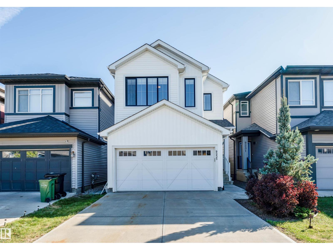
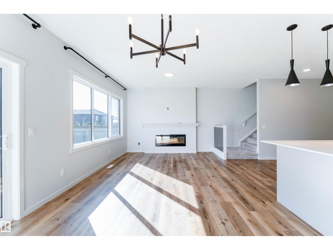
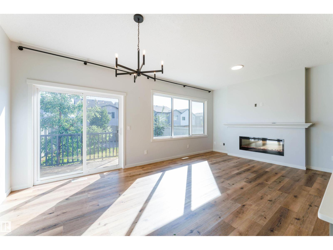
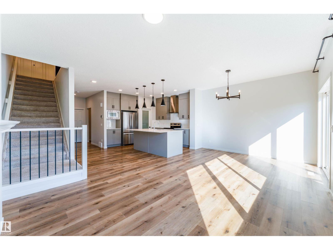
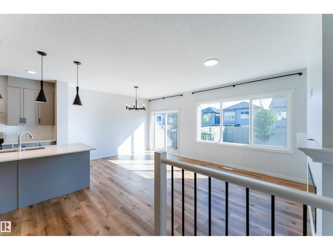
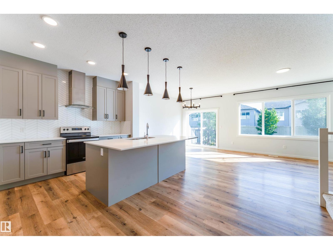
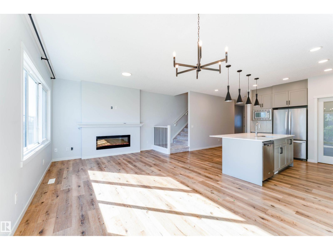
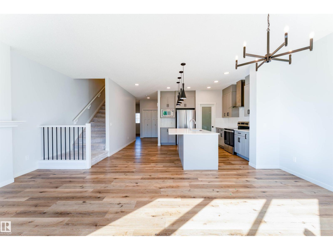
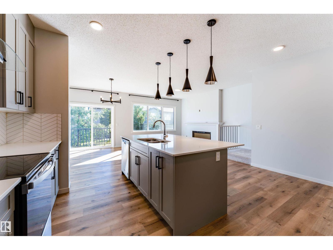
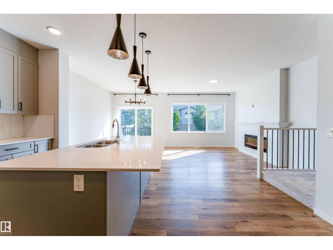
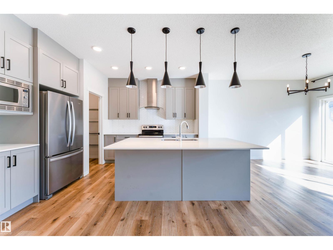
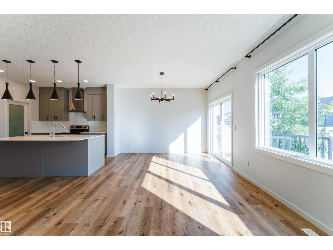
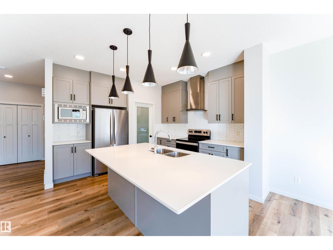
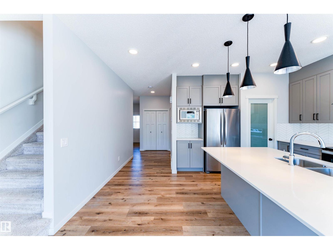
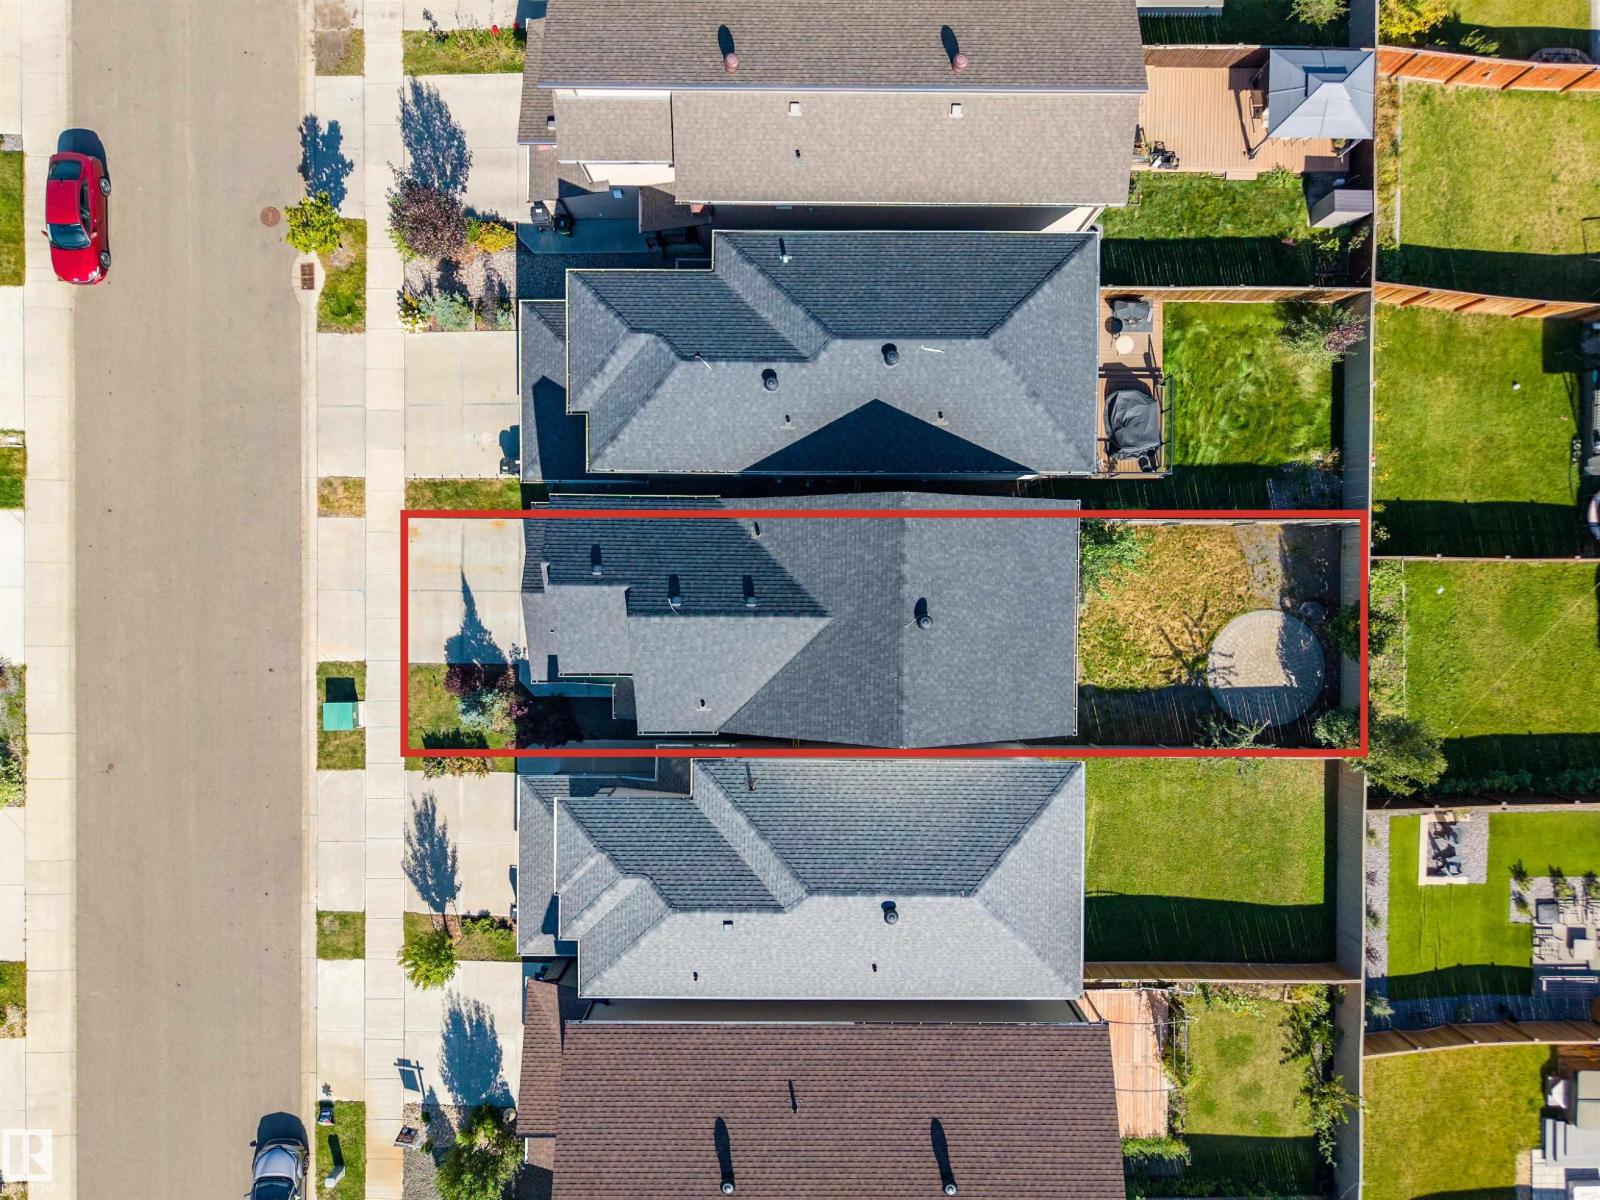
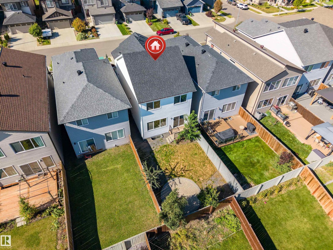
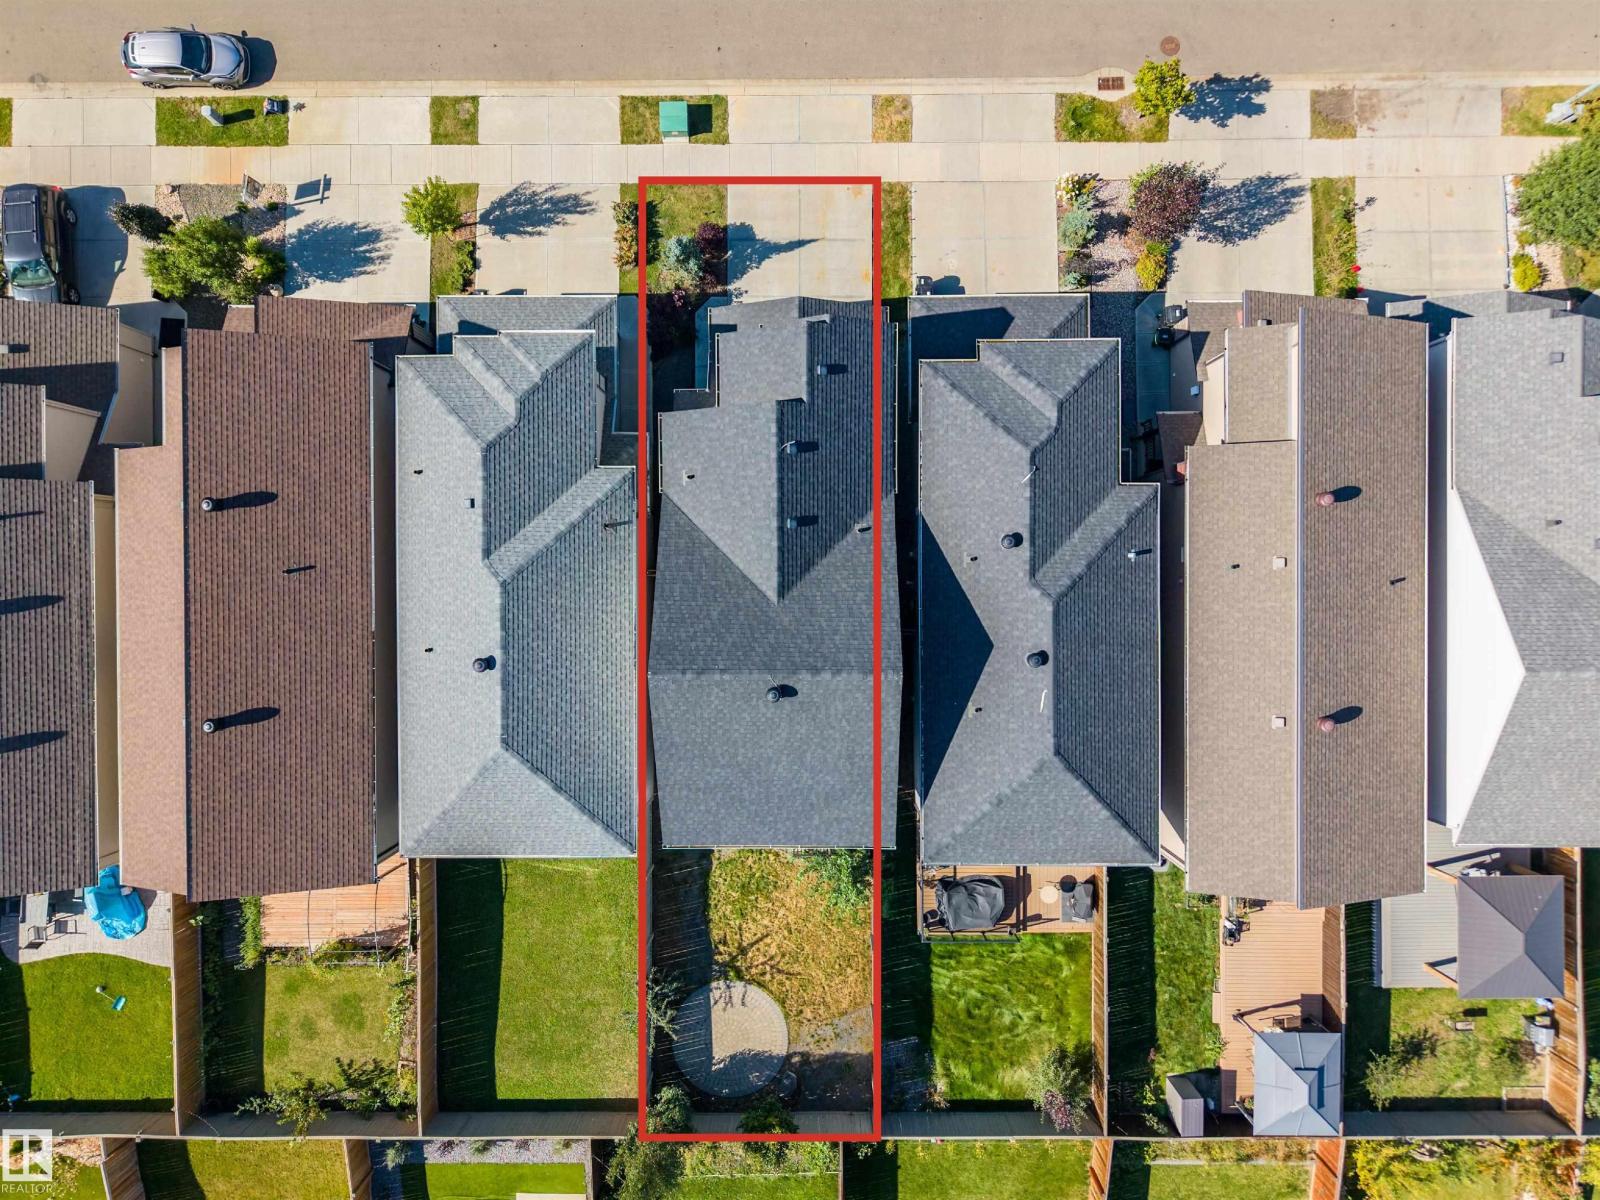
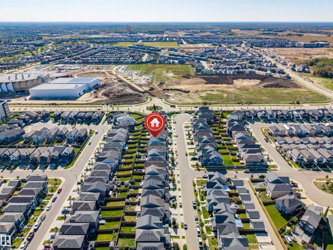
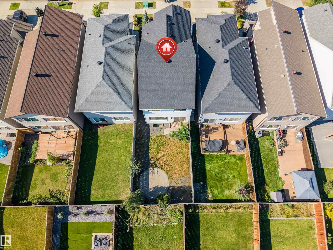
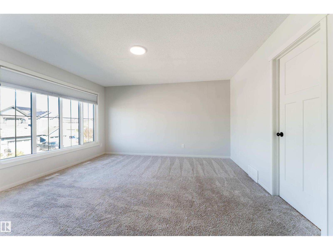
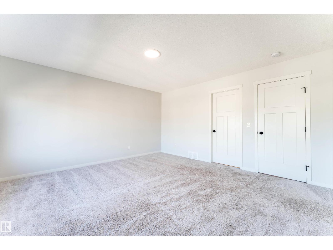
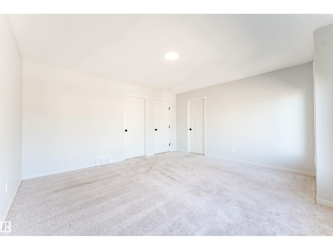
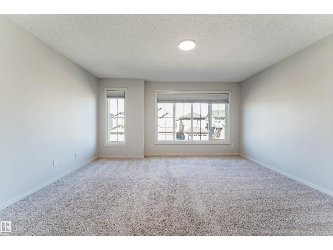
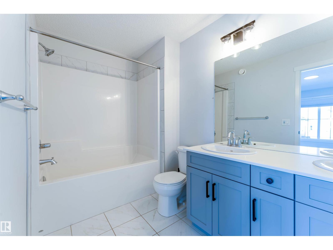
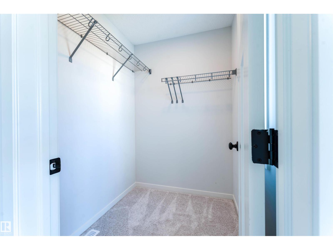
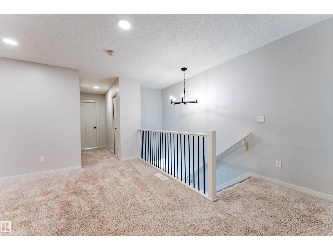
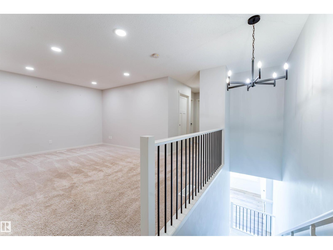
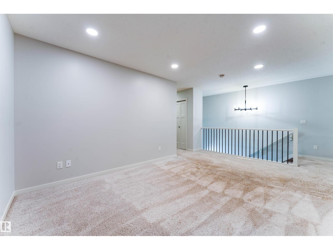
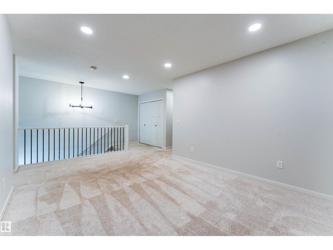
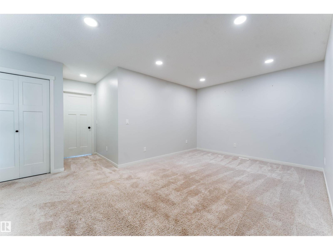
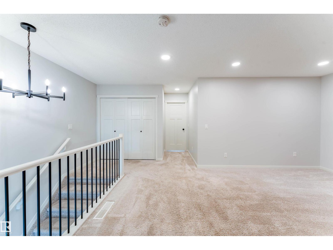
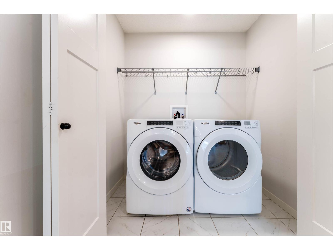
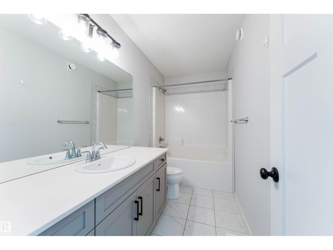
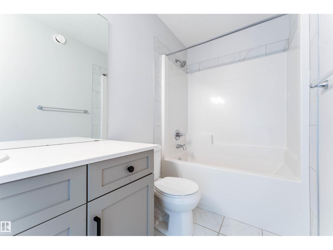
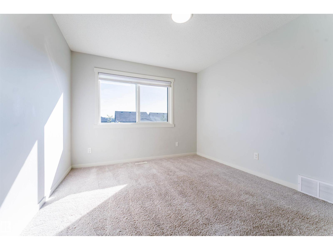
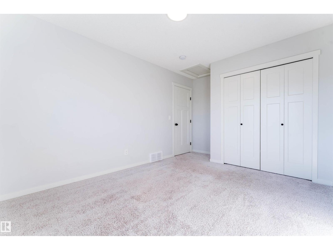
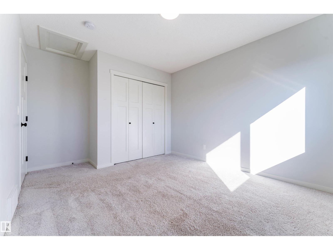
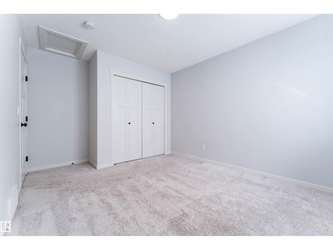
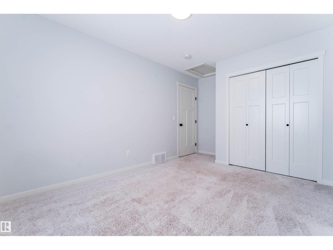
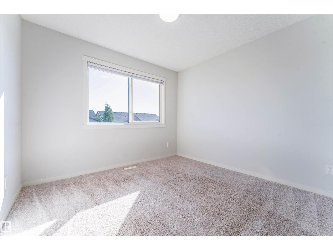
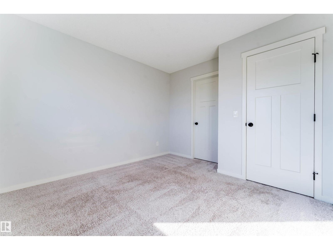
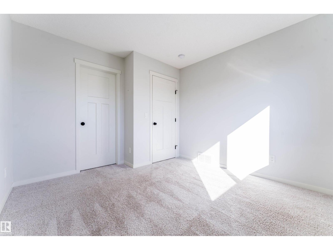
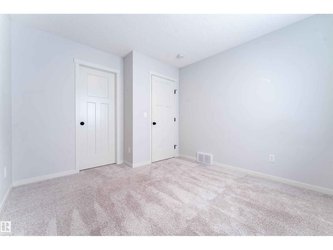
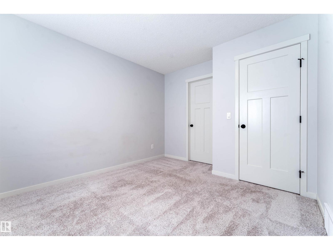
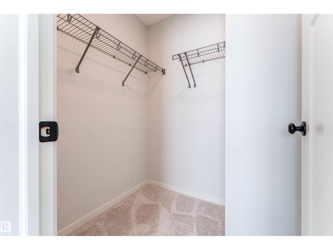
BRIGHT OPEN-CONCEPT HOME WITH BONUS ROOM IN SECORD! Welcome to this well-designed home featuring a functional layout and comfortable living spaces throughout. The main floor offers an open-concept design with the kitchen, dining area, and living room connected for easy everyday living and entertaining. The kitchen features stainless steel appliances, a large centre island, ample cabinetry, and a walk-in pantry. Upstairs, you’ll find a spacious bonus room, convenient laundry, well-sized bedrooms, and a generous primary bedroom. The unfinished basement provides additional space for future development and customization. Located in Secord with convenient access to schools, parks, walking trails, shopping, grocery stores, major roadways, and nearby community amenities including a recreation centre and library. A great opportunity to own a spacious home in a growing West Edmonton community. (id:51989)
Features of 9235 223 St Nw Nw
- MLS® Number E4509501
- Price $548,000
- Bedrooms: 3
- Bathrooms: 3
- Square Footage: 1874 sqft
- Property Type: House
- Neigbourhood: Secord
- Amenities Near By Playground, Public Transit, Schools, Shopping
- Parking Space Total 4
- Structure Deck
Buildings
| Bathroom Total | 3 | Bedrooms Total | 3 |
| Amenities | Ceiling - 9ft | Appliances | Dishwasher, Dryer, Hood Fan, Microwave, Refrigerator, Stove, Washer, Window Coverings |
| Basement Development | Unfinished | Basement Type | Full (unfinished) |
| Constructed Date | 2020 | Construction Style Attachment | Detached |
| Fire Protection | Smoke Detectors | Fireplace Fuel | Electric |
| Fireplace Present | Yes | Fireplace Type | Unknown |
| Half Bath Total | 1 | Heating Type | Forced Air |
| Stories Total | 2 | Size Interior | 1874 Sqft |
| Type | House |
Parking
| Attached Garage |
Land
| Acreage | No | Fence Type | Fence |
| Land Amenities | Playground, Public Transit, Schools, Shopping | Size Irregular | 174.13 |
| Size Total | 174.13 M2 | Size Total Text | 174.13 M2 |
| Surface Water | Ponds |
Rooms
| Level | Type | Length | Width | Dimensions |
|---|---|---|---|---|
| Main Level | Living Room | 12 m | Measurements not available x 12 m | |
| Main Level | Dining Room | 9'5" x 12'5 | ||
| Main Level | Kitchen | 16'7" x 12' | ||
| Upper Level | Family Room | 11'7" x 10' | ||
| Upper Level | Primary Bedroom | 14 m | Measurements not available x 14 m | |
| Upper Level | Bedroom 2 | 10'3" x 13' | ||
| Upper Level | Bedroom 3 | 10 m | Measurements not available x 10 m |
Agents and Offices
- Aristotle Blas
- Office: Century 21 Quantum Realty