

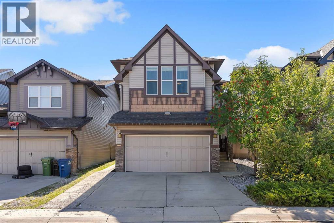
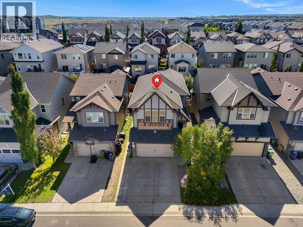
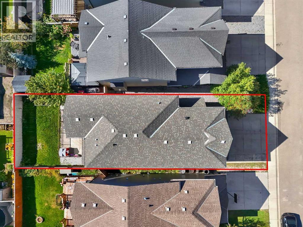
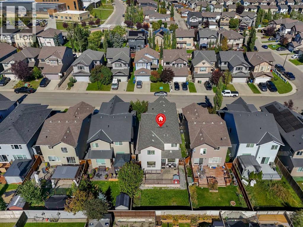
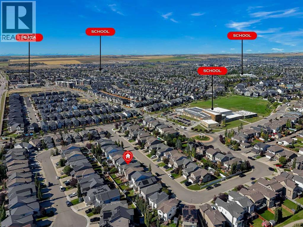
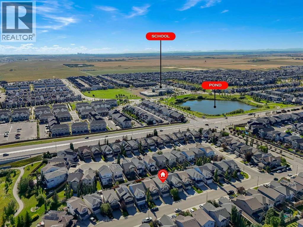
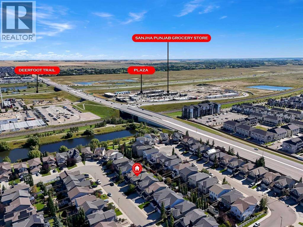
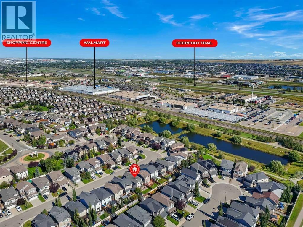
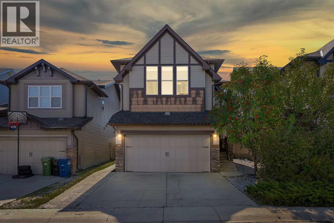
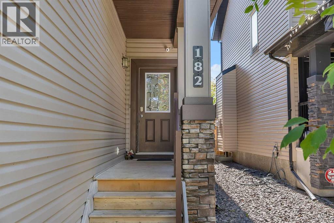
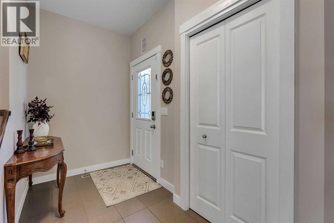
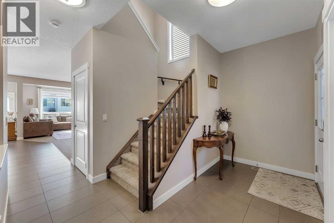
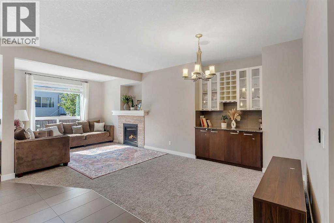
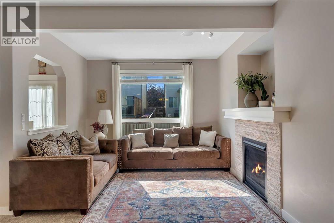
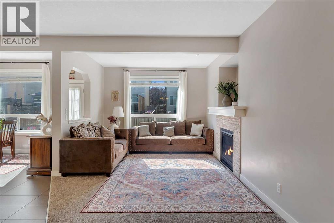
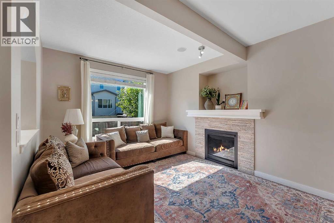
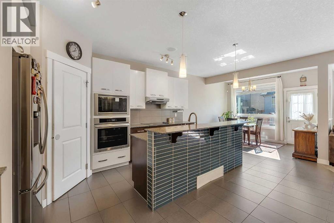
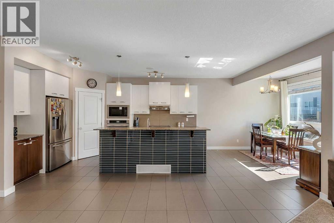
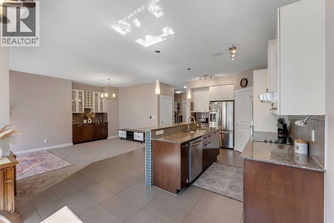
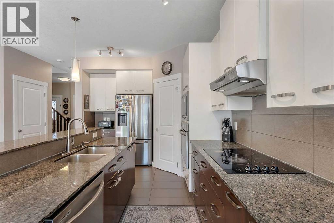
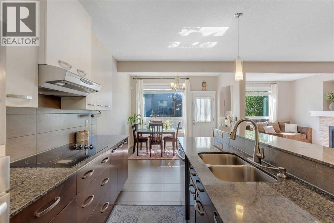
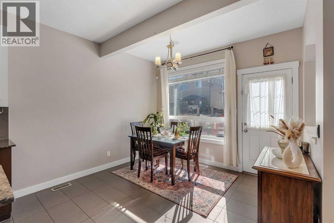
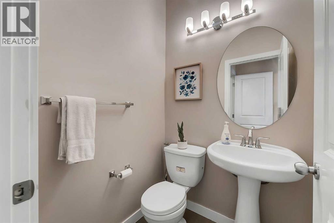
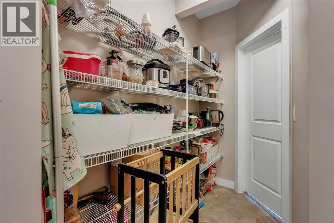
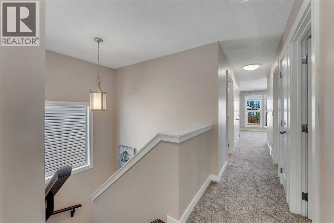
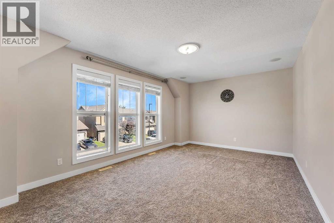
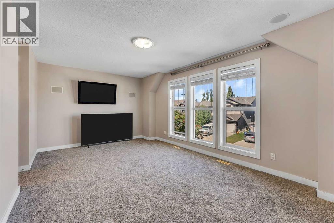
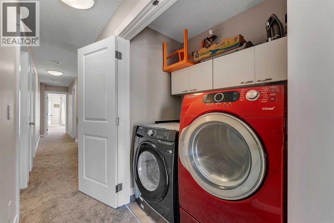
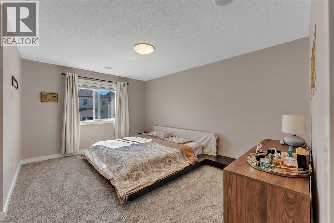
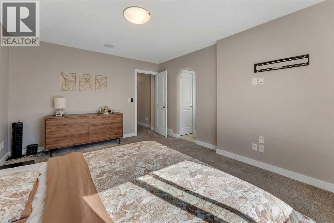
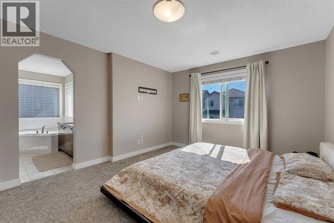
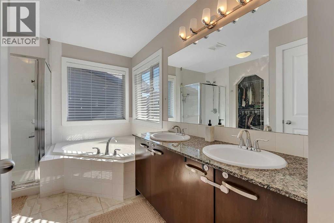
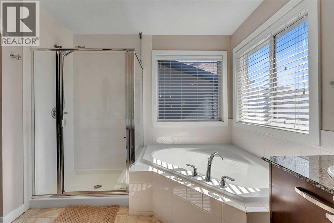
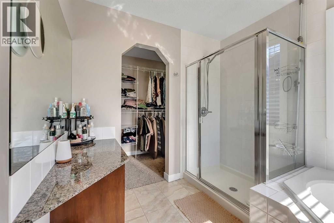
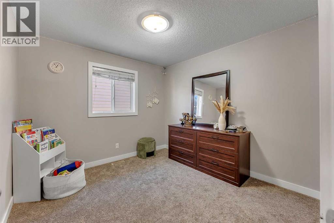
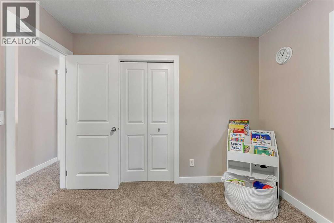
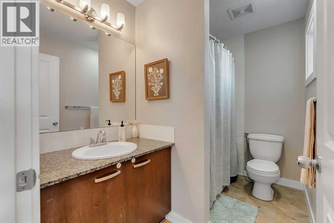
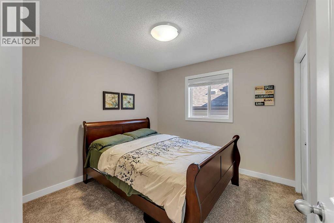
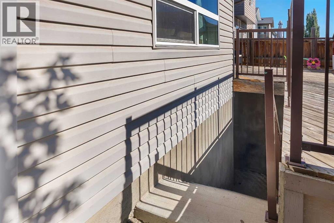
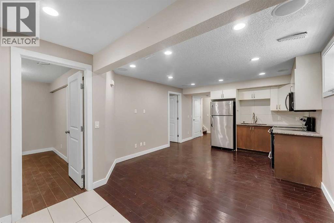
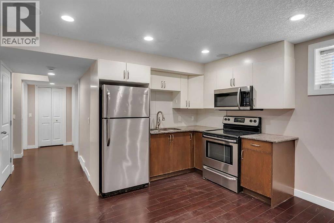
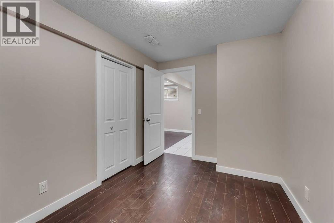
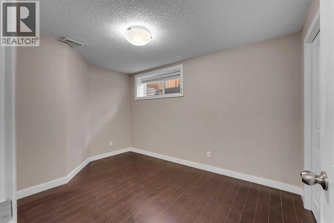
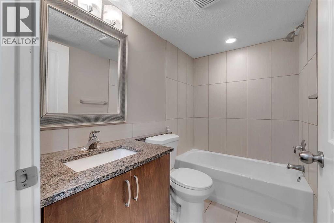
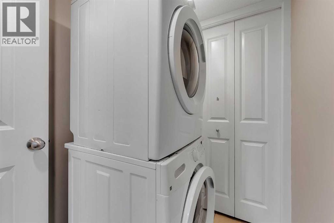
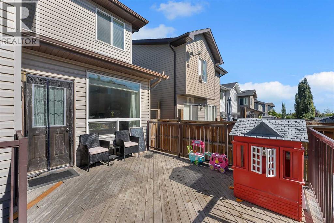
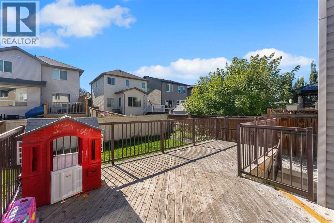
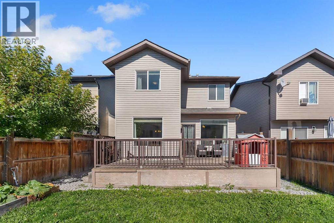
Airdrie is on Canada's top 25 fastest growing municipalities - and this well-maintained home places you in an established, family-friendly neighbourhood with everyday essentials nearby. With 2,951 SF of living space and a fully developed basement, this well-maintained home offers 5 bedrooms and 3.5 bathrooms, giving growing families the space to live comfortably, plus quick access to daily essential amenities, the QEII highway connecting to Cross-Iron Regional Mall, and 14 min to Calgary Airport. The main floor features a bright open-concept living area, functional kitchen, generous pantry, convenient powder room, and direct access to the front attached garage and backyard - perfect for family time, entertaining, and summer gatherings. Upstairs, a spacious bonus room creates a natural place for relaxation. Four bedrooms provide room for everyone, including a comfortable primary retreat with a private ensuite and walk-in closet. A separate side entrance leads to a two-bedroom developed basement with a kitchen, full bathroom, and private laundry - an excellent arrangement for extended family, guests, or added household flexibility. The double front-attached garage adds year-round convenience and valuable storage. Located in the established community of Morningside, this home is close to schools, parks, grocery stores, banks & retail, shopping and restaurants. MORE SPACE. MORE FLEXIBILITY. EXCEPTIONAL VALUE IN MORNINGSIDE. City of Airdrie Growth Report reflects an 18.5% increase in population since 2019, 20% increase in business over 5 years & 17% increase in employment. (id:51989)
Features of 182 Morningside Circle Sw
- MLS® Number A2345331
- Price $669,000
- Bedrooms: 5
- Bathrooms: 4
- Square Footage: 2159 sqft
- Property Type: House
- Community Name: Morningside
- Amenities Near By Park, Playground, Schools, Shopping
- Features No Smoking Home, Gas Bbq Hookup
- Parking Space Total 4
- Plan 1012160
- Structure None
Open House
This property has open houses!
September
20
Sunday
Starts at:
11:00 am
Ends at:1:00 pm
Buildings
| Bathroom Total | 4 | Bedrooms Above Ground | 3 |
| Bedrooms Below Ground | 2 | Bedrooms Total | 5 |
| Appliances | Refrigerator, Range - Electric, Dishwasher, Microwave, Microwave Range Hood Combo, Humidifier, Window Coverings, Garage Door Opener, Washer & Dryer | Basement Development | Finished |
| Basement Features | Separate Entrance, Suite | Basement Type | Full (finished) |
| Constructed Date | 2010 | Construction Material | Poured Concrete |
| Construction Style Attachment | Detached | Cooling Type | Central Air Conditioning |
| Exterior Finish | Concrete, Vinyl Siding | Fireplace Present | Yes |
| Fireplace Total | 1 | Flooring Type | Carpeted, Linoleum, Tile |
| Foundation Type | Poured Concrete | Half Bath Total | 1 |
| Heating Fuel | Natural Gas | Heating Type | Central Heating |
| Stories Total | 2 | Size Interior | 2159 Sqft |
| Total Finished Area | 2159 Sqft | Type | House |
Parking
| Concrete | |
| Attached Garage | 2 |
Land
| Acreage | No | Fence Type | Fence |
| Land Amenities | Park, Playground, Schools, Shopping | Size Frontage | 9.75 M |
| Size Irregular | 38233.41 | Size Total | 38233.41 Sqft|32,670 - 43,559 Sqft (3/4 - 1 Ac) |
| Size Total Text | 38233.41 Sqft|32,670 - 43,559 Sqft (3/4 - 1 Ac) | Zoning Description | R1-u |
Rooms
| Level | Type | Length | Width | Dimensions |
|---|---|---|---|---|
| Second Level | Primary Bedroom | 11.92 Ft x 14.92 Ft | ||
| Second Level | 5pc Bathroom | 10.67 Ft x 9.08 Ft | ||
| Second Level | 4pc Bathroom | 9.08 Ft x 5.58 Ft | ||
| Second Level | Bedroom | 10.25 Ft x 9.92 Ft | ||
| Second Level | Bonus Room | 18.08 Ft x 11.50 Ft | ||
| Second Level | Other | 10.25 Ft x 4.58 Ft | ||
| Second Level | Bedroom | 10.25 Ft x 9.92 Ft | ||
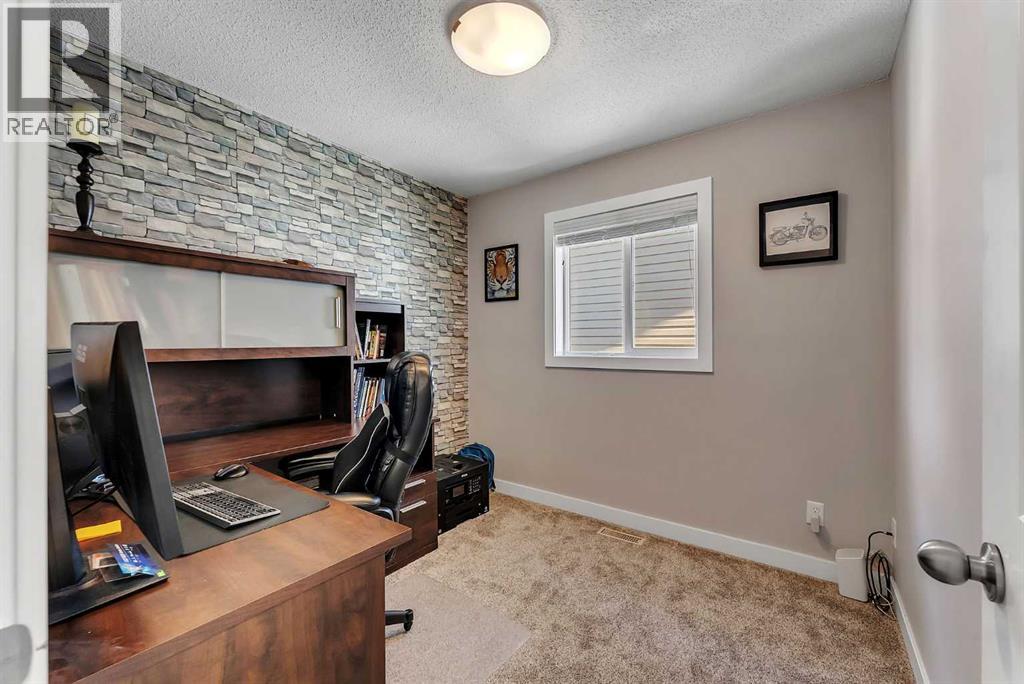
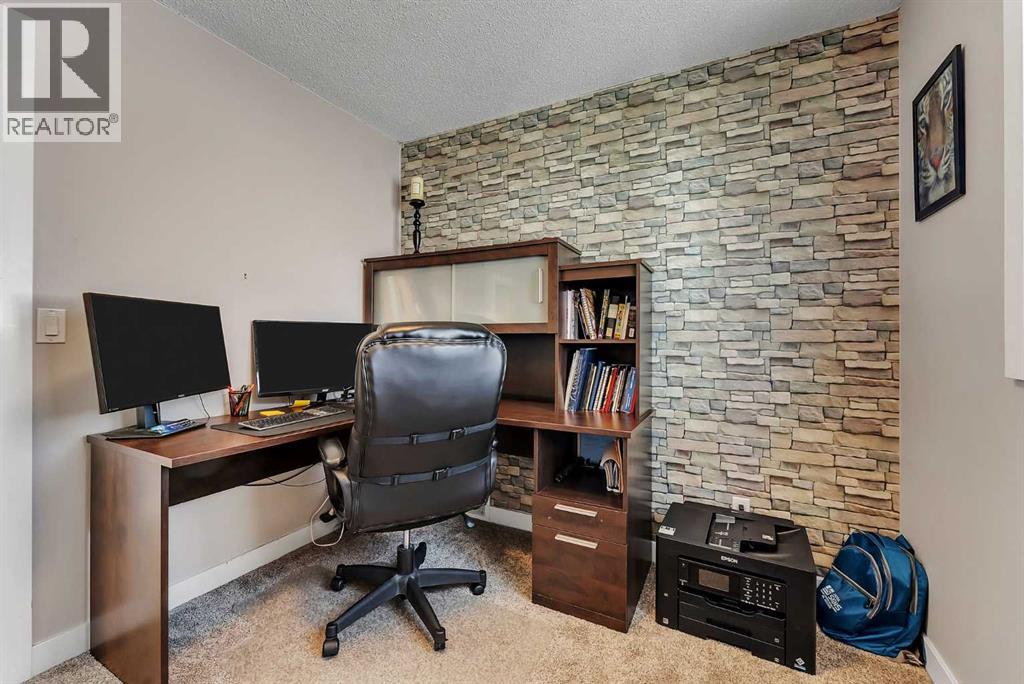
| Second Level | Office | 8.58 Ft x 8.75 Ft | ||
| Basement | Bedroom | 11.50 Ft x 8.08 Ft | ||
| Basement | Bedroom | 9.00 Ft x 12.50 Ft | ||
| Basement | 4pc Bathroom | 8.00 Ft x 5.00 Ft | ||
| Basement | Kitchen | 8.33 Ft x 7.17 Ft | ||
| Basement | Living Room | 12.58 Ft x 15.25 Ft | ||
| Basement | Furnace | 8.00 Ft x 8.08 Ft | ||
| Basement | Other | 9.92 Ft x 4.75 Ft | ||
| Main Level | Living Room | 15.75 Ft x 24.00 Ft | ||
| Main Level | Kitchen | 14.08 Ft x 15.58 Ft | ||
| Main Level | Dining Room | 13.50 Ft x 10.67 Ft | ||
| Main Level | Pantry | 6.67 Ft x 13.42 Ft | ||
| Main Level | 2pc Bathroom | 4.50 Ft x 4.50 Ft |
Agents and Offices
- Haji Ali Darvish
- Office: Exp Realty
What's Nearby
Similar Properties

2693 Coopers Circle Sw, Airdrie, Alberta
- MLS® # A2317358
- Christian Hofmeister
- Paige Magnusson
- Century 21 Masters
454 Millrise Square Sw, Calgary, Alberta
- MLS® # A2335169
- Patricia D. Medina
- Real Estate Professionals Inc.