

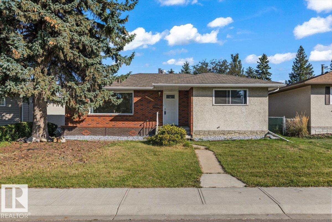
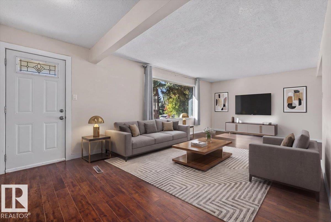
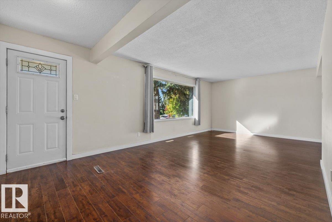
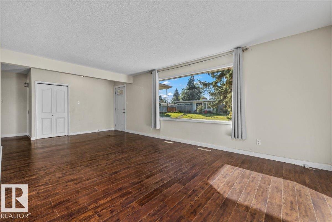
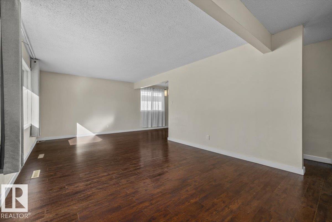
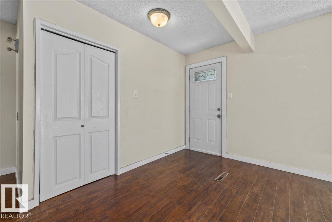
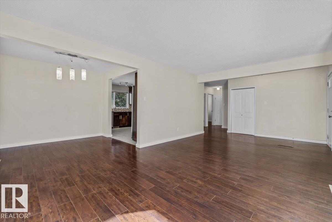
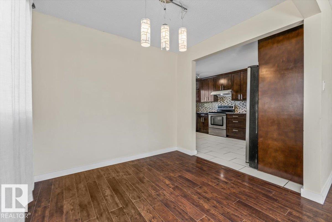
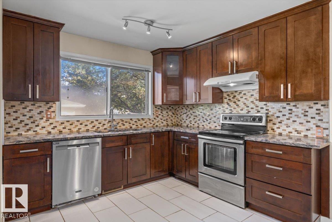
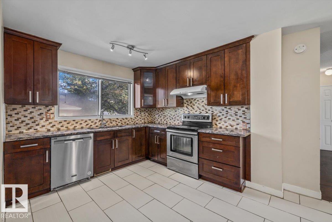
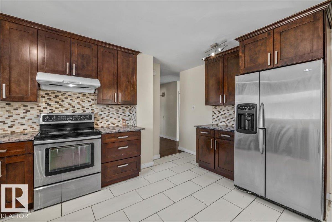
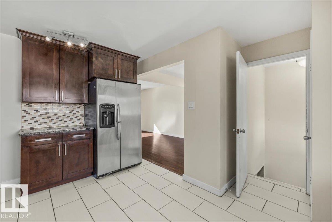
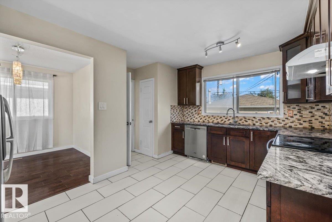
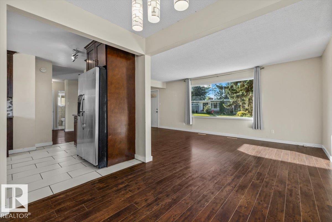
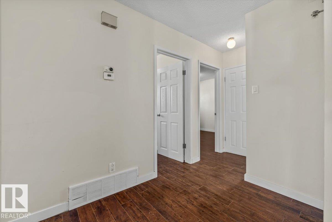
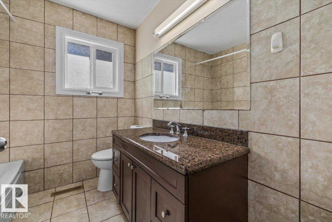
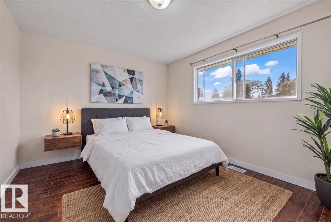
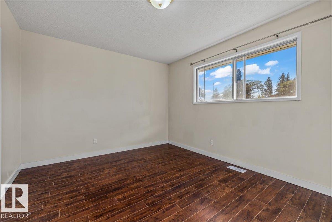
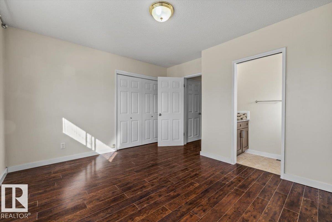
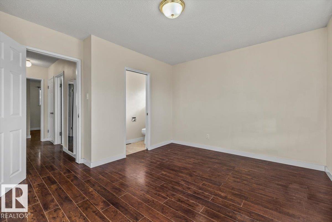
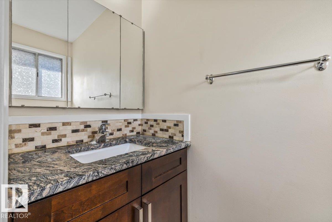
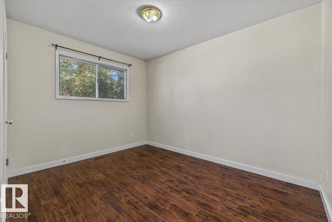
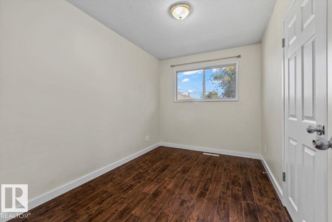
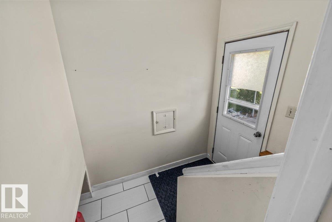
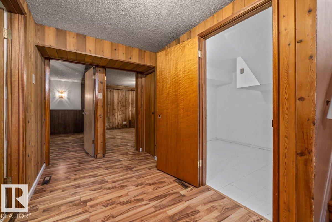
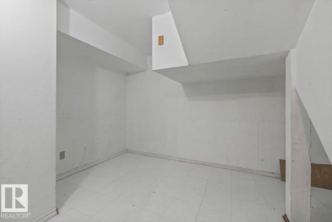
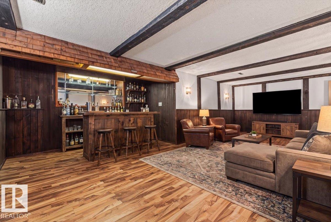
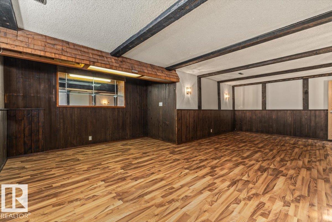
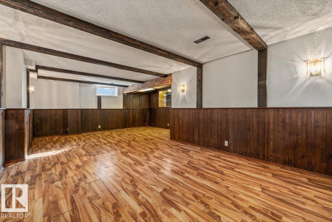
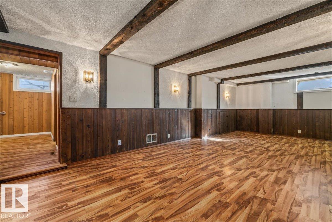
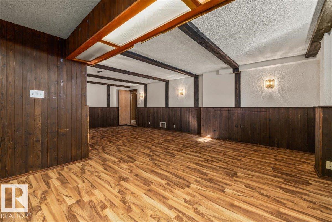
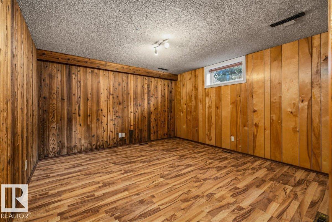
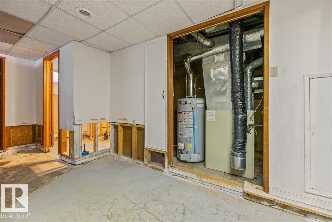
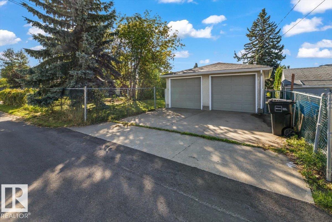
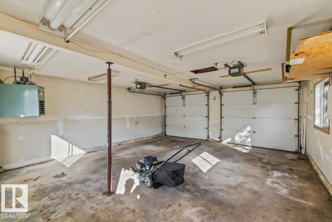
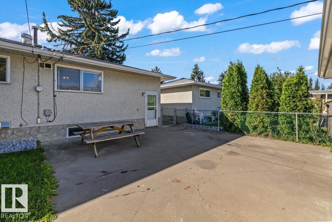
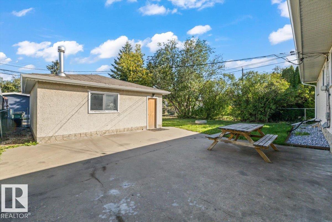
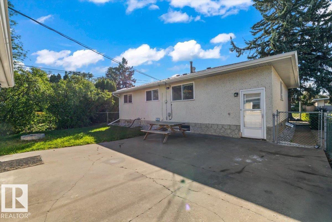
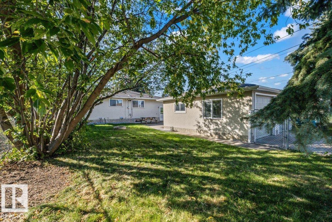
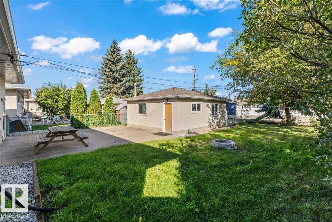
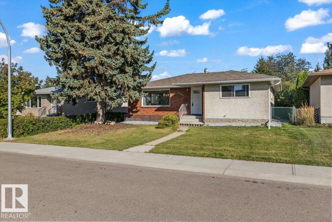
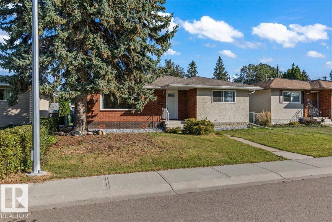
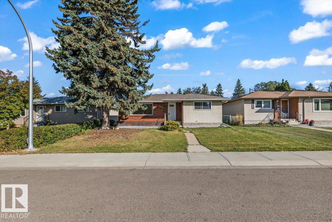
Prime Royal Gardens! Located on a quiet, mature, tree lined street in one of southwest Edmonton’s most established neighbourhoods, this 4 bedroom bungalow offers an excellent opportunity to make a home your own. The location is hard to beat, with parks, 4 schools, recreation centre, Southgate mall, LRT, and major roadways all close by! Inside, the home offers a functional layout with 4 bedrooms and 1.5 bathrooms, an updated kitchen and bathrooms. The basement provides excellent flexibility for a spacious recreation room, family room, home gym, office or additional living space. There is plenty of potential throughout the home for future updates and personal touches. Outside, enjoy a large private backyard with a concrete patio area. The detached double garage provides excellent storage and parking, with additional driveway parking. Updates include shingles on both the house & garage (2011), along with basement windows (2011). A solid opportunity in a sought after mature neighbourhood! (id:51989)
Features of 11516 44 Av Nw
- MLS® Number E4509349
- Price $430,000
- Bedrooms: 4
- Bathrooms: 2
- Square Footage: 1226 sqft
- Property Type: House
- Neigbourhood: Royal Gardens (Edmonton)
- Amenities Near By Playground, Public Transit, Schools, Shopping
- Features See Remarks, Flat Site, Lane, No Smoking Home, Level
Buildings
| Bathroom Total | 2 | Bedrooms Total | 4 |
| Appliances | Dishwasher, Garage Door Opener Remote(s), Garage Door Opener, Hood Fan, Refrigerator, Stove, Window Coverings | Architectural Style | Bungalow |
| Basement Development | Finished | Basement Type | Full (finished) |
| Constructed Date | 1965 | Construction Style Attachment | Detached |
| Half Bath Total | 1 | Heating Type | Forced Air |
| Stories Total | 1 | Size Interior | 1226 Sqft |
| Type | House |
Parking
| Detached Garage |
Land
| Acreage | No | Fence Type | Fence |
| Land Amenities | Playground, Public Transit, Schools, Shopping | Size Irregular | 556.94 |
| Size Total | 556.94 M2 | Size Total Text | 556.94 M2 |
Rooms
| Level | Type | Length | Width | Dimensions |
|---|---|---|---|---|
| Basement | Bedroom 4 | Measurements not available | ||
| Main Level | Living Room | Measurements not available | ||
| Main Level | Dining Room | Measurements not available | ||
| Main Level | Kitchen | Measurements not available | ||
| Main Level | Primary Bedroom | Measurements not available | ||
| Main Level | Bedroom 2 | Measurements not available | ||
| Main Level | Bedroom 3 | Measurements not available |
Agents and Offices
- Alexys Buckley
- Office: Century 21 All Stars Realty Ltd