

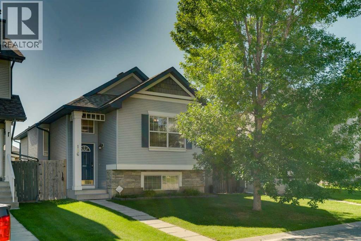
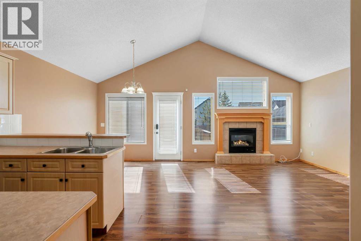
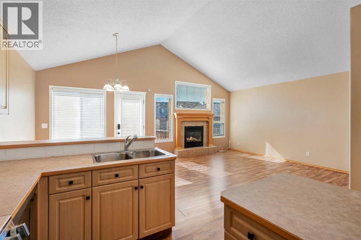
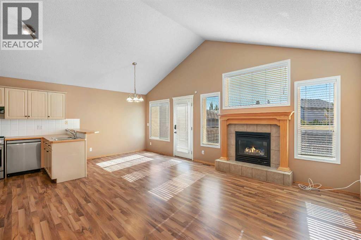
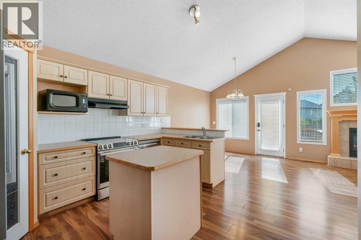
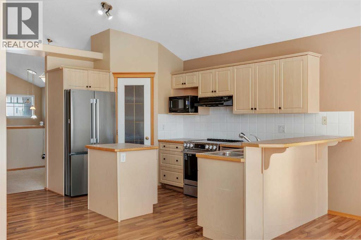
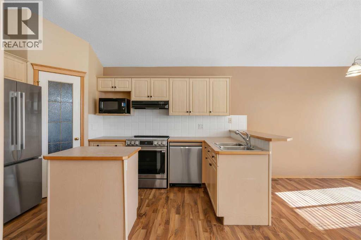
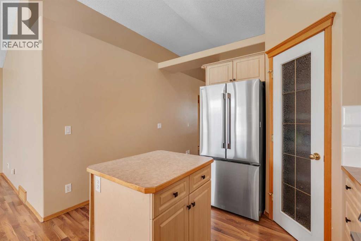
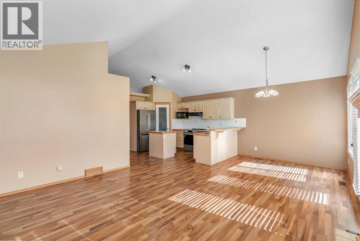
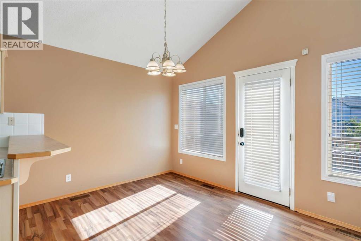
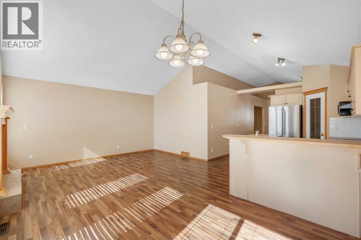
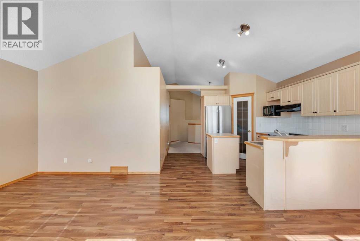
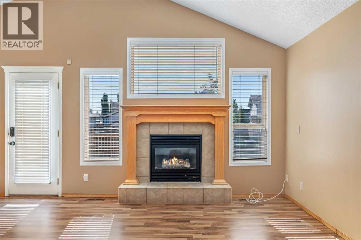
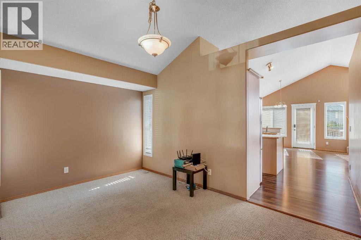
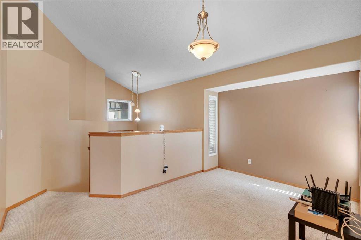
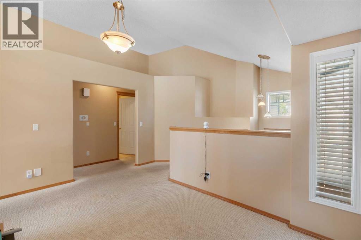
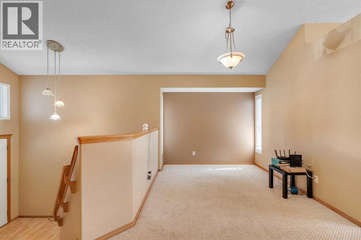
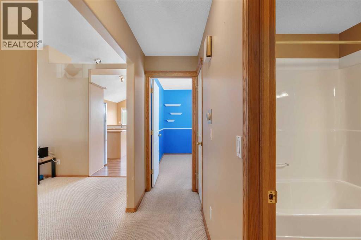
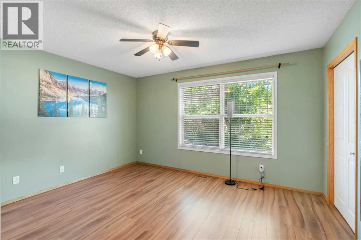
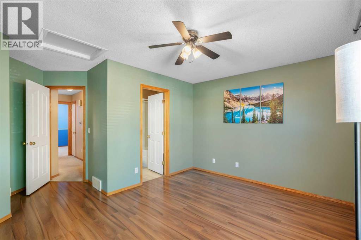
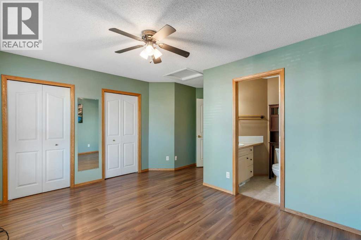
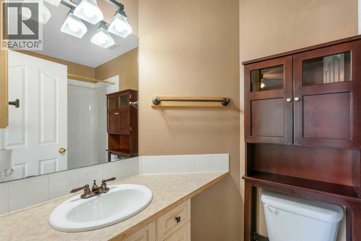
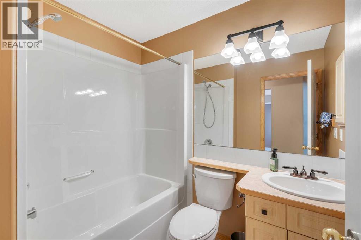
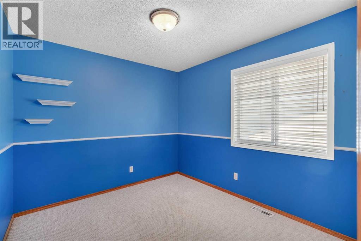
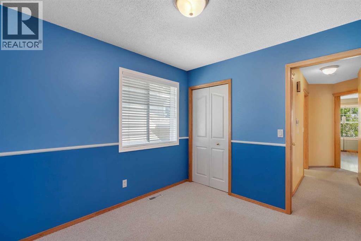
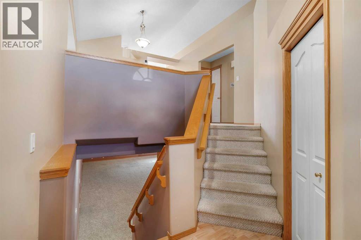
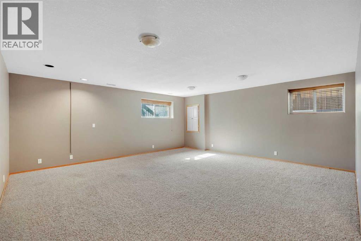
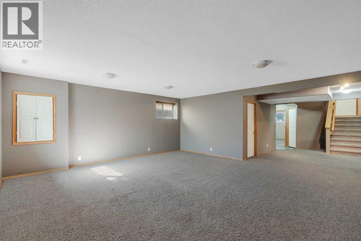
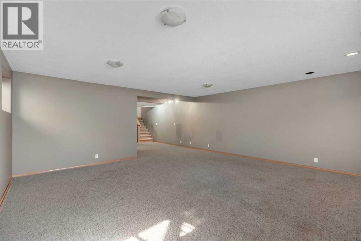
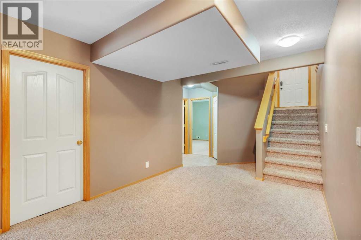
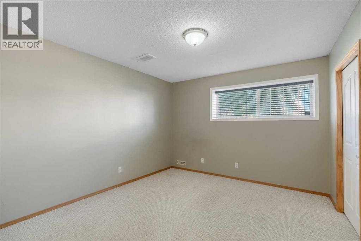
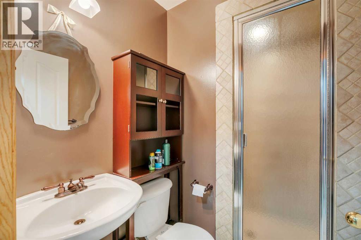
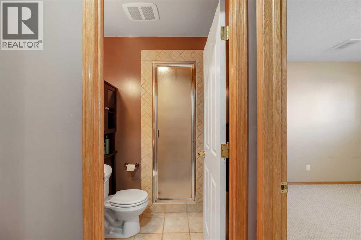
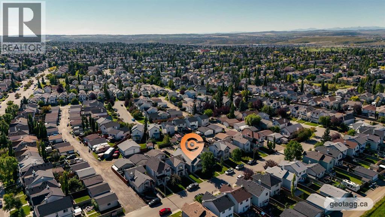
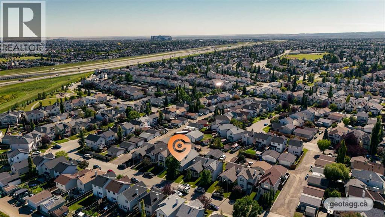
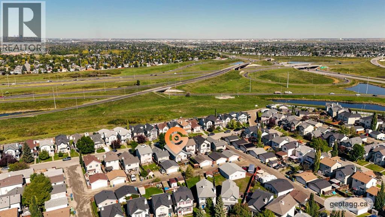
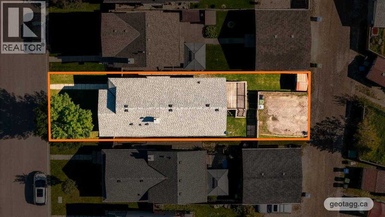
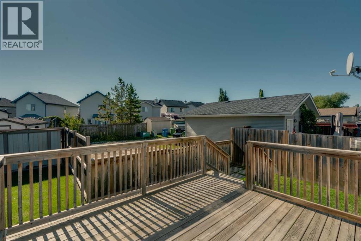
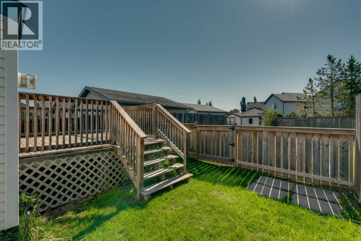
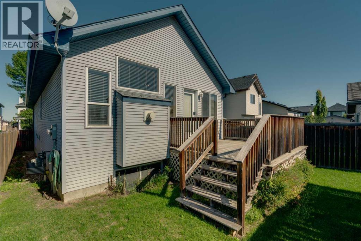
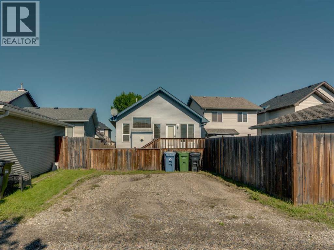
OVER 2000 SQ FT OF DEVELOPED LIVING SPACE | SOUTH BACKYARD | IMMEDIATE POSSESSION | Welcome to 186 Cramond Close SE, located in the heart of one of Calgary's best SE communities. This fully finished bi-level offers a bright and functional layout with vaulted ceilings, large windows and plenty of room for everyday living and entertaining. The main living area features a gas fireplace and flows into the spacious kitchen complete with a large centre island, breakfast bar and separate eating nook and updated "smart" stainless steel appliances. A large dining room gives you even more space for family dinners and entertaining. The main floor offers 2 spacious bedrooms, including the primary retreat with a private 4-piece ensuite. Downstairs you’ll find a fully developed basement that feels anything but below grade thanks to the large windows and abundance of natural light with an additional bedroom, a huge recreation and family room with plenty of flexibility for a TV area, games room or home gym, plus a full bathroom with a custom steam shower. Roof was re-done in March of 2022. Located in the established community of Cranston, you’re close to schools, parks, pathways, shopping and everyday amenities, Fish Creek Park, and with quick access throughout the city via Stoney and Deerfoot Trail. Book your private showing today! (id:51989)
Features of 186 Cramond Close Se
- MLS® Number A2346468
- Price $525,000
- Bedrooms: 3
- Bathrooms: 3
- Square Footage: 1149 sqft
- Property Type: House
- Community Name: Cranston
- Amenities Near By Park, Playground, Recreation Nearby, Schools, Shopping
- Community Features Fishing
- Features Back Lane, Closet Organizers
- Parking Space Total 2
- Plan 0113637
- Structure Deck
Buildings
| Bathroom Total | 3 | Bedrooms Above Ground | 2 |
| Bedrooms Below Ground | 1 | Bedrooms Total | 3 |
| Appliances | Refrigerator, Dishwasher, Stove, Microwave, Hood Fan, Window Coverings, Washer & Dryer | Architectural Style | Bi-level |
| Basement Development | Finished | Basement Type | Full (finished) |
| Constructed Date | 2002 | Construction Material | Wood Frame |
| Construction Style Attachment | Detached | Cooling Type | None |
| Fireplace Present | Yes | Fireplace Total | 1 |
| Flooring Type | Carpeted, Laminate | Foundation Type | Poured Concrete |
| Heating Fuel | Natural Gas | Heating Type | Forced Air |
| Size Interior | 1149 Sqft | Total Finished Area | 1149 Sqft |
| Type | House |
Parking
| Parking Pad |
Land
| Acreage | No | Fence Type | Fence |
| Land Amenities | Park, Playground, Recreation Nearby, Schools, Shopping | Landscape Features | Landscaped |
| Size Depth | 33.79 M | Size Frontage | 9.2 M |
| Size Irregular | 308.00 | Size Total | 308 M2|0-4,050 Sqft |
| Size Total Text | 308 M2|0-4,050 Sqft | Zoning Description | R-g |
Rooms
| Level | Type | Length | Width | Dimensions |
|---|---|---|---|---|
| Basement | 3pc Bathroom | .00 Ft x .00 Ft | ||
| Basement | Recreational, Games Room | 19.92 Ft x 35.67 Ft | ||
| Basement | Bedroom | 11.42 Ft x 12.58 Ft | ||
| Main Level | 4pc Bathroom | .00 Ft x .00 Ft | ||
| Main Level | 4pc Bathroom | .00 Ft x .00 Ft | ||
| Main Level | Bedroom | 9.17 Ft x 10.08 Ft | ||
| Main Level | Dining Room | 9.50 Ft x 10.08 Ft | ||
| Main Level | Family Room | 21.08 Ft x 9.50 Ft | ||
| Main Level | Kitchen | 11.58 Ft x 13.67 Ft | ||
| Main Level | Living Room | 13.58 Ft x 13.00 Ft | ||
| Main Level | Primary Bedroom | 13.67 Ft x 16.17 Ft |
Agents and Offices
- Eric Boyd
- Office: RE/MAX House Of Real Estate
What's Nearby
Similar Properties

267 Heartwood Grove Se, Calgary, Alberta
- MLS® # A2342318
- Rut Kaufman Aronovich
- Anna Kaufman
- Exp Realty
49 Hotchkiss Gardens Se, Calgary, Alberta
- MLS® # A2332800
- Anna Kaufman
- Rut Kaufman Aronovich
- Exp Realty
27 Dovercrest Way Se, Calgary, Alberta
- MLS® # A2333265
- Brett E. Mote
- Tomasz Samborski
- Maxwell Capital Realty