About
72 Redstone Common Ne
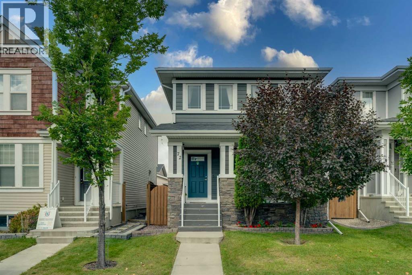
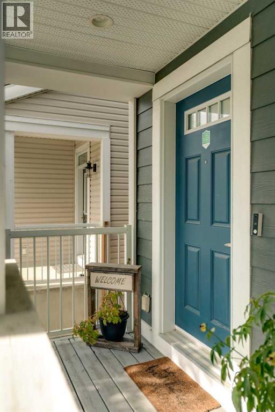
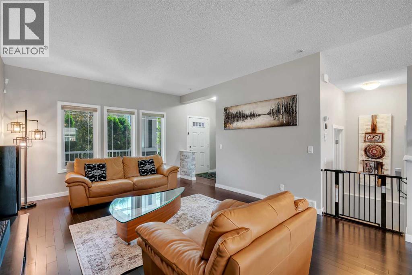
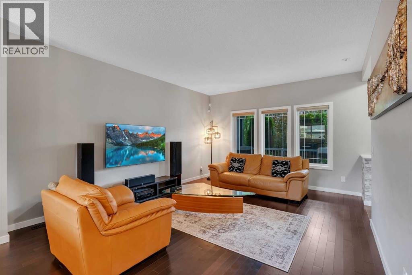
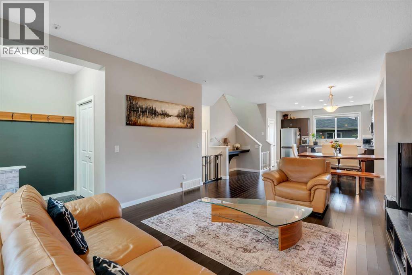
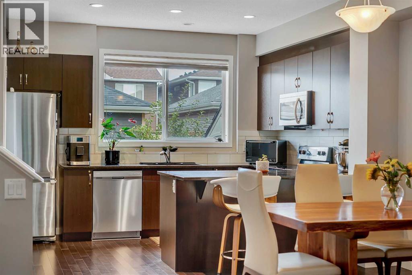
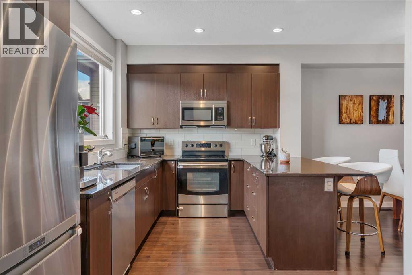
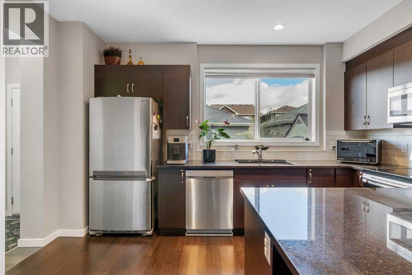
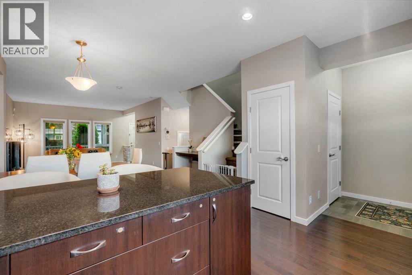
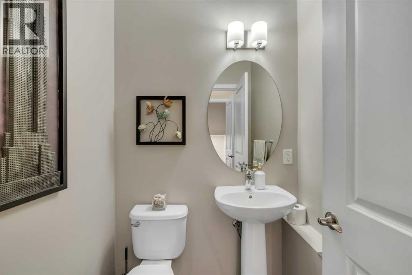
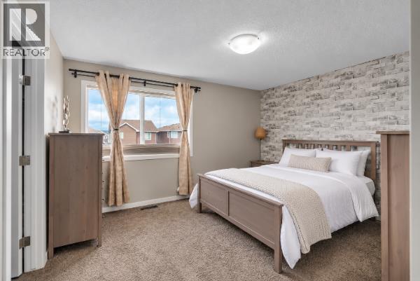
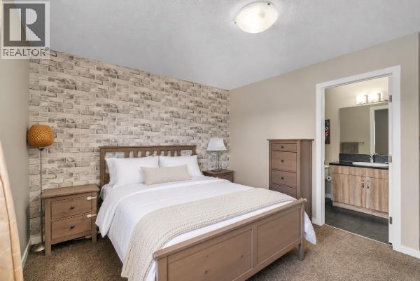
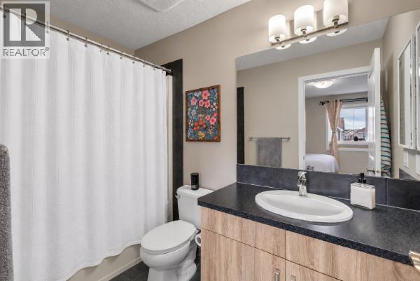
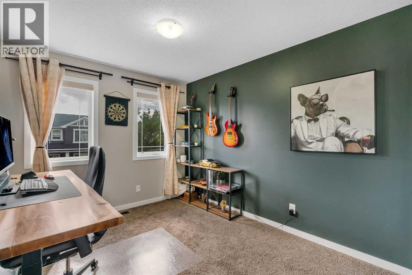
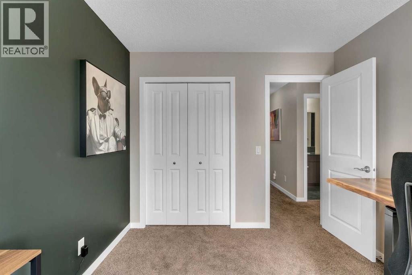
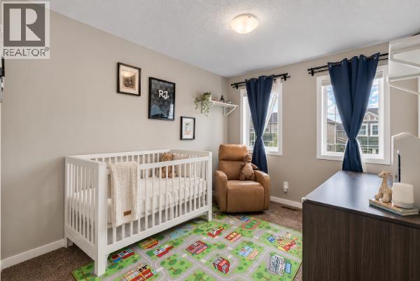
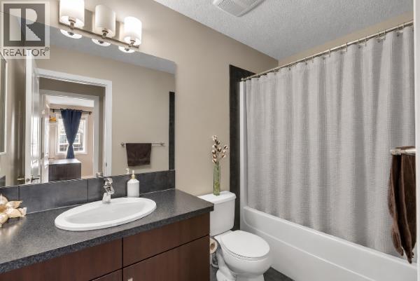
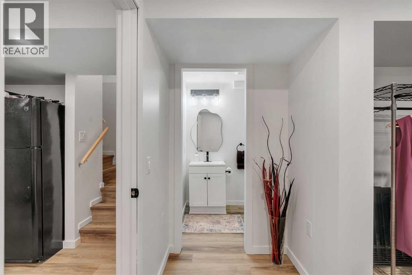
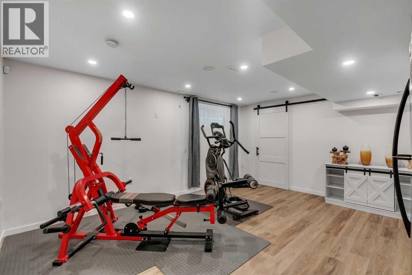
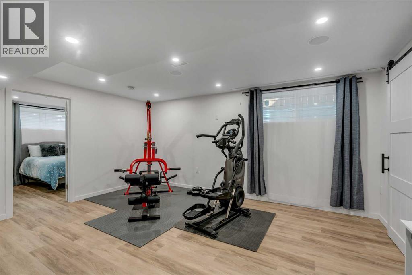
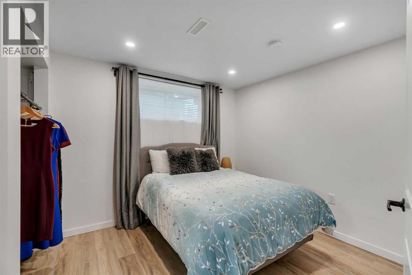
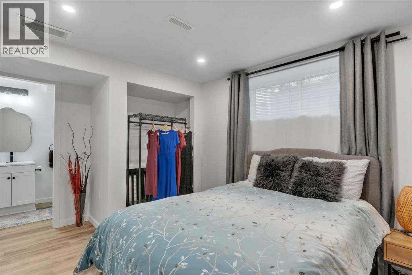
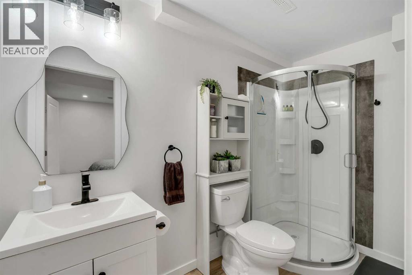
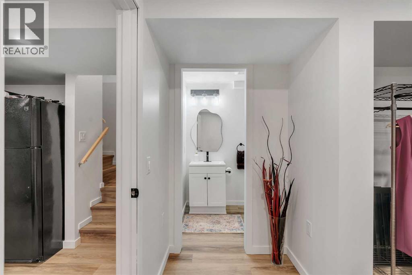
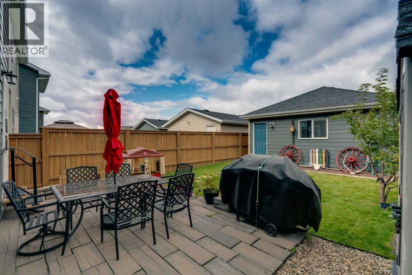
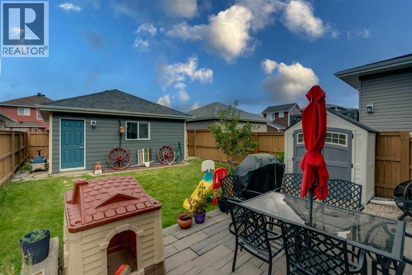
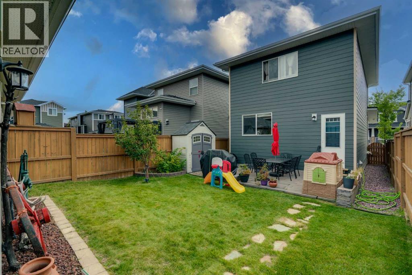
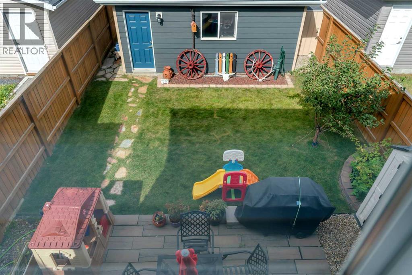
Set in Calgary’s vibrant, family-centric neighbourhood of Redstone, this immaculate home combines updated mechanical systems with a prime location near local amenities. Unlike many others in the area, this residence stands as the only active property in Redstone featuring a complete James Hardie fiber-cement siding exterior. Paired with top-tier Malarkey Level 4 impact-resistant shingles, this exceptional exterior investment—recently completed in 2024—offers total peace of mind against harsh weather and hail. From the moment you arrive, the charming front porch and flower bed invite you into a home where pride of ownership shows in every single detail. Inside, the open-concept main level creates a warm and inviting atmosphere that is perfectly designed for both quiet family living and hosting guests. Beautiful maple hardwood flooring runs throughout the main living areas, complementing the stylish kitchen equipped with rich granite countertops and stainless-steel appliances. A convenient half bath is thoughtfully placed on the main floor for guests. Upstairs provides 3 generous sized bedrooms, well positioned with the primary on one side with it's own 4-pc ensuite a walk-in closet, plus 2 additional mirror sized bedrooms that share an additional 4pc bath. Moving downstairs, the professionally finished basement vastly expands your living space, offering a generous recreation room, a full bath, a large fourth bedroom, and extensive storage space to keep your home organized. Year-round comfort and mechanical reliability are prioritized throughout the home. Key updates include central air conditioning installed in 2017, a water softener, a hot water tank replaced in 2019, and a regularly maintained furnace. The outdoor space is an absolute highlight, designed for both relaxation and functionality. The fully fenced backyard boasts a mature, fruit-bearing apple tree, a low-maintenance rear patio perfect for BBQ gatherings, a storage shed, and a neatly painted rear fence i n excellent condition. Winter mornings are seamless thanks to the insulated double detached garage with smooth paved alley access, providing secure parking and additional overhead storage. Ideally positioned within a short walking distance or quick drive to Redstone Plaza, you will have immediate access to grocery stores, a pharmacy, medical and dental clinics, physiotherapy, Dollarama, local dining, and daily conveniences. Family life is made easy with multiple nearby playgrounds, expansive green spaces, and schools just minutes away. Step into a pristine, weather-resistant residence that delivers long-term durability, incredible community amenities, and true move-in readiness for your family. (id:51989)