

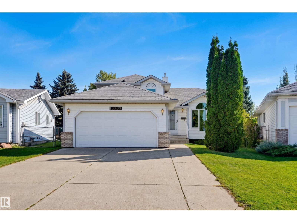
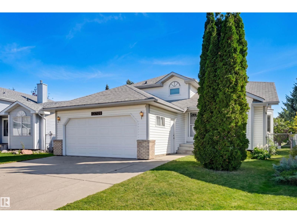
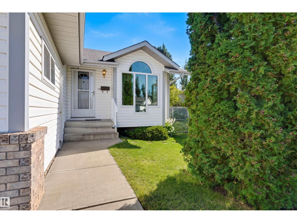
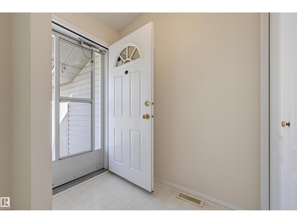
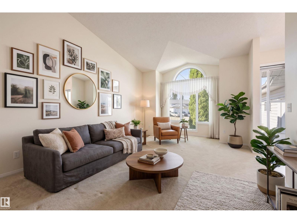
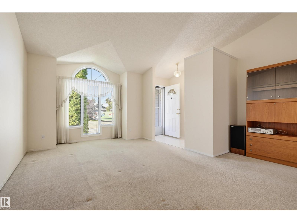
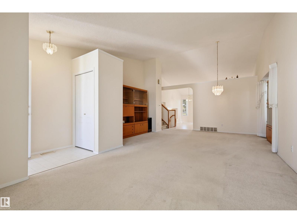
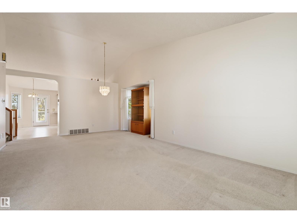
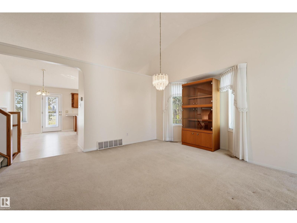
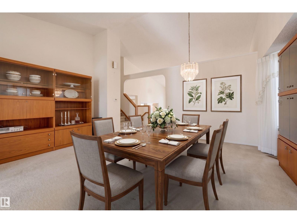
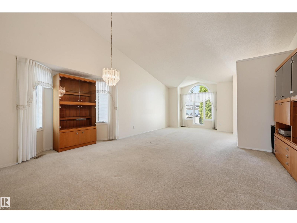
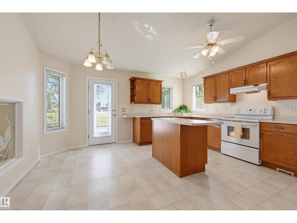
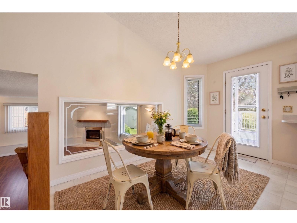
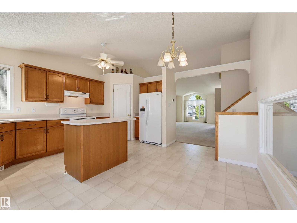
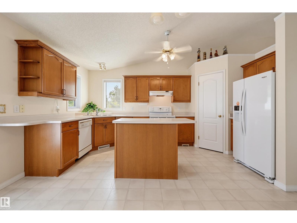
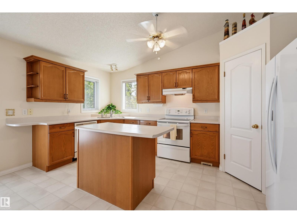
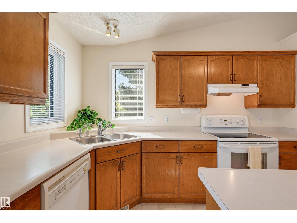
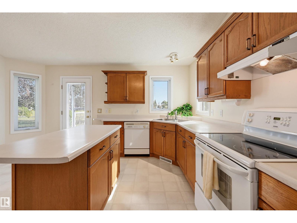
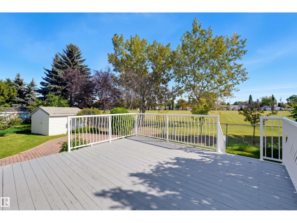
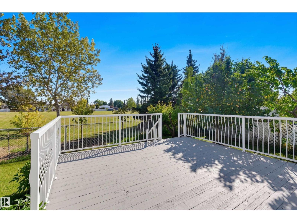
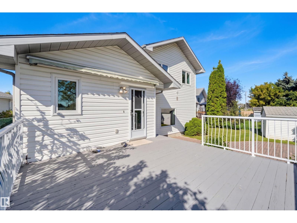
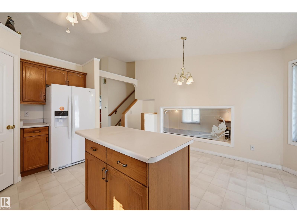
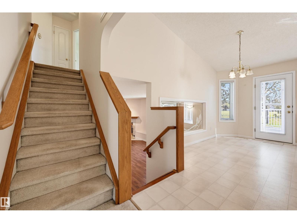
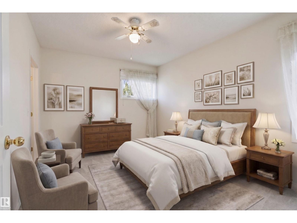
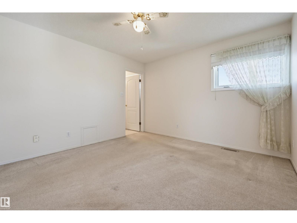
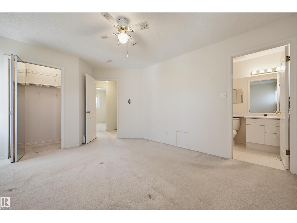
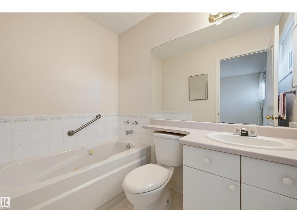
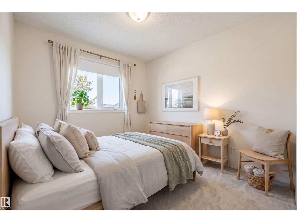
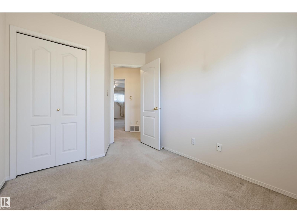
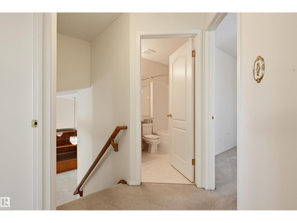
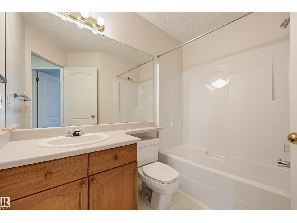
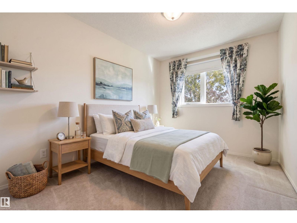
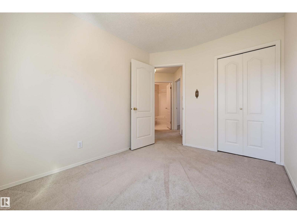
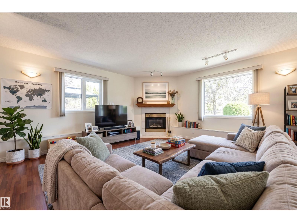
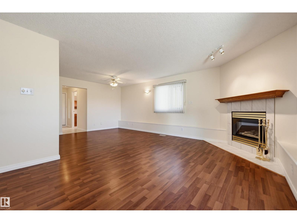
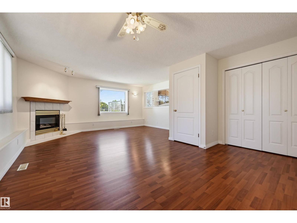
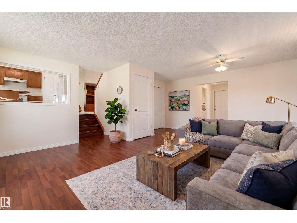
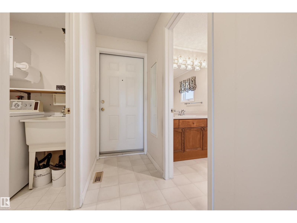
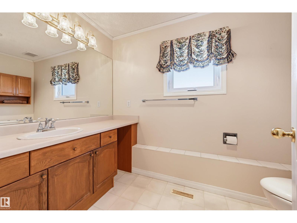
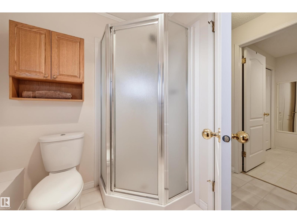
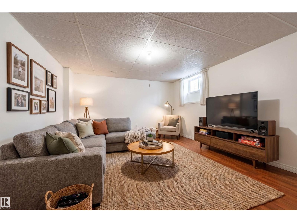
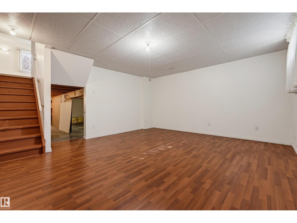
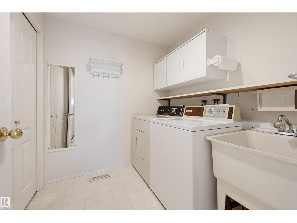
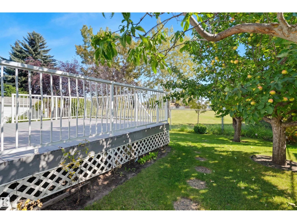
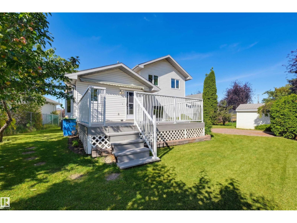
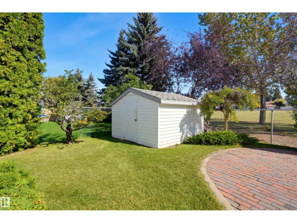
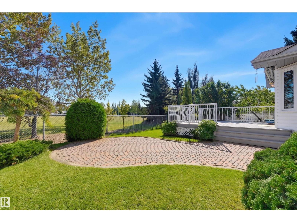
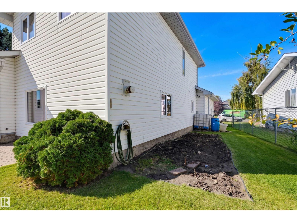
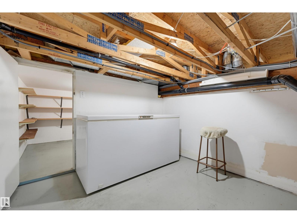
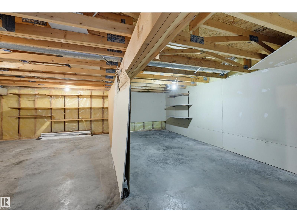
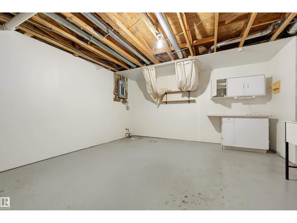
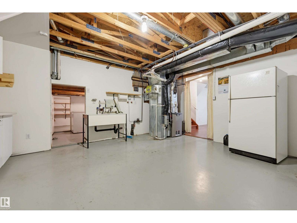
Set in a private location backing green space, this beautifully maintained 4-level split in Athlone offers a thoughtful blend of comfort, function & outdoor living. Vaulted ceilings & large windows illuminate the open-concept living & dining rooms, flowing into the inviting kitchen with rich cabinetry, island, corner pantry & sunny breakfast nook. A garden door opens to a spacious deck with gas line, retractable awning & mature landscaping, including apple, cherry & apricot trees, stone patio, shed & grassed area, all overlooking the green space. Upstairs, the primary suite features ample closet space & a 3-pc ensuite, alongside two additional bedrooms, & 4-pc bath. The lower level offers a family room with corner gas fireplace, laundry & a 3-pc bath, while the basement provides a versatile rec room, & storage. Features include newer windows (2024), newer HWT, high-efficiency furnace, sump pump & heated double attached garage with hose bib, drain & 220V. Some photos are virtually staged. (id:51989)
Features of 13709 131 Av Nw
- MLS® Number E4509450
- Price $458,000
- Bedrooms: 3
- Bathrooms: 3
- Square Footage: 1820 sqft
- Property Type: House
- Neigbourhood: Athlone
- Amenities Near By Park, Playground, Public Transit, Schools, Shopping
- Features Private Setting, See Remarks, Flat Site, Park/reserve, Closet Organizers
- Parking Space Total 4
- Structure Deck, Patio(s)
Buildings
| Bathroom Total | 3 | Bedrooms Total | 3 |
| Amenities | Vinyl Windows | Appliances | Dishwasher, Dryer, Freezer, Garage Door Opener Remote(s), Garage Door Opener, Hood Fan, Stove, Central Vacuum, Washer, Window Coverings, Two Refrigerators |
| Basement Development | Partially Finished | Basement Type | Full (partially Finished) |
| Ceiling Type | Vaulted | Constructed Date | 1993 |
| Construction Style Attachment | Detached | Cooling Type | Central Air Conditioning |
| Fireplace Fuel | Gas | Fireplace Present | Yes |
| Fireplace Type | Corner | Heating Type | Forced Air |
| Size Interior | 1820 Sqft | Type | House |
Parking
| Attached Garage | |
| Heated Garage |
Land
| Acreage | No | Fence Type | Fence |
| Land Amenities | Park, Playground, Public Transit, Schools, Shopping | Size Irregular | 533.06 |
| Size Total | 533.06 M2 | Size Total Text | 533.06 M2 |
Rooms
| Level | Type | Length | Width | Dimensions |
|---|---|---|---|---|
| Basement | Recreation Room | 5.66 m | 4.51 m | 5.66 m x 4.51 m |
| Lower Level | Family Room | 6.5 m | 5.18 m | 6.5 m x 5.18 m |
| Main Level | Living Room | 4.1 m | 3.5 m | 4.1 m x 3.5 m |
| Main Level | Dining Room | 4.39 m | 3.11 m | 4.39 m x 3.11 m |
| Main Level | Kitchen | 4.48 m | 2.76 m | 4.48 m x 2.76 m |
| Main Level | Breakfast | 3.74 m | 3.71 m | 3.74 m x 3.71 m |
| Upper Level | Primary Bedroom | 4.05 m | 3.56 m | 4.05 m x 3.56 m |
| Upper Level | Bedroom 2 | 2.77 m | 2.52 m | 2.77 m x 2.52 m |
| Upper Level | Bedroom 3 | 3.48 m | 2.52 m | 3.48 m x 2.52 m |
Agents and Offices
- Clare Packer
- Office: RE/MAX Excellence