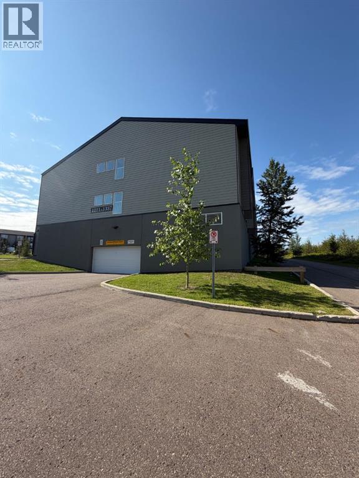
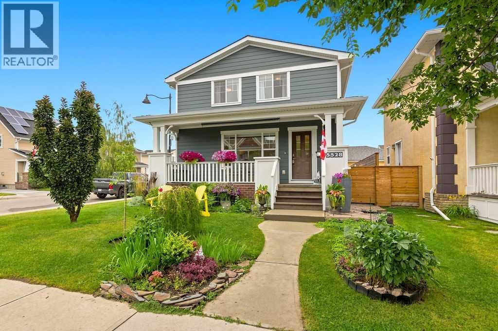
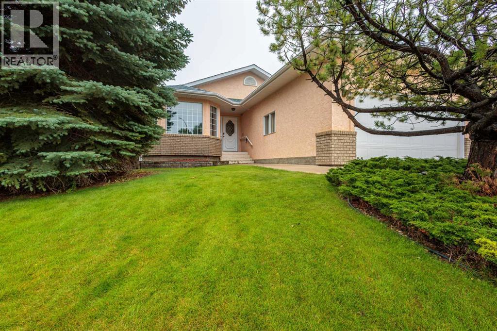
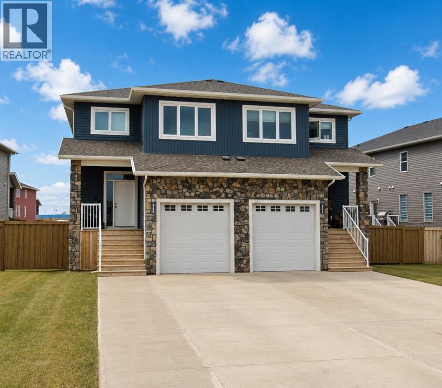
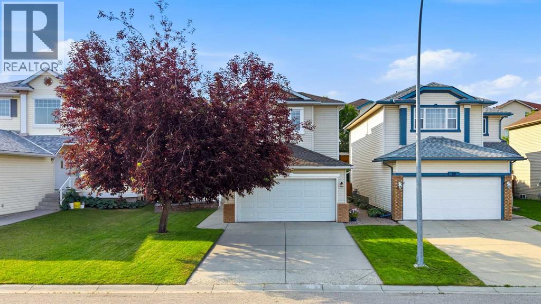
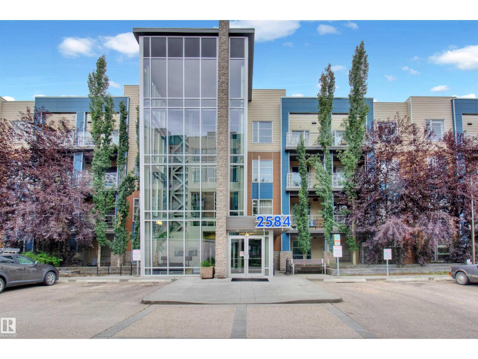
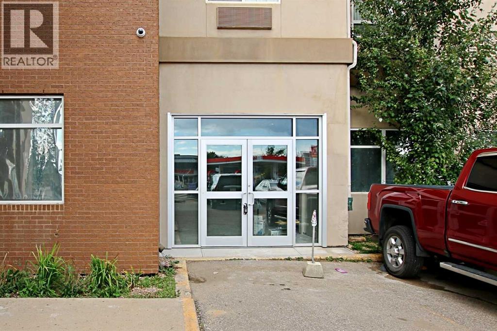
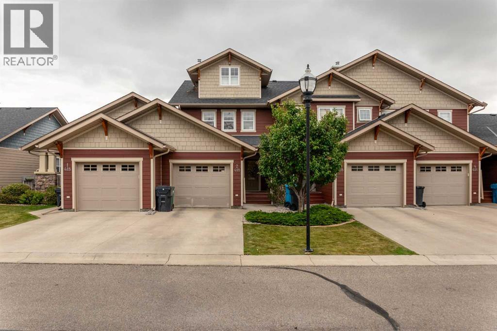
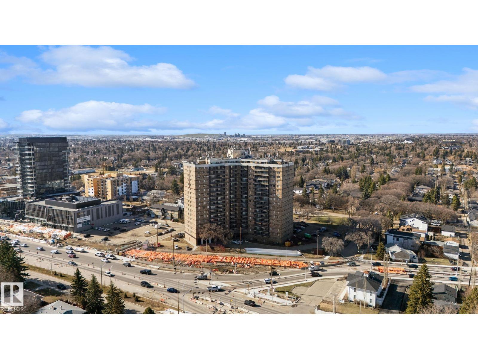
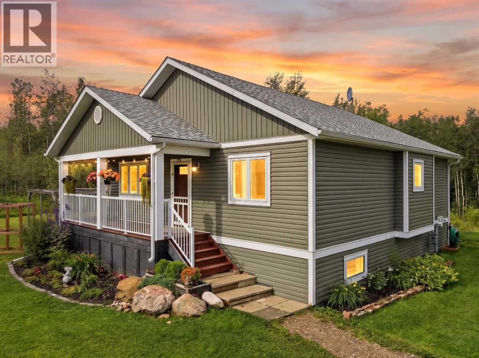
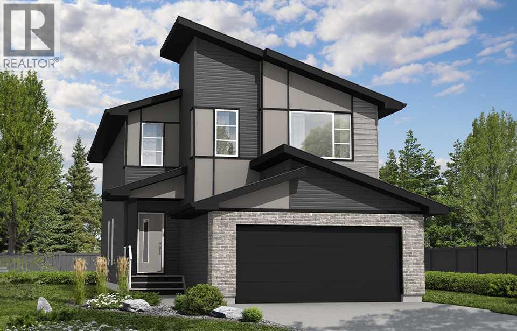
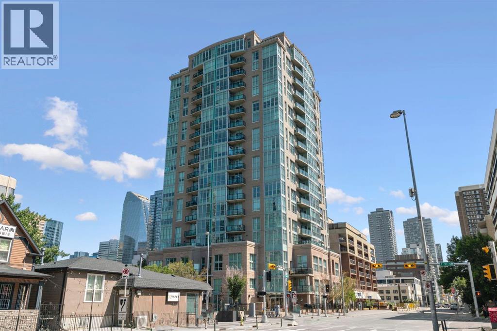
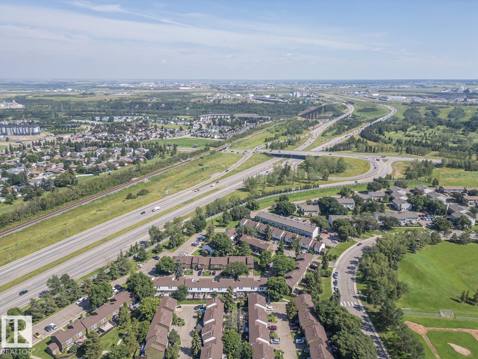
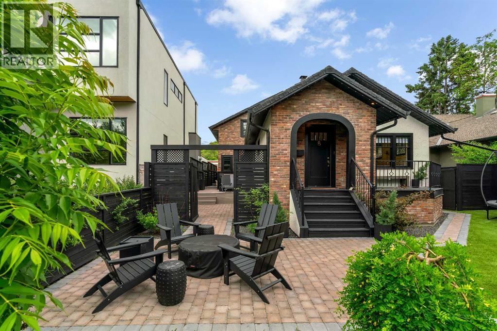
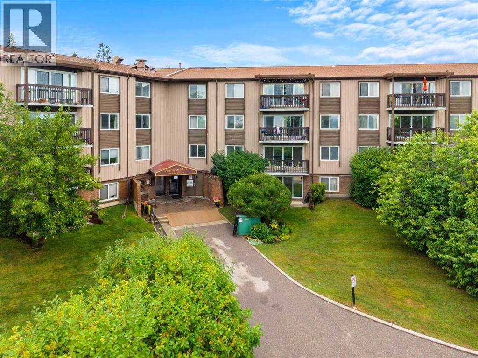
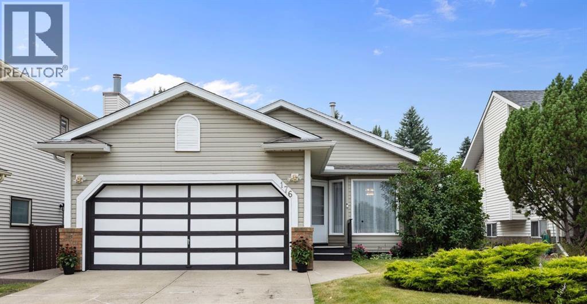
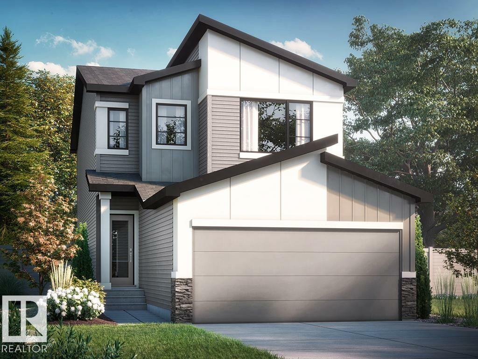
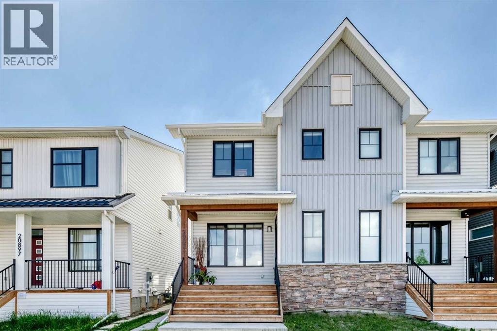
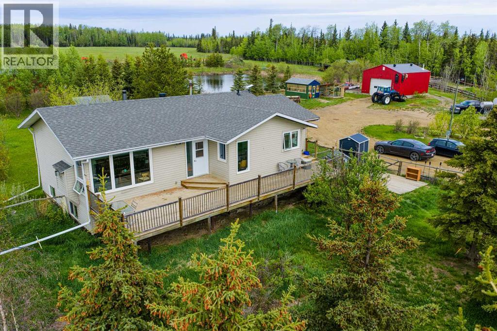
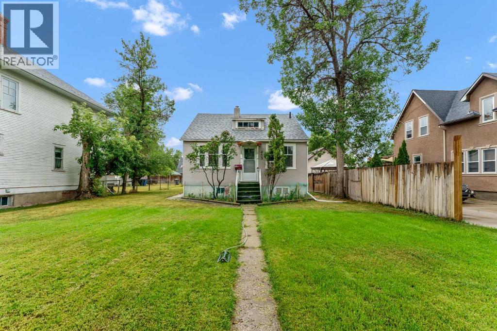
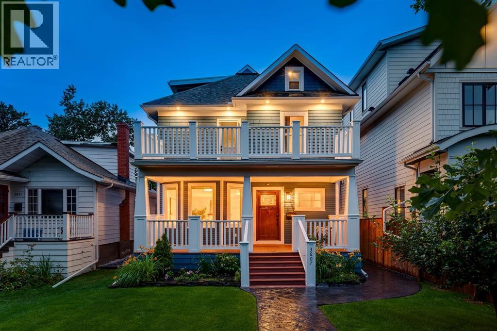
The Coimbra Building presents a rare opportunity to acquire a well-cared-for mixed-use asset in one of Ritchie’s most established and walkable communities. Positioned just minutes from Whyte Avenue, the property benefits from strong local demographics, steady foot traffic, and convenient access to transit and central Edmonton.The commercial component offers approximately 11,464 square feet of leasable area across both one- and two-storey sections. Originally constructed in 1967 with an expansion completed in 1990, the building has been consistently maintained and presents well, with no known significant deferred maintenance. The layout supports a variety of commercial uses and provides flexibility for future tenancy or repositioning.Complementing the commercial space is a separate 2.5-storey residential home on the property, configured with two updated suites. Improvements over time include upgraded windows, plumbing, electrical, and HVAC systems, supporting tenant comfort and operational reliability.The property is currently fully leased, providing immediate income stability. For investors or potential owner-users, the site also offers future optionality, with the ability to occupy space as leases transition while maintaining revenue from the existing tenancy mix.A well-located, income-producing asset offering a balance of stability, flexibility, and long-term potential in one of Edmonton’s most desirable urban communities. (id:51989)
Plan:2520972, Blk:22, Lot:2. Fully serviced industrial land• 1.00 ± acre lot• IM Zoning• Ready for immediate development• Build to suit options available• Lots are stripped and graded• Excellent geotechnical qualities• Leduc Business Park has high development standardsensuring long term integrity• Access to the High Load Corridor• Easy access to the Edmonton International Airport (id:51989)
The Property consists of a 2,900 square foot convenience store with an additional 1,893 square foot fuel canopy, situated on a 0.34-acre site. Zoned C3 “Commercial Corridor”, the Property benefits from strong visibility from Highway 60 and accessibility within Devon’s primary commercial node. Tenanted by DP Oil OP Ltd. o/a Petro-Canada, the fuel banner provides national brand recognition and consistent customer traffic. Strategically positioned along Highway 60, within Devon’s established retail corridor, the Property is surrounded by complementary commercial uses and benefits from steady local traffic and residential density in the immediate trade area. The site configuration supports efficient vehicular circulation and strong street presence, making it a key service-oriented destination within the community. (id:51989)
PRIME INVESTMENT OPPORTUNITY – 8.5% CAP RATE! Pelican Storage Facility offers an exceptional opportunity to acquire a fully leased, income-producing self-storage operation in Bonnyville. Situated on 4.74 acres, the secure, well-lit property features 64 storage units plus 30 Sea Cans, all within a fully fenced site with powered gate and convenient fob access. The sale includes the leasing management software for efficient day-to-day operations. Offering an attractive 8.5% capitalization rate, this turnkey investment provides strong current income with excellent long-term potential. An additional storage yard to the west is available for future expansion, creating an opportunity to increase storage capacity and revenue. A rare opportunity to acquire a well-established, fully occupied storage facility in the growing Lakeland market. (id:51989)
Fantastic investment property or starter home. Views of the greenspace from your window. This 3 bedroom, 1.5 bath condo is perfect home for the savvy buyer. Truly affordable located in Abasand near the hospital, downtown and close to all amenities. If you are looking for a turnkey investment property, this one has a tenant in place and is professionally managed. Please allow a min. of 24 hours notice for all showings. Reach out today and start packing! (id:51989)
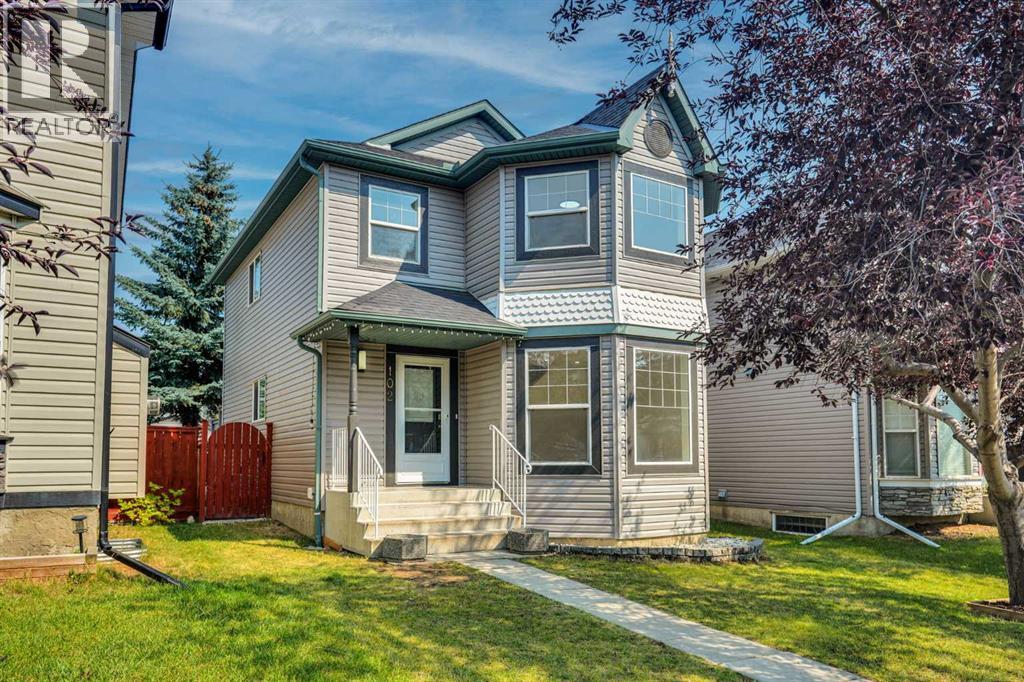
An exceptional opportunity to own a beautifully maintained single-family home on a desirable **corner lot in the highly sought-after community of Garrison Green**. Offering incredible curb appeal, a bright and airy floorplan, and thoughtful updates throughout, this home represents **one of the best values in the neighbourhood**.Inside, you’ll find warm hardwood flooring, large windows that fill the home with natural light, a cozy fireplace, and a functional open layout ideal for both everyday living and entertaining. The kitchen is complete with stainless steel appliances and flows effortlessly into the surrounding living and dining spaces.The outdoor space is equally impressive, with a **new rear deck and pergola**, raised planters, updated perimeter fencing, and the added privacy and presence that comes with a corner lot. A detached garage with a newer garage door provides additional convenience and storage.Extensive updates offer peace of mind for years to come, including a **new hot water heater in 2020, new garage door in 2020, new asphalt shingle roof in 2022, new perimeter fence and raised planters in 2022, new rear deck and pergola in 2023, and new Hardie Board siding in 2025**.Garrison Green continues to be one of Calgary’s most desirable southwest communities, loved for its beautiful tree-lined streets, parks, pathways, playgrounds, and welcoming neighbourhood atmosphere. Enjoy convenient access to **Mount Royal University, Glenmore Trail, Crowchild Trail, shopping, restaurants, schools, recreation, public transit, and countless nearby amenities**, while still enjoying the peaceful residential feel that makes this community so special.With its standout corner location, impressive exterior upgrades, inviting interior, and exceptional value, a rare opportunity to get into Garrison Green and enjoy one of Calgary’s most sought-after neighbourhoods. (id:51989)
Welcome to 93 Park Meadows Court SE. A great bungalow located in the highly desirable Park Meadows neighbourhood. Designed with entertaining in mind, this spacious home offers an exceptional layout with multiple gathering spaces for family and friends to enjoy. The heart of the home is the open kitchen featuring raised oak cabinetry, a large centre island, and a garden door leading to the enclosed sunroom, perfect for enjoying your morning coffee or simply just relaxing. The main floor also offers a bright living room with a cozy gas fireplace, a formal dining area, and a spacious great room ideal for hosting guests. This well-appointed home features 2+2 bedrooms and 3 bathrooms, including a generous primary suite complete with a 4-piece ensuite. Convenient main floor laundry adds to the functionality of the home.The fully developed lower level provides even more living space with a large recreation room offering plenty of room for a pool table, a family room with a wood burning fireplace, two additional bedrooms, and a full bathroom.Additional features include a double attached insulated and heated garage and an amazing location close to parks, walking paths, schools, and amenities.This is a wonderful opportunity to own a spacious bungalow in one of Medicine Hat's most sought-after neighbourhoods. (id:51989)
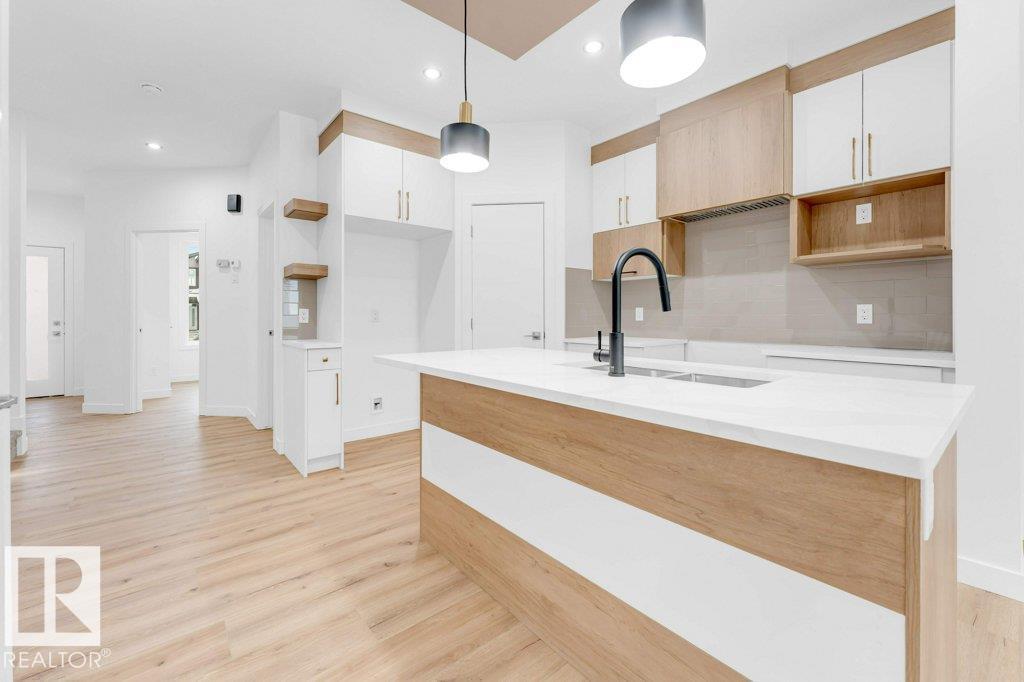
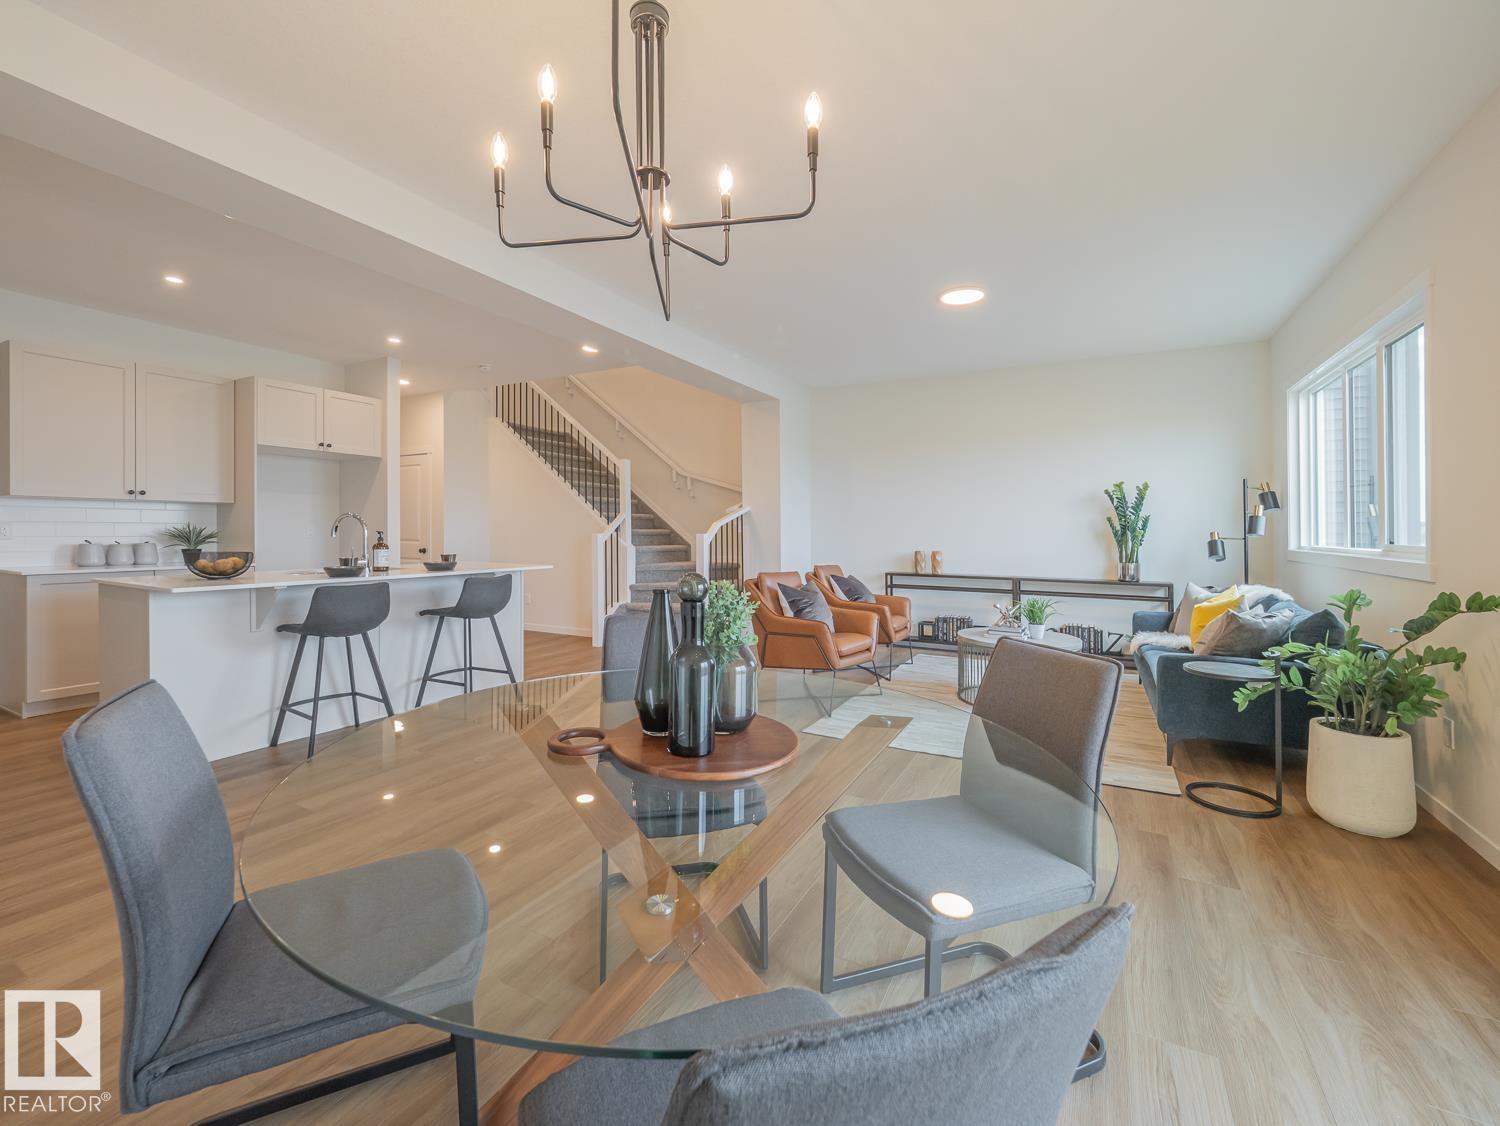
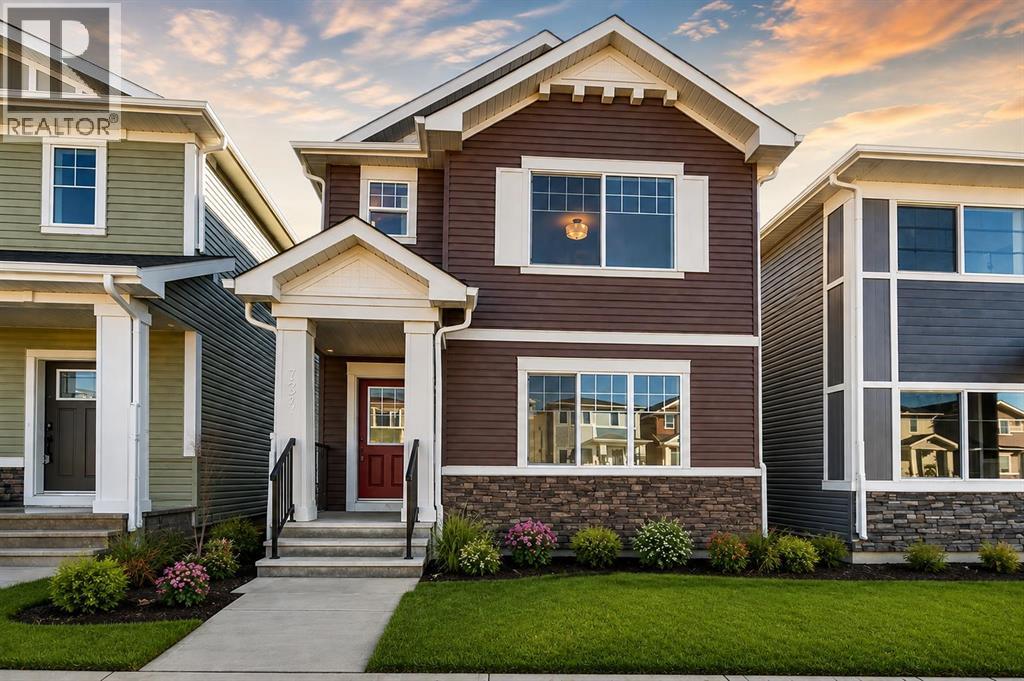
Luxury, style, and quality come together in these stunning two-storey homes! Whether you're a first-time home buyer looking for the perfect place to call home or an investor searching for an excellent addition to your rental portfolio, these thoughtfully designed homes offer exceptional value. Step inside to an inviting open-concept main floor finished with durable luxury hardwood flooring, creating a bright and welcoming space for everyday living and entertaining. The beautifully designed kitchen features stylish countertops, a modern backsplash, and a generous walk-in pantry, offering both elegance and practicality. Upstairs, you'll find three spacious bedrooms, including a beautiful primary suite complete with a walk-in closet and a private ensuite, your own peaceful retreat at the end of the day. Convenient upper-floor laundry makes daily routines effortless. An attached garage provides year-round comfort and convenience, keeping your vehicle protected through every season while offering additional storage space. Situated in the sought-after community of Whispering Ridge, these homes are ideally located next to the school and benefit from desirable county taxes. Each unit also includes its own private yard, giving you space to relax, entertain, or let the kids and pet’s play. Don't miss your chance to own a quality-built home in one of the area's most desirable communities. Contact your favourite REALTOR® today to book your private tour! *Photos shown are from a previous Crosslink build and are for illustration purposes only. Finishes, colours, and specifications may vary.* (id:51989)
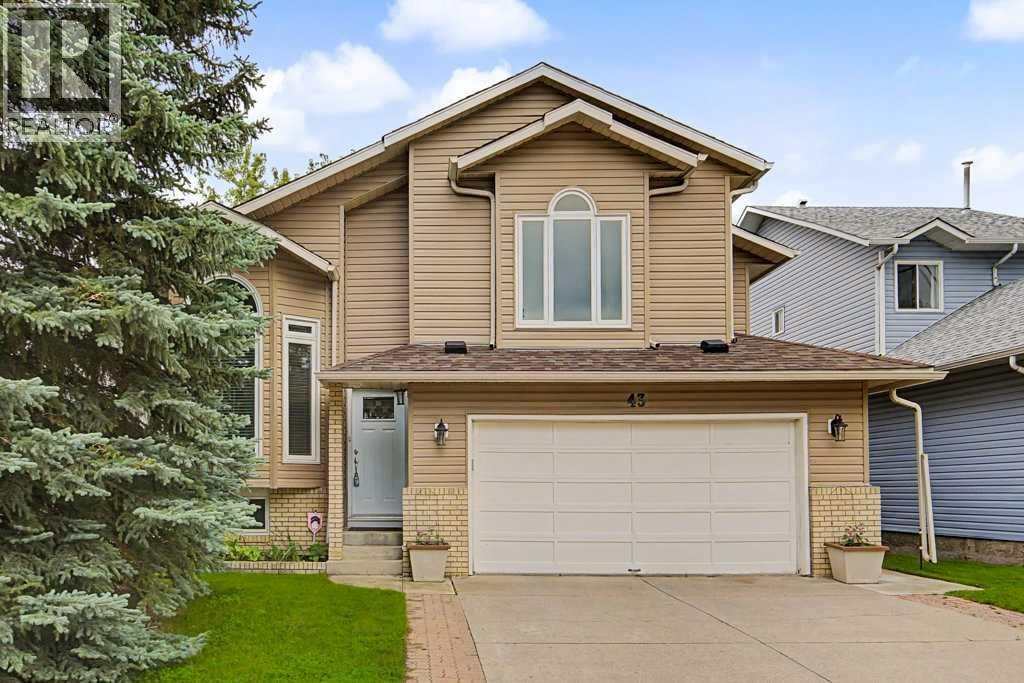
Welcome to 43 Riverside Road SE, a fully finished 4-level split offering a versatile floor plan and plenty of room for everyday living in the established community of Riverbend. Featuring 3 bedrooms and 2.5 bathrooms, this well-designed home offers inviting spaces across four finished levels, with two skylights bringing additional natural light throughout.The main level makes a great first impression with vaulted ceilings and an open, welcoming feel. The kitchen features a generous island, stainless steel appliances, and plenty of workspace. Just off the kitchen, a beautiful deck provides the perfect spot to enjoy your morning coffee, dine outdoors, or simply relax.Upstairs, the spacious primary suite features a vaulted ceiling and its own private balcony, creating a peaceful retreat. A second bedroom and additional bathroom complete the upper level, providing a comfortable and practical layout.The third level offers a comfortable family room with a walkout directly to the backyard, creating an easy connection between the indoor and outdoor living spaces. The fully finished fourth level adds even more flexibility with a recreation room ideal for movie nights, a home gym, games area, playroom, or home office.Outside, the backyard includes a lovely greenhouse for those who enjoy gardening. Important updates include new siding and hail-resistant shingles in 2024, along with a new furnace in 2023, offering added value and peace of mind.The location is another highlight, with beautiful Carburn Park just down the street and easy access to the Bow River and its extensive network of walking and biking paths. Shopping, restaurants, services, and other everyday amenities are all nearby, while quick access to Deerfoot Trail makes getting around the city convenient.With its spacious multi-level layout, multiple outdoor living spaces, valuable recent updates, and fantastic location close to parks and pathways, this Riverbend home offers a wonderful combination of spa ce, comfort, and convenience (id:51989)
Step into this beautifully designed home featuring 3 bedrooms and 2.5 bathrooms, offering plenty of room for the whole family. The main floor boasts a bright, open-concept layout with a spacious living area and modern kitchen, plus a convenient half bath for guests. Upstairs, enjoy a spacious primary suite with a walk-in closet and private ensuite, along with 2 additional bedrooms and another full bathroom. The double detached garage provides ample parking and storage. Located in a family-friendly neighborhood close to parks, schools, shopping, transit, and major amenities — this home checks all the boxes! (id:51989)
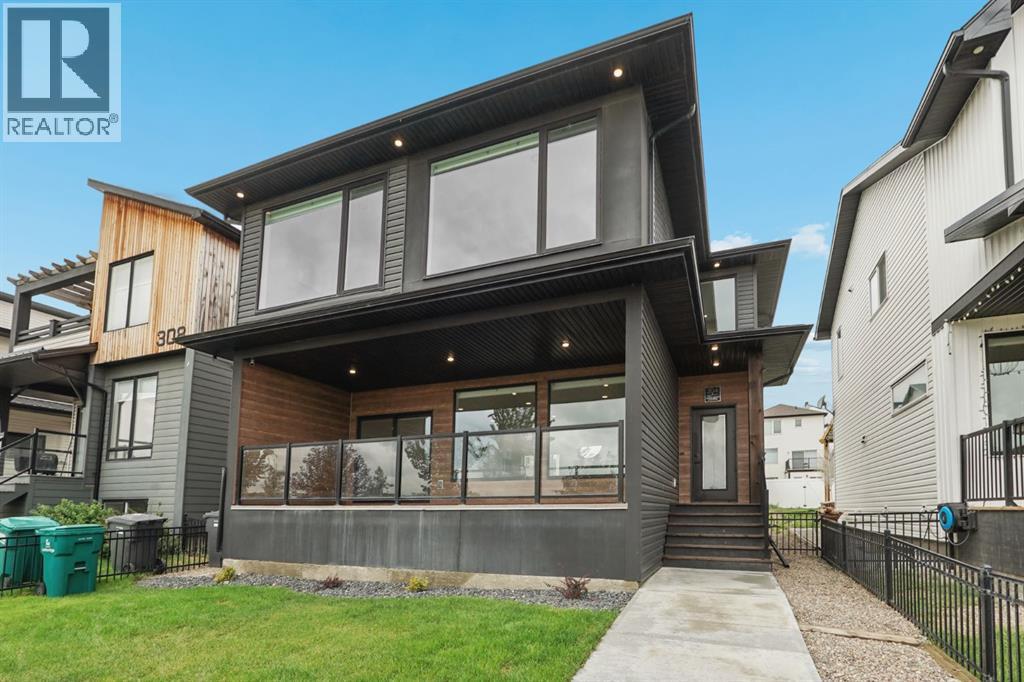
Welcome to 304 Grassland Blvd W. This stunning, family-oriented two-storey home truly stands out from the moment you arrive. As you step inside, you’re welcomed by a spacious and thoughtfully designed main floor that seamlessly connects the living room, dining area, kitchen, patio deck access, half bathroom, and generously sized boot room. The patio features an amazing view of the Joe Meszaros Pond, a 1km trail pond with an awesome playground. The heart of the home is the impressive kitchen, featuring a luxury oversized double Fisher & Paykel refrigerator/freezer, gas cooktop, built-in oven and microwave, and an expansive quartz countertop that provides plenty of space for cooking, entertaining, and everyday family life. This is a kitchen you won’t want to miss! Upstairs, functionality and thoughtful design continue to shine. Two generously sized bedrooms and a full bathroom are conveniently located down one hallway. Along the main hallway, you’ll find the laundry area conveniently tucked away into the hallway itself, which flows into the bonus room and leads directly to the spacious primary suite. The primary bedroom offers a beautiful ensuite complete with dual sinks, a luxurious shower, and a walk-in closet. The unfinished basement provides endless possibilities to create additional living space tailored to your needs. Whether you envision adding two bedrooms and a bathroom, or creating a single bedroom with a spacious entertainment area, the choice is yours! Outside, the large backyard offers plenty of space for children, pets, entertaining, and future landscaping projects, including the potential addition of a backyard patio. (don't forget about the underground sprinklers throughout the property!) The double attached garage is only a couple of years old, providing excellent functionality and peace of mind. With its spacious layout, thoughtful design, high-end finishes, and incredible potential, 304 Grassland Blvd W is a home that truly needs to be seen to be a ppreciated. (id:51989)
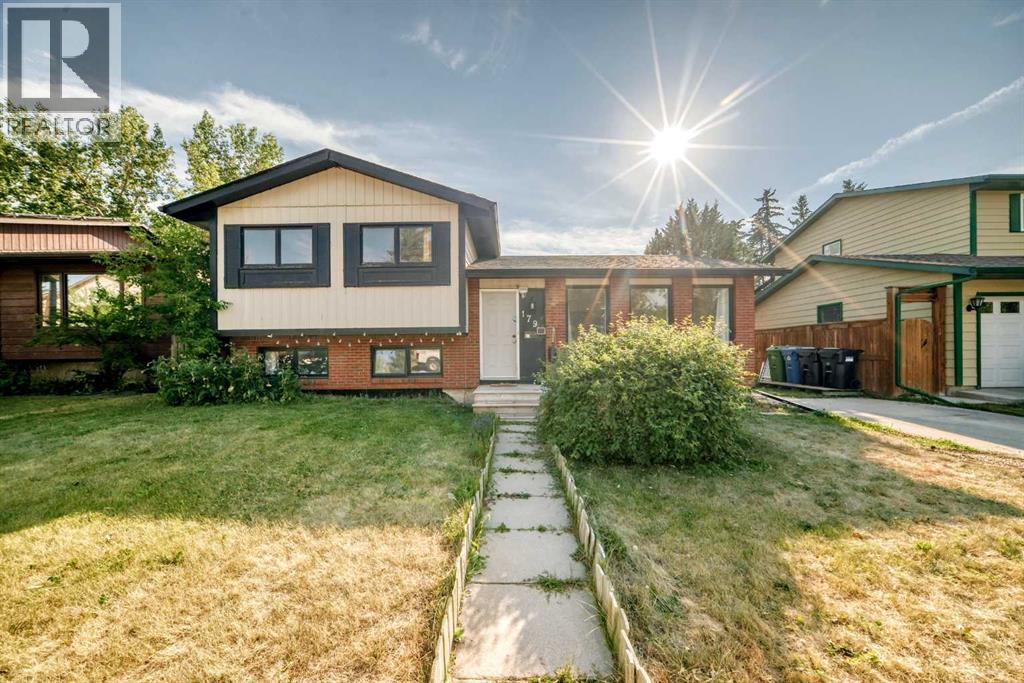
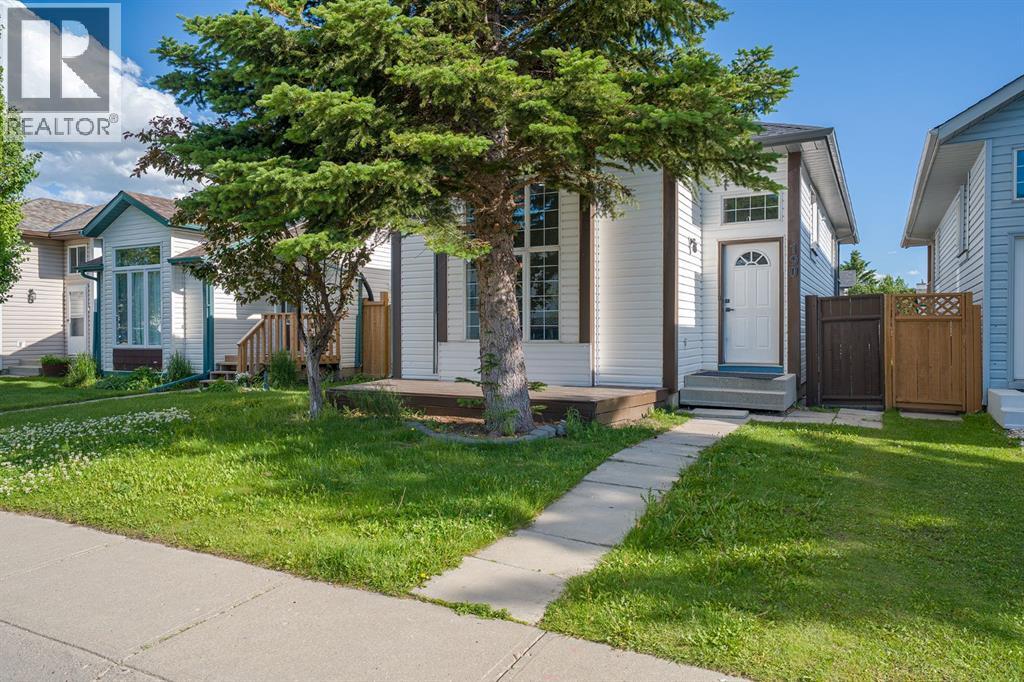
The perfect opportunity for first-time home buyers, savvy investors, and growing families! Welcome to 179 Deer Ridge Way SE, a beautifully maintained 4-level split property perfectly situated on a massive, oversized R-CG zoned lot boasting a 54ft wide frontage and over 5,392 sq. ft. of total lot space. Located in the quiet, mature, and safe neighbourhood of Deer Ridge, this home offers an incredible 5-bedroom layout with a "live-in and rent" setup designed to lower your monthly payments.Cozy mainl level features large quartz countertops, and imported luxury hardwood flooring. The entire upper footprint was extensively updated in 2021, featuring a modern renovated kitchen, a refreshed 4pc bathroom, stylish new indoor lighting, and a crisp coat of interior paint across the 3 upper bedrooms.A dedicated separate exterior side entrance leads down to a fully finished basement containing an illegal 2-bedroom suite complete with its own large family room, kitchen, and independent 4pc bathroom. Major mechanical peace of mind is included with a brand-new hot water tank installed in October 2025. Outside, the massive backyard features a private kids' playground and a double parking pad. Don't miss out! (id:51989)
Welcome to 72 Arbour Crest Road, a warm and welcoming two storey home with some great updates and plenty of space to make your own. The main floor has been freshly painted as well as new vinyl plank flooring, giving the home a bright, fresh feel as soon as you walk in. The kitchen has also had a beautiful update with new ceramic countertops and brand-new appliances, making it a great space for everything from busy weekday mornings to having friends and family over. Upstairs you'll find three spacious bedrooms, with plenty of room for the whole family. The basement adds even more functional space and is currently set up with a crafting area and a small woodworking shop. Whether you love to create, work on projects or just need some extra hobby and storage space, it's a really useful addition to the home. The backyard is another space you'll love spending time in. A tiered deck gives you lots of room to sit outside and entertain, while the fire pit area, irrigation system and garden space make it easy to enjoy the yard throughout the warmer months. Lets not forget year round lake access with swimming in the summer and skating in the winter. This is one listing you aren't going to want to miss. Book your showing now! (id:51989)
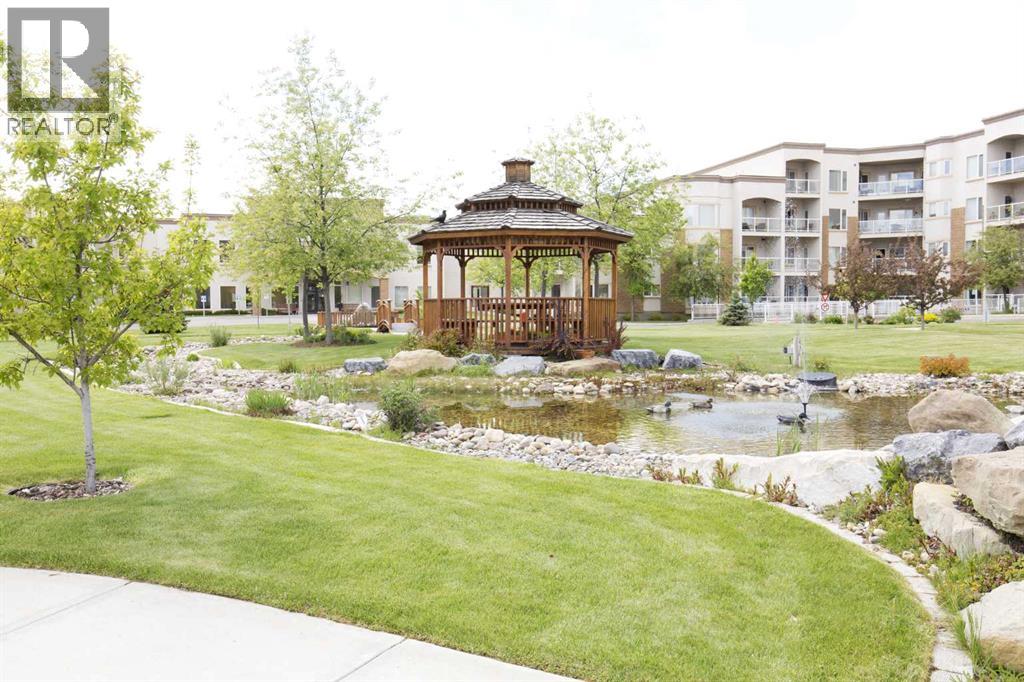
Welcome to The Ion in Ambleside! Perfectly located beside a park and pond, this vibrant community offers top amenities: a fitness room, guest suite, party room, underground parking with storage, covered BBQ area, visitor parking, and landscaped grounds that create a true community feel. Inside the sought-after “Blue Building,” the bright, sun-filled lobby sets the tone. This 2-bedroom unit features sleek hardwood floors, quality cabinetry, and south-facing windows for abundant natural light. A flexible open office, full storage room, and spa-inspired bath with deep tub + glass shower add comfort and convenience. The spacious primary includes a walk-in closet, while the second bedroom offers versatility for family, guests, or an office. Relax on the sunny balcony with gas hookup. With transit, shopping, dining, and entertainment just steps away, this home is an excellent choice for both homeowners and investors—situated in one of Edmonton’s best-planned neighborhoods. (id:51989)
FOR LEASE – 8200 Franklin Avenue, Fort McMurray, Alberta | Affordable, highly visible commercial space available in a prominent Downtown Fort McMurray location. Offering approximately 1,650 SF of flexible open-shell space, this unit features large storefront windows, separate exterior entrances and excellent exposure along high-traffic Franklin Avenue.The space is roughed in for washrooms and includes a substantial underfloor storage area. Its versatile layout is well suited to a wide range of FRA1-zoned commercial uses, including retail and specialty shops, professional offices and services, personal services, health and medical clinics, fitness or wellness studios, and education or training centres.The property is directly attached to the Merit Hotel, which offers 160 guest rooms and provides the potential for a built-in customer base. It is also conveniently located near Keyano College, the Suncor Community Leisure Centre, surrounding medium- and high-density residential developments, and the downtown commercial core.The property is within walking distance of the Riverfront Revitalization Area, which is currently underway and will reconnect the community with the Clearwater River system through an enhanced waterfront experience and beautiful natural surroundings.Operating costs and utilities—including power, water and natural gas—are included in the rent. Ample on-site parking and flexible lease terms are also available.Whether you are launching a new venture or expanding your presence in the Fort McMurray market, this high-exposure downtown location offers excellent potential to establish a distinctive commercial presence.Contact us directly for additional information or to arrange a private tour. (id:51989)
Welcome to this spacious three-storey townhome in the desirable Southgate community, ideally located steps from Couleecreek Park and pond while keeping shopping, restaurants, Costco, Superstore, and everyday amenities just minutes away. The main level offers a functional open-concept layout with kitchen, dining and living areas, a convenient half bath, access to the back deck and patio area, and an attached heated single garage. The next level features two bedrooms, a full bathroom, and a thoughtfully designed additional living space with built-in features—perfect for relaxing, working from home, or creating a cozy family room. The entire top floor is dedicated to the primary retreat, featuring a generously sized bedroom, walk-through closet with conveniently located laundry, and a spacious 5-piece ensuite complete with a jetted tub and separate shower. Downstairs, the lower level provides additional flex space with potential to create another bedroom space, along with plenty of storage. Enjoy the added convenience of condo living and exterior maintenance, giving you more time to enjoy the surrounding parks, pathways, pond, and everything this sought-after South Lethbridge location has to offer. Additional updates include a fridge and microwave replaced in 2025, hot water tank in 2020, stove in 2018, and an electric heater in the garage! (id:51989)
This is your opportunity to live in one of the best age-restricted condos in the city - The Sierras of Courtyard Terrace! Unit 406 features a nicely updated one-bedroom, one-bathroom unit with a covered deck and open-concept kitchen/dining and living room. It comes with its own titled underground parking spot and a separate storage room. The flooring has been updated to vinyl plank up to the bedroom, with no transition strips. This 4th-floor unit also has a remote-controlled screen that provides shade over the covered deck area. You'll love the amenities this building offers: an indoor swimming pool (plus hot tub, sauna, and steam room), library, theatre room, woodworking shop, sewing room, pool tables, guest rooms, and more! Call your REALTOR ® today and find out what life can be like for you at the Sierras! Quick possession is possible. (id:51989)
Step into this beautiful 2 storey home backing onto greenspace. Originally built as part of the 2012 Winport Parade of Homes. It offers a unique layout, impressive finishes, and an abundance of natural light, this one owner home is truly something special. The large front entry and wide front steps provide an impressive welcome. The home features 3023 sq. ft. of thoughtfully designed living space with 9 foot ceilings, maple hardwood flooring, large windows, and a stunning fireplace that creates a warm and inviting focal point in the living room. The stylish kitchen features custom maple cabinetry, granite countertops, a convenient walk-through butler’s pantry, and plenty of workspace for cooking and entertaining. A spacious mudroom with built-in lockers and a laundry chute add to everyday functionality and the built-in speakers add another touch of luxury. Upstairs, the comfortable bonus room provides additional living space, while three well appointed bedrooms include a spacious primary retreat. The primary suite features French doors, a walk-in closet, access to its own balcony (with view), and a luxurious 5 piece ensuite complete with double sinks, in-floor heating, and a beautiful two sided fireplace. The fully finished basement offers 9 foot ceilings, a large family room, a large bedroom, and a full bathroom. Perfect for guests, a teenager, or additional family living space. The finished and heated double attached garage features a floor drain, built-in Monkey Bar shelving, and plenty of room for vehicles and storage. Additional features include a tankless hot water system, vinyl fencing, all window coverings (three motorized blinds), under cabinet lighting. Backing onto greenspace and conveniently located close to schools, parks, walking trails, and shopping, this exceptional home offers the perfect combination of luxury, functionality, privacy, and location. A meticulously maintained one owner, no smoking, no pet home that is ready for its next chap ter. *some exterior pictures enhanced due to the rainy day and digitally removed personal items from the garage/furnace pictures for clearer view. Contact your local neighbourhood REALTOR® today! (id:51989)
Welcome to this fully renovated 1-bedroom condo in the highly sought-after community of Glenora. Offering approximately 668 sq ft of stylish living space, this bright and modern unit features a white kitchen with ample cabinetry, island, and dedicated dining area. The spacious living room opens onto a private balcony showcasing stunning views of downtown Edmonton and the river valley—perfect for relaxing or entertaining. The well-managed concrete building offers excellent amenities including an indoor pool, fitness center, sauna, and social room. Condo fees include all utilities for added convenience. Complete with heated underground parking, this unit is ideally located just minutes to downtown, shopping, transit, and river valley trails. A fantastic opportunity for first-time buyers, investors, or those seeking low-maintenance urban living in a prime location. (id:51989)
Spacious four-bedroom home with three full bathrooms, balcony and two heated secure parking stalls! Located in the heart of Banff, just steps away from shops, cafes, restaurants, and the beautiful Bow River this 1,537 sq. ft. condo on two levels features an open kitchen, dining and living room, large bedrooms, and in-suite laundry and storage. This is an excellent home for an expanding family, staff housing, or rental investment! (id:51989)
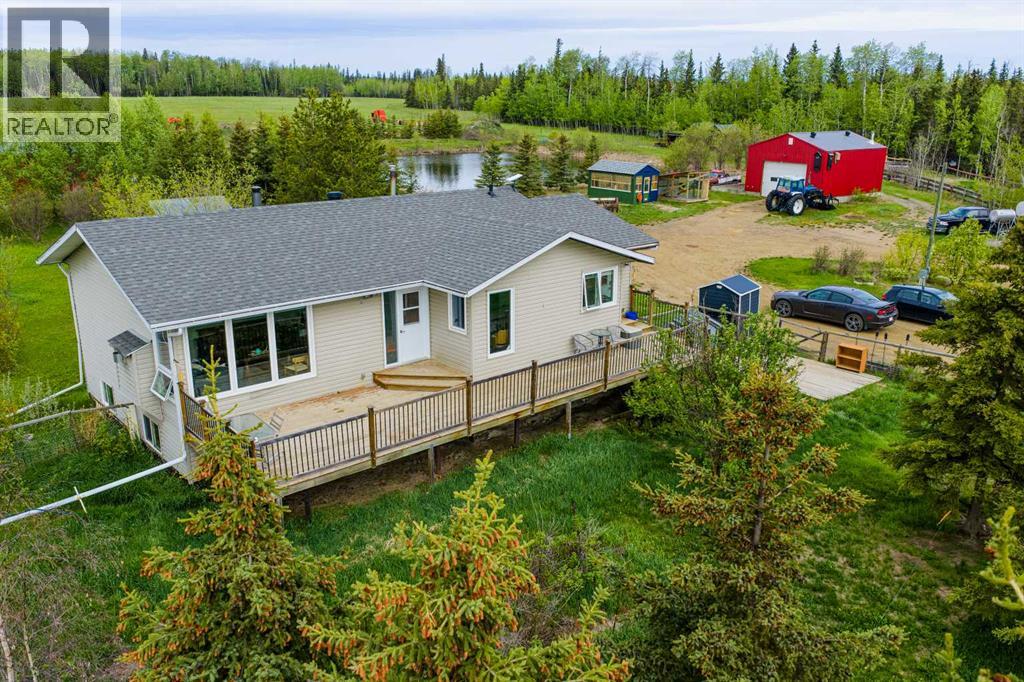
Escape to the country! Located just minutes from Rimbey and Gull Lake, with beaches, boating, fishing, golfing and other amenities nearby, this beautifully treed 10.28-acre property offers privacy, space and peaceful country living. The custom-built 1,247 sq. ft. bungalow was built in 2016 and features four bedrooms, two bathrooms, main-floor laundry, a bright and sunny living room with a cozy wood-burning stove, country-style kitchen and spacious dining area. The fully finished lower level offers a large family room and plenty of storage. Enjoy both covered front and back decks, with a natural gas BBQ hookup on the back deck. The home also features in-floor heat and a high-efficiency furnace. Outside, the property is fully fenced and offers a triple detached garage with additional storage and two overhead doors, a garden area, equipment storage building, numerous trails and a beautiful pond that is perfect for skating parties in the winter. Situated on a quiet dead-end road and surrounded by mature trees, the property also offers an abundance of wild raspberries, Saskatoon berries and hazelnuts. A wonderful acreage offering privacy, recreation and country living in a great location close to Rimbey and Gull Lake! (id:51989)
One of the last remaining opportunities in Walden, complete with a legal basement suite and a large pie lot! Tucked away on a quiet cul-de-sac and close to walking paths and greenspace, this beautifully designed home offers exceptional flexibility for families. The main floor features a spacious kitchen with plenty of room to gather and entertain, along with a dedicated den that’s perfect for a home office or quiet retreat. Upstairs, the central bonus room creates a natural space for family movie nights, playtime or relaxing. Downstairs, the legal basement suite adds an ideal option for extended family. With its oversized pie lot, desirable location and versatile layout, this is a rare opportunity to secure one of the last remaining homesites in Walden. Photos are representative. (id:51989)
Life on the 11th floor of Xenex starts with the city waking up outside your windows. Morning light pours through SOUTH FACING, FLOOR TO CEILING WINDOWS, downtown towers fill the view, and from up here, you feel connected to the energy of Calgary while still having a quiet place to come home to. Set in the HEART OF THE BELTLINE, this 2 bedroom, 2 bathroom condo puts coffee shops, restaurants, groceries, fitness studios, parks, and more all within easy reach. It is the kind of location where the car can stay parked and the city becomes part of your everyday routine. Inside the building, secure access and an ON-SITE CONCIERGE welcome you home. Step into the unit and the layout immediately feels open and easy. A tiled entry with a coat closet leads to beautiful LVP flooring that carries through the main living space, where the kitchen, dining area, and living room come together naturally. The kitchen is finished with GRANITE COUNTERTOPS, subway tile backsplash, stainless steel appliances, and rich dark cabinetry. A peninsula adds prep space and keeps the kitchen connected to the room, perfect for pulling up a stool while dinner comes together. But the view is what changes the feeling of this home. FLOOR TO CEILING WINDOWS stretch across the living and dining area, filling the space with natural light and framing the downtown skyline as part of your everyday backdrop. Step onto the SOUTH FACING BALCONY with your morning coffee, settle in with a book, or watch the light move across the towers as the day winds down. The bedrooms sit on opposite sides of the condo, giving each its own sense of privacy. The primary bedroom is generously sized with more FLOOR TO CEILING WINDOWS, a walk-through closet, and private 3-piece ensuite. Across the unit, the second bedroom sits beside a full 4-piece bathroom, creating a great setup for guests, roommates, or a dedicated home office. IN-SUITE LAUNDRY and CENTRAL AIR CONDITIONING make everyday living comfortable, while a TITLED UNDERGRO UND PARKING stall and separate STORAGE LOCKER add the practical space condo living often misses. Xenex also offers visitor parking, an on-site car wash, and the peace of mind that comes with a well-established concrete building. Living here is about having Calgary at your doorstep, then coming home and rising above it all. Walk to work, grab dinner around the corner, spend the afternoon exploring the Beltline, then head upstairs and watch the skyline glow from your own living room. Bright, connected, and incredibly easy to live in, this is inner-city living with a view worth coming home to. Book your showing and come experience the 11th floor for yourself! *Some photos are virtually staged* (id:51989)
This fully renovated three-bedroom townhome offers a bright, welcoming, and functional living space ideal for comfortable everyday living. The open-concept dining and living area features large windows that fill the home with natural light and overlook a private, fenced yard, creating a great space for relaxing or entertaining. New vinyl plank flooring throughout provides a fresh, modern look with easy maintenance. The kitchen offers ample workspace and a spacious pantry for added storage. The basement provides additional storage along with a finished bonus room that can serve as a home office, recreation room, guest space, or hobby area. A dedicated parking pad is conveniently located directly in front of the entrance. The home is ideally situated near schools, shopping, the library, public transit, parks, and the river valley park system, with access to swimming, tennis, golf, and hiking. Enjoy quick access to the Yellowhead, Victoria Trail, and Anthony Henday routes. Monthly fees are $261.10 (id:51989)
~WELCOME TO THE HIGHLY DESIRABLE COMMUNITY OF BRIDLEWOOD, NESTLED IN SOUTHWEST CALGARY~ !OVER 2,000 SQ FT OF DEVELOPED LIVING SPACE! This beautifully FULLY RENOVATED 2-storey home offers 4 BEDROOMS, 3 FULL BATHROOMS & 1 HALF BATHROOM, with extensive updates throughout.Step inside to a BRIGHT & OPEN-CONCEPT FLOOR PLAN featuring NEW MODERN PAINT THROUGHOUT, NEW LVP FLOORING, NEW KITCHEN CABINETS, NEW QUARTZ COUNTERTOPS WITH A STUNNING WATERFALL ISLAND, NEW STAINLESS STEEL APPLIANCES, NEW FAUCETS, VANITIES & TOILETS, along with fully renovated bathrooms and showers. A NEW HIGH-EFFICIENCY FURNACE was installed in OCTOBER 2024.The beautifully renovated kitchen is the heart of the home, showcasing NEW MODERN CABINETRY, ELEGANT QUARTZ COUNTERTOPS, A BEAUTIFUL WATERFALL ISLAND, STAINLESS STEEL APPLIANCES and a convenient pantry. The spacious dining area is located just off the kitchen and offers ample room for a large dining table.The bright and spacious living room is flooded with TONS OF NATURAL LIGHT and provides the perfect space for relaxing or entertaining. A 2-PIECE POWDER ROOM and convenient mudroom complete the main level.Upstairs, the spacious PRIMARY BEDROOM offers a private retreat with a WALK-IN CLOSET and a beautifully renovated ensuite featuring a NEW STANDING SHOWER, VANITY & TOILET. Two additional generously sized bedrooms and a full bathroom complete the upper level.The FULLY FINISHED BASEMENT offers a large family room, an additional bedroom and a full bathroom perfect for a growing family, guests or additional living space.Step outside to enjoy the FULLY FENCED, NEWLY LANDSCAPED BACKYARD with a LARGE NORTH-FACING DECK, newly stained and perfect for relaxing or entertaining. A storage shed is also included.Ideally located close to SOMERSET,BRIDLEWOOD LRT STATION, YMCA,LIBRARY, PUBLIC SCHOOLS, WALMART, COSTCO, SUPERSTORE, STONEY TRAIL and numerous other amenities.MOVE-IN READY WITH EXTENSIVE RENOVATIONS THROUGHOUT DON’T MISS THIS EXCEPTI ONAL OPPORTUNITY! BOOK YOUR PRIVATE VIEWING TODAY! (id:51989)
Step into comfort, connection & possibility in this beautifully crafted Coventry Home, designed for the way life is truly lived. The main floor welcomes you w/ 9' ceilings & a bright, open layout that feels inviting from the moment you arrive. At the heart of the home, the kitchen blends warmth & function w/ quartz countertops, tile backsplash & a walkthrough pantry. The Great Room flows seamlessly into the dining area, creating a natural space for quiet mornings, family dinners & gatherings, while a mudroom & half bath add everyday convenience. Upstairs, the primary suite offers a peaceful retreat w/ a spa-inspired 5-piece ensuite featuring dual sinks, a soaker tub, stand-up shower & walk-in closet. Two additional bedrooms, a full bath, bonus room & upstairs laundry provide flexibility & comfort. Built w/ care & backed by the Alberta New Home Warranty Program.*Home is under construction. Photos are not of actual home. Some finishings may vary. Some photos are virtually staged.* (id:51989)
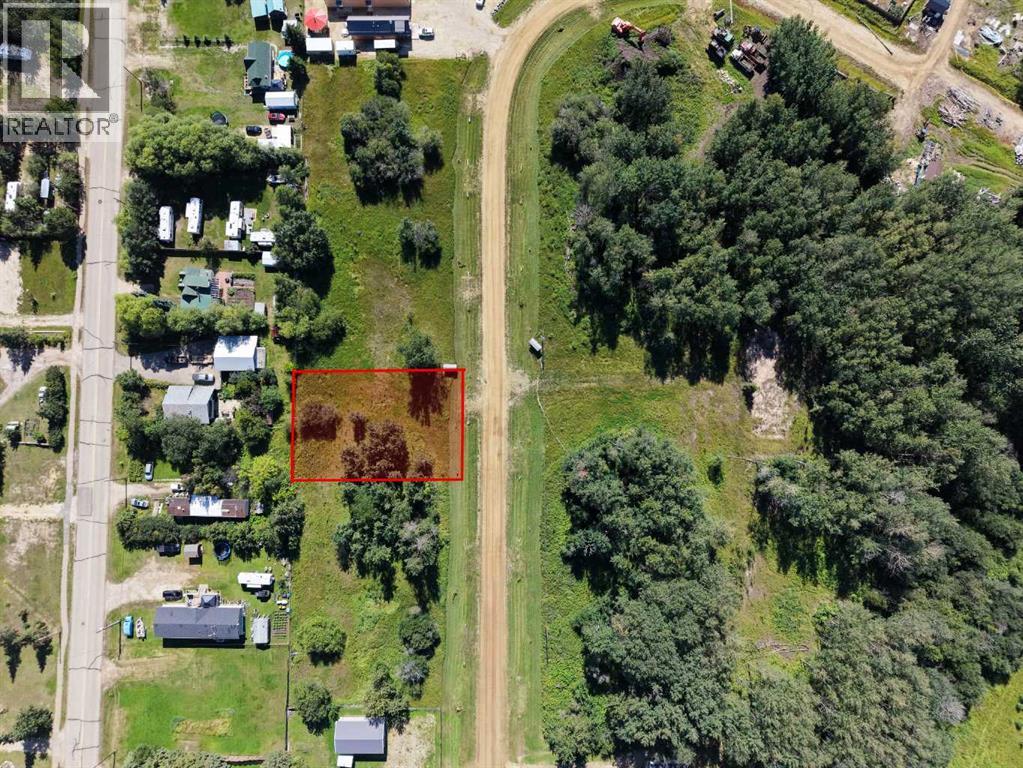
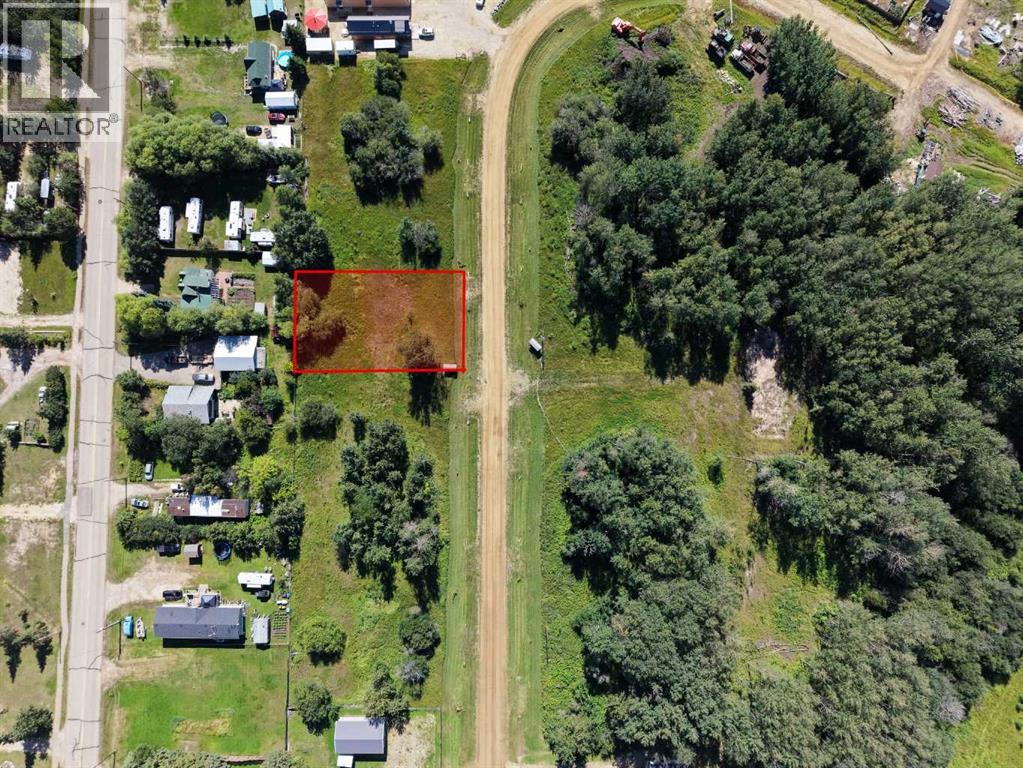
Seller financing is available on these fully serviced lots located next to Lesser Slave Lake. With town water, natural gas, and power at the property line, these lots are ready for your future building plans. Enjoy the freedom to build on your own timeline, with no condo fees, no building requirements, and no construction deadlines. Whether you are looking to build a year-round home, a peaceful lake getaway, a retirement retreat, or simply invest in land for the future, these lots offer the flexibility to make your plans when the time is right. Situated next to Lesser Slave Lake, you’ll be close to endless opportunities for boating, fishing, swimming, hiking, camping, and enjoying the great outdoors. With services already in place and no pressure to build right away, you can secure your piece of lake country today and take your time creating the property you’ve been dreaming of. Secure your lot today and start planning for your future at Lesser Slave Lake! (id:51989)
Welcome to this well-maintained 4-level split tucked into a quiet cul-de-sac in the family friendly community of Sakaw! Offering a functional layout and great living spaces, this house is designed for comfortable everyday living. The main floor features hardwood flooring and a spacious kitchen with plenty of cabinet storage, renovated in 2017. Upstairs are 3 large bedrooms, including a generous primary suite with a walk-in closet and private 3 piece ensuite with access to the rear deck. A full 4 piece bathroom completes the upper level. The lower level offers a large bonus room with fireplace plus an additional 4th bedroom. Outside, enjoy a fully fenced backyard with mature trees for privacy, a shed, tree house and room to play! Front and rear decks provide great outdoor space. Updates include a new roof (2025) and a hot water tank (2024). Close to schools with quick access to the Anthony Henday. A well located, functional home offering great value and the flexibility to suit your family's needs! (id:51989)
Seller financing is available on these fully serviced lots located next to Lesser Slave Lake. With town water, natural gas, and power at the property line, these lots are ready for your future building plans. Enjoy the freedom to build on your own timeline, with no condo fees, no building requirements, and no construction deadlines. Whether you are looking to build a year-round home, a peaceful lake getaway, a retirement retreat, or simply invest in land for the future, these lots offer the flexibility to make your plans when the time is right. Situated next to Lesser Slave Lake, you’ll be close to endless opportunities for boating, fishing, swimming, hiking, camping, and enjoying the great outdoors. With services already in place and no pressure to build right away, you can secure your piece of lake country today and take your time creating the property you’ve been dreaming of. Secure your lot today and start planning for your future at Lesser Slave Lake! (id:51989)
If you've been looking for a property that gives you room to work, room to breathe, and plenty of possibilities, this Blueberry Mountain acreage deserves a closer look.Set on 157.84 acres in Saddle Hills County, this quarter section combines a comfortable country home with a well-established livestock setup. The land is fenced and cross-fenced, with multiple dugouts, animal shelters, a tack shed, hay land, and a creek running through the property. A detached shop with wood heat and a greenhouse add even more functionality. Mature shelterbelt trees around the homesite create a private setting, while Crown land bordering the south and west sides gives you even more space to enjoy.The home has seen important improvements over the years, including the original main floor being moved onto an ICF foundation in 2006. Inside, the layout offers a large country kitchen with a movable island, a spacious living room, and an oversized entry that is well suited to rural life. There are three bedrooms and two updated bathrooms, each with a modern walk-in shower. One of the bedrooms is currently set up as a laundry room, but the original laundry hookups remain in the entry, making it a straightforward change if you want the third bedroom back.The basement is currently unfinished and ready for your ideas. Large windows provide plenty of potential for additional living space and a future fourth bedroom. A wood stove adds another heat source, while the newer furnace and hot water tank are welcome updates.Outside, the fenced front yard and gated access provide a defined private space around the home, and the elevated deck is an ideal spot to take in the quiet surroundings. The property is connected to municipal water, with a new pump and pressure tank required, and also has a dugout water system with filtration already installed. Newer windows, exterior doors, and shingles round out some of the major updates.This is a property that can work for a variety of country lifestyles , whether you're operating cattle, looking for additional hay land, or simply want the freedom that comes with owning a large piece of land. With the combination of acreage, infrastructure, Crown land access, and a home with room to grow, there is plenty here to make your own.Book your private showing and come see what this Blueberry Mountain property has to offer. (id:51989)
Welcome to this beautiful 2024-built, 2-storey home offering 3 bedrooms, 2.5 bathrooms, and over 1,570 sq. ft. of thoughtfully designed living space in the highly desirable community of Bayview, Airdrie. With a south-facing front, this bright and inviting home enjoys abundant natural light throughout the day. The open-concept main floor features durable luxury vinyl plank (LVP) flooring and a functional layout ideal for everyday family living and entertaining. At the heart of the home is the modern kitchen, beautifully finished with quartz countertops, full-height cabinetry with risers, stainless steel appliances, and a sleek built-in range hood. The spacious dining area flows seamlessly into the sun-filled living room, creating a warm and welcoming gathering space. Step outside to the north-facing backyard, offering a cooler and comfortable setting for summer relaxation, gardening, or outdoor dining. Upstairs, the spacious primary bedroom features a 4-piece ensuite and walk-in closet. Two additional generously sized bedrooms, another full bathroom, and a conveniently located upper-floor laundry room complete this level. The unfinished basement with large windows provides excellent potential for future development. Whether you envision a family room, home office, gym, or additional bedroom, the space offers flexibility to suit your needs. Plumbing rough-ins are already in place, making future development more convenient. Located in the picturesque community of Bayview, residents enjoy beautiful parks, playgrounds, pathways, and a scenic running-water stream. The location also provides convenient access to major amenities, with CrossIron Mall approximately 10 minutes away and Calgary International Airport approximately 15 minutes away. As an added bonus, the home includes a complimentary Smart Home Package, featuring a smart thermostat, video doorbell, and smart locks that can be controlled remotely for added convenience and security. Vacant and available for quick p ossession, this move-in-ready home combines modern finishes, a functional family-friendly layout, and an excellent location. Don’t miss this opportunity to own a nearly new home in one of Airdrie’s desirable communities. Book your private showing today! (id:51989)
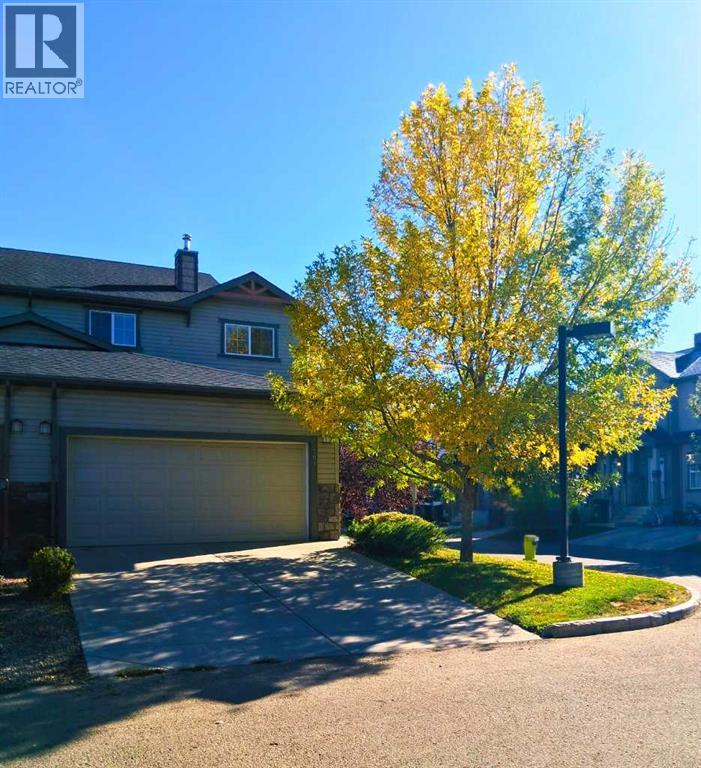
Welcome to this well-kept 3-bedroom, 3-bathroom townhouse in Strathmore, offering a comfortable living space, and a quieter interior corner-unit location away from the main street and across from the playground. The main floor features an open, practical design with good natural light, an inviting living area, and convenient everyday flow between the kitchen, dining, and living spaces. Upstairs, the 3-bedroom layout provides flexibility for family, guests, or a home office, including a primary bedroom with its own ensuite. Enjoy the benefits of a professionally managed condo with added privacy, less road noise, and a location walkable to parks, schools, shopping, pathways, and everyday amenities. A great option for buyers looking for a functional, low-maintenance home in a convenient Strathmore community — book your showing today. (id:51989)
Prepare to be moved by this Rideau Park masterpiece, where architectural daring meets effortless elegance. Encompassing over 4,000 square feet of brilliantly executed living area, this reinvented 1.5-storey sanctuary offers 4 bedrooms, 3.5 baths, and a versatile upper loft. The floor plan strikes a rare harmony, offering fluid open-plan gathering zones Alongside cozy, private retreats. Styled by the iconic Phaedra Godchild, the home achieves a striking contrast between airy grandeur and moody warmth—where soaring pitched ceilings and clever skylights cast sunlight across rich finishes, bespoke woodwork, and character-rich brick.At the center of the main level sits a culinary showpiece: a sweeping central island wrapped in moody waterfall quartz, outfitted with premium integrated Miele appliances (gas cooktop, wall oven, paneled fridge, and dishwasher). Sleek, seamless millwork flows effortlessly into an inviting built-in dining nook and a sunlit living room anchored by a linear gas fireplace, all wired with a high-end Sonos sound system. Nearby, a dramatic half-bath makes a striking impression with dark tile, tropical wall coverings, and warm metallic hardware, while a secluded glass-enclosed nook offers a whisper-quiet home office.The main-level primary wing serves as a private oasis, boasting a custom walk-in wardrobe and an opulent 5-piece bath fitted with dual vanities, an expansive walk-in multi-head rain shower, and a deep soaking tub.The upper story hosts two generous bedrooms, a crisp 4-piece bath, and an expansive flex loft designed for lounging, homework, or creative play. Below, the fully finished lower level is engineered for hosting: a massive recreation room anchors a custom wet bar, a breathtaking glass-front wine cellar, a dedicated fitness room, two additional guest rooms, a full bath, and abundant hidden storage.Outdoor spaces are crafted for effortless leisure, featuring a private side deck with a sunken hot tub, a personal putting green, a sun-soaked front terrace with a integrated fire pit, a fully enclosed yard, and a dedicated dog run. Complete with an oversized double garage, year-round custom exterior lighting, central air, and a location steps from the Glencoe Club, Elbow River trails, and 4th Street dining, this turnkey residence is truly in a league of its own. (id:51989)
Welcome to this beautifully maintained 1,088 sq. ft. top-floor condo in the vibrant and highly desirable community of Seton. Offering 2 bedrooms and 2 full bathrooms, this spacious home features an open-concept layout, large windows, abundant natural light, and impressive top-floor views, with the added privacy and quiet enjoyment of having no neighbours above.The modern kitchen features sleek cabinetry, stainless steel appliances, ample counter space, and a functional layout that flows seamlessly into the dining and living areas—perfect for both everyday living and entertaining. The spacious primary bedroom includes a 4-piece ensuite, while the second bedroom and additional full bathroom provide excellent flexibility for family, guests, or a home office.Additional features include titled underground parking (Stall #209) and assigned storage (Locker #20), providing added convenience and value.Enjoy an exceptional Seton location within walking distance of the Brookfield Residential YMCA at Seton, South Health Campus, shopping, restaurants, grocery stores, and everyday amenities. With convenient access to Deerfoot Trail, Stoney Trail, and public transit, commuting throughout Calgary is easy.Spacious, bright, and move-in ready, this top-floor unit offers an excellent opportunity to enjoy one of Calgary’s most convenient and rapidly growing communities. Book your private showing today! (id:51989)
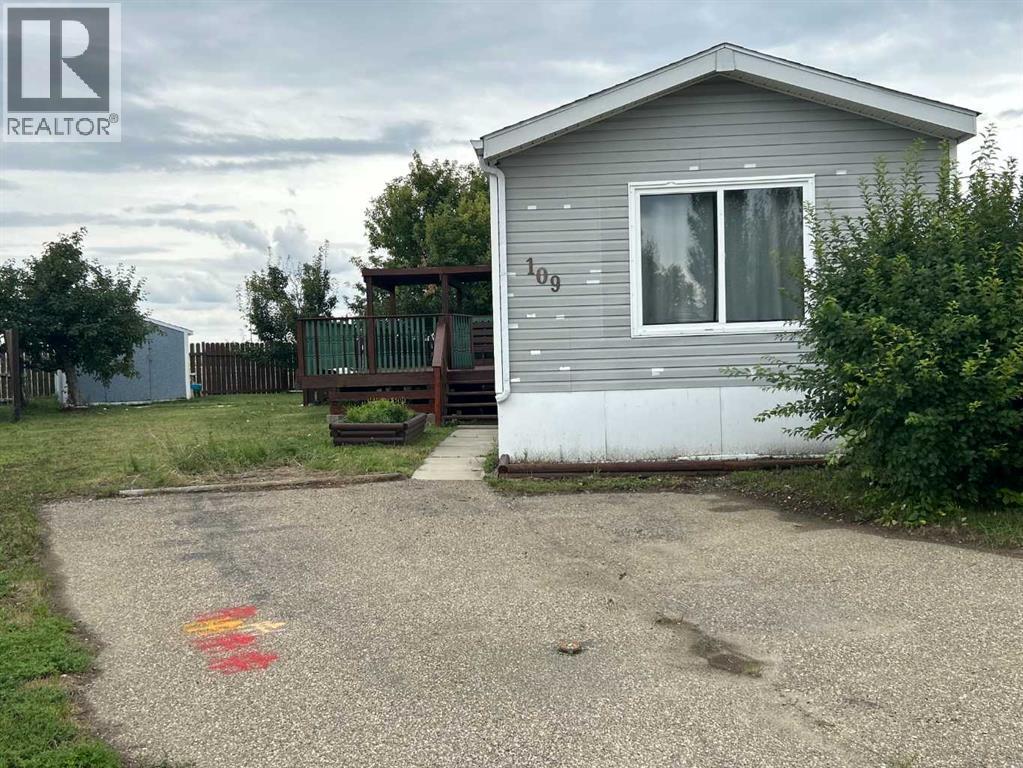
Afforable Living On Its Owned Lot Well kept Mobile Home with 2 Vehicle Parking ,Landscaped Lot ,Mature Trees, Apple Tree Shed,and Large Covered Deck . Open Floor plan and Central Air for Summer Comfort. Roof was reshingled in 2016 but no claim done for Hail Storm .New Water Heater 2019, Quick Possession Possible . Seller will Supply Title Insurance in LIEU of RPR at closing (id:51989)
BI-WEEKLY PAYMENTS $760 INCLUDING CONDO FEES & PET FREINDLY! Homeownership is more affordable than you might think! This upgraded, move-in-ready 3-level townhome is the perfect opportunity for first-time buyers, professionals or anyone tired of renting. Better than builder basic, it features upgraded granite countertops, stylish two-tone cabinetry, stainless steel appliances, a full-size washer & dryer, & a cozy fireplace in the bright living room overlooking the beautifully landscaped courtyard. Enjoy your own private patio off the kitchen, perfect for morning coffee, BBQs or relaxing after work. Upstairs offers 2 comfortable bedrooms and a full bath, while the lower level includes a convenient powder room, laundry, & direct access to the attached garage. Pet-friendly with low condo fees, this home is tucked into a quiet location w/quick access to the Henday, Whitemud, shopping, restaurants, walking trails, veterinarians, Meadows Rec Centre, & major commuter routes. (id:51989)
Welcome to Hays Farm—where space, convenience, and an incredible list of amenities come together in one of Calgary’s most established and mature communities. This second-floor, 2-bedroom, 1.5-bathroom condo offers an impressive 1,031 sq. ft. of functional living space. Inside, you’ll appreciate just how spacious and bright this home feels, with two exceptionally generous bedrooms offering flexibility for guests or even a home office. The primary bedroom features a private 2-piece ensuite, while an additional 4-piece bathroom serves the rest of the home. The kitchen is equipped with stainless steel appliances, and plenty of storage, while in-suite laundry adds everyday convenience. You'll appreciate how warm and inviting the open living and dining areas of the home are. Enjoy your morning coffee or unwind at the end of the day on the east-facing balcony, where you can take in the views and enjoy the morning sun. The unit also includes an assigned parking stall with a plug-in and an assigned storage locker and bicycle storage in a secured storage shed. Life at Hays Farm comes with an impressive collection of amenities. Spend the summer by the outdoor pool, relax in the sauna, host friends in the party room or take advantage of the tennis courts and beautifully landscaped grounds with walking paths throughout the complex. Additional conveniences include a common laundry room on the second floor, visitor parking, and an additional secured storage space on the third floor with manager-assisted access. This well-managed and maintained complex is ideally located close to Chinook Centre, Glenmore Landing, schools, Heritage Park, the Glenmore Reservoir, and the LRT, with downtown Calgary just a short commute away. With its generous living space, oversized bedrooms, extensive amenities, and convenient Haysboro location, this home offers a comfortable space to call home with plenty of room to make it your own! (id:51989)
Beautiful, very private Treed acreage within city limits. This 3,170 square foot, one and a half-storey home offers four bedrooms and3 and a half bathrooms. Connected to city water, sewer, gas, electricity, and garbage. Includes a domestic pressurized turnout for yard watering and gardening, plus a Wi-Fi enabled sprinkler system. A paved private road leads to the home. Inside, enjoy custom-built kitchen cabinets with pull-outs and Thermador cooking appliances. Outdoor features include space for a pool, pickleball court, horses, or dogs, all set among mature trees and quiet surroundings. (id:51989)
Welcome to Riverbend, one of Calgary’s most sought-after and established communities, prized for its incredible location, easy access to downtown and major transportation routes, and proximity to schools, parks, pathways and the Bow River. Set on a huge lot and looking directly onto greenspace, this bright and spacious 4-level split offers 4 bedrooms, 2 full bathrooms, a double front-attached garage and the added convenience of rear alley access.Step inside and you’ll immediately appreciate the abundance of natural light and the impressive vaulted ceilings that enhance the open and airy feel of the main level. The generous living room flows into the dining area and kitchen, featuring warm oak cabinetry and an additional eating area - creating a comfortable and functional space for both everyday living and entertaining.The upper level offers three good-sized bedrooms, including the spacious primary with convenient cheater access to the main bathroom. On the lower level, a large family room with a wood-burning fireplace creates the perfect place to relax and unwind, while a fourth bedroom and second full bathroom provide excellent flexibility for family, guests, a home office, etc.The basement is partially finished and offers even more potential, ready for your own ideas and future development. There is also a crawlspace for storage.Outside, the oversized lot/yard provides exceptional space to enjoy, while the greenspace in front provides additional greenspace to enjoy. With a double front garage, rear alley access and a location that keeps you connected to downtown without having to live in the far south, this Riverbend home offers space, convenience and opportunity in a community people love to call home. Homes in this community go fast - Book your showing today!!! (id:51989)
• This stunning home is located in an amenity rich community with quick and easy access to Highway 2 and the EIA international airport. • This is a spacious single family 2004 sq ft home with a double front attached garage. • Includes a main floor bedroom and full bathroom. • Convenient side entrance and 9 ft foundation with 3 pc rough in for potential future basement development • Upgraded Spindle railing on the stairs and upper hall creates an open feel from main floor to upper level. • Upstairs you will find 3 spacious bedrooms, a central bonus room area, and laundry. • Built with a 4-piece ensuite with upgraded walk-in shower and dual sinks. • Large mudroom with melamine shelving connects to walk through pantry. • The great room features a sleek 50” linear fireplace that creates a nice ambience in the room. • Upgraded Quartz counters in the Kitchen and all Bathrooms. • Every Bedrock Home comes complete with modern smart-home components. Photos are representative. (id:51989)
Welcome to this impeccably maintained semi-detached home featuring 2 complete living areas. The main level features a bright and inviting open-concept layout with a beautiful kitchen, dining room and a spacious living room. Upper floor holds 3 bedrooms, 2.5 bathrooms, laundry room, and a bonus room.What truly sets this property apart is the fully legal basement suite, complete with a private entrance, 4th bedroom, full kitchen, laundry, and full bathroom — an excellent mortgage helper or ideal setup for extended family living.Outside, enjoy the convenience of a double garage and low-maintenance living. Located just minutes from shopping, restaurants, schools, parks, the South Health Campus Hospital, easy access to Deerfoot and Stoney Trail, Seton offers everything you need right at your doorstep. (id:51989)
If you've been looking for a property that gives you room to work, room to breathe, and plenty of possibilities, this Blueberry Mountain acreage deserves a closer look.Set on 157.84 acres in Saddle Hills County, this quarter section combines a comfortable country home with a well-established livestock setup. The land is fenced and cross-fenced, with multiple dugouts, animal shelters, a tack shed, hay land, and a creek running through the property. A detached shop with wood heat and a greenhouse add even more functionality. Mature shelterbelt trees around the homesite create a private setting, while Crown land bordering the south and west sides gives you even more space to enjoy.The home has seen important improvements over the years, including the original main floor being moved onto an ICF foundation in 2006. Inside, the layout offers a large country kitchen with a movable island, a spacious living room, and an oversized entry that is well suited to rural life. There are three bedrooms and two updated bathrooms, each with a modern walk-in shower. One of the bedrooms is currently set up as a laundry room, but the original laundry hookups remain in the entry, making it a straightforward change if you want the third bedroom back.The basement is currently unfinished and ready for your ideas. Large windows provide plenty of potential for additional living space and a future fourth bedroom. A wood stove adds another heat source, while the newer furnace and hot water tank are welcome updates.Outside, the fenced front yard and gated access provide a defined private space around the home, and the elevated deck is an ideal spot to take in the quiet surroundings. The property is connected to municipal water, with a new pump and pressure tank required, and also has a dugout water system with filtration already installed. Newer windows, exterior doors, and shingles round out some of the major updates.This is a property that can work for a variety of country lifestyles , whether you're operating cattle, looking for additional hay land, or simply want the freedom that comes with owning a large piece of land. With the combination of acreage, infrastructure, Crown land access, and a home with room to grow, there is plenty here to make your own.Book your private showing and come see what this Blueberry Mountain property has to offer. (id:51989)
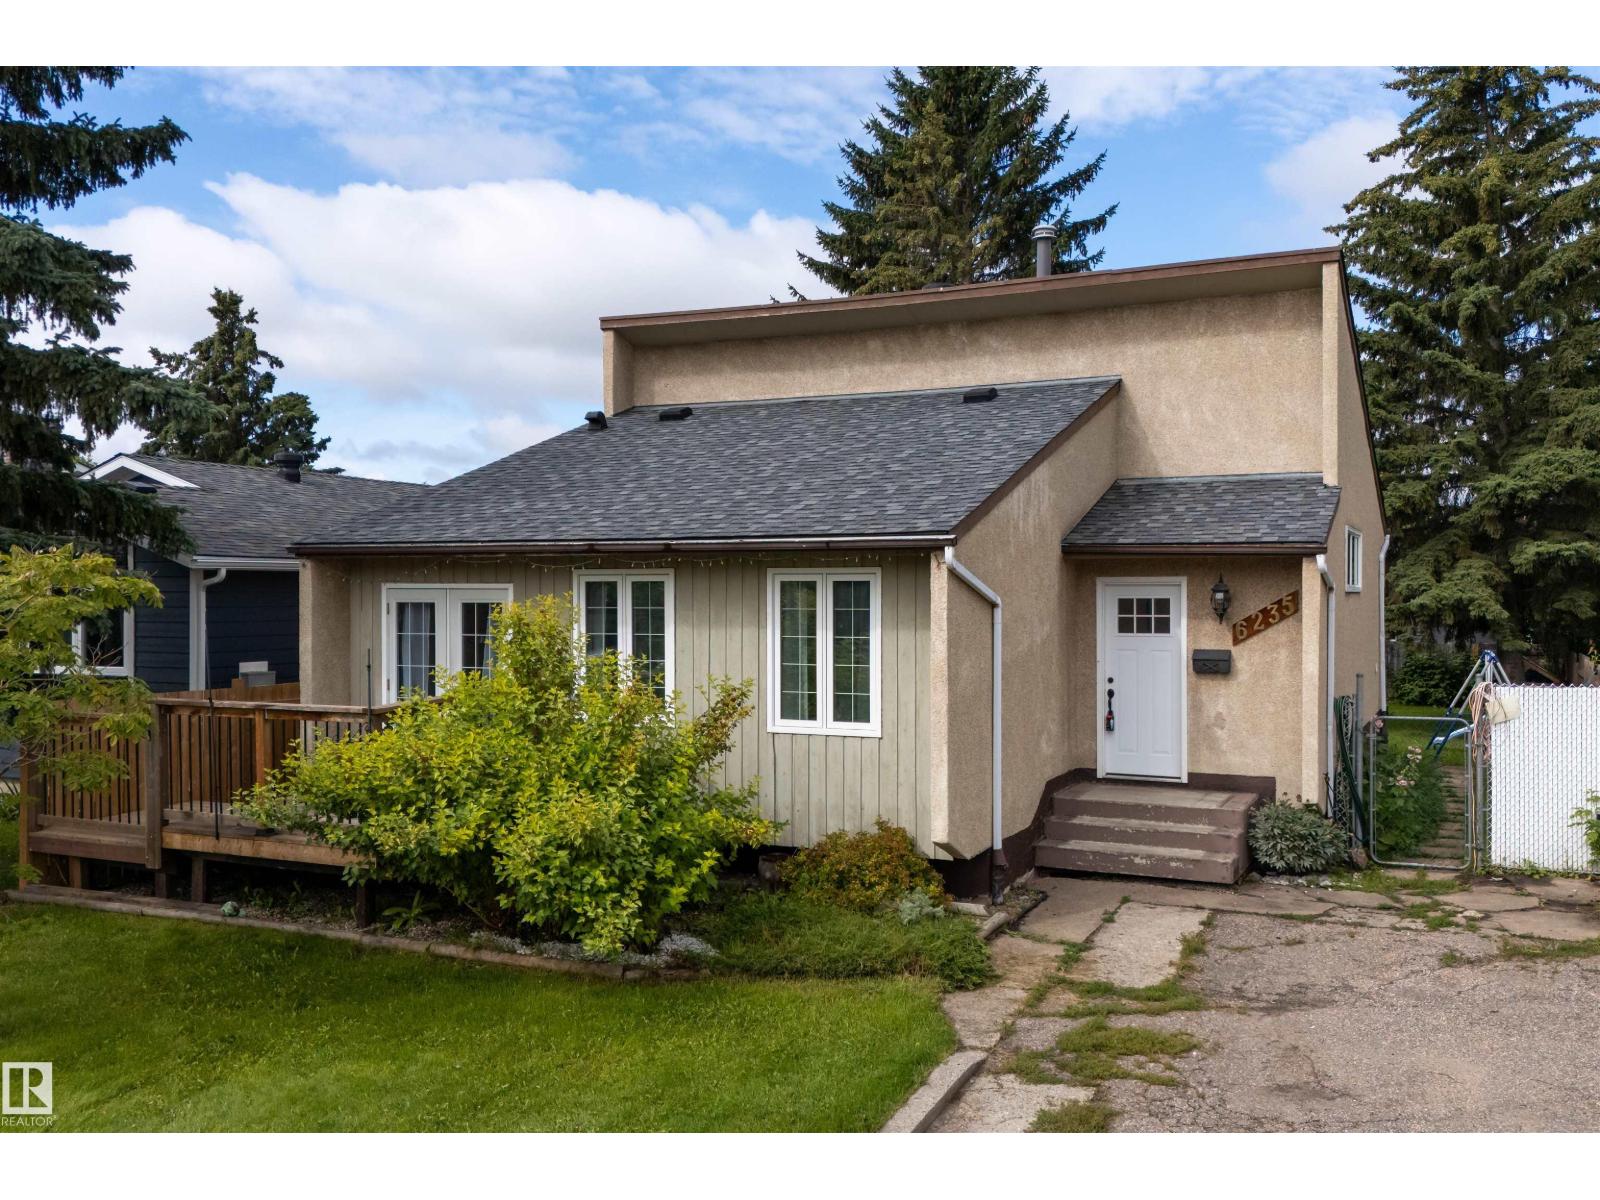
Adorable SE Hill bungalow on a massive lot! This charming 2-bedroom, 2-bathroom home offers a great combination of comfortable living space, a fantastic yard, and plenty of potential. The main floor features a welcoming front living room, an inviting eat-in kitchen with white appliances, two good-sized bedrooms, a convenient mudroom, and a 4-piece bathroom. A screened-in porch provides additional space and leads directly to the back deck and large backyard. The lower level offers even more space with a family room, 3-piece bathroom, laundry area, and an abundance of storage, with plenty of potential for future development to suit your needs. Outside, the massive lot provides lots of room for entertaining, gardening, recreation, or future possibilities, along with a detached garage and back parking space for added convenience. Whether you’re a first-time buyer looking for an affordable home with room to grow or an investor searching for a solid revenue property, this one is worth a look! Average utilities are approximately $270/month. Don’t miss the opportunity to make this adorable SE Hill bungalow your own! (id:51989)
Rare bespoke character home in the heart of coveted Elbow Park, thoughtfully renovated while preserving the craftsmanship and architectural details of this exceptional residence. The main floor was completely gutted and reimagined in 2012, creating a warm, inviting layout designed for both everyday family living and entertaining. The original wood burning fireplace provides a striking focal point, while the gourmet kitchen flows naturally into a beautiful breakfast nook. Original architectural details blend seamlessly with modern finishes and an abundance of natural light. Upstairs, the second floor retains the home’s original narrow oak strip hardwood floors and timeless heritage detailing. Two bedrooms provide excellent flexibility, including one with a private balcony. The completely renovated primary suite is a luxurious retreat, featuring generous built in storage and an exquisite ensuite finished with beautiful basket weave marble detailing and refined contemporary finishes. The fully finished third floor attic is a true showstopper. Bathed in natural light through beautiful dormer windows, this exceptional space features dramatic ceilings, full air conditioning, and an abundance of custom built ins. Whether envisioned as a private sanctuary, sophisticated home office, creative studio, reading room, or additional family retreat, the attic offers an extraordinary sense of space and privacy. The lower level adds even more versatility with a gym area, laundry, full bathroom, and built in Murphy bed, creating an ideal space for teenagers, guests, or extended family. The home retains its original steam boiler system and classic cast iron radiators, adding to the authentic character and quality of this remarkable residence. Outside, a private west facing backyard provides an exceptional setting for year round enjoyment, with a massive new Italian stamped concrete patio and walkway, new sauna, new hot tub, and covered garage overhang featuring a wood burning fireplac e and Bromic infrared heaters. The fully irrigated front yard is beautifully landscaped with mature perennials and espaliered Honeycrisp apple trees. Above the brand new double garage is Elbow Park’s only carriage house, a bright 630 sq. ft. legal one bedroom suite with heat pump and A/C, vinyl flooring, and stainless steel appliances. Perfect for extended family, a nanny, guests, or income potential. An extraordinary offering in one of Calgary’s most sought after communities, combining historic craftsmanship, sophisticated renovations, exceptional outdoor living, and a truly one of a kind carriage house. (id:51989)
Fully Renovated | 5 Bedrooms | Detached Double Garage | Facing Walking & Biking Path.Welcome to this beautifully renovated 1,024 sq. ft. bi-level offering 5 bedrooms, 2 full bathrooms, and a detached double garage in a fantastic family-friendly location. Situated directly across from a scenic walking and biking pathway leading to a playground, this home enjoys beautiful green space views and a peaceful setting right outside your front door.The bright main level features a spacious living room, 3 generous bedrooms, a fully renovated 4-piece bathroom, and a stunning brand-new kitchen complete with new cabinetry, countertops, and brand-new stainless steel appliances. Fresh paint, new flooring throughout, new interior doors, and new baseboards give the entire home a modern, move-in-ready feel.The fully finished basement offers 2 additional bedrooms, a beautifully renovated full bathroom, a large recreation room, and a stylish knockdown ceiling, providing plenty of space for family living, guests, or a home office.Recent upgrades include a brand-new kitchen, brand-new stainless steel appliances, two fully renovated bathrooms, new flooring throughout, fresh interior paint, new interior doors, new baseboards, knockdown basement ceiling, and a new garage door opener with remote.Enjoy the convenience of a detached double garage and an exceptional location with walking and biking trails, a nearby playground, schools, parks, shopping, transit, and other everyday amenities just minutes away.This turnkey home offers the perfect combination of modern updates, functional living space, and an outstanding location. Don't miss this exceptional opportunity—book your private showing today! (id:51989)
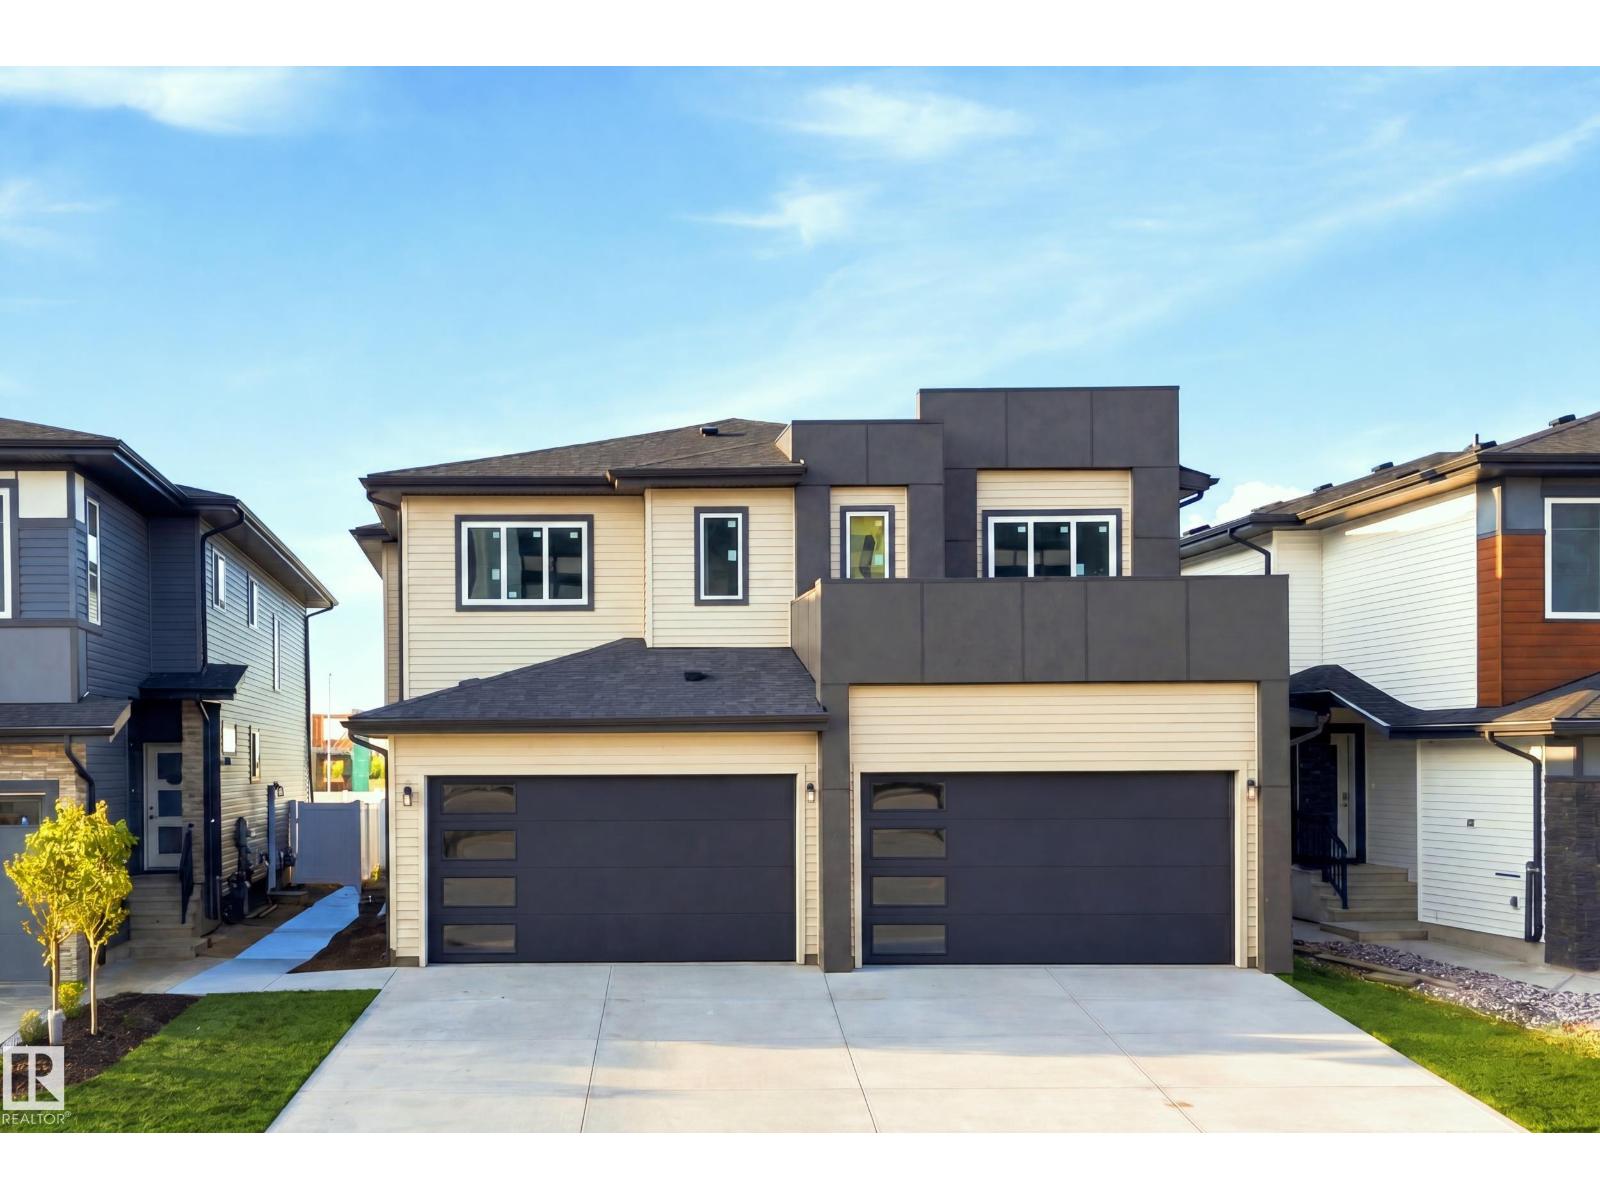
Welcome to this beautifully designed 6-bedroom, 4-bathroom home offering nearly 1,900 sq. ft. of thoughtfully finished living space, plus a 2-bedroom legal basement suite. The main floor features a bedroom/den with a 3-piece bathroom, stylish kitchen with quality finishes, and a spacious family room with soaring open-to-above ceilings and oversized windows that fill the home with natural light. Upstairs offers 3 generous bedrooms, a bright bonus room, and 2 full bathrooms. The primary retreat features a luxurious ensuite and walk-in closet. The legal basement suite provides excellent flexibility for extended family or rental income. With a functional layout, modern finishes, and income potential, this home is ideal for families and investors alike. Appliances and deck included. Conveniently located near schools, parks, shopping, Anthony Henday, Manning Drive and everyday amenities. Photos are examples of floor plans and finishes; actual colours may vary. (id:51989)
Extensively renovated 3 bedroom townhouse with fully finished basement. Freshly painted. New vinyl plank flooring at front. New baseboard and some new lightings. Newer windows and front door. Spacious living room with newer patio door to fully fenced backyard. Sunny kitchen with newer cabinets, new hood fan and newer appliances. Upstairs features 3 bedrooms and remodeled main bath with new vanity w/sink, medicine cabinets and bathtub with new wall panels. Basement fully finished with den, family room, 3 pcs bath and laundry room with newer washer and dryer. Parking stall at front. Owner renting an extra parking stall from condo board for $10/month. Conveniently located. Close to schools, park, public transit and shops. Ideal starter home or holding property. Quick possession. (id:51989)
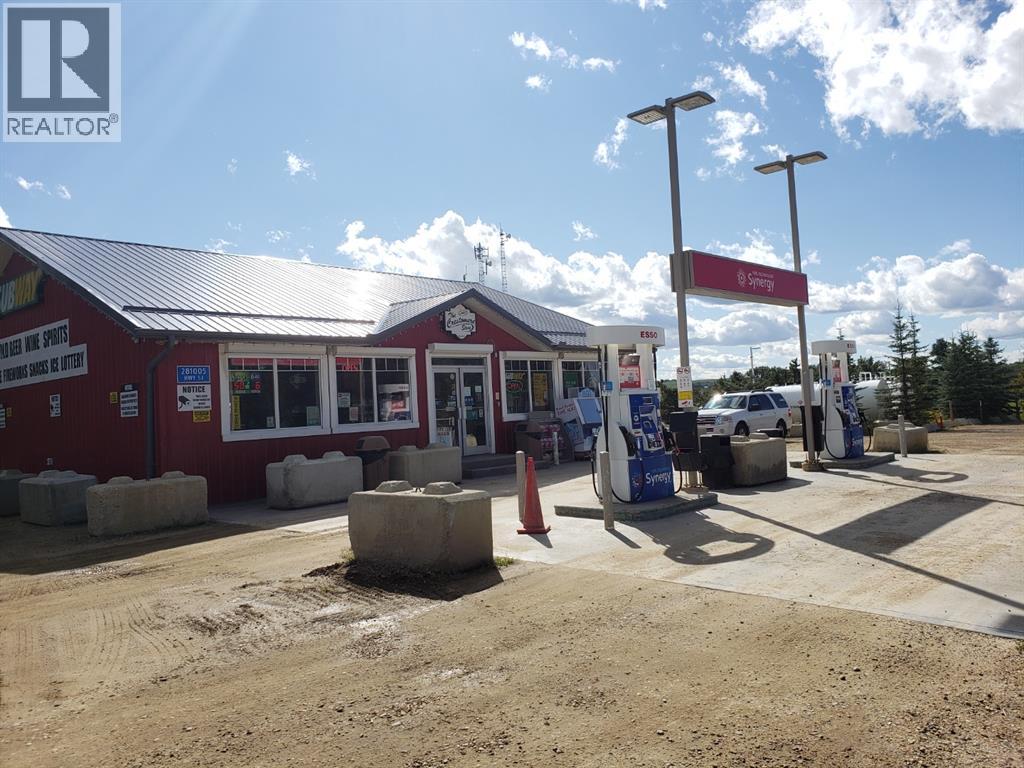
Exceptional commercial offering located on the north side of Gull Lake, Alberta. This property presents a rare opportunity to acquire and operate multiple established and profitable businesses within one consolidated site. The asset includes an ESSO brand fuel station, a well-maintained convenience store, a fully organized liquor outlet, and a Subway restaurant, all operating with strong year-around traffic. In addition, the property features an on-site residential dwelling, currently leased and generating supplementary income. Situated along a busy highway corridor and directly across from the local school, the location provides consistent visibility and steady customers flow throughout the seasons. Please do not approach the seller or staff. All showings require advance notice, and prospective purchasers must sign a confidentiality agreement prior to receiving further information. (id:51989)