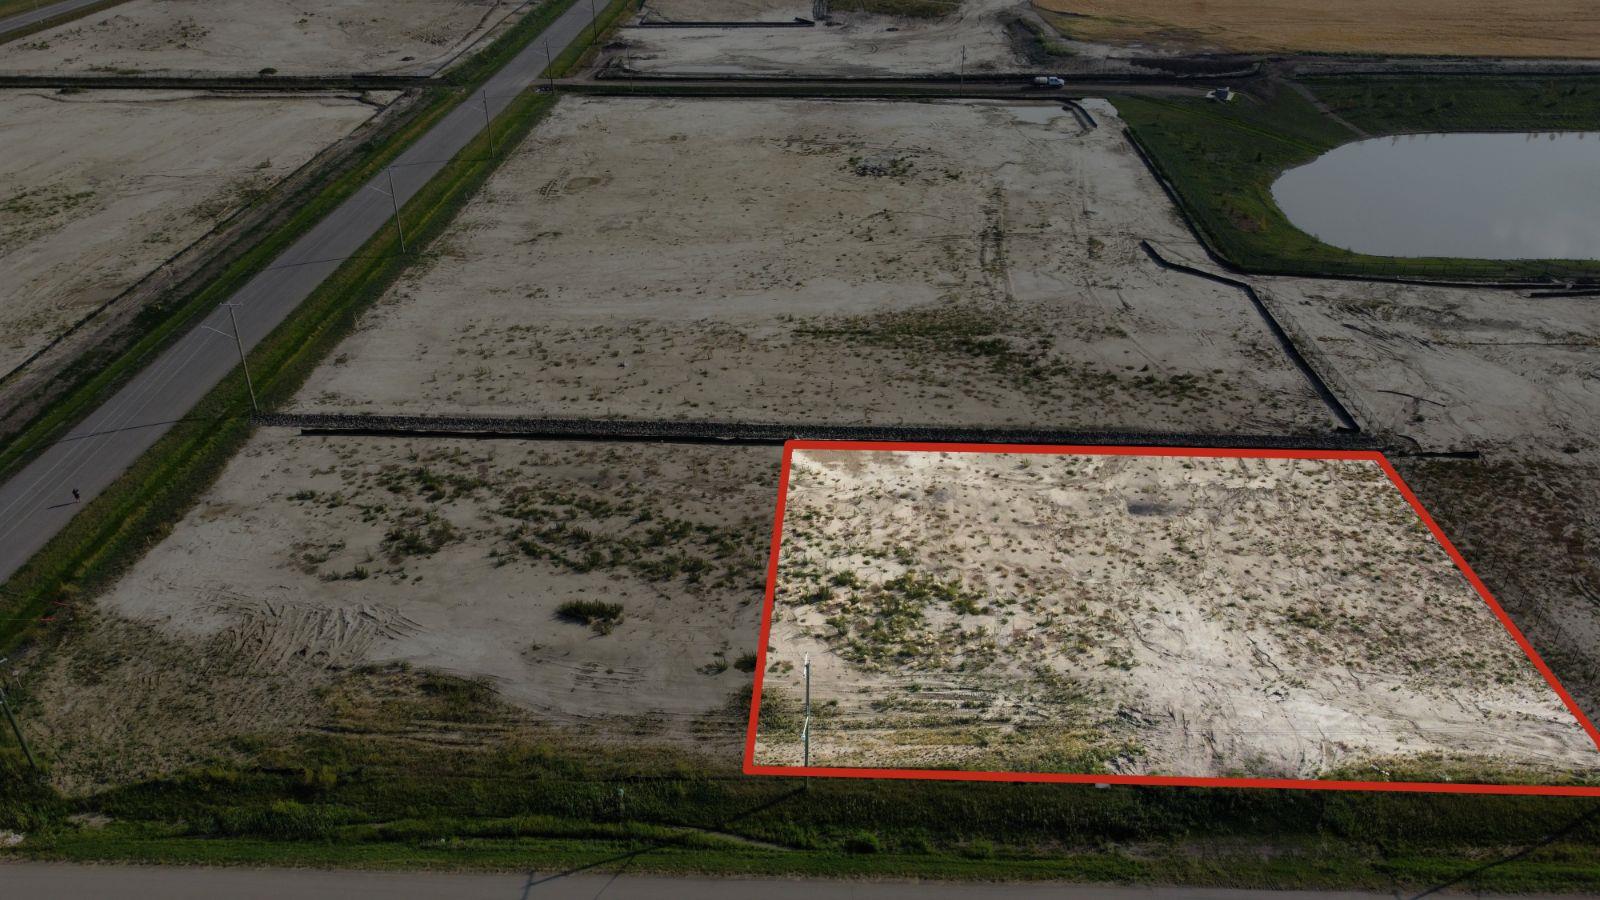
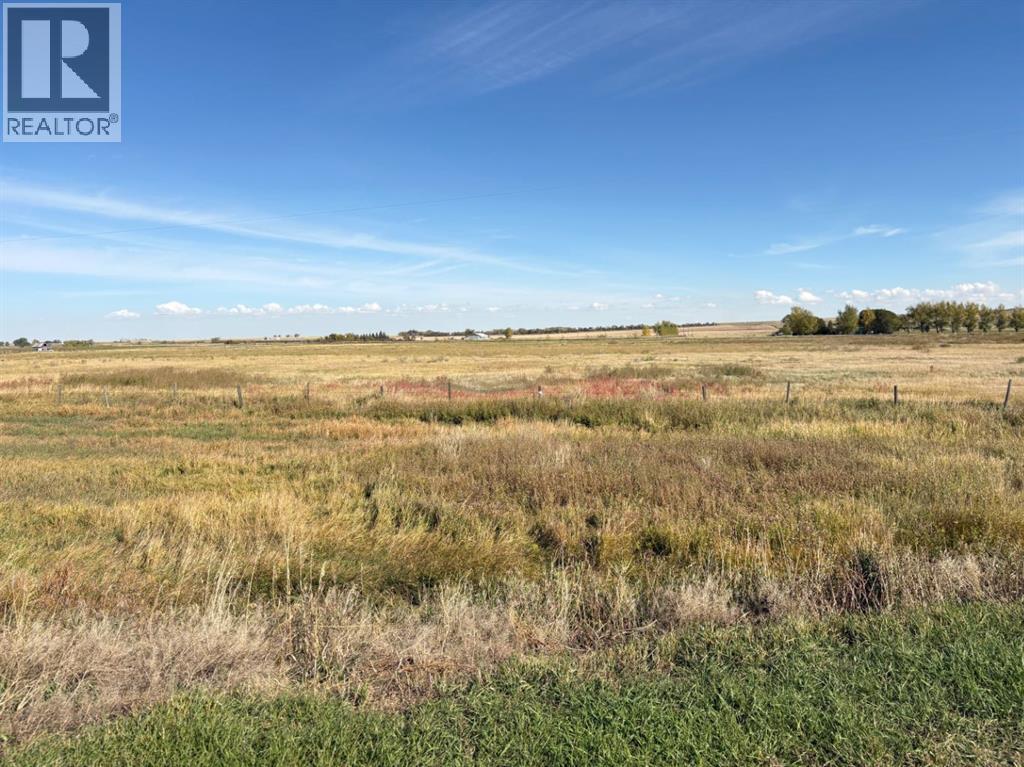
Plan:2520972, Blk:22, Lot:2. Fully serviced industrial land• 1.00 ± acre lot• IM Zoning• Ready for immediate development• Build to suit options available• Lots are stripped and graded• Excellent geotechnical qualities• Leduc Business Park has high development standardsensuring long term integrity• Access to the High Load Corridor• Easy access to the Edmonton International Airport (id:51989)
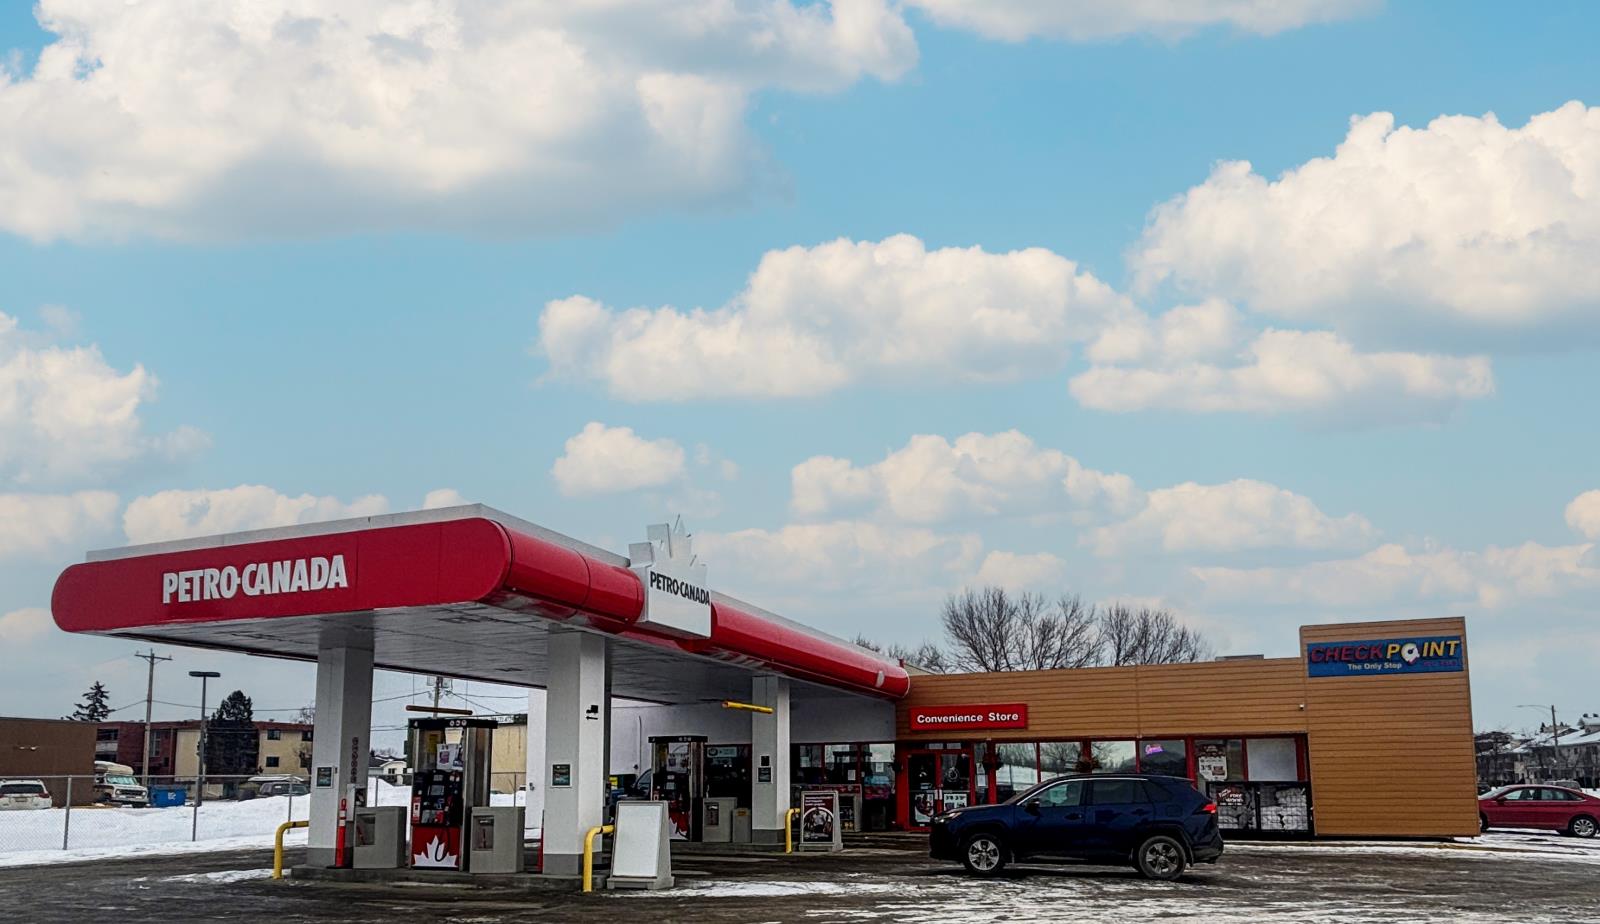
The Property consists of a 2,900 square foot convenience store with an additional 1,893 square foot fuel canopy, situated on a 0.34-acre site. Zoned C3 “Commercial Corridor”, the Property benefits from strong visibility from Highway 60 and accessibility within Devon’s primary commercial node. Tenanted by DP Oil OP Ltd. o/a Petro-Canada, the fuel banner provides national brand recognition and consistent customer traffic. Strategically positioned along Highway 60, within Devon’s established retail corridor, the Property is surrounded by complementary commercial uses and benefits from steady local traffic and residential density in the immediate trade area. The site configuration supports efficient vehicular circulation and strong street presence, making it a key service-oriented destination within the community. (id:51989)
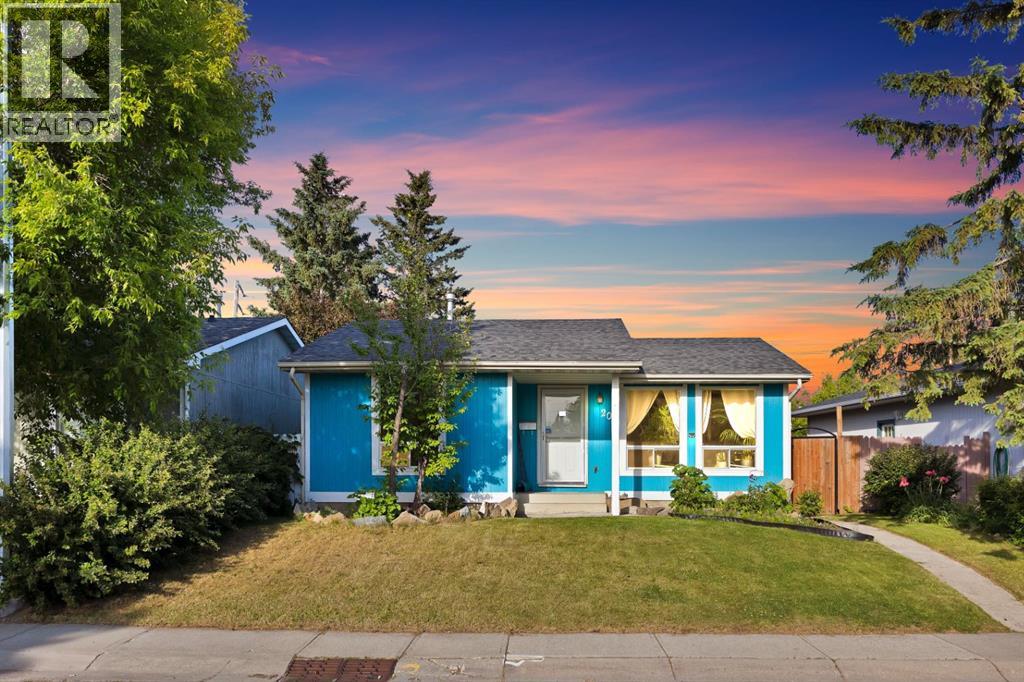
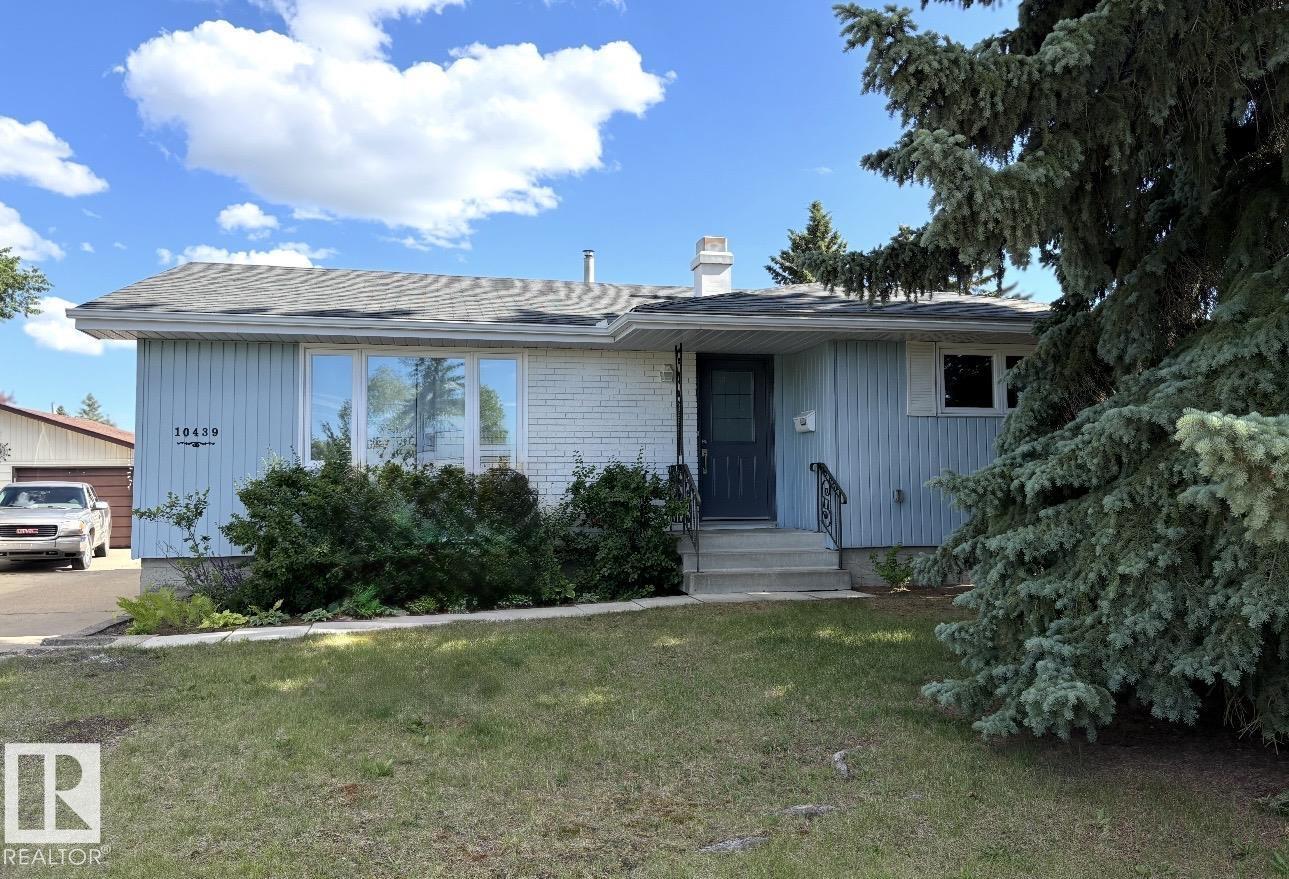
Welcome to this beautifully maintained 3-bedroom, 2-bathroom detached bungalow, offering over 880 sq. ft. of comfortable main-floor living space. Sunlight floods the west-facing living room, showcasing gleaming hardwood floors that lead into a spacious kitchen complete with stainless steel appliances. The main level also features two generous bedrooms, a full 4-piece bath, and a bright sunroom. The fully finished basement adds massive value with a large rec room, a 3rd bedroom, a full bathroom, and endless storage with a central vaccum system. Step outside to your private, fully fenced backyard—complete with an oversized, heated, double-detached garage perfect for a workshop or hobbyist. Located on a quiet, mature street close to schools, parks, shopping, and transit. Waiting for its next owners. (id:51989)
WELCOME HOME to this 3 bedroom, 2 1/2 bathroom townhouse, with no condo fees, that is nestled in the highly desirable family friendly neighbourhood of Southfork. The main floor features an open concept layout that keeps everyone connected, with an abundance of natural light that creates a bright and inviting atmosphere. The kitchen is well designed offering plenty of cabinetry along with counter space, a convenient eat in island that everyone loves, and a double sink overlooking your backyard, creating a functional space for all your meal preparation. The upper level has 3 comfortable bedrooms, along with a convenient 4 piece main bathroom. The primary bedroom has double closets and the added convenience of its own 4 piece ensuite, a comfortable place to unwind and enjoy your own privacy. The basement is a blank canvas, with plumbing roughed in for a future 4 piece bathroom, grants you the flexibility to create additional living space tailored to your family’s needs and/or an abundance of storage space. Step outside to enjoy your deck, perfect for soaking up the sunshine and taking in the fresh air, a fully fenced yard and paved parking at the rear. This home is located in an exceptional location across from a park and walking paths, with several schools and countless amenities just a short distance away. Come make yourself at home! (id:51989)
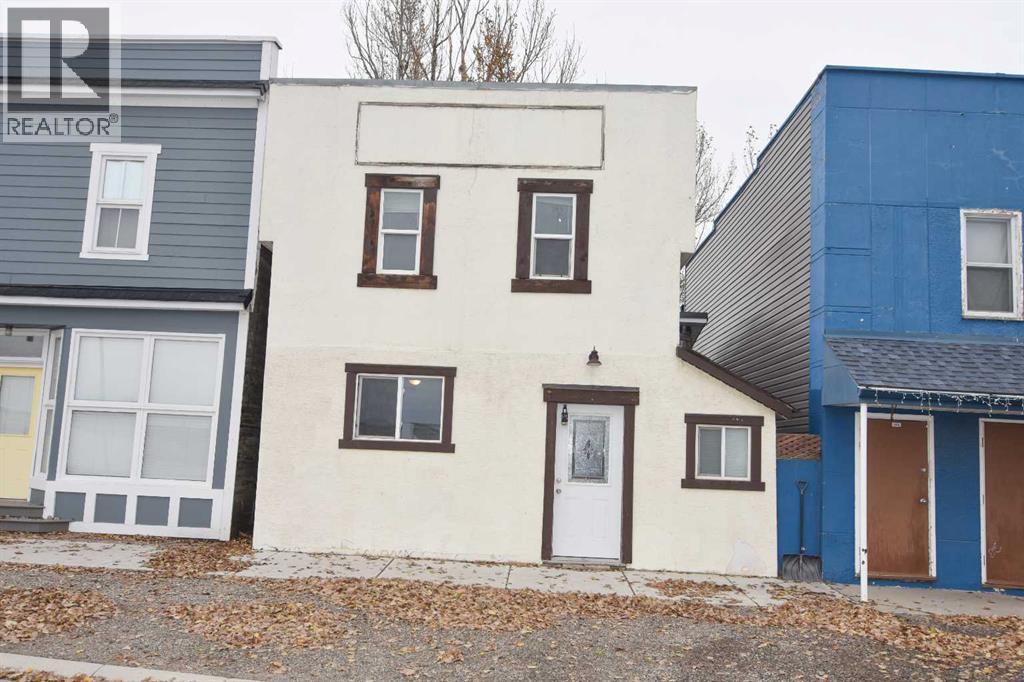
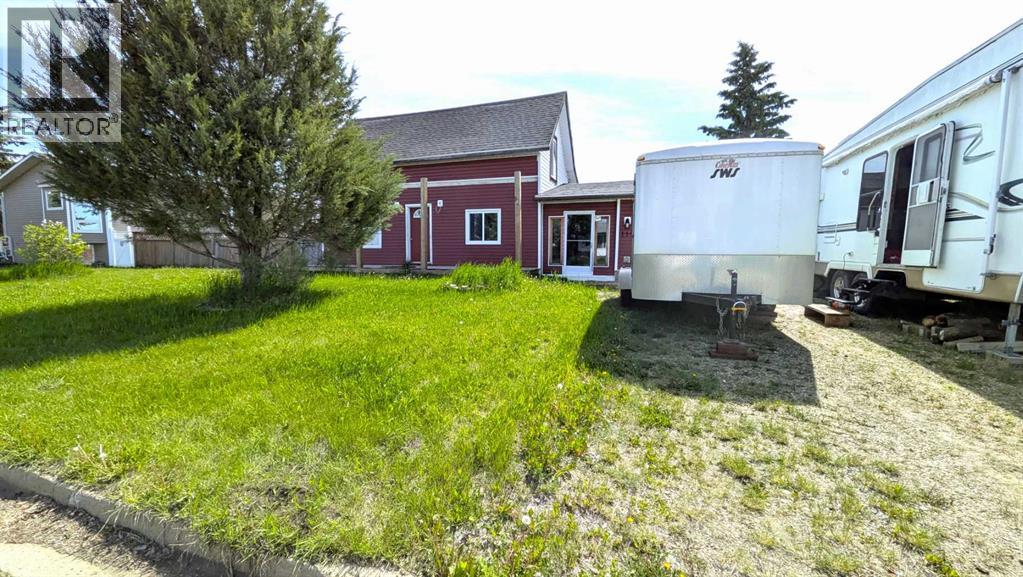
Run your own business out of your home. This property is zoned mixed use and can be used for a business and home. 2 BEDROOMS, 4 PC. BATHROOM, KITCHEN DINING AREA AND LARGE FRONTROOM WHICH COULD BE USED FOR STORE FRONT. Parking out back. Updates done in 2014/2015 - electrical wiring 200 AMP panel, plumbing, high efficiency HVAC, A/C, system, washer, dryer, dishwasher, flooring, windows & doors, bathroom & roof. Immediate possession. (id:51989)
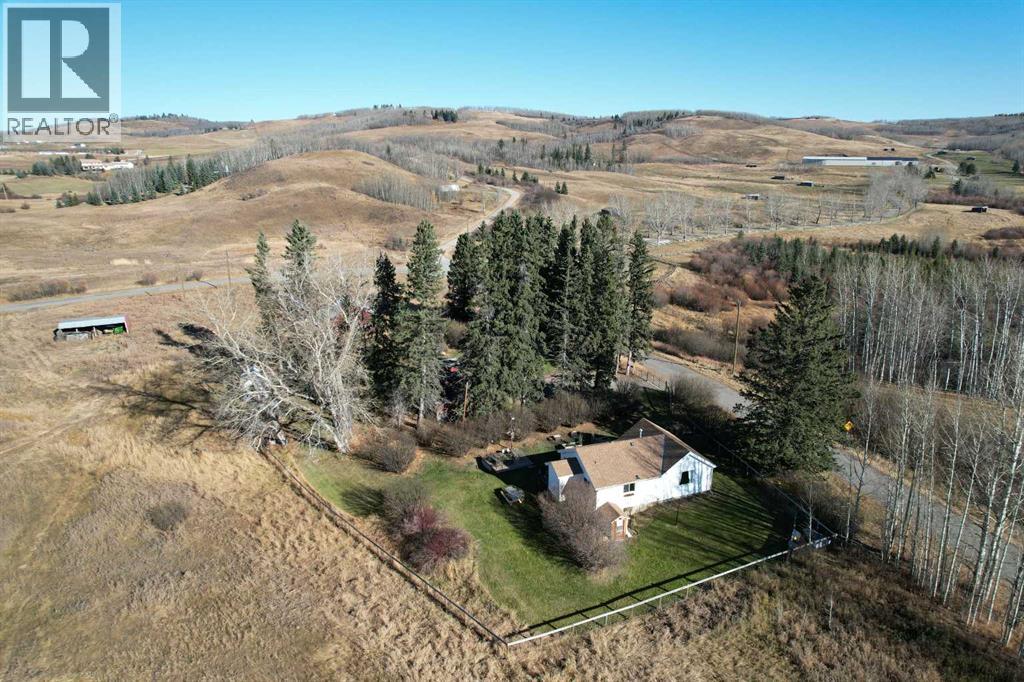
Experience the perfect blend of country tranquility and modern convenience with this exceptional property in the heart of Foothills County. Located just minutes east of Highway 22 on quiet, paved access roads, this picturesque acreage offers a rare opportunity to own a piece of paradise.The property features a nicely updated 968 sq. ft. bungalow, perfect as a charming starter home, guest residence, or interim living space while you plan your future. The home has been meticulously renovated throughout in 2023, boasting a full list of upgrades including new siding, windows, roofing, flooring, paint, light fixtures, and a complete kitchen and bathroom overhaul. Enjoy peace of mind with a new water softener and filtration system, hot water tank, and sump pump.Beyond the home, the land is a dream come true. Immerse yourself in the beauty of a mature, treed yard site complete with historic outbuildings and a barn featuring an active artesian flowing well. Whether you're looking for excellent grass pasture for animals or a scenic, private landscape, this property delivers. The west side of the property offers an incredible, elevated building site—the perfect canvas for your custom dream home, nestled opposite the original homestead.Conveniently situated just 9 minutes from Millarville, 23 minutes from Okotoks, and an easy 47-minute drive from Downtown Calgary, you can enjoy rural living without sacrificing urban access. Don't miss this chance to secure a versatile property with endless potential. This is a must-see for those seeking a quiet, desired neighborhood and a stunning place to call home. (id:51989)
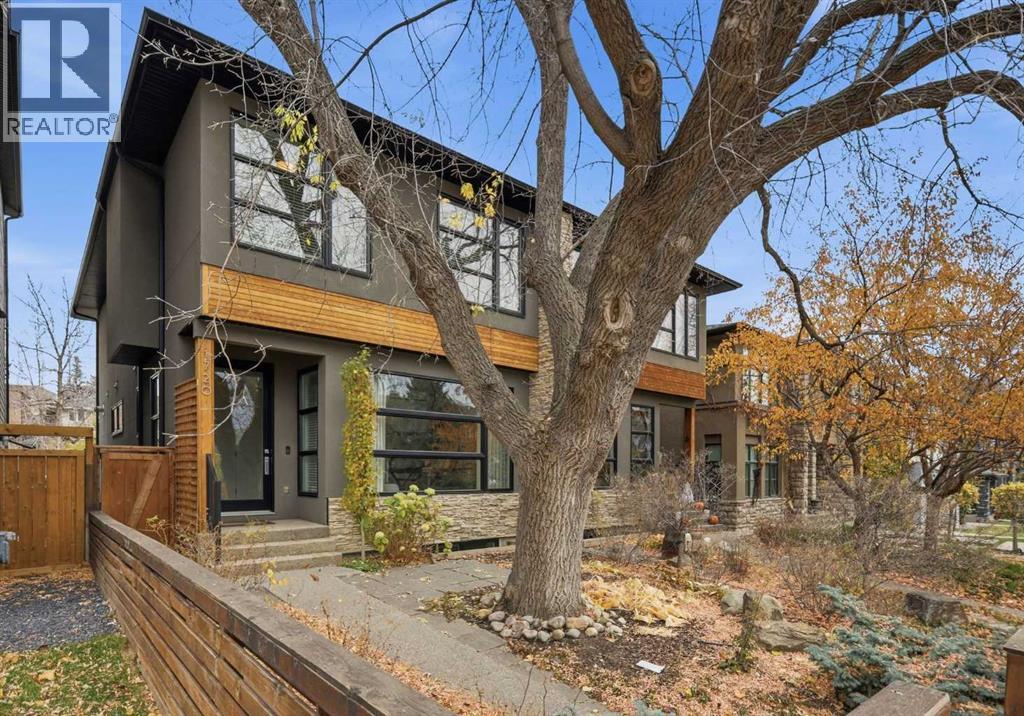
Welcome to elevated inner-city living in the sought-after community of South Calgary. This 3+1-bedroom home offers over 2,000 sq. ft. of above-grade living space plus a FULLY DEVELOPED WALK-OUT BASEMENT, combining thoughtful design, functional living spaces, and exceptional entertaining areas. The main level features hardwood flooring, soaring ceilings, and a dedicated home office, ideal for today's flexible lifestyle. Designed as the heart of the home, the kitchen is finished with quartz countertops, a large island with seating, stainless steel appliances, abundant cabinetry, and a spacious dining area complete with a convenient dry bar. The inviting living room is anchored by a feature fireplace and opens to the expansive upper deck, creating a seamless transition between indoor and outdoor living. A stylish powder room completes the main floor. Upstairs, the spacious primary retreat offers the luxury of dual walk-in closets and a spa-inspired 5-piece ensuite featuring dual vanities, a relaxing soaker tub, and a separate shower. Two additional bedrooms, a well-appointed 5-piece bathroom, and an upper-level laundry room with sink and storage provide comfort and convenience for everyday living. The fully developed walk-out lower level significantly expands the living space, featuring a large family room, a separate recreation area with wet bar, a fourth bedroom, and a 3-piece bathroom, making it ideal for guests, teenagers, or entertaining. Outdoor living is equally impressive, with a generous upper deck and covered patio below providing multiple spaces to relax, unwind, and host family and friends. A detached double garage adds everyday convenience and valuable storage. Ideally situated just minutes from the vibrant Marda Loop district, residents enjoy easy access to popular cafés, restaurants, boutique shopping, fitness studios, and everyday amenities. Nearby River Park and Sandy Beach Park offer endless opportunities for recreation and outdoor enjoyment, while th e South Calgary Community Association provides year-round activities and amenities for all ages. With quick access to Crowchild Trail and 17 Avenue SW, this exceptional location offers the perfect balance of urban convenience, connectivity, and the charm of established inner-city living. (id:51989)
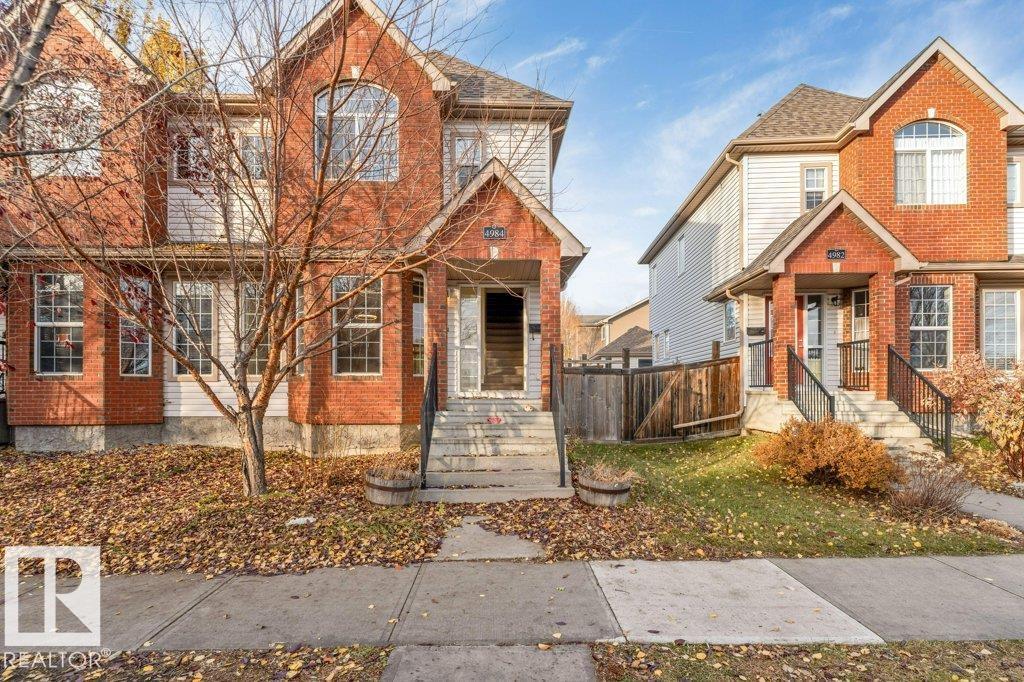
Welcome home to this beautifully kept HALF DUPLEX in the heart of TERWILLEGAR, offering just shy of 2,000 sq ft of bright, thoughtfully designed living area. The open main floor shines with stylish VINYL PLANK FLOORING, a warm and inviting living room, and a functional kitchen and dining area made for everyday living and entertaining. A rare DUAL PRIMARY BEDROOM layout delivers comfort and privacy, ideal for families, roommates, or multigenerational living. With 3 BEDROOMS and 3.1 BATHS in total, there is room for everyone. The FINISHED BASEMENT adds great bonus space for a family room, office, or gym. Out back, the DOUBLE DETACHED GARAGE keeps your vehicles warm through Edmonton winters. Enjoy WALKING DISTANCE TO SCHOOLS AND PARKS, quick access to all amenities, and just minutes to the Currents of Windermere for shopping, dining, and entertainment. An EXCELLENT LOCATION and an outstanding opportunity for FIRST TIME HOME BUYERS and INVESTORS alike. Homes like this never last long. MUST SEE BEFORE IT GOES. (id:51989)
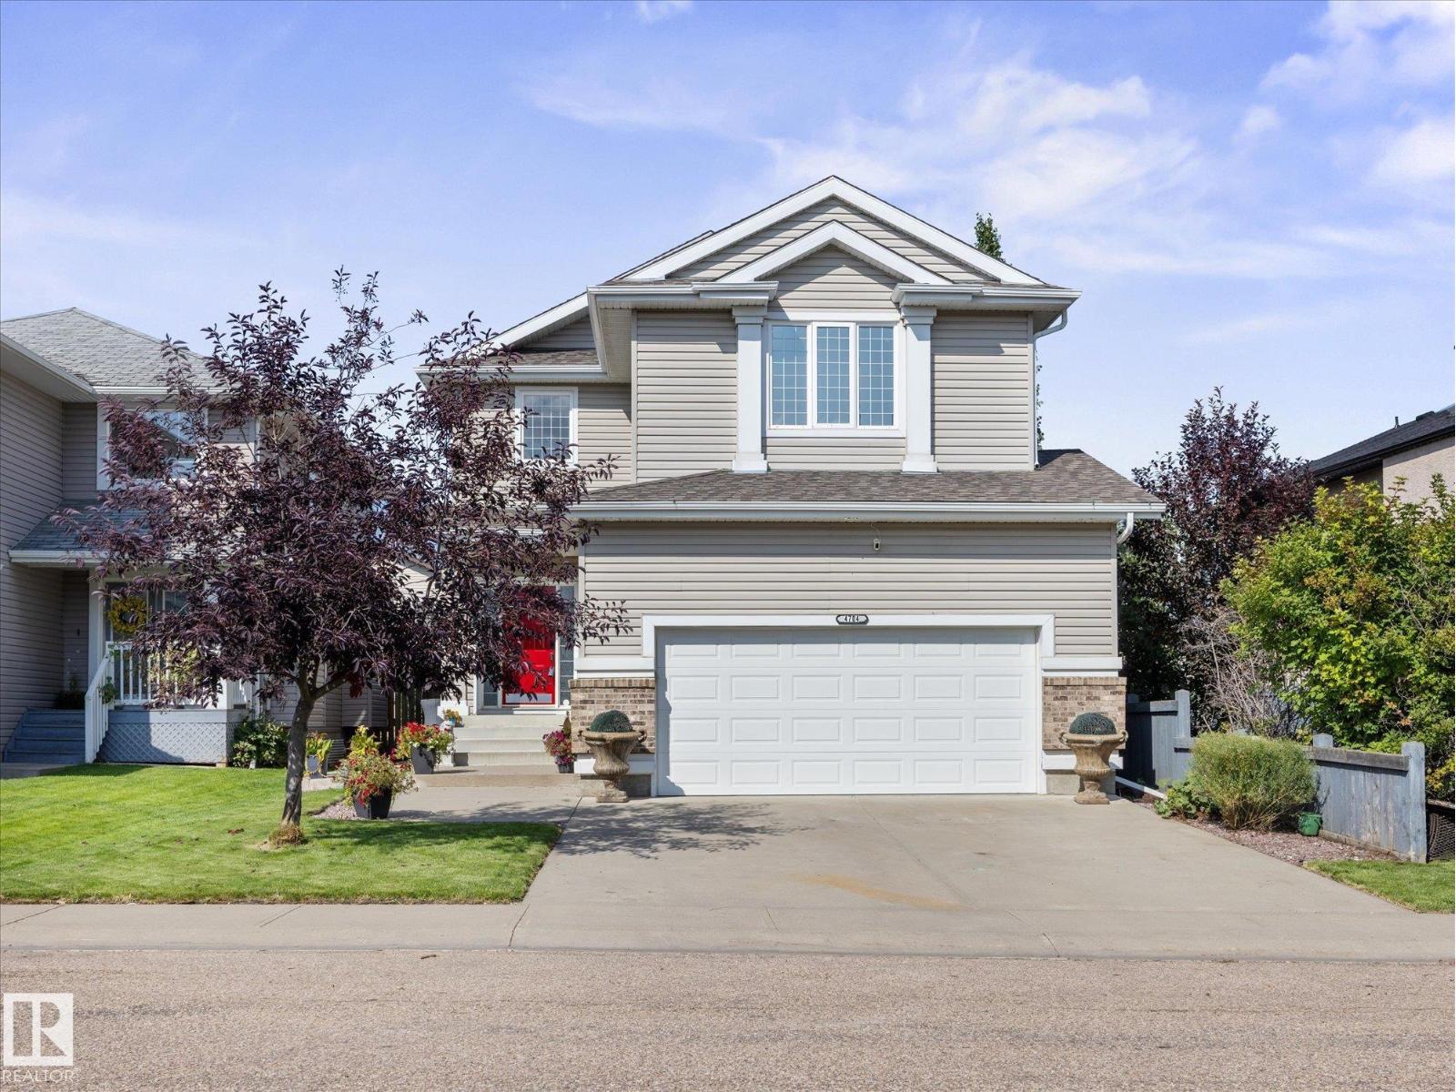
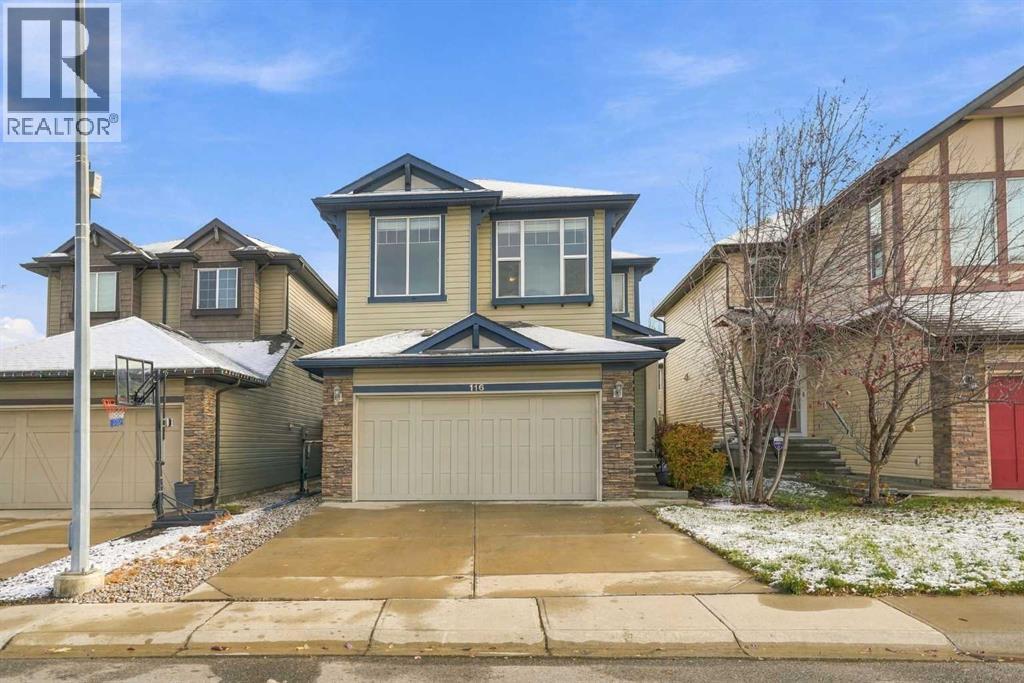
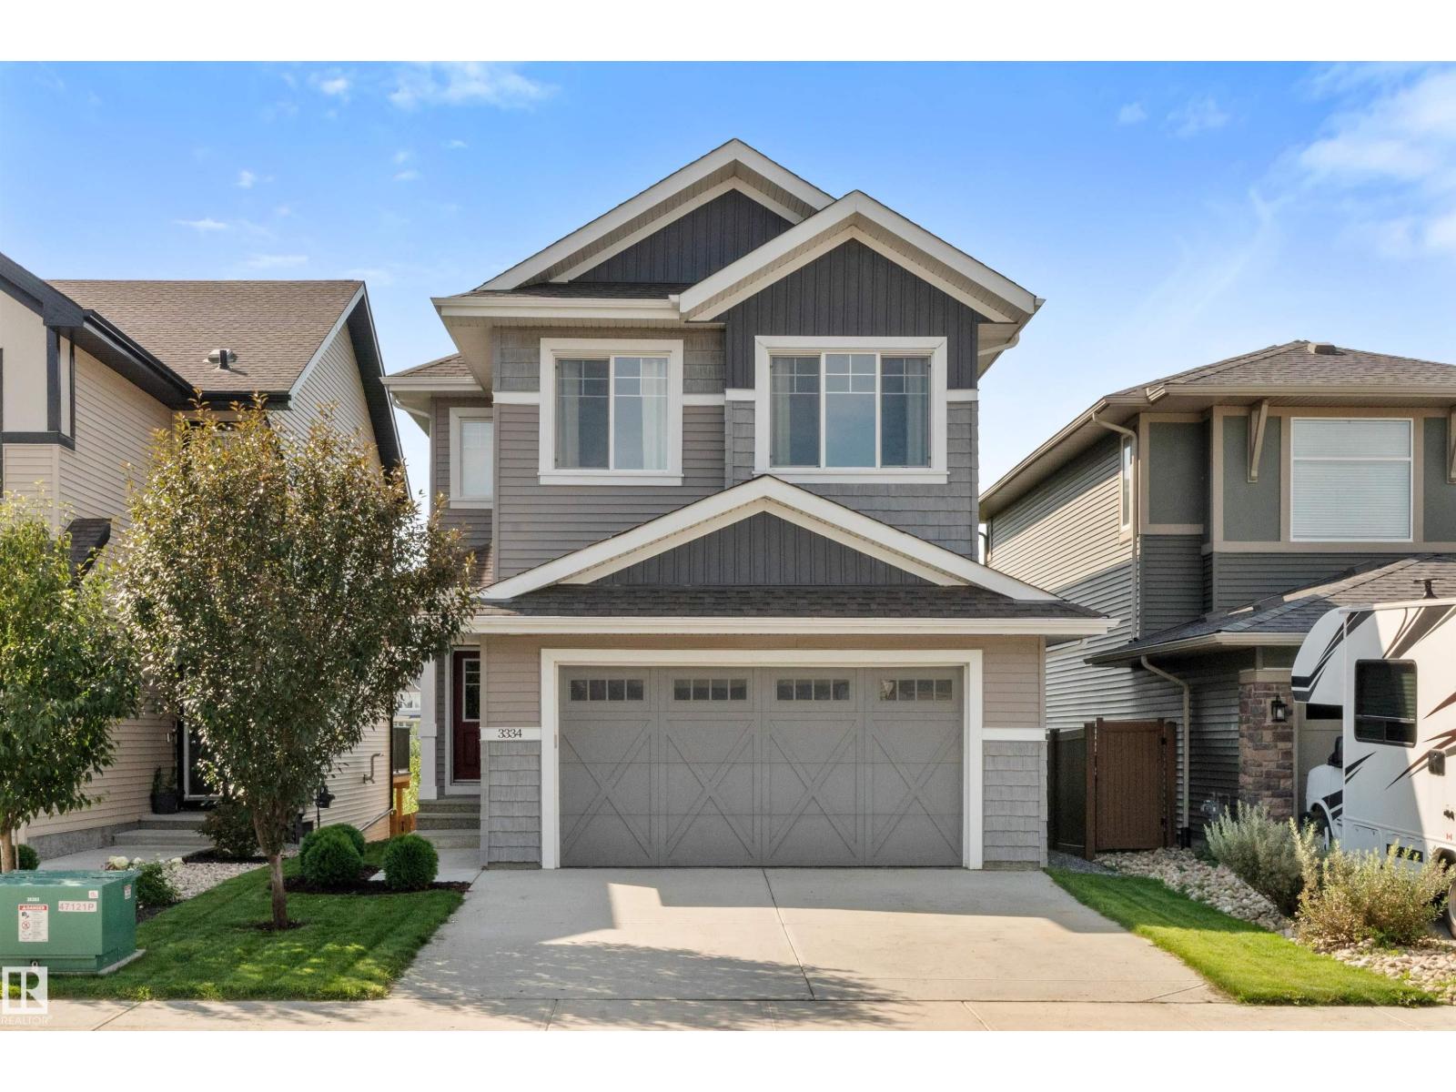
AMAZING VALUE at $529,900.00. Just walk in and a soaring open-to-above entrance stops buyers cold: bigger, brighter, more luxurious. This mint-condition two-storey — 3 beds, 2.5 baths — sits on the quiet crescent everyone wants and almost nobody leaves. Main floor: rich hardwood flows through an open-concept living, dining, and island kitchen — stainless appliances, ample cabinetry, corner pantry. Renovated half bath and an oversized laundry room complete a main level with zero compromises. Upstairs: a show stopping bonus room begging to be your media lounge, office, or playroom. Three spacious bedrooms, headlined by a primary retreat with a spa-like ensuite, plus a second full bath for busy mornings. Outside: a fully fenced, landscaped yard, large deck, and aggregate patio — instant summer living. Double attached garage, extra parking, and parks, schools, and shopping minutes away. New hot water tank; furnace freshly updated with new motor, flame sensor, and control board. This is the total package. (id:51989)
GRAND OPPORTUNITY! Grand home of 2,000 square feet of living space on two lots. Full double garage and additional shop in the back. Abundance of space for family, dogs, vehicles, and more! This one and a half story home gives you 4 bedrooms and 2 bathrooms. Main floor laundry is a bonus. Large living room and a second LARGER living room. Kitchen with ample cupboard space. Located in the friendly community of Bawlf. (id:51989)
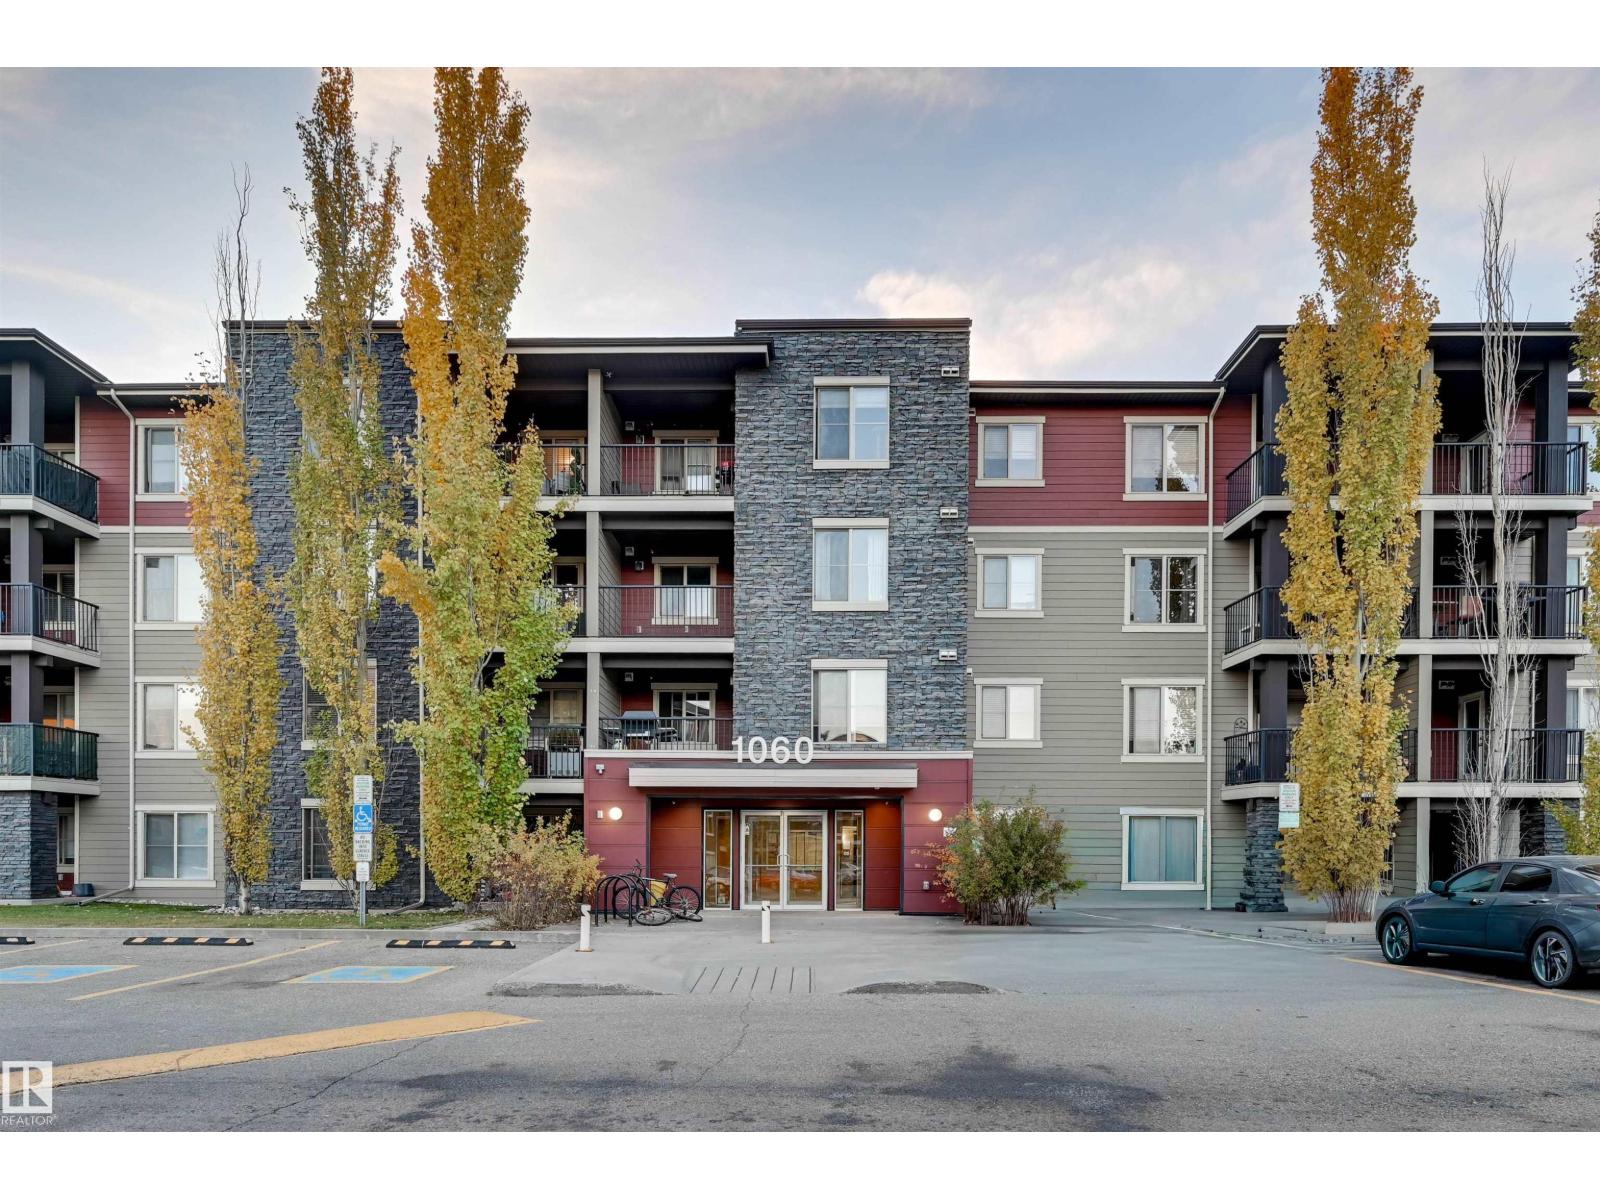
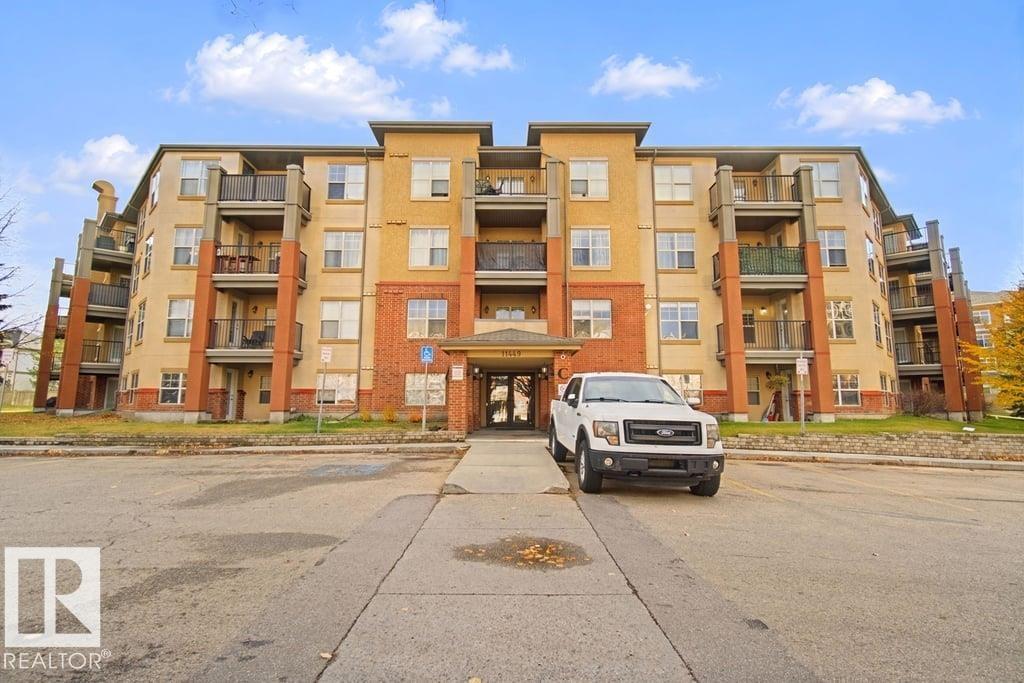
Welcome to this bright 2-bedroom, 2-bathroom second-floor condo offering comfort, function and a smart layout. The kitchen features stainless steel appliances and plenty of cupboard space, and flows seamlessly into the open-concept living room, creating an inviting space for everyday living and entertaining. Step out onto your private balcony, which backs onto neighbouring houses for a quieter, more residential outlook. The bedrooms are on opposite sides of the unit for added privacy. The primary suite includes a walk-in closet and 4-piece ensuite, while the generous second bedroom is near the 4-piece main bathroom. A dedicated dining area completes the main living space. Additional features include stacked in-suite laundry and a titled, heated underground parking stall. Close to parks, schools, trails and amenities, with quick access to the Anthony Henday for an easy commute around the city. A great fit for first-time buyers, downsizers or investors alike. (id:51989)
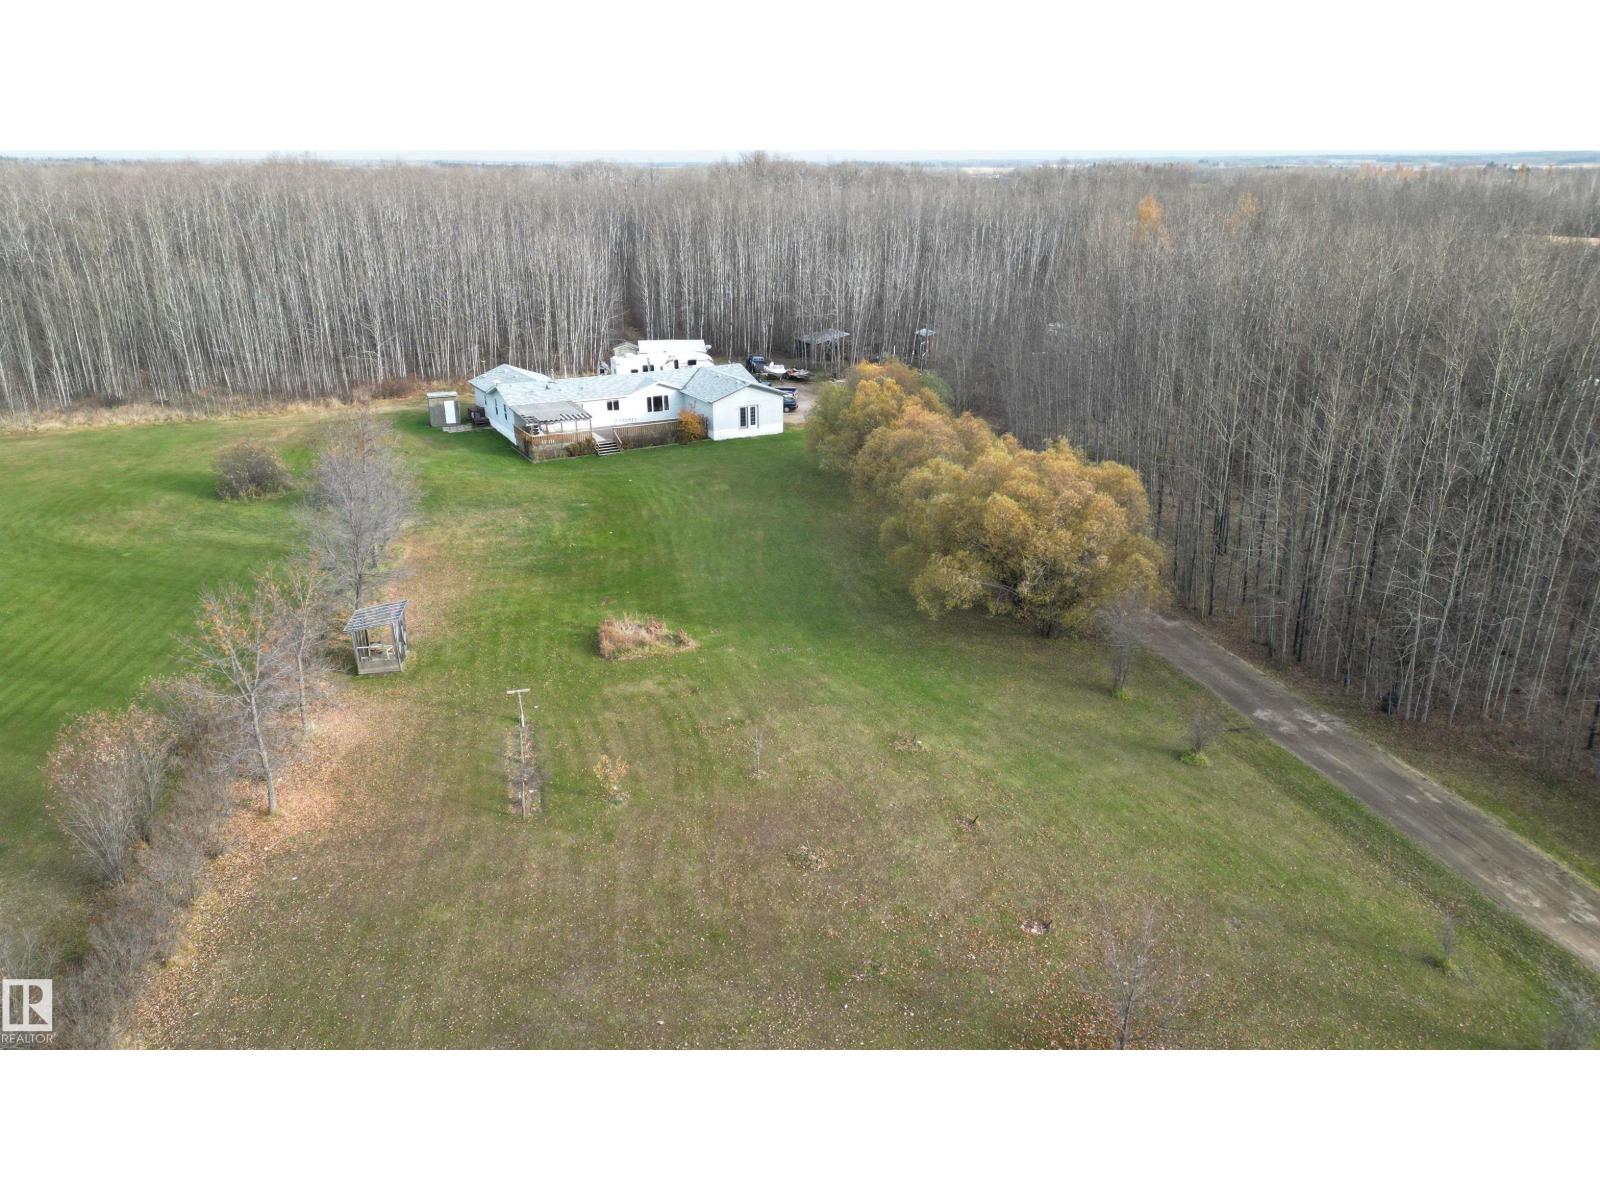
Rare find with this modern acreage on a desirable 15 acre lot only minutes from Barrhead. Out of subdivison and down a dead end road but still just off pavement. The 2005 modular home boasts plenty of living space with 2 additons, 1 complete and 1 ready to be finished into a spare room. A solid home awaiting your cosmetic updating and finishing touches. The treed lot gives you room to grow and features all the acreage lifestyle touches such as a large garden, chicken coop and small pond. Underground water line ran to RV stall and garden for summer use. Cozy wood fireplace for supplemental heat. No electrical service to property from main line on road, power comes from neighbouring property to the north from line that was installed pre subdivision and owners currently have agreement with neighbour to provide power. Hot tub included but not functioning. Aerial image dimensiions aproximate and are to be used for reference only. (id:51989)
PRIDE OF OWNERSHIP SHINES THROUGH IN THIS BEAUTIFULLY MAINTAINED HOME IN THE SOUGHT-AFTER COMMUNITY OF NEW BRIGHTON! Offered for sale by its ORIGINAL OWNERS, this exceptional property has been lovingly cared for from day one and offers the perfect combination of space, comfort, and functionality. From the moment you step inside, you’ll appreciate the immaculate condition, inviting atmosphere, and thoughtfully designed floor plan that makes this home ideal for growing families and those who love to entertain. The main level welcomes you with gorgeous HARDWOOD FLOORING and an impressive, oversized front office, providing the perfect setting for anyone working from home or needing a quiet, dedicated space. Continuing through the home, you’ll discover a spacious living room centered around a beautiful GAS FIREPLACE, creating a cozy atmosphere for relaxing evenings with family and friends. The adjoining dining area offers plenty of room for gatherings, while the well-appointed kitchen features an abundance of cabinetry, generous counter space, and a WALK-IN PANTRY to keep everything organized. A convenient 2-piece bathroom completes this fantastic main-floor layout. Upstairs, the home continues to impress with THREE SPACIOUS BEDROOMS, including a wonderful primary suite featuring its own private 5-PIECE ENSUITE. Two additional bedrooms and another full bathroom provide excellent accommodations for family members or guests. One of the standout features of the upper level is the LARGE, SUN-FILLED BONUS ROOM! Whether you’re looking for a second family room, children’s play area, entertainment space, fitness room, or the potential for a fourth bedroom, this versatile area offers endless possibilities. Additional features include CENTRAL AIR CONDITIONING for those warm summer days, a NEWER HOT WATER TANK, and a DATA-4 INTEGRATED SYSTEM. The unfinished basement offers tremendous potential for future development, allowing the next owners to customize the space to suit their ind ividual needs. Outside, enjoy the convenience of being just moments from BEAUTIFUL GREEN SPACES AND SCENIC WALKING PATHWAYS, perfect for morning strolls, evening walks, and enjoying the outdoors. Situated in the family-friendly community of NEW BRIGHTON, this property delivers an outstanding lifestyle in a fantastic southeast Calgary location. IMMACULATELY CARED FOR, SPACIOUS, AND READY FOR ITS NEXT CHAPTER — this is a home you’ll be proud to call your own! Don’t miss your opportunity to see it for yourself! (id:51989)
Welcome to 422 Lynx Terrace N, an energy-efficient two-storey home located in the desirable community of Blackwolf, one of Lethbridge’s newest and fastest-growing neighbourhoods. Offering 3 bedrooms and 2.5 bathrooms, this well-maintained home combines functional living space with modern finishes and a family-friendly location. The main floor features a spacious tiled entryway, an attractive spindle staircase, and a bright open-concept living, dining, and kitchen area, highlighted by a cosy fireplace and large backyard-facing window in the living room, maple cabinetry and granite countertops in the kitchen, direct access to the back deck from the dining area, and the convenience of a 2-piece bathroom and laundry room. Upstairs, the primary bedroom includes a large walk-in closet and a 4-pc ensuite featuring a jetted tub, separate shower, and an enclosed toilet area for added privacy. Two additional bedrooms and a full bathroom provide plenty of space for family members, guests, or a home office. The attached double garage offers excellent storage and parking space. Outside, the fully fenced south-facing backyard is designed to maximize sunshine throughout the day and includes a deck and a storage shed. Set on a quiet street, this home is within walking distance of the impressive 73-acre regional park, offering playgrounds, pathways, and recreational opportunities. Everyday amenities are also close by, with shopping, restaurants, and services including Walmart and Tim Hortons just a short drive away. With its energy-efficient design, practical layout, and excellent location, 422 Lynx Terrace N offers a wonderful opportunity to enjoy comfortable family living in one of Lethbridge’s most sought-after communities. Please view the video walkthrough in the links tab or on YouTube by searching for the home address; this is a home you’ll want to experience in full. (id:51989)
MOVE-IN-READY, includes ALL APPLIANCES, WINDOW COVERINGS, 3 FULL BATHROOMS, DOUBLE DETACHED GARAGE, SEPARATE SIDE ENTRANCE. The open-concept main floor features a welcoming living room with electric fireplace, modern kitchen with stainless steel appliances, a versatile bedroom/den, and a full bathroom. Upstairs offers a spacious primary suite with walk-in closet and private ensuite, 2 additional bedrooms, a full bathroom, bonus room, and convenient laundry. Located near parks, schools, shopping, and major roadways, this MOVE-IN-READY home combines modern style with everyday functionality. (id:51989)
10 Suites - 4 - 1BR 6 - 2BR. Individual covered parking with a shared laundry room. All suites have either a balcony or a patio. Close to the University of Calgary, Foothills Hospital, Alberta Childrens Hospital and Market Mall. Exceptional investment opportunity in Calgary's Bowness community. This meticulously maintained property has undergone extensive interior and exterior upgrades/renovations, with virtually all major capital improvements completed. New high-efficiency boiler installed approximately 2025New hot water tankFully updated suites, including flooring, paint, bathrooms, and light fixturesUpgraded common areas with new flooring and paintExterior upgrades, including siding, eavestroughs, and downspoutsExtensive landscaping improvements,new patio, fencing, and outdoor picnic areaNew intercom system providing secure building accessA rare opportunity to acquire an extensively renovated multifamily property in Calgary's established Bowness community. The Buyer must assume the existing mortgage - see SUPPLEMENTS for details. (id:51989)
Most condo buyers settle for a small balcony. This 1,000+ sq ft home on beautiful tree-lined 19th Avenue has a courtyard big enough for a full patio table and a separate lounge area, and it sits steps from 17th Ave’s restaurants, cafés and shops.Inside, the kitchen has stainless steel appliances, a gas range, an eat-up bar, a pantry and plenty of counter space. It opens to a dining area that fits a full table. Both bedrooms are well sized. The primary overlooks the patio and has a walkthrough closet and private ensuite, and the second bedroom has its own walk-in closet. There’s a second full bathroom, in-suite laundry, air conditioning and 1 titled parking stall.The common areas are clean and well kept, and the location suits anyone who wants to walk to dinner and come home to a quiet street.Book a showing and see the courtyard in person! (id:51989)
PRIME OPPORTUNITY FOR INVESTORS & DEVELOPERS! Situated on a generous 45' x 124' lot along a quiet, tree-lined street in Montrose, this property offers exciting redevelopment potential! The existing 1.5-storey home, with a west facing backyard & detached garage, provides an excellent opportunity to generate rental income while planning your next project or hold as a long-term investment. Montrose has experienced significant growth and revitalization, making it an attractive location for investors and builders looking to capitalize on future potential. Enjoy a convenient location close to schools, major shopping, Concordia University, and the beautiful river valley parks and trails. Whether you're looking to invest, redevelop, or hold, this is an opportunity to secure a sizable lot in an established Edmonton neighbourhood with plenty of potential! The possibilities are endless! (id:51989)
Close to West Edmonton and Misercodia Hospital this well maintained bunglow. three bed room upstairs with large L shaped living room and dining. Has new high efficiency furnace, new windows, new roof. Basement developed has seperate entrance , kitchen and additional two bedrooms, living room. Garage insulated and heated. Back lane access. (id:51989)
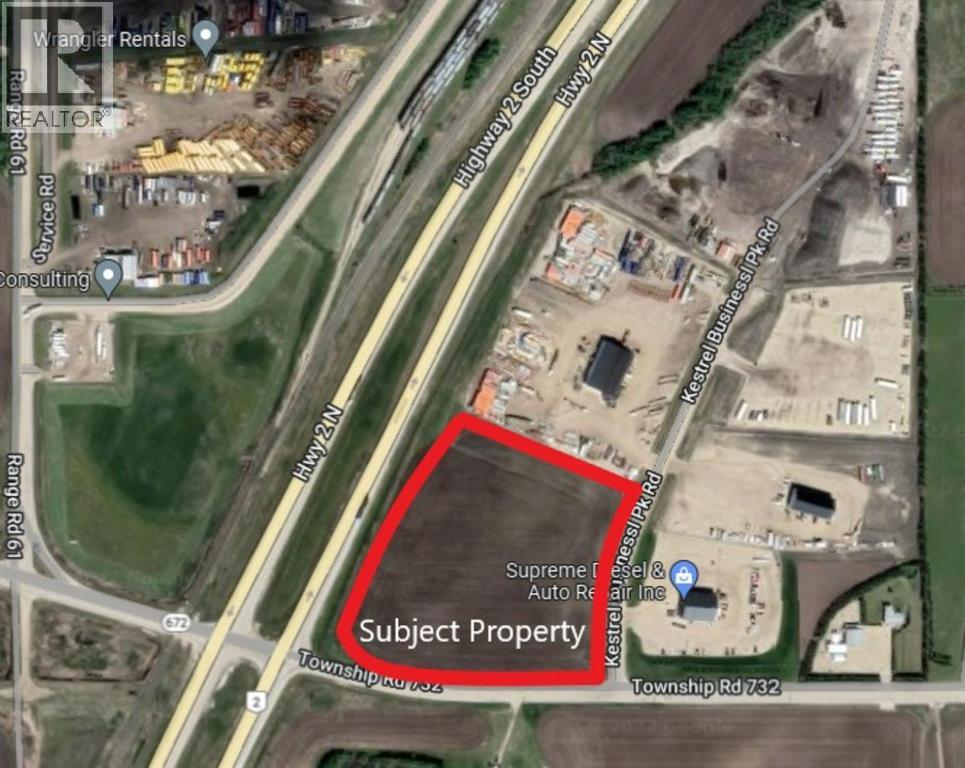
Incredible 10.01 acres of frontage onto Highway 2 and Emerson trail located in the Kestrel Business Park. This Industrial lot zoned RM-4 (Highway Industrial) is well situated to provide quick access to both the Grande Prairie/Clairmont area and B.C. This is a bare land listing being offered at $185,000 per acre. Call your Commercial REALTOR® today for more information. (id:51989)
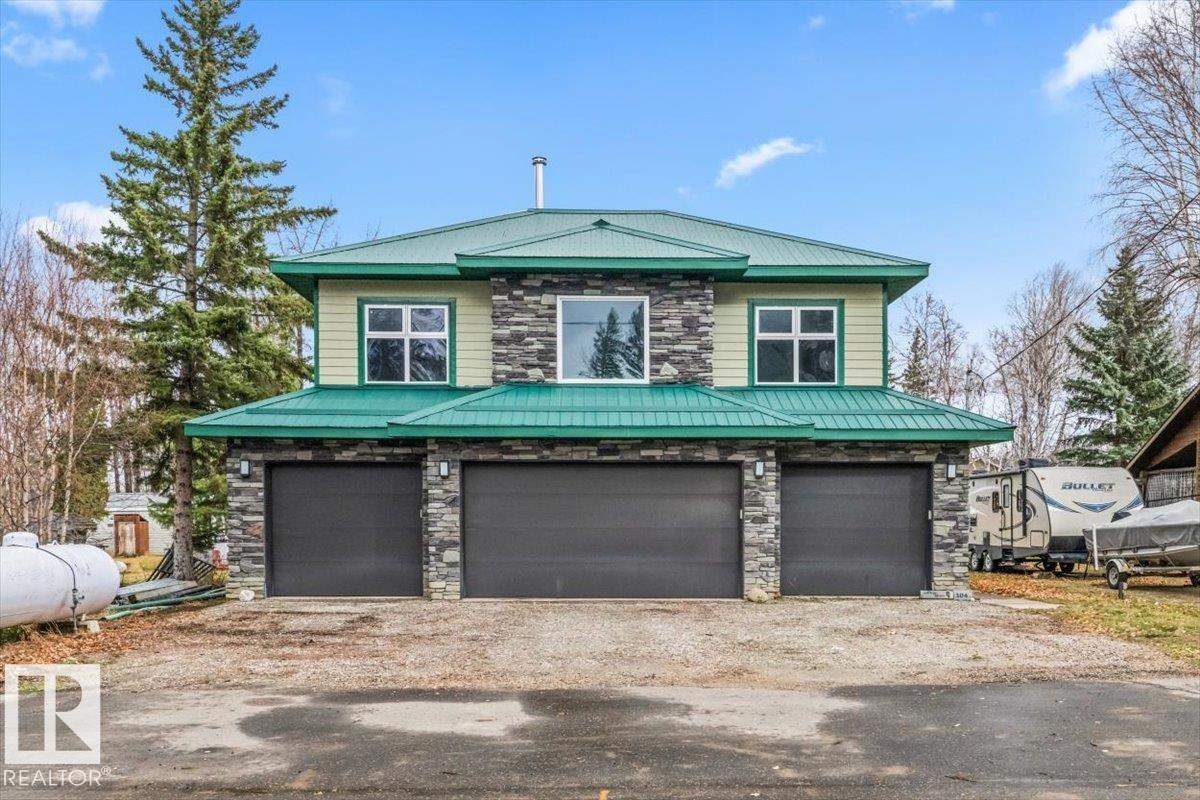
A country escape without the long drive. Located in Pine Sands, this property offers the perfect setting to slow down and enjoy a change of pace, just close enough to Edmonton for spontaneous weekend getaways. With the Sandy Lake Wilderness Area right in the backyard, hiking, exploring nature and enjoying the outdoors become part of the experience, while the nearby lake adds to the appeal in every season. Snowmobiling, outdoor adventures and quiet evenings away from the city make this an inviting retreat year-round. The massive garage offers exceptional space for vehicles, recreational toys, equipment and hobbies, making it as practical as it is appealing. An affordable opportunity to enjoy a little country living, with room for your adventures and a getaway that feels further away than it really is. (id:51989)
MASSIVE PIE-SHAPED LOT IN A CUL-DE-SAC! Situated on over 9,000 sq. ft. of land in The Hamptons, this stunning 2-storey offers over 3,450 sq. ft. of total developed living space! A bright entry welcomes you into a home featuring 9' ceilings, hardwood floors, large windows and a two-sided fireplace shared by the living room and office. The kitchen features stainless steel appliances, an island, walk-in pantry and gas stove hookup. Upstairs, enjoy a huge bonus room and 3 spacious bedrooms, each with a walk-in closet, including a primary suite with corner soaker tub. The fully finished basement offers a large rec room, 4th bedroom, full bath and separate hobby/workshop space. Outside, the enormous fenced backyard features a deck, patio and natural gas BBQ hookup. Complete with an insulated double attached garage, newer roof (2022), furnace and A/C (2021), all close to schools, parks and trails! (id:51989)
Situated on a beautifully landscaped pie shaped lot this bi-level offer lots of new renovations. New kitchen and appliances, bathroom, flooring, paint and light fixtures. Home features 3 bedrooms and 3 full bathrooms. This home has been designed for efficient use of all space. The kitchen has plenty of cabinetry and a walk-in pantry. The master bedroom, over the garage has a walk-in closet, and 3 piece ensuite (walk-in ceramic shower). Fully finished basement increases the livable area to approx. 2100 sq. ft. Attached garage is insulated and drywalled. 9' ceilings, wider baseboards and the use of glass which increases the natural light throughout the main floor. This home is close to all amenities and must be seen! (id:51989)
Modern Style. Major Upgrades. Complete Comfort. Forget the fixer-upper; this condo offers a complete 2022 rebuild with stylish finishes and thoughtful upgrades. The renovation went down to the studs and base floor, including a high-efficiency furnace, new ductwork, hot water tank, electrical, plumbing, garage door, and finished basement. Enjoy warm wood flooring throughout, a floor-to-ceiling tiled gas fireplace, dimmable living room pot lights, and a completely refreshed kitchen. The bathroom features a large soaker tub and an upgraded shower, while added storage, ceiling fans, and acoustic dampening on shared walls add everyday comfort. With a finished basement, attached single-car garage, modern character, and major peace of mind, this Kingsfield Village home is ready for you! (id:51989)
PRICED TO SELL! Beautiful 4-bedroom, 2.5-bathroom two-storey home, designed with modern living in mind. As you come in, you’ll find a spacious and functional galley-style kitchen with a huge eating bar, plenty of storage, a large pantry, and soft-close cabinets and drawers. The quartz countertops and undermount sinks add a really nice, modern touch. The main floor also features a flex room, which could be used as a home office, playroom, or whatever works best for your family. You’ll find luxury vinyl plank flooring throughout the main floor, as well as in all the bathrooms and the laundry room. The living area is cozy and inviting, with an electric fireplace and a built-in media conduit, so you can mount your TV without having to worry about visible wires. Upstairs, there’s a convenient second-floor laundry room and a linen closet. The primary bedroom is spacious, with a large walk-in closet and a beautiful ensuite featuring dual sinks, a walk-in shower, and a relaxing soaker tub. (id:51989)
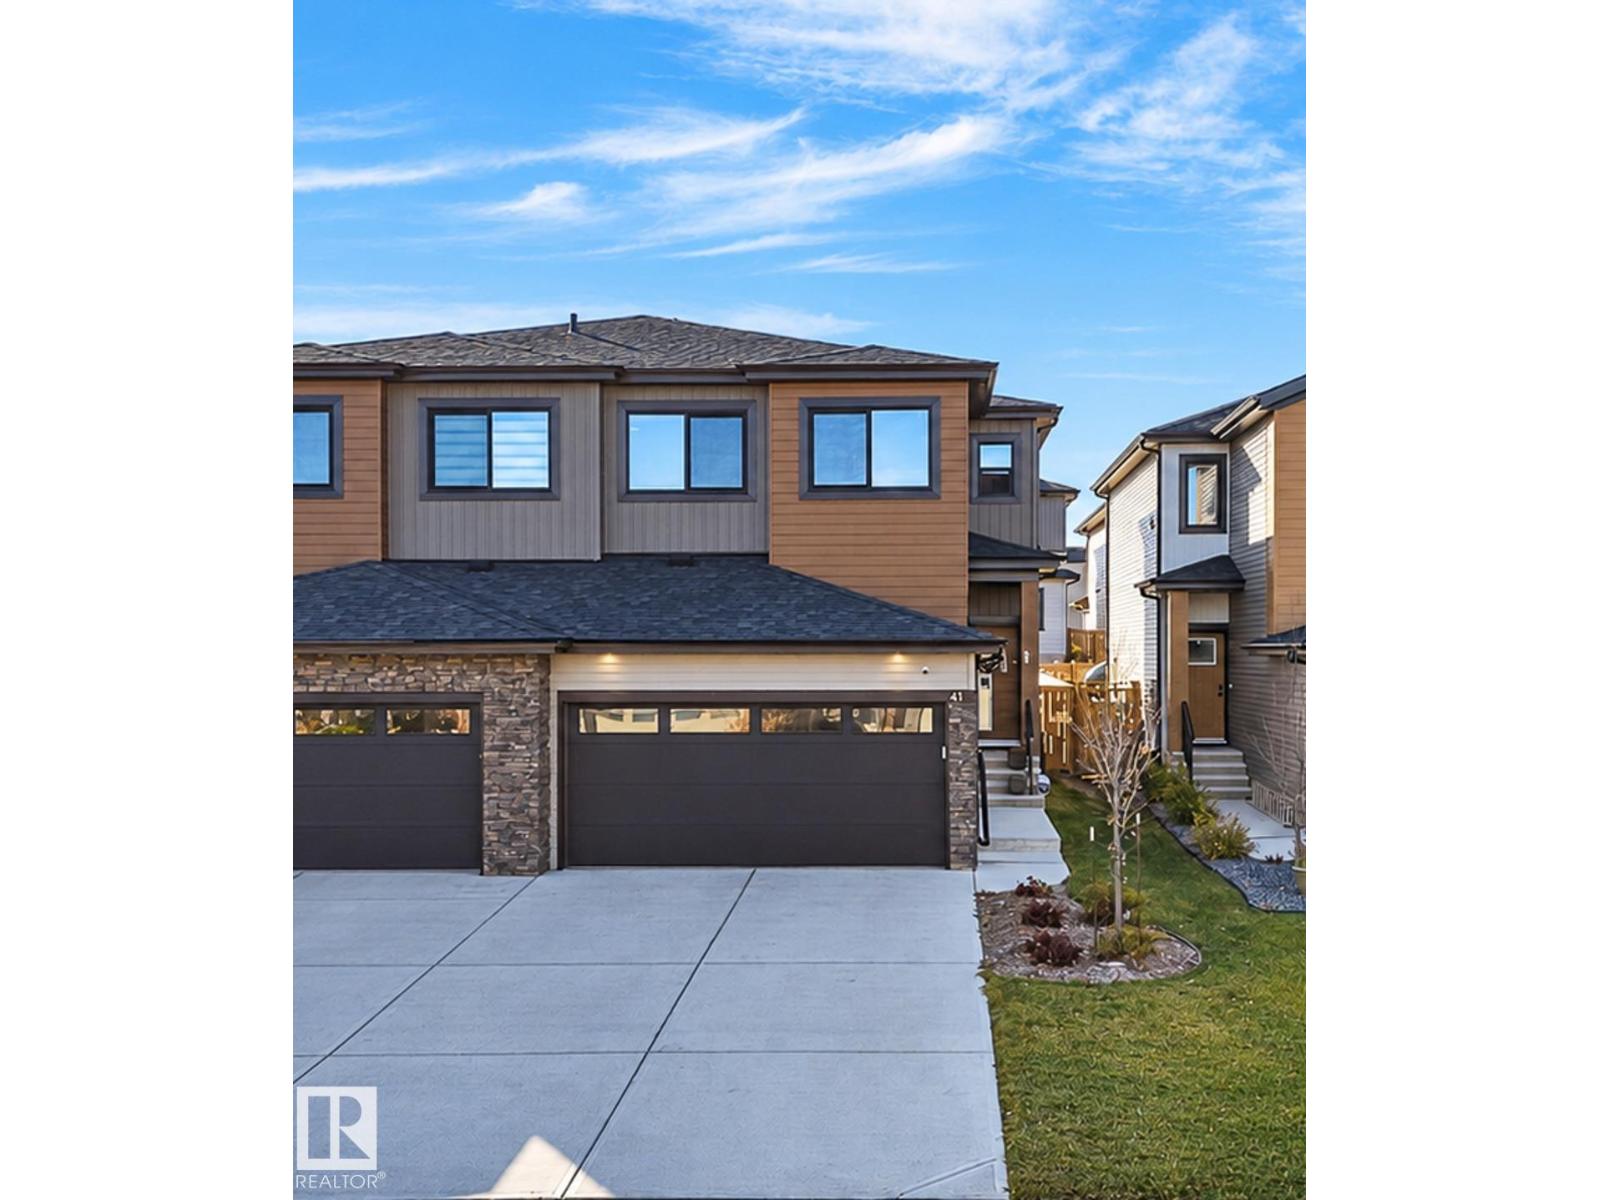
Welcome home to this beautiful half-duplex with SEPARATE ENTRANCE and double car garage located in the community of Tonewood! with a modern exterior and bright interior, this property is ready to go! A spacious front entry with double door closet leading you to the garage mudroom with built in shelving, storage, and walk-through pantry is seamless for family and welcoming guests. Walking into the main living area you are met with bright and elegant finishings with a touch of modern and upgraded fireplace feature! Included window coverings provide great privacy for peace of mind. Upstairs is host to 3 bedrooms, bonus room, a spacious laundry room. The ensuite bathroom shows off warm finishings, standing shower and dual vanities. A seamless common bath for the additional bedrooms makes it easy for family living. The unfinished basement is ready for your own personal touch whether thats future development or excess storage! (id:51989)
Absolutely stunning walk-out home in sought-after Paisley! On a premium lot, this impeccably maintained 2-storey offers 2,126 sq ft of beautifully finished living space + oversized heated tandem garage for up to 3 vehicles. Open-concept main flr features a designer kitchen w/ oversized island, two-tone cabinetry, SS appl & electric range, flowing into a bright dining nook & spacious great rm w/ gas FP. Open foyer w/ 10' ceilings & 2-pc bath complete the main. Upstairs, a versatile bonus rm complements a spacious primary suite w/ pond & park views, builder-upgraded 5-pc ensuite & massive WIC. 2 more bdrms, upper laundry & full bath w/ dual vanity complete the 2nd lvl. Fully finished walkout bsmt offers a spacious rec/media rm, perfect for movie nights & entertaining. Central A/C adds year-round comfort. South-facing yard backs onto a quiet walking path & pond for peace & privacy. Near Jagare Ridge Golf Course & ravine w/ quick access to Ellerslie, Henday & Hwy 2. Shops, schools, parks & amenities nearby. (id:51989)
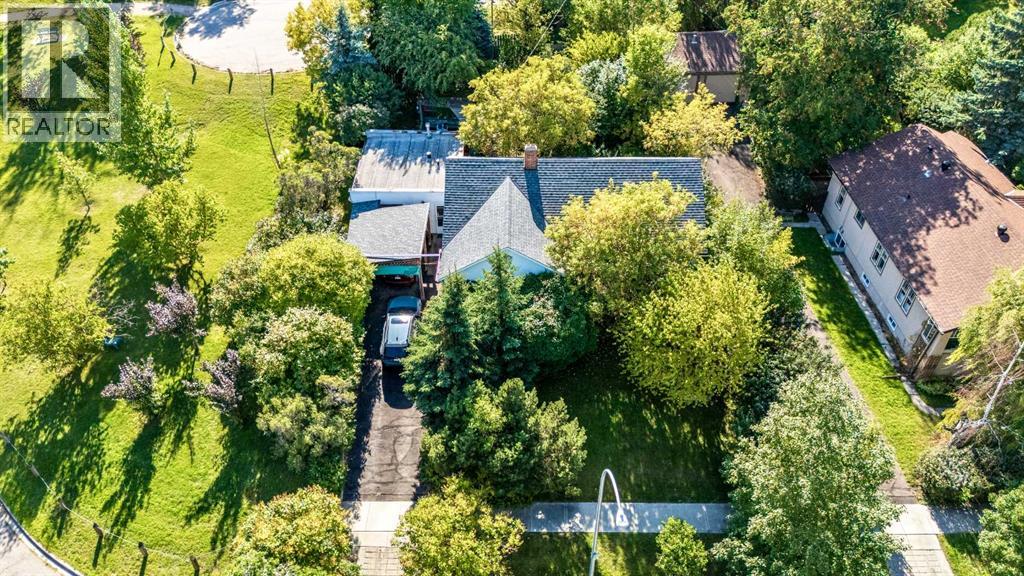
A remarkable Scarboro location on a quiet, tree-lined cul-de-sac in the heart of the inner city! This property has never been on the market and is an amazing opportunity for a new build and is being sold "as is". The huge, private lot (8212sqft) offers a sunny, south backyard full of mature trees and shrubs with NO neighbours behind or to the east - only community green space/park. Located within walking distance to schools, shopping, parks, pathways, tennis courts, C-train, downtown, 17th avenue and quick access to Crowchild Trail as well. (id:51989)
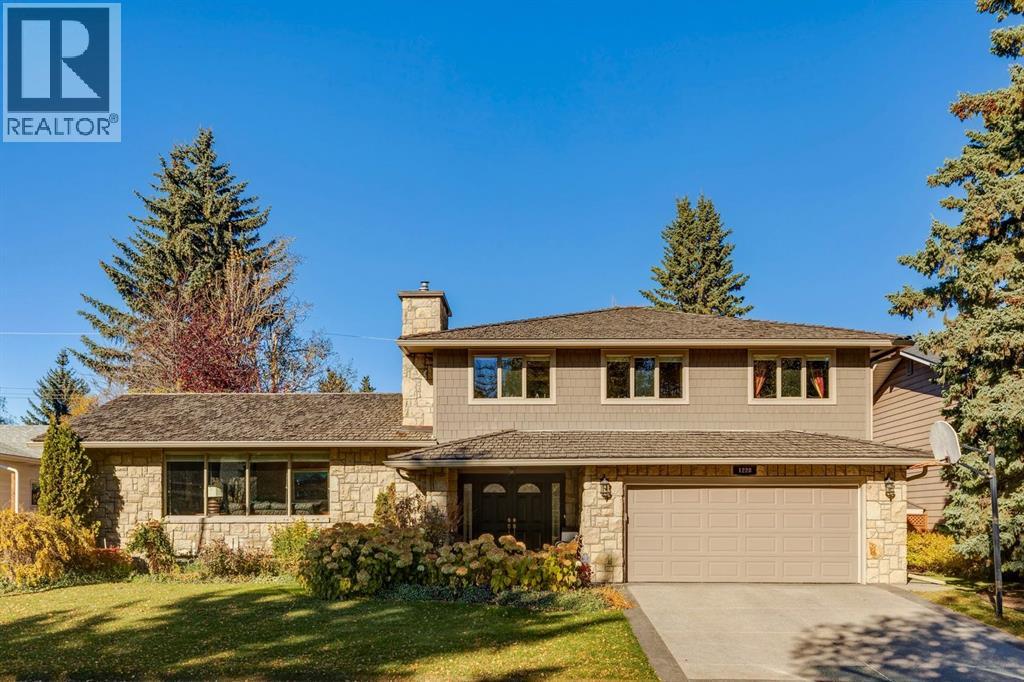
Welcome to an exceptional family home in the sought-after community of Kelvin Grove, where timeless charm, thoughtful updates, and inviting spaces come together to create a truly special place to call home. From the beautiful curb appeal and mature landscaping to the lush, private backyard, this residence offers warmth, comfort, and room for every stage of family life. Step inside to a spacious foyer that welcomes you with character and functionality. The home unfolds beautifully, with a cozy family room featuring elegant crown moulding and sliding glass doors that open onto the multi-tiered rear decks. The main living area is filled with natural light, highlighted by a large picture window and a gas fireplace that creates the perfect setting for quiet evenings or gathering with loved ones. The adjoining dining room, framed by a charming bay window overlooking the gardens, offers an inviting backdrop for family dinners and memorable celebrations. At the heart of the home, the kitchen combines timeless style with everyday practicality. Maple cabinetry, quartz countertops, a central island, Thermador gas cooktop, dual built-in ovens, pantry, and a welcoming breakfast nook make this space ideal for everything from busy weekday mornings to entertaining family and friends. A convenient main floor laundry room, 2pc bathroom and direct backyard access adds to the home's functional design. Upstairs, a 4pc bathroom with jetted tub and four generous bedrooms providing comfortable retreats for the whole family. Hardwood flooring enhances the bedrooms, while the spacious primary suite offers a bright and peaceful escape, complete with a walk-in closet and 3pc ensuite with steam shower. The fully developed lower extends the living space with a large recreation room featuring a brick surround wood burning fireplace. Homeowners will love the fifth bedroom, 4pc bathroom, an expansive workshop, and a utility area with abundant storage for all your seasonal items. Outside, discover a backyard designed for making memories. Two decks, a built-in hot tub, generous green space, mature greenery, and established perennials create a beautiful setting for summer BBQs, relaxed evenings, and outdoor entertaining. Direct access to the rear lane adds everyday convenience, while the attached oversized double garage offers ample room for vehicles, storage, and more. Numerous upgrades enhance the home's comfort and appeal, including replacement double-pane windows throughout, new interior doors and rear door, AC on the upper level, and in-floor heating in all bathrooms except the main floor powder room. Set in the established community of Kelvin Grove, this home offers the appeal of mature surroundings and a welcoming neighbourhood atmosphere, with convenient access to parks, schools, shopping, and everyday amenities. A home with heart, space to grow, and a backyard made for gathering, this is a wonderful opportunity to put down roots in an established SW community. (id:51989)
Welcome to this charming and inviting two-storey home nestled in the established, family-friendly community of McKenzie Lake! Offering over 1,400 sq. ft. of above-grade living space, 3 bedrooms, a fully developed basement and a double attached garage, this home combines comfort, functionality and a fantastic location. Step inside to discover a warm and welcoming layout, complemented by recently updated main-floor flooring and a beautifully renovated kitchen. The kitchen features a convenient island, extended cabinetry and flows effortlessly into the dining area, making it the perfect space for everyday meals, entertaining friends or spending time with family. The cozy living room offers a comfortable place to unwind, complete with a gas fireplace that adds warmth and character. A convenient main-floor laundry room and powder room complete this level. Upstairs, you'll find three well-sized bedrooms, including a spacious primary bedroom with a walk-in closet, along with a full four-piece bathroom. The fully developed basement provides even more versatile living space, featuring a recreation and games area, along with additional rooms ideal for a home office, hobbies or whatever suits your lifestyle. Step outside to the generously sized, west-facing backyard, where you can soak up the afternoon and evening sunshine! Fully fenced and beautifully landscaped, this outdoor space offers plenty of room to relax, entertain or let the kids and pets play. With a deck, gazebo, dedicated dog run, small pond water feature and convenient back alley access, the backyard is as functional as it is enjoyable. Located in the sought-after community of McKenzie Lake, this home is surrounded by everything that makes the neighbourhood such a wonderful place to live. With a playground only a few doors down, along with nearby schools, parks, walking and biking pathways, shopping and everyday amenities, it's an ideal setting for families and anyone who enjoys an active, connected lifestyle. W ith its thoughtful layout, recent updates, spacious backyard and welcoming atmosphere, this home offers a wonderful balance of comfort, convenience and community. A fantastic opportunity to make McKenzie Lake your home! (id:51989)
Welcome to 309 Sundance Drive in Coalhurst, where comfortable everyday living meets room to grow and make a home your own. Offering four bedrooms, two full bathrooms, a convenient half bath, and an attached single garage, this home has the space and flexibility to fit a variety of lifestyles.Step inside to an inviting, open-concept main floor designed for both gathering and everyday living. The spacious kitchen features an oversized island, plenty of cabinetry, generous counter space, and a dining area that's ready for everything from busy weekday breakfasts to hosting friends and family. The adjoining living room offers a cozy fireplace and plenty of room to settle in, while a dedicated main-floor office provides a convenient space for working from home, studying, or hobbies.Outside, enjoy a backyard with green space, garden areas, a deck, and room to play, relax, or entertain. There's also no shortage of practical storage, both inside and out.The partially finished basement offers even more possibilities, with the opportunity to choose your own flooring and complete the remaining space to suit your needs. There's also room for an additional bathroom, giving you flexibility for the future.Located in Coalhurst, just outside Lethbridge, 309 Sundance Drive offers the opportunity to enjoy a welcoming residential setting while staying connected to city amenities.With four bedrooms, functional living spaces, a generous kitchen, and room to add your personal touches, this is a home ready for its next chapter. Book your private showing today! (id:51989)
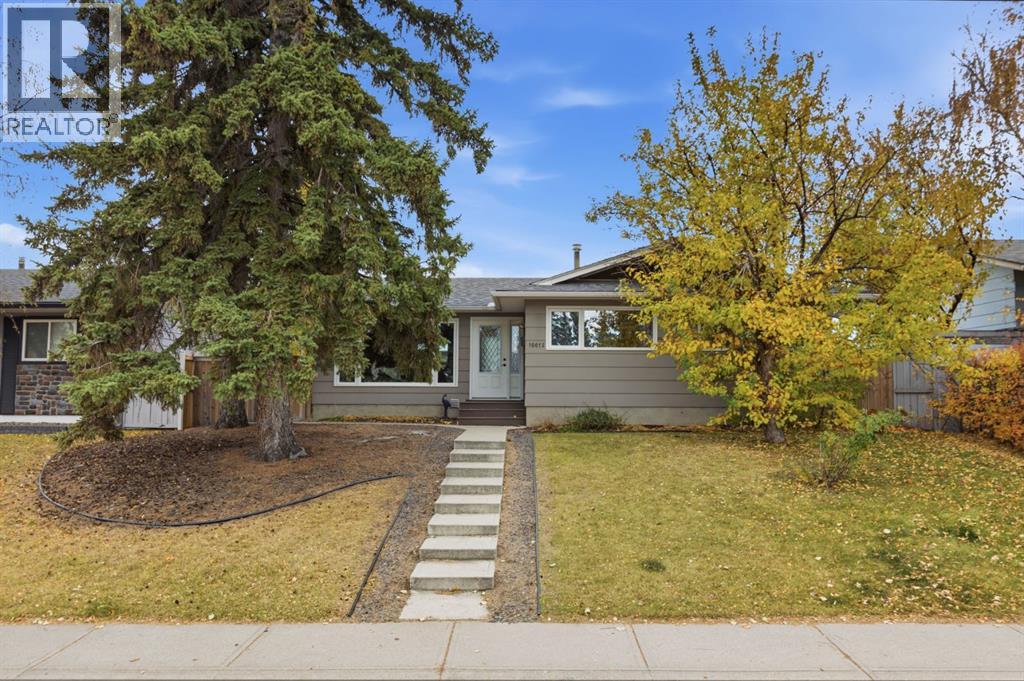
Location Location! Welcome to this charming, bright bungalow in the desirable community of Grovenor! Full of character and warmth, this lovely home features 2 bedrooms, 2 bathrooms, original hardwood floors, and a well-appointed kitchen. ?? Enjoy peace of mind with several important updates, including a roof in 2022, furnace and A/C in 2023, newer windows, and a renewed electrical panel. The separate entrance offers exciting future potential for a secondary suite, while the beautiful front and back yards provide wonderful outdoor spaces to relax, garden, or entertain. Whether you’re a first-time home buyer looking to get into the market or an investor searching for a property with added potential, this Grovenor gem is full of opportunity! With its fantastic location, timeless character, and valuable upgrades, this is a home you won’t want to miss. (id:51989)
Executive Condo in the heart of Downtown Edmonton. This 1 bedroom unit is centrally located within walking distance of Grant McEwan, LRT, the River Valley, shopping, parks, and public transit. Open floor plan, 9 ft ceilings and a corner gas fireplace will keep you warm on those cold winter days. There is a cozy yet spacious feel to the home. East facing windows allow ample natural light particularly in the mornings! The open floor plan has a huge modern kitchen, and island bar overlooking the dining area and great room. . There is space for dining and office area. Master bedroom is huge and features double closets with organizers,.Main bathroom is quite large and features extensive cabinetry. Additional features include in-suite laundry, 9 ft ceilings, air conditioning, underground parking and additional storage locker, fully equipped modern gym, board room, and massive foyer with sitting area. Act now! Move in before Christmas! (id:51989)
Open House Sunday, November 1, 2026 from 1:00 p.m. - 3:00 p.m. Located on a quiet street in popular Kentwood, just a short walk from the park and school, this well-maintained 3-bedroom end-unit duplex is full of appeal! An abundance of natural light creates a bright and inviting atmosphere, while the open floor plan offers a comfortable space to enjoy time with family and friends. You’ll appreciate the unique bonus of a walk-in storage room along with several spacious closets, providing plenty of room to keep everything organized.All 3 bedrooms are located on the lower level, offering a cooler and more comfortable place to sleep during the summer months. The third bedroom also houses the laundry, making it an ideal flex space for a bedroom, office, exercise room or hobby room. Step outside to discover a larger-than-average south-facing backyard, beautifully landscaped for privacy and enjoyment. An apple tree, raspberry bushes and an abundance of perennials create a peaceful outdoor retreat, while the sunny deck, just 3–4 years old, is the perfect spot to relax and unwind. The included gazebo adds even more enjoyment to the outdoor space. Additional features include a rock-based storage area ideal for bikes, tires and lawn equipment, plus convenient off-street parking at the rear. The roof was replaced approximately 5–6 years ago.Whether you’re a first-time buyer looking for an affordable place to call home, downsizing to a more manageable property, or searching for an investment opportunity, this charming home offers plenty of possibilities! (id:51989)
Nestled within the serene community of Eagleview Estates, this two-storey townhouse presents an exceptional opportunity to embrace refined living in NW High River. Upon entering, one is greeted by an inviting open floorplan seamlessly connecting the living area, dining room, and kitchen, bathed in natural light thanks to thoughtfully positioned windows. Laminate countertops grace the kitchen, complemented by ample storage including a convenient pantry, brand new electric stove and microwave hood fan, while an upper level laundry room adds practicality to daily life. Three generously sized bedrooms reside upstairs, including a primary full en-suite bath room with ample closet space, and another full bathroom . A gas fireplace provides cozy ambiance, perfect for cool evenings, while two car parking, including a single attached garage, ensures ease and convenience. Outside, the townhouse is situated upon a well-maintained lot, complete with front yard landscaping and few trees, benefitting from snow removal provided by the homeowner association, alongside visitor parking. (id:51989)
Explore the possibilities with this 30-acre property located near the Town of Magrath’s boundary. Highway 62 lies to the east, providing a route south toward Montana, while Main Street (Range Road 222) lies to the west, leading toward the Magrath Golf Course. The Magrath Fishpond and campground are within walking distance.Currently zoned agricultural, this property benefits from paved roads on both sides. Buyers interested in subdivision, residential development or other uses should confirm permitted uses and approval requirements with the appropriate municipality.**Please do not enter the property without permission. The homes on the property are unsafe and must be removed. Unfriendly dogs and privately owned horses are on the property. For everyone’s safety, all visits must be arranged in advance, and the animals must not be disturbed.** (id:51989)
MOVE IN Ready, Introducing a Brand New 2-Storey Home built by Anthem, in the Highly Desirable Community of Glenridding, Located in the Heart of South Edmonton! This stunning home features a thoughtfully designed layout with a SIDE Entry for Basement, Quartz countertops, Stylish KITCHEN Appliances, Oversized PANTRY, Modern lighting fixtures, Fireplace in living room, His & Hers sinks in the ENSUITE, Vinyl flooring on the main level, bathrooms, and laundry room, carpet on the upper floor, Large dining area and a bright, open-concept living room, Double Attached Front Garage. UPSTAIRS, you'll find 3 additional spacious bedrooms, a BONUS ROOM, and a convenient UPPER-FLOOR LAUNDRY ROOM. Enjoy high-end finishes throughout, including: (id:51989)
Backing directly onto the pathway system that winds past two parks down to the river valley, this Pineview bungalow proves location still matters most. New shingles this month and updated vinyl windows in 08 take the heavy exterior maintenance off the table before moving day arrives. Upstairs, fresh paint and new trim give the main floor an immediate lift, anchored by three bedrooms including a primary with its own two-piece ensuite. Downstairs, the fully finished basement adds genuine living space with a large recreation room, a fourth bedroom, a three-piece bathroom, and an oak wet bar with a sink and built-in dishwasher space. Outside, the oversized double garage leaves room for two vehicles and a dedicated workbench. Set on a quiet street but very connected, this home delivers the everyday ease that established Fort Saskatchewan is known for. The layout works. The location delivers. The value is real. (id:51989)
Looking for the perfect place to build? This beautiful 54' x 110' residential lot is nestled in the highly sought-after community of Monterey Estates, offering an incredible opportunity to bring your dream home to life! Sun-drenched and backing onto picturesque farmers' fields, this property offers peaceful country views and a sense of openness that's hard to find. Surrounded by stunning executive-style homes in a quiet, well-established neighborhood, it's the perfect setting for a custom-built home. Enjoy the tranquility of this beautiful community while remaining conveniently close to parks, schools, shopping, restaurants, recreation facilities, and major commuter routes. Whether you're envisioning your forever home or your next investment project, this exceptional lot offers the perfect blend of peaceful surroundings, beautiful homes, and everyday convenience. Bring your vision and build something extraordinary! (id:51989)
Stylish duplex designed for comfort & function w/ dbl attached garage incl floor drain, 9' ceilings, LVP flooring thru main, black plumbing/lighting fixtures & bsmt rough-in pkg incl 2nd laundry rough-in. Spacious foyer flows past convenient 2-pce bath into open-concept great rm, kitchen & dining/nook area. Kitchen offers central island w/ quartz counters, Silgranit undermount sink, flush eating ledge & pendant lighting, plus chimney-style hood fan, full-height tile backsplash, built-in microwave, upgraded raised-profile cabinets w/ soft-close doors/drawers & closet pantry by stairs for excellent storage. Rear of home is bright w/ lrg windows & sliding patio door from great rm/nook to backyard. Upstairs features expansive primary suite w/ W/I closet & 4-pce ensuite w/ dbl sinks & tub/shower combo. Two addl bdrms provide generous space for family or guests, plus central 3-pce bath & laundry rm designed for stackable washer/dryer w/ folding & linen storage. (id:51989)
Step into the charm of the 1940s Home with all the comforts of today. This beautifully renovated character home has been thoughtfully updated from top to bottom while preserving the timeless details that make it so special. {Every part of the renovation has been completed with care, including new wiring, flooring, paint, and a new furnace (2021) A/C} Enter into the bright, smartly appointed mudroom with cabinets for storing all your essentials, and functional quartz countertop. Continue into the redesigned laundry room with new maple cabinets for storage, vintage shiplap walls and brand new gas dryer and washing machine.The beautiful kitchen is the heart of the home, showcasing custom cherry wood lower cabinetry, maple upper cabinets with soft-close dovetail drawers & doors, quartz countertops, new appliances, & additional built-in cabinetry in the dining room for both style & function. The home's original character shines through with thoughtful design touches, including the newly exposed brick chimney and reinforced wood beam in the dining room, creating warmth and authentic charm throughout. There is a 4 piece bathroom on the main floor with tile throughout. Upstairs offers two spacious bedrooms, fresh paint, generous storage, and a cozy retreat at the end of the day.Outside, you'll love the private backyard with convenient back alley access, room for RV storage, all nestled in one of Grande Prairie's most charming mature neighborhoods. Just a short walk to Muskoseepi Park, scenic walking trails, playgrounds, schools, and countless outdoor amenities, this location is hard to beat.If you've been searching for a home with character, quality craftsmanship, and modern updates already completed, this one is turn-key and ready to move in! Call your favorite agent today to book your private viewing! (id:51989)
**OPEN HOUSE SAT OCT 31 & SUN NOV 1ST, 12PM-2PM** An updated bungalow, an oversized garage and a location that makes family life easy. This Maple Ridge home offers 4 bedrooms, 2.5 bathrooms and central A/C on a mature, tree-lined street.Low-maintenance composite front steps welcome you into a spacious foyer with beautiful porcelain tile flooring. Hardwood floors bring warmth to the living room, while a large picture window fills the space with natural light. The kitchen features maple cabinetry, granite countertops, stainless steel appliances, a built-in wall oven and porcelain tile flooring. French doors at the rear open to a composite deck, perfect for barbecuing and entertaining. Three generous bedrooms, including a primary with a 2-piece ensuite, and an updated full bathroom complete the main floor.A SEPARATE BASEMENT entrance adds versatility to the finished lower level, where you’ll find a spacious recreation room and wood burning fireplace, a large fourth bedroom, a full bathroom and flexible space for work or hobbies. Newer basement carpeting, a newer washer and dryer and a painted exterior add to the home’s updates.The SOUTHWEST BACKYARD backs onto two schools, multiple sports fields and the recreation centre, putting school days and after-school activities an easy walk from home. Enjoy sunny afternoons in the yard, an apple tree out front and an OVERSIZED 24’ x 26’ detached garage with paved alley access.With golf, community recreation, Southcentre Mall and Willow Park shopping nearby, plus convenient access to major routes, this home pairs Maple Ridge’s established charm with everyday convenience. (id:51989)
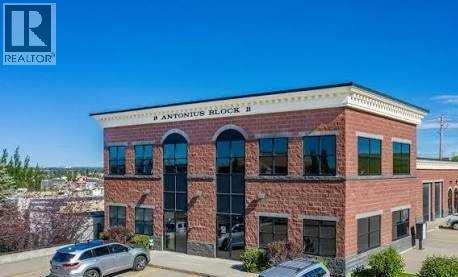
Rare offering in a Prime location! This newer 1090sq ft commercial unit is now available for sale in a well-constructed, solid concrete block building. The property offers an excellent location with easy access to all major transportation routes, making it convenient for both commuting and client visits. This bay boast a front office with welcoming entrance that leads directly into a reception area with warehouse space in the back. This turnkey layout is ideal for a startup business looking for a professional home base, or for anyone who has outgrown a home office and needs room to grow. For added convenience, an overhead door at the rear of the unit provides easy loading and delivery access—a practical feature that adds flexibility for a variety of business needs. Tenant occupied until Oct 31. (id:51989)
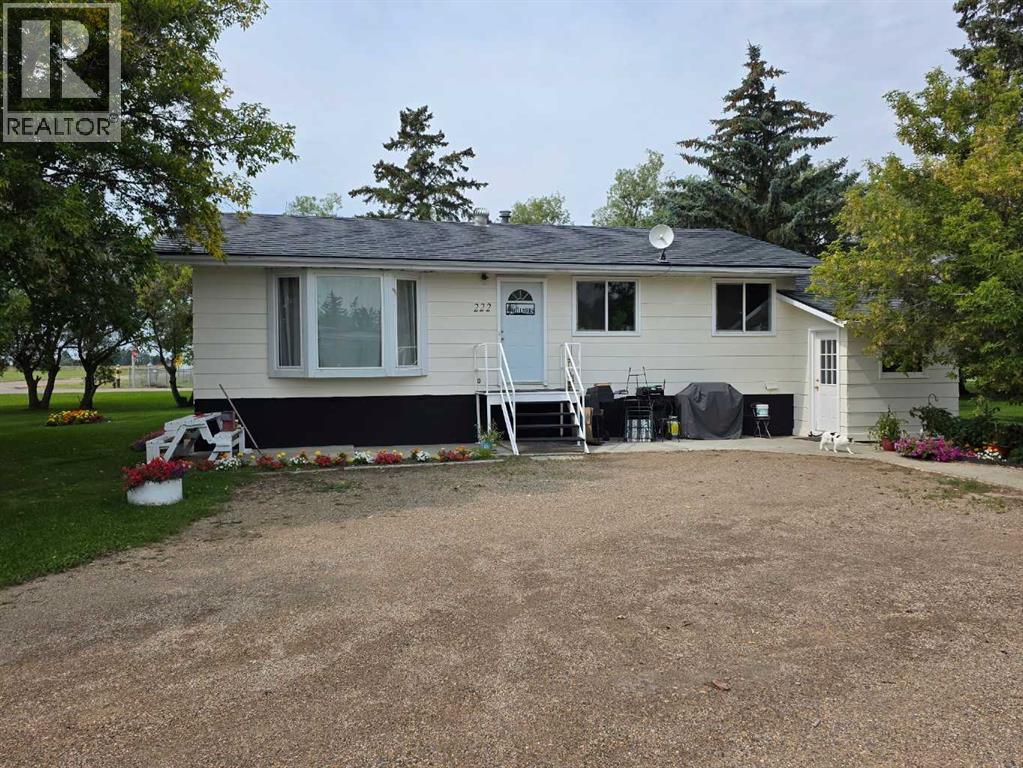
Enjoy small-town living in Rolling Hills, Alberta! This fully developed home is over 1300ft and offers four bedrooms, two bathrooms, providing plenty of space for family and guests. Recent updates include new windows in 2024 and updated flooring. The heated porch offers valuable extra storage for seasonal items, outdoor gear, and everyday essentials. Outside, enjoy a large, park-like yard with plenty of room to relax, entertain, garden, or park all your toys and treasures.Rolling Hills offers a welcoming community lifestyle with an agricultural school, skating rink, community golf course, campground, and community centre. Whether you’re looking for room for the family, space for your hobbies, or the appeal of small-community living, this property is full of possibilities! Just munites away from Brooks and Vauxhall. Ready to make yourself at home in Rolling Hills? Book your private viewing today and discover all this property has to offer! (id:51989)
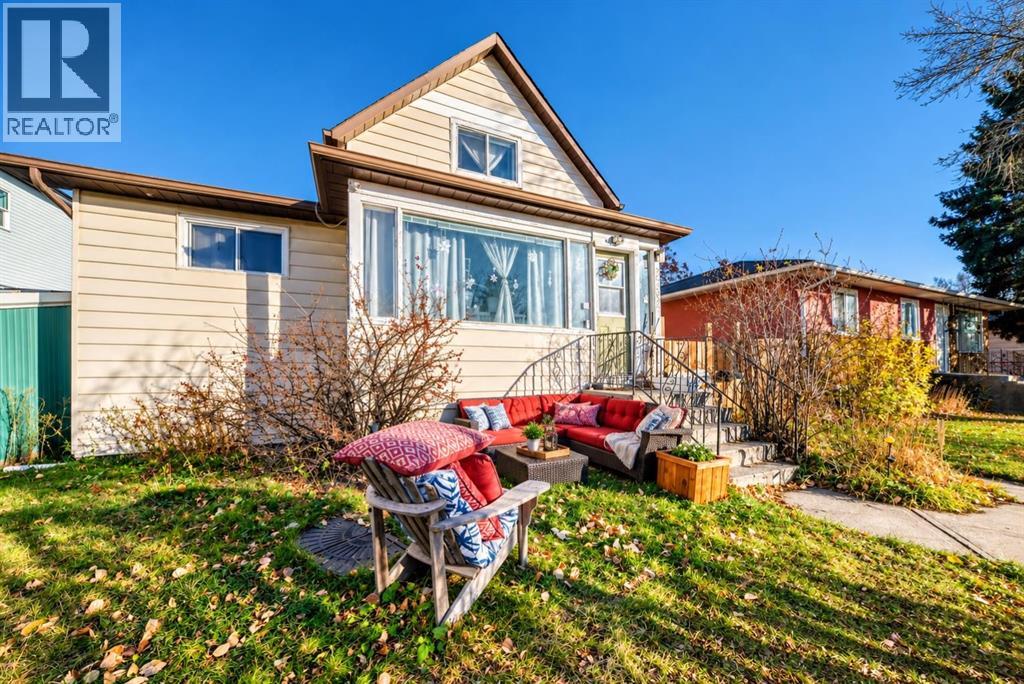
REGISTERED LEGAL BASEMENT SUITE | $3,000 MONTHLY RENTAL INCOME | DOUBLE DETACHED GARAGE. Located in Forest Lawn, an established community experiencing significant redevelopment, this income-producing property offers an excellent opportunity to collect rental income while holding a substantial parcel of land for the future. Built in 1910, this character home features two self-contained living spaces, both currently rented, generating a combined $3,000 per month, including utilities. Both tenants are on month-to-month tenancies, great tenants that take excellent care of the property, and would prefer to remain. MAJOR STRUCTURAL AND MECHANICAL IMPROVEMENTS: The foundation and basement were reinforced and rebuilt with a new concrete basement by a previous owner in the 1960s. During the current owner's 10 years of ownership, significant upgrades have been completed, including a new roof, new basement windows, new furnace, new hot water tank, and new appliances, all within approximately the past five years. The BRIGHT MAIN/UPPER RESIDENCE offers large windows providing abundant natural light, a spacious main-floor bedroom, a second bedroom in the upper loft with lower ceiling height, one full bathroom, a generous living area, and a fully equipped kitchen. The CITY OF CALGARY REGISTERED LEGAL BASEMENT SUITE features a separate private entrance, one bedroom, one full bathroom, a bright living area with large legal windows, a fully equipped kitchen with stove, range hood, refrigerator and dishwasher, plus its own full-size washer and dryer. The property also offers a WEST-FACING BACKYARD, double detached garage with wall-mounted wooden workbenches, and two exterior storage sheds, providing additional storage for both households. EXCELLENT LOCATION AND ACCESSIBILITY: Convenient access to 17 Avenue SE (International Avenue), shopping, grocery stores, restaurants, schools, parks and essential services. Well connected to major transportation routes and publi c transit, including MAX Purple rapid bus service providing connections to downtown Calgary. REDEVELOPMENT AND LAND VALUE: New infill homes, duplexes, townhouses and multi-unit residential developments are transforming the surrounding blocks, including projects along 42 Street SE. The generous 6,103 sq. ft. lot presents an attractive long-term investment opportunity, with future redevelopment possibilities. TWO RENTAL UNITS. REGISTERED LEGAL SUITE. MAJOR UPGRADES. SUBSTANTIAL LOT. EXISTING RENTAL INCOME. An opportunity to add an established income-producing property to your investment portfolio while benefiting from the area's ongoing redevelopment. Minimum 24 hours' notice required for all showings. Utilities are around $500 winter and $300 summer. (id:51989)
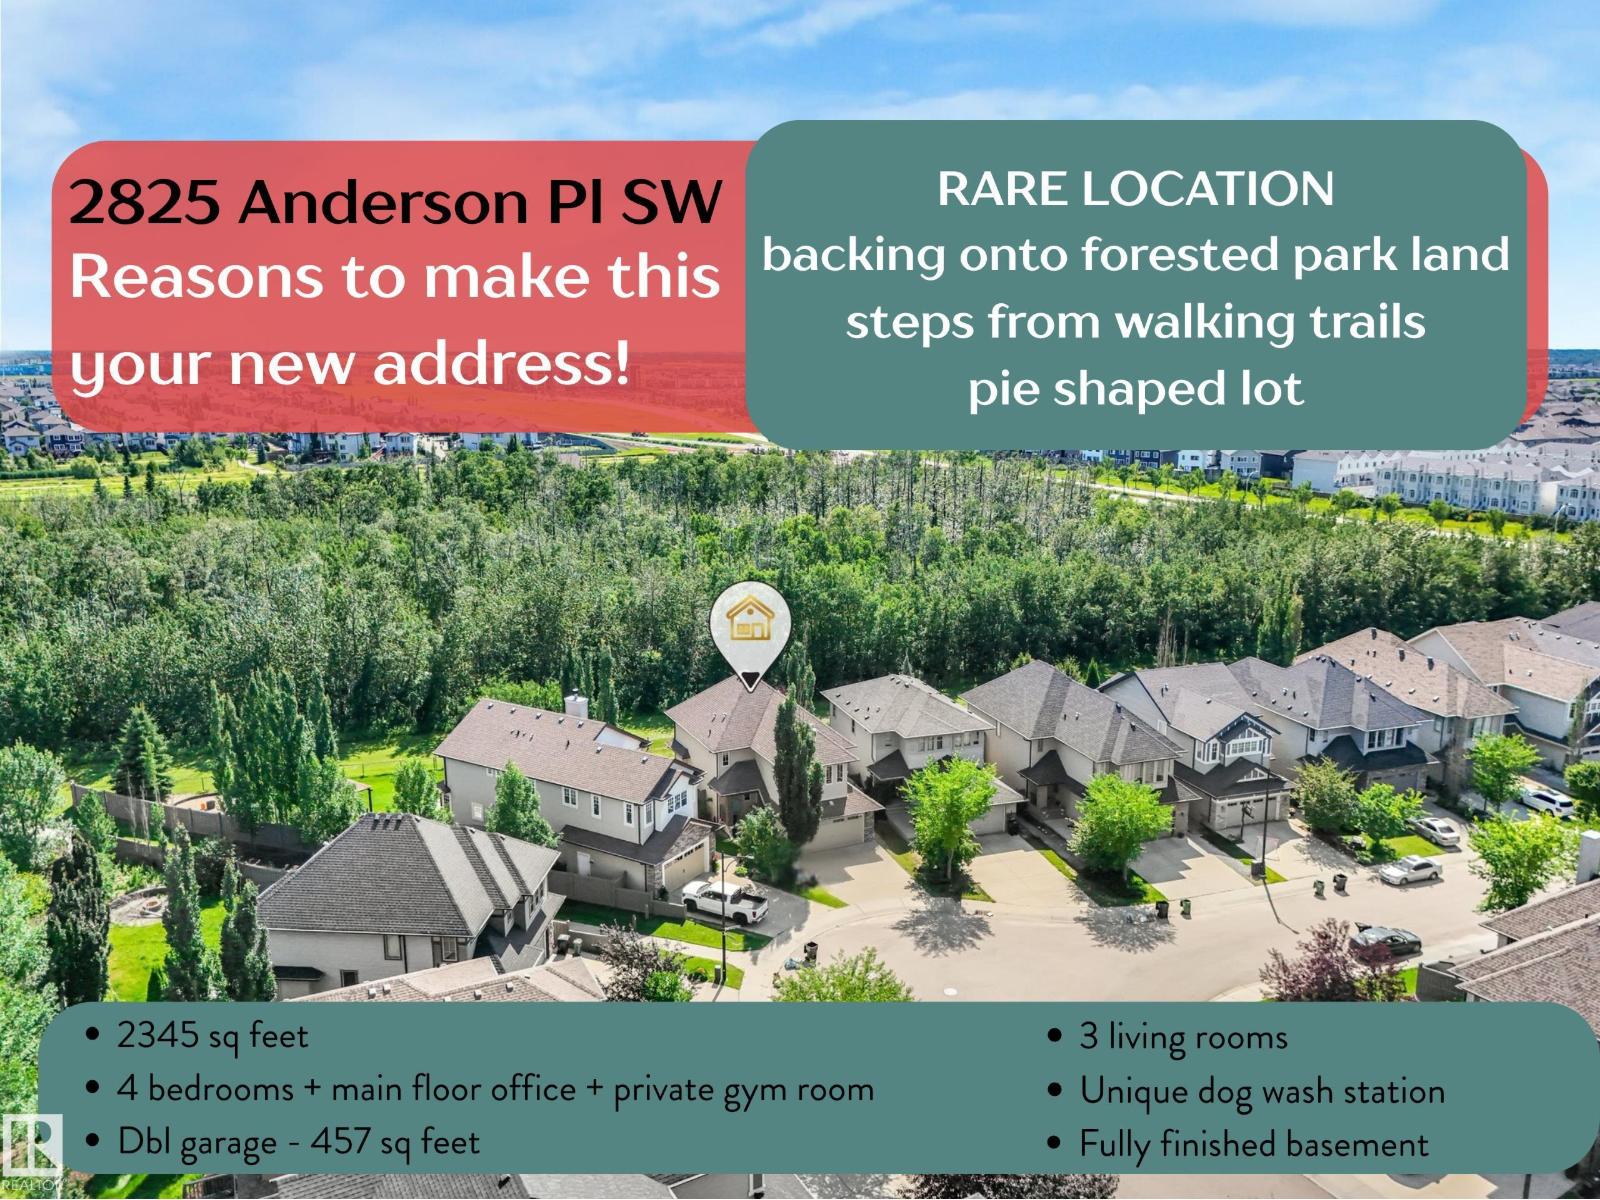
Beautifully updated home offering over 3,000 sq ft of finished living space on a massive PIE LOT BACKING ONTO A NATURE RESERVE with walking trails. Freshly painted with CENTRAL A/C and a HEATED DOUBLE ATTACHED GARAGE, this home features an open-concept main floor with hardwood, thick GRANITE COUNTERTOPS, a large island, STAINLESS STEEL APPLIANCES, and a corner pantry. Bright living room with stone GAS FIREPLACE and SOUTH FACING WINDOWS. Main floor den, mudroom with PET SPA, and 2-pc bath add function and charm. Upstairs boasts a spacious BONUS ROOM, a stunning primary retreat with multiple closets and a 5-PC ENSUITE, plus 2 more bedrooms, full bath, and laundry. FULLY FINISHED BASEMENT with family room, bedroom, gym (or use as another bed,) & full bath. Close to a new K-9 school, perfect for families (and pets!) (id:51989)
Absolutely stunning 2 bedroom 2 bathroom condo with many upgrades including Quartz counter tops throughout, brand new vinyl plank flooring and freshly painted with fresh modern tones. The floor plan is nice and open with a nice deck that has access through the living room and primary bedroom. 1 Underground parking stall with storage cage. This unit is beautiful and shows great. Condo fee includes all utilities including Heat, Water and Electricity (id:51989)
Immaculate bungalow in desirable Duggan, ideally located across from Charles Anderson Park! Offering over 2,000 sq. ft. of living space, this 3-bedroom, 2.5-bath home features a bright living and dining area, spacious kitchen with new stove and dishwasher, and a primary bedroom with 2-piece ensuite. The fully developed, spray-foam-insulated basement boasts a massive rec room with built-in wine fridge, two additional rooms, and a full bath. Upgrades include triple-pane windows, new doors and eaves, updated electrical, and a new furnace and humidifier. Enjoy the private backyard on a 605 m² lot and a double detached garage with dedicated electrical service. Close to schools, shopping, recreation, Whitemud Drive, and Anthony Henday Drive. Move in and enjoy! (id:51989)