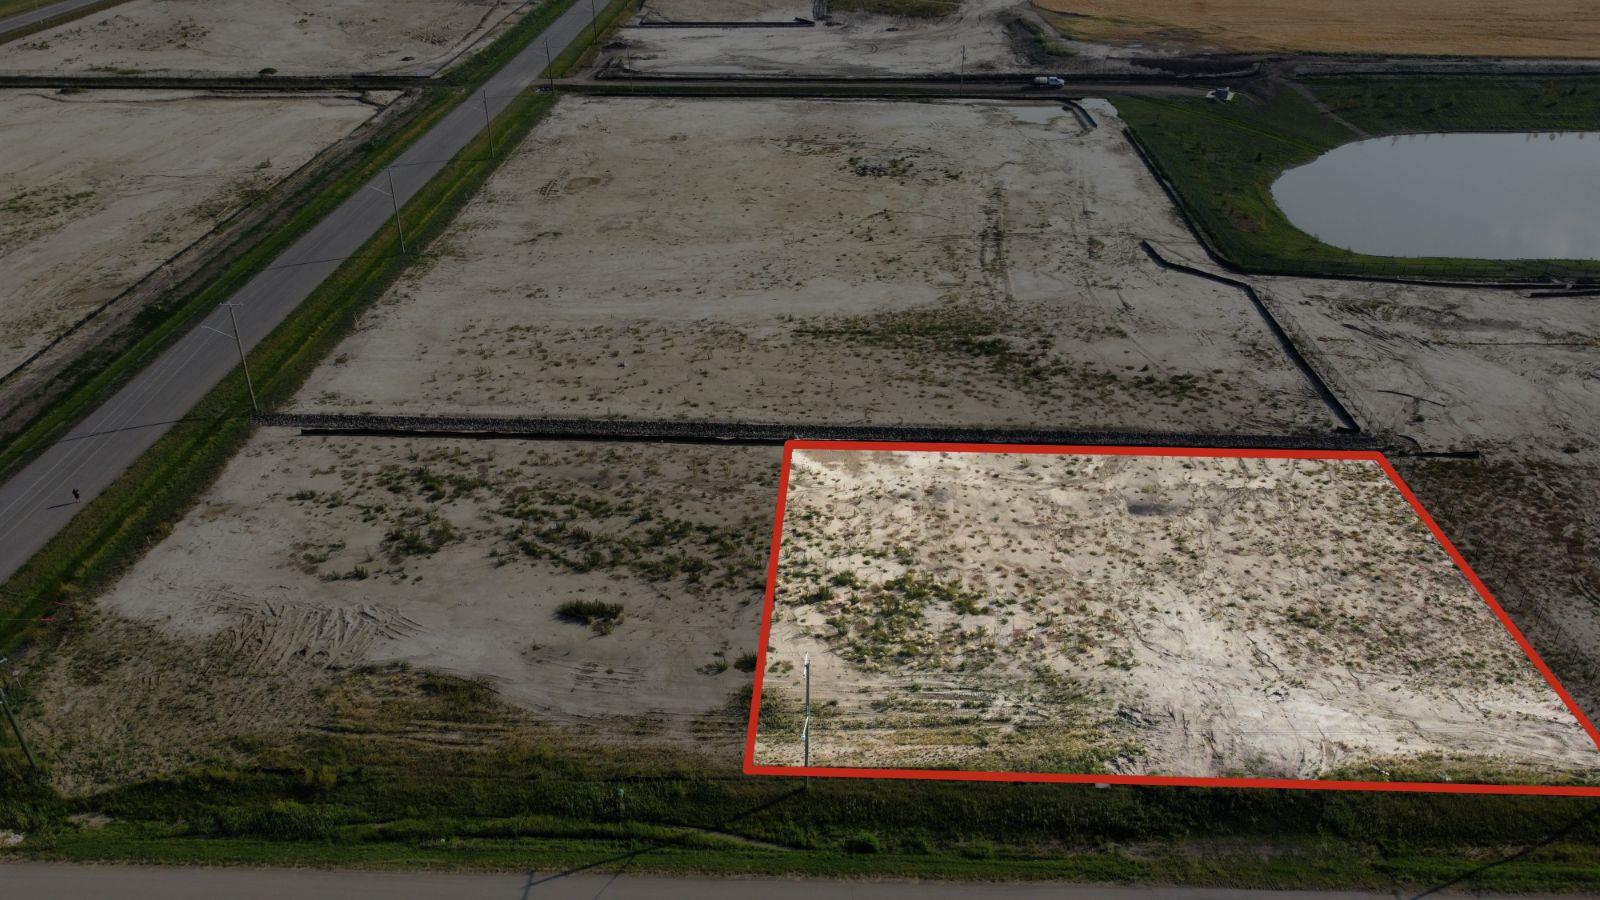
Plan:2520972, Blk:22, Lot:2. Fully serviced industrial land• 1.00 ± acre lot• IM Zoning• Ready for immediate development• Build to suit options available• Lots are stripped and graded• Excellent geotechnical qualities• Leduc Business Park has high development standardsensuring long term integrity• Access to the High Load Corridor• Easy access to the Edmonton International Airport (id:51989)
The Property consists of a 2,900 square foot convenience store with an additional 1,893 square foot fuel canopy, situated on a 0.34-acre site. Zoned C3 “Commercial Corridor”, the Property benefits from strong visibility from Highway 60 and accessibility within Devon’s primary commercial node. Tenanted by DP Oil OP Ltd. o/a Petro-Canada, the fuel banner provides national brand recognition and consistent customer traffic. Strategically positioned along Highway 60, within Devon’s established retail corridor, the Property is surrounded by complementary commercial uses and benefits from steady local traffic and residential density in the immediate trade area. The site configuration supports efficient vehicular circulation and strong street presence, making it a key service-oriented destination within the community. (id:51989)
This beautiful office space resides in Central Mcdougall in a high exposure location off 107 Ave and 105 St. This space is perfectly designed and fine-tuned with work and play elements, colourful finishes, corporate boardroom and reading nooks. Features include: Air-conditioning, Located along the LRT route, Second floor unit, Move in ready with updated flooring and paint, front reception, various offices(9) and boardrooms, open workspace with kitchenette and bathrooms. All utilities included in rent. demising option available to provide versatility to multiple tenant or business needs. Off street parking and designated parking stalls available in rear of building. (id:51989)
Presenting this leasing opportunity in Central Mcdougall in a high exposure location off 107 Ave and 105 St. This 2950 square foot space is well designed offering 3 offices, boardrooms, open workspaces, kitchenette, and bathrooms. Beautifully renovated and demising option available to provide versatility to multiple tenant or business needs. All utilities included in rent. Third floor unit and Located along the LRT route. Air-conditioning and Off street parking with designated parking stalls available in rear of building. (id:51989)
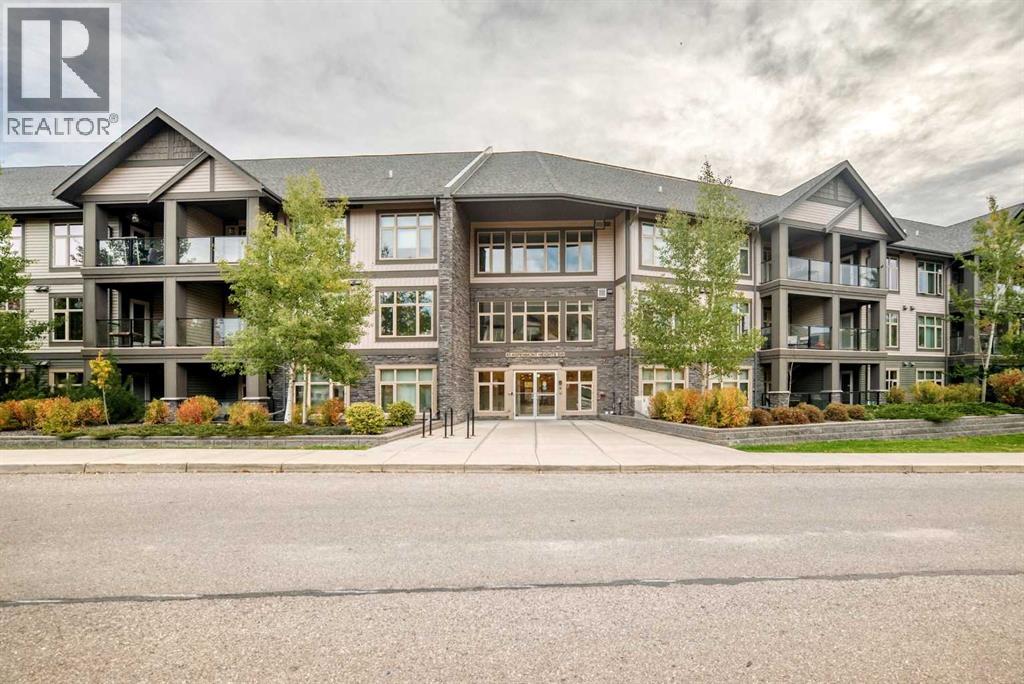
More than a condo—this is a home designed for flexible living! Welcome to #216 – 45 Aspenmont Heights SW, offering approximately 1,437 sq. ft. in Calgary’s desirable Aspen Woods community. What truly sets this home apart is its separate upper-level living space, featuring a spacious bedroom/living area, 4-piece bathroom and private entrance. Ideal for extended family, an adult child, caregiver, long-term guests or a home office, this unique layout offers exceptional privacy and versatility. Although this level has no kitchen, its separate entrance and private bathroom provide flexibility rarely found in condominium living. The main living area features a generous, functional layout with plenty of room for relaxing and entertaining. The well-appointed kitchen offers ample cabinetry, quartz countertops and stainless-steel appliances. In-floor heating and in-unit air conditioning provide year-round comfort, while the spacious floor plan delivers the convenience of condominium living without sacrificing space. Parking is another outstanding feature, with two parking stalls, one underground and another outside stall, providing added convenience and value for multi-vehicle households. Located in Valmont at Aspen Stone, this distinctive home combines generous living space, private upper-level accommodation, modern comforts and exceptional flexibility in one of Calgary’s most desirable west-side communities. Whether accommodating extended family, creating a private workspace or simply enjoying the extra room, #216 offers a unique opportunity for buyers seeking more than a traditional apartment-style condominium. Discover the space, privacy and versatility this exceptional home has to offer! (id:51989)
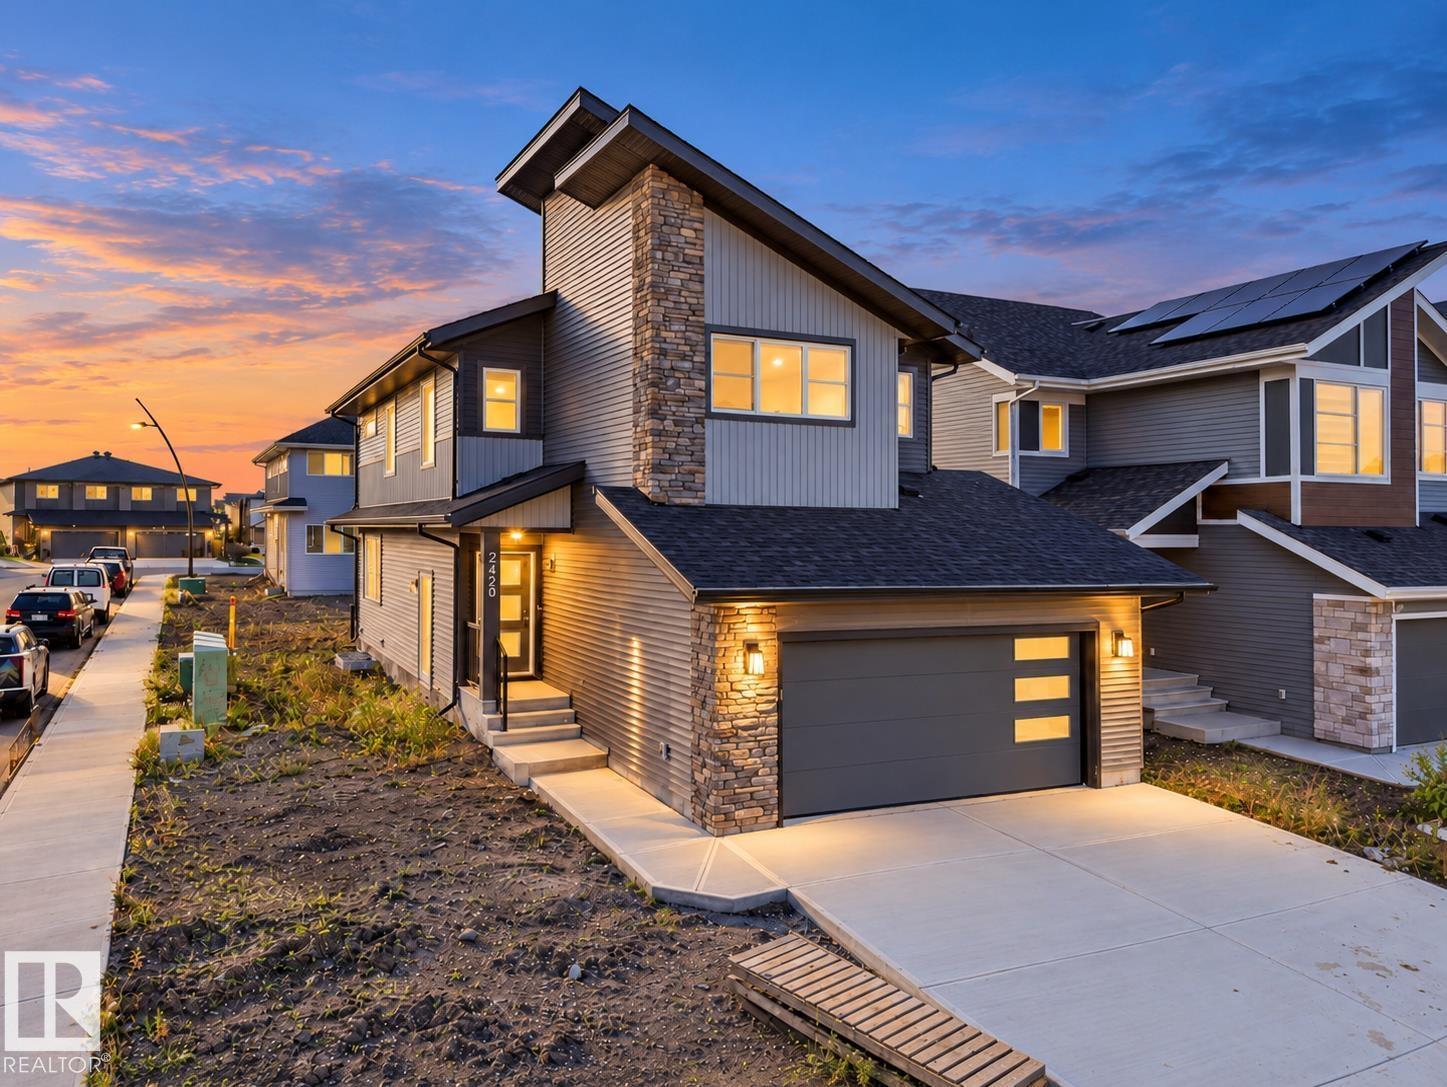
Step into comfort, connection and possibility in this beautifully crafted Coventry Home w/ a SEPARATE ENTRANCE designed for the way life is truly lived. The main floor welcomes you w/ 9' ceilings and a bright, open layout that feels inviting from the moment you arrive. At the heart of the home, the kitchen blends warmth and function w/ quartz countertops, tile backsplash and a walkthrough pantry, making everyday living both stylish and practical. The Great Room flows seamlessly into the dining area, creating a natural space for quiet mornings, family dinners and gatherings with friends, while a mudroom and half bath add everyday convenience. Upstairs, the primary suite offers a peaceful retreat with a spa-inspired 5-piece ensuite featuring dual sinks, a relaxing soaker tub, stand-up shower and walk-in closet. Two additional bedrooms, a full bath, bonus room and upstairs laundry provide flexibility and comfort. Built w/ care and backed by the Alberta New Home Warranty Program. Some photos virtually staged. (id:51989)
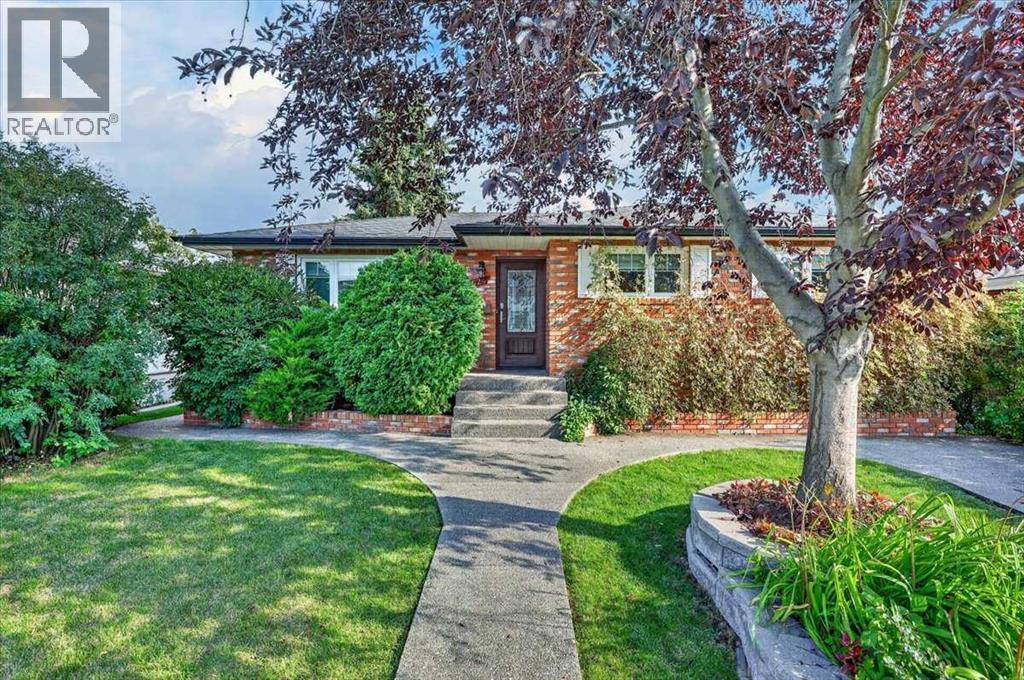
This inviting character home has been well cared for and thoughtfully updated, with recent improvements including new windows and doors, a renovated kitchen and bathroom, a newer roof and furnace, a new hot water tank, updated electrical with a second panel, and newer concrete surrounding the home. The main floor has been converted to an open-concept layout featuring a spacious living room, a dedicated dining area, and a large kitchen with custom cabinetry, granite countertops, and stainless steel appliances. The oversized primary bedroom was created by combining two bedrooms and can easily be converted back to a three-bedroom main floor if desired. A second bedroom and renovated full bathroom complete this level. The fully developed lower level offers two additional bedrooms, a comfortable family room, a wet bar with breakfast nook, and a second full bathroom, providing plenty of room for family living or guests. Outside, the generous lot is surrounded by mature trees and shrubs, creating a welcoming outdoor setting. The recently built rear deck is ideal for entertaining, with a BBQ gazebo, space for a fire pit, and plenty of room for patio furniture. The large lawn is perfect for kids, pets, or a vegetable garden, while the existing garage could potentially be extended approximately 20 feet toward the alley for additional space. Blending classic character with valuable modern updates and an appealing outdoor space, this home is a fantastic opportunity to enjoy inner-city living with plenty of charm! (id:51989)
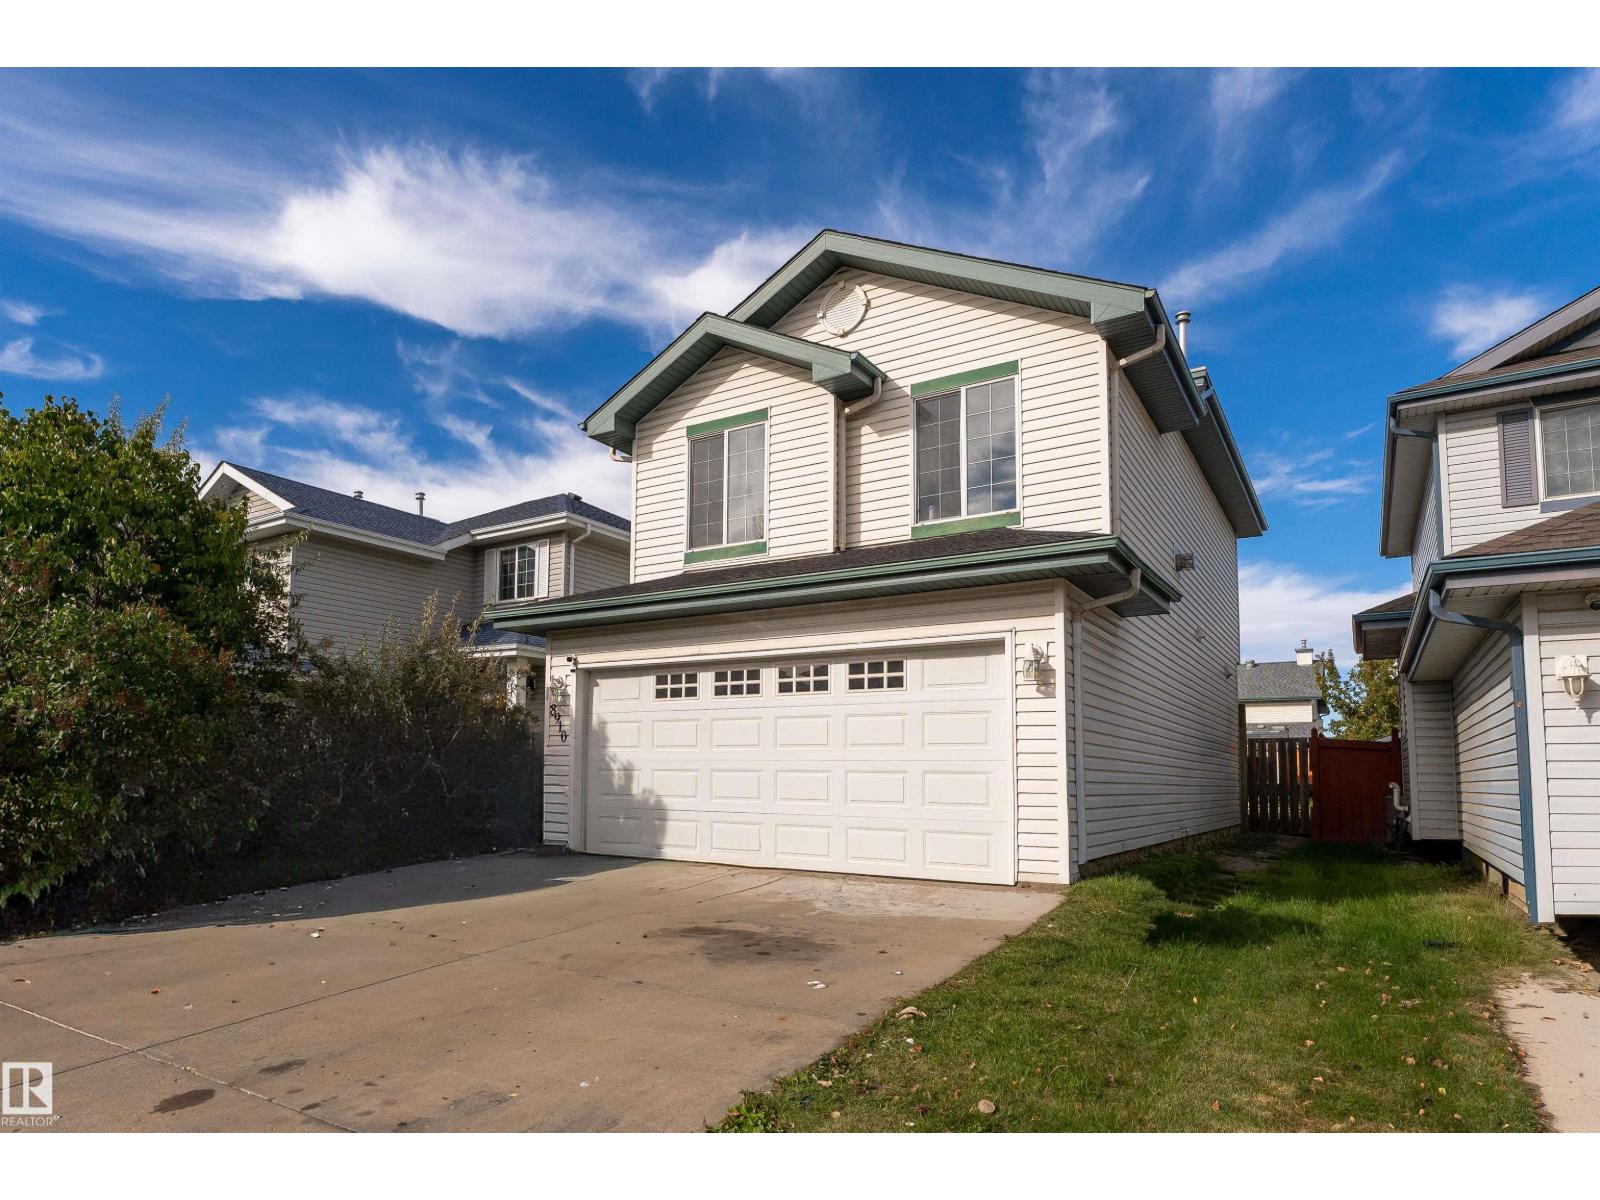
MOVE-IN READY in Ellerslie Crossing! This well-kept 2-storey delivers the updates, space & location today's buyers are looking for. Enjoy NEW VINYL PLANK flooring, NEWER SHINGLES, a NEWER FURNACE and stainless steel appliances including a NATURAL GAS STOVE. The bright main floor features an open-concept living and kitchen area designed for everyday living and entertaining. The kitchen offers a walk-in pantry, plenty of cabinetry and a large island with sink. Upstairs you'll find 3 bedrooms plus a spacious BONUS ROOM with fireplace, perfect for movie nights or relaxing at the end of the day. The master bedroom features a walk-in closet and private 4-piece ensuite. The unfinished basement provides additional space ready for your own vision. Outside and enjoy the beautiful deck, HOT TUB and Shed! Located near shopping, schools, Anthony Henday and Highway 2. A fantastic opportunity in a great location. Come see it before it's gone. With major updates already completed, you can move in, settle down and enjoy! (id:51989)
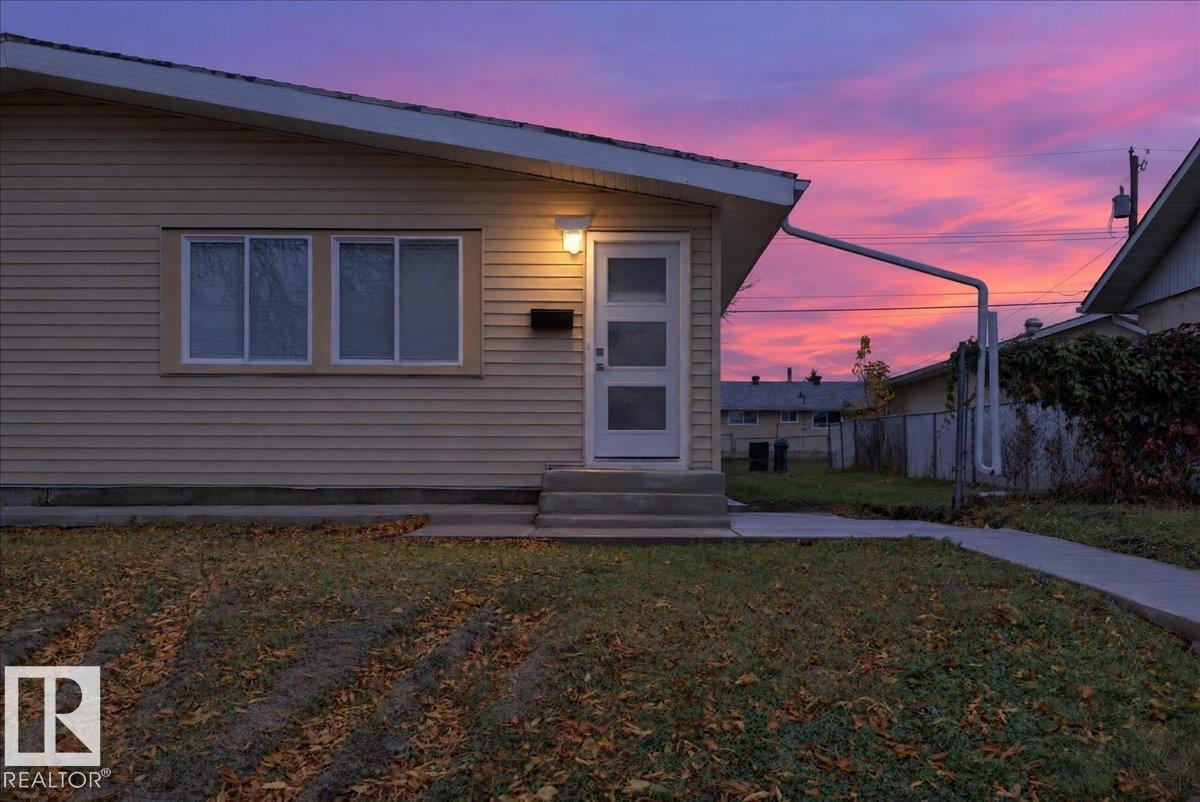
Beautifully renovated top to bottom! This spacious bungalow style half duplex with a SECOND KITCHEN and SEPARATE ENTRANCE is exactly what you are looking for! Upstairs you have a big living room, a wonderful kitchen with brand new appliances, three good sized bedrooms, and a full washroom. The basement has a nice kitchen, huge living room, two bedrooms, and a full washroom. New flooring, paint, baseboards, doors and window trims, windows, kitchens, washrooms, appliances, furnace, hot water tank, shingles, and sidewalk concrete. You should not need to change a thing in this house for years. Come take a look and make it yours. (id:51989)
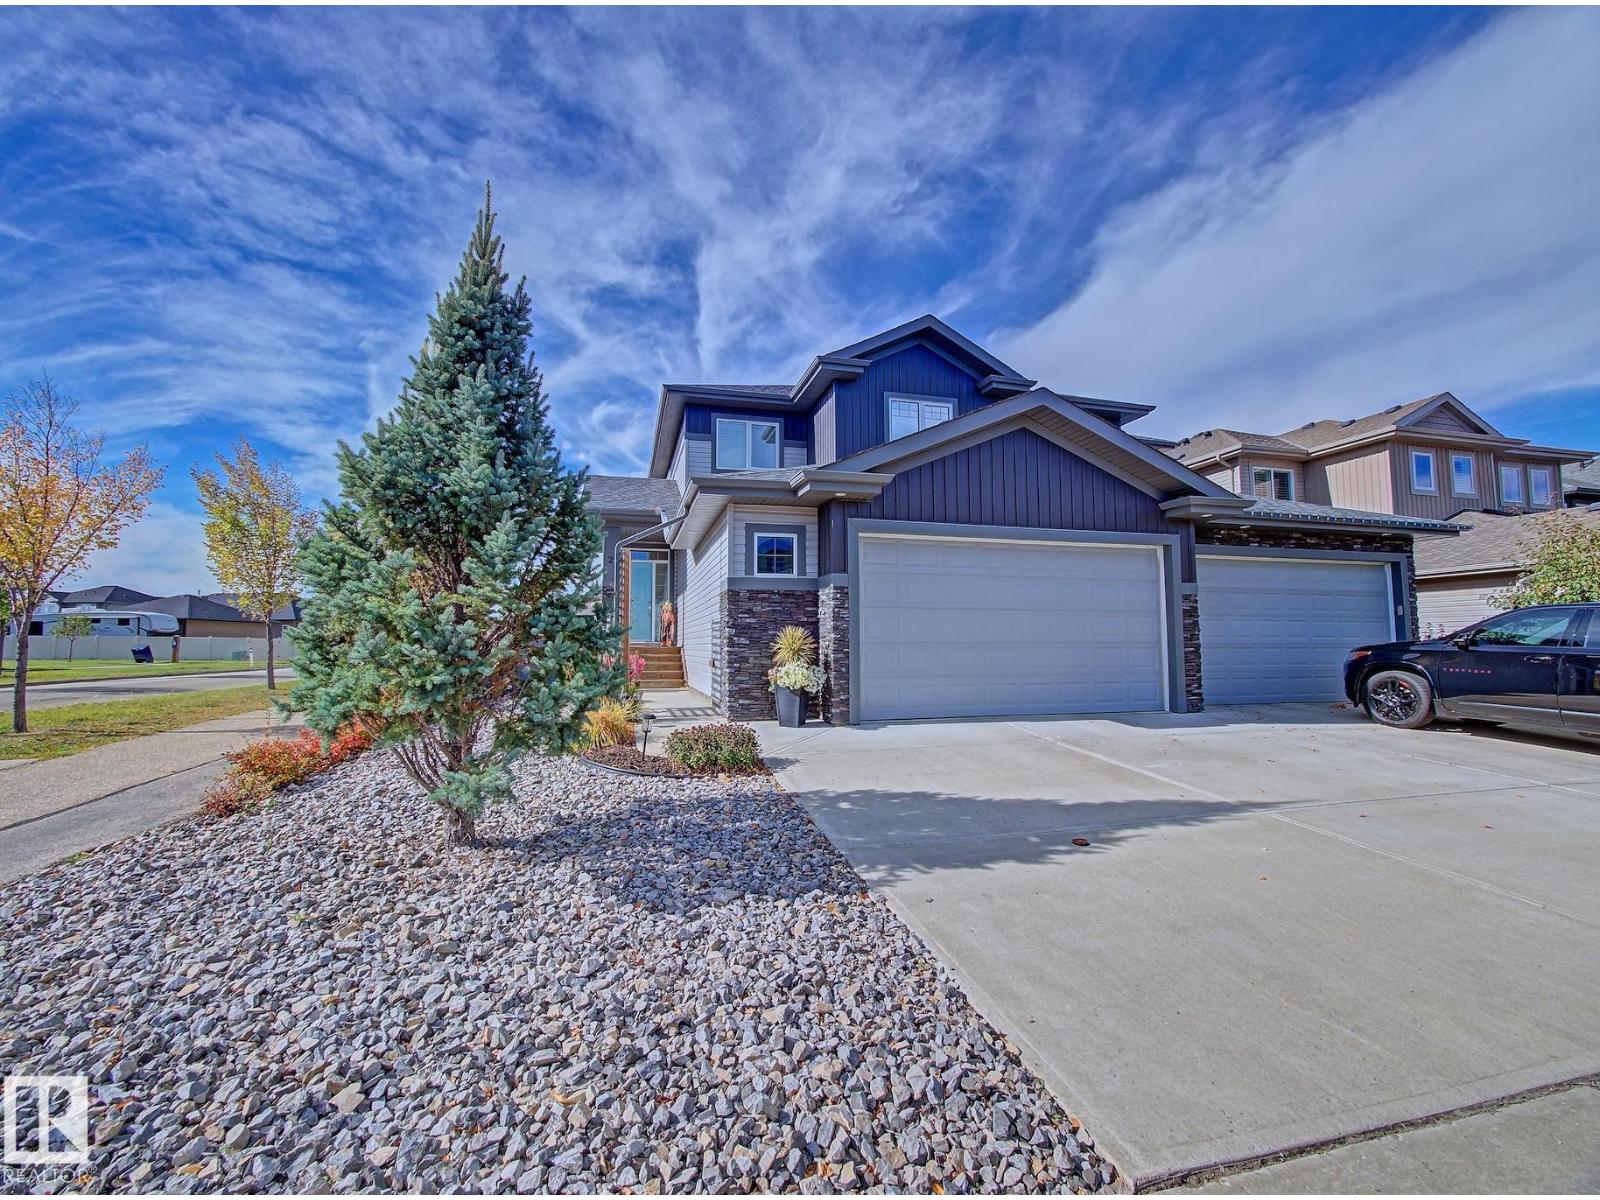
Move-in ready and still in like-new condition! Meticulously cared for by its original owner, this 2017-built half-duplex offers 1,886 sq. ft. of comfortable living space, central air conditioning, and a fully developed basement, all situated on a large corner lot. The main floor of the home offers plenty of space, with a large great-room-style kitchen and living room. The kitchen is finished with granite countertops and a large pantry. Gas fireplace with stone feature wall. Patio door to your fully landscaped backyard with Gazebo and 2nd side yard access—offering great potential for an older family member seeking their own space. The 2nd floor features 3 bedrooms and convenient laundry. The primary bedroom has a walk-in closet and a 3-piece ensuite. Custom blinds add a polished touch throughout. Downstairs, you’ll find an additional bedroom, a den, and plenty of storage. Attached 21' x 28' garage. Just a short walk to Southpointe School, this beautifully maintained home is ready for its next owners. (id:51989)
Excellent opportunity to acquire a profitable franchised pizza business in a growing Alberta city! Annual sales exceed $900,000, with monthly rent under $4,300, including operating costs and taxes. An attractive opportunity for investors and owner-operators seeking an established business in an expanding market. Two locations are available for sale. The advertised price and this listing apply to one location only. The second location is offered under a separate listing at a separate price. Both locations must be purchased together by the same buyer, as required by the franchisor The business identity, exact locations and detailed information are confidential and will be disclosed upon signing a non-disclosure agreement. Contact the listing agent for details. (id:51989)
Completely Remodeled. This Charming Bi-Level Townhouse has 2 Bedrooms, Den, Fully Finished Basement & Attached Garage. *Pride of Ownership is Evident - Welcoming & Spacious Main Floor Entrance with Glass & Metal Railing. Custom Kitchen - with Newer Appliances, Quartz Countertops & Shaker Style Cabinetry. Upgraded Lighting Throughout. Vaulted Ceilings, Hardwood Floors & Large Windows. Primary Bedroom with Walk in Closet & Storage. *Reno's Also Include; Furnace/2026, On Demand Hot Water/2018, PolyB Removed (all water lines replaced) in 2023, All Newer Windows/2026...& Downstairs Vinyl Flooring with Dri-Core Underlay. *Quiet location with Private Tennis Court, Tree Lined Greenspace...& Easy Access to Shopping, Transit, 23rd Ave & the Henday. Enjoy. (id:51989)
*** #1405-683 10 ST SW *** Modern Urban Living in Downtown West End!Enjoy breathtaking mountain and Bow River views with bright southwest exposure. This meticulously maintained corner-style layout features two spacious bedrooms thoughtfully situated on opposite sides of the unit for maximum privacy, complemented by two full bathrooms. The primary suite includes a walk-in closet and a private ensuite for your daily comfort.The functional kitchen comes equipped with stainless steel appliances and a cozy eating bar/breakfast nook for meals on the go. Relax or entertain on your expansive balcony—complete with a natural gas hookup for summer BBQs! Additional features include in-suite air conditioning and full-sized stacked laundry. Over $8K worth of new heat pump was just installed in 2026 summer . Unbeatable location: walk to work, step out onto the Bow River pathway network, or hop on the LRT (within the Free Fare Zone) right across the street. Includes secure underground parking. A perfect balance of luxury, lifestyle, and convenience—welcome home! (id:51989)
Welcome to Sandhurst Village in the established and desirable community of Westgate! This spacious, freshly painted main floor corner unit offers an abundance of natural light with extra windows, along with a private patio and convenient access to covered parking. The functional layout features a walk-through kitchen that opens to the dining area and living room, creating a comfortable space for everyday living and entertaining. The generous primary bedroom accommodates a king-sized bed and additional furniture, with a walk-through closet leading to the cheater ensuite. The spacious second bedroom offers flexibility for guests or a home office. The kitchen features a newer refrigerator, and a large in-suite storage room provides additional space for your belongings. One covered assigned parking stall is included, with easy access from the unit and additional street parking available nearby. Residents enjoy excellent building amenities, including a fitness centre and recreation room, along with shared laundry facilities. The building has seen several important upgrades in recent years, including the boiler, intercom system, siding, windows, and doors. Professionally managed, the condominium also offers reasonable condo fees. Enjoy a convenient location just minutes walk from Westbrook C-Train Station, with easy access to downtown, Bow Trail, Sarcee Trail, and 17th Avenue SW. Nearby amenities include Westbrook Mall, Westhills Shopping Centre, schools, parks, restaurants, Edworthy Park, the Bow River pathway system, and Shaganappi Point Golf Course. With its spacious layout, desirable corner-unit location, and easy access to transit, shopping, and recreation, this home is an excellent opportunity for first-time buyers, downsizers, or investors alike. (id:51989)
Welcome to this beautifully maintained and thoughtfully updated home, offering an exceptional combination of space, comfort, and versatility. Freshly painted throughout, with professionally shampooed carpets, this home is move-in ready and designed to accommodate modern family living. The main floor impresses with 9 foot ceilings, an open flex room ideal for a home office, convenient main-floor laundry, and luxury vinyl plank flooring installed throughout in 2026. The inviting open concept design boasts an attractive kitchen with a corner pantry & a large island, a spacious dining area, and a living room featuring a gas fireplace, creating a warm and welcoming space to relax or entertain. Upstairs, discover 4 good sized bedrooms and an impressive bonus room, providing plenty of space for the entire family. The lovely primary bedroom serves as a private retreat, complete with an ensuite bathroom and a huge walk-in closet. Adding tremendous value is the separate entrance leading to the basement suite (illegal), featuring 2 bedrooms, a combined living & dining area, a full kitchen, and a 4-piece bathroom. The exterior features durable stucco siding and a double attached garage that is insulated & drywalled. Significant recent upgrades provide added peace of mind, including a new Roof in 2025, new Windows on the north and west sides in 2025, and a stylish Garage Door in 2024. The Hot Water Tank & high-efficiency Furnace were both replaced in 2024, while solar panels on the roof offer the potential for improved energy efficiency. With its spacious layout, functional design, basement suite (illegal), and extensive recent improvements, this home presents an outstanding opportunity for families seeking comfort, flexibility, and long-term value. A fantastic property with space to grow and features to appreciate! (id:51989)
60 YEARS IN BUSINESS. FIRST TIME ON THE MARKET! Rare opportunity to acquire a well-established, family-owned transportation company serving Western Canada's agricultural sector since 1965, with Canada-wide operations. Generating seven-figure annual revenue, this turnkey business operates a substantial fleet of power units and specialized trailers, supported by long-standing customer relationships, hauling agreements, and six decades of industry goodwill. Built primarily through word of mouth, the company presents excellent opportunities for expansion under new ownership. The sale includes the operating fleet, equipment, customer relationships, hauling exclusivities, operating authority (subject to applicable approvals), and business goodwill. No real estate or lease agreement included. Ideal for established transportation companies, expanding operators, or qualified investors. Sellers will assist with a smooth transition. CONFIDENTIAL SALE. Signed confidentiality agreement and buyer pre-qualification required before releasing financial or operational details. Contact the listing representative for more information. (id:51989)
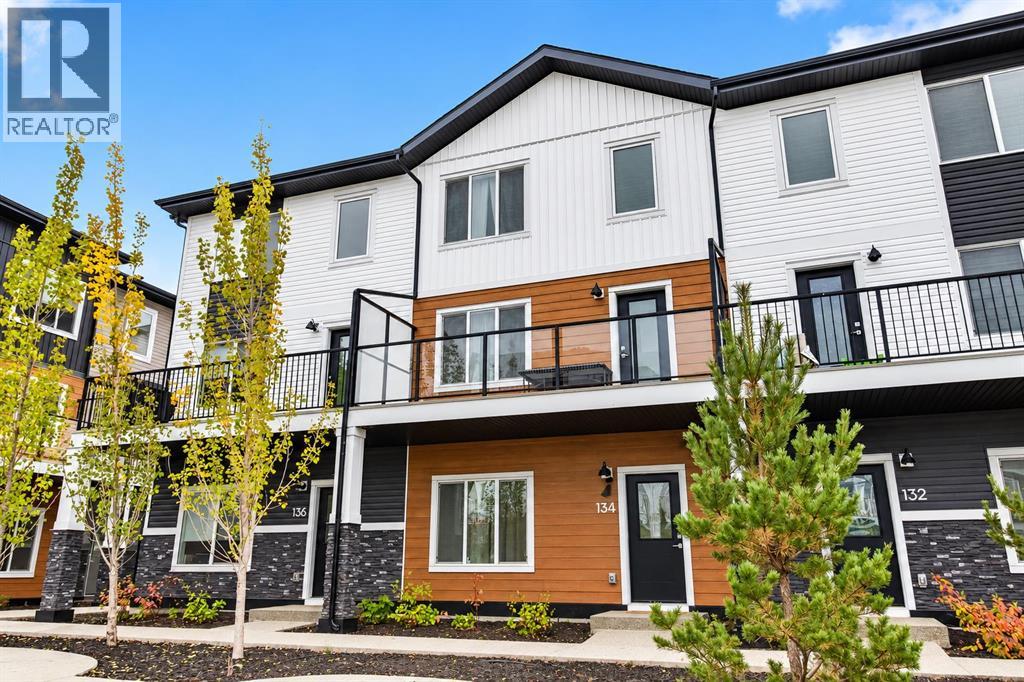
Welcome to 134, 1862 Cornerstone Boulevard NE, a stunning 2024-built condo townhouse located in the vibrant and growing community of Cornerstone. Offering 4 bedrooms, 2.5 bathrooms, a double attached garage, and a thoughtfully designed modern layout, this move-in-ready home delivers the perfect combination of style, space, and functionality.The main level features a versatile bedroom, ideal for guests, a home office, or multi-generational living, along with a convenient powder room. At the heart of the home is the beautifully designed contemporary kitchen, showcasing a unique double-island layout, stainless steel appliances, an upgraded freezer, ample cabinetry, and plenty of space for everyday living and entertaining.Upstairs, you’ll find three additional bedrooms, including a spacious primary bedroom complete with its own private ensuite. The well-planned layout provides comfortable living space while offering flexibility for families of all sizes.Step outside onto the large balcony, perfect for enjoying your morning coffee, relaxing after a long day, or entertaining family and friends. A double attached garage provides added convenience, parking, and valuable storage space.Situated in the sought-after community of Cornerstone, you’ll enjoy easy access to parks, playgrounds, walking paths, shopping and everyday amenities at Highstreet at Cornerstone, along with convenient connections to Stoney Trail and Country Hills Boulevard.A fantastic opportunity to own a modern 4-bedroom townhouse in one of NE Calgary’s fastest-growing communities. Don’t miss your chance!! (id:51989)
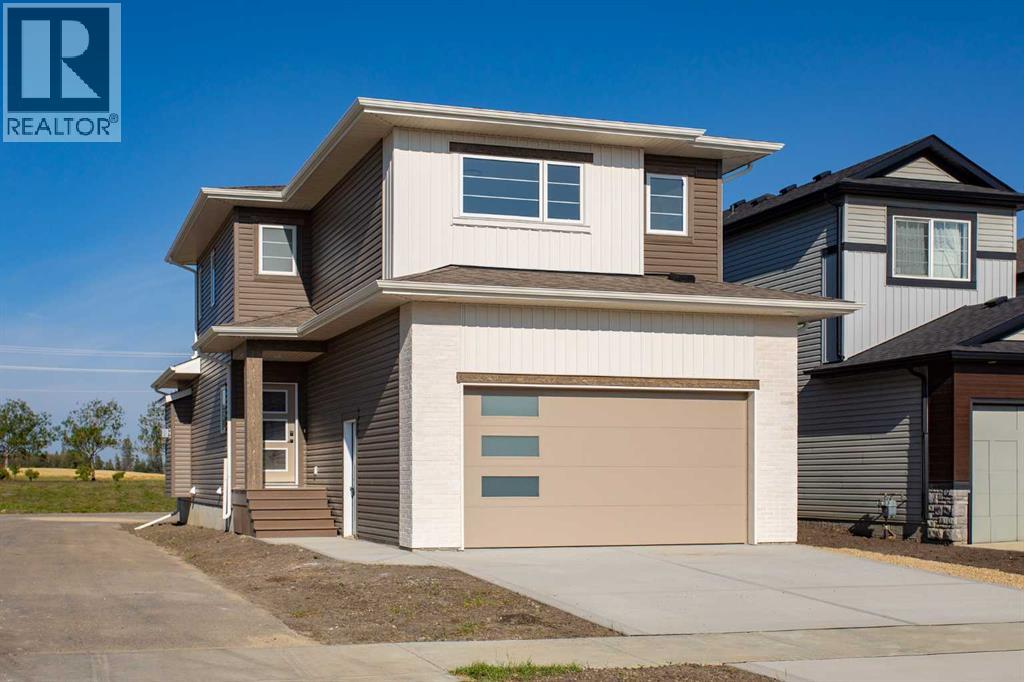
A vaulted Living Room, a generous Mudroom, and all 3 Bedrooms together upstairs, 60 Emmett Crescent gives busy families space to gather and practical places to keep everyday life organized. Brand new and built by award-winning Beacon Homes, 60 Emmett Crescent offers 1,584 Sq.Ft., 3 Bedrooms, 2.5 Bathrooms, and a Double Attached Garage in Evergreen. With New Home Warranty and construction already complete, you can move straight into the next chapter.Oversized windows and a gas fireplace set the scene in the Living Room, where the soaring ceiling adds a sense of space beyond the square footage. The Kitchen pairs quartz countertops and soft-close cabinetry with generous workspace for cooking, serving, and keeping everyone fed on a busy evening. Vinyl plank flooring runs through the main living areas, while the generous Mudroom gives coats, boots, and backpacks a place to land after coming in from the Garage. Step out onto the west-facing deck for an evening outside; natural gas lines are already installed to both the deck and Garage for future upgrades.All 3 Bedrooms are upstairs, keeping the household together and the main floor available for gathering. The Primary Bedroom has room for a king-size bed, a Walk-In Closet, and a 4-piece Ensuite. Upper-floor Laundry means fewer trips up and down the stairs with full baskets, and hiding the piles you haven’t got to yet. Downstairs, oversized windows give the unfinished basement an inviting starting point for whatever comes next, a Family Room, play space, home gym, or future Bedrooms. Finish it when you’re ready, around the way you actually live.Evergreen puts parks, playgrounds, walking trails, and a neighbourhood pond close to home, with nearby schools and convenient access to Clearview Market and Timberlands Plaza. Groceries, coffee, restaurants, and everyday stops are within easy reach in this growing, family-friendly neighbourhood. With a radon exhaust system already installed and New Home Warranty coverage, this is a fresh start with room to make it your own…and no renovation project standing between you and move-in day. (id:51989)
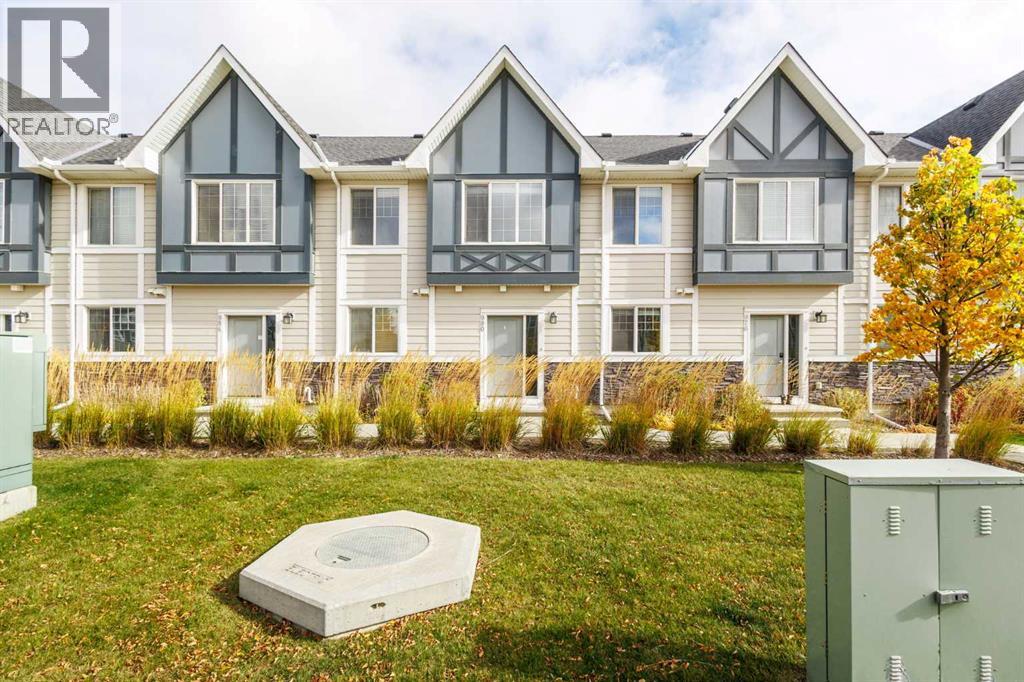
Discover exceptional living in the sought-after NW community of Nolan Hill! Offering over 1,600 sq. ft. of developed living space, this beautiful 2-storey townhome features 3 spacious bedrooms, 2.5 bathrooms, a fully finished basement, and a double attached garage. Step inside to a bright, inviting interior showcasing stylish laminate flooring and a thoughtfully designed open-concept layout. The contemporary kitchen boasts crisp white cabinetry, quartz countertops, stainless steel appliances, and a large island, seamlessly connecting to the dining area and comfortable living room, perfect for everyday living and entertaining. Sliding doors lead to a private balcony, an ideal spot to enjoy your morning coffee or unwind at the end of the day. Upstairs, you'll find three generously sized bedrooms, including a spacious primary retreat complete with a walk-in closet and a 4-piece ensuite. Convenient upper-level laundry adds to the home's functional design. The fully finished basement provides a versatile recreation room, offering additional space for gatherings, a home gym, or a media room. Ideally located close to schools, parks, playgrounds, restaurants, shopping, and public transit, this home also offers easy access to Sarcee Trail and Stoney Trail for convenient commuting throughout the city. Whether you're a growing family, first-time buyer, or looking for a home that combines comfort, style, and convenience, this Nolan Hill gem is a fantastic opportunity. Don't miss your chance to make it yours, book your private showing today! (id:51989)
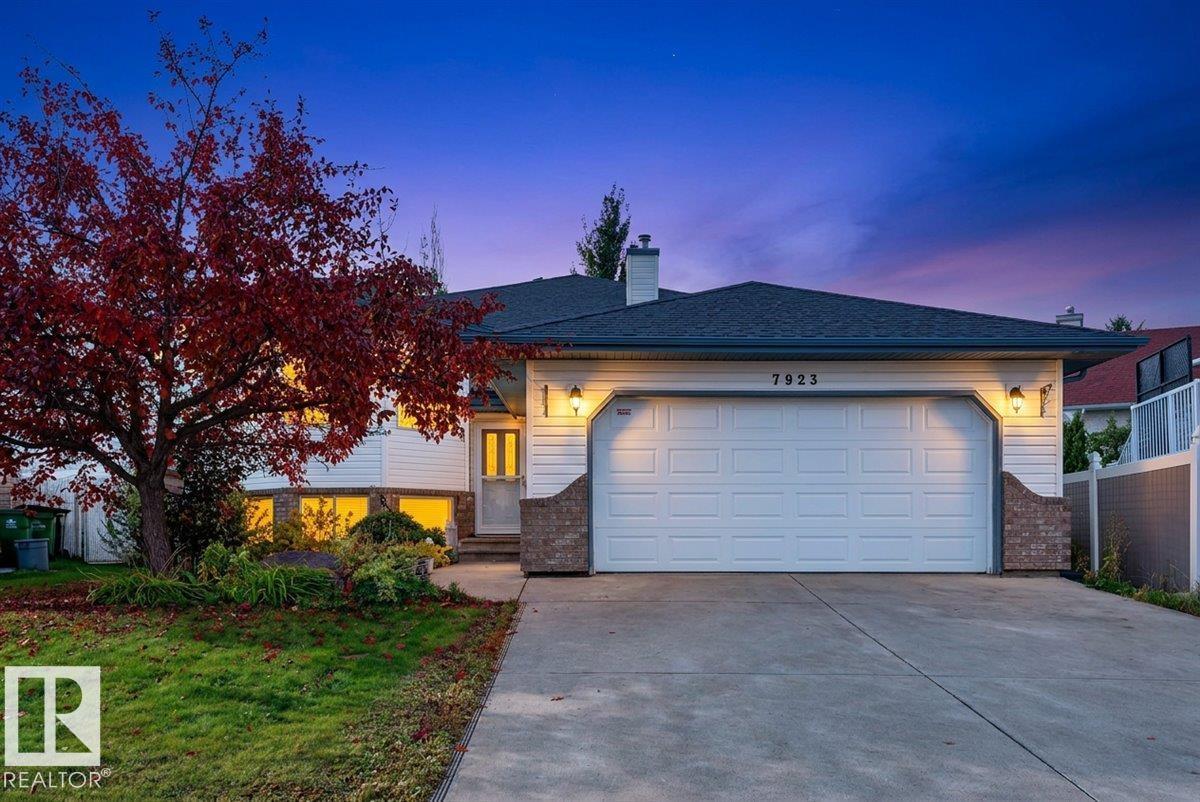
Welcome to Mayliewan. This beautiful bilevel with 1632 sq ft above grade, and over 2,700 sqft total living space. 6 BEDROOMS + DEN, 3 Full bathrooms, and a 21'x22' double attached garage. Upstairs you get a large living room area with big bright windows, dining space, kitchen with lots of cabinets, a large main bedroom with an ensuite full washroom, and 2 great sized bedrooms, and a common full washroom. Fully finished basement offers a massive living room, 3 bedrooms plus DEN/storage room, and full washroom. Exterior is beautifully landscaped, with great space for family. Come see this house and make it yours today. (id:51989)
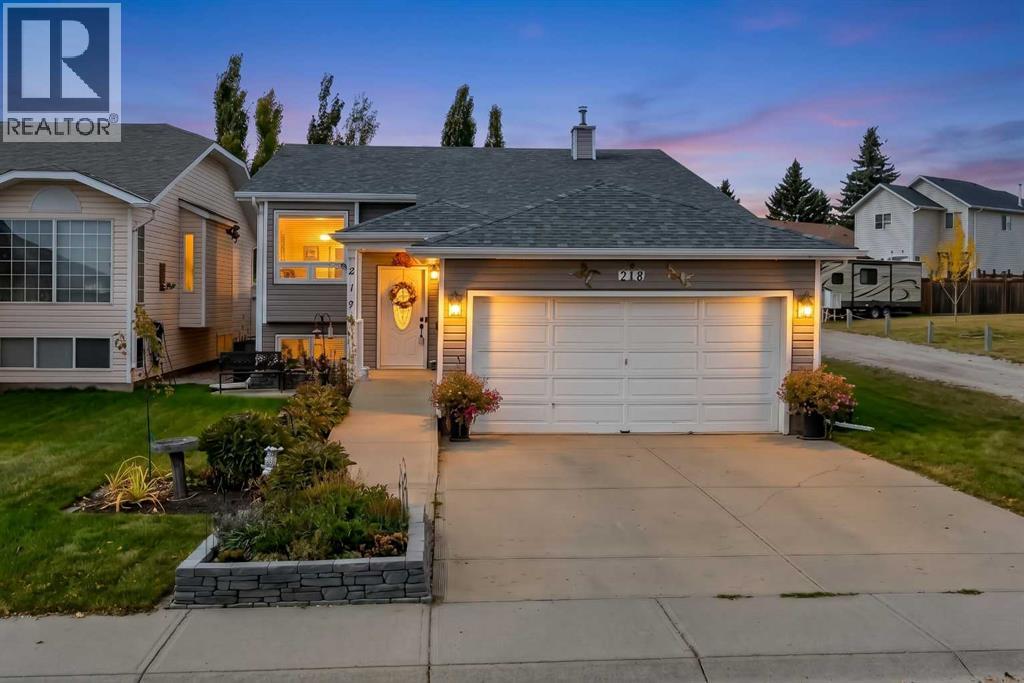
Welcome to 218 Coventry Close! This well-maintained bi-level offers an excellent combination of comfortable family living, a quiet location, and potential revenue opportunities. Featuring 4 bedrooms, 3 full bathrooms, and a bright, fully developed lower level, this home is an ideal choice for a growing family or buyers looking for added flexibility.The main level welcomes you with impressive vaulted ceilings, beautiful hardwood flooring, and an inviting living room perfect for relaxing or entertaining. The functional kitchen and adjoining eating area provide ample cabinetry and storage. The primary bedroom features a 4-piece ensuite, while two additional bedrooms are currently connected by an open doorway, offering flexibility for family living or a potential office and bedroom combination. A second 4-piece bathroom completes the main level.The fully developed lower level offers excellent additional living space, featuring a spacious family and recreation room filled with natural light, a fourth bedroom, a 4-piece bathroom, dedicated laundry area, and a generous storage room. The hot tub shown in the listing photos is being removed, providing an opportunity to further customize the space to suit your needs.Recent exterior upgrades include a roof and siding replaced last year. Outside, enjoy the west-facing backyard, fully enclosed with low-maintenance vinyl fencing, and an easy-care composite deck that's perfect for summer barbecues and outdoor entertaining. With only one neighbouring property beside the home and a large playground located on the other side, this is an appealing setting for families with young children.Conveniently located close to schools, shopping, restaurants, a movie theatre, Home Depot, Vivo Recreation Centre, and neighbourhood parks, this home also offers quick access to Stoney Trail, Deerfoot Trail, and Calgary International Airport.Whether you're looking for a comfortable family home or exploring the potential for additional income , 218 Coventry Close offers space, flexibility, and a fantastic location in Coventry Hills! (id:51989)
Experience elevated living in this beautifully crafted Coventry Home w/ double attached garage. Soaring 9' ceilings on the main floor create a bright, open feel. The chef-inspired kitchen features quartz countertops, elegant cabinetry, designer finishes & a spacious walkthrough pantry. The Great Room flows seamlessly into the dining area—perfect for everyday living or entertaining—while a stylish half bath completes the main level. Upstairs, the primary suite offers a spa-like retreat w/ dual sinks, a walk-in shower & walk-in closet. Two additional bedrooms, a full bath, bonus room & convenient upstairs laundry add flexibility & comfort. Built w/ exceptional craftsmanship & backed by the Alberta New Home Warranty Program. some photos are virtually staged. (id:51989)
Open House Oct. 11 (12:30-4:00 pm). An excellent opportunity for homebuyers, investors, and builders! This beautiful, well-maintained bungalow in desirable Banff Trail offers 5 bedrooms, 3 full bathrooms, and approximately 2,800 sq. ft. of total living space. The LEGAL basement suite provides an excellent opportunity to generate rental income and help offset mortgage payments. A spacious backyard with rear lane access adds to the property’s appeal and offers potential for future redevelopment. The main floor features a slate-tiled entrance, hardwood flooring, three bedrooms, and a welcoming living room. The open-concept kitchen and dining area features corner windows, quartz countertops, an island with a breakfast bar, and ample cabinet space. A rare find in a bungalow of this style, the primary bedroom includes an ensuite and a spacious walk-in closet. An additional four-piece bathroom features a brand-new sink and toilet. A separate rear entrance leads to the legal basement suite, featuring vinyl plank flooring, two spacious bedrooms, a full bathroom, a kitchen, a family room, a flex room, and a convenient den. The large laundry room features new vinyl tile flooring, and the hot water tank was replaced in late 2021. Located approximately 500 metres from Banff Trail CTrain Station and within walking distance of the University of Calgary, this home offers excellent connectivity, with SAIT just two CTrain stops away. Convenient access to Foothills Medical Centre, Highways 1 and 1A, parks, and amenities further enhances its appeal. (id:51989)
Welcome to this exceptional luxury residence in prestigious Waterford Estates, offering 7 bedrooms, 5 full bathrooms, a triple attached garage, approximately 3,360 sq. ft. above grade and 1,300 sq. ft. of basement living space—approximately 4,660 sq. ft. in total.The main floor impresses with soaring 10-foot painted ceilings, a dramatic open-to-above design and spacious living, family and formal dining areas. The chef-inspired kitchen features upgraded appliances, abundant cabinetry and an elegant wet bar. A walkthrough spice kitchen provides convenient access to the mudroom and heated triple attached garage. A versatile main-floor bedroom or office is complemented by a full three-piece bathroom.The upper level offers four spacious bedrooms, each with its own walk-in closet. Two primary bedrooms feature private ensuites, including a luxurious retreat with a striking four-way vaulted ceiling and steam shower. The bright bonus room showcases an elegant tray ceiling, while the open-to-below design fills the home with natural light. The laundry room includes built-in cabinetry and a sink.The approximately 1,300 sq. ft. basement is being developed with high-end finishes and City of Chestermere permits applied for. The planned layout includes two bedrooms, one full bathroom, a wet bar, custom shower and impressive feature walls. Additional upgrades include air conditioning, custom Korean-style blinds, built-in speakers, a water filtration system, water softener, exterior LED lighting, fully fenced yard, exposed-aggregate driveway and a heated triple garage with epoxy flooring.Situated on an impressive 52’ × 110’ lot, this remarkable property delivers luxury, space and functionality for large or multigenerational families. Ideally located near schools, parks, pathways, shopping and Chestermere’s many amenities. (id:51989)
Comfort, character and a convenient west Calgary location come together in this inviting Coach Hill row townhouse. Set in a popular, family-oriented community, this bright and cozy 2-storey home offers 3 bedrooms, 1.5 bathrooms and generously sized rooms that give everyone space to settle in. Fresh paint creates a welcoming feel, while a lovely wood-burning fireplace adds warmth and charm to the living area. Imagine coming home on a snowy Calgary evening, lighting a fire and putting your feet up—this is a home made for those simple comforts.The spacious primary bedroom is a relaxing retreat, complete with two large closets and a private balcony. Step outside for a breath of fresh air, enjoy a quiet morning coffee or unwind at the end of a busy day. The second bedroom features a walk-in closet, providing welcome storage, while the third bedroom offers flexibility for family, guests or a home office.Downstairs, the undeveloped basement leaves room for your ideas. Whether you envision a recreation area, workout space, hobby room or additional storage, there is an opportunity to tailor it to your needs. A convenient stand-up freezer is included with the property, and the newer water heater is another practical benefit.Outdoor living is a highlight here, with two lovely spaces to enjoy. The south-facing seating area out front is an inviting place to soak up the sunshine and say hello to neighbours. At the back, the newly stained deck is the largest in the complex, giving you plenty of room for patio furniture, summer meals and relaxed evenings outdoors. Very reasonable condo fees and outdoor maintenance managed by the condo board make everyday living easier, freeing up time for the things you enjoy.Coach Hill offers an appealing balance of neighbourhood warmth and city convenience. Schools, parks, shopping, local eateries and pubs are all within walking distance, making it easy to enjoy the amenities of Calgary’s sought-after west side. Convenient access to downt own via Bow Trail is a welcome bonus for commuters, while community bus connections to the 69 Street and Westbrook CTrain stations provide options for getting around. Nearby Strathcona Square, West Springs and Aspen Landing offer additional grocery, shopping and dining choices. For dog lovers, the community’s off-leash park at Old Banff Coach Road and Coach Hill Road adds another reason to get outside, with Edworthy’s off-leash area also nearby.From a fireside evening indoors to a sunny afternoon on the deck, this comfortable townhouse offers space to make your own and a community to call home. (id:51989)
Discover elevated living in this beautifully crafted Coventry Home where thoughtful design & warm, inviting spaces come together. 9' ceilings create an immediate sense of openness & light, while the open-concept kitchen blends style & function with quartz countertops, ceramic tile backsplash, & elegant cabinetry—a natural gathering place where everyday moments & conversations unfold. The Great Room flows effortlessly into the dining nook, creating the perfect setting for quiet mornings, family dinners, & evenings spent with friends, while a convenient half bath completes the main floor. Upstairs, the primary suite offers a peaceful retreat with a spa-inspired 5-piece ensuite featuring dual sinks, a relaxing soaker tub, stand-up shower, & walk-in closet. Two additional bedrooms, a stylish main bath, a versatile bonus room, & upstairs laundry provide comfort & flexibility for daily life. Built with care & backed by the Alberta New Home Warranty Program for lasting peace of mind. Some photos virtually staged (id:51989)
This 3-year-young, 2-bedroom, 1-bathroom gem offers functional living at a price that’s hard to beat! Perfect for first-time buyers looking to get into the market or savvy investors hunting for an affordable opportunity in a fast-growing, amenity-rich community.Enjoy the convenience of an assigned parking stall, plus a community clubhouse for celebrations, pickleball courts, ice hockey, and an exclusive kids’ playground. With shopping, everyday essentials, and major commuter routes close by, everything you need is just around the corner!Modern, affordable, and packed with perks — this is one opportunity you don’t want to miss! ?? (id:51989)
LOOSEN THOSE SWEATPANTS, PUT DOWN THAT TURKEY LEG AND WADDLE OVER HERE ....OR THIS HOUSE WILL LITERALLY GET GOBBLED UP! --DELICIOUS,-- 4 BDRM (3+1), 2.5 BATH, attached 2 Storey on a large SOUTH BACKING, PUMPKIN PIE SHAPED LOT, nestled inside a QUIET 'CUL-DE-SAC' location! THE WHIP CREAM ON TOP is definitely the GORGEOUS LANDSCAPED & FENCED YARD (w/ firepit and sheds), MASSIVE SW facing covered DECK (19'6"X12'4") and DOUBLE CAR (side-by-side) PARKING PAD where YOUR FUTURE OVERSIZED GARAGE CAN BE BUILT. Other TASTY TRIMMINGS: NEWER FURNACE (2025), NEWER ASPHALT SHINGLES (2021), some NEW windows installed (2020), REVAMPED ELECTRICAL PANEL, NEWER WASHER (2023), NEWER DRYER (2023), PROFESSIONALLY CLEANED TOP-TO-BOTTOM and PROFESSIONALLY PAINTED (EXTERIOR AND INTERIOR). Before you TAKE A NAP in front of the football game you should TAKE THE FAMILY FOR A WALK AND COME OVER TO OUR OPEN HOUSE --THANKSGIVING MONDAY (OCTOBER 12TH) 2-4 PM-- (id:51989)
Nestled on a quiet cul-de-sac in the exclusive enclave of “Castle Keep” in Aspen Woods, this elegant executive estate home sits on a premium 70-foot-wide lot with a triple garage and backs directly onto a lush environmental reserve, offering rare mountain-resort privacy just 15 minutes from downtown Calgary and steps from The Webber Academy. Boasting soaring 9-foot ceilings and estate-height doors across all three beautifully appointed levels, the residence features a sun-filled grand foyer with immediate forest views, an office, a formal dining room, and an upgraded living room fireplace. The entertainer's kitchen is equipped with premium Viking appliances, granite counters, a massive island, and an expansive main-floor deck perfect for summer BBQs. Upstairs, which features updated carpet (2020), you will find a large bonus room, three spacious secondary bedrooms, a dedicated laundry room, and a luxurious primary retreat complete with an oversized walk-in closet, a forest-view jetted tub, and a private sunrise balcony. The fully developed walkout lower level is outfitted with new luxury vinyl plank flooring (2020) and includes a massive recreation room, a custom 400-bottle wine room with a tasting bar, two additional bedrooms , an oversized bathroom with an updated standalone shower, and an exposed aggregate patio leading straight to the ravine. Complemented by exceptional upgrades—including a 3-zone commercial HVAC system, Swarovski lighting, Hunter Douglas blinds, underground irrigation, a whole-home water softener. (id:51989)
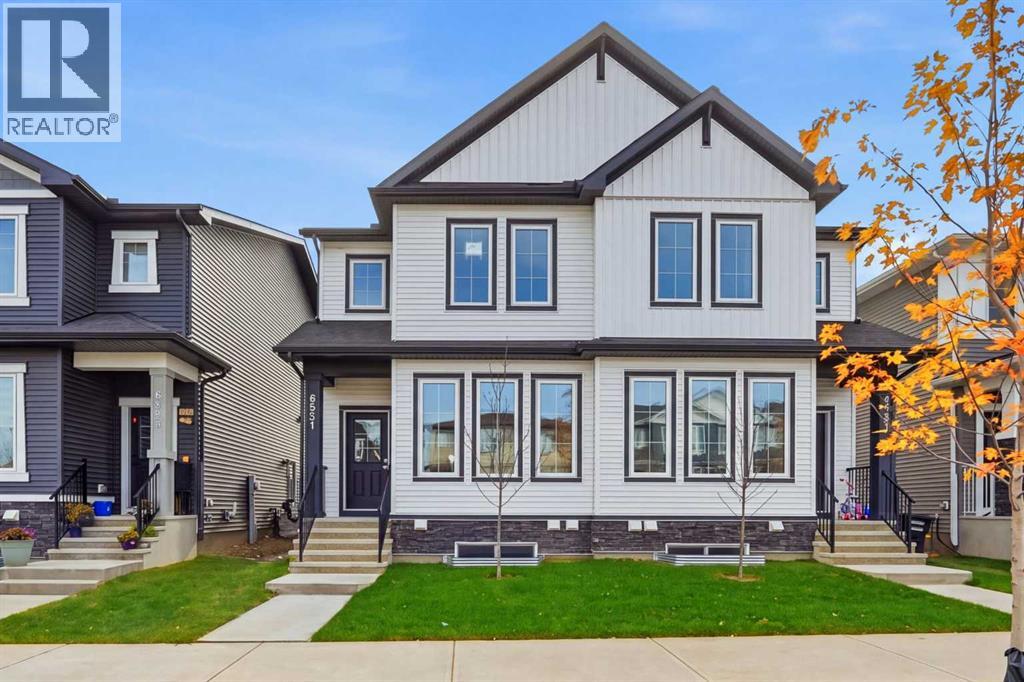
Welcome to this brand-new, never-lived-in semi-detached home by Broadview Homes, offering 1,772.55 sq. ft. of exterior area above grade, with stylish finishes, thoughtful design, and exceptional future potential! Step inside to an inviting open-concept main floor, where luxury vinyl plank flooring, upgraded lighting, fireplace & features wall, and abundant natural light create a bright and welcoming atmosphere from the moment you enter. A dedicated den is the perfect spot for a home office or flexible family space, ideal for working from home. The generous living room is anchored by a cozy fireplace, setting the scene for relaxing evenings, while the gourmet kitchen shines with granite countertops and flows seamlessly into the adjoining dining area, creating the ideal setting for family dinners and entertaining guests. A convenient 2-piece bath and a utility room complete the main level. Upstairs, four generously sized bedrooms await, including a private primary retreat with a walk-in closet and a luxurious upper-level 5-piece ensuite. Three additional bedrooms with closets offer plenty of room for children, guests, or hobbies, and are served by a 4-piece main bath. Upper-floor laundry adds everyday convenience, saving you trips up and down the stairs. Enjoy an unbeatable location just minutes from Costco, Walmart, East Hills Shopping Plaza, restaurants, banks, and daily essentials, with easy access to transit, Stoney Trail, and Highway 1 for a quick commute anywhere in the city. Whether you are a first-time buyer, a growing family, or an investor, this stylish, move-in-ready home delivers space, comfort, and endless possibilities. Don’t miss your chance to make it yours. Book your showing today! (id:51989)
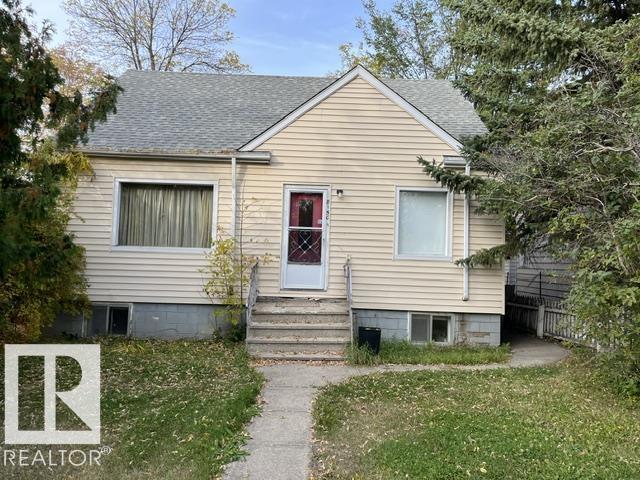
Great Location steps away from the LRT line and a short walk to Bonnie Doon Mall. This solid semi bungalow built in 1950 has been owned by the same family since 1953.The lot is 42 feet by 130 feet with a 21x22 double detached garage. The house has 3 bedrooms and a fully finished basement with kitchen that is currently rented out. Shingles and electrical have been upgraded. (id:51989)
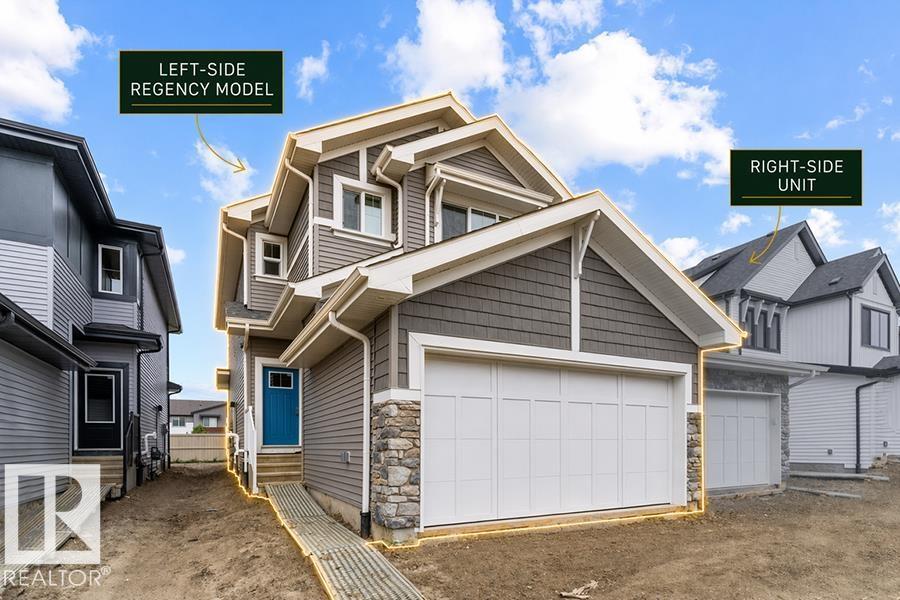
This well-designed duplex in Chappelle Gardens offers 1,663 sq ft of functional modern living. The main floor features 9-ft ceilings, luxury vinyl plank flooring, and a spacious foyer leading past a convenient half bath into an open-concept great room, kitchen, and dining area—ideal for daily living and entertaining. The kitchen includes quartz countertops, a central island with eating ledge, Silgranit undermount sink, over-the-range microwave, full-height backsplash, soft-close cabinets, and a corner pantry. A double attached garage adds convenience. Upstairs, the primary suite features a walk-in closet and 4-piece ensuite with double sinks and a glass-enclosed shower. Two additional bedrooms, a full bath, upper-floor laundry, and a versatile bonus room complete the level. Additional highlights include brushed nickel fixtures, upgraded railings, and basement plumbing rough-ins. (id:51989)
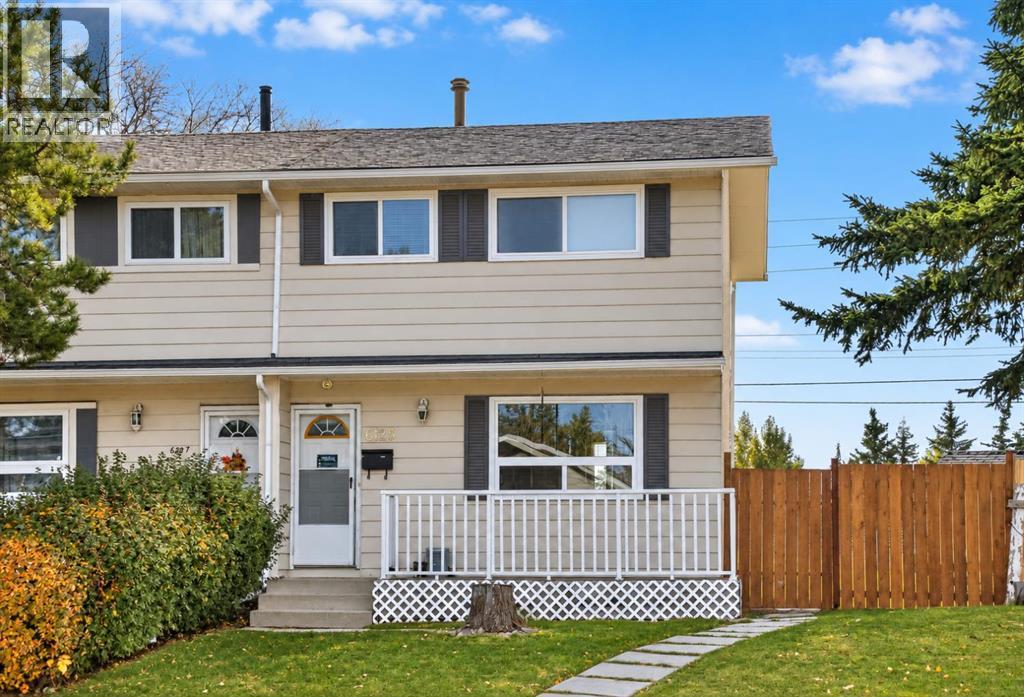
BEST VALUE SEMI-DETACHED l RENOVATED | HUGE BACK YARD | MAJOR ITEM UPDATED | NO CONDO FEE. |Welcome to this fully renovated half-duplex in Penbrooke Meadows, offering modern upgrades, a functional layout, and exceptional value for first-time buyers, families, or investors. The main floor features a large, bright living room and an updated kitchen with brand-new cabinets, brand-new stainless steel appliances, along with a convenient main-floor powder room. Upstairs you’ll find three well-sized bedrooms and a fully updated 4-piece bathroom. Basement is fully developed adding even more living space with a generous recreation room and an additional bedroom, laundry and storage area. Renovations throughout include brand-new LVP flooring, new baseboards, fresh paint, brand-new lighting, and professional cleaning. Major mechanical updates provide peace of mind, including a brand-new 2026 furnace, a roof and windows replaced just 5–6 years ago, and a hot water tank that is 9–10 years old. Both bathrooms have been upgraded with brand-new toilets, new vanities, new faucets, new hardware, new mirrors, and new vinyl tile flooring, creating a clean and cohesive modern look. Outside, the large backyard offers ample space for gardening, play areas, or future customization. Ideally located close to schools, parks, shopping, and transit, this move-in-ready home delivers comfort, style, and peace of mind in one of Calgary’s established southeast communities. Come see why this beautifully renovated home is the perfect fit — book your showing today. (id:51989)
Welcome to this beautiful 2 storey home in the desirable community of Harvest Hills! This home is incredibly value and perfect for your family with approximately 2900 sq ft of total space, 4 bedrooms, 3.5 bathrooms, and Catholic elementary school just down the street. The main floor features an inviting living room boasting a vaulted ceiling and gas fireplace, while a large formal dining room provides plenty of space for entertaining. The bright, open kitchen with a spacious eating area and a convenient walk-through pantry connect to the garage entrance.The main-floor laundry and mudroom is complete with a side-by-side washer and dryer, sink and workspace. Upstairs, you'll find three bedrooms, including a spacious primary bedroom with a four-piece ensuite featuring a jetted tub, plus a separate four-piece bathroom for the additional bedrooms. The basement offers even more living space with a generous recreation area, a fourth bedroom with two windows (not egress), an additional three-piece bathroom and ample storage. Enjoy the low-maintenance backyard and deck, perfect for relaxing outdoors. Additional features include a double attached garage, back lane access and a corner lot with potential for RV parking. Freshly repainted interiors and newer luxury vinyl plank flooring give the home a refreshed feel, and other updates include new siding on the front and west sides, new roof shingles in 2025 and a hot water tank replaced in 2022. Harvest Hills is a well-established north Calgary community known for its parks, scenic walking paths, playgrounds and welcoming neighbourhood atmosphere. Residents enjoy convenient access to Deerfoot Trail, major shopping centres, restaurants, public transit, recreation facilities, nearby golf courses and a driving range, as well as Calgary International Airport, making daily commutes and travel easy. Nearby schools and recreational amenities add to the community's appeal. With its functional layout, four-bedroom design, finished basem ent and valuable recent updates, this Harvest Hills home offers comfortable living in a convenient location and is ready for its next chapter! (id:51989)
Welcome to Venue Living — the perfect blend of comfort, convenience, and modern style! This beautifully designed 2 bedroom, 2 bathroom condo presents an incredible opportunity whether you're a first-time home buyer, downsizer, or investor looking for a property that checks all the boxes.Step inside and you’ll immediately appreciate the open-concept floor plan, offering seamless flow between the kitchen, dining, and living areas. Large windows flood the space with natural light, creating a bright and welcoming atmosphere you’ll love coming home to. The two spacious bedrooms are thoughtfully positioned for privacy, making this layout ideal for roommates, guests, or a young family.One of the standout features is the in-unit laundry — a convenience you’ll never want to live without again!But the benefits don’t stop at your door. Venue Living offers a fantastic selection of building amenities, including:A fully equipped fitness facility — no gym membership requiredSecure underground parking for year-round comfort and peace of mindAdditional great amenities designed to make everyday living easier and more enjoyableWhether you’re relaxing at home, hosting friends, or taking advantage of everything the building has to offer, this condo truly delivers exceptional value in a sought-after location. Don’t miss your chance to get into the market with a property that has all the essentials — and then some! (id:51989)
Welcome to this beautifully maintained detached home in the desirable community of Taradale. Nestled on a quiet street, this inviting two-storey residence offers over 1,500 sq. ft. of developed living space, featuring 3 bedrooms, 2 full bathrooms, and numerous valuable updates throughout. Step inside to discover a bright and welcoming main floor enhanced by stylish vinyl flooring and an abundance of natural light. The spacious living room showcases large south-facing windows, creating a bright and airy atmosphere. The functional kitchen is equipped with crisp white cabinetry, stainless steel appliances, and ample storage, making it ideal for everyday living. Upstairs, you'll find three generously sized bedrooms and a well-appointed 4-piece bathroom, providing comfortable accommodations for the entire family. The fully finished basement expands your living space with a large recreation room, perfect for a media area, playroom, home gym, or office, along with a convenient 3-piece bathroom. Outside, enjoy a low-maintenance backyard designed for easy upkeep and relaxation. The expansive deck offers the perfect setting for summer barbecues, outdoor gatherings, or simply unwinding after a long day. Significant updates include newer windows, furnace, shingles, and siding, along with Poly-B-free plumbing. The hot water tank was also replaced in 2023, providing added peace of mind for years to come. Ideally located close to schools, playgrounds, shopping, restaurants, and everyday amenities, this property presents an excellent opportunity for families or first-time buyers. Don't miss your chance to own this exceptional home, schedule your private showing today! (id:51989)
Welcome to this beautifully designed inner-city home in Mount Pleasant, one of Calgary’s most sought-after communities. Featuring thoughtfully designed 9-foot ceilings on all three levels, this exceptional property seamlessly blends modern luxury with everyday comfort. Upstairs, you’ll find two spacious primary bedrooms, each complete with its own private ensuite, offering comfort and privacy for families, guests, or roommates. The open-concept main floor is ideal for both entertaining and daily living, showcasing durable luxury vinyl plank flooring, soaring ceilings, and a stunning fireplace that creates a warm and inviting atmosphere. The chef-inspired kitchen is beautifully appointed with quartz countertops, full-height cabinetry, a gas stove, and stainless-steel appliances. The fully finished basement offers additional living space with a large recreation room, third bedroom, and full bathroom—perfect for movie nights, guests, or a home office setup. Additional highlights include air conditioning, high-end finishes throughout, a private fenced rear patio, and a detached single-car garage. Enjoy unbeatable access to nearby shops, restaurants, grocery stores, schools, and public transit—all within walking distance. This is inner-city living at its finest, offering modern comfort, exceptional design, and a prime location. (id:51989)
Welcome to this inviting home in the desirable NW community of Edgemont! Offering a functional layout with plenty of space for the whole family, this home features a comfortable living room, a separate dining room, and a bright breakfast nook perfect for everyday meals and family gatherings.Upstairs, you'll find three well-sized bedrooms, providing comfortable accommodation for the family. The fully developed basement adds even more versatility, featuring an additional living room, a private office ideal for working from home, and an extra bedroom. With 3 full bathrooms and 1 half bathroom, this home offers convenience and flexibility for families of all sizes.The true highlight of this property is its beautiful backyard and peaceful setting. Enjoy the stunning open backyard views, a relaxing outdoor atmosphere. It's the perfect place to unwind, enjoy your morning coffee, or spend quality time with family and friends.Conveniently located in the established community of Edgemont, the home offers easy access to nearby schools, parks, playgrounds, grocery stores, restaurants, and everyday shopping. Nearby amenities include Edgemont Shopping Centre and Beacon Hill Shopping Centre, with additional shopping and dining options at Crowfoot Crossing. Local schools include Edgemont School, Tom Baines School, and Mother Mary Greene School, with school attendance subject to designated catchment boundaries.A wonderful opportunity to enjoy comfortable family living in a quiet, well-established neighbourhood, with convenient access to everyday amenities.Don't miss the opportunity to make this lovely home yours! (id:51989)
**LA-REVE COMMUNITY**BEAUMONT**50 ST**The main living area is designed for both relaxation and entertaining, with an open connection between the kitchen, dining, and lounge spaces that makes every gathering feel effortless. Upstairs, a spacious family area offers the perfect retreat for cozy evenings, while the private bedrooms create peaceful sanctuaries for rest and rejuvenation. The primary suite is a true highlight, complete with its own walk-in closet and direct access to a beautifully finished bath. Additional bedrooms provide flexibility for family, guests, or even a home office, ensuring the home adapts to your lifestyle. Practical touches like a dedicated laundry room, multiple bathrooms, and abundant storage add convenience to everyday living. Natural light enhances every corner, creating an atmosphere that feels both open and inviting. Located in a desirable neighborhood with easy access to parks, schools, and amenities, this property is the perfect choice for anyone seeking a place truly home. (id:51989)
CORNERSTONE - 1066 Sq Ft, 2 Bed + 2 Bath, DOUBLE PARKING + Full Amenities!The One You've Been Waiting For in Cornerstone!Welcome to this IMMACULATE and exceptionally well-maintained 1066 sq. ft., 2 bedroom, 2 bathroom condo This move-in ready, carefree living at its best!Inside you'll love the bright, open-concept layout with large living room flowing to dining and kitchen. The kitchen shines with rich wood cabinets, tile backsplash, stainless steel appliances (fridge, stove, microwave, dishwasher), and plenty of counter space. Two generous bedrooms, two full baths, A/C, push-button electric blinds, in-suite laundry, and large windows bringing in natural light.DOUBLE PARKING INCLUDED: 1 underground heated stall + 1 above-ground stall - a huge bonus!Condo Fee $670/month includes heat, water, garbage, snow removal & building maintenance - worry-free living!Outstanding Building Amenities in Cornerstone:• Fitness Gym - no need for a gym membership• Entertainer's Lounge - perfect for hosting larger gatherings with family & friends• Guest Suite for Rent - have family or friends stay over in the building's private rentable suite• Elevator Access for easy coming and goingThis is one of the cleanest condos you will see, with pride of ownership throughout. Cornerstone is one of the most sought-after buildings in the area for its location, amenities, and well-run condo board.If you want low-maintenance, turn-key, double parking and amazing amenities - this is IT! (id:51989)
TRIPLE GARAGE + CUSTOM BUILT + HUGE PIE LOT + MAIN FLOOR BEDROOM + SPICE KITCHEN + OPEN TO BELOW. Exceptional Property in McConachie offering 5 bedrooms, 4 bathrooms and 2 living rooms with luxury finishes throughout. The main floor features a BEDROOM with a full bath, a stylish kitchen with quartz countertops and a separate SPICE KITCHEN. The second living room flows seamlessly into the kitchen and dining areas, highlighted by a floor-to-ceiling tiled electric fireplace and stunning OPEN TO BELOW design. Upstairs includes a spacious bonus room, 4 bedrooms, 3 bathrooms and convenient upper level laundry. The primary retreat offers a 5-piece ensuite and walk-in closet, while each bedroom connects to a bathroom. A separate side entrance and 9' basement ceilings offer excellent potential for future secondary suite development. Complete with a TRIPLE GARAGE, massive deck and expansive pie-shaped backyard. A must-see home combining luxury, space and future potential! (id:51989)
WOW, over 13,000 sq ft pie shaped lot sits this custom PERRY built 4-level split in a quiet cul-du-sac in the sought after Glen Allan! Upgrades include windows, luxury vinyl plank, two bathrooms, fixtures, fresh paint and washer/dryer. The third level entry features a spacious family room with a wood-burning fireplace and patio doors leading to the enormous yard. This level includes a bedroom/den, 3-piece bathroom and direct access to the attached double garage. Second level boasts a huge living room, kitchen and dining area, perfect for everyday living and entertaining. Upstairs, you’ll find the primary bedroom with his/her closets, a new 4-piece bathroom and two additional spacious bedrooms. The basement with recreation room, utility room and huge storage. Outside, the massive, fully fenced yard is sure to impress, complete with a patio, brick firepit and storage shed. Fantastic location, incredible yard and versatile layout, great place to call home! (id:51989)
Welcome home to 27 Fairmont Garden Rd S, a beautifully maintained property nestled in one of South Lethbridge's most desirable and established communities! This impressive home offers a bright and functional layout featuring spacious living areas designed for both everyday comfort and effortless entertaining. Natural light pours into the inviting main floor, highlighting quality finishes, generous room sizes, and a warm, welcoming ambiance throughout. Outside, enjoy a peaceful setting with a private yard space ideal for outdoor relaxation and summer gatherings. Living in coveted Fairmont means embracing an exceptional Southside lifestyle complete with scenic walking trails, pristine neighborhood parks, Fairmont Park Pond, and top-tier local schools nearby. Convenience is truly at your doorstep—you are just minutes from major retail centers including Costco, Canadian Tire, major grocery options, dining, and endless amenities, while enjoying quick, easy access to Mayor Magrath Drive and visual tranquility in a quiet, mature neighborhood. Whether you are looking for long-term comfort, prime LOCATION, or incredible convenience, this home delivers on every level! (id:51989)
LEGAL BASEMENT SUITE + SPICE KITCHEN+ Stucco exterior +2 LIVING ROOMS with OPEN TO BELOW ceiling on main level + MAIN FLOOR BEDROOM +full bath. Exceptional Property in Fraser offering 7 bedrooms, 6 bathrooms with luxury finishes throughout. The main floor features a BEDROOM with a full bath, 2 living rooms, an elegant kitchen & a separate SPICE KITCHEN. The second living room flows seamlessly into the kitchen and dining areas, highlighted by a tiled electric fireplace and OPEN TO BELOW ceiling. Upstairs includes Bonus room, 4 bedrooms, 3 bathrooms & convenient upper level laundry. The primary retreat offers a 5 piece ensuite and walk-in closet, while another bedroom features its own ensuite and private balcony. FULLY FINISHED LEGAL BASEMENT SUITE offers a private side entrance, 2 bedrooms, 2 bathrooms, a kitchen, living area, and separate laundry. Providing excellent flexibility for extended family or rental options. Conveniently located in Fraser, close to schools, shopping, parks and everyday amenities! (id:51989)
Bright, welcoming, and designed for family living, this home offers the perfect blend of comfort, space, and functionality. With 1,311.4 sq. ft., 3+1 bedrooms, and 2.5 bathrooms, with an open-concept layout and an incredible backyard that is perfect entertaining.The open main floor welcomes you with plenty of natural light and an easy flow between the living spaces and kitchen. The bright white updated kitchen features stainless steel appliances, new countertops, a new stove, and a double silgranit sink, creating a fresh, clean look that’s ready for everyday living.Upstairs, the primary bedroom is a lovely retreat, complete with mountain views, a walk-in closet, and a well-appointed 4-piece ensuite. Two additional bedrooms and a full 3-piece bathroom complete the upper level. Both bathrooms feature new countertops, adding a fresh, updated touch.The fully developed basement extends your living space with a spacious entertainment area, an additional bedroom and laundry room. Whether it’s movie nights, hosting guests, or giving everyone a little extra space, there’s plenty of room to make it your own. Additional highlights include air conditioning, a newer hot water tank, and new interior doors for added comfort and peace of mind.Step outside and discover what truly sets this property apart! The expansive pie-shaped lot features a west-facing backyard where mature trees, fresh mulch, and beautiful mountain views create a wonderful outdoor setting. An aggregate patio and interlocking brick BBQ area set the stage for summer barbecues, evening gatherings, and relaxed weekends outdoors. With backyard irrigation and a dedicated side dog run, this space is as practical as it is inviting.The double detached garage adds even more versatility, featuring insulation, drywall, a new roof, and 240-volt electrical service. Whether you need room for vehicles, weekend projects, or extra workspace, this is a fantastic bonus. The backyard also offers the potential for RV parking. W ithin walking distance to schools, Tuscany Club, and all the amenities, this home truly has it all! (id:51989)
This spacious "Jayman" built townhome offers over 1800 sqft of developed living space, has no CONDO FEES and is ready for you to move right in! The main level has on open floorplan with easy care vinyl flooring, a large living room which flows through to the dining area and a well appointed kitchen with stainless appliances, plenty of cabinets and counterspace and a breakfast bar. The convenient powder room and mud room complete this level. Upstairs you have the primary bedroom with walk-in closet and 4 piece ensuite, plus 2 good sized bedrooms and the main bath. Your living space continues to the fully finished basement with the family room, 2 additional bedrooms one with a walk-in closet, 3 piece bath with walk-in shower and laundry plus you still have plenty of storage space. Your west facing backyard is fully fenced and there is space to park 2 cars on the parking pad off the back alley. You also have angle parking on the street in front for your guests. You are a few minutes walk to a park and have good access shopping and to major thoroughfares. Don't miss out on this great family home! (id:51989)
Welcome to this architecturally distinctive and EXTENSIVELY and LUXURIOUSLY RENOVATED home with exceptional attention to details in the desirable community of Citadel, offering over 2,700 sq. ft. of living space across three fully finished levels! This impressive property features a NEW KITCHEN with NEW APPLIANCES, beautifully updated bathrooms, NEW LIVING AND FAMILY ROOM FINISHES, FRESH paint, NEW Flooring, NEW Sunroom, a NEW DECK, a NEW SECTION OF FENCING, and numerous additional upgrades throughout. The striking modern façade welcomes you into a thoughtfully designed interior featuring continuous luxury vinyl plank flooring, custom wood accent walls, and integrated smart ambient lighting. The bright main floor showcases a stunning kitchen with vaulted ceilings, two-tone cabinetry, expansive quartz countertops, premium stainless steel appliances, and a dedicated breakfast nook. Separate formal living and dining areas offer excellent entertaining space, while the inviting family room provides a comfortable setting for relaxing or spending time with family. A convenient main-floor laundry room and designer powder room complete this level. Upstairs, the spacious primary bedroom features a custom illuminated headboard wall, walk-in closet, and private ensuite. Three additional generously sized bedrooms and a full bathroom complete the upper level. The fully finished basement adds exceptional versatility with matching luxury vinyl plank flooring, a custom media wall, modern dry bar, extensive storage, and a large fifth bedroom. Step outside to enjoy the backyard, featuring a spacious deck, smokeless fire pit, and an attached 111 sq. ft. SUNROOM—an ideal bonus space for relaxing and enjoying the outdoors in every season. Please note that the sunroom is not included in the home's reported square footage. Major updates include a high-efficiency furnace, a hot water tank replaced in December 2025, reinforced plumbing throughout, and a roof approximately 10 years old and re ported to be in very good condition. Ideally located within walking distance of Citadel Park School, St. Maria Goretti, and Country Hills Village amenities, including Superstore, cafés, banks, and everyday services. Enjoy easy access to Beacon Hill, Crowfoot Crossing, Royal Oak Centre, and Stoney Trail for convenient commuting and weekend mountain getaways. With 5 BEDROOMS, 3 BATHROOMS, extensive recent renovations, versatile living spaces, and a unique year-round sunroom, this move-in-ready home is an exceptional opportunity to enjoy modern comfort and convenience in northwest Calgary! (id:51989)
The one you've been waiting for! Perfectly positioned overlooking the 18th tee at The Links of GlenEagles, this meticulously maintained walkout bungalow offers spectacular views of the rolling hills, the golf course, ponds and panoramic mountain views. Soaring vaulted ceilings, expansive windows, and timeless architectural character make this home truly stand out. From the moment you enter, you'll appreciate the warmth and character throughout. The impressive living room features a stunning floor-to-ceiling stone fireplace, custom built-in shelving, and large picture windows that flood the space with natural light while showcasing the picturesque surroundings. The adjoining kitchen offers solid wood cabinetry, recently replaced appliances, a central island, ample storage, a wine cooler, and a walk-in-pantry. The inviting, open-concept layout seamlessly connects the kitchen and living areas, offering everyday functionality and an ideal space for entertaining. The spacious, main-floor primary suite is a true retreat, featuring a double-sided fireplace, vaulted ceilings, and private access to the rear deck. The ensuite offers a soaker tub, separate shower, and generous counter space, while the adjoining walk-in closet provides excellent storage. The laundry machines are conveniently located in the mudroom with easy access to the oversized garage. The fully developed walkout basement offers a generous family and recreation area, two additional bedrooms, and access to the beautifully landscaped backyard. Outside, the expansive elevated deck overlooks the 18th tee, ponds, mountains, wildlife and the surrounding landscape. Mature trees, established gardens, underground irrigation, and thoughtfully maintained landscaping create an inviting outdoor setting with beautiful views and a peaceful golf course backdrop. What truly sets this property apart is its remarkable pride of ownership. Extensive records document years of meticulous care and improvements, including a roof rep lacement, including vents and flashing (2015), eaves and downspouts (2018), exterior painting (2022), and a hot water tank (2022). All Poly-B plumbing has been removed and replaced, a significant and necessary improvement for a home of this era. Updated appliances include the range (2023), wine fridge (2023), and dishwasher (2018). Additional improvements include primary bedroom carpeting (2026), a bathroom exhaust fan (2026), and a retractable screen door (2026). Annual furnace maintenance and professional irrigation winterization further reflect the attention this home has received. Located in one of the most sought-after pockets in the GlenEagles, you'll enjoy scenic pathways, beautiful natural surroundings, and convenient access to Calgary. With three bedrooms, exceptional outdoor living, breathtaking views, and an impressive history of care, this home offers an outstanding opportunity to enjoy living in Cochrane in a truly cherished home. You do NOT want to miss this one! (id:51989)