

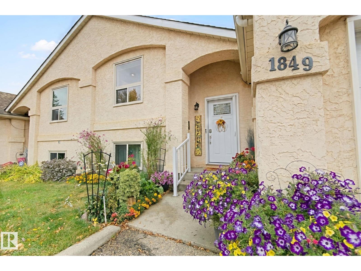
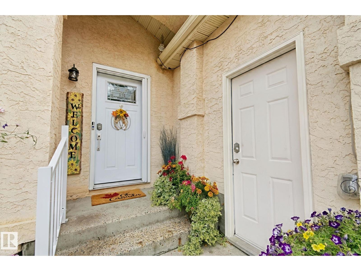
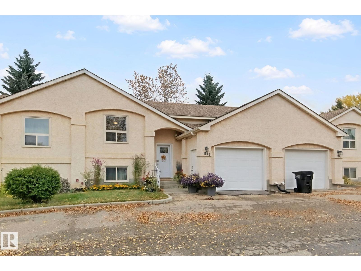
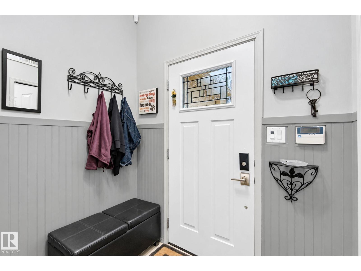
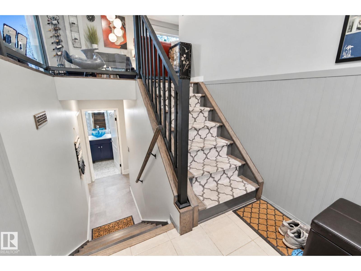
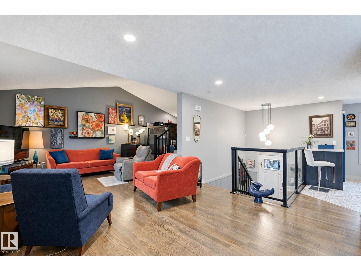
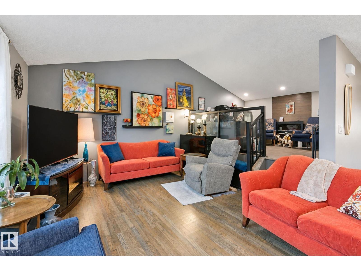
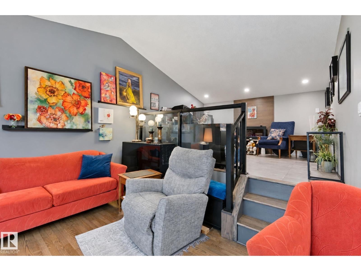
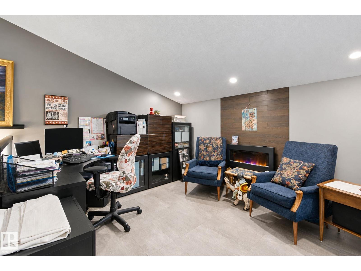
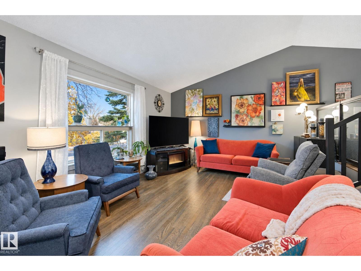
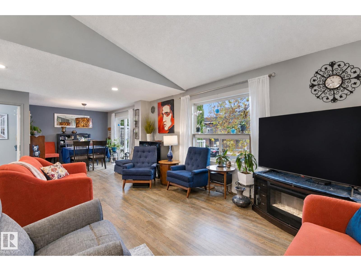
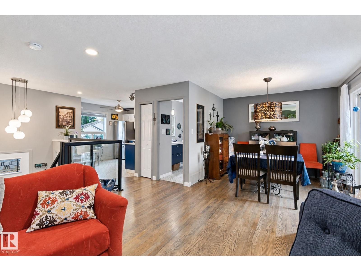
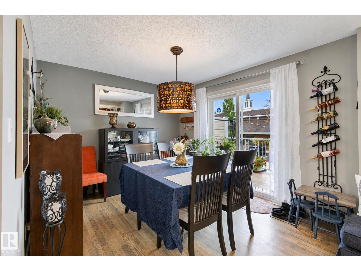
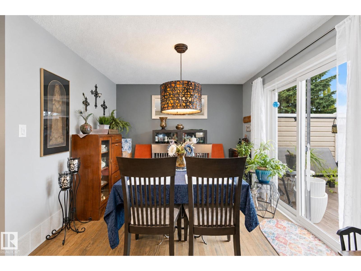
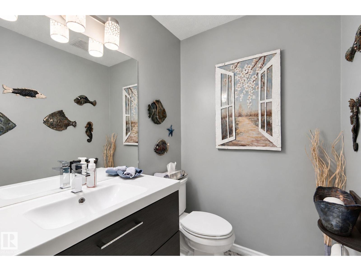
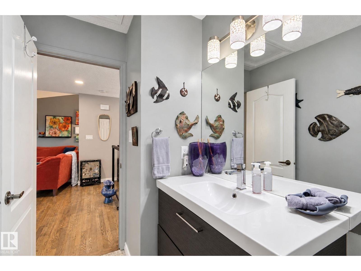
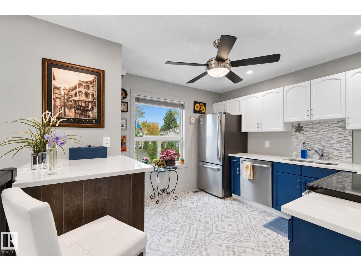
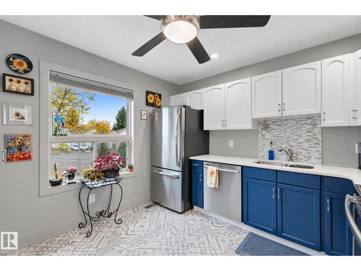
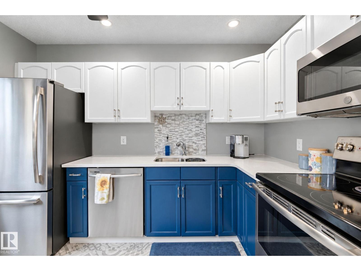
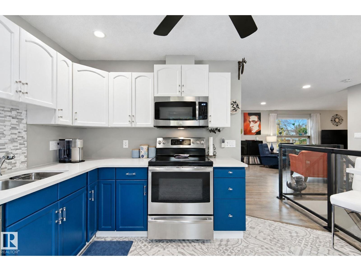
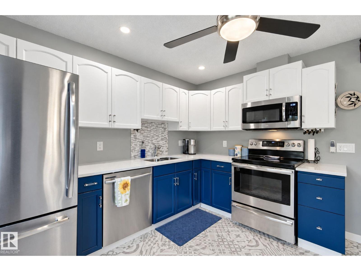
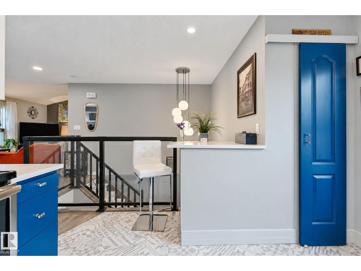
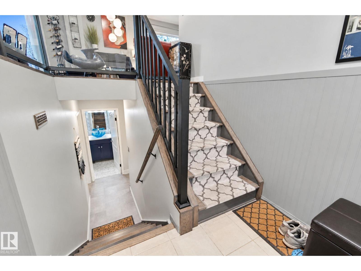
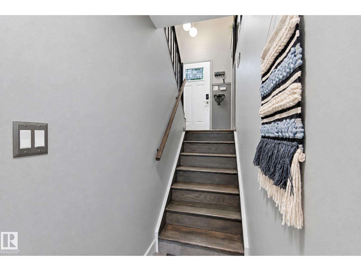
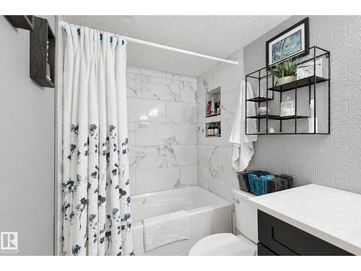
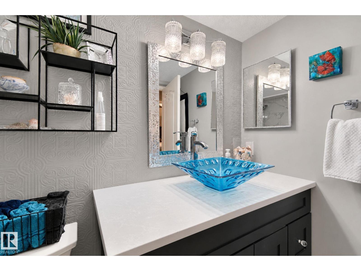
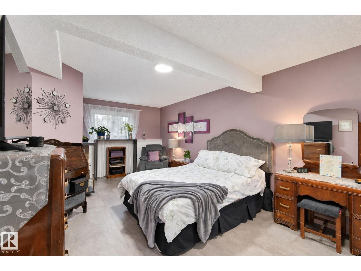
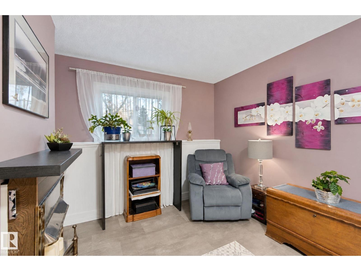
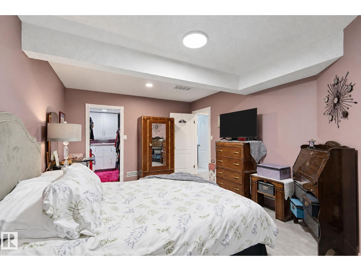
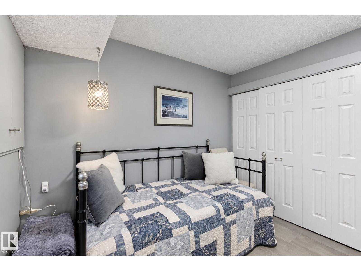
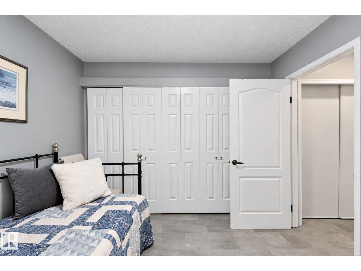
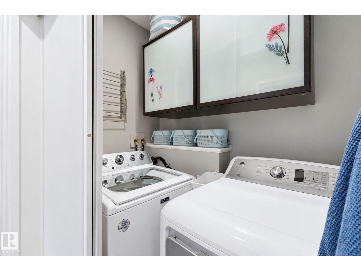
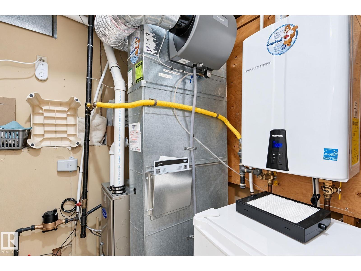
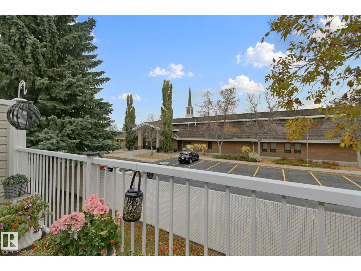
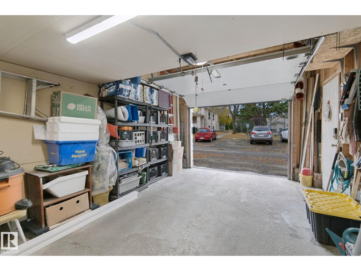
Completely Remodeled. This Charming Bi-Level Townhouse has 2 Bedrooms, Den, Fully Finished Basement & Attached Garage. *Pride of Ownership is Evident - Welcoming & Spacious Main Floor Entrance with Glass & Metal Railing. Custom Kitchen - with Newer Appliances, Quartz Countertops & Shaker Style Cabinetry. Upgraded Lighting Throughout. Vaulted Ceilings, Hardwood Floors & Large Windows. Primary Bedroom with Walk in Closet & Storage. *Reno's Also Include; Furnace/2026, On Demand Hot Water/2018, PolyB Removed (all water lines replaced) in 2023, All Newer Windows/2026...& Downstairs Vinyl Flooring with Dri-Core Underlay. *Quiet location with Private Tennis Court, Tree Lined Greenspace...& Easy Access to Shopping, Transit, 23rd Ave & the Henday. Enjoy. (id:51989)
Features of 1849 Mill Woods Rd E Nw
- MLS® Number E4512672
-
Price
$259,000
Maintenance, Exterior Maintenance, Insurance, Landscaping, Property Management, Other, See Remarks
$442 Monthly - Bedrooms: 2
- Bathrooms: 2
- Square Footage: 861 sqft
- Property Type: Row / Townhouse
- Neigbourhood: Daly Grove
- Amenities Near By Park, Playground, Public Transit, Schools, Shopping
- Features No Animal Home, No Smoking Home
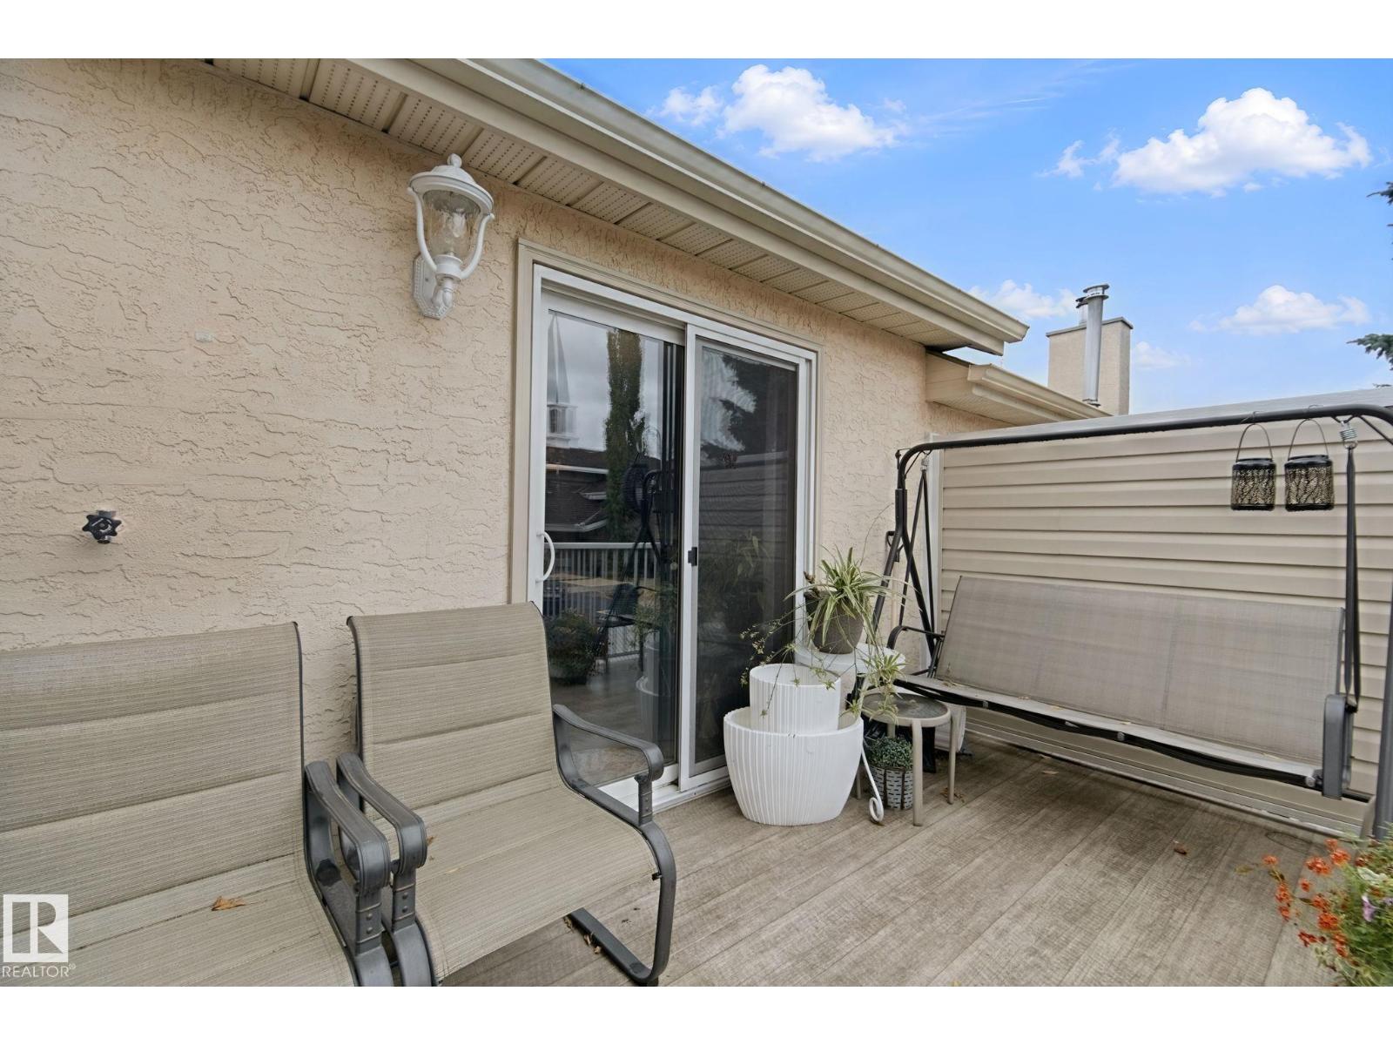
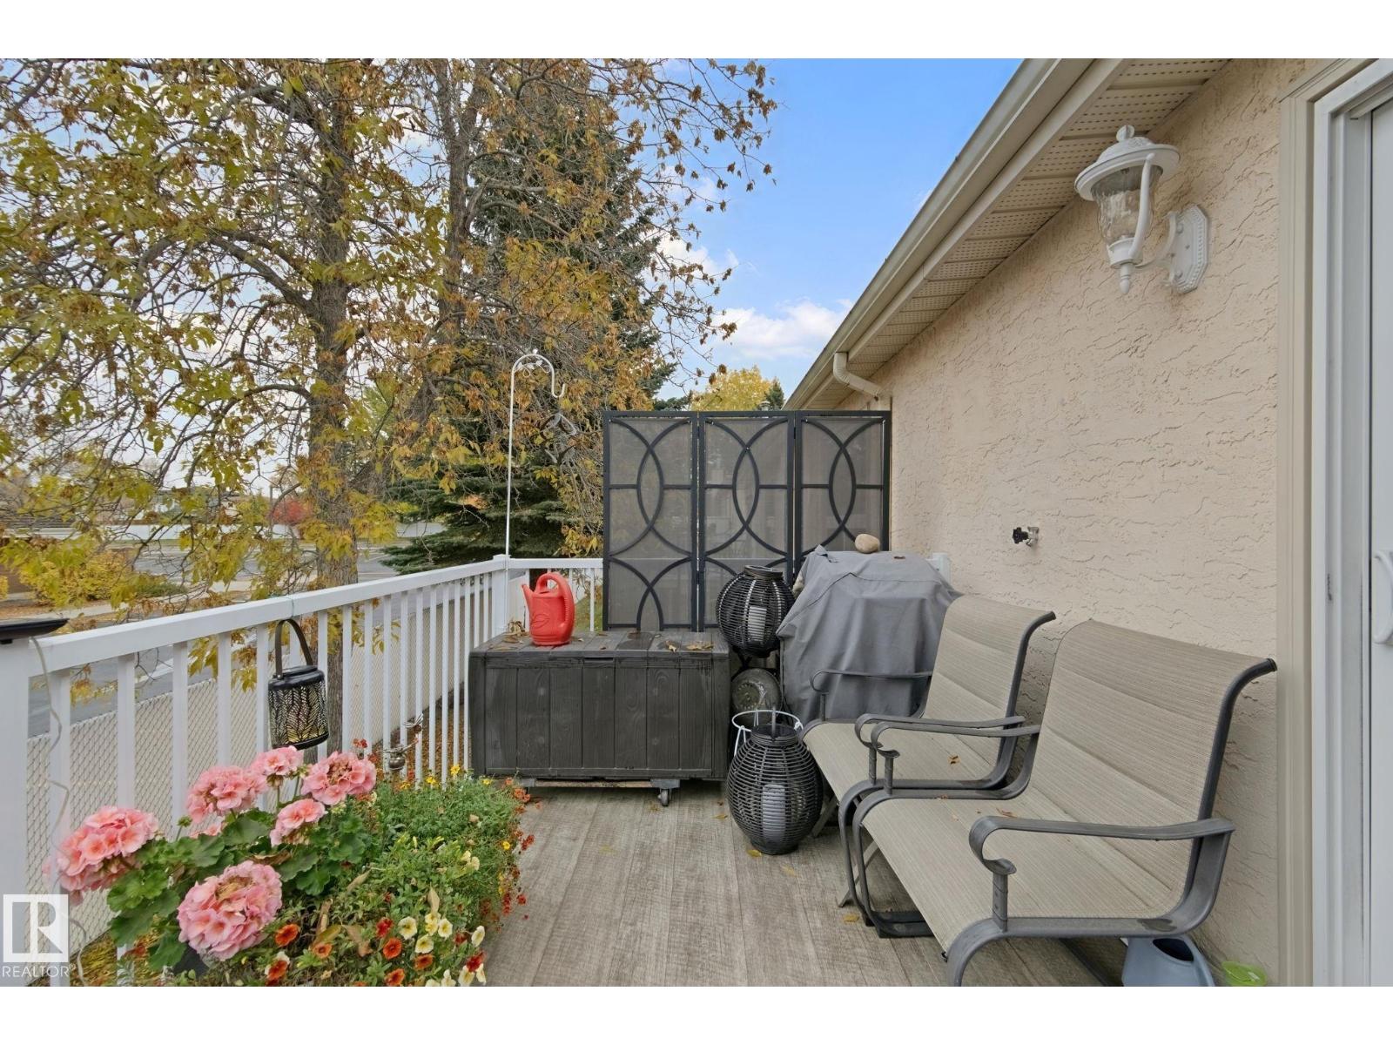
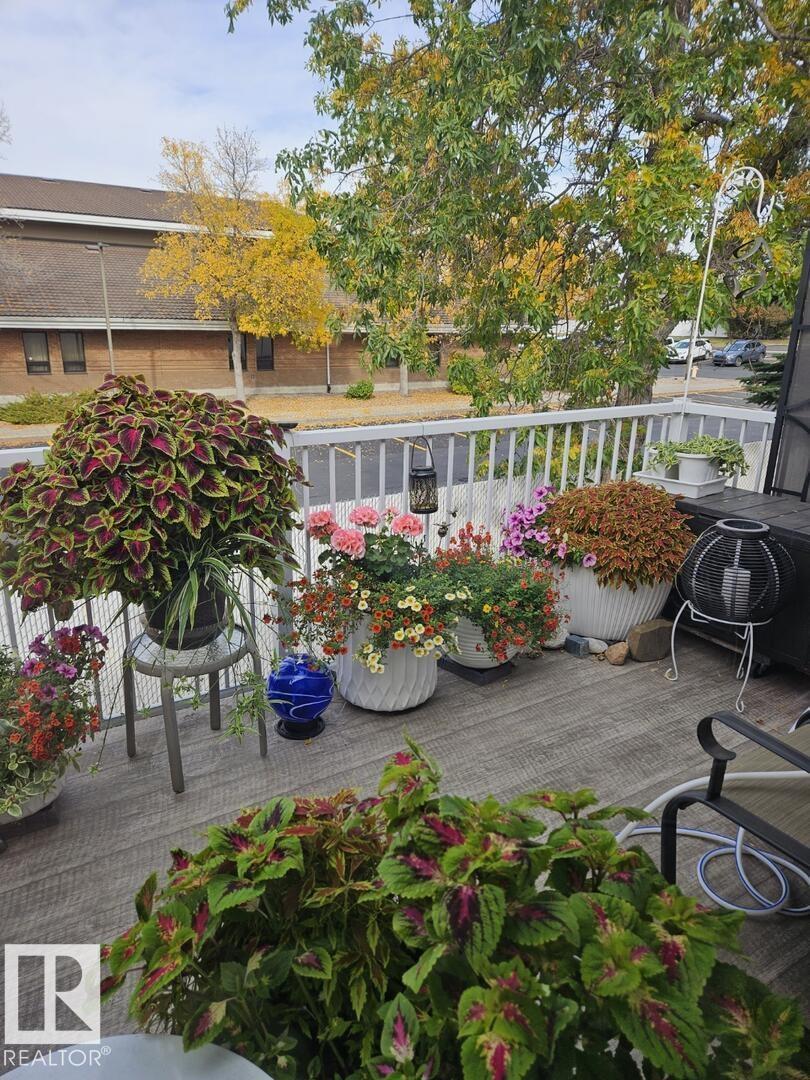
- Structure Deck
Buildings
| Bathroom Total | 2 | Bedrooms Total | 2 |
| Amenities | Vinyl Windows | Appliances | Dishwasher, Dryer, Garage Door Opener Remote(s), Garage Door Opener, Microwave Range Hood Combo, Refrigerator, Stove, Washer, Window Coverings |
| Architectural Style | Bi-level | Basement Development | Finished |
| Basement Type | Full (finished) | Constructed Date | 1990 |
| Construction Style Attachment | Attached | Heating Type | Forced Air |
| Size Interior | 861 Sqft | Type | Row / Townhouse |
Parking
| Attached Garage |
Land
| Acreage | No | Land Amenities | Park, Playground, Public Transit, Schools, Shopping |
| Size Irregular | 413.44 | Size Total | 413.44 M2 |
| Size Total Text | 413.44 M2 |
Rooms
| Level | Type | Length | Width | Dimensions |
|---|---|---|---|---|
| Basement | Primary Bedroom | Measurements not available | ||
| Basement | Bedroom 2 | Measurements not available | ||
| Main Level | Living Room | Measurements not available | ||
| Main Level | Dining Room | Measurements not available | ||
| Main Level | Kitchen | Measurements not available | ||
| Main Level | Den | Measurements not available |
Agents and Offices
- Dwayne J. Horvath
- Office: RE/MAX Excellence