

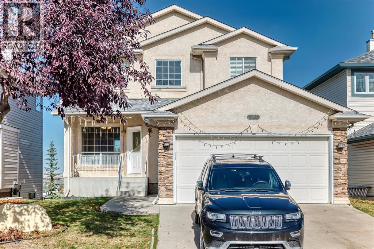
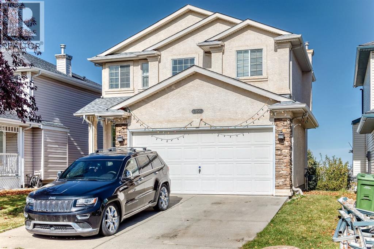
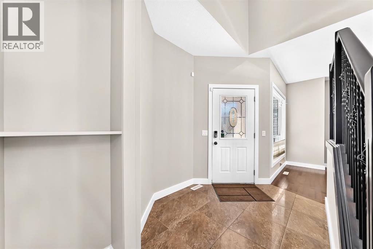
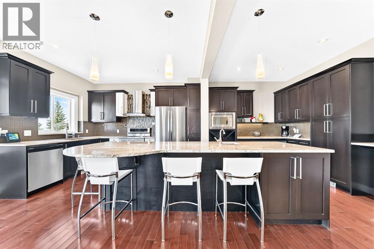
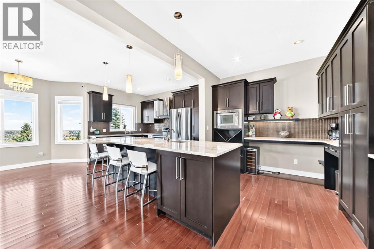
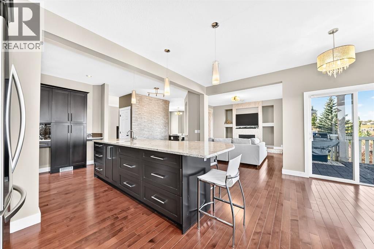
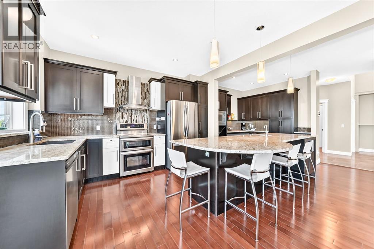
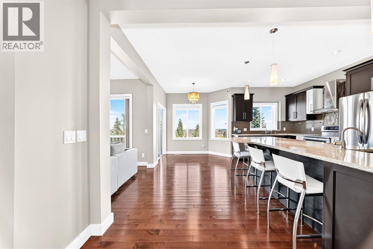
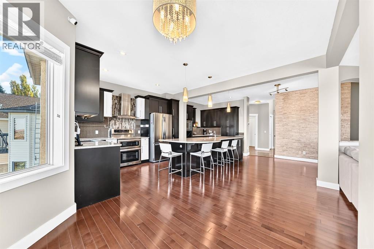
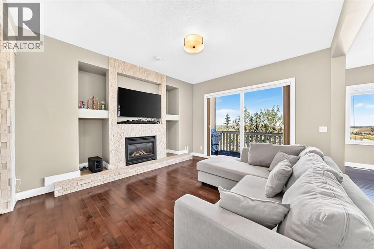
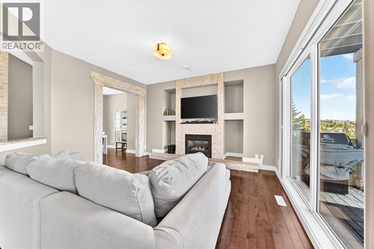
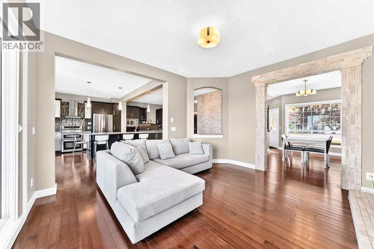
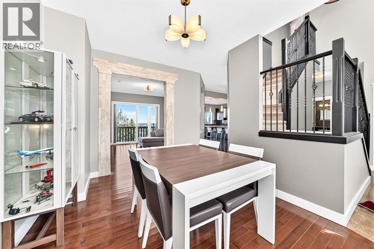
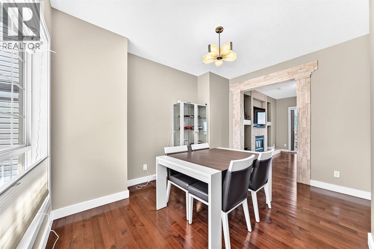
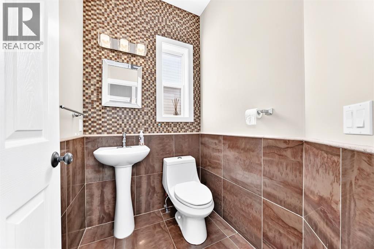
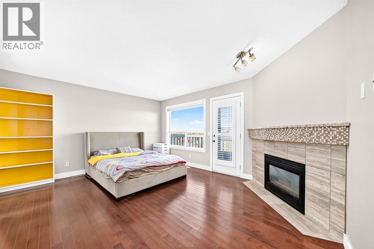
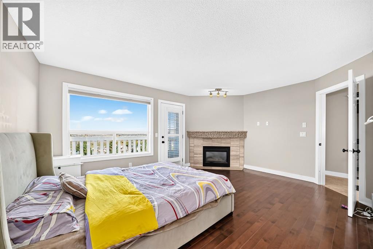
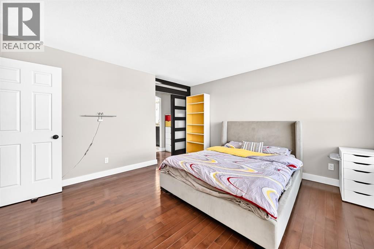
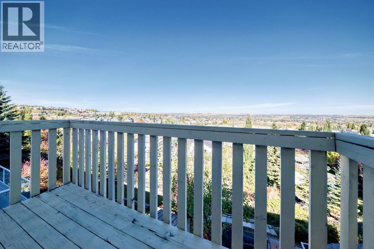
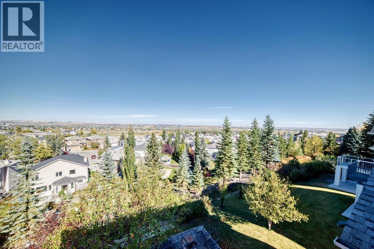
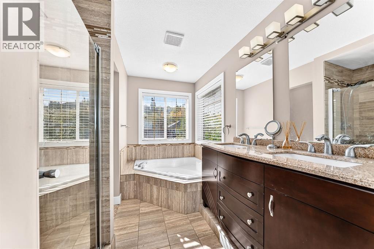
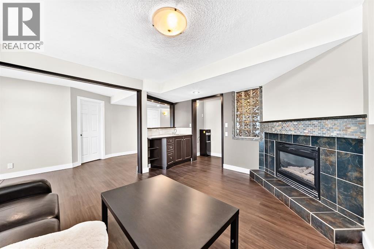
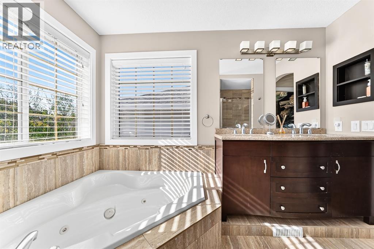
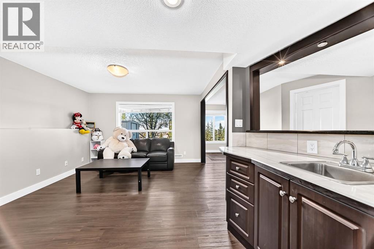
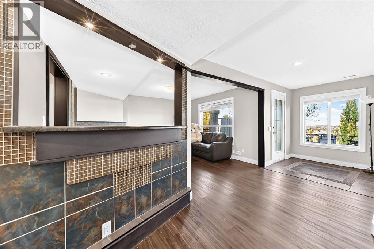
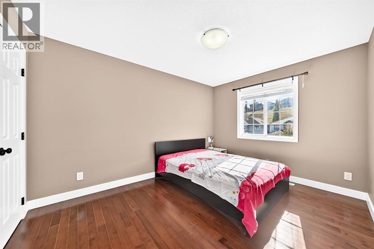
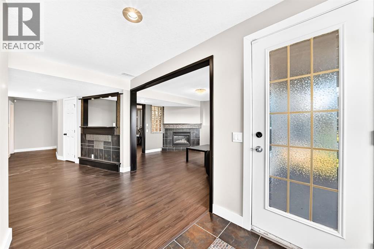
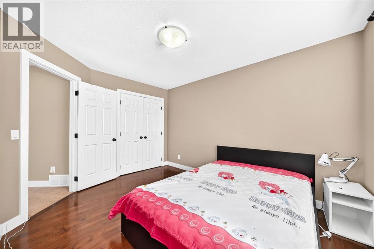
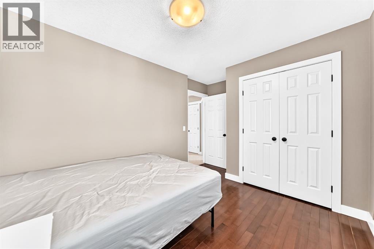
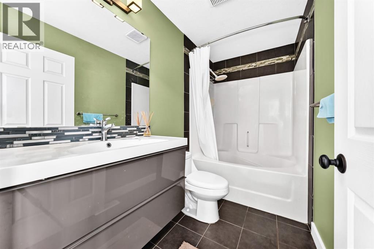
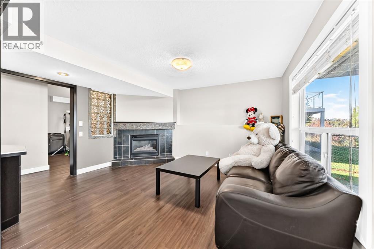
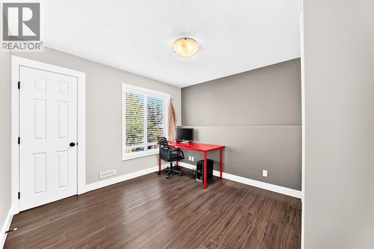
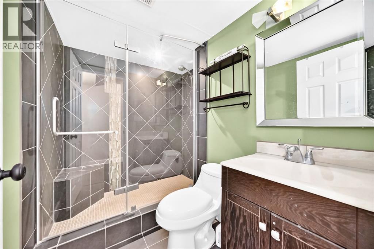
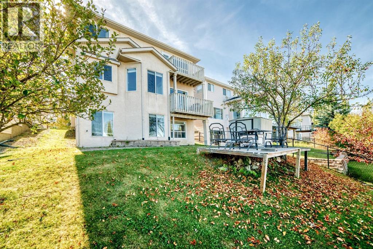
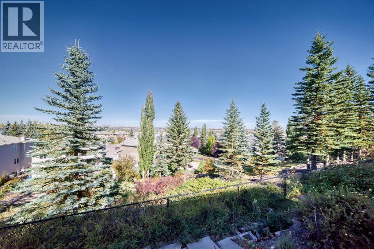
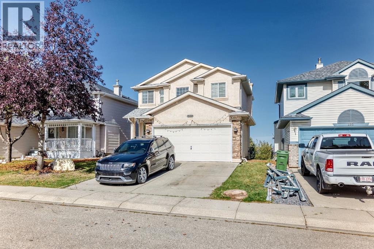
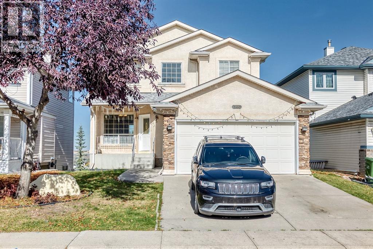
Welcome to this inviting home in the desirable NW community of Edgemont! Offering a functional layout with plenty of space for the whole family, this home features a comfortable living room, a separate dining room, and a bright breakfast nook perfect for everyday meals and family gatherings.Upstairs, you'll find three well-sized bedrooms, providing comfortable accommodation for the family. The fully developed basement adds even more versatility, featuring an additional living room, a private office ideal for working from home, and an extra bedroom. With 3 full bathrooms and 1 half bathroom, this home offers convenience and flexibility for families of all sizes.The true highlight of this property is its beautiful backyard and peaceful setting. Enjoy the stunning open backyard views, a relaxing outdoor atmosphere. It's the perfect place to unwind, enjoy your morning coffee, or spend quality time with family and friends.Conveniently located in the established community of Edgemont, the home offers easy access to nearby schools, parks, playgrounds, grocery stores, restaurants, and everyday shopping. Nearby amenities include Edgemont Shopping Centre and Beacon Hill Shopping Centre, with additional shopping and dining options at Crowfoot Crossing. Local schools include Edgemont School, Tom Baines School, and Mother Mary Greene School, with school attendance subject to designated catchment boundaries.A wonderful opportunity to enjoy comfortable family living in a quiet, well-established neighbourhood, with convenient access to everyday amenities.Don't miss the opportunity to make this lovely home yours! (id:51989)
Features of 255 Edgebrook Park Nw
- MLS® Number A2351393
- Price $1,050,000
- Bedrooms: 4
- Bathrooms: 4
- Square Footage: 1896 sqft
- Property Type: House
- Community Name: Edgemont
- Parking Space Total 4
- Plan 9711556
- View Type View
Open House
This property has open houses!
October
17
Saturday
Starts at:
1:00 pm
Ends at:4:00 pm
October
18
Sunday
Starts at:
1:00 pm
Ends at:3:00 pm
Buildings
| Bathroom Total | 4 | Bedrooms Above Ground | 3 |
| Bedrooms Below Ground | 1 | Bedrooms Total | 4 |
| Appliances | Refrigerator, Range - Electric, Dishwasher, Microwave, Hood Fan, Window Coverings, Washer/dryer Stack-up | Basement Development | Finished |
| Basement Features | Walk Out | Basement Type | Full (finished) |
| Constructed Date | 1997 | Construction Material | Poured Concrete, Wood Frame |
| Construction Style Attachment | Detached | Cooling Type | None |
| Exterior Finish | Concrete, Stone, Stucco | Fireplace Present | Yes |
| Fireplace Total | 3 | Flooring Type | Carpeted, Ceramic Tile, Hardwood |
| Foundation Type | Poured Concrete | Half Bath Total | 1 |
| Heating Fuel | Natural Gas | Heating Type | Forced Air |
| Stories Total | 2 | Size Interior | 1896 Sqft |
| Total Finished Area | 1895.9 Sqft | Type | House |
Parking
| Attached Garage | 2 |
Land
| Acreage | No | Fence Type | Partially Fenced |
| Landscape Features | Landscaped | Size Frontage | 13.44 M |
| Size Irregular | 491.00 | Size Total | 491 M2|4,051 - 7,250 Sqft |
| Size Total Text | 491 M2|4,051 - 7,250 Sqft | Zoning Description | R-c1 |
Rooms
| Level | Type | Length | Width | Dimensions |
|---|---|---|---|---|
| Basement | Furnace | 7.92 Ft x 8.75 Ft | ||
| Basement | Family Room | 11.92 Ft x 14.08 Ft | ||
| Basement | Other | 7.75 Ft x 12.33 Ft | ||
| Basement | Other | 6.00 Ft x 6.67 Ft | ||
| Basement | Storage | 7.83 Ft x 4.50 Ft | ||
| Basement | 3pc Bathroom | 7.83 Ft x 6.17 Ft | ||
| Basement | Other | 3.17 Ft x 5.17 Ft | ||
| Basement | Bedroom | 10.00 Ft x 9.50 Ft | ||
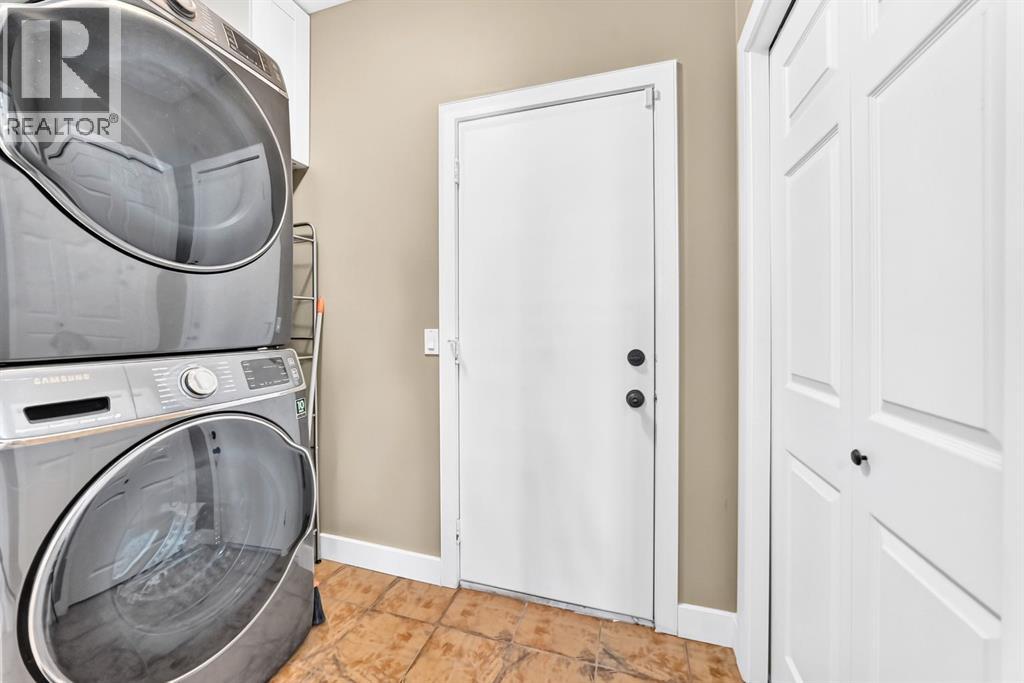
| Main Level | Laundry Room | 8.33 Ft x 5.92 Ft | ||
| Main Level | Living Room | 12.17 Ft x 14.00 Ft | ||
| Main Level | Other | 10.17 Ft x 4.67 Ft | ||
| Main Level | Kitchen | 10.75 Ft x 21.33 Ft | ||
| Main Level | 2pc Bathroom | 5.50 Ft x 4.67 Ft | ||
| Main Level | Other | 8.92 Ft x 14.75 Ft | ||
| Main Level | Other | 11.83 Ft x 6.67 Ft | ||
| Main Level | Dining Room | 9.92 Ft x 13.00 Ft | ||
| Main Level | Other | 12.42 Ft x 8.00 Ft | ||
| Upper Level | 4pc Bathroom | 9.42 Ft x 4.92 Ft | ||
| Upper Level | Bedroom | 10.75 Ft x 9.25 Ft | ||
| Upper Level | 5pc Bathroom | 8.42 Ft x 10.50 Ft | ||
| Upper Level | Primary Bedroom | 16.00 Ft x 12.58 Ft | ||
| Upper Level | Other | 10.58 Ft x 4.92 Ft | ||
| Upper Level | Bedroom | 10.00 Ft x 12.92 Ft | ||
| Upper Level | Other | 5.92 Ft x 4.67 Ft |
Agents and Offices
- Jiayi Su
- Office: Grand Realty
What's Nearby
Similar Properties

149 Carrington Crescent Nw, Calgary, Alberta
- MLS® # A2337458
- Zhizhen Jiang
- Raymond Yang
- Homecare Realty Ltd.
37 Edgeview Road Nw, Calgary, Alberta
- MLS® # A2338584
- Kevin MacMillan
- Brittney MacMillan
- Royal LePage Mission Real Estate