

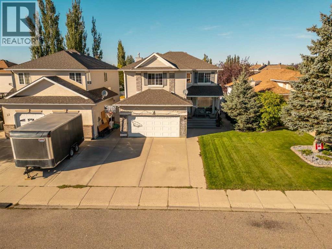
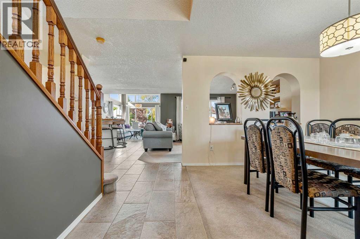
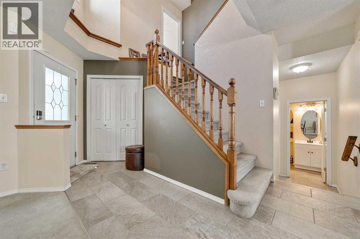
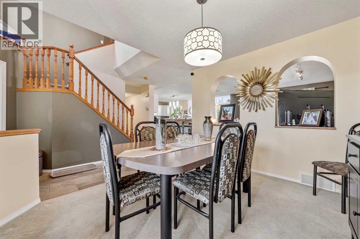
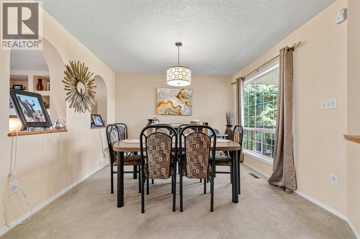
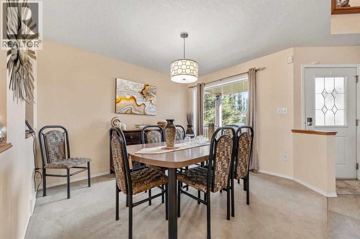
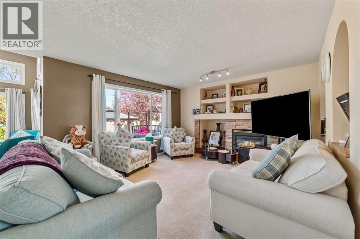
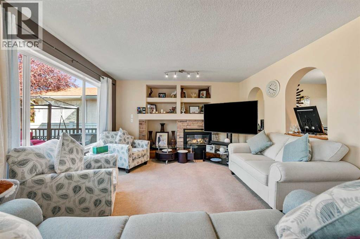
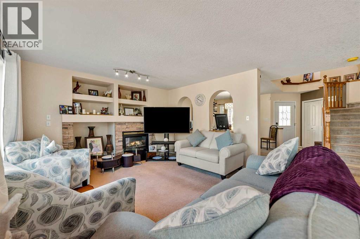
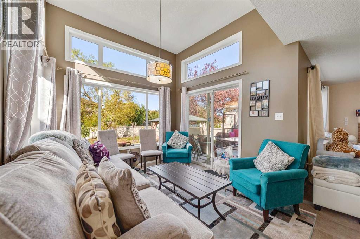
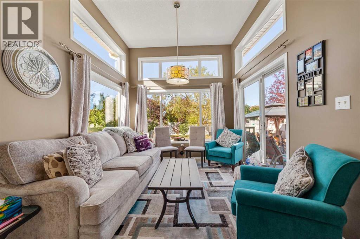
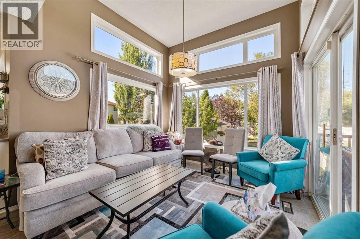
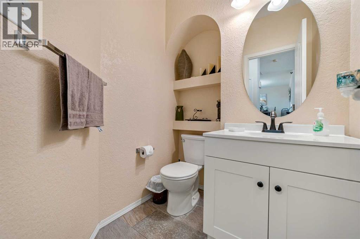
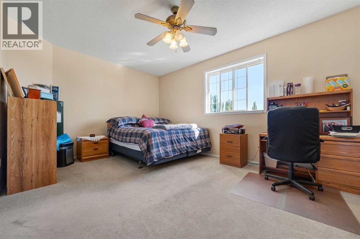
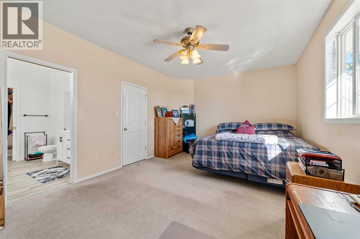
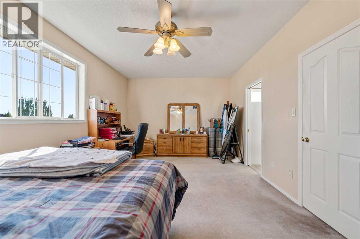
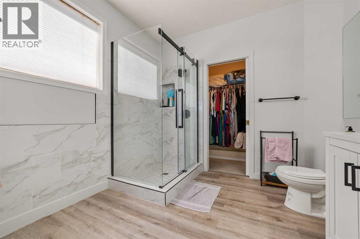
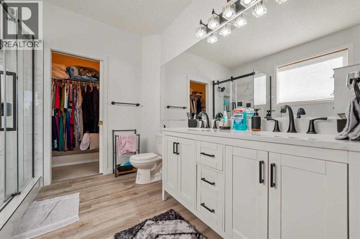
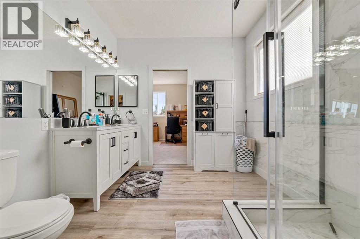
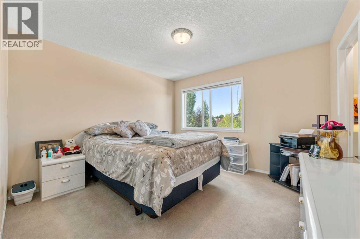
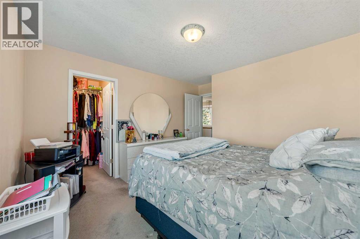
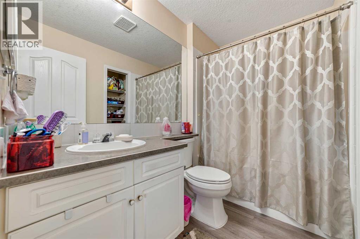
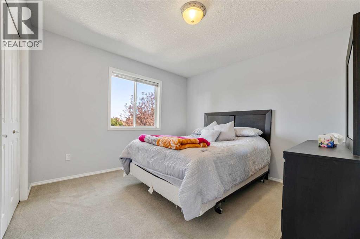
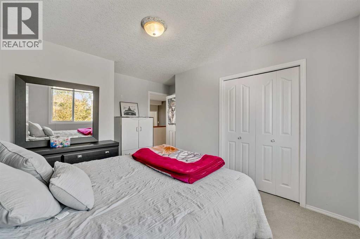
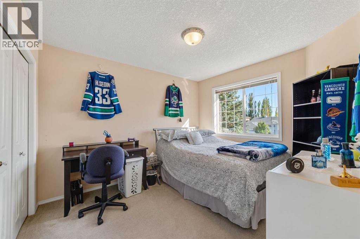
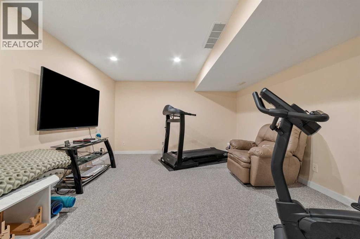
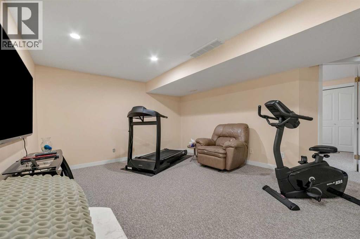
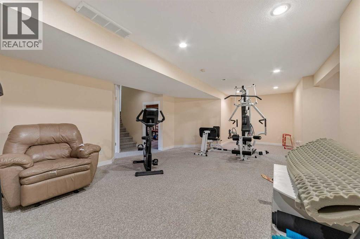
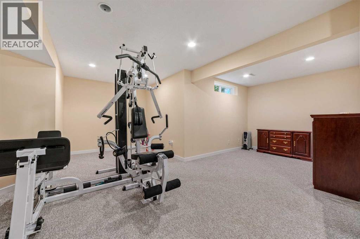
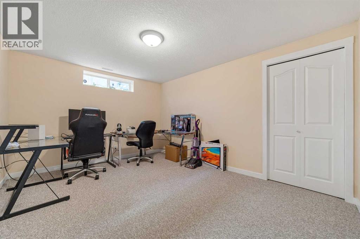
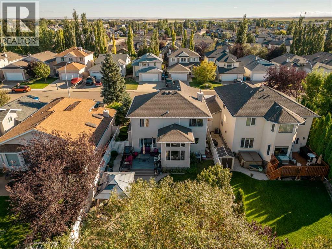
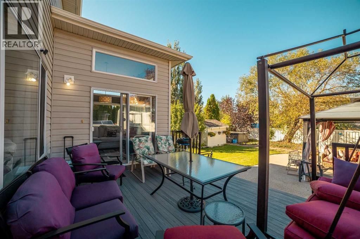
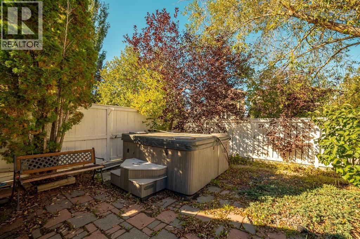
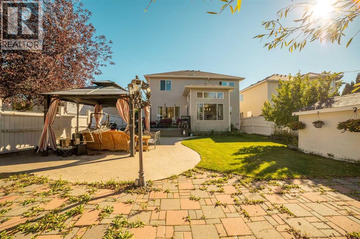
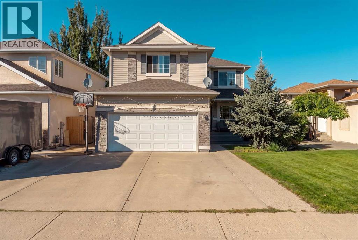
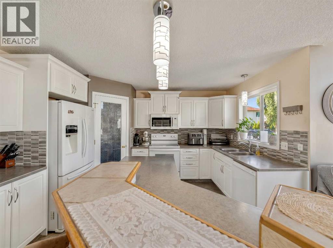
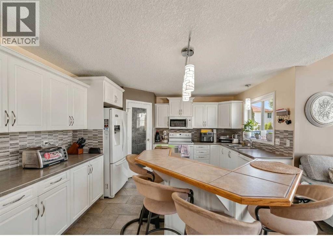
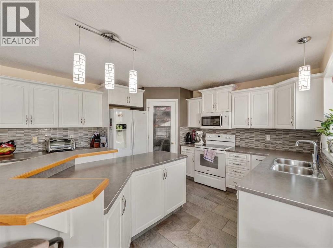
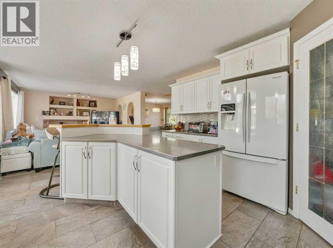
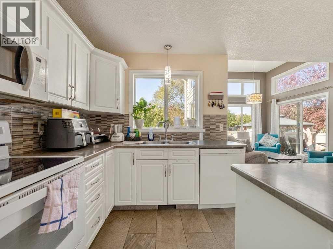
Welcome home to 27 Fairmont Garden Rd S, a beautifully maintained property nestled in one of South Lethbridge's most desirable and established communities! This impressive home offers a bright and functional layout featuring spacious living areas designed for both everyday comfort and effortless entertaining. Natural light pours into the inviting main floor, highlighting quality finishes, generous room sizes, and a warm, welcoming ambiance throughout. Outside, enjoy a peaceful setting with a private yard space ideal for outdoor relaxation and summer gatherings. Living in coveted Fairmont means embracing an exceptional Southside lifestyle complete with scenic walking trails, pristine neighborhood parks, Fairmont Park Pond, and top-tier local schools nearby. Convenience is truly at your doorstep—you are just minutes from major retail centers including Costco, Canadian Tire, major grocery options, dining, and endless amenities, while enjoying quick, easy access to Mayor Magrath Drive and visual tranquility in a quiet, mature neighborhood. Whether you are looking for long-term comfort, prime LOCATION, or incredible convenience, this home delivers on every level! (id:51989)
Features of 27 Fairmont Garden Road S
- MLS® Number A2351769
- Price $649,900
- Bedrooms: 5
- Bathrooms: 3
- Square Footage: 2084 sqft
- Property Type: House
- Community Name: Fairmont
- Amenities Near By Park, Playground, Schools, Shopping
- Features See Remarks
- Parking Space Total 4
- Plan 9711374
- Structure Deck
Buildings
| Bathroom Total | 3 | Bedrooms Above Ground | 4 |
| Bedrooms Below Ground | 1 | Bedrooms Total | 5 |
| Appliances | Washer, Refrigerator, Dishwasher, Stove, Dryer | Basement Development | Finished |
| Basement Type | Full (finished) | Constructed Date | 1998 |
| Construction Style Attachment | Detached | Cooling Type | Central Air Conditioning |
| Exterior Finish | Vinyl Siding | Flooring Type | Carpeted, Tile |
| Foundation Type | Poured Concrete | Half Bath Total | 1 |
| Heating Type | Forced Air | Stories Total | 2 |
| Size Interior | 2084 Sqft | Total Finished Area | 2084 Sqft |
| Type | House |
Parking
| Attached Garage | 2 |
Land
| Acreage | No | Fence Type | Fence |
| Land Amenities | Park, Playground, Schools, Shopping | Landscape Features | Landscaped |
| Size Depth | 39.01 M | Size Frontage | 14.02 M |
| Size Irregular | 5908.00 | Size Total | 5908 Sqft|4,051 - 7,250 Sqft |
| Size Total Text | 5908 Sqft|4,051 - 7,250 Sqft | Zoning Description | R-cm |
Rooms
| Level | Type | Length | Width | Dimensions |
|---|---|---|---|---|
| Second Level | 4pc Bathroom | 5.33 Ft x 8.50 Ft | ||
| Second Level | 4pc Bathroom | 9.17 Ft x 9.25 Ft | ||
| Second Level | Bedroom | 13.25 Ft x 13.42 Ft | ||
| Second Level | Bedroom | 11.67 Ft x 13.42 Ft | ||
| Second Level | Bedroom | 10.00 Ft x 11.25 Ft | ||
| Second Level | Primary Bedroom | 18.92 Ft x 12.25 Ft | ||
| Basement | Bedroom | 13.67 Ft x 10.75 Ft | ||
| Basement | Recreational, Games Room | 29.83 Ft x 27.33 Ft | ||
| Basement | Furnace | 12.25 Ft x 15.33 Ft | ||
| Main Level | 2pc Bathroom | 5.75 Ft x 5.42 Ft | ||
| Main Level | Dining Room | 10.25 Ft x 11.33 Ft | ||
| Main Level | Living Room | 19.58 Ft x 13.25 Ft | ||
| Main Level | Breakfast | 10.00 Ft x 10.08 Ft | ||
| Main Level | Kitchen | 13.42 Ft x 13.00 Ft | ||
| Main Level | Laundry Room | 8.17 Ft x 7.33 Ft |
Agents and Offices
- WAEL DLEIKAN
- Office: Real Broker
What's Nearby
Similar Properties

426 Normandy Road S, Lethbridge, Alberta
- MLS® # A2343504
- Jennifer Brodoway
- Justin Myer
- Lethbridge Real Estate.com
3733 21 Avenue S, Lethbridge, Alberta
- MLS® # A2328209
- Alex Desjardins
- Custom Real Estate Solutions Ltd
2386 Fairways Circle S, Airdrie, Alberta
- MLS® # A2338063
- Taran Dhillon
- Kunwar Dhillon
- Royal LePage Metro