

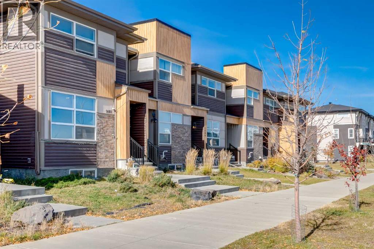
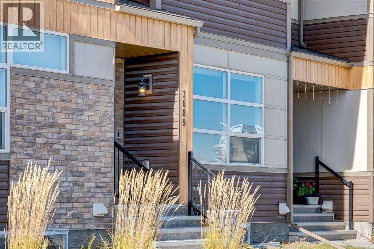
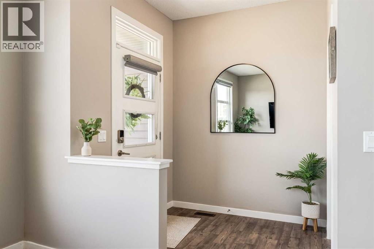
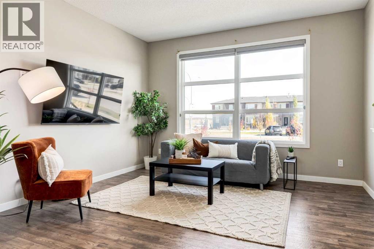
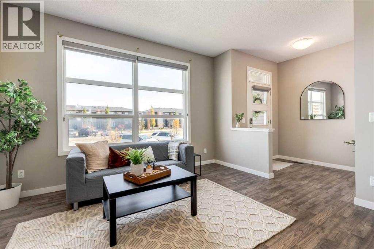
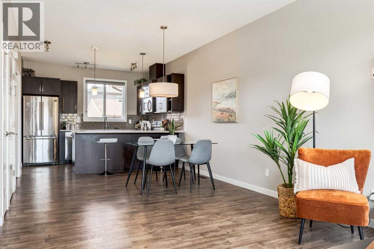
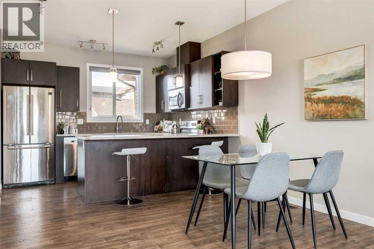
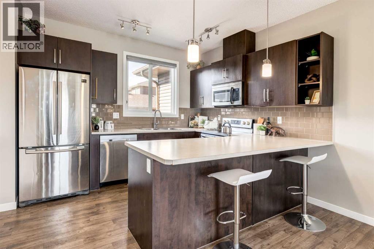
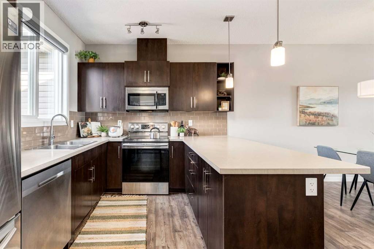
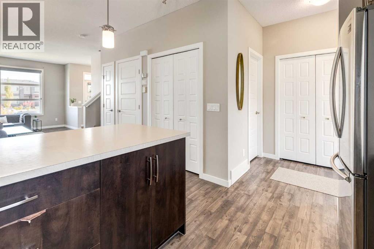
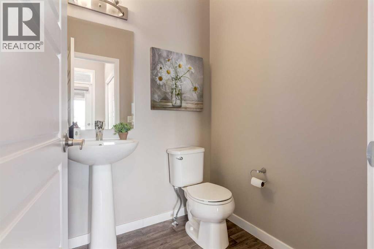
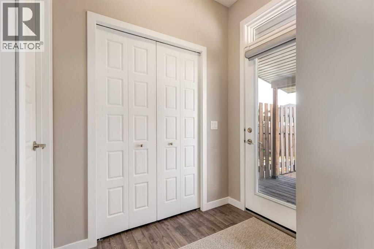
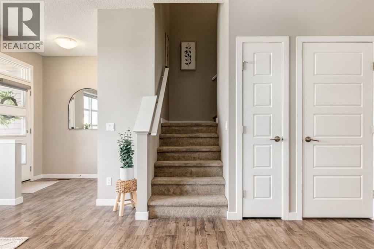
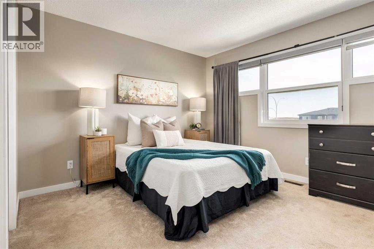
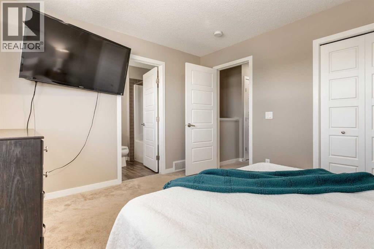
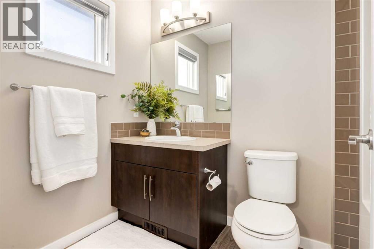
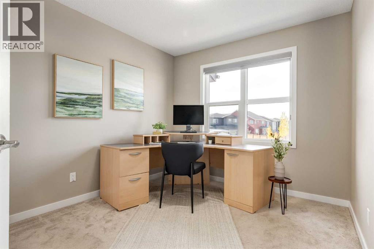
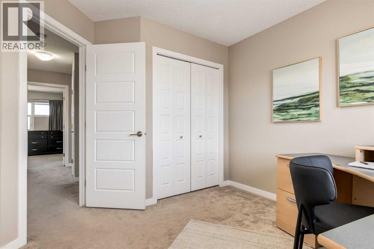
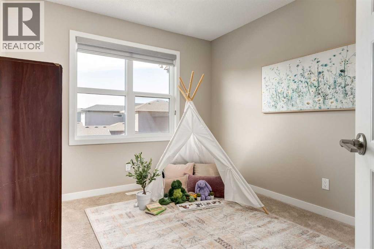
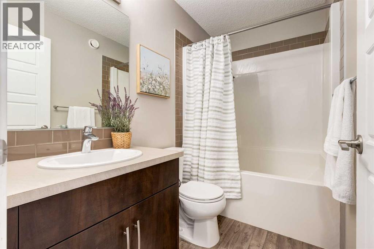
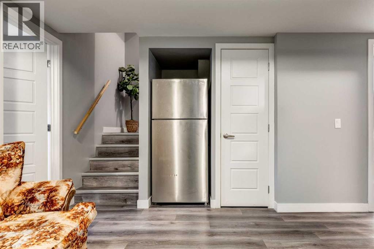
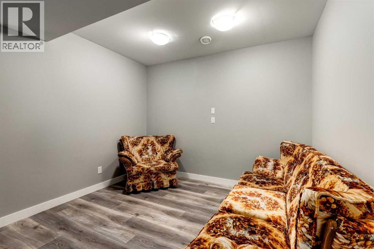
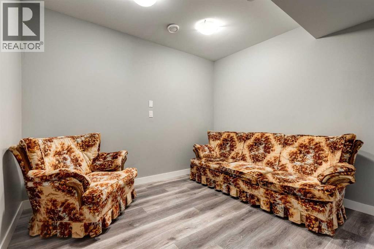
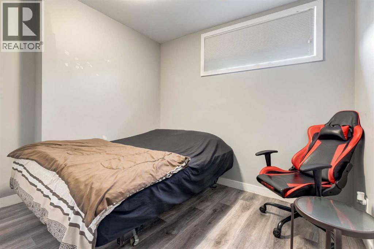
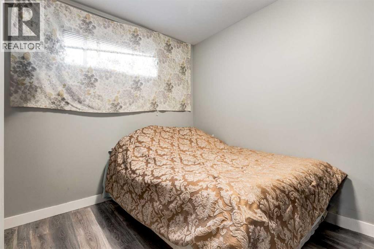
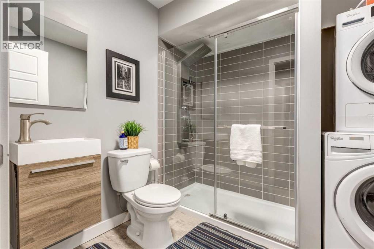
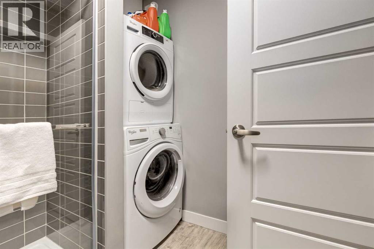
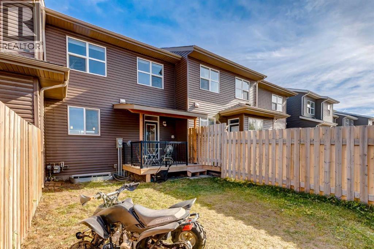
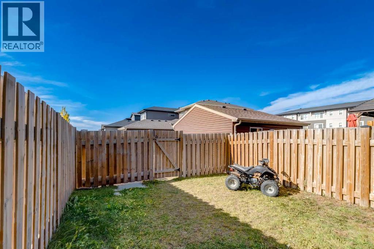
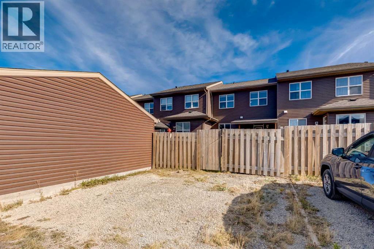
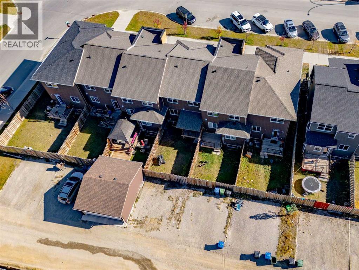
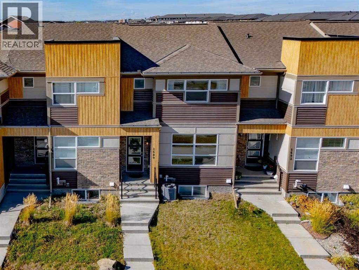
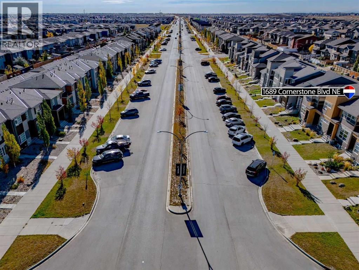
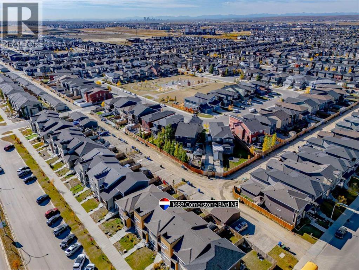
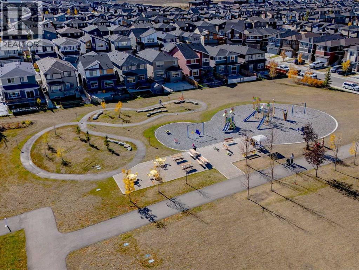
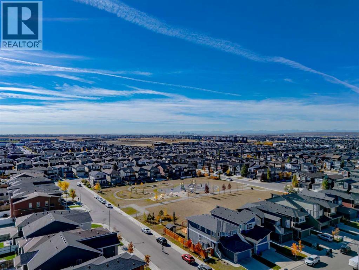
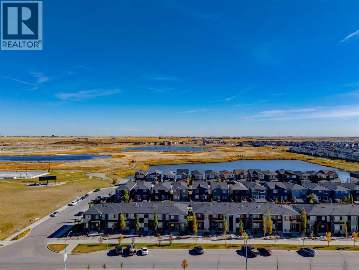
This spacious "Jayman" built townhome offers over 1800 sqft of developed living space, has no CONDO FEES and is ready for you to move right in! The main level has on open floorplan with easy care vinyl flooring, a large living room which flows through to the dining area and a well appointed kitchen with stainless appliances, plenty of cabinets and counterspace and a breakfast bar. The convenient powder room and mud room complete this level. Upstairs you have the primary bedroom with walk-in closet and 4 piece ensuite, plus 2 good sized bedrooms and the main bath. Your living space continues to the fully finished basement with the family room, 2 additional bedrooms one with a walk-in closet, 3 piece bath with walk-in shower and laundry plus you still have plenty of storage space. Your west facing backyard is fully fenced and there is space to park 2 cars on the parking pad off the back alley. You also have angle parking on the street in front for your guests. You are a few minutes walk to a park and have good access shopping and to major thoroughfares. Don't miss out on this great family home! (id:51989)
Features of 1689 Cornerstone Boulevard Ne
- MLS® Number A2351509
- Price $479,900
- Bedrooms: 5
- Bathrooms: 4
- Square Footage: 1336 sqft
- Property Type: Row / Townhouse
- Community Name: Cornerstone
- Amenities Near By Park, Playground, Schools, Shopping
- Features Other, Back Lane
- Parking Space Total 2
- Plan 1612130
- Structure Deck
Buildings
| Bathroom Total | 4 | Bedrooms Above Ground | 3 |
| Bedrooms Below Ground | 2 | Bedrooms Total | 5 |
| Amenities | Other | Appliances | Washer, Refrigerator, Dishwasher, Stove, Dryer, Microwave Range Hood Combo |
| Basement Development | Finished | Basement Type | Full (finished) |
| Constructed Date | 2017 | Construction Material | Wood Frame |
| Construction Style Attachment | Attached | Cooling Type | None |
| Exterior Finish | Metal, Vinyl Siding, Wood Siding | Flooring Type | Carpeted, Vinyl |
| Foundation Type | Poured Concrete | Half Bath Total | 1 |
| Heating Type | Forced Air | Stories Total | 2 |
| Size Interior | 1336 Sqft | Total Finished Area | 1336 Sqft |
| Type | Row / Townhouse |
Parking
| Other | |
| Street | |
| Parking Pad |
Land
| Acreage | No | Fence Type | Fence |
| Land Amenities | Park, Playground, Schools, Shopping | Landscape Features | Landscaped, Lawn |
| Size Depth | 34 M | Size Frontage | 6.12 M |
| Size Irregular | 207.00 | Size Total | 207 M2|0-4,050 Sqft |
| Size Total Text | 207 M2|0-4,050 Sqft | Zoning Description | R-gm |
Rooms
| Level | Type | Length | Width | Dimensions |
|---|---|---|---|---|
| Basement | Family Room | 11.67 Ft x 10.50 Ft | ||
| Basement | Bedroom | 11.17 Ft x 9.92 Ft | ||
| Basement | Bedroom | 9.25 Ft x 8.17 Ft | ||
| Basement | 3pc Bathroom | Measurements not available | ||
| Basement | Laundry Room | Measurements not available | ||
| Main Level | Living Room | 13.00 Ft x 12.92 Ft | ||
| Main Level | Dining Room | 9.50 Ft x 8.08 Ft | ||
| Main Level | Kitchen | 11.25 Ft x 9.25 Ft | ||
| Main Level | 2pc Bathroom | Measurements not available | ||
| Upper Level | Primary Bedroom | 13.00 Ft x 11.00 Ft | ||
| Upper Level | 4pc Bathroom | Measurements not available | ||
| Upper Level | Bedroom | 9.92 Ft x 9.42 Ft | ||
| Upper Level | Bedroom | 9.92 Ft x 9.33 Ft | ||
| Upper Level | 4pc Bathroom | Measurements not available |
Agents and Offices
- Jesse Bydevaate
- Jordan Janz
- Office: RE/MAX First
What's Nearby
Similar Properties

414 Corner Meadows Square Ne, Calgary, Alberta
- MLS® # A2331832
- Tarryn Hamilton
- Marla Jean Miller
- RE/MAX Realty Professionals
107 Corner Meadows Square Ne, Calgary, Alberta
- MLS® # A2347251
- Chantelle Jenkins
- Badar Rashid
- RE/MAX Complete Realty
121 Red Embers Gate Ne, Calgary, Alberta
- MLS® # A2343903
- Big John Peterson
- RE/MAX Realty Professionals