

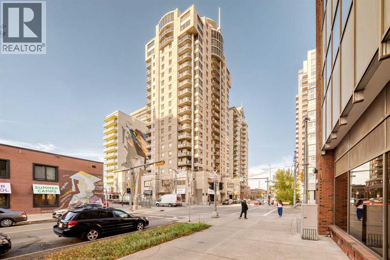
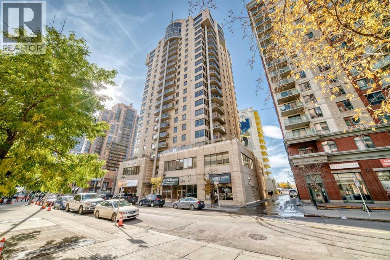
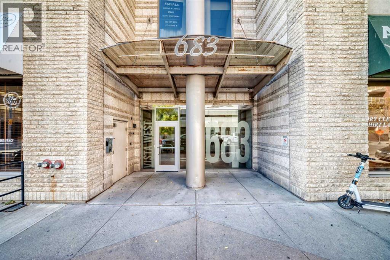
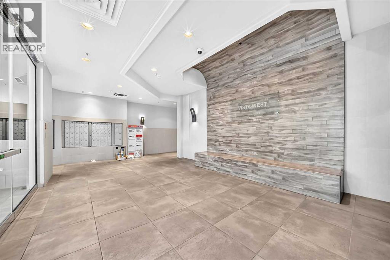
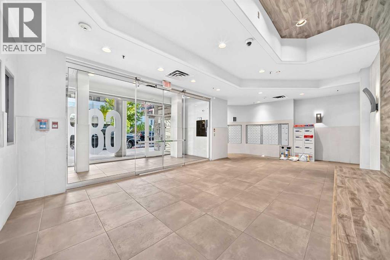
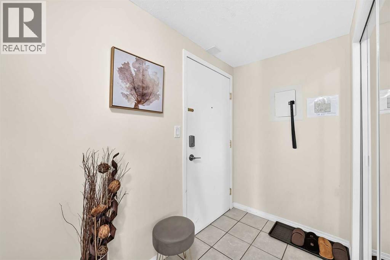
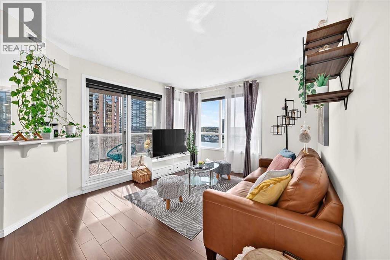
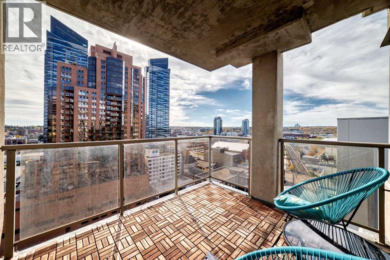
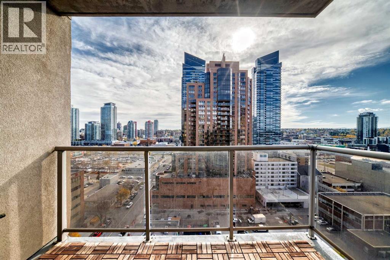
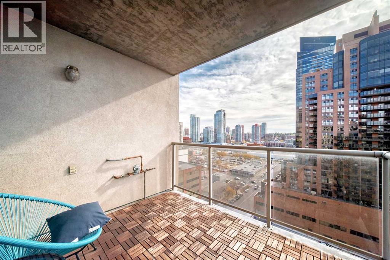
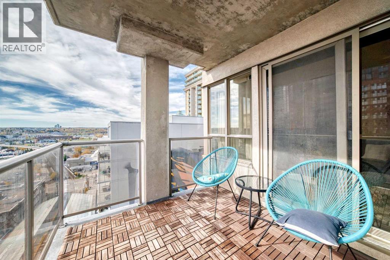
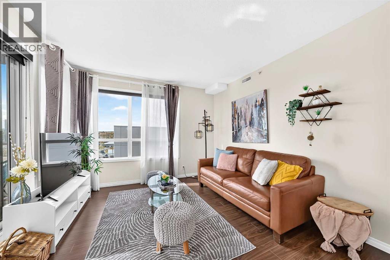
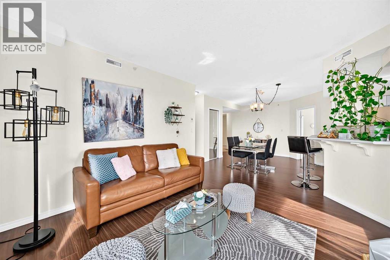
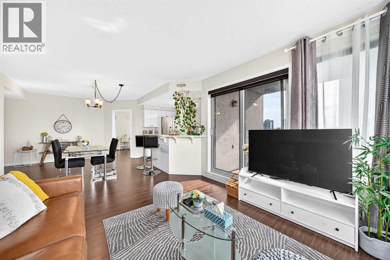
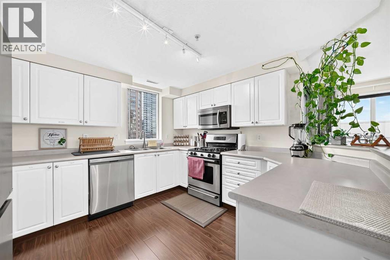
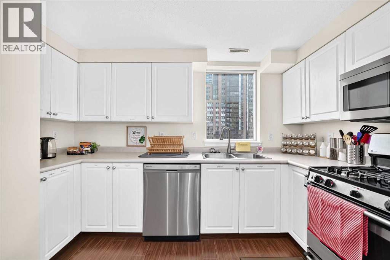
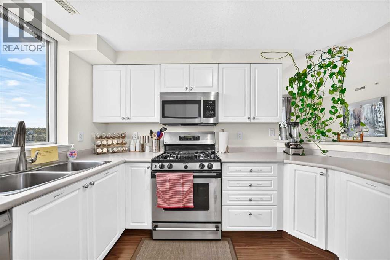
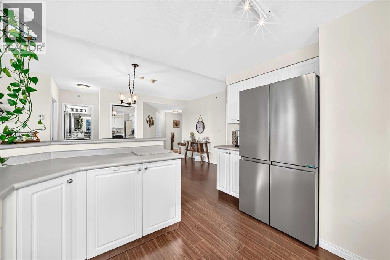
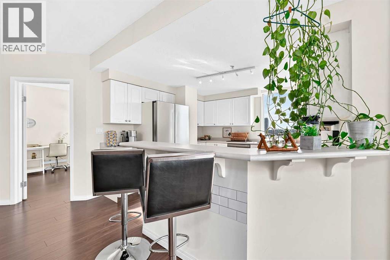
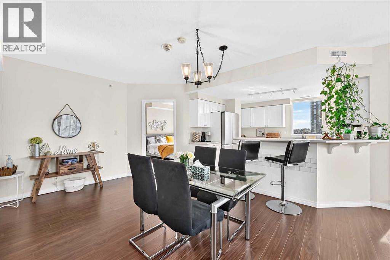
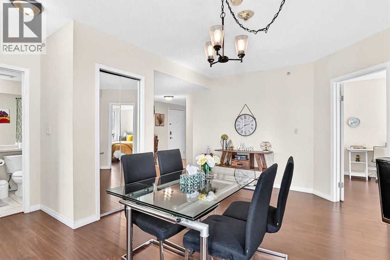
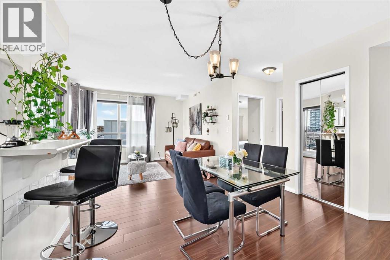
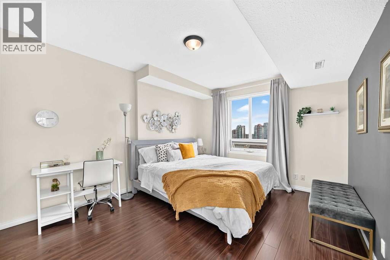
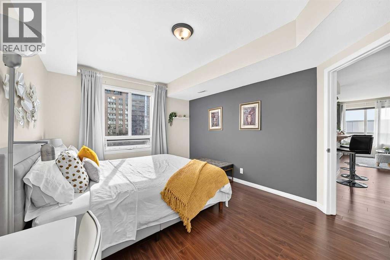
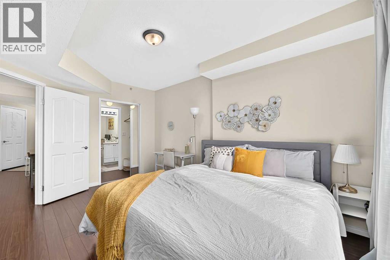
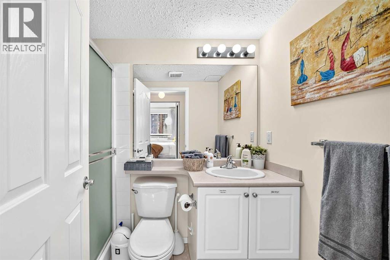
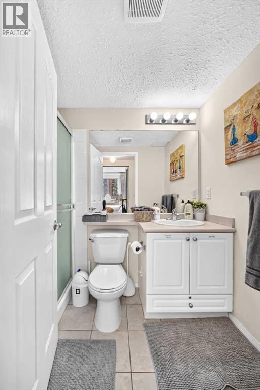
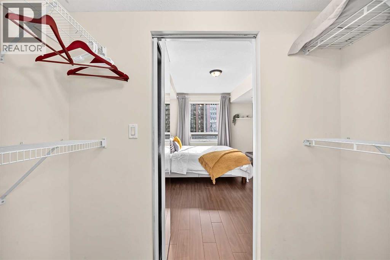
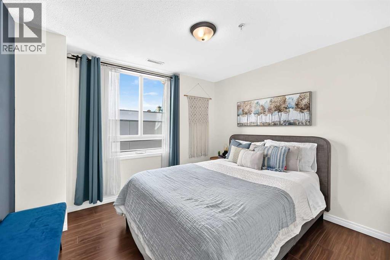
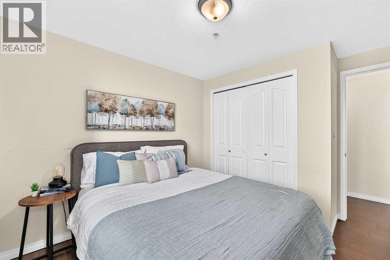
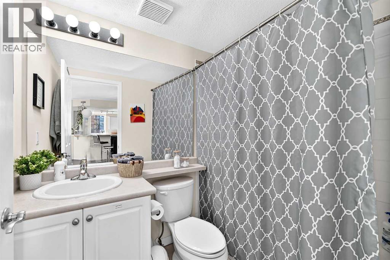
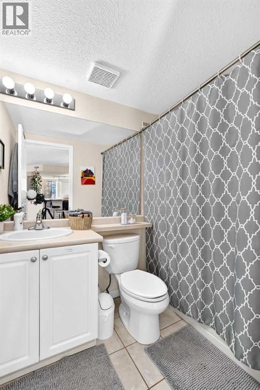
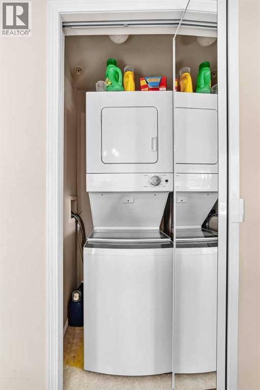
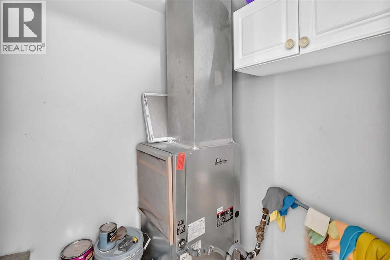
*** #1405-683 10 ST SW *** Modern Urban Living in Downtown West End!Enjoy breathtaking mountain and Bow River views with bright southwest exposure. This meticulously maintained corner-style layout features two spacious bedrooms thoughtfully situated on opposite sides of the unit for maximum privacy, complemented by two full bathrooms. The primary suite includes a walk-in closet and a private ensuite for your daily comfort.The functional kitchen comes equipped with stainless steel appliances and a cozy eating bar/breakfast nook for meals on the go. Relax or entertain on your expansive balcony—complete with a natural gas hookup for summer BBQs! Additional features include in-suite air conditioning and full-sized stacked laundry. Over $8K worth of new heat pump was just installed in 2026 summer . Unbeatable location: walk to work, step out onto the Bow River pathway network, or hop on the LRT (within the Free Fare Zone) right across the street. Includes secure underground parking. A perfect balance of luxury, lifestyle, and convenience—welcome home! (id:51989)
Features of 1405, 683 10 Street Sw
- MLS® Number A2351803
-
Price
$309,900
Maintenance, Heat, Insurance, Parking, Property Management, Sewer, Waste Removal, Water
$817.75 Monthly - Bedrooms: 2
- Bathrooms: 2
- Square Footage: 952 sqft
- Property Type: Apartment
- Community Name: Downtown West End
- Amenities Near By Park, Playground, Shopping
- Community Features Pets Allowed With Restrictions
- Features Pvc Window, Parking
- Parking Space Total 1
- Plan 0111661
- Structure None
Buildings
| Bathroom Total | 2 | Bedrooms Above Ground | 2 |
| Bedrooms Total | 2 | Appliances | Refrigerator, Gas Stove(s), Dishwasher, Microwave Range Hood Combo, Washer/dryer Stack-up |
| Constructed Date | 2001 | Construction Material | Poured Concrete |
| Construction Style Attachment | Attached | Cooling Type | None |
| Exterior Finish | Concrete | Flooring Type | Ceramic Tile, Laminate |
| Heating Fuel | Natural Gas | Heating Type | Forced Air |
| Stories Total | 21 | Size Interior | 952 Sqft |
| Total Finished Area | 952.5 Sqft | Type | Apartment |
Land
| Acreage | No | Land Amenities | Park, Playground, Shopping |
| Size Total Text | Unknown | Zoning Description | Dc (pre 1p2007) |
Rooms
| Level | Type | Length | Width | Dimensions |
|---|---|---|---|---|
| Main Level | Other | 7.50 Ft x 4.50 Ft | ||
| Main Level | Other | 8.25 Ft x 9.58 Ft | ||
| Main Level | Furnace | 6.42 Ft x 5.00 Ft | ||
| Main Level | Dining Room | 10.25 Ft x 7.83 Ft | ||
| Main Level | Kitchen | 11.58 Ft x 11.58 Ft | ||
| Main Level | Living Room | 11.50 Ft x 11.83 Ft | ||
| Main Level | Laundry Room | 2.08 Ft x 3.42 Ft | ||
| Main Level | Primary Bedroom | 11.08 Ft x 14.58 Ft | ||
| Main Level | Other | 3.25 Ft x 7.50 Ft | ||
| Main Level | 3pc Bathroom | 7.50 Ft x 4.92 Ft | ||
| Main Level | Bedroom | 11.33 Ft x 10.33 Ft | ||
| Main Level | 4pc Bathroom | 4.92 Ft x 7.50 Ft |
Agents and Offices
- Zhong Wei
- Office: First Place Realty
What's Nearby
Similar Properties

210, 328 21 Avenue Sw, Calgary, Alberta
- MLS® # A2345052
- Sarah Paranych
- Shawn C. Nichols
- Century 21 Bamber Realty Ltd.
207, 2010 35 Avenue Sw, Calgary, Alberta
- MLS® # A2331083
- Jamie Newton
- Mary Simon-Johnston
- RE/MAX First
209, 2702 17 Avenue Sw, Calgary, Alberta
- MLS® # A2331153
- Colleen Coughlin
- Real Estate Professionals Inc.