

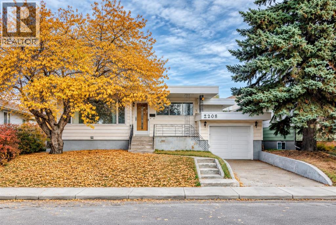
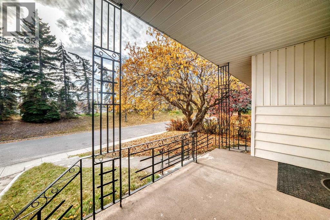
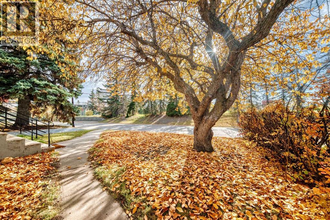
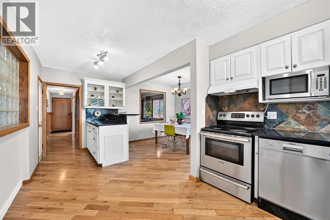
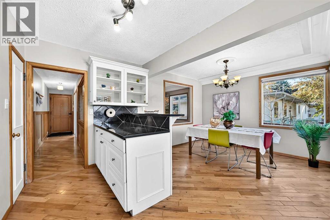
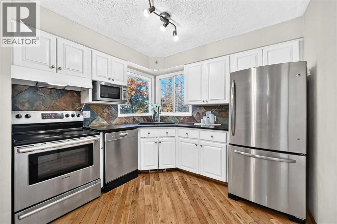
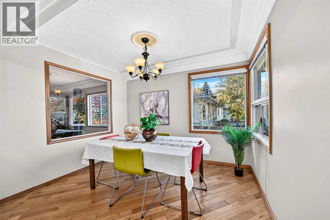
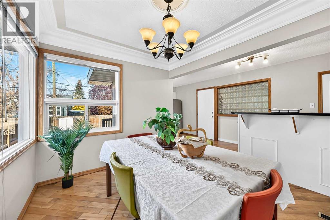
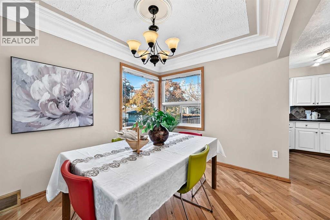
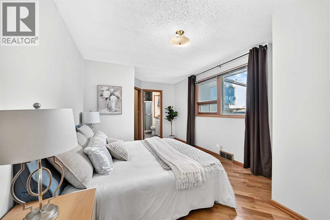
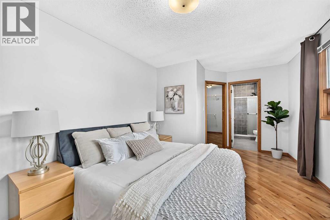
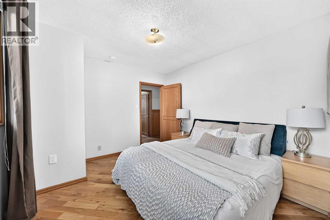
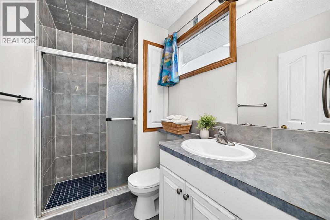
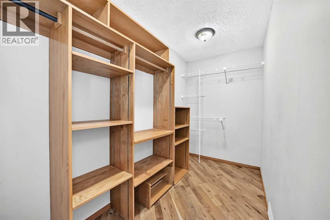
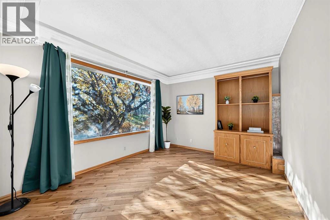
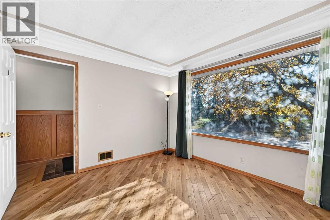
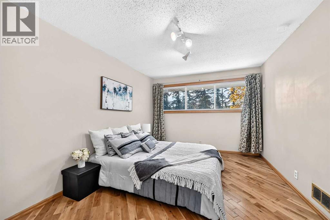
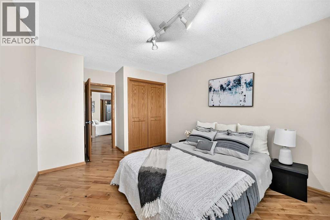
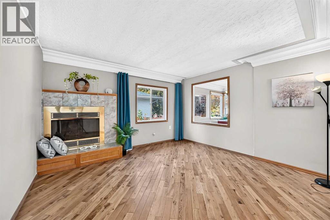
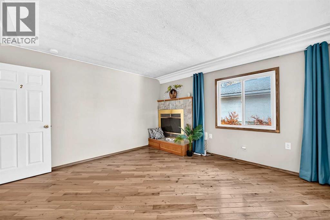
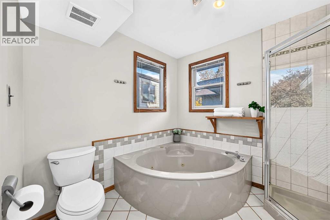
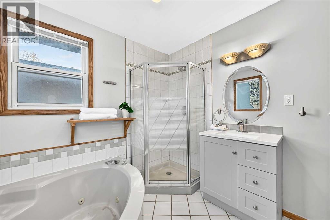
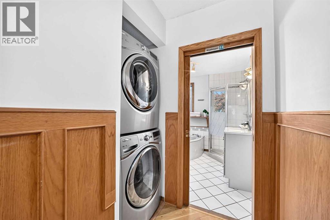
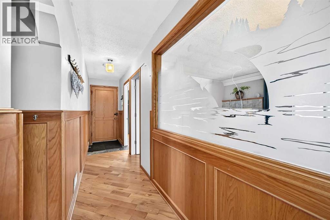
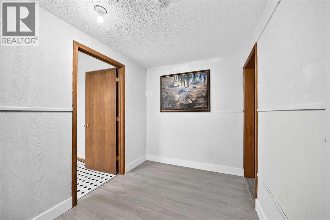
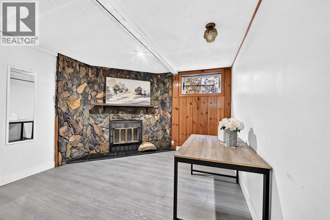
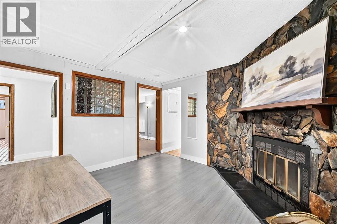
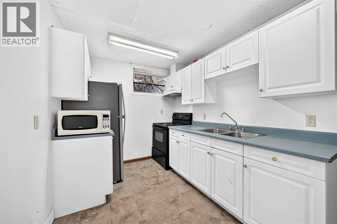
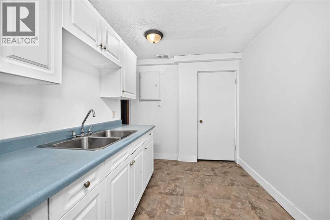
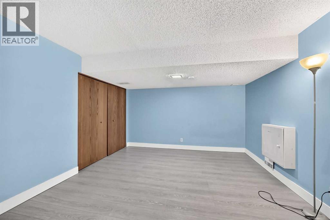
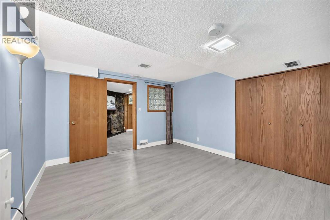
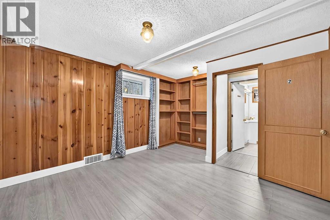
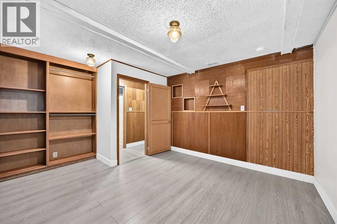
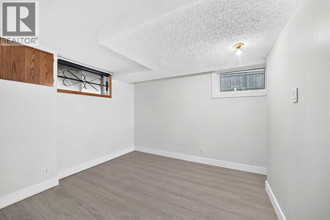
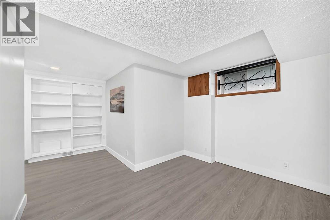
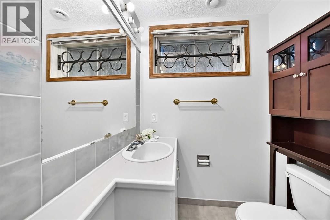
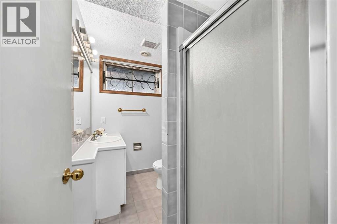
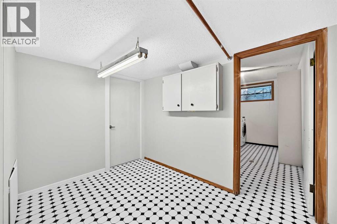
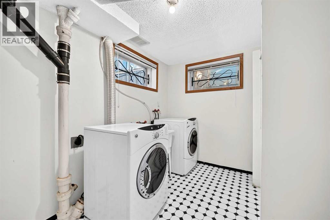
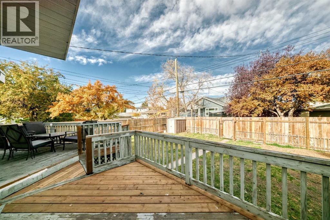
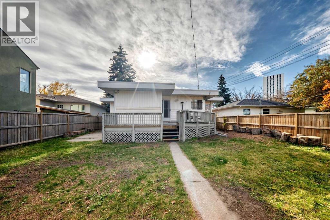
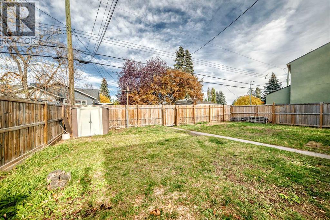
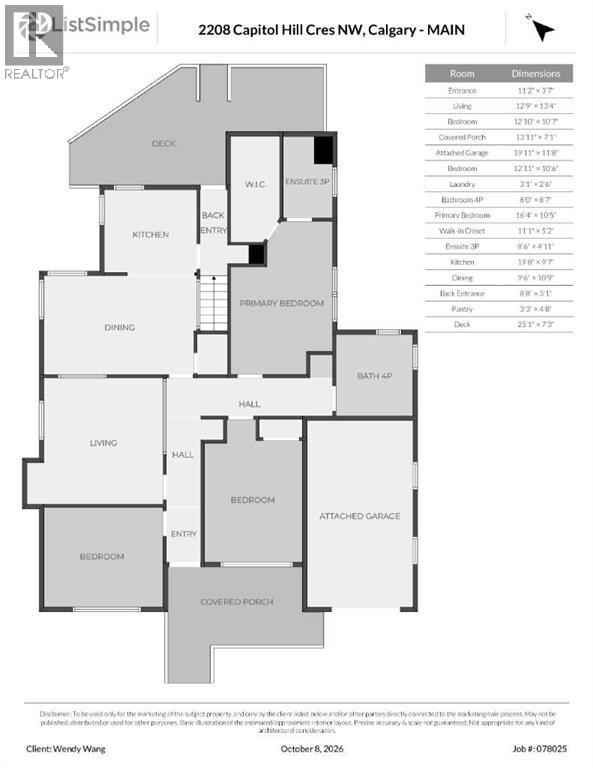
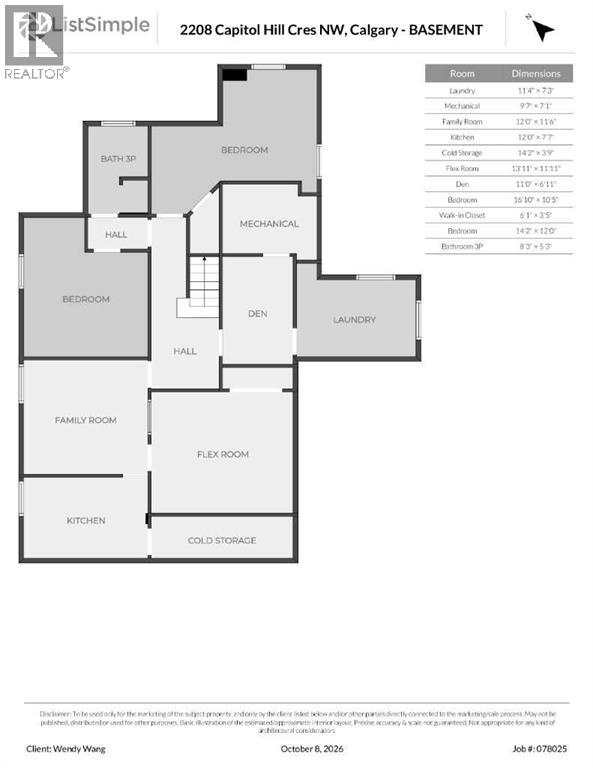
Open House Oct. 11 (12:30-4:00 pm). An excellent opportunity for homebuyers, investors, and builders! This beautiful, well-maintained bungalow in desirable Banff Trail offers 5 bedrooms, 3 full bathrooms, and approximately 2,800 sq. ft. of total living space. The LEGAL basement suite provides an excellent opportunity to generate rental income and help offset mortgage payments. A spacious backyard with rear lane access adds to the property’s appeal and offers potential for future redevelopment. The main floor features a slate-tiled entrance, hardwood flooring, three bedrooms, and a welcoming living room. The open-concept kitchen and dining area features corner windows, quartz countertops, an island with a breakfast bar, and ample cabinet space. A rare find in a bungalow of this style, the primary bedroom includes an ensuite and a spacious walk-in closet. An additional four-piece bathroom features a brand-new sink and toilet. A separate rear entrance leads to the legal basement suite, featuring vinyl plank flooring, two spacious bedrooms, a full bathroom, a kitchen, a family room, a flex room, and a convenient den. The large laundry room features new vinyl tile flooring, and the hot water tank was replaced in late 2021. Located approximately 500 metres from Banff Trail CTrain Station and within walking distance of the University of Calgary, this home offers excellent connectivity, with SAIT just two CTrain stops away. Convenient access to Foothills Medical Centre, Highways 1 and 1A, parks, and amenities further enhances its appeal. (id:51989)
Features of 2208 Capitol Hill Crescent Nw
- MLS® Number A2351727
- Price $829,000
- Bedrooms: 5
- Bathrooms: 3
- Square Footage: 1378 sqft
- Property Type: House
- Community Name: Banff Trail
- Amenities Near By Park, Playground, Schools, Shopping
- Features Back Lane, Closet Organizers
- Parking Space Total 2
- Plan 9110gi
- Structure Deck
Open House
This property has open houses!
October
11
Sunday
Starts at:
12:30 pm
Ends at:4:00 pm
Buildings
| Bathroom Total | 3 | Bedrooms Above Ground | 3 |
| Bedrooms Below Ground | 2 | Bedrooms Total | 5 |
| Appliances | Refrigerator, Range - Electric, Dishwasher, Microwave, Hood Fan, Washer & Dryer | Architectural Style | Bungalow |
| Basement Development | Finished | Basement Features | Separate Entrance |
| Basement Type | Full (finished) | Constructed Date | 1953 |
| Construction Style Attachment | Detached | Cooling Type | None |
| Exterior Finish | Vinyl Siding | Fireplace Present | Yes |
| Fireplace Total | 2 | Flooring Type | Hardwood, Vinyl Plank |
| Foundation Type | Poured Concrete | Heating Fuel | Natural Gas |
| Heating Type | Forced Air | Stories Total | 1 |
| Size Interior | 1378 Sqft | Total Finished Area | 1378 Sqft |
| Type | House |
Parking
| Attached Garage | 1 |
Land
| Acreage | No | Fence Type | Fence |
| Land Amenities | Park, Playground, Schools, Shopping | Landscape Features | Fruit Trees, Landscaped |
| Size Depth | 34.75 M | Size Frontage | 16.77 M |
| Size Irregular | 512.00 | Size Total | 512 M2|4,051 - 7,250 Sqft |
| Size Total Text | 512 M2|4,051 - 7,250 Sqft | Zoning Description | R-c1 |
Rooms
| Level | Type | Length | Width | Dimensions |
|---|---|---|---|---|
| Basement | Bedroom | 14.17 Ft x 12.00 Ft | ||
| Basement | Bedroom | 16.83 Ft x 10.42 Ft | ||
| Basement | 3pc Bathroom | .25 Ft x 5.25 Ft | ||
| Basement | Other | 13.92 Ft x 11.92 Ft | ||
| Basement | Den | 11.00 Ft x 6.92 Ft | ||
| Basement | Family Room | 12.00 Ft x 11.50 Ft | ||
| Basement | Kitchen | 12.00 Ft x 7.58 Ft | ||
| Basement | Laundry Room | 11.33 Ft x 7.25 Ft | ||
| Main Level | Living Room | 12.75 Ft x 13.33 Ft | ||
| Main Level | Dining Room | 9.50 Ft x 10.75 Ft | ||
| Main Level | Kitchen | 19.67 Ft x 9.58 Ft | ||
| Main Level | Primary Bedroom | 16.33 Ft x 10.42 Ft | ||
| Main Level | 3pc Bathroom | 8.50 Ft x 4.92 Ft | ||
| Main Level | Other | 11.08 Ft x 5.42 Ft | ||
| Main Level | Bedroom | 12.92 Ft x 10.50 Ft | ||
| Main Level | Bedroom | 12.83 Ft x 10.58 Ft | ||
| Main Level | 4pc Bathroom | 8.00 Ft x 8.58 Ft | ||
| Main Level | Other | 13.92 Ft x 7.08 Ft | ||
| Main Level | Laundry Room | 3.08 Ft x 2.50 Ft |
Agents and Offices
- Wendy Wang
- Office: Trustpro Realty
What's Nearby
Similar Properties

1212 18 Avenue Nw, Calgary, Alberta
- MLS® # A2349795
- Dianne L. Brown
- Michael Brown
- RE/MAX Landan Real Estate
18 Hidden Creek Manor Nw, Calgary, Alberta
- MLS® # A2322724
- Robyn Moser
- Anna Taranova
- RE/MAX Realty Professionals