

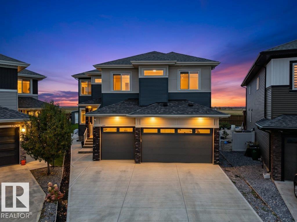
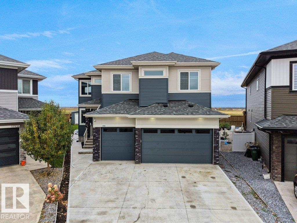
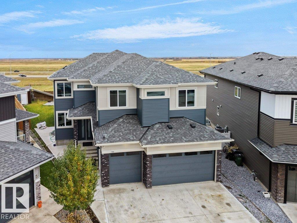
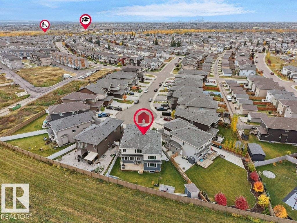
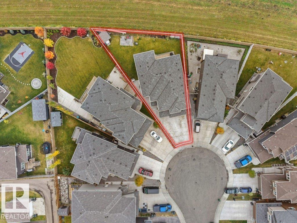
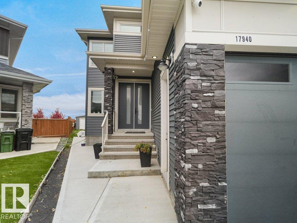
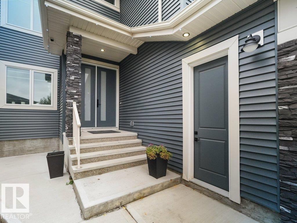
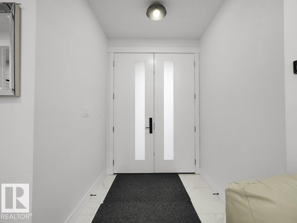
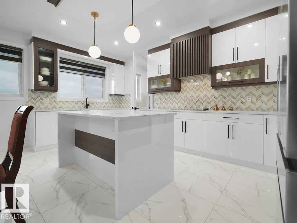
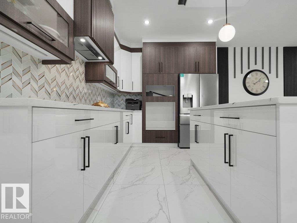
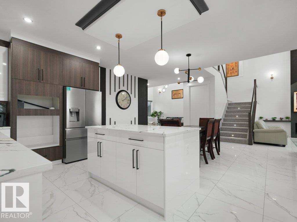
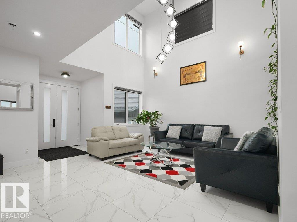
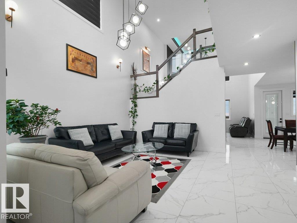
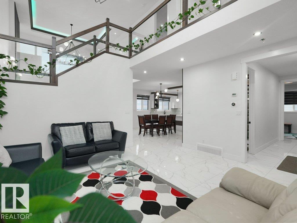
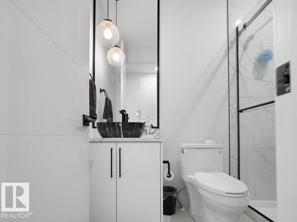
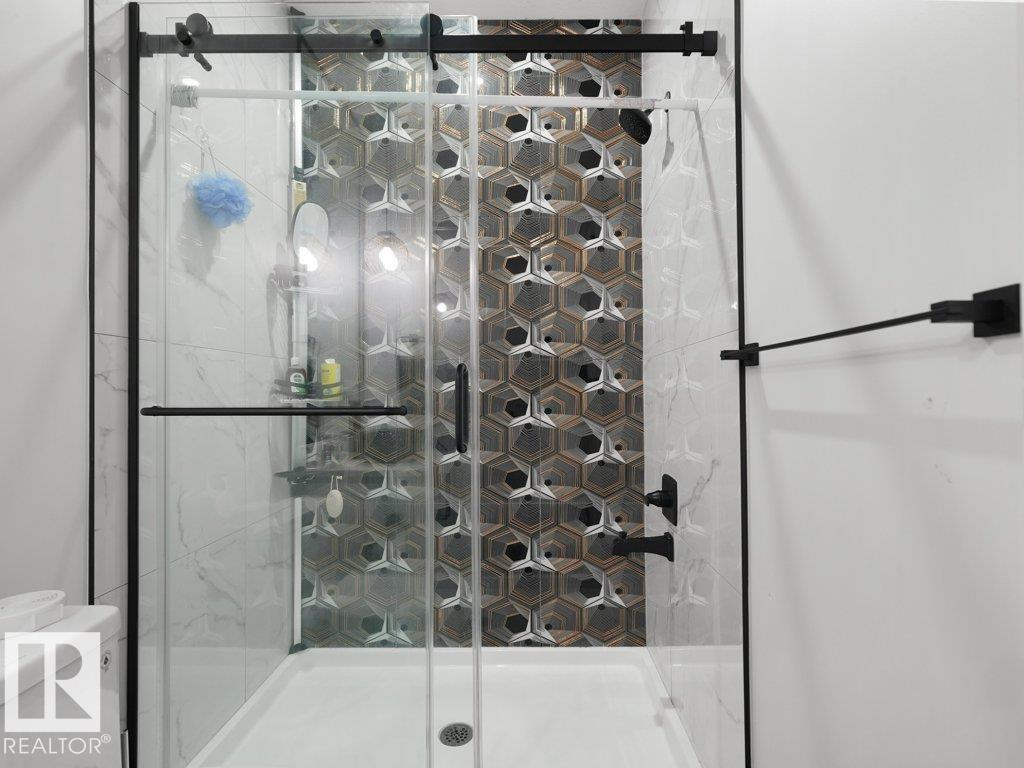
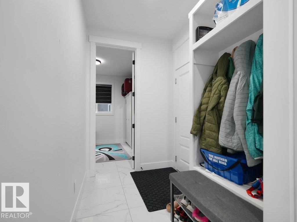
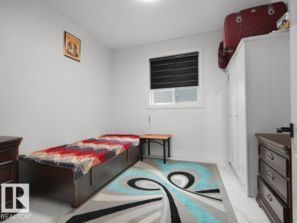
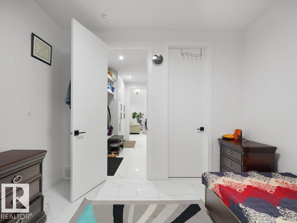
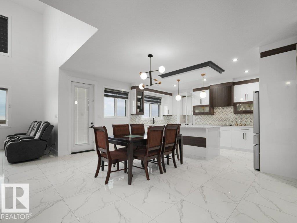
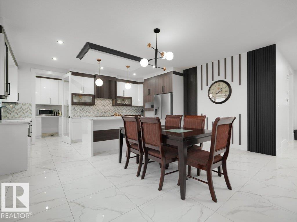
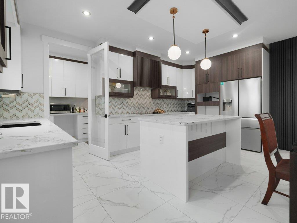
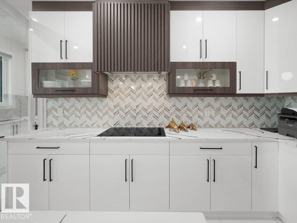
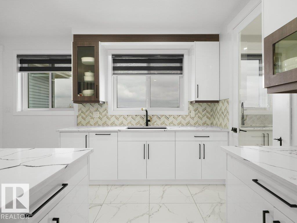
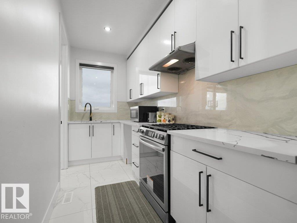
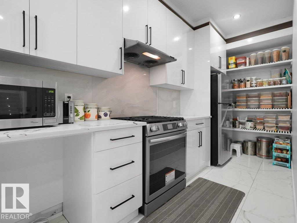
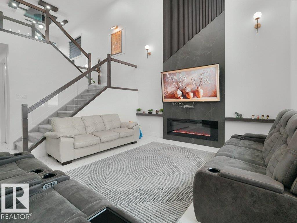
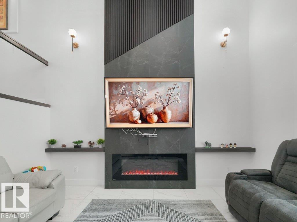
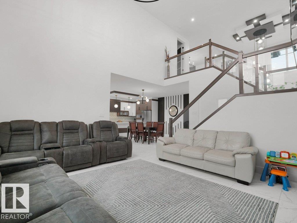
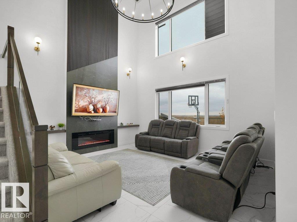
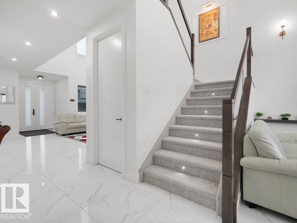
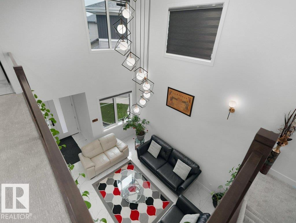
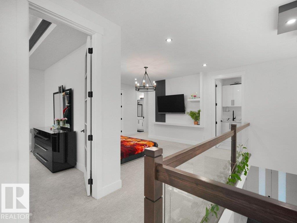
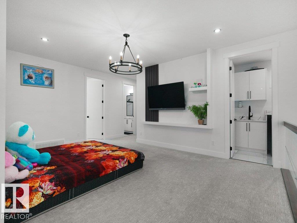
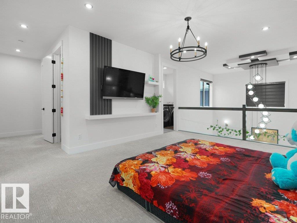
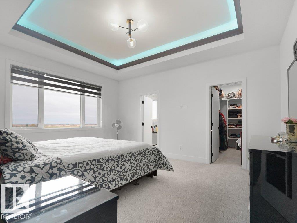
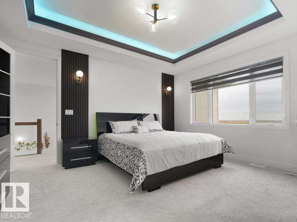
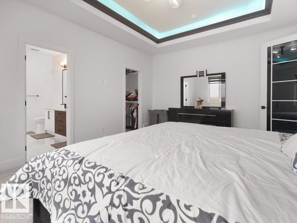
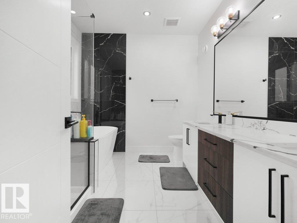
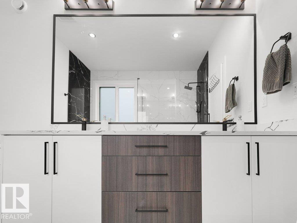
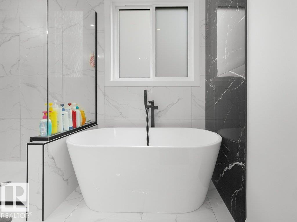
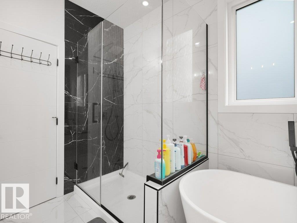
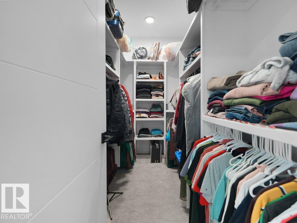
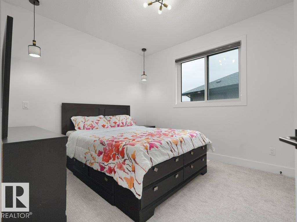
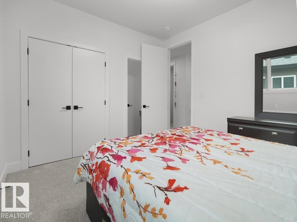
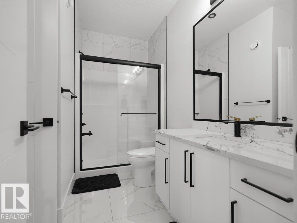
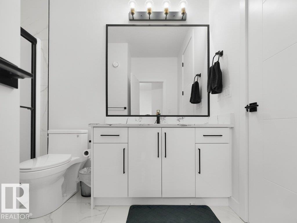
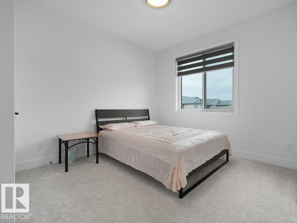
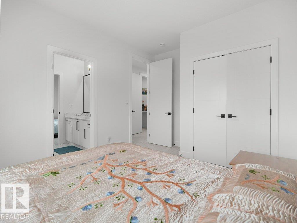
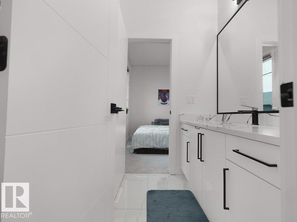
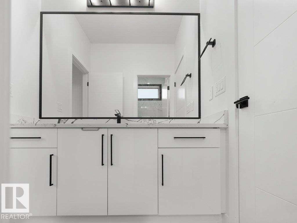
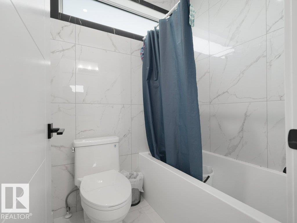
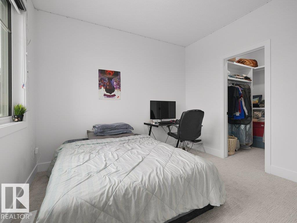
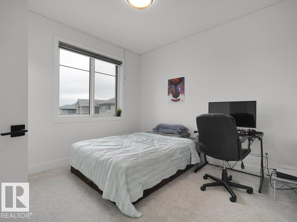
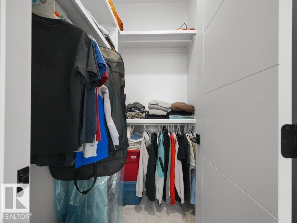
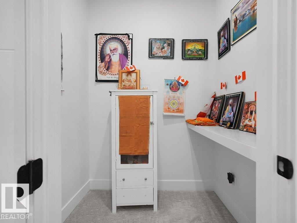
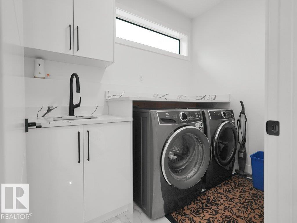
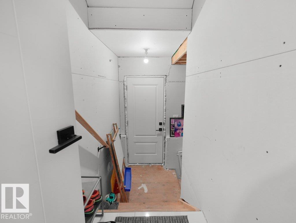
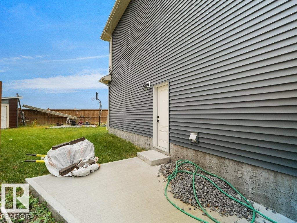
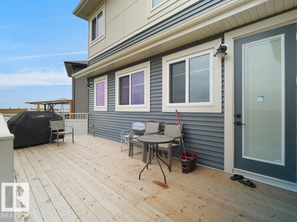
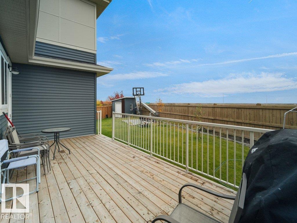
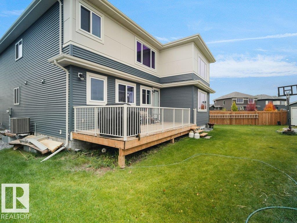
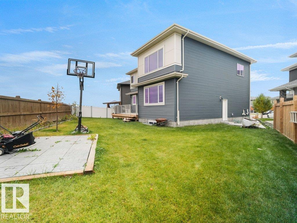
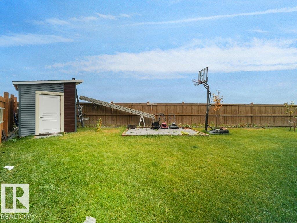
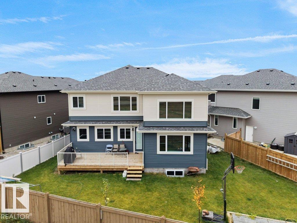
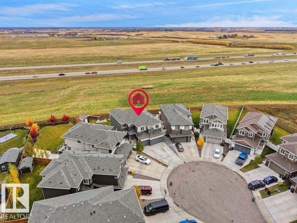
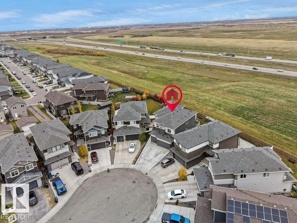
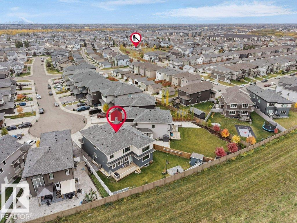
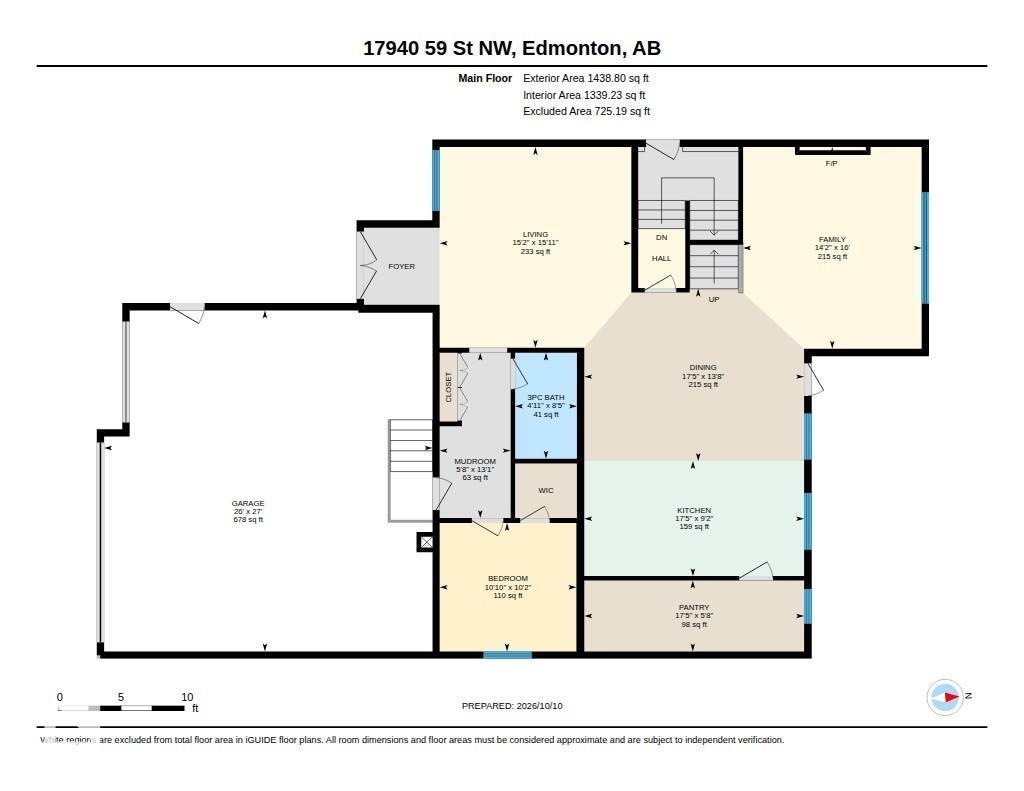
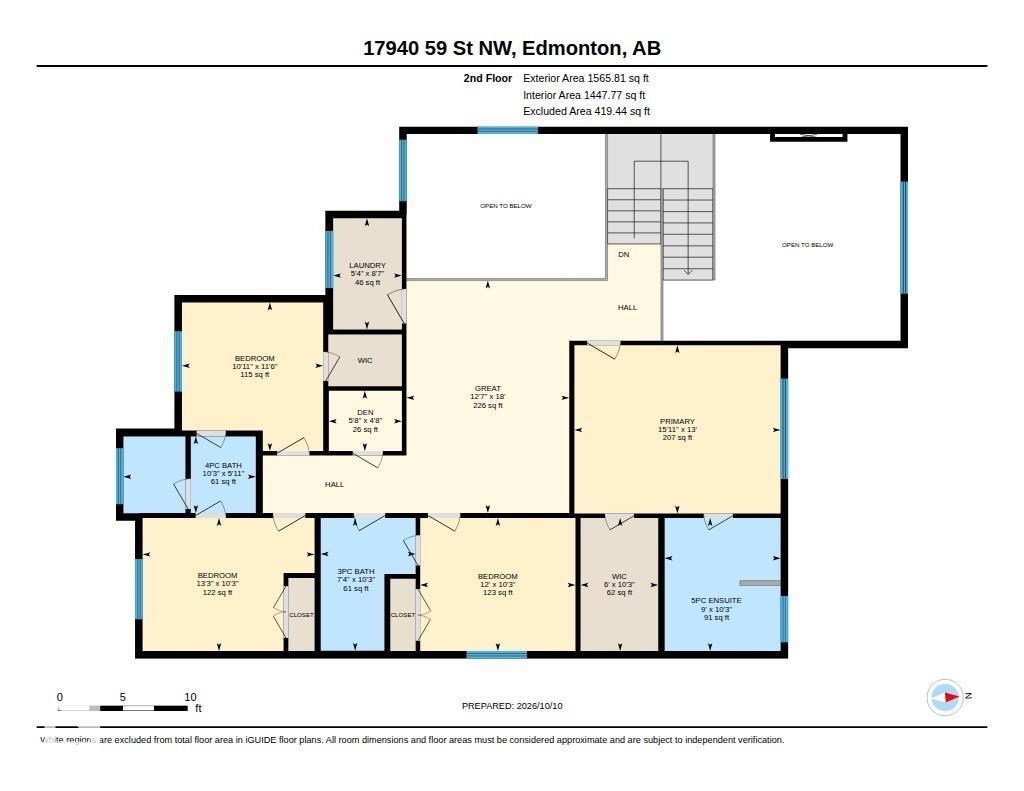
TRIPLE GARAGE + CUSTOM BUILT + HUGE PIE LOT + MAIN FLOOR BEDROOM + SPICE KITCHEN + OPEN TO BELOW. Exceptional Property in McConachie offering 5 bedrooms, 4 bathrooms and 2 living rooms with luxury finishes throughout. The main floor features a BEDROOM with a full bath, a stylish kitchen with quartz countertops and a separate SPICE KITCHEN. The second living room flows seamlessly into the kitchen and dining areas, highlighted by a floor-to-ceiling tiled electric fireplace and stunning OPEN TO BELOW design. Upstairs includes a spacious bonus room, 4 bedrooms, 3 bathrooms and convenient upper level laundry. The primary retreat offers a 5-piece ensuite and walk-in closet, while each bedroom connects to a bathroom. A separate side entrance and 9' basement ceilings offer excellent potential for future secondary suite development. Complete with a TRIPLE GARAGE, massive deck and expansive pie-shaped backyard. A must-see home combining luxury, space and future potential! (id:51989)
Features of 17940 59 St Nw
- MLS® Number E4512644
- Price $929,700
- Bedrooms: 5
- Bathrooms: 4
- Square Footage: 3005 sqft
- Property Type: House
- Neigbourhood: McConachie Area
- Amenities Near By Playground, Public Transit, Schools, Shopping
- Features Cul-de-sac, See Remarks, No Back Lane, Closet Organizers
- Parking Space Total 6
- Structure Deck
Buildings
| Bathroom Total | 4 | Bedrooms Total | 5 |
| Amenities | Ceiling - 9ft, Vinyl Windows | Appliances | Garage Door Opener Remote(s), Garage Door Opener, Hood Fan, Stove, Gas Stove(s), See Remarks, Two Refrigerators |
| Basement Development | Unfinished | Basement Type | Full (unfinished) |
| Constructed Date | 2024 | Construction Style Attachment | Detached |
| Cooling Type | Central Air Conditioning | Fireplace Fuel | Electric |
| Fireplace Present | Yes | Fireplace Type | Unknown |
| Heating Type | Forced Air | Stories Total | 2 |
| Size Interior | 3005 Sqft | Type | House |
Parking
| Attached Garage |
Land
| Acreage | No | Land Amenities | Playground, Public Transit, Schools, Shopping |
| Size Irregular | 641.43 | Size Total | 641.43 M2 |
| Size Total Text | 641.43 M2 |
Rooms
| Level | Type | Length | Width | Dimensions |
|---|---|---|---|---|
| Main Level | Living Room | 4.63 m | 4.85 m | 4.63 m x 4.85 m |
| Main Level | Dining Room | 5.31 m | 4.16 m | 5.31 m x 4.16 m |
| Main Level | Kitchen | 5.31 m | 2.78 m | 5.31 m x 2.78 m |
| Main Level | Family Room | 4.31 m | 4.87 m | 4.31 m x 4.87 m |
| Main Level | Bedroom 5 | 3.3 m | 3.1 m | 3.3 m x 3.1 m |
| Main Level | Second Kitchen | 5.31 m | 1.72 m | 5.31 m x 1.72 m |
| Main Level | Mud Room | 1.72 m | 3.99 m | 1.72 m x 3.99 m |
| Upper Level | Primary Bedroom | 4.86 m | 3.96 m | 4.86 m x 3.96 m |
| Upper Level | Bedroom 2 | 3.33 m | 3.5 m | 3.33 m x 3.5 m |
| Upper Level | Bedroom 3 | 4.05 m | 3.13 m | 4.05 m x 3.13 m |
| Upper Level | Bedroom 4 | 3.66 m | 3.13 m | 3.66 m x 3.13 m |
| Upper Level | Bonus Room | 3.84 m | 5.47 m | 3.84 m x 5.47 m |
| Upper Level | Laundry Room | 1.62 m | 2.62 m | 1.62 m x 2.62 m |
Agents and Offices
- Natasha Malhotra
- Office: RE/MAX Excellence