

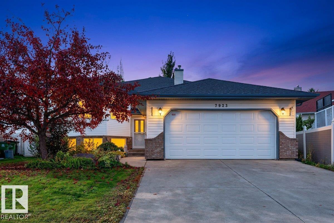
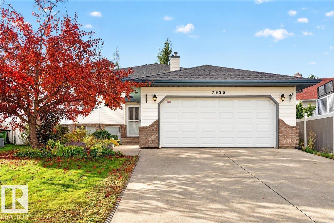
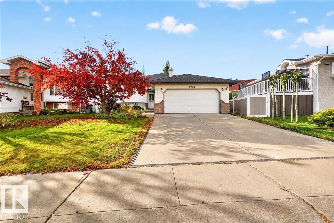
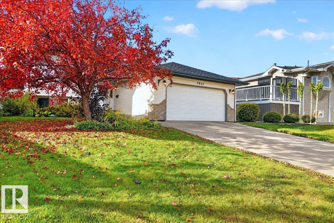
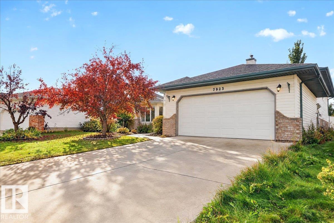
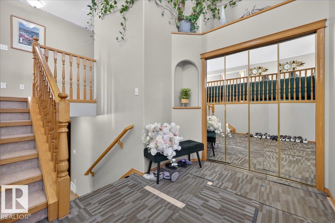
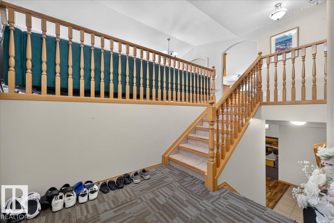
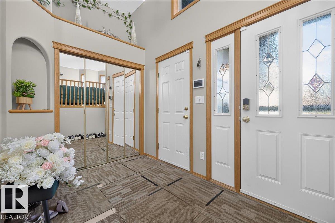
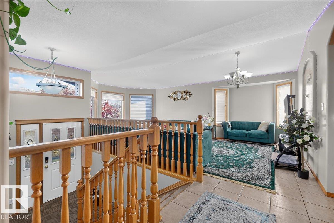
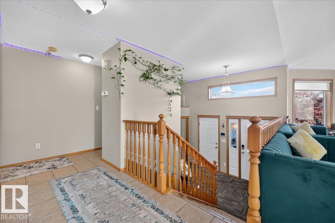
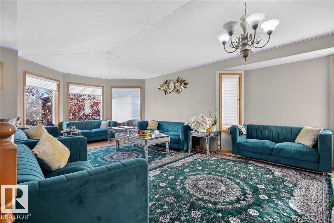
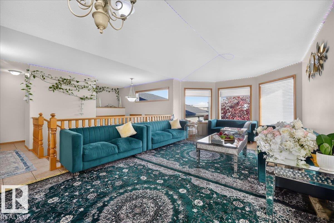
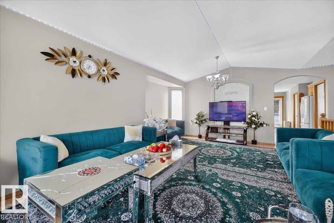
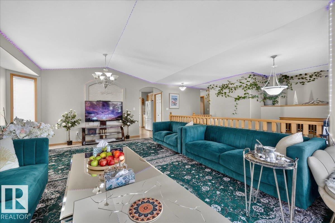
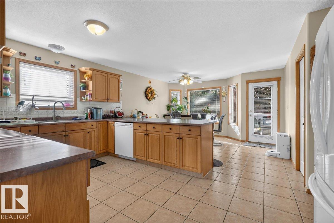
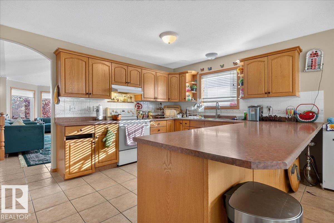
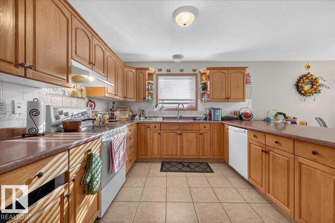
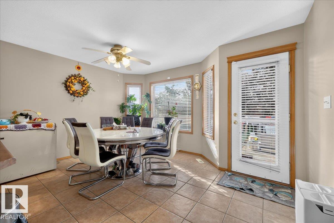
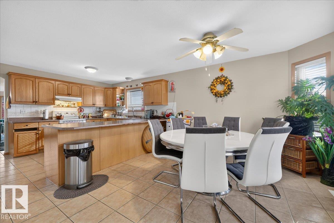
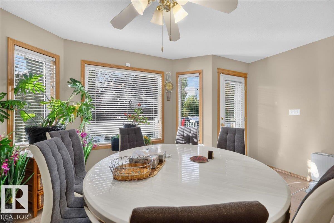
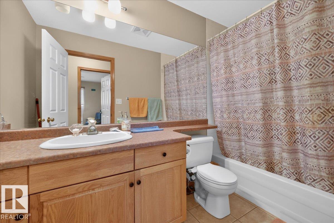
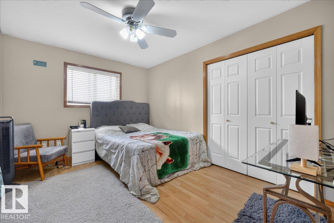
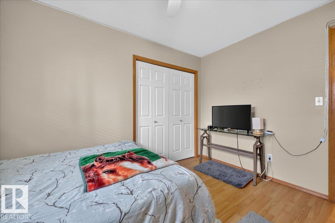
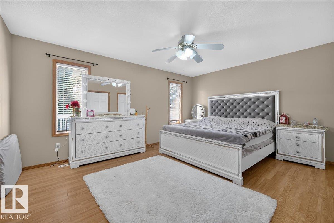
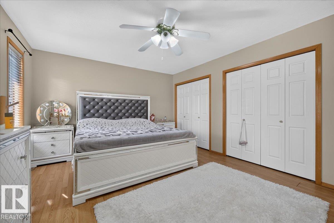
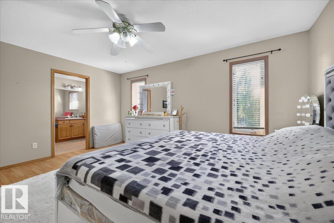
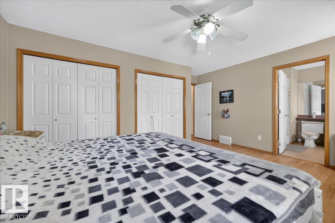
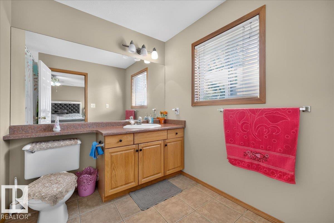
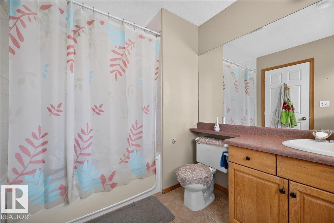
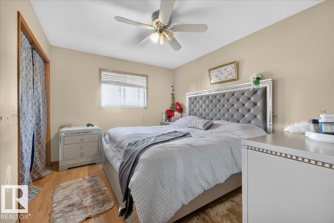
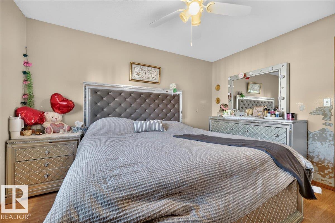
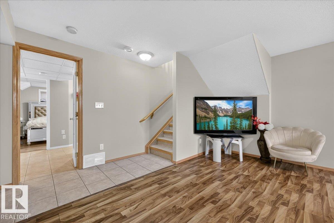
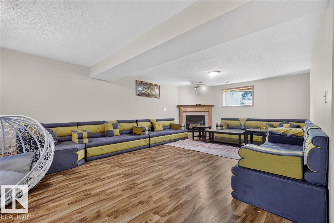
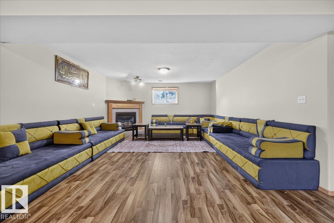
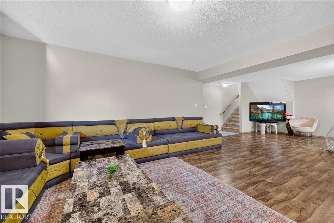
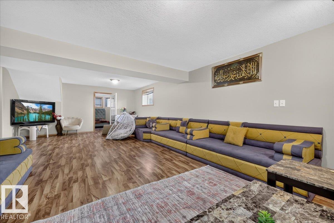
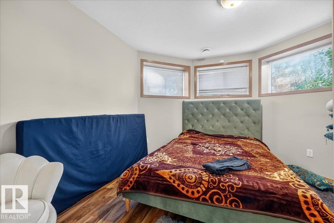
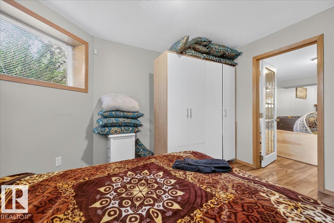
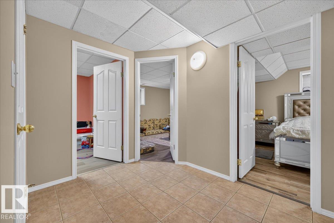
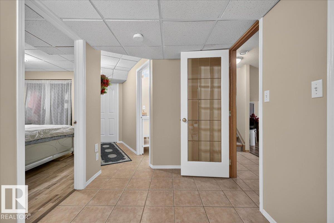
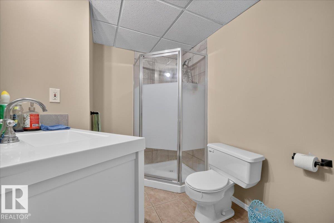
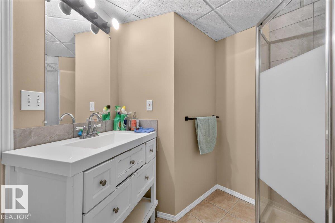
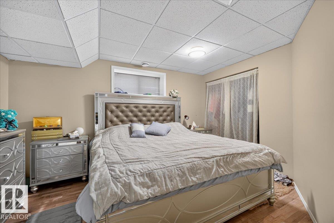
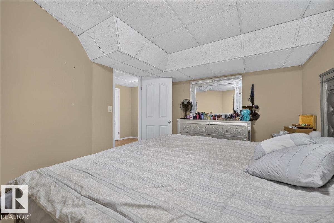
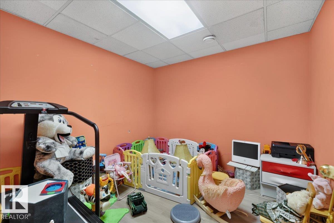
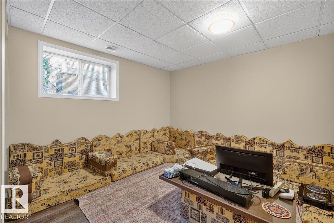
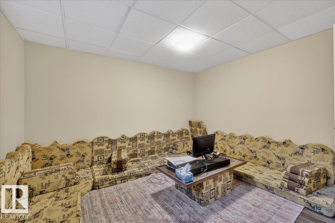
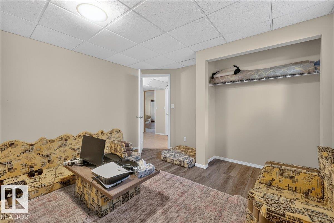
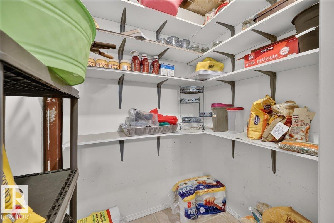
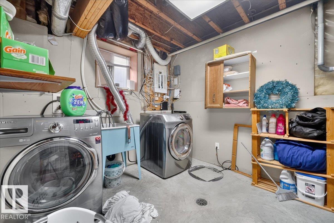
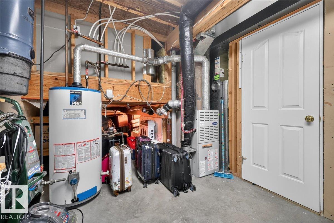
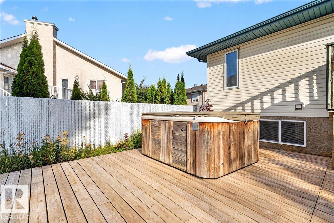
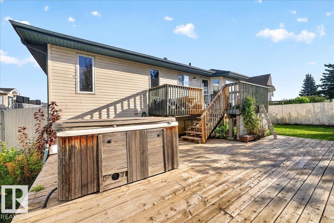
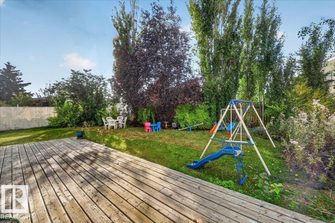
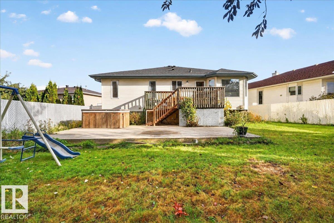
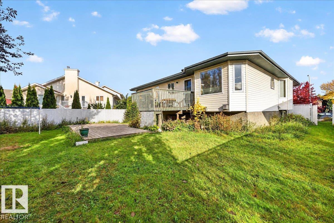
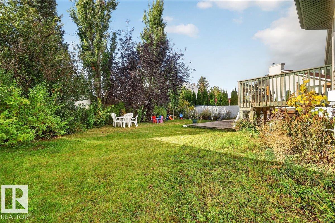
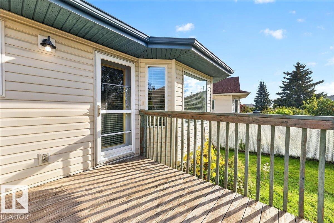
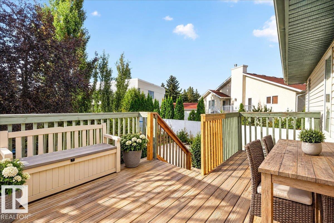
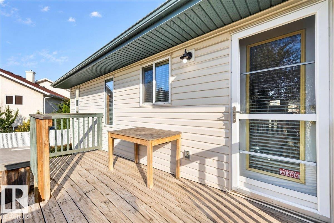
Welcome to Mayliewan. This beautiful bilevel with 1632 sq ft above grade, and over 2,700 sqft total living space. 6 BEDROOMS + DEN, 3 Full bathrooms, and a 21'x22' double attached garage. Upstairs you get a large living room area with big bright windows, dining space, kitchen with lots of cabinets, a large main bedroom with an ensuite full washroom, and 2 great sized bedrooms, and a common full washroom. Fully finished basement offers a massive living room, 3 bedrooms plus DEN/storage room, and full washroom. Exterior is beautifully landscaped, with great space for family. Come see this house and make it yours today. (id:51989)
Features of 7923 161 Av Nw
- MLS® Number E4512675
- Price $549,900
- Bedrooms: 6
- Bathrooms: 3
- Square Footage: 1632 sqft
- Property Type: House
- Neigbourhood: Mayliewan
- Amenities Near By Playground, Public Transit, Schools, Shopping
- Structure Deck
Buildings
| Bathroom Total | 3 | Bedrooms Total | 6 |
| Appliances | Dishwasher, Dryer, Garage Door Opener Remote(s), Garage Door Opener, Hood Fan, Refrigerator, Stove, Washer | Architectural Style | Bi-level |
| Basement Development | Finished | Basement Type | Full (finished) |
| Ceiling Type | Vaulted | Constructed Date | 2000 |
| Construction Style Attachment | Detached | Fireplace Fuel | Gas |
| Fireplace Present | Yes | Fireplace Type | Insert |
| Heating Type | Forced Air | Size Interior | 1632 Sqft |
| Type | House |
Parking
| Attached Garage |
Land
| Acreage | No | Fence Type | Fence |
| Land Amenities | Playground, Public Transit, Schools, Shopping | Size Irregular | 662.81 |
| Size Total | 662.81 M2 | Size Total Text | 662.81 M2 |
Rooms
| Level | Type | Length | Width | Dimensions |
|---|---|---|---|---|
| Basement | Family Room | Measurements not available | ||
| Basement | Den | Measurements not available | ||
| Basement | Bedroom 4 | Measurements not available | ||
| Basement | Bedroom 5 | Measurements not available | ||
| Basement | Bedroom 6 | Measurements not available | ||
| Main Level | Living Room | Measurements not available | ||
| Main Level | Dining Room | Measurements not available | ||
| Main Level | Kitchen | Measurements not available | ||
| Main Level | Primary Bedroom | Measurements not available | ||
| Main Level | Bedroom 2 | Measurements not available | ||
| Main Level | Bedroom 3 | Measurements not available |
Agents and Offices
- Wasef Bzeih
- Office: The E Group Real Estate