

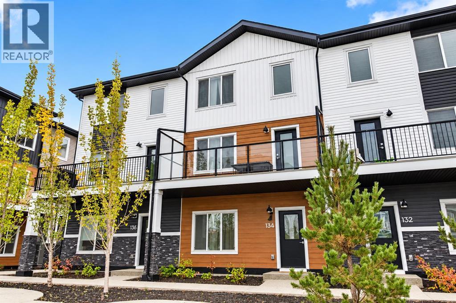
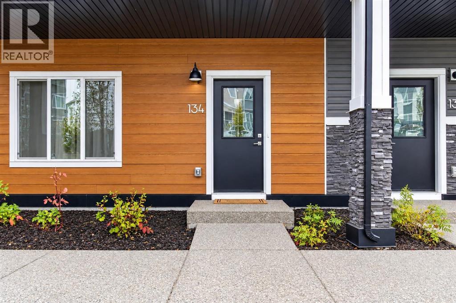
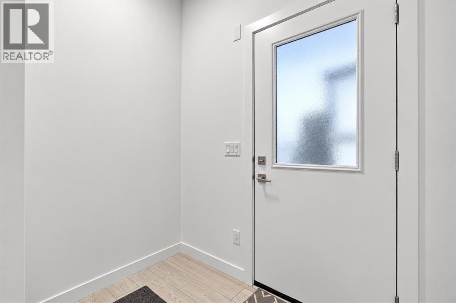
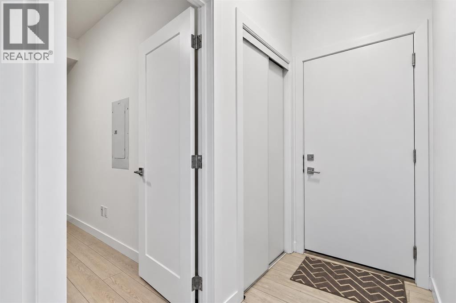
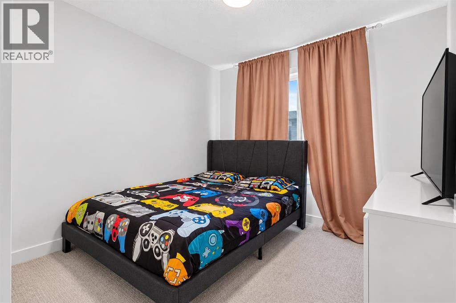
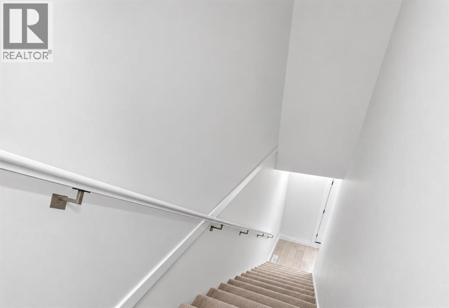
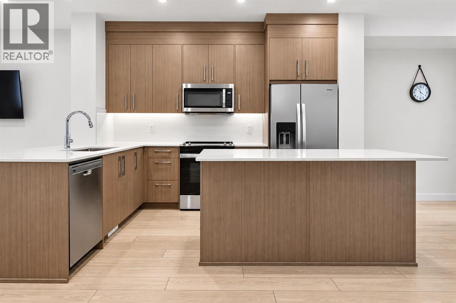
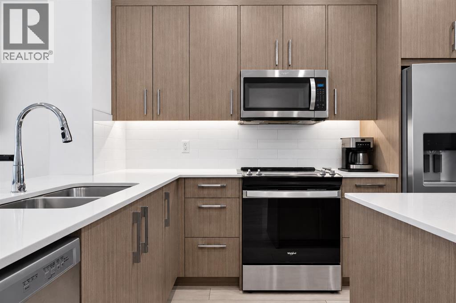
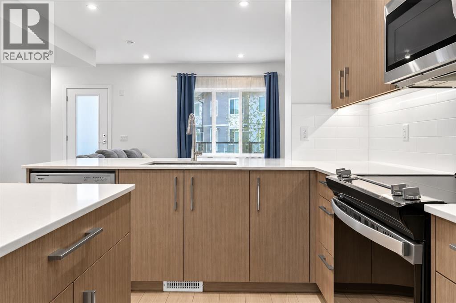
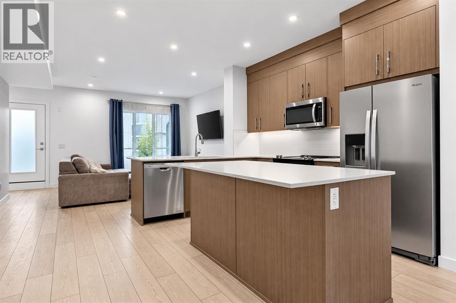
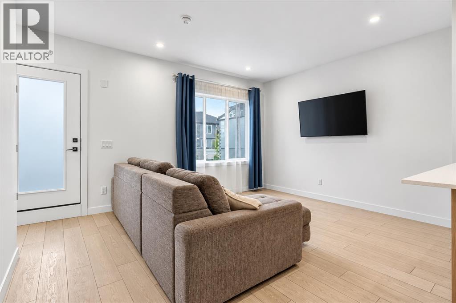
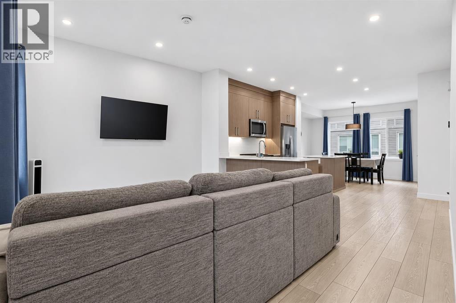
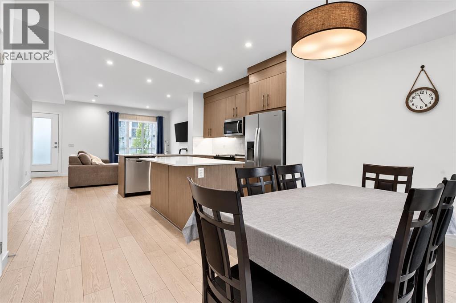
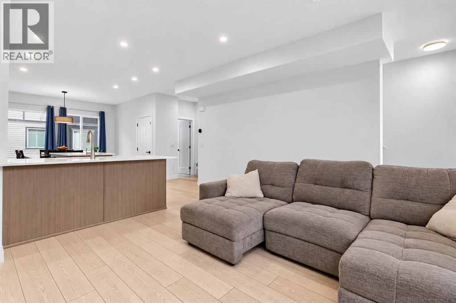
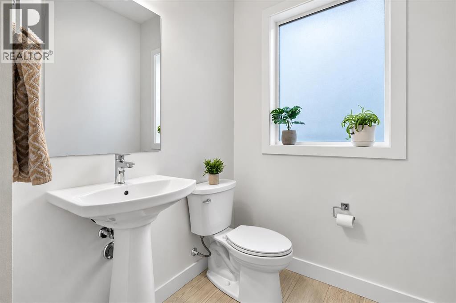
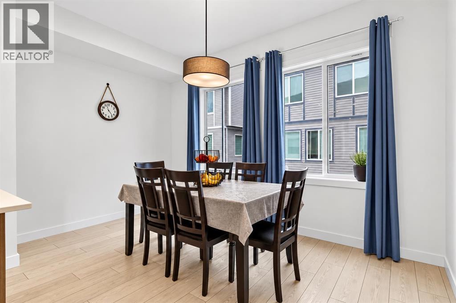
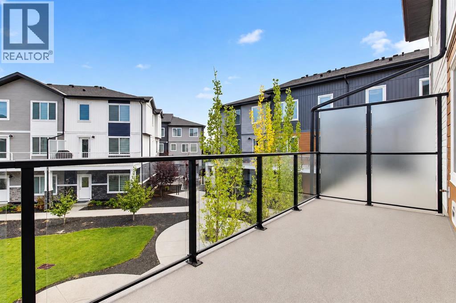
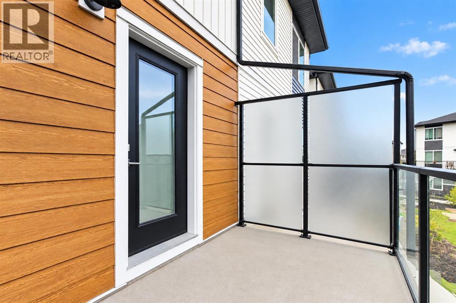
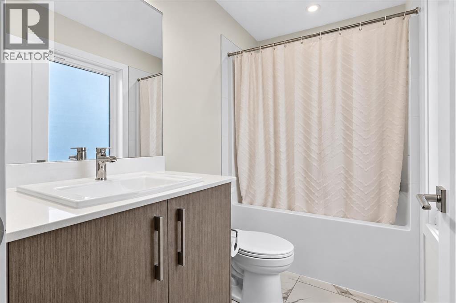
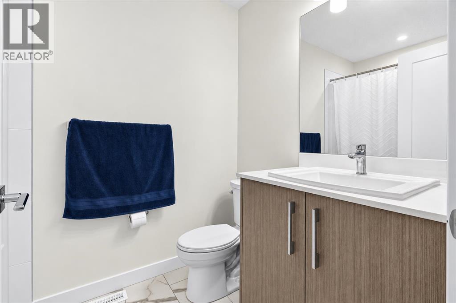
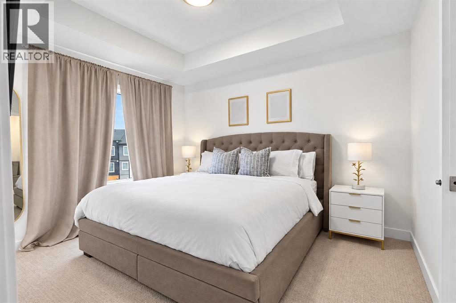
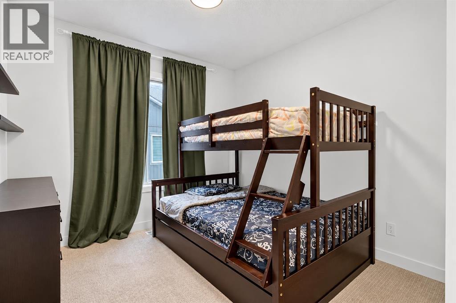
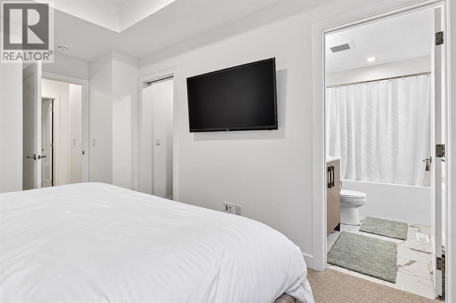
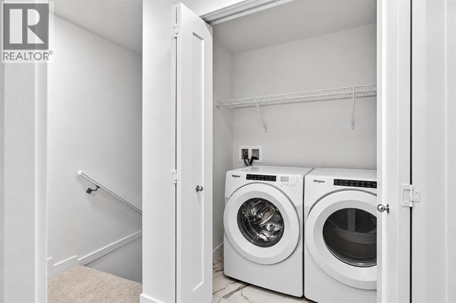
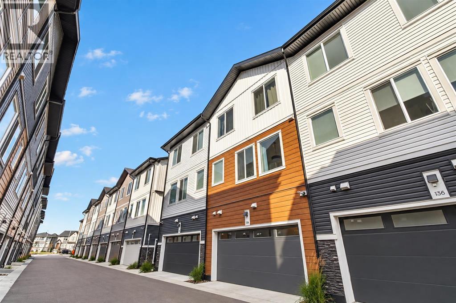
Welcome to 134, 1862 Cornerstone Boulevard NE, a stunning 2024-built condo townhouse located in the vibrant and growing community of Cornerstone. Offering 4 bedrooms, 2.5 bathrooms, a double attached garage, and a thoughtfully designed modern layout, this move-in-ready home delivers the perfect combination of style, space, and functionality.The main level features a versatile bedroom, ideal for guests, a home office, or multi-generational living, along with a convenient powder room. At the heart of the home is the beautifully designed contemporary kitchen, showcasing a unique double-island layout, stainless steel appliances, an upgraded freezer, ample cabinetry, and plenty of space for everyday living and entertaining.Upstairs, you’ll find three additional bedrooms, including a spacious primary bedroom complete with its own private ensuite. The well-planned layout provides comfortable living space while offering flexibility for families of all sizes.Step outside onto the large balcony, perfect for enjoying your morning coffee, relaxing after a long day, or entertaining family and friends. A double attached garage provides added convenience, parking, and valuable storage space.Situated in the sought-after community of Cornerstone, you’ll enjoy easy access to parks, playgrounds, walking paths, shopping and everyday amenities at Highstreet at Cornerstone, along with convenient connections to Stoney Trail and Country Hills Boulevard.A fantastic opportunity to own a modern 4-bedroom townhouse in one of NE Calgary’s fastest-growing communities. Don’t miss your chance!! (id:51989)
Features of 134, 1862 Cornerstone Boulevard Ne
- MLS® Number A2351808
-
Price
$417,000
Maintenance, Common Area Maintenance, Insurance, Property Management, Reserve Fund Contributions, Waste Removal
$326 Monthly - Bedrooms: 4
- Bathrooms: 3
- Square Footage: 1596 sqft
- Property Type: Row / Townhouse
- Community Name: Cornerstone
- Amenities Near By Park
- Community Features Pets Allowed
- Features Other
- Parking Space Total 2
- Plan 2510517
Buildings
| Bathroom Total | 3 | Bedrooms Above Ground | 4 |
| Bedrooms Total | 4 | Amenities | Other |
| Appliances | Refrigerator, Dishwasher, Stove, Microwave Range Hood Combo, Washer & Dryer | Basement Type | None |
| Constructed Date | 2024 | Construction Style Attachment | Attached |
| Cooling Type | None | Flooring Type | Carpeted, Vinyl Plank |
| Foundation Type | Poured Concrete | Half Bath Total | 1 |
| Heating Fuel | Natural Gas | Heating Type | Forced Air |
| Stories Total | 2 | Size Interior | 1596 Sqft |
| Total Finished Area | 1595.66 Sqft | Type | Row / Townhouse |
Parking
| Attached Garage | 2 |
Land
| Acreage | No | Fence Type | Not Fenced |
| Land Amenities | Park | Size Total Text | Unknown |
| Zoning Description | M-g |
Rooms
| Level | Type | Length | Width | Dimensions |
|---|---|---|---|---|
| Second Level | Dining Room | 13.25 Ft x 8.17 Ft | ||
| Second Level | Kitchen | 14.92 Ft x 13.08 Ft | ||
| Second Level | Living Room | 14.92 Ft x 12.25 Ft | ||
| Second Level | 2pc Bathroom | .00 Ft x .00 Ft | ||
| Third Level | 4pc Bathroom | .00 Ft x .00 Ft | ||
| Third Level | 4pc Bathroom | .00 Ft x .00 Ft | ||
| Third Level | Primary Bedroom | 10.42 Ft x 14.58 Ft | ||
| Third Level | Bedroom | 9.25 Ft x 12.25 Ft | ||
| Third Level | Bedroom | 9.67 Ft x 12.50 Ft | ||
| Main Level | Bedroom | 11.25 Ft x 9.33 Ft | ||
| Main Level | Storage | 3.58 Ft x 8.67 Ft |
Agents and Offices
- Karan Oberoi
- Sid Merhi
- Office: Lpt Realty
What's Nearby
Similar Properties

121 Red Embers Gate Ne, Calgary, Alberta
- MLS® # A2343903
- Big John Peterson
- RE/MAX Realty Professionals