

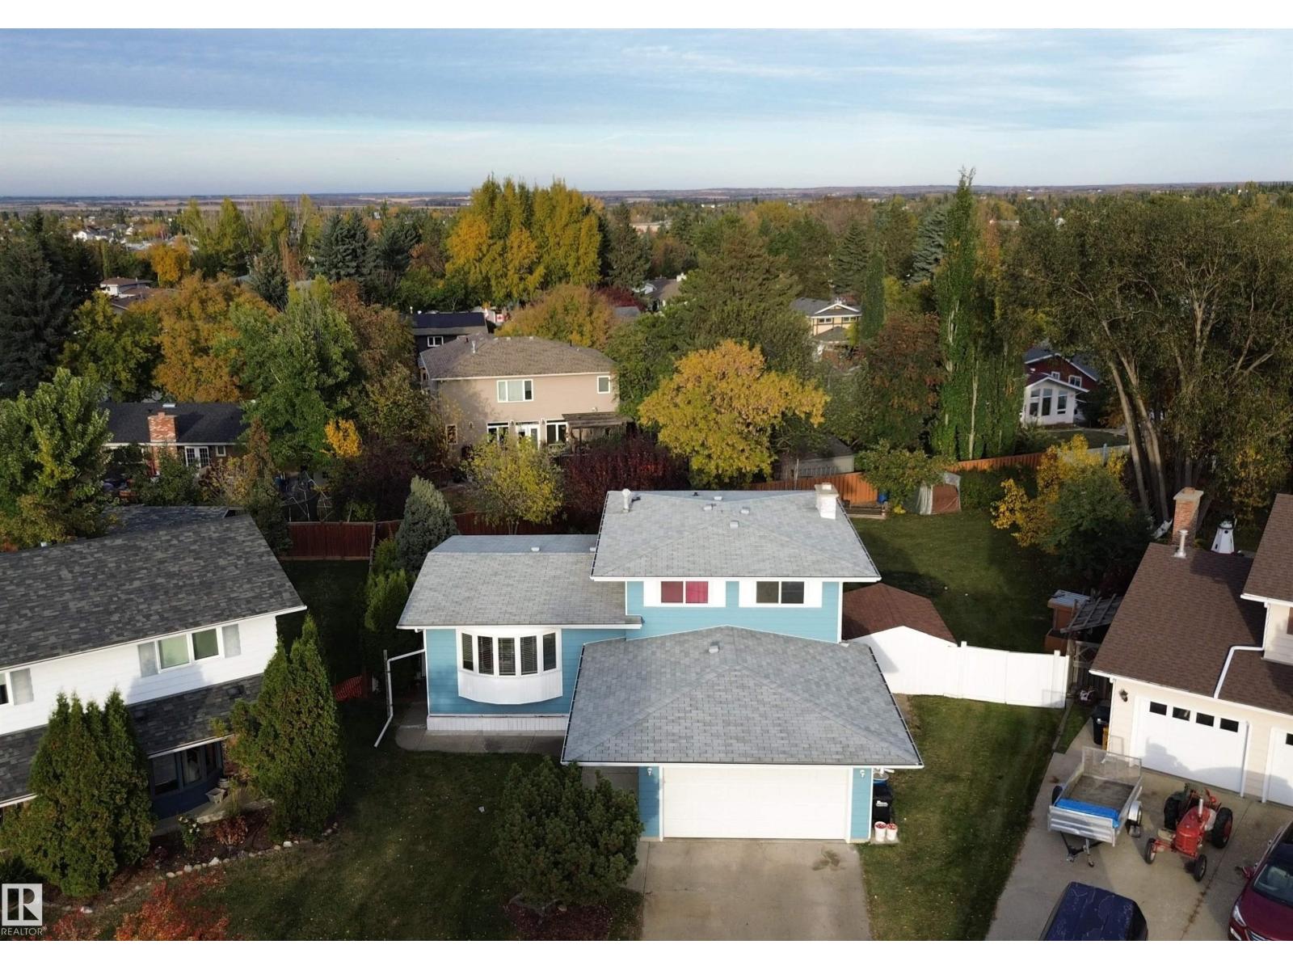
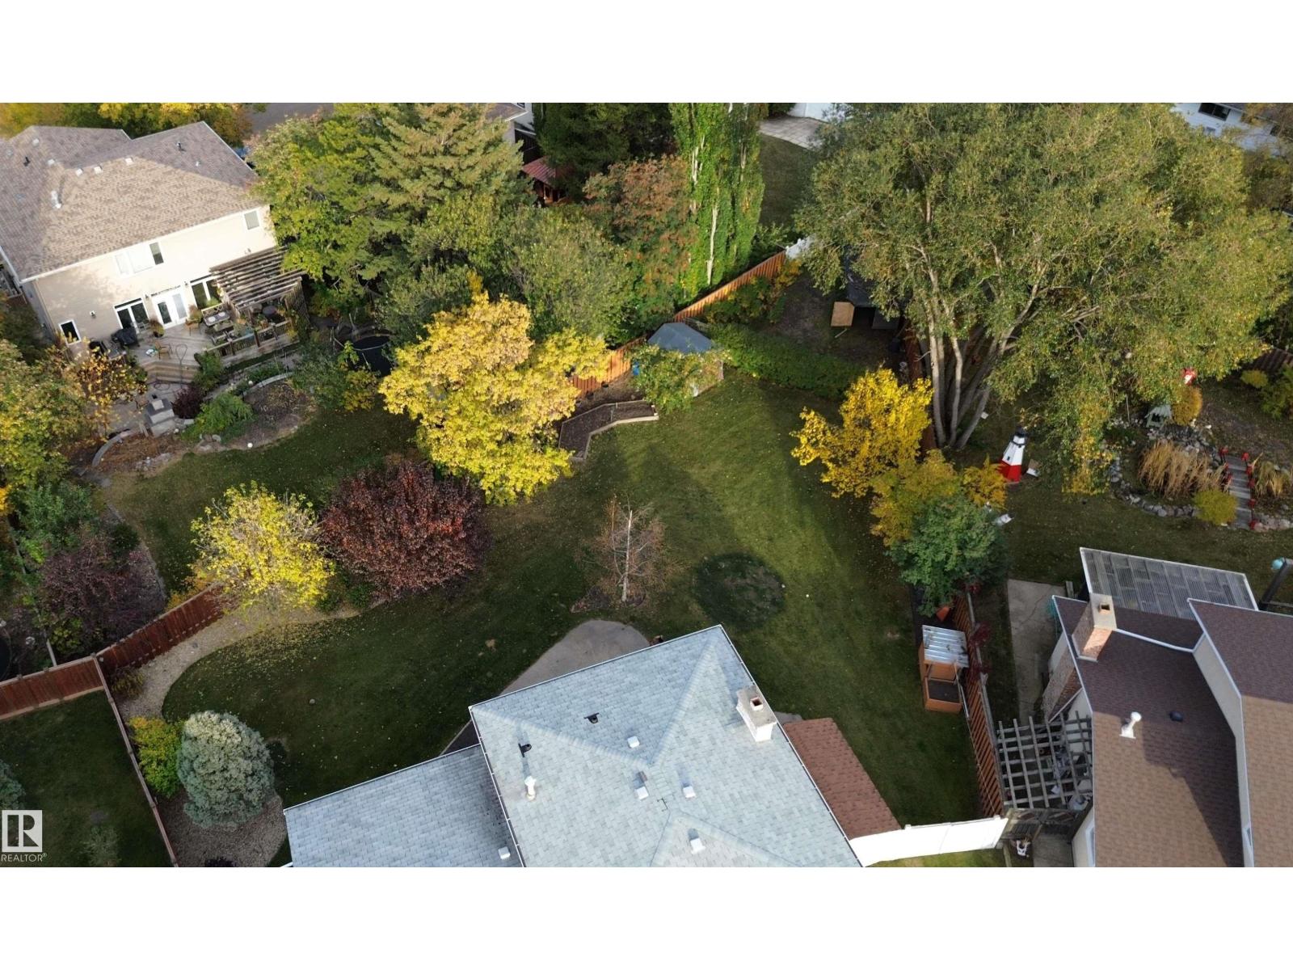
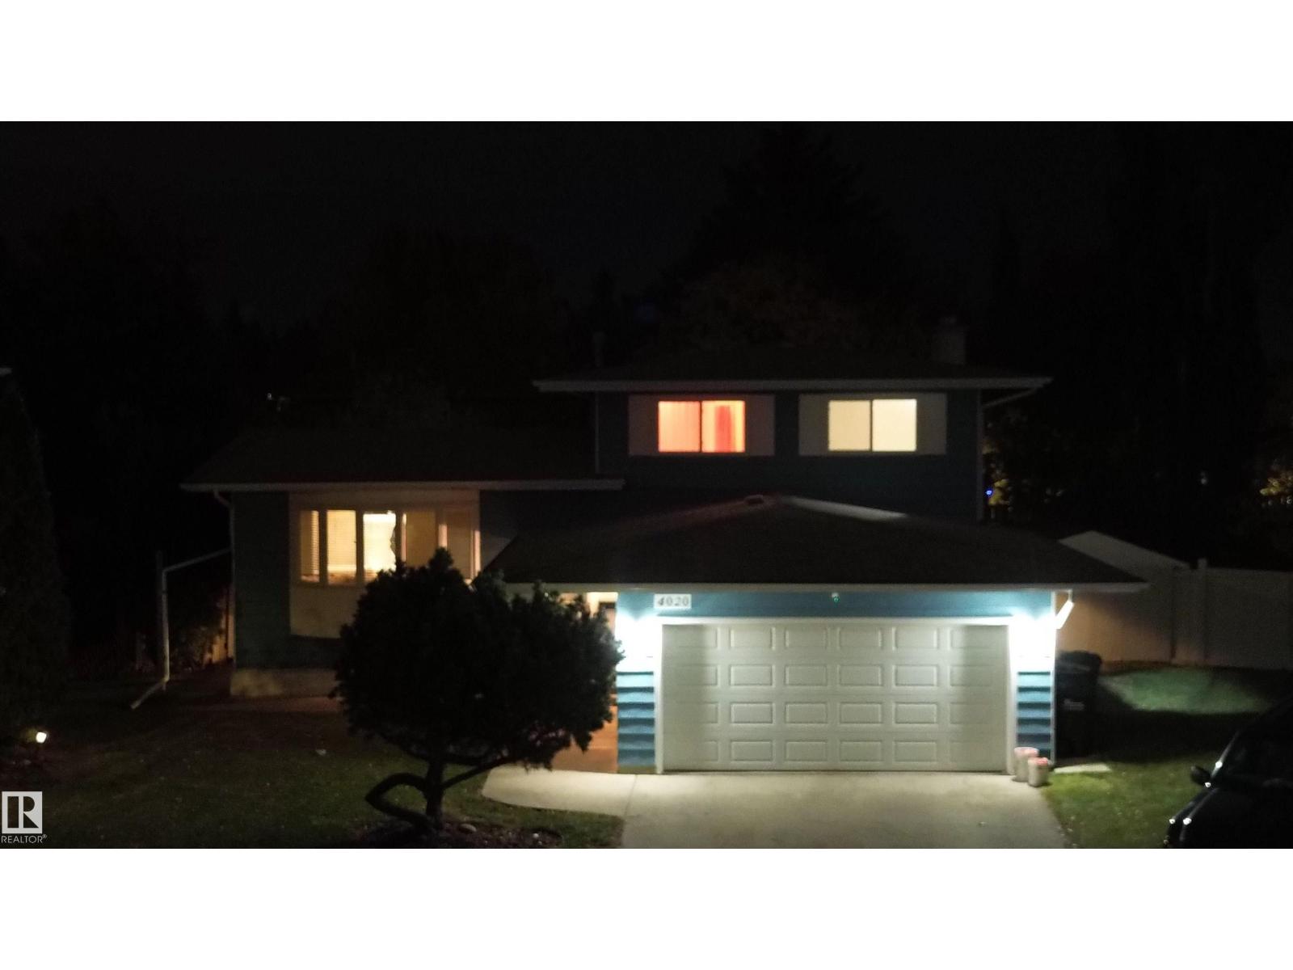
WOW, over 13,000 sq ft pie shaped lot sits this custom PERRY built 4-level split in a quiet cul-du-sac in the sought after Glen Allan! Upgrades include windows, luxury vinyl plank, two bathrooms, fixtures, fresh paint and washer/dryer. The third level entry features a spacious family room with a wood-burning fireplace and patio doors leading to the enormous yard. This level includes a bedroom/den, 3-piece bathroom and direct access to the attached double garage. Second level boasts a huge living room, kitchen and dining area, perfect for everyday living and entertaining. Upstairs, you’ll find the primary bedroom with his/her closets, a new 4-piece bathroom and two additional spacious bedrooms. The basement with recreation room, utility room and huge storage. Outside, the massive, fully fenced yard is sure to impress, complete with a patio, brick firepit and storage shed. Fantastic location, incredible yard and versatile layout, great place to call home! (id:51989)
Features of 4020 Galloway Ba
- MLS® Number E4512593
- Price $589,900
- Bedrooms: 4
- Bathrooms: 2
- Square Footage: 1767 sqft
- Property Type: House
- Neigbourhood: Glen Allan
- Amenities Near By Schools, Shopping
- Features Cul-de-sac, Private Setting, See Remarks, Flat Site
Buildings
| Bathroom Total | 2 | Bedrooms Total | 4 |
| Amenities | Vinyl Windows | Appliances | Dishwasher, Dryer, Garage Door Opener Remote(s), Garage Door Opener, Refrigerator, Stove, Washer, Window Coverings |
| Basement Development | Finished | Basement Type | Full (finished) |
| Constructed Date | 1973 | Construction Style Attachment | Detached |
| Fireplace Fuel | Wood | Fireplace Present | Yes |
| Fireplace Type | Unknown | Heating Type | Forced Air |
| Size Interior | 1767 Sqft | Type | House |
Parking
| Attached Garage |
Land
| Acreage | Yes | Fence Type | Fence |
| Land Amenities | Schools, Shopping | Size Irregular | 13530.33 |
| Size Total | 13530.33 M2 | Size Total Text | 13530.33 M2 |
Rooms
| Level | Type | Length | Width | Dimensions |
|---|---|---|---|---|
| Above | Family Room | Measurements not available | ||
| Basement | Recreation Room | Measurements not available | ||
| Basement | Laundry Room | Measurements not available | ||
| Main Level | Living Room | Measurements not available | ||
| Main Level | Dining Room | Measurements not available | ||
| Main Level | Kitchen | Measurements not available | ||
| Upper Level | Primary Bedroom | Measurements not available | ||
| Upper Level | Bedroom 2 | Measurements not available | ||
| Upper Level | Bedroom 3 | Measurements not available | ||
| Upper Level | Bedroom 4 | Measurements not available |
Agents and Offices
- Cam Morrison
- Office: Now Real Estate Group