

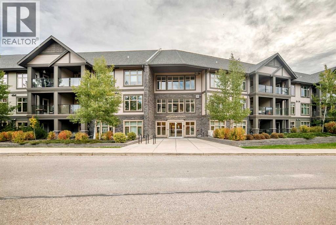
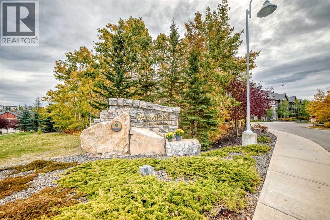
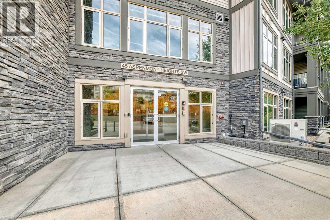
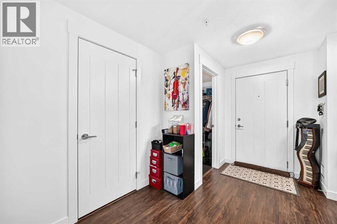
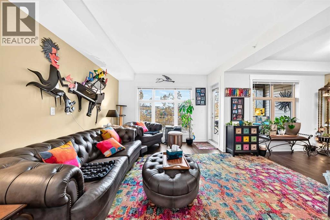
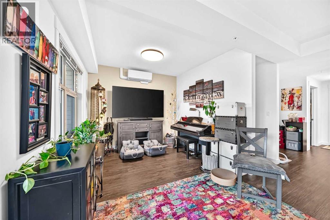
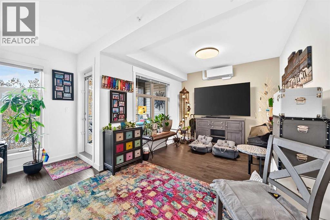
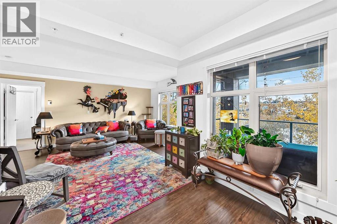
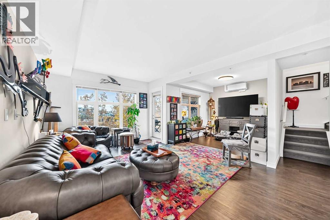
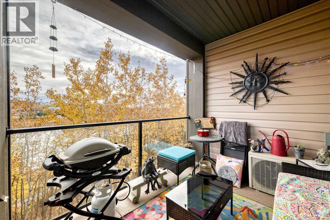
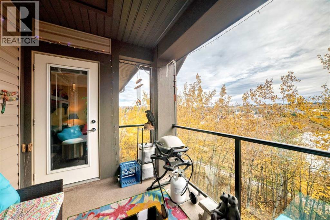
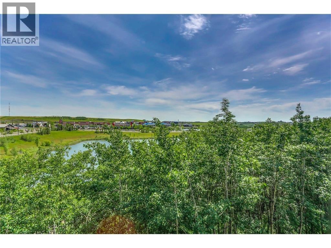
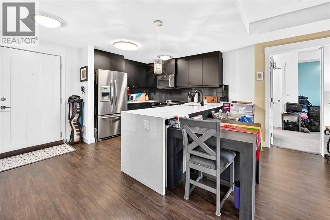
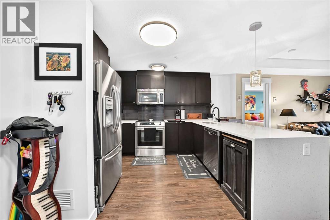
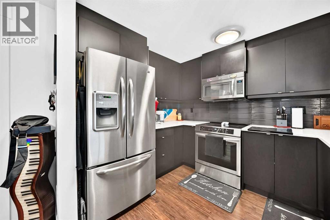
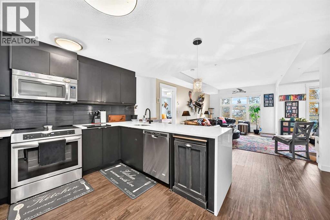
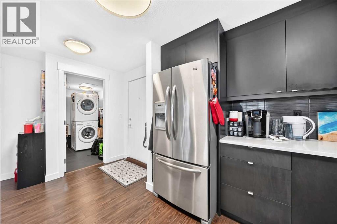
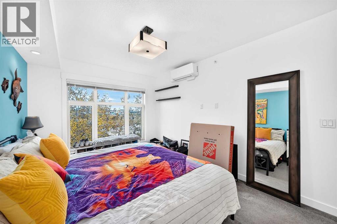
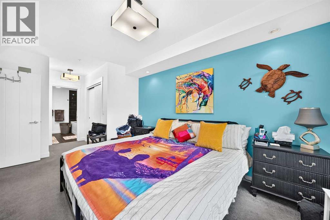
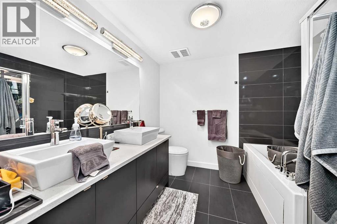
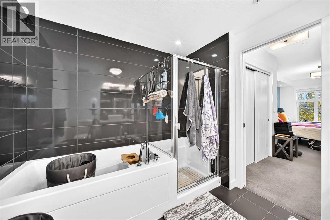
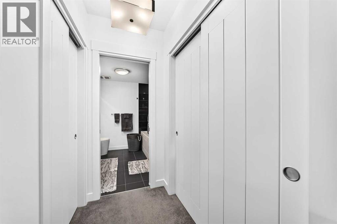
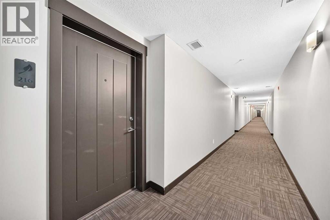
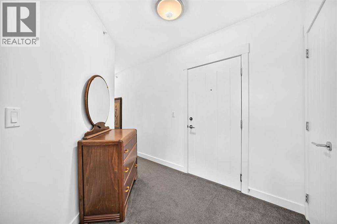
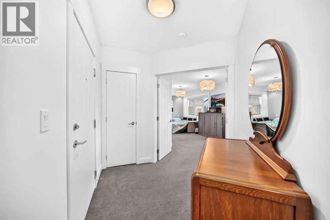
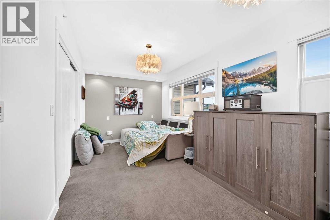
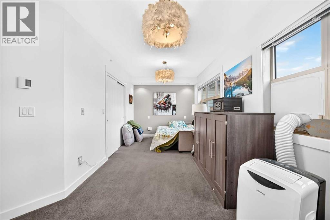
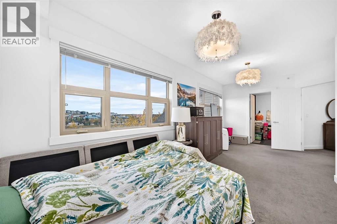
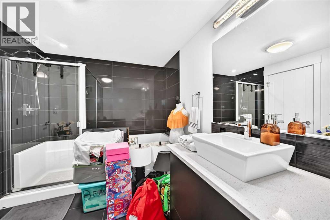
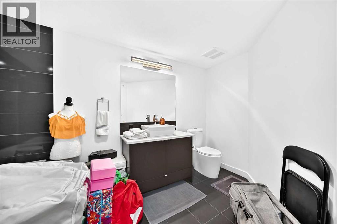
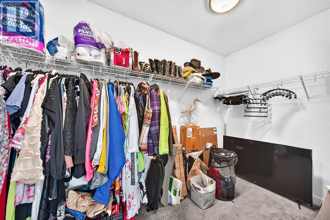
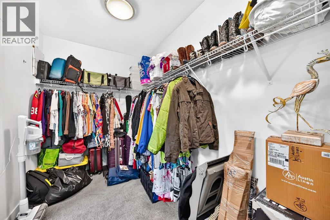
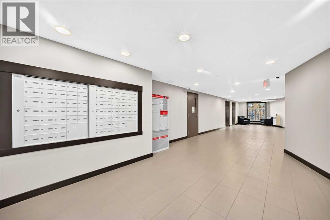
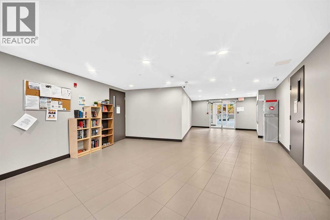
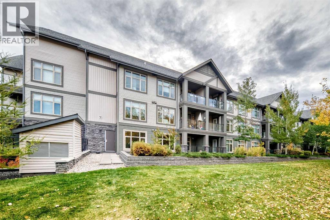
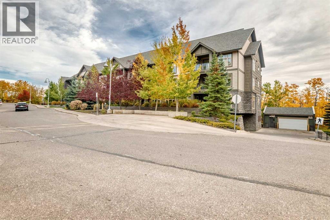
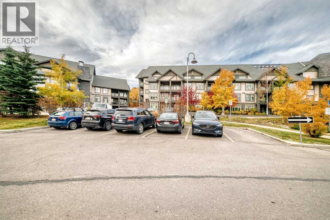
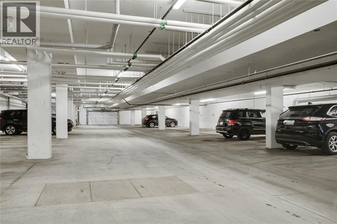
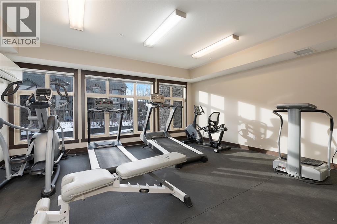
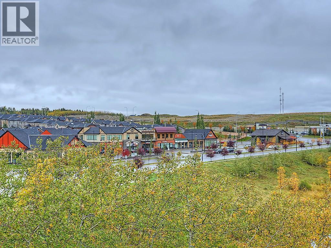
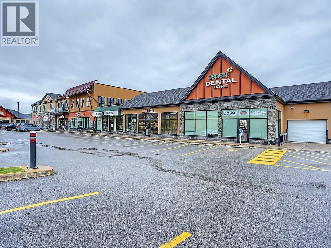
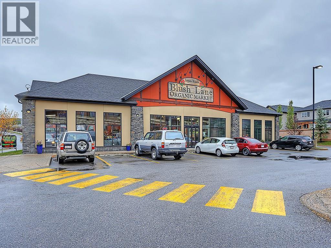
More than a condo—this is a home designed for flexible living! Welcome to #216 – 45 Aspenmont Heights SW, offering approximately 1,437 sq. ft. in Calgary’s desirable Aspen Woods community. What truly sets this home apart is its separate upper-level living space, featuring a spacious bedroom/living area, 4-piece bathroom and private entrance. Ideal for extended family, an adult child, caregiver, long-term guests or a home office, this unique layout offers exceptional privacy and versatility. Although this level has no kitchen, its separate entrance and private bathroom provide flexibility rarely found in condominium living. The main living area features a generous, functional layout with plenty of room for relaxing and entertaining. The well-appointed kitchen offers ample cabinetry, quartz countertops and stainless-steel appliances. In-floor heating and in-unit air conditioning provide year-round comfort, while the spacious floor plan delivers the convenience of condominium living without sacrificing space. Parking is another outstanding feature, with two parking stalls, one underground and another outside stall, providing added convenience and value for multi-vehicle households. Located in Valmont at Aspen Stone, this distinctive home combines generous living space, private upper-level accommodation, modern comforts and exceptional flexibility in one of Calgary’s most desirable west-side communities. Whether accommodating extended family, creating a private workspace or simply enjoying the extra room, #216 offers a unique opportunity for buyers seeking more than a traditional apartment-style condominium. Discover the space, privacy and versatility this exceptional home has to offer! (id:51989)
Features of 216, 45 Aspenmont Heights Sw
- MLS® Number A2351761
-
Price
$515,000
Maintenance, Condominium Amenities, Common Area Maintenance, Heat, Insurance, Ground Maintenance, Property Management, Reserve Fund Contributions, Sewer, Waste Removal
$1,082.14 Monthly - Bedrooms: 2
- Bathrooms: 3
- Square Footage: 1437 sqft
- Property Type: Apartment
- Community Name: Aspen Woods
- Amenities Near By Schools, Shopping
- Community Features Pets Allowed, Pets Allowed With Restrictions
- Features French Door, Closet Organizers, No Smoking Home, Guest Suite, Parking
- Parking Space Total 2
- Plan 1512994
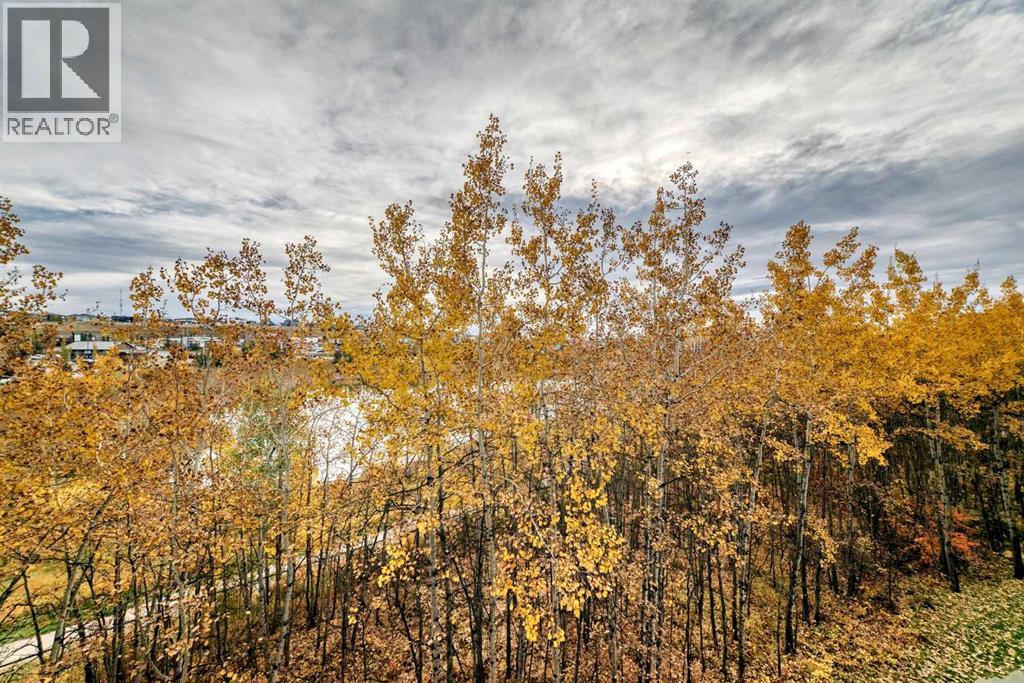
- View Type View
Buildings
| Bathroom Total | 3 | Bedrooms Above Ground | 2 |
| Bedrooms Total | 2 | Amenities | Exercise Centre, Guest Suite |
| Appliances | Washer, Refrigerator, Dishwasher, Stove, Dryer, Microwave Range Hood Combo, Window Coverings | Architectural Style | Multi-level |
| Constructed Date | 2015 | Construction Material | Wood Frame |
| Construction Style Attachment | Attached | Cooling Type | Central Air Conditioning, Partially Air Conditioned |
| Exterior Finish | Stone, Vinyl Siding | Flooring Type | Carpeted, Ceramic Tile, Hardwood |
| Half Bath Total | 1 | Heating Type | In Floor Heating |
| Stories Total | 4 | Size Interior | 1437 Sqft |
| Total Finished Area | 1437.2 Sqft | Type | Apartment |
Parking
| Underground |
Land
| Acreage | No | Fence Type | Not Fenced |
| Land Amenities | Schools, Shopping | Landscape Features | Landscaped |
| Size Total Text | Unknown | Zoning Description | Dc |
Rooms
| Level | Type | Length | Width | Dimensions |
|---|---|---|---|---|
| Second Level | Primary Bedroom | 20.58 Ft x 9.00 Ft | ||
| Second Level | Other | 12.83 Ft x 6.33 Ft | ||
| Second Level | 4pc Bathroom | 12.33 Ft x 8.00 Ft | ||
| Second Level | Other | 9.00 Ft x 7.25 Ft | ||
| Main Level | Kitchen | 9.08 Ft x 12.83 Ft | ||
| Main Level | Living Room | 17.17 Ft x 11.17 Ft | ||
| Main Level | Dining Room | 10.50 Ft x 9.83 Ft | ||
| Main Level | 2pc Bathroom | 6.33 Ft x 2.83 Ft | ||
| Main Level | Primary Bedroom | 16.83 Ft x 10.33 Ft | ||
| Main Level | 5pc Bathroom | 8.42 Ft x 8.75 Ft | ||
| Main Level | Other | 7.33 Ft x 3.75 Ft | ||
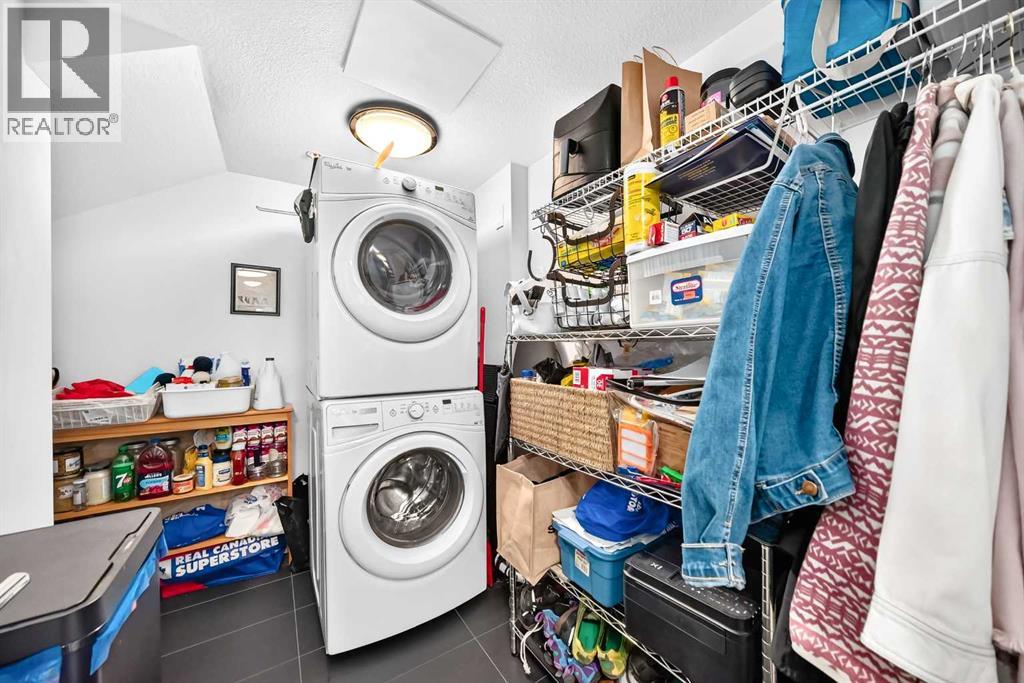
| Main Level | Laundry Room | 8.58 Ft x 5.67 Ft | ||
| Main Level | Other | 5.17 Ft x 5.17 Ft |
Agents and Offices
- Vincent Robichaud
- Office: Royal LePage Benchmark
What's Nearby
Similar Properties

354, 7030 Coach Hill Road Sw, Calgary, Alberta
- MLS® # A2348459
- Ron A. Garneau
- RE/MAX Complete Realty
1604, 888 4 Avenue Sw, Calgary, Alberta
- MLS® # A2346313
- Michael Ferianec
- RE/MAX House Of Real Estate
602, 930 16 Avenue Sw, Calgary, Alberta
- MLS® # A2330264
- Sam Corea
- Chris Fullerton
- RE/MAX House Of Real Estate
225, 15 Everstone Drive Sw, Calgary, Alberta
- MLS® # A2331227
- Jamie Percival
- Wanda Beaton
- Maxwell Canyon Creek