

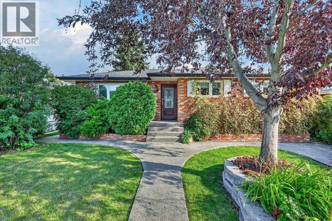
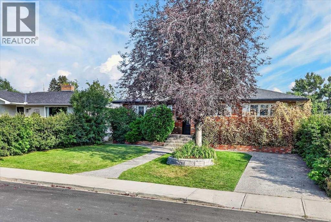
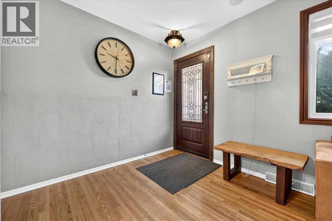
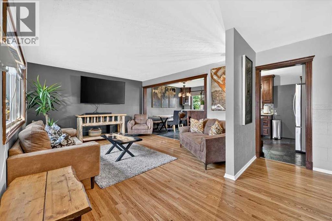
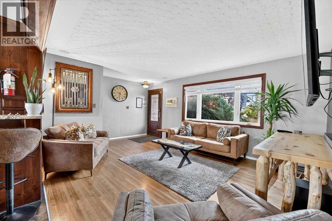
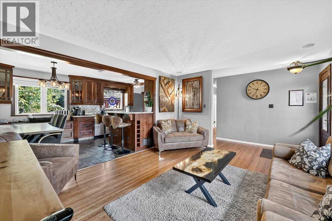
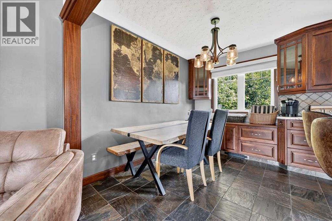
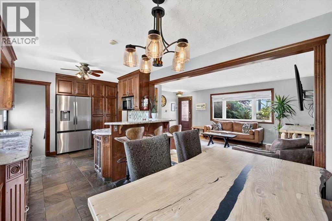
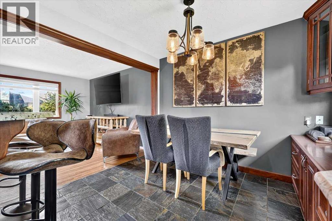
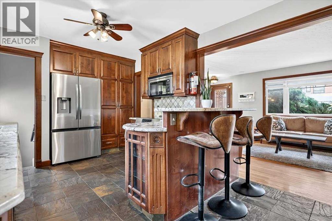
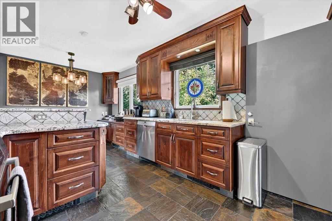
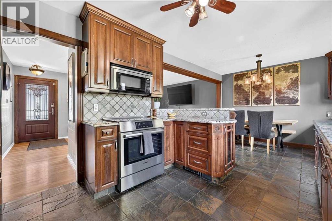
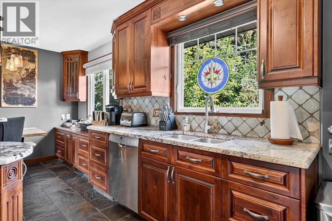
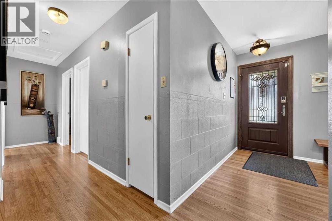
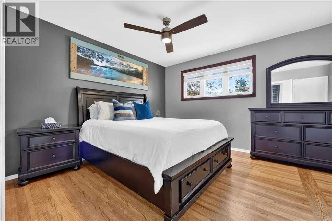
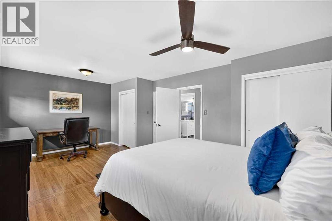
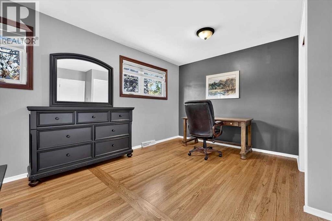
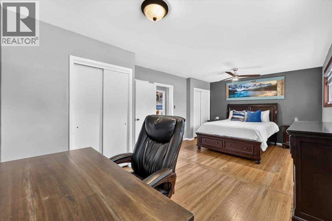
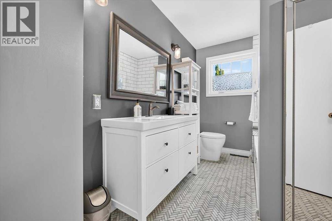
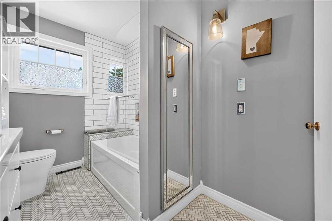
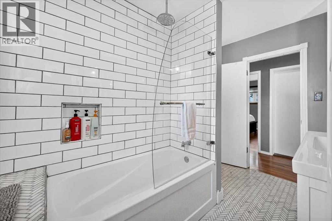
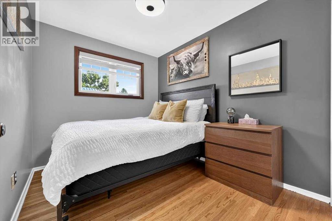
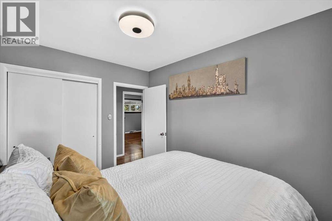
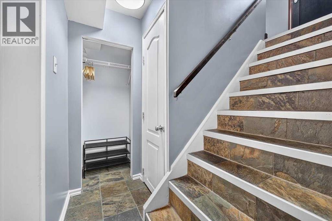
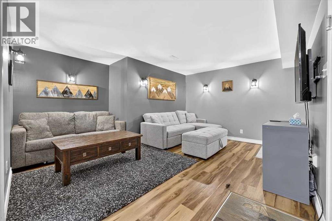
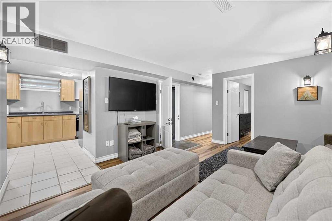
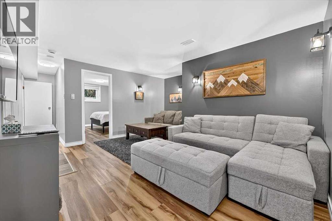
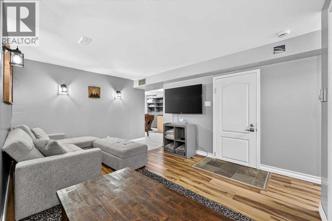
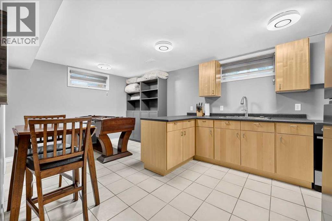
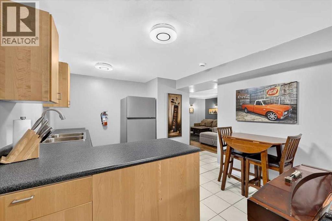
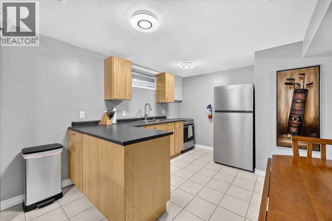
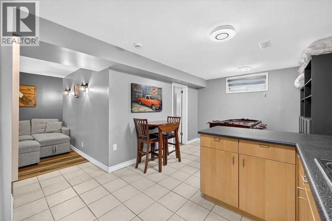
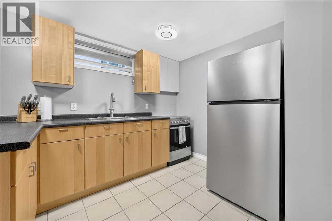
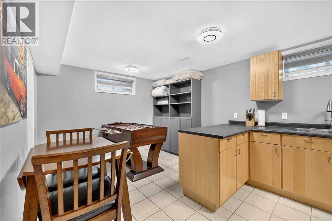
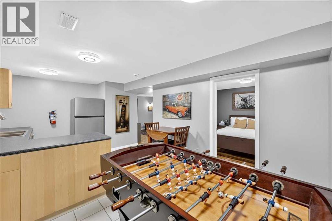
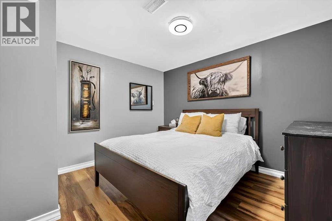
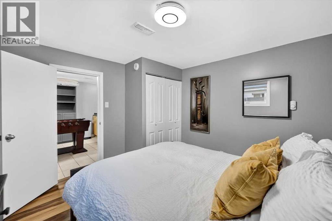
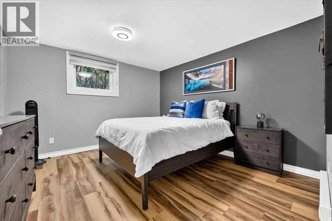
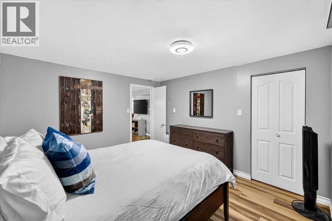
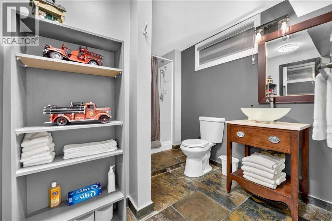
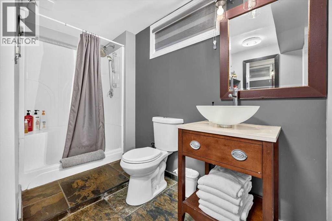
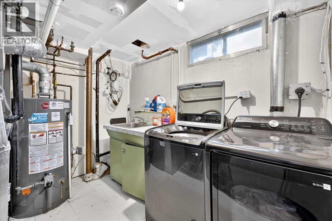
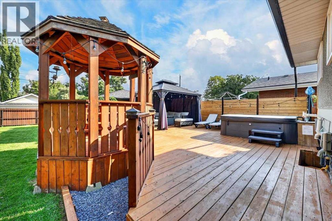
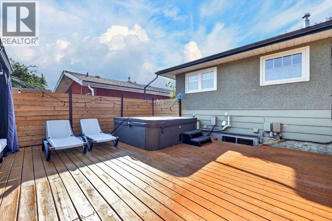
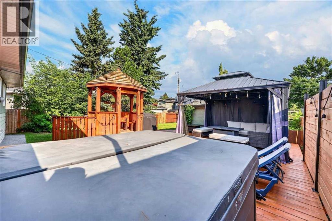
This inviting character home has been well cared for and thoughtfully updated, with recent improvements including new windows and doors, a renovated kitchen and bathroom, a newer roof and furnace, a new hot water tank, updated electrical with a second panel, and newer concrete surrounding the home. The main floor has been converted to an open-concept layout featuring a spacious living room, a dedicated dining area, and a large kitchen with custom cabinetry, granite countertops, and stainless steel appliances. The oversized primary bedroom was created by combining two bedrooms and can easily be converted back to a three-bedroom main floor if desired. A second bedroom and renovated full bathroom complete this level. The fully developed lower level offers two additional bedrooms, a comfortable family room, a wet bar with breakfast nook, and a second full bathroom, providing plenty of room for family living or guests. Outside, the generous lot is surrounded by mature trees and shrubs, creating a welcoming outdoor setting. The recently built rear deck is ideal for entertaining, with a BBQ gazebo, space for a fire pit, and plenty of room for patio furniture. The large lawn is perfect for kids, pets, or a vegetable garden, while the existing garage could potentially be extended approximately 20 feet toward the alley for additional space. Blending classic character with valuable modern updates and an appealing outdoor space, this home is a fantastic opportunity to enjoy inner-city living with plenty of charm! (id:51989)
Features of 624 24 Avenue Ne
- MLS® Number A2351031
- Price $789,900
- Bedrooms: 4
- Bathrooms: 2
- Square Footage: 1043 sqft
- Property Type: House
- Community Name: Winston Heights/Mountview
- Amenities Near By Park, Playground, Schools, Shopping
- Features See Remarks, Back Lane, No Neighbours Behind, Gazebo
- Parking Space Total 2
- Plan 295jk
Buildings
| Bathroom Total | 2 | Bedrooms Above Ground | 2 |
| Bedrooms Below Ground | 2 | Bedrooms Total | 4 |
| Appliances | Washer, Refrigerator, Dishwasher, Stove, Dryer, Microwave Range Hood Combo, Window Coverings, Garage Door Opener | Architectural Style | Bungalow |
| Basement Development | Finished | Basement Features | Suite |
| Basement Type | Full (finished) | Constructed Date | 1961 |
| Construction Material | Wood Frame | Construction Style Attachment | Detached |
| Cooling Type | None | Exterior Finish | Brick |
| Flooring Type | Carpeted, Hardwood, Tile | Foundation Type | Poured Concrete |
| Heating Type | Forced Air | Stories Total | 1 |
| Size Interior | 1043 Sqft | Total Finished Area | 1042.61 Sqft |
| Type | House |
Parking
| Detached Garage | 1 |
Land
| Acreage | No | Fence Type | Fence |
| Land Amenities | Park, Playground, Schools, Shopping | Landscape Features | Garden Area, Landscaped, Lawn |
| Size Depth | 36.78 M | Size Frontage | 16.17 M |
| Size Irregular | 592.00 | Size Total | 592 M2|4,051 - 7,250 Sqft |
| Size Total Text | 592 M2|4,051 - 7,250 Sqft | Zoning Description | R-cg |
Rooms
| Level | Type | Length | Width | Dimensions |
|---|---|---|---|---|
| Basement | Kitchen | 10.50 Ft x 10.25 Ft | ||
| Basement | Dining Room | 10.50 Ft x 7.58 Ft | ||
| Basement | Recreational, Games Room | 14.75 Ft x 14.17 Ft | ||
| Basement | Bedroom | 12.08 Ft x 11.08 Ft | ||
| Basement | Bedroom | 10.75 Ft x 8.50 Ft | ||
| Basement | 3pc Bathroom | 10.33 Ft x 4.50 Ft | ||
| Main Level | Living Room | 15.08 Ft x 12.58 Ft | ||
| Main Level | Kitchen | 10.00 Ft x 9.75 Ft | ||
| Main Level | Dining Room | 10.08 Ft x 8.25 Ft | ||
| Main Level | Primary Bedroom | 20.17 Ft x 12.17 Ft | ||
| Main Level | Bedroom | 10.08 Ft x 8.08 Ft | ||
| Main Level | Foyer | 8.00 Ft x 3.50 Ft | ||
| Main Level | 4pc Bathroom | 10.17 Ft x 6.58 Ft |
Agents and Offices
- Max Mills-Zikmund
- Shawn Getty
- Office: Lpt Realty
What's Nearby
Similar Properties

809 Hampshire Crescent Ne, High River, Alberta
- MLS® # A2348294
- Jim A. Ross
- Laura Stretch
- RE/MAX Complete Realty
813 Hampshire Crescent Ne, High River, Alberta
- MLS® # A2348296
- Jim A. Ross
- Laura Stretch
- RE/MAX Complete Realty
4603 Edmonton Trail Ne, Calgary, Alberta
- MLS® # A2325550
- Kevin Leung
- Robert Martin
- The Real Estate District