Plan:2520972, Blk:22, Lot:2. Fully serviced industrial land• 1.00 ± acre lot• IM Zoning• Ready for immediate development• Build to suit options available• Lots are stripped and graded• Excellent geotechnical qualities• Leduc Business Park has high development standardsensuring long term integrity• Access to the High Load Corridor• Easy access to the Edmonton International Airport (id:51989)
The Property consists of a 2,900 square foot convenience store with an additional 1,893 square foot fuel canopy, situated on a 0.34-acre site. Zoned C3 “Commercial Corridor”, the Property benefits from strong visibility from Highway 60 and accessibility within Devon’s primary commercial node. Tenanted by DP Oil OP Ltd. o/a Petro-Canada, the fuel banner provides national brand recognition and consistent customer traffic. Strategically positioned along Highway 60, within Devon’s established retail corridor, the Property is surrounded by complementary commercial uses and benefits from steady local traffic and residential density in the immediate trade area. The site configuration supports efficient vehicular circulation and strong street presence, making it a key service-oriented destination within the community. (id:51989)
PRIME INVESTMENT OPPORTUNITY – 8.5% CAP RATE! Pelican Storage Facility offers an exceptional opportunity to acquire a fully leased, income-producing self-storage operation in Bonnyville. Situated on 4.74 acres, the secure, well-lit property features 64 storage units plus 30 Sea Cans, all within a fully fenced site with powered gate and convenient fob access. The sale includes the leasing management software for efficient day-to-day operations. Offering an attractive 8.5% capitalization rate, this turnkey investment provides strong current income with excellent long-term potential. An additional storage yard to the west is available for future expansion, creating an opportunity to increase storage capacity and revenue. A rare opportunity to acquire a well-established, fully occupied storage facility in the growing Lakeland market. (id:51989)
Prime Location High Visibility Excellent Accessibility. Now leasing 938n Sq. Ft Retail space on Jennifer Heilway in Spruce Grove. Neighbouring Tenants include: Tri Wellness Professional Building (GP Clinics), Aerial Gymnastics, Boston Pizza, Boardwalk Burgers & Fries, Tutti-Frutti, Subway, Barber Shop and Brooklyn Tomato. Great location. (id:51989)
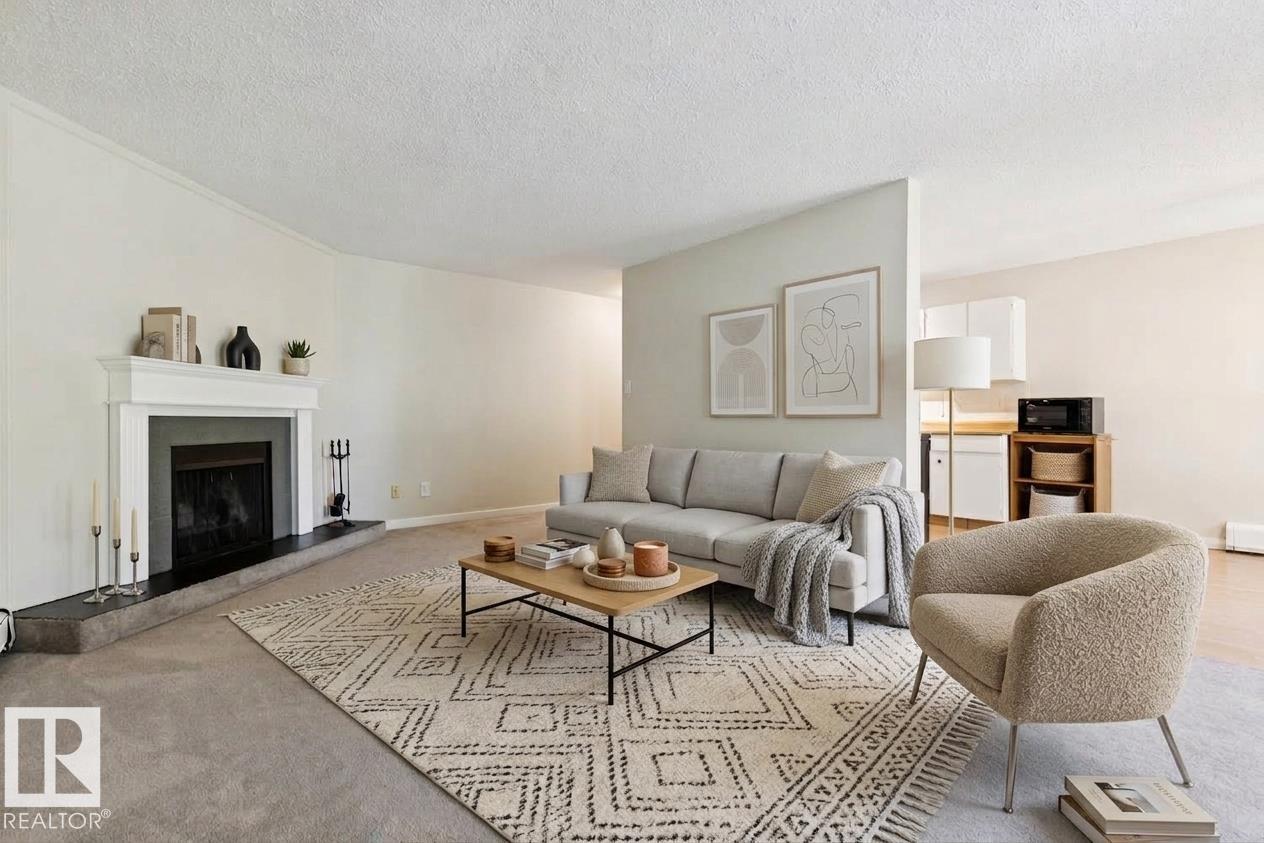
TOP FLOOR | CORNER UNIT | PARK FACING | You'll love the convenience of this quiet, top floor unit with tree-top views. Located within walking distance to amenities including grocery stores, transit routes and shopping, this property is close to MacEwan University, the Brewery District & Rogers Place. With 819 sq.ft, this massive 1 bed / 1 bath unit offers great value in a prime location. Laminate flooring greets you at the front door and runs throughout the majority of the unit. The oversized living room has a corner fireplace and access to the WEST-FACING balcony, overlooking the tree-lined street and park. Updated appliances include a dishwasher, refrigerator and electric stove. Large closets offer plenty of in-suite storage throughout the space. This PET-FRIENDLY building is well-run by an active condo board (condo fee includes all utilities other than electricity). An energized parking stall completes this fantastic investment opportunity. (id:51989)
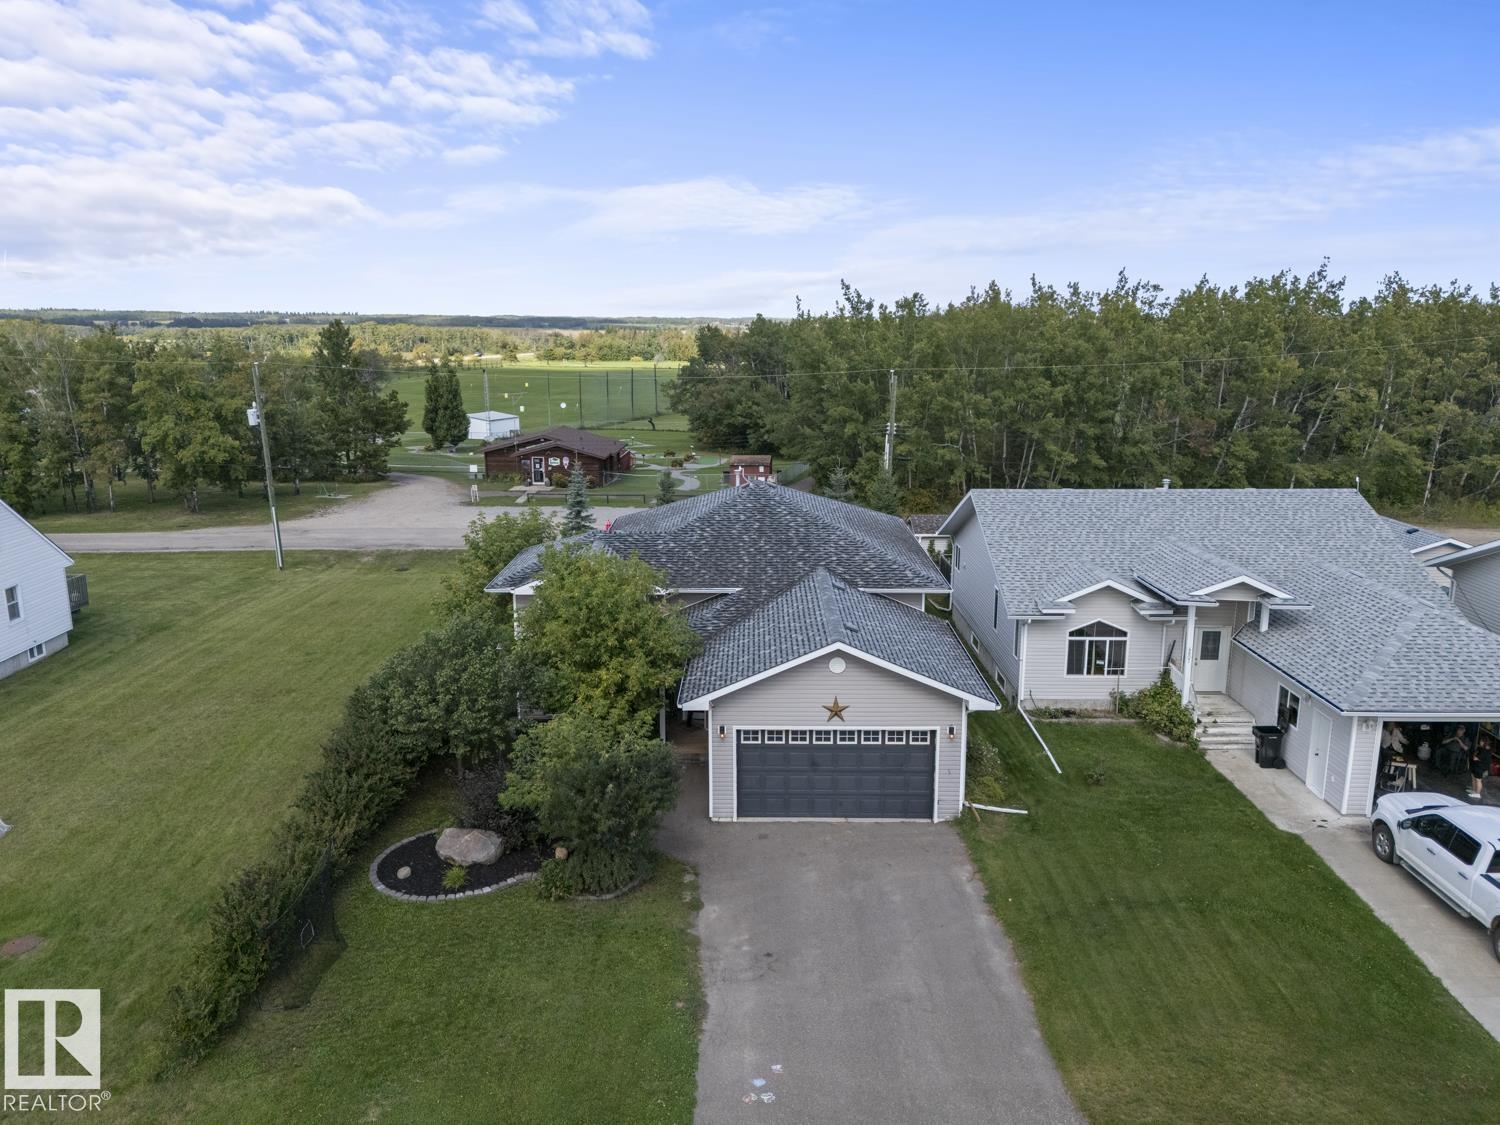
This well-maintained 2007 bilevel backs onto the Ardmore Golf Course and is within walking distance of Ardmore Elementary School. Offering 1,283 sq. ft., 5 bedrooms and 3 bathrooms, this fully developed family home is centrally located between Bonnyville and Cold Lake. The open-concept main floor features 9’ ceilings, laminate and tile flooring throughout—no carpet! Enjoy spacious living and dining areas and a well-appointed kitchen with a large centre island, stainless steel appliances and tiled backsplash. Garden doors lead to an oversized custom deck with hot tub, surrounded by beautiful landscaping and a fully fenced back yard. Three main-floor bedrooms include a spacious primary with walk-in closet and 3pc ensuite. The fully developed basement boasts 9’ ceilings, an ICF foundation with extra R-value, rough-in for in-slab heating, 2 entertainment areas one for the adults and one for the kids, two additional bedrooms, 3pc bath and built-in cubbies. Loaded with upgrades and move-in ready! (id:51989)
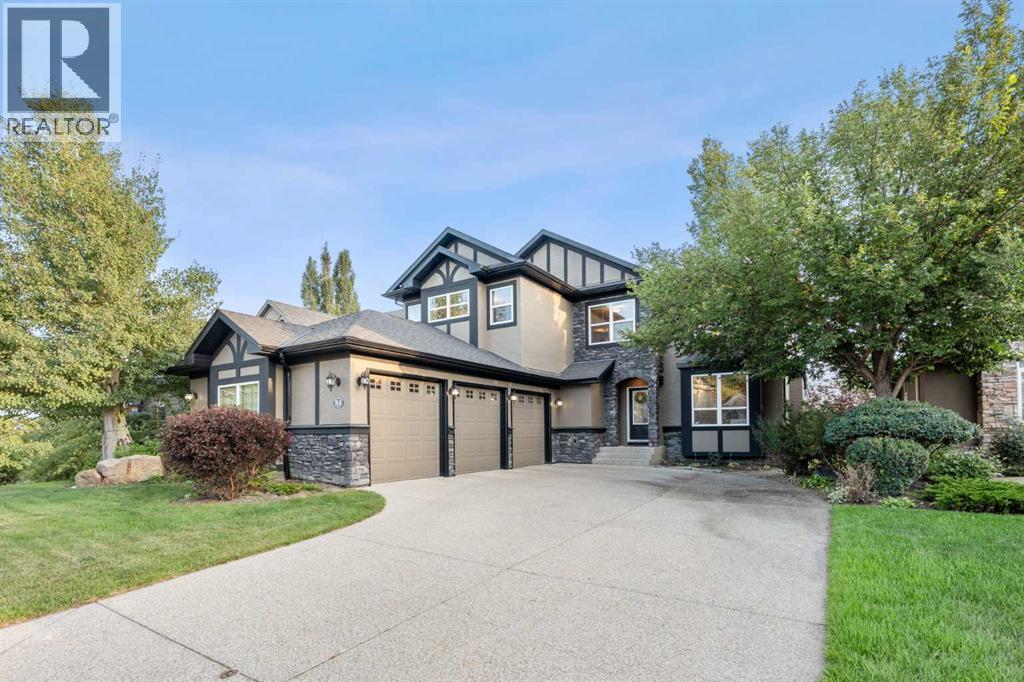
OPEN HOUSE THIS SAT & SUN 1-4PM. Rarely does an opportunity of this caliber become available on the ridge. Perched on a prime south-facing walkout lot along a quiet private street, this executive residence delivers over 3,200 sq. ft. of above-grade living space with sweeping, unobstructed views of Griffith Woods, the valley, and the Rocky Mountains.The sun-drenched main floor is framed by oversized picture windows capturing continuous natural light. At the heart of the home, the chef’s kitchen features granite countertops, a gas range, premium cabinetry, a central prep island, and a convenient walkthrough pantry connecting directly to the mudroom. Seamlessly adjacent to the living area, a dedicated formal dining room easily accommodates seating for 10, making it ideal for hosting large family gatherings. The great room serves as an impressive center piece, anchored by a floor-to-ceiling dry-stack stone fireplace and custom built-ins, opening onto an expansive upper composite deck with wired outdoor speakers and glass railings to maximize your panoramic backdrop. A powder room completes this level.The upper floor is thoughtfully arranged for family living. The expansive primary retreat boasts its own cozy fireplace, a private sitting area overlooking the reserve, walk-in closet, and a spa-like ensuite with heated floors and a walk-in steam shower. Down the hall, find two additional bedrooms, a full bath, convenient upper laundry, and a secluded rear bonus room perfect for media or study.The fully finished walkout lower level stays comfortable year-round with a glycol-fed hydronic in-floor heating system, featuring a fourth bedroom, full bath, wet bar, flex room, and a recreation room centered around the home's third fireplace. Step outside to a covered stone patio wired for a hot tub and a custom flagstone fire pit terrace backing directly onto ridge trails.Equipped with a full 200-amp electrical panel and an attached triple garage, this home pairs robust inf rastructure with an unmatched natural setting. Opportunities on this ridge street rarely last—book your private walkthrough today to experience this view firsthand. (id:51989)
Welcome to life in one of many family-friendly communities in Carstairs. Surrounded by beautifully maintained homes, friendly neighbours, nearby parks, walking paths, a pond, and the community arena just steps away, this is a neighbourhood where pride of ownership shines and families put down roots. Offering over 1,800 sq. ft. of above-grade living space, this well-maintained two-storey home combines modern finishes with a functional layout designed for everyday living. The open-concept main floor features a spacious front entry, engineered hardwood flooring, and a bright living room anchored by a cozy gas fireplace. The stylish kitchen is both functional and inviting, showcasing granite countertops, a large island with breakfast bar seating, stainless steel appliances, a corner pantry, and beautiful two-tone floor-to-ceiling cabinetry. The dining area offers plenty of room to gather, while the mudroom/laundry room provides additional storage and direct access to the garage. A 2-piece powder room completes the main level. Upstairs, a spacious bonus room creates the perfect spot for movie nights, a playroom, home office, or additional lounge space. Two generously sized bedrooms, a full 4-piece bathroom, and a spacious primary retreat with a soaker tub, separate shower, and double vanity complete the upper floor. Outside, the beautifully landscaped west facing backyard offers a peaceful setting to enjoy the warmer months, complete with a garden, mature apple tree, and charming pergola that fills with lush climbing foliage throughout the summer. A private deck creates the perfect space for morning coffee or evening relaxation, while the double attached garage is the finishing touch, offering practicality and storage for busy everyday life. Book your private tour now! (id:51989)
3 Bed 1 Bath Home in Highland Park Available Now! **DO NOT CALL LISTING AGENT***If you would like to view this rental you must first submit an application (completely filled out) on our website at www.rentgp.ca We will contact you to schedule an appointment to view the rental if you meet the eligibility requirements.* We respond to all inquiries during office hours: Mon-Thur 9am - 4pm and Fri 9am - 1pm- $1950/ Month.- Tenant Pays All Utilities.- 3 Bedrooms, 1 Bathroom.- Fully Fenced Yard.- Tenant is responsible for Snow Removal and Lawn Maintenance. - No Smoking.- No Pets Preferred, but may be considered, non-refundable fee each month would apply.Newly renovated 3 bedroom, 1 bathroom home in Highland Park. This home has fresh paint and flooring upstairs, as well as a new kitchen and updated bathroom. The basement is partially developed and a bit retro with a large rec room, storage rooms, and a laundry area with a washer and dryer. The huge yard is fully fenced with many fruit trees and bushes, plus sheds for storage. Huge driveway plus back alley access with an additional parking area. This property is within walking distance of two schools and Lions Park.Call 780-532-3388 for inquiries.First months rent and security deposit required upon approval. Security deposit is equal to one months rent.Better Homes & Gardens Real Estate Approved Properties.Check us out at www.rentgp.ca (id:51989)
3 Bedroom1 Bathroom1 sqft
Better Homes And Gardens Real Estate Approved Properties
Attention first-time buyers, investors & downsizers - this well-maintained Beaumont townhouse offers the freedom of NO CONDO FEES! Enjoy a sunny SOUTH-FACING backyard, spacious deck & DOUBLE detached garage. Inside, 9’ ceilings enhance the bright, open-concept main floor, where a cozy fireplace anchors the living room. The kitchen features granite countertops, stainless steel appliances & a convenient eating nook at your kitchen island, flowing into a generous dining space perfect for entertaining. Upstairs, you’ll find 3 well-sized bedrooms, including a primary retreat with walk-in closet & naturally lit ensuite, plus the convenience of upstairs laundry. The unfinished basement is ready for your future plans. Ideally located just a short stroll from the Beaumont Rec Centre, scenic ponds & walking trails, with schools, shopping & everyday amenities nearby. A home with space to grow, inside & out! (id:51989)
NO CONDO FEE! Immaculate Original Owner Cy Becker Townhome with TWO Primary Suites! Loaded with Upgrades, Bright & Inviting with open main floor layout w/ Luxury Vinyl Tile flooring. The Kitchen is treated w/ Rich Two-Tone Cabinetry w/ Extended Uppers, Quartz Central Island w/ Undermount Sink & Eating Bar, Upgraded Faucet & Herringbone Backsplash, Stainless Appliances incl. Fridge w/ Water & Ice. The 2 pc Powder Room is thoughtfully tucked away. The rest of this level is perfect for entertaining with a Large Central Dining Space and inviting Living Room filled with Natural Light. Enjoy your evenings with views to the South on your Private Patio! Upstairs you will find Two King Sized Primary Suites each with a 4pc Ensuite & Walk-In Closet. Upper Laundry w/ Full Size Stacking Pair. The Ground level has a spacious foyer and access to your DOUBLE ATTACHED Garage. Cy Becker is a Family Centric Community Surrounded by Schools, Shopping & Parks. Its a Perfect 10/10! (id:51989)
Welcome to Creekwood Landing I in the sought-after community of Chappelle! This beautifully maintained main floor condo offers just under 700 sq ft with a smart, functional layout featuring 2 bedrooms and 2 full bathrooms. The bright open-concept living space is perfect for everyday living and entertaining, with a well-appointed kitchen boasting granite countertops and plenty of cabinetry. The primary bedroom features its own ensuite, while the second bedroom offers flexibility for guests, a home office or roommate. Enjoy the convenience of main floor living, in-suite laundry, A/C and one assigned parking stall. Located in a vibrant Southwest Edmonton community surrounded by parks, ponds, walking trails and green spaces, with schools, shopping, restaurants and everyday amenities nearby. Easy access to Ellerslie Road and Anthony Henday makes getting around the city simple. A fantastic opportunity for first-time buyers, downsizers or investors looking for a great home in a fantastic location! (id:51989)
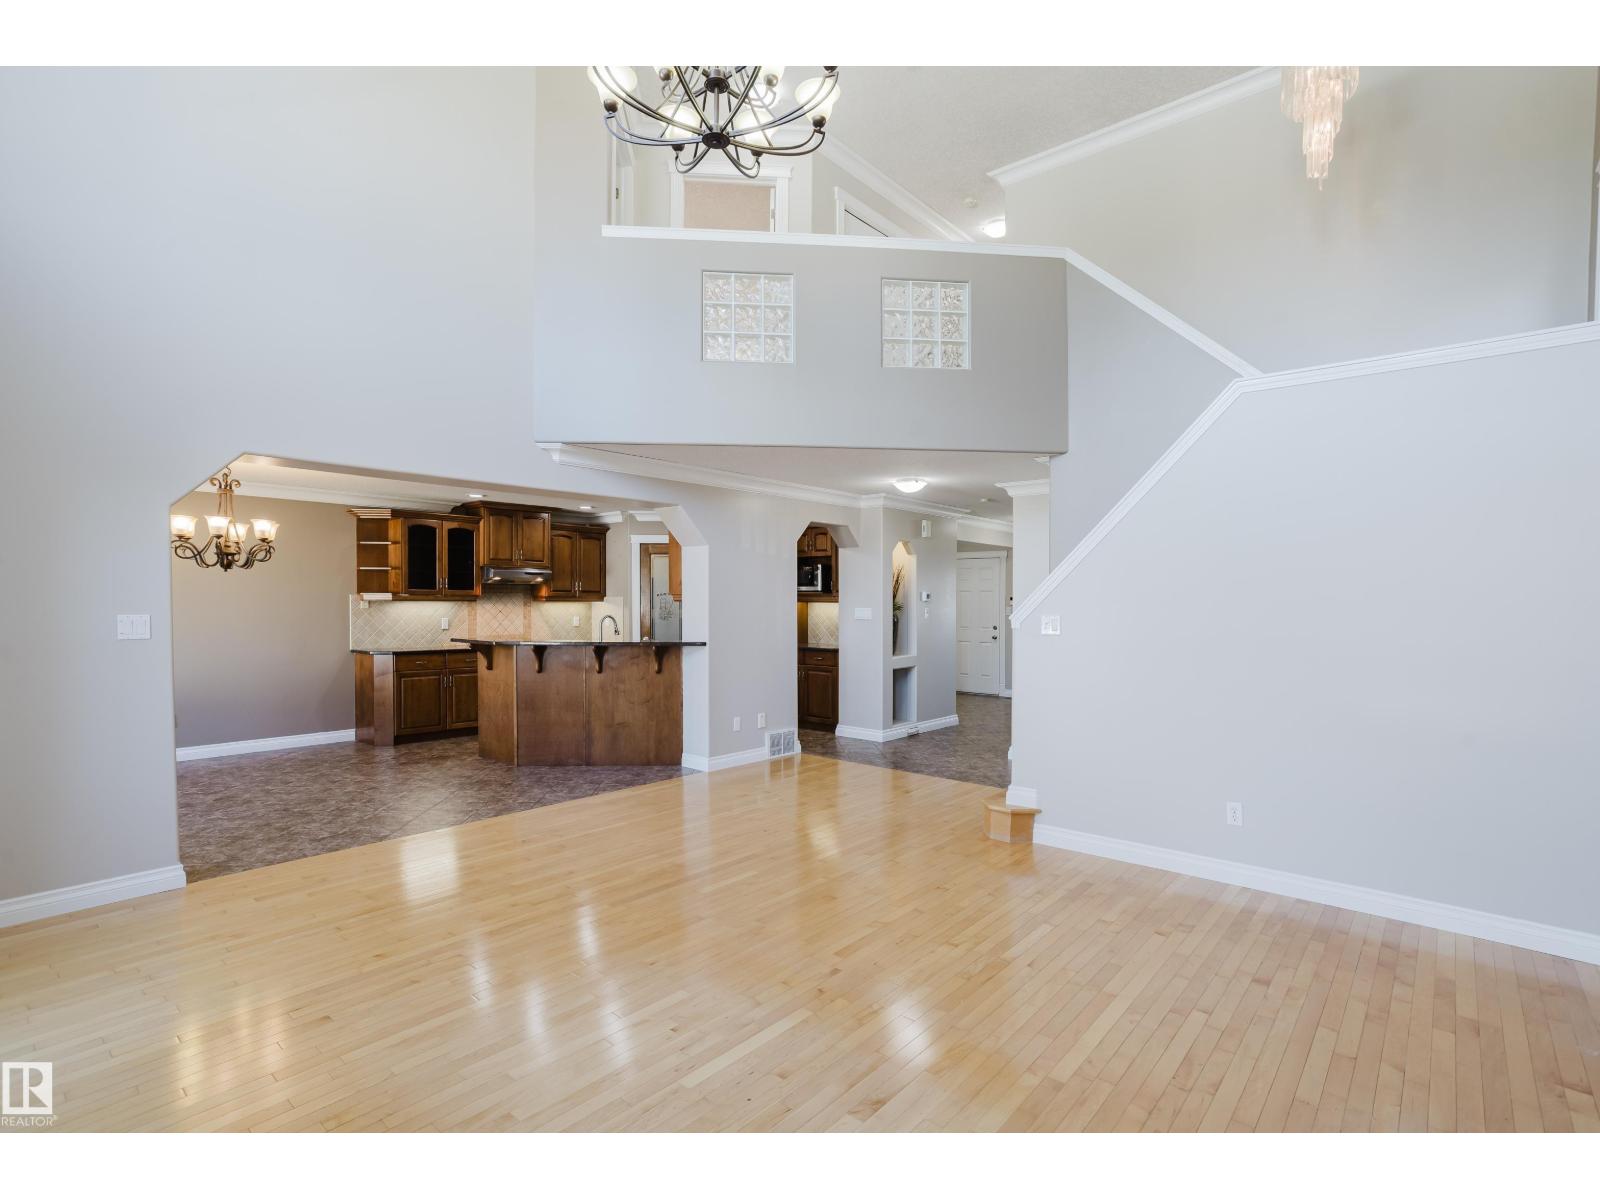
There is something to be said for a home that has been loved by the same family from the very beginning. Along the edge of the Estates, this Albi-built home is one of them; thoughtfully built, carefully tended, and surrounded by the winding pathways and preserved greenspace that have made Crestmont a place people tend to stay. Inside, nine-foot ceilings, gentle curves, and arched transitions soften the spaces between rooms. Just off the entry, a bright home office is tucked away from the main living areas, a quiet place to work, read, or get creative. From there, the home opens into the spaces our homeowners have gathered in most. The kitchen and living room have long been at the heart of it all. The granite island, finished with a tiered butcher block coffee bar, has been the backdrop to everything from hurried breakfasts to long conversations over dinner, while the adjoining living room keeps everyone connected. Stainless steel appliances and under-cabinet motion-sensor lighting complement the kitchen, while a walk-through pantry leads naturally into the mudroom and garage, making groceries, school bags, muddy shoes, and the comings and goings of family life that much easier. The garage itself is finished with epoxy flooring, EV charging, professional slat-wall storage, and both hot and cold water taps. Upstairs, the staircase arrives at a sunken bonus room beneath a vaulted ceiling. Tucked down just enough to feel like a space of its own, it has become the natural place to settle in at the end of the day- for movie nights, feet up, and nowhere else to be. The primary suite sits quietly apart, with a spacious bedroom and five-piece ensuite creating a retreat of its own. Beyond it, a custom California Closet organizes the dressing area and continues directly through to the laundry room. A second hallway entrance keeps it equally convenient to the two additional bedrooms, which share a full four-piece bathroom. The upper-level laundry is one of those seemingly simpl e details that becomes indispensable once you’ve lived with it. While the lower level remains unfinished, it has hardly gone unused. Today, there is plenty of room for a home gym and extra storage, while leaving space to imagine a games or media room, additional bedroom, bathroom, or a combination of them all. Behind the scenes, the mechanical systems have been well maintained, including a new hot water tank in 2023, one more reflection of the care this home has received. And then there is the backyard. Ask our sellers what they’ll miss most, and this is it. Layered gardens and pathways weave between the deck, stamped patio, and fire, creating a backyard made for dinners outside, evenings around the fire, and fall nights that linger a little longer once the sun sets under the rockies. Perhaps that is what defines this home best. It was built with quality, but lived in with love, and ease. There is a story behind each space here, and a community that has become just as much a part of that story over time. (id:51989)
Tucked away on an almost a 1/4 acre pie lot, this is the kind of backyard you don’t expect to find in the city! Surrounded by mature trees and backing onto green space, it feels private, peaceful & made for enjoying outdoors. Spend summer evenings on the expansive multi-level deck, let the kids take over the treehouse, or simply enjoy having room to breathe. Inside, walls of windows keep the treed views front & centre. The refreshed main floor pairs hardwood with a cozy gas fireplace, custom built-ins & a stylish kitchen featuring stone counters, herringbone tile & a brand-new fridge. The spacious primary also looks out to the trees, while updated bathrooms add a fresh, modern feel. A new washer & dryer, plus high-efficiency HWT, add peace of mind. And the garage? An oversized, heated TRIPLE with radiant heat, workbench & fantastic storage. Plus, the unfinished basement leaves plenty of room to make it your own! You don't want to miss out on peaceful rural features, just steps from the city. (id:51989)
Beautiful home in Secord offering 1,636 sq ft of thoughtfully designed living space, 3 bedrooms, 2.5 baths and a double detached garage. Step inside to soaring ceilings in the front living room, where huge windows flood the space with warm east-facing morning sun. A raised dining area flows seamlessly into the chef’s kitchen, complete with stainless steel appliances, abundant cabinetry and tons of quartz counter space—perfect for everyday living and entertaining. Upstairs, the king-sized primary suite is a true retreat, featuring a huge walk-in closet and a 4-piece ensuite. Two additional generously sized bedrooms boast huge windows, while a convenient 4-piece main bath and upstairs laundry complete the level. The unfinished basement features soaring ceilings and offers excellent potential for future development. Outside, enjoy a west-facing backyard with a lower deck, ideal for relaxing or entertaining while soaking up the afternoon and evening sun. A fantastic home in a desirable Secord location!! (id:51989)
Set on a beautifully mature lot in an established, walkable St. Albert neighbourhood, this home has been updated top to bottom. The Farmers' Market, community pool, and schools are all a short walk away, with mature trees giving the yard real privacy. The 2025 kitchen renovation is the showpiece: new cabinetry and hardware, quartz countertops and sink, and new appliances including an F. Bertazzoni Italian gas range. The same project brought a fully renovated upstairs bathroom, upgraded insulation, and fresh lighting. Furnace, hot water tank, and a secondary electrical panel were installed in 2021. The lower level was fully renovated with a new bathroom, plus washer and dryer in 2022. A low-maintenance composite deck was added in 2020. An established lot and mature neighbourhood paired with a home already brought up to date! (id:51989)
Set in Riverstead, a thoughtfully planned new community in Edmonton, Introducing the Gabrielle by Akash Homes, an OPEN TO BELOW and beautifully designed 2,361 sq ft two-storey home that blends spaciousness with functionality. The open-concept main floor is perfect for entertaining, featuring a stylish kitchen with modern finishes and a walk-through pantry leading to a functional mud room. A side entrance, versatile main floor bedroom/den, and a FULL bathroom add flexibility and everyday comfort. Upstairs, the well-designed second floor offers three bedrooms, including a spacious primary suite with a private ensuite bathroom, plus a 4-piece family bath and convenient second-floor laundry. Whether hosting, relaxing, or growing your family, the Gabrielle is designed to support your lifestyle with elegance and practicality. PLUS A SEPARATE SIDE ENTRANCE & $5000 BRICK CREDIT. PICTURES ARE ARTIST CONCEPT; ACTUAL HOMES, PLANS, FIXTURES, AND FINISHES MAY VARY AND ARE SUBJECT TO AVAILABILITY/CHANGES WITHOUT NOTICE (id:51989)
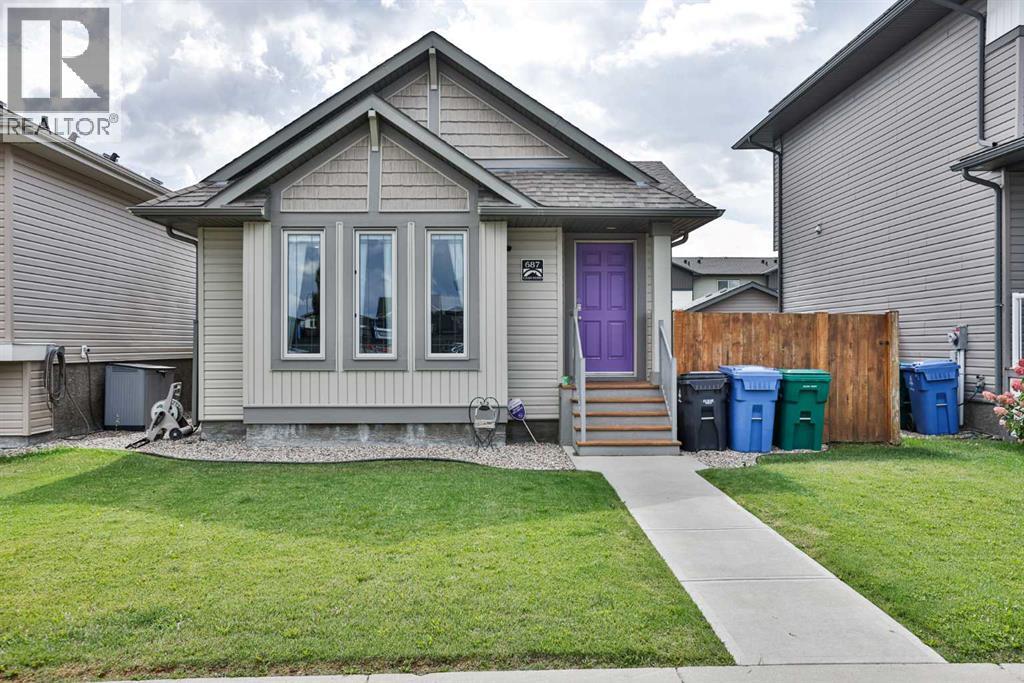
Welcome to 687 Keystone Chase W, a fully developed four-level split in the desirable community of Copperwood. Walking distance to the elementary school & amenities. The bright main floor features vaulted ceilings, added pot lights and durable laminate flooring throughout the living, dining and kitchen areas. The kitchen offers granite countertops, maple cabinetry with crown moulding, stainless steel appliances and a convenient corner pantry. Upstairs, you’ll find two comfortable bedrooms with updated carpeting, including a primary retreat with a walk-in closet and private ensuite, plus a second full bathroom.Completed in 2020, the third level provides a spacious media room or second living area, a third bedroom and another full bathroom—creating excellent flexibility for growing families, guests or a home office. The fourth level was finished in 2021 and offers exceptional storage, complete with adjustable shelving and additional cabinetry to help keep everything organized.Outside, enjoy a fully fenced backyard finished with artificial turf for an attractive, low-maintenance outdoor space with no mowing required. Underground sprinklers remain in place, and the rear concrete parking pad provides convenient off-street parking. With three bedrooms, three full bathrooms, multiple living areas and outstanding storage, this move-in-ready home offers functionality and comfort across every level. (id:51989)
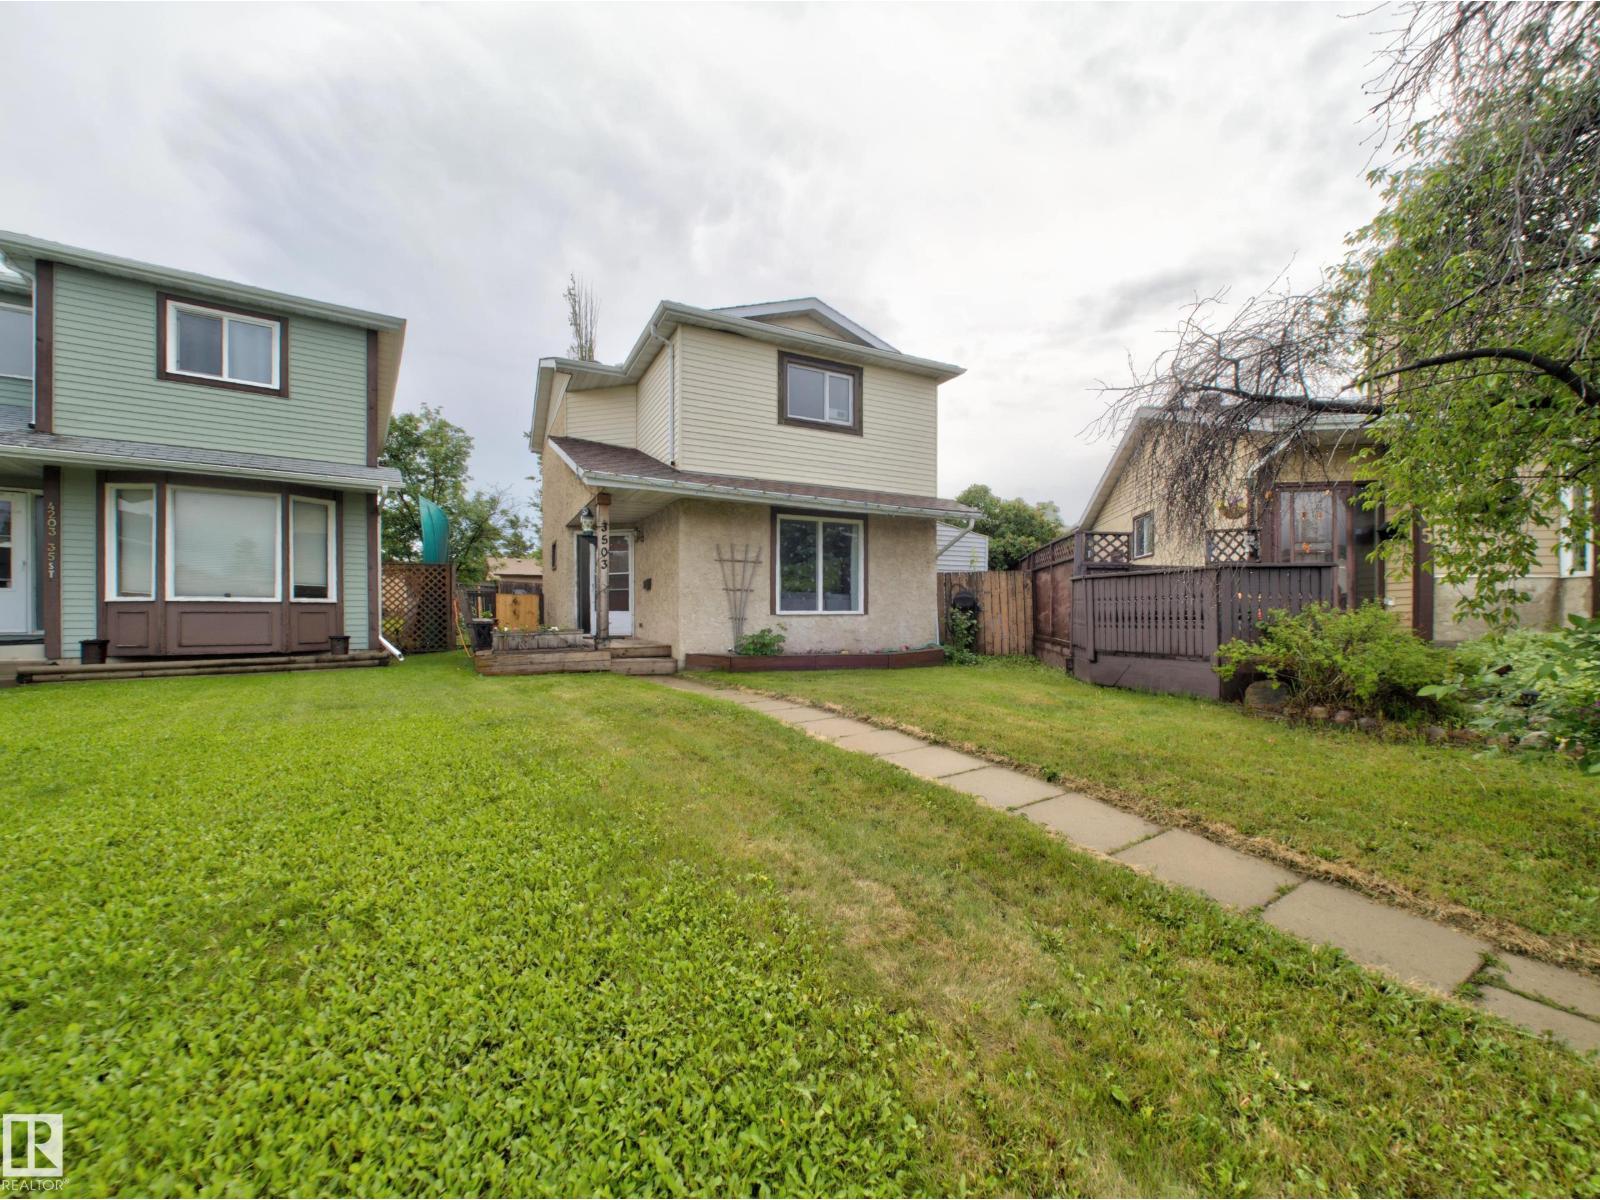
This well maintained detached single family home, in Kiniski Gardens, features three bedrooms, three bathrooms and a den. The bright functional floor plan has over 1150 square feet and has had numerous upgrades over the years. The main floor has a great size living room with huge window. The kitchen has white cabinets, stainless steel appliances, ample counter space & a dedicated pantry. The dining area has patio doors leading to a massive 16x16 new deck with planter boxes. Finishing this level is a refreshed 2pc bathroom & front entry closet with hooks. Upstairs is the primary bedroom with 2pc ensuite including a large deep storage cupboard. Down the hall are two good sized bedrooms & a 4pc piece bathroom. The seller opened up the wall between the two bedrooms but can easily restore it. The partially finished basement has a family room, den with window, laundry area & additional storage. The bright sunny south west facing backyard is landscaped & fenced. There is a dedicated parking stall in the back. (id:51989)
Located in the community of Keswick, this home offers streetscape living with a new, modern interior design. The grand kitchen features dual wood-toned cabinetry and quartz countertops. The main floor includes an open-concept living space and a den with access to a 4-piece bathroom, suited to use as a home office or additional living space. The upper floor includes a bonus room, laundry, a main bathroom, and three bedrooms, including a primary suite with a 5-piece ensuite featuring double sinks, a shower, a freestanding tub, and his-and-hers walk-in closets. Photos from a previous build & may differ; interior colors are NOT represented, upgrades may vary, appliances not included. Last 2 images are rendering of interior colors. Under Construction - tentative completion Jan. $5,000 appliance allowance and rough grading included. (id:51989)
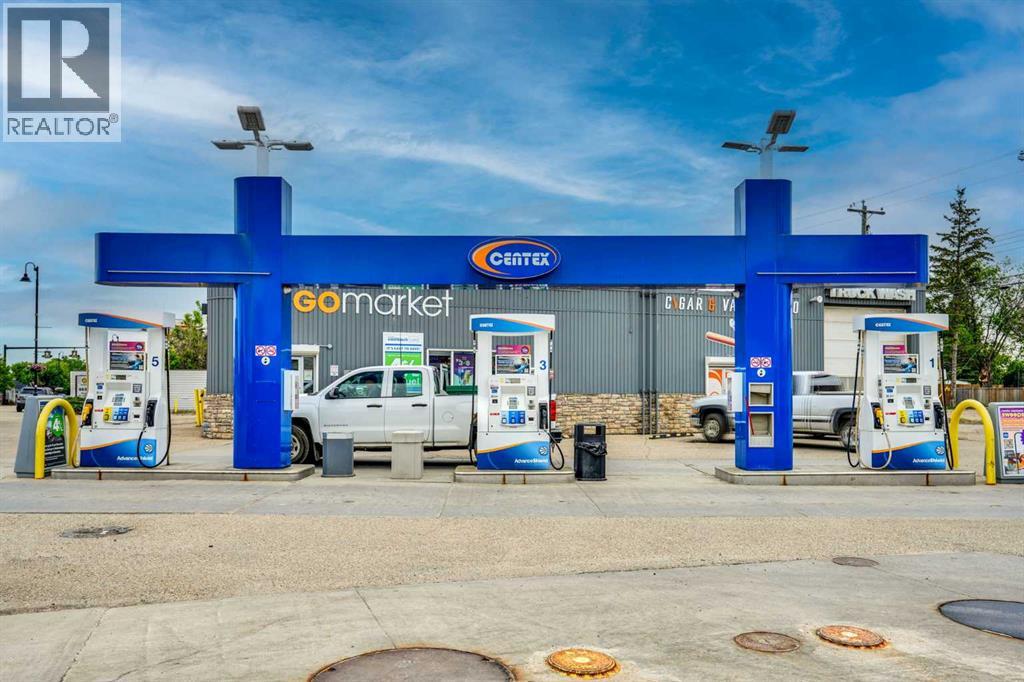
Prime Commercial Investment Opportunity: High-Volume Branded Gas Station & Multi-Income Business Hub!Strategically positioned on a high-traffic, major intersection with exceptional visibility and easy access, this premier commercial property is a true turn-key powerhouse. Featuring a globally recognized, branded fuel station, the site experiences a massive, steady flow of daily commuter and commercial traffic.Key Features & Diverse Revenue Streams:Busy Convenience Store: A highly successful, fully stocked C-store generating excellent profit margins and consistent foot traffic.Dual-Bay Car Wash: A well-maintained 2-bay wand car wash catering to everyday local drivers.Exclusive Truck Wash Facilities: Unique competitive advantage featuring one indoor truck wash bay and one outdoor truck wash bay, perfectly equipped to service oversized commercial vehicles, fleet trucks, and RVs.Passive Rental Income: Includes a fully leased, stable vape store tenant providing immediate, reliable secondary rental income to offset operational costs.This exceptional property offers a rare combination of stable fuel volume, a bustling retail operation, specialized commercial wash services, and passive real estate income. Perfect for an experienced owner-operator or an institutional investor looking to add a high-performing asset to their portfolio. Don't miss out on one of the most versatile commercial opportunities on the market. Schedule your private viewing today! (id:51989)
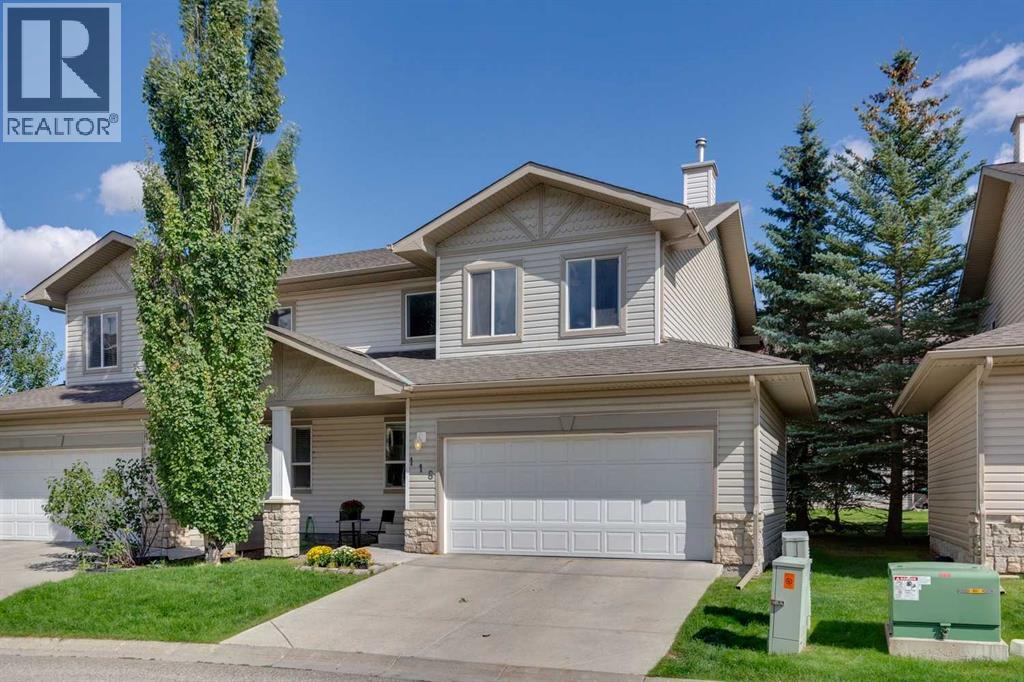
Welcome to 118 Citadel Meadow Gardens NW, a bright and spacious semi-detached two-storey offering a DOUBLE ATTACHED GARAGE, dramatic vaulted spaces, and a fantastic location in the established community of Citadel.Step inside to an impressive soaring front entry, open to the second storey and setting the tone for the bright, open feel throughout the home. Continue toward the back where the main living areas come together beneath another stunning two-storey ceiling. The spacious living room is anchored by a cozy fireplace, while the adjoining formal dining area provides plenty of room for family dinners and entertaining. The kitchen is conveniently connected to the living space with a raised eating bar, keeping it open and social while still providing separation from the main entertaining areas. A convenient 2-piece powder room completes the main floor.Upstairs, the primary bedroom offers a comfortable private retreat with a walk-in closet and 3-piece ensuite. A generous second bedroom is located near an additional 4-piece bathroom, creating an ideal setup for family, guests, or a home office.The finished basement adds plenty of flexible living space with a HUGE recreation room ready to adapt to your needs — TV and movie room, games area, home office, gym, playroom, or a combination of them all. Multiple storage areas throughout the lower level provide plenty of room to keep everything organized.Outside, enjoy a quiet Citadel location with easy access to the community’s extensive walking paths and TWO SCHOOLS right nearby. Shopping, transit, parks, and everyday amenities are all within easy reach, while the double attached garage adds the convenience Calgary buyers are looking for.A versatile home with impressive ceiling heights, plenty of living space, and an excellent NW Calgary location — get in and see 118 Citadel Meadow Gardens today! (id:51989)
If home is where the heart is, then rest assured that this is home. Welcome to the mature and in demand community of Canossa. This home is everything you have been searching for and then some. Featuring almost 3000 sq/ft of home including the basement. This turnkey sanctuary features 6 bedrooms, 4 bathrooms, a main floor office, main floor laundry, a fully finished basement with 9ft celling’s and huge windows, a basement den, a gas fireplace, A/C, central vac, hardwood floors and tile through out the entire home, a plethora of natural light throughout, low maintenance landscaping and a backyard you won’t want to leave, vaulted celling’s open to above and a double attached garage. If you’re wondering about the neighbors, they are amazing. This home and neighborhood really gives a whole new meaning to the word community. With amenities just close enough for comfort, come and discover the true meaning of home. (id:51989)
There’s something to be said for a home that has simply been well cared for, and this 4 level split is a great example. Situated along a quiet side road and close to schools, Eastlink Centre, shopping, and everyday amenities, this 4 bedroom home offers plenty of room for the family along with a layout that gives everyone their own space. Inside, you’ll find fresh paint and a home that has been very well maintained. The newer roof provides added peace of mind, while the A/C will keep things comfortable through the warmer months. The heated garage is another great feature, offering a warm place to park or a comfortable space to work on projects year round. With its quiet location, convenient access to so much of what Grande Prairie has to offer, and obvious pride of ownership throughout, this is a home that’s ready for its next family. Come take a look and see what makes this one such a great place to call home. (id:51989)
Empire II at ZEN Livingston — 3 Bed, 2.5 Bath, NET ZERO townhome with exceptional energy efficiency. Empire II at ZEN Livingston – This stylish 3-bed, 2.5-bath home offers 1,580 sq ft of energy-efficient living with triple-pane windows, enhanced insulation, and a solar rough-in for year-round comfort and lower utility costs. The main floor features luxury vinyl plank flooring, knockdown ceilings with pot lights, and a bright open-concept living and dining area that flows into a fully fenced backyard—complete with landscaping, irrigation, and a BBQ gas line—perfect for families, pets, and added privacy. The modern kitchen showcases elegant WHITE ICE QUARTZ countertops, a sleek tile backsplash, and a 6-piece Whirlpool appliance package. Upstairs includes three spacious bedrooms, a primary bedroom with ensuite, and convenient upper-floor laundry. Upgrades include black hardware, Cloud White shaker-style cabinets, and durable Hardie Board siding, offering enhanced resistance to hail and fire. Heat pump included for added efficiency and comfort. QUICK POSSESSION AVAILABLE! Located just steps from the Livingston Hub—featuring a splash park, skating rink, sports courts, and more—this home offers an ideal blend of comfort and community living. (id:51989)
Situated in the family-friendly community of Akinsdale, this fully finished bungalow offers numerous updates and an attached garage. The home features brand-new basement windows (except the bedroom), new carpet and baseboards, a new back door, new man door, and new door to the garage. Additional upgrades include newer shingles, soffits, fascia, eaves, and vinyl windows on the main floor. The open main-floor layout includes a spacious living room with an electric fireplace, a modern kitchen with stylish cabinets, brick backsplash, SS appliances, quartz countertops, and a dining area adjacent to the kitchen. The bright primary bedroom includes its own 3PC ensuite, along with two additional bedrooms and a 4PC main bathroom. The fully finished basement offers a large bedroom, a 4PC bathroom, an office, full laundry area, a family/rec room, and plenty of storage. Outside, the spacious yard includes flower and vegetable boxes perfect for gardening enthusiasts, no-maintenance deck and gazebo. Must see! (id:51989)
ONE-OF-A-KIND! Exceptional 2,110+ SqFt 2-Storey situated on a massive 920.53 SqM Pie-Shaped Lot! The main floor showcases stunning Cherrywood Hardwood Flooring, a sunken living room, and Elegant Formal Dining room with Coved ceilings + floor-to-ceiling windows. The well-appointed kitchen offers abundant cabinetry and a large breakfast nook surrounded by windows overlooking the Spectacular Backyard. Completing the main level are a bedroom/den, 2-piece bath, Main-Floor Laundry, and family room with gas fireplace. Upstairs offers 3 bedrooms, a 4-piece bath, and a Primary Suite complete with a 4-piece ensuite featuring a Jacuzzi tub. The fully finished basement provides a large recreation room, additional bedroom, 4-piece bath, den, and abundant storage. Outside, enjoy your own Private Oasis with mature trees and beautifully landscaped, Park-Like grounds featuring a large deck, fruit trees, garden space, firepit, mini basketball court, and fully fenced yard offering exceptional privacy. Truly a Must See! (id:51989)
THE SELLER IS EXTREMELY MOTIVATED! Don’t miss this opportunity — book your showing, come take a look and BRING YOUR BEST OFFER! Here’s your opportunity to get into the highly sought-after community of Tuscany! Ideally located directly across from a playground and close to schools, parks and community amenities, this charming two-storey offers a fantastic combination of location, space, outdoor living and potential. The home is vacant, easy to show and ready for its next owner!Inside, you’ll find a bright and functional layout with plenty of opportunity to make the home your own. The kitchen features a large bay window overlooking the spacious deck and treed backyard.Upstairs, the primary bedroom features a walk-in closet, while custom blinds throughout the home add comfort and style.The fully developed basement adds valuable living space with a cozy family room and fireplace — perfect for movie nights, a games area or a comfortable place to unwind — along with a convenient laundry area.NEED PARKING? THIS ONE DELIVERS! An oversized garage with a brand-new roof, plus additional space for RV parking or extra vehicles, is a valuable bonus and a feature that can be hard to find.Living in Tuscany also means access to the private Tuscany Club, with the annual HOA fee providing residents with a variety of recreational amenities and programs.Whether you’re a first-time buyer, young family, investor, or looking for a home where you can add your own personal touches and build equity, this property offers tremendous potential in one of NW Calgary’s most desirable established communities.GREAT LOCATION • GREAT YARD • OVERSIZED GARAGE • RV PARKING • DEVELOPED BASEMENT • VACANT & READY TO GO! (id:51989)
STEPS AWAY FROM NOSE HILL PARK | 4 BEDS & 3 BATHS | VAULTED BEAMED CEILINGS | HARDWOOD FLOORS | UPDATED KITCHEN WITH GRANITE COUNTERTOPS | OVERSIZED DOUBLE GARAGE | MATURE BEAUTIFULLY LANDSCAPED BACKYARD OASIS | WALK TO NORTH HAVEN SCHOOL, OFF-LEASH PARK AND MORE | Thoughtful updates and a flexible multi-level layout give this move-in ready home plenty of room for everyday life, entertaining and changing needs. Natural light fills the main level, where vaulted ceilings with warm wood beams and hardwood floors bring character to the inviting living spaces. Gather in the living room beneath the soaring ceiling, then move easily into the adjacent dining area for family meals and larger get-togethers. Cooking feels connected rather than tucked away thanks to an opened-up kitchen finished with granite countertops, stainless steel appliances, abundant cabinetry and a peninsula island with casual breakfast-bar seating. The hardwood floors extend onto the upper level and into all 3 bedrooms. Retreat to the primary bedroom with the added convenience of a private 3-piece ensuite while a separate 4-piece bathroom serves the additional bedrooms. Large windows brighten the lower level, pairing with luxury vinyl plank flooring to make the family room a comfortable spot for movie nights, games and entertaining. A 4th bedroom and 3-piece bathroom on this level add valuable separation for guests, teens or a home-based workspace. Down another level, the recreation room brings even more versatility with LVP flooring and a wood-burning fireplace that lends warmth and character to evenings at home, while the generous footprint can adapt for a gym, playroom, hobbies or office space. Outside, mature trees and beautifully maintained landscaping frame a spacious backyard with plenty of grass for kids and pets to play. Barbecue and dine on the large deck or spread out onto the ground-level patio when friends and family come over. An oversized double detached garage rounds out the property. D aily routines stay convenient with North Haven School, parks and the nearby off-leash area within walking distance, while quick access to 14 Street NW keeps the rest of the city easily connected. With multiple gathering spaces, 4 bedrooms, a generous yard and meaningful updates, this home brings together the space and flexibility that make a long-term home work well. (id:51989)
OPEN HOUSE SUNDAY SEPTEMBER 13 12:00 - 2:00 PM*** Looking for a move-in ready home in Silverado close to schools? This beautifully updated two storey delivers, set in one of Calgary's most established communities in the deep south. It showcases brand NEW LUXURY VINYL PLANK FLOORING across both levels, along with a FULL REPAINT THROUGHOUT, leaving nothing to do but settle in. The main floor opens to a bright front living room accented by an elegant crystal light fixture, which flows into a functional kitchen featuring maple cabinets, stainless steel appliances including a French door refrigerator and gas range, laminate countertops, and ceiling-mounted speakers. A convenient two-piece powder room with a bidet seat and direct access to the expansive rear deck completes the main level, offering an ideal setting for both entertaining and everyday living. The upper level is home to three bedrooms, highlighted by a spacious primary retreat with a walk-in closet and private four-piece ensuite. Two additional bedrooms for your littles share a central four-piece bathroom, while the thoughtfully placed upper floor laundry, complete with a front load washer, adds everyday ease. The undeveloped basement presents excellent potential, with a bathroom rough-in and large egress windows already in place, providing ample room to add two bedrooms and a recreation area in the future. A side entrance could be installed with the proper permits, offering flexibility for a separate access. Outside, the property offers a GENEROUS DECK, OVERSIZED DOUBLE DETACHED GARAGE BUILT IN 2021 & NEWER ROOF 2021. Families will appreciate the enviable location, with schools from all three boards nearby, including Ron Southern School (public), Holy Child School (Catholic, to grade 9), and the newly opened École Silverado (French, kindergarten to grade 12). Residents also enjoy close proximity to Spruce Meadows, an extensive pathway network, and natural wetlands. This is an exceptional opportunity to estab lish roots in a sought after Silverado setting. (id:51989)
CORNER LOT | FULLY RENOVATED (2020) | 1,980+ SQ.FT of FINISHED LIVING SPACE | UPDATED MECHANICAL | Welcome to family-friendly Woodcroft with amazing access to schools, shopping & amenities like TWOS, Coronation Rec Centre & many more! This property has a sunny South-facing exposure, bathing the main living space in light. Vinyl plank runs throughout the top two floors; great for pets & kids. The white cabinets in the kitchen are accented with QUARTZ countertops & S/S appliances. Upstairs you'll find 3 LARGE bedrooms, each with plenty of storage & a 4PC bathroom. The lower level has a sunny family room (perfect for movie nights) + a 4th bedroom & laundry area. The basement houses a great office space/play space + 3PC bathroom. Outside you'll find a MASSIVE, FULLY-FENCED YARD, newer DOUBLE garage & pergola (w. built-in sectional); add'l front driveway for 3rd vehicle. AC (2025) + a 60GAL HWT are just two bonuses. This home is TURN-KEY with great access to transit, downtown YEG, Groat RD or Yellowhead Trail (id:51989)
Live the complete Summerside lifestyle with exclusive lake access! Situated in a quiet cul-de-sac on a massive 7,416 sq ft pie lot, this 4-bedroom home features a southeast backyard, cedar deck, firepit, and an adjacent walkway, watch your kids walk to school with total ease! Inside, 9’ ceilings grace both the main floor and basement. Dark hardwood flows through the main-floor office and living room, linked to the chef’s kitchen by a stone-faced 2-way gas fireplace. The kitchen showcases a grand island, dark cabinetry, and walk-through pantry. Upstairs, a sprawling vaulted bonus room pairs with 3 bedrooms, including a primary retreat featuring its own cozy 2-way gas fireplace into the 5pc luxury ensuite complete with a jetted tub, in-floor heat, double sinks, and tower cabinets. A partially finished basement provides the 4th bedroom, alongside recent upgrades like a new hot water tank (2025). (id:51989)
Step inside this impeccably updated La Perle home walking distance to schools and parks! The fully renovated kitchen is a standout with granite counters, eat-in dining, and stainless appliances including induction stove. The formal living and dining areas are great for entertaining and the family room has a stunning floor-to-ceiling stone fireplace as a focal point. An updated 2-pc bath, main-floor laundry, and double attached insulated garage add convenience. Upstairs the king-sized primary bedroom offers a walk-in closet, sitting area, and 4-pc ensuite. Two additional bedrooms and an updated main bath with walk-in shower complete this level. The fully finished basement adds a generous rec room, 4th bedroom, office and workshop. Major updates include TWO NEW FURNACES and HWT (2025), triple-pane windows and A/C. Outside, your own private .20-acre park awaits with mature perennial and vegetable gardens, expansive decks with two gazebos and paving stone pathways. Pride of ownership like this is a rare find! (id:51989)
This home offers the best of both worlds. Conveniently located near a main thoroughfare, you have quick and easy access in and out of the neighbourhood, making commuting, errands, and getting around town remarkably simple. At the same time, you're just steps from parks, schools, walking trails, shopping, and the everyday amenities that make life easier. No winding through endless neighbourhood streets. No wasted time. Just quick access, great amenities, and more time to enjoy your life.Steps from École Mountview Elementary's playground, tennis courts, and basketball courts, this is a fantastic location mixing privacy and convenience, in one of Red Deer's most established central neighbourhoods. Walking distance to a K-5 Dual Track French Immersion school, minutes from the hospital, downtown core, Gaetz Avenue retail, and the Collicutt Centre. This home is ready for your family. Completely renovated five-bedroom, three-bath bungalow in Mountview, this home is essentially a 2026. Two fully developed levels with more than 2,200 sq ft of total living space, plus a 24 x 22 detached double garage. Plenty of updates to this home including, plumbing, electrical, windows, flooring, kitchen and bathrooms, designed for todays modern family The kitchen anchors the main floor: full-height white shaker cabinetry, hand-glazed sage subway tile, quartz countertops, and a waterfall-edge island finished in deep forest green. Stainless appliance package, matte black hardware, black gooseneck faucet, undermount sink. Exposed wood beams with black metal strap detail run through the ceiling. Wide-plank luxury vinyl flooring throughout.The primary bedroom features a slatted wood accent wall and a four-piece ensuite with marble-look tile, walk-in shower, rain head and hand wand, and a double quartz vanity. The walk-in closet integrates the main-floor laundry. A second main-floor bedroom and four-piece main bath complete the upper level.The basement is fully developed and adds real flexibility: three additional bedrooms, a full four-piece bath with a full tile /glass shower and quartz vanity, a spacious rec room, a separate utility room, dedicated storage, and a second laundry room with its own washer and dryer. Two laundry sets, one per floor, is a feature most buyers don't know they want until they have it. Five bedrooms and three full baths in total. (id:51989)
PRICED $38,000 BELOW THE CITY ASSESSMENT VALUE !!!!...STUNNING 2023-BUILT TOWNHOME offering 1,430 SQ. FT. of modern living! This EAST-FACING home features 4 BEDROOMS, 2.5 BATHROOMS, 9-FT CEILINGS, and a DOUBLE ATTACHED GARAGE. Enjoy an open-concept layout with QUARTZ COUNTERTOPS, upgraded finishes, spacious living areas, and a STANDING SHOWER in the ensuite, while the SECOND-LEVEL LAUNDRY adds everyday convenience. Step onto the PRIVATE BALCONY OVERLOOKING THE MAIN ROAD, perfect for relaxing or enjoying your morning coffee. This home offers exceptional value! Benefit from LOW CONDO FEES and an unbeatable location with MAIN ROAD ACCESS, just minutes from SCHOOLS, COMMERCIAL PLAZAS, shopping, restaurants, parks, and more. A perfect opportunity for families, first-time buyers, or investors. (id:51989)
Turn-key and move-in ready 1,045 sq.ft. 4 bedroom, 2 full bathroom bi-level. This property has SEPARATE SIDE ENTRY where that landing can be fully walled in to give you two separate living spaces if desired; it currently gives an even more spacious feel with the extra light. And being a bi-level, the whole property including the lower level is super bright with large windows. The upstairs has a large living room, kitchen, two bedrooms, and a full bathroom. The lower level also has two bedrooms, a full bathroom, family room, laundry, and storage. The fully fenced yard is perfect for the kids to play safely, and there is a double parking pad. Located in a fantastic family neighborhood close to schools, parks, and a quick drive to other amenities and shopping, make this your first home or next investment property! (id:51989)
This thoughtfully designed 1-bed, 1-bath home offers a bright, open layout with a view you’ll actually enjoy—large windows look right out onto the quiet, treed courtyard. The kitchen is built for entertaining, but what really makes this unit stand out is the custom millwork you won’t find in other Red Haus floor plans. There is a built-in computer desk that’s perfect for working from home without cluttering your living space, plus extra custom storage in the laundry area and bathroom—a total game-changer for condo living. This home also comes with the essentials: a titled underground parking stall and a titled storage unit. Living at Red Haus is all about the lifestyle. You get exclusive access to the "Club Haus," which features a full gym, a social lounge with a fireplace and pool table, and a kitchen for hosting larger parties. You’re also just a short walk from the Royal Oak Centre for groceries, coffee, and dining, with quick access to Stoney Trail and Crowchild Trail for an easy commute. It’s the perfect mix of quiet courtyard living and big-city convenience. (id:51989)
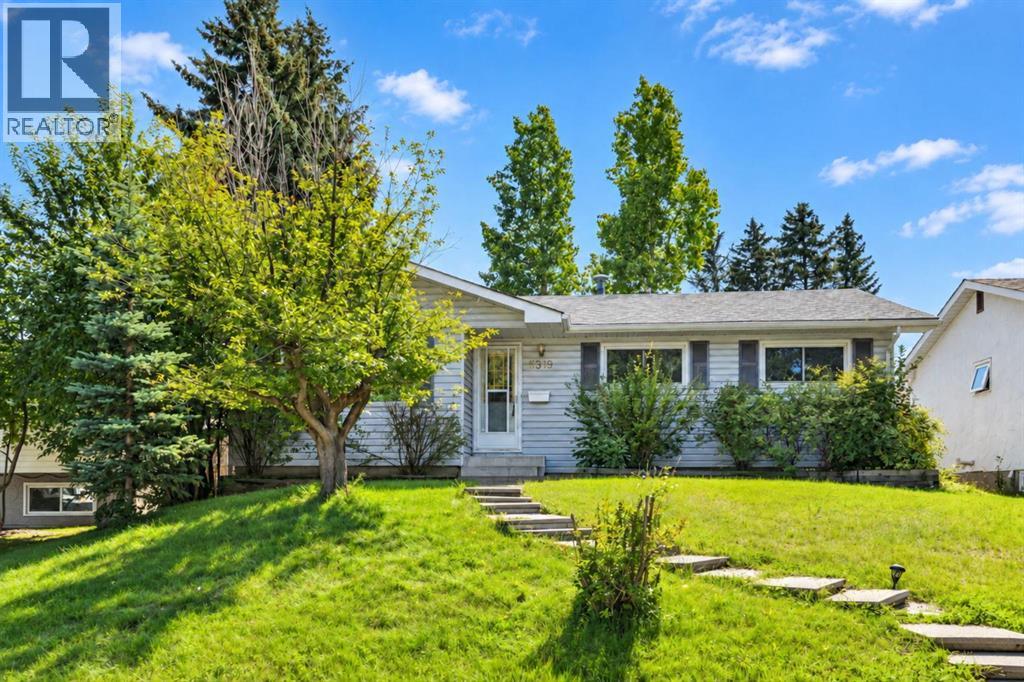
** Open House Sunday 13th 1:00-3:00** Welcome to 5319 Vicary Place NW, a remarkable opportunity in the highly desirable community of Varsity. Offering an exceptional combination of location, lifestyle, and future potential; this fully finished 1,214 sq. ft. bungalow is ideally situated on a quiet cul-de-sac and directly faces a central tree lined greenspace. Which creates a wonderful setting for families, professionals, or those looking to make Varsity their long-term home. The location is hard to beat, with some of Northwest Calgary’s most highly regarded schools just steps away; along with convenient access to the Bow River pathway system, Market Mall, the University of Calgary, hospitals, transit, and major routes leading to downtown. The home has benefited from several updates over the years while still providing an excellent blank canvas for a buyer looking to renovate, modernize, and create a space that truly reflects their own style and vision. With 5 bedrooms and 2.5 bathrooms, including a private ensuite, there is plenty of room for a growing family, home offices, guests, or flexible living arrangements. The fully developed lower level adds valuable living space and further possibilities to personalize the home to suit your needs. Outside, enjoy a south-facing backyard offering excellent natural light and plenty of opportunity to create your ideal outdoor living space; while the oversized double garage provides generous room for vehicles, storage, and hobbies. Whether you are looking for a home to update over time, planning a more substantial renovation, or simply searching for an opportunity to establish yourself in one of Calgary’s most sought-after communities, this property offers the location and versatility to make it happen. A premium Varsity address with a greenspace-front cul-de-sac setting, excellent nearby amenities, and tremendous potential—5319 Vicary Place NW is an opportunity well worth discovering. (id:51989)
Welcome to this versatile bilevel home featuring a LEGAL basement suite and plenty of space for comfortable living. The bright main floor offers a spacious living room with hardwood flooring & south-facing windows. The kitchen is designed for both everyday living & entertaining, with espresso cabinetry, granite countertops, stylish backsplash, eat-up island, plus a dining area with built-in cabinetry. Three bedrooms, including a primary bedroom with its own convenient 2pc ensuite, a 4pc main bathroom, & laundry closet complete the main level. The LEGAL lower level SUITE provides three additional bedrooms, a 3pc bathroom, spacious living area with large windows, a kitchen, laundry room with storage, & separate entrance. Outside, enjoy a large backyard with a patio, garden space, & a double detached garage. Ideal for investors, multi-generational living, or homeowners looking to offset their mortgage, this property offers flexibility in a great location close to amenities, schools, & public transit. (id:51989)
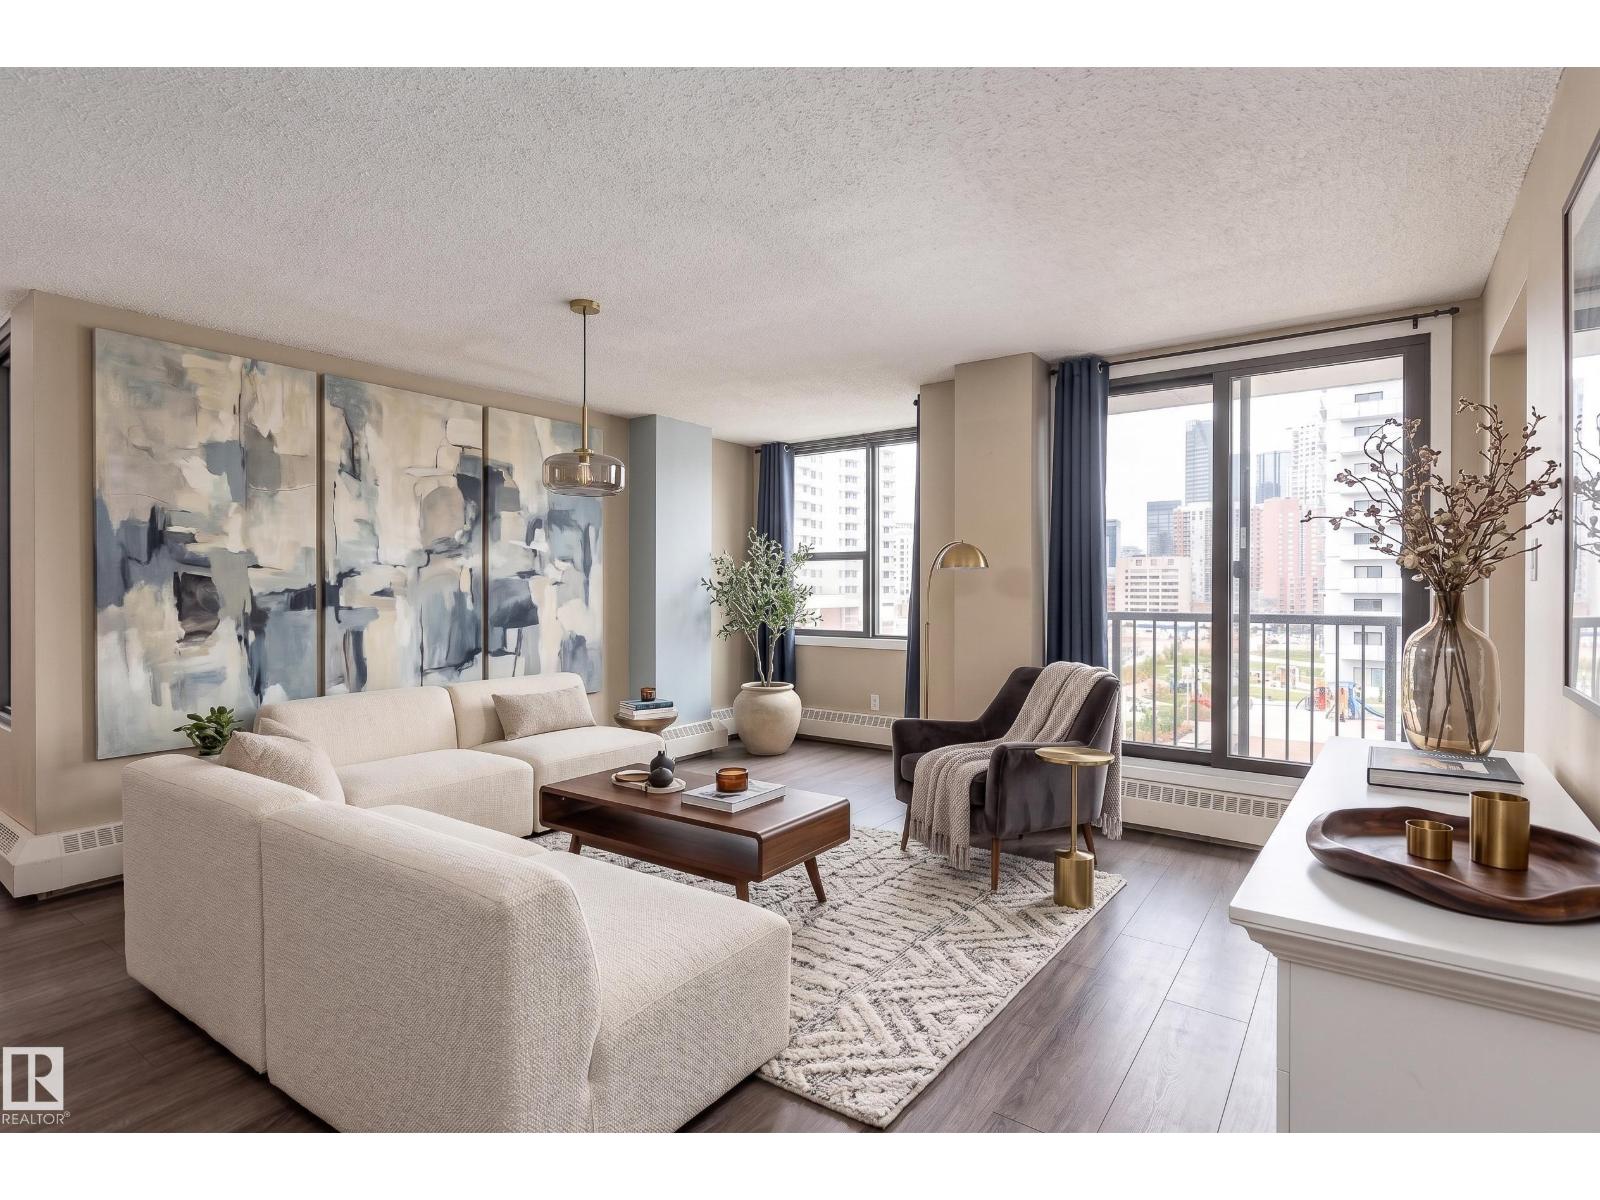
Downtown living with space, natural light & city convenience! This bright west-facing 2-bedroom, 2-bath condo is filled with natural light and offers a spacious layout designed for comfortable everyday living. The inviting living room features a cozy gas fireplace, creating the perfect place to relax after a day in the city. A separate dining area and functional kitchen provide plenty of space for everyday living and entertaining. Both bedrooms are generously sized, including the spacious primary bedroom with its own private ensuite. In-suite laundry and 2 underground parking stalls add everyday convenience, while the building offers fantastic amenities including an exercise room, party room, secured entry and recreation facilities. Step outside and enjoy the best of Edmonton's Downtown lifestyle, with restaurants, shopping, entertainment, public transit and everyday amenities all close by! Some photos are virtually staged. (id:51989)
OPEN HOUSE SATURDAY & SUNDAY, SEPTEMBER 12+13, 12PM - 2PM | FIRST TIME OFFERED FOR SALE | 1,840 SQ FT BUNGALOW WITH WALK-UP BASEMENT | 3 BEDROOMS + OFFICE/DEN/FORMAL DINING ON MAIN | EXTENSIVELY UPGRADED | IN-FLOOR HEATING | NO POLY-B | ON-DEMAND HOT WATER | BEAUTIFULLY LANDSCAPED YARD | Immaculately maintained and thoughtfully upgraded, this spacious bungalow offers a rare combination of size, functionality and pride of ownership. The main floor features 1,840 sq. ft. with three bedrooms plus a separate office/den/formal dining room, along with an open staircase, graceful arches and a bright, spacious layout. The upgraded kitchen offers ceiling-height cabinetry, granite countertops, a large island, built-in appliances, beverage fridge, pantry and stainless steel hood fan, opening to the living room and sunny dining nook overlooking the backyard. In-floor heating through the kitchen and dining area adds everyday comfort. The spacious primary suite includes an ensuite with heated floors, dual sinks, freestanding tub, separate glass shower and electronic blinds. Downstairs, the fully developed basement offers an enormous rec room, separate family room, two bedrooms, a flex room with plumbing, full bathroom, laundry/mechanical room and excellent storage. In-floor heating keeps the lower level comfortable year-round, while the walk-up staircase provides direct exterior access to the side yard — a valuable feature that adds flexibility and functionality. Additional upgrades include on-demand hot water, updated mechanical systems and no Poly-B. Outside, mature landscaping creates a private backyard setting with an elevated deck, glass railing, patio and garden areas. With a double attached garage, extensive upgrades, five bedrooms and exceptional care throughout, this is a truly special bungalow offered for sale for the first time. Please watch the virtual 3D tour! (id:51989)
Ideally situated in Royal Oak, this 2-bedroom, 2-bathroom condo offers unparalleled access to everyday conveniences and lifestyle amenities. Walmart is within walking distance, complemented by an excellent selection of nearby restaurants and retail shops at the Royal Oak Centre. Commuters will appreciate quick access to Stoney Trail, while the YMCA is just five minutes away. The building itself features an on-site fitness facility and a community room with a private balcony, available for private events and celebrations.Located on the second floor of a well-managed building, this home has been carefully maintained by its original owner since construction. Facing southwest, the unit enjoys natural light throughout the day, with expansive windows spanning the room's length. The kitchen offers generous counter and cabinet space, along with a pantry, making it ideal for those who enjoy cooking at home. The primary bedroom comfortably accommodates full-size furnishings and includes a private ensuite. The second full bathroom serves the second bedroom—a flexible space suited to guests, a home office, or additional living needs. In-suite laundry, titled underground parking,which has an extra large stall and a titled storage unit complete this exceptional offering. (id:51989)
Open House Saturday Sep 12 from 12:30-2:30pm. Welcome to 161 Hawkmere Place, a beautifully renovated home with nearly 3500sqft of living space, tucked away on a quiet cul-de-sac and offering a rare combination of a LARGE-SOUTH-FACING backyard, WALKOUT BASEMENT, a highly functional family layout. With four bedrooms upstairs, main floor bedroom/officeand multiple living spaces, this home offers plenty of room for a growing family.The main floor welcomes you with a versatile room that can function as a home office, guest room or additional bedroom, along with a convenient bathroom and mudroom. A large open space near the front of the home provides the flexibility for a formal dining room, sitting area or second living room. At the rear, the home opens into a bright living and dining area overlooking the south backyard. The renovated kitchen features new cabinetry and quarts counters. The living room is anchored by a cozy fireplace, while the adjoining balcony provides an ideal spot to enjoy the sunny southern exposure and views over the large backyard.Upstairs you’ll find FOUR bedrooms plus a spacious BONUS ROOM, giving the family another comfortable place to gather. The primary suite includes a private ensuite with both tub and separate shower. A second full bathroom serves the remaining bedrooms, complemented by a separate sink area just outside the bathroom for added convenience during busy mornings. Upper-floor laundry keeps everyday chores close to the bedrooms where they belong.The FULLY FINISHED WALKOUT BASEMENT adds substantial additional living space with a large L-shaped recreation area, a full bathroom and direct access to the backyard. Whether used as a games room, home theatre, gym or family space, there is plenty of flexibility to make it your own with your creativity.Outside, the large SOUTH-FACING backyard provides excellent space for kids, entertaining or outdoor living. Located between Highway 16 and 17 Avenue, the home offers multiple conveni ent routes in and out of Chestermere while still enjoying the privacy and reduced traffic of a quiet cul-de-sac. Renovated, spacious and exceptionally functional, this house offers the indoor and outdoor space families are looking for. (id:51989)
Beautiful location for this 2052 sq. ft. 2 storey backing onto a creek and trees in Heritage Lakes! A large living room is located beside the front entrance. The renovated kitchen has shaker cabinets, granite countertops, stainless steel appliances including a built-in Bosch coffee maker and a huge island and access to the gorgeous south facing deck. Spacious dining room features built-in cabinetry. The main floor has hardwood floors throughout and offers a large den and laundry. There are 4 bedrooms upstairs including a large primary with a walk in closet and 4 piece ensuite. The fully finished walkout basement has a huge family room with fireplace, rec room with wet bar incl. fridge, a 5th bedroom and renovated 3 pce bath. Newer windows throughout. Central A/C. Double attached garage is heated and has an exposed aggregate driveway. Easy access to AHD and schools! (id:51989)
Welcome to this impressive fully renovated 2,300 sq. ft. air conditioned home in Montrose Estates, Beaumont, offering exceptional space, comfort & convenience. The bright main floor features a formal dining room, spacious living room with gas fireplace, & an island kitchen with granite countertops & corner pantry. Main-floor laundry adds convenience. Upstairs offers 3 spacious bedrooms, including a spacious primary suite with walk-in closet & luxurious 5 piece spa ensuite, plus a large bonus room with vaulted ceiling. The fully finished basement is perfect for entertaining with a large recreation room & bar area, 4th bedroom & a dedicated office, ideal for working from home. Enjoy your deck with privacy screens and gazebo, backyard access to the triple attached garage & plenty of outdoor space to play or entertain. Ideally located close to parks, playgrounds, schools, shopping & transit, with easy access to Edmonton, the airport and QE II Highway. A fantastic family home in a desirable community! (id:51989)
Four bedrooms upstairs—yes, you read that correctly! Offered for sale by the original owners, this rare 2½-storey Walden home provides the bedroom space that is so difficult to find in the community.The second floor features three bedrooms, all with walk-in closets—meaning fewer negotiations over who gets the good closet. The spacious primary bedroom includes a private ensuite, while the fully developed attic level offers a fourth bedroom, large bonus room and four-piece bathroom. It’s perfect for guests, a home office, a private retreat or anyone who enjoys having an entire floor to themselves.The bright main floor features engineered hardwood, a stone-faced gas fireplace and a welcoming kitchen with a large island, walk-in pantry and adjoining dining area. The professionally finished basement adds a spacious recreation room, flex space, half bathroom, laundry room and plenty of storage—no advanced game of storage Tetris required.Outside, enjoy a fenced, low-maintenance yard with a spacious deck and pergola, plus an oversized 22' × 24' double detached garage with room for vehicles and all the stuff that never seems to fit inside the house. Central air conditioning was installed in 2026, and the hot water tank was replaced in 2024.Grocery stores, Shoppers Drug Mart, Starbucks, restaurants and everyday shopping are literally steps away. Your morning coffee run may no longer qualify as exercise, but the convenience is hard to beat! (id:51989)
Welcome to this exceptional 87-acre (+/-) riverfront retreat in Dorothy, boasting breathtaking, unobstructed views of the Red Deer River. A true paradise for outdoor enthusiasts, this property offers incredible fishing and scenic paths right outside your door. The main residence has been meticulously maintained and opens to a spacious entryway with main-floor laundry and a 3-piece bath. At the heart of the home is a massive, updated kitchen that flows seamlessly into an expansive dining room and cozy living area—perfect for family gatherings. Two generous bedrooms complete the main level, while the upper floor features two additional bedrooms and a full 4-piece bath. The full basement provides abundant storage space. Additional home updates include newer vinyl windows and a durable metal roof.Outbuildings and extras include: Detached Garage: 22' x 24'; Equestrian / Storage: 3-stall horse barn and a separate bunkhouse; Bonus: A shipping container with included furniture that stays with the property (id:51989)