

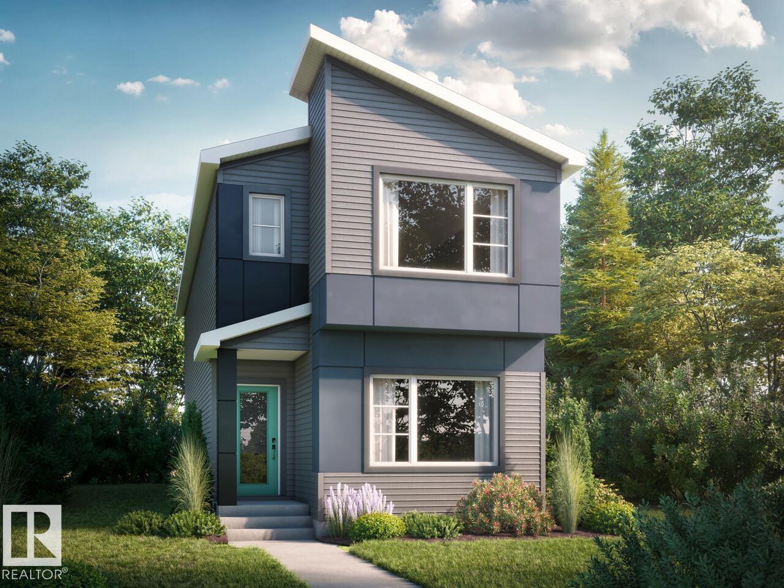
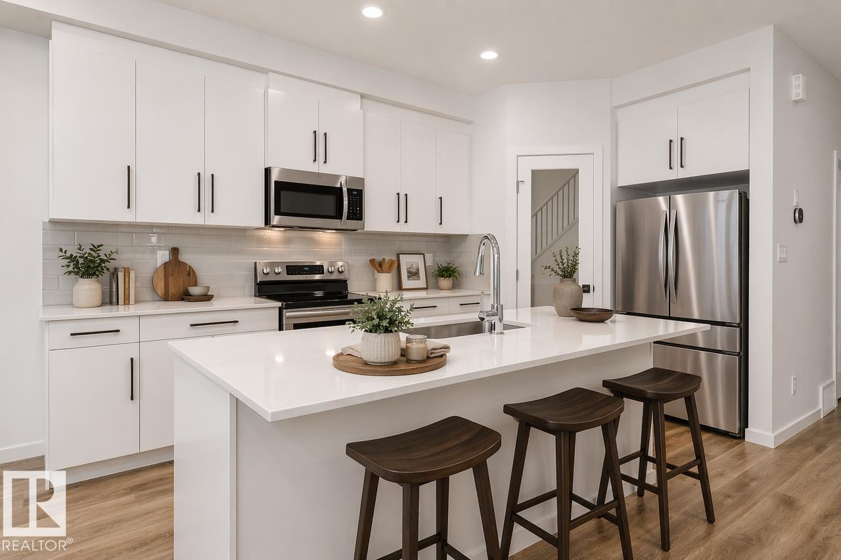
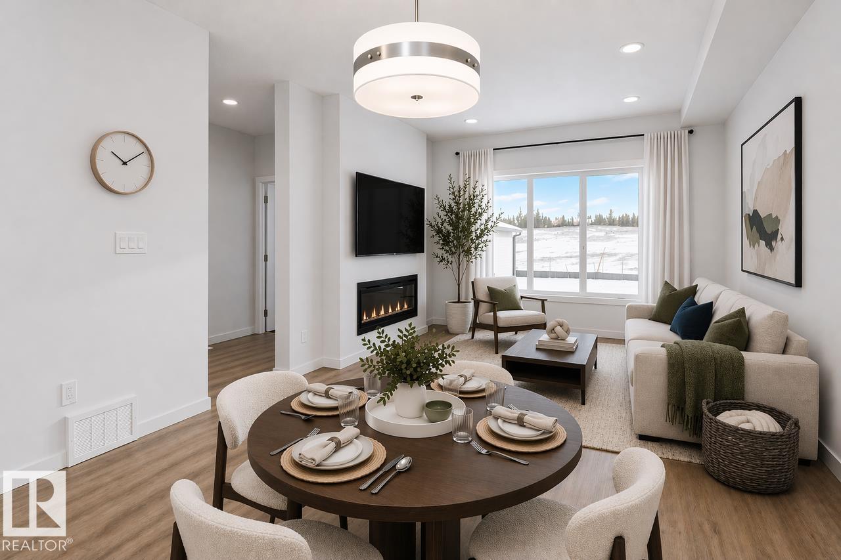
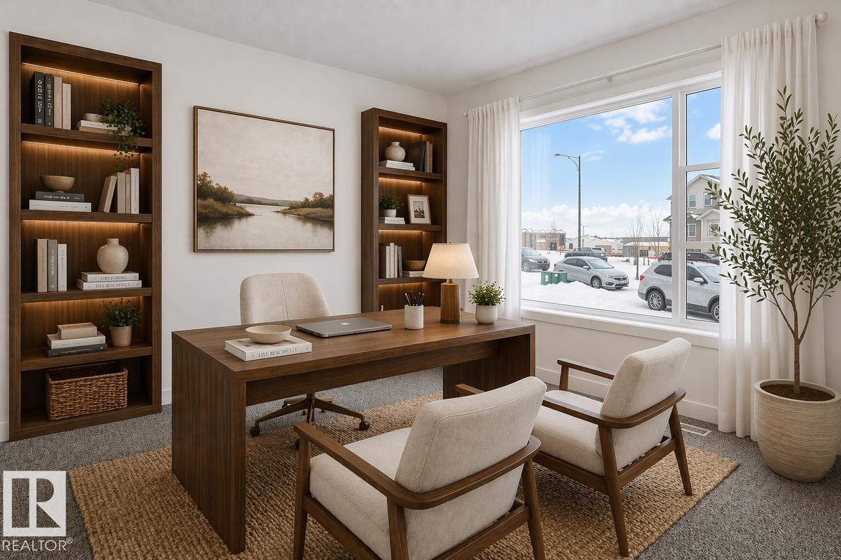
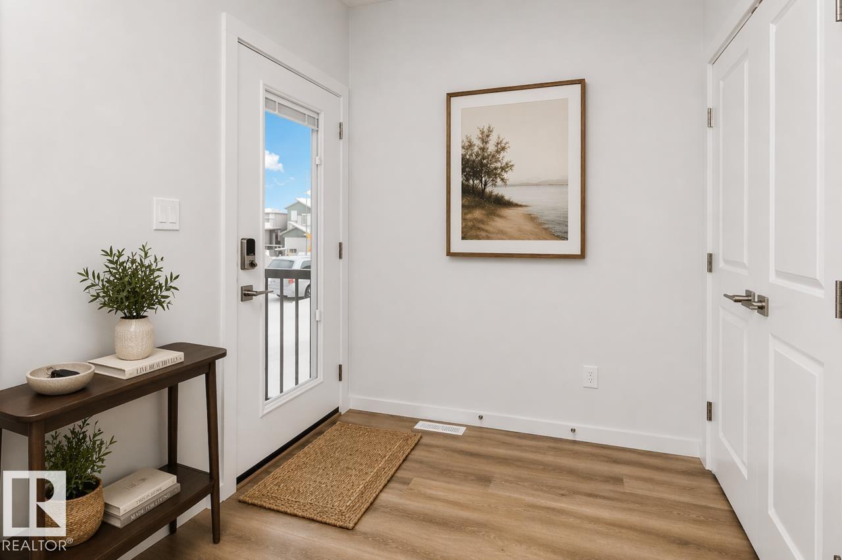
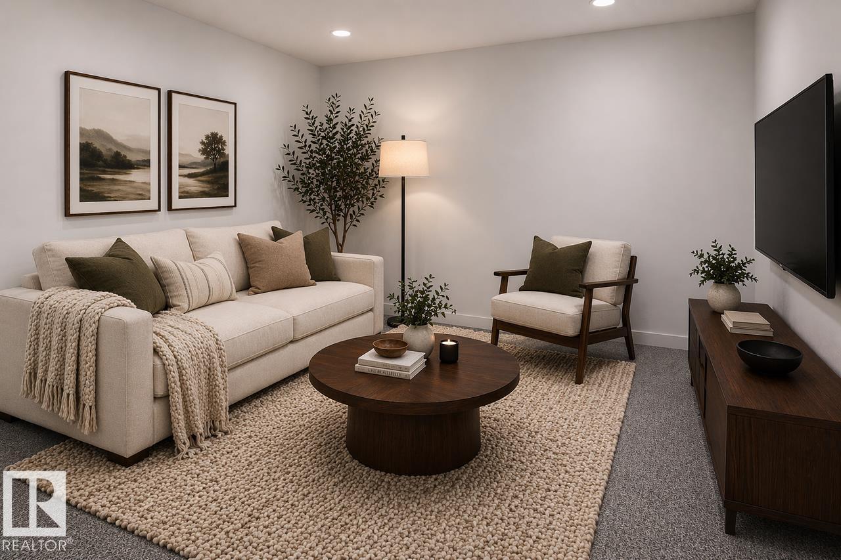
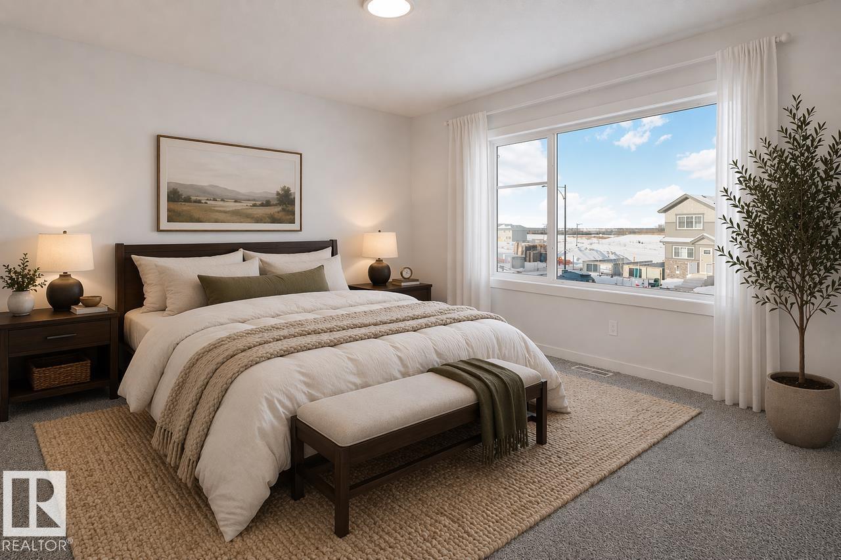
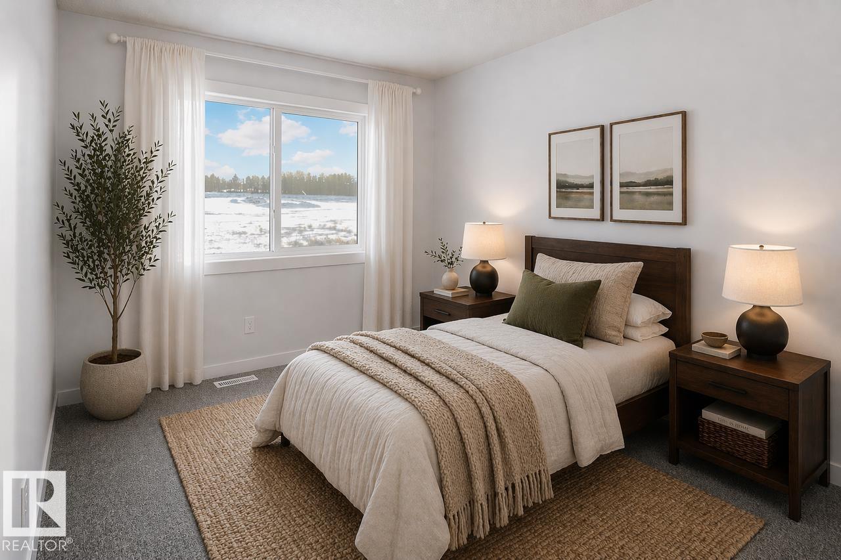
Built with a main floor bedroom and full bathroom, spacious living room, dinette, and central kitchen. Side entrance and 9ft foundation with two basement windows! Central kitchen features 41” upper cabinets, a corner pantry, and a large island with an eating bar. 50” Electric fireplace adds warmth and a modern touch to the great room. Second floor bonus room & laundry room. Primary bedroom features a private ensuite with double sinks and a walk-in shower as well as a separate large walk-in closet. Quartz countertops and soft close cabinets and drawers featured throughout the home. Cordless Blinds included in the home. Luxury vinyl plank (LVP) flooring throughout the main floor, laundry room, and all bathrooms to offer durability and style. Advanced wear and stain protection carpet w/ 35 oz. weight and 8 lbs. under pad. High-efficiency furnace, hot water tank, and HRV system for improved energy savings and comfort. (id:51989)
Features of 308 Devonshire
- MLS® Number E4514324
- Price $524,895
- Bedrooms: 3
- Bathrooms: 3
- Square Footage: 1780 sqft
- Property Type: House
- Neigbourhood: Hillshire
- Amenities Near By Schools, Shopping
- Features See Remarks, Park/reserve
Buildings
| Bathroom Total | 3 | Bedrooms Total | 3 |
| Appliances | Window Coverings | Basement Development | Unfinished |
| Basement Type | Full (unfinished) | Constructed Date | 2026 |
| Construction Style Attachment | Detached | Fireplace Fuel | Electric |
| Fireplace Present | Yes | Fireplace Type | Unknown |
| Heating Type | Forced Air | Stories Total | 2 |
| Size Interior | 1780 Sqft | Type | House |
Parking
| Parking Pad |
Land
| Acreage | No | Land Amenities | Schools, Shopping |
Rooms
| Level | Type | Length | Width | Dimensions |
|---|---|---|---|---|
| Main Level | Living Room | 3.51 m | 3.45 m | 3.51 m x 3.45 m |
| Main Level | Dining Room | 3.51 m | 2.74 m | 3.51 m x 2.74 m |
| Main Level | Kitchen | 3.51 m | 3.96 m | 3.51 m x 3.96 m |
| Upper Level | Primary Bedroom | 3.55 m | 3.73 m | 3.55 m x 3.73 m |
| Upper Level | Bedroom 2 | 2.64 m | 3.2 m | 2.64 m x 3.2 m |
| Upper Level | Bedroom 3 | 2.43 m | 3.6 m | 2.43 m x 3.6 m |
| Upper Level | Bonus Room | 3.58 m | 3.4 m | 3.58 m x 3.4 m |
Agents and Offices
- David Lofthaug
- Office: Bode