

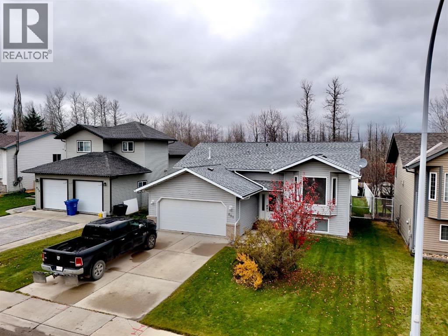
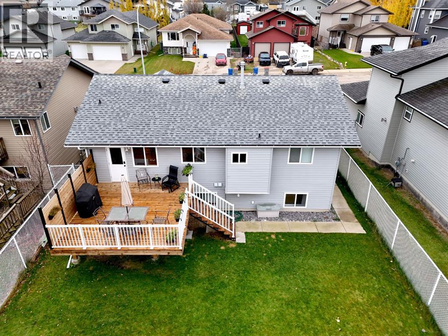
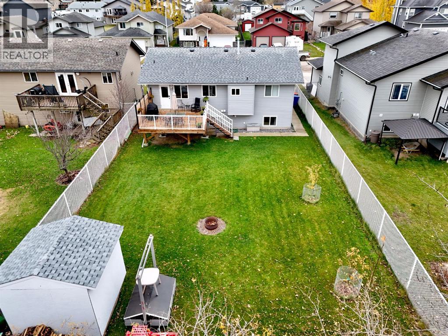
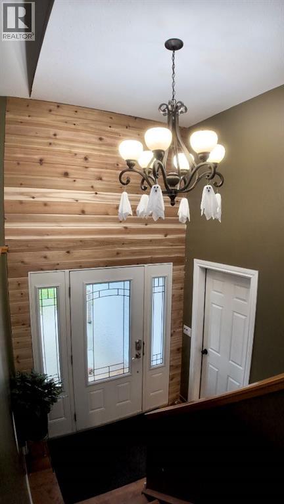
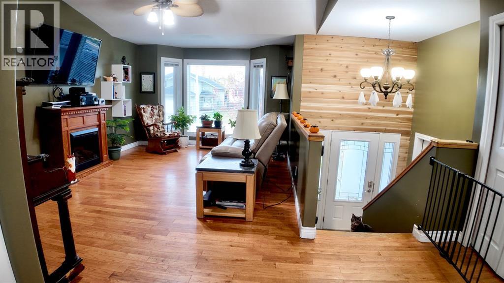
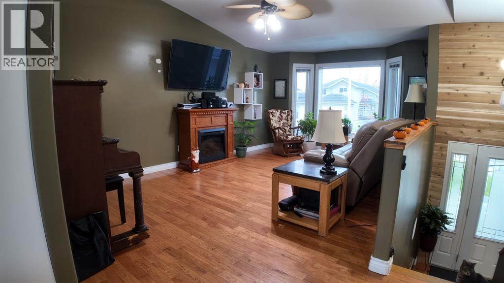
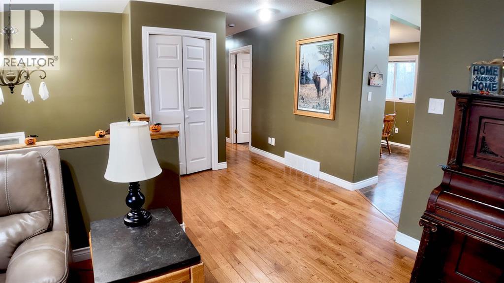
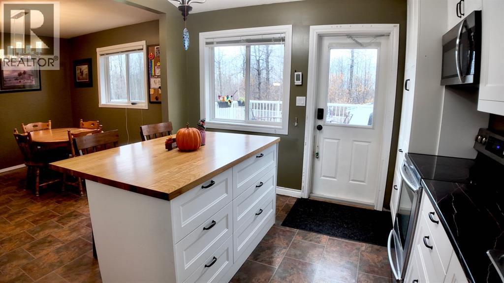
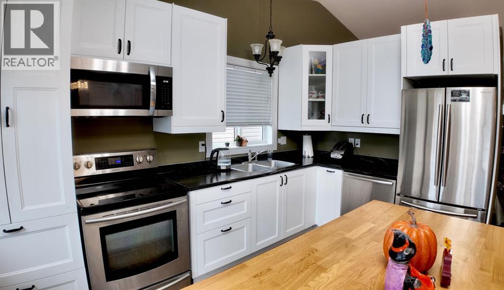
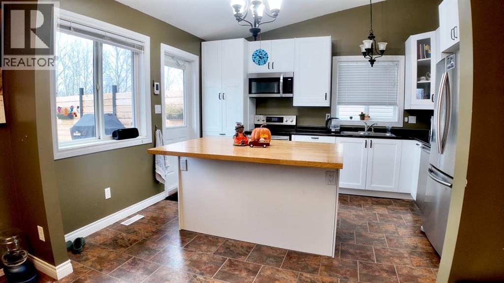
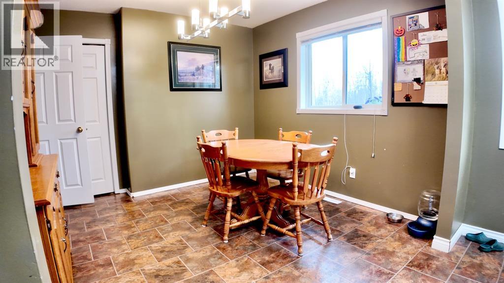
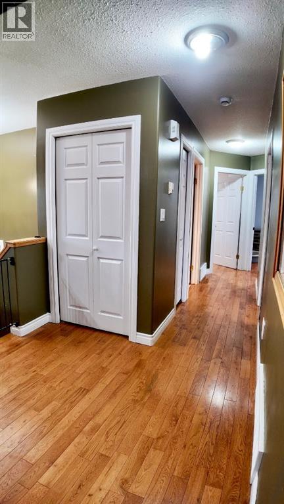
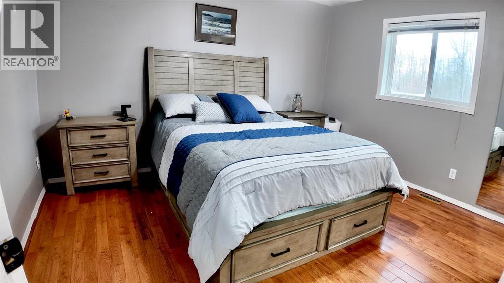
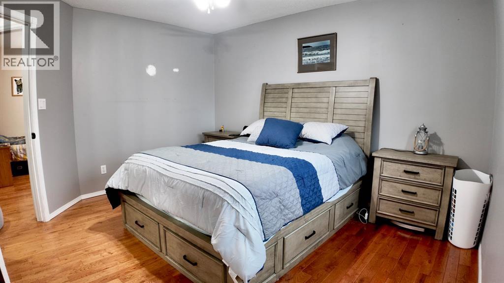
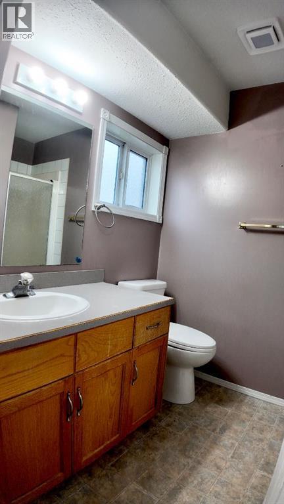
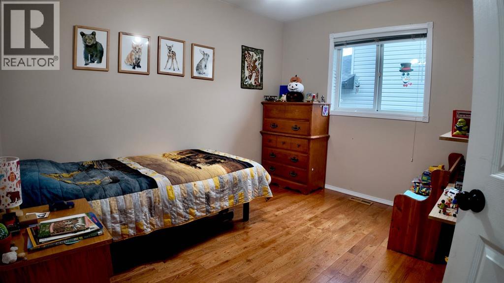
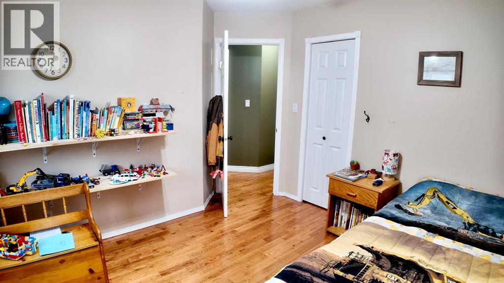
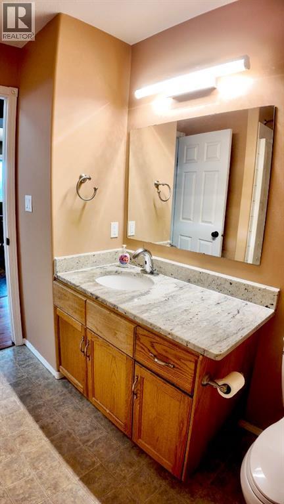
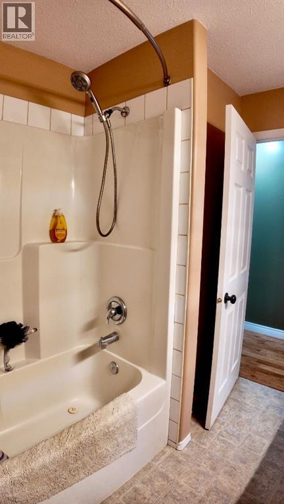
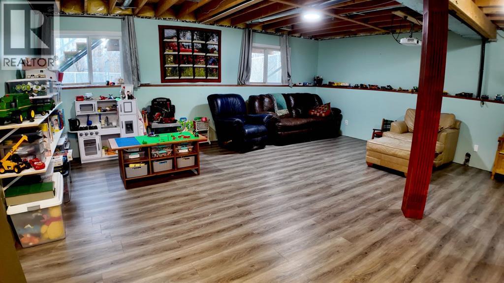
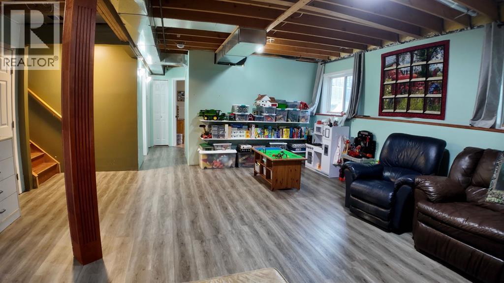
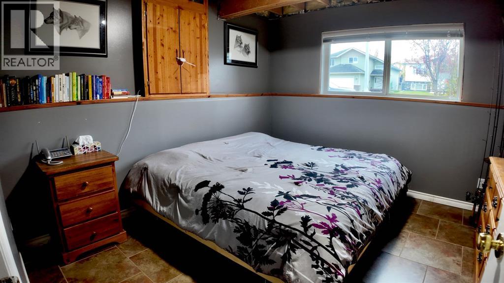
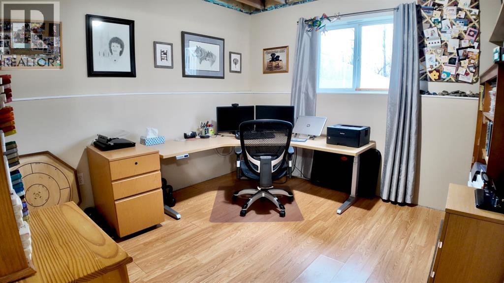
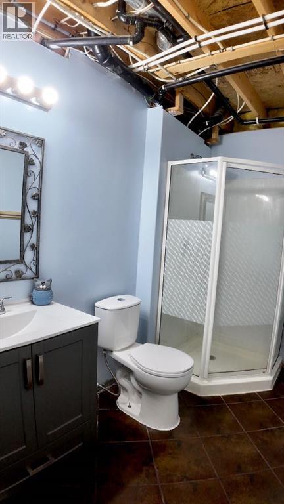
Charming Home Backing Onto Green Space in Fox Creek! This home offers the perfect blend of comfort and opportunity featuring 4 bedrooms and 3 bathrooms. The large yard provides ample space for outdoor activities, while the bay window and vaulted ceiling in the upstairs living area create an inviting and spacious feel. The primary bedroom boasts its own ensuite for added convenience and comfort. The basement , while not fully finished, features bedrooms with flooring already in place. It’s a fantastic opportunity to add your personal touch to a blank canvas. With privacy, charm and potential , this property is a must-see for anyone looking to make a house their home! (id:51989)
Features of 808 10 Street
- MLS® Number A2354713
- Price $385,000
- Bedrooms: 4
- Bathrooms: 3
- Square Footage: 1188 sqft
- Property Type: House
- Parking Space Total 4
- Plan 8320579
- Structure Deck
Buildings
| Bathroom Total | 3 | Bedrooms Above Ground | 2 |
| Bedrooms Below Ground | 2 | Bedrooms Total | 4 |
| Appliances | Washer, Refrigerator, Dishwasher, Stove, Dryer | Architectural Style | Bi-level |
| Basement Development | Partially Finished | Basement Type | Partial (partially Finished) |
| Constructed Date | 2001 | Construction Style Attachment | Detached |
| Cooling Type | None | Exterior Finish | Vinyl Siding |
| Flooring Type | Hardwood, Laminate, Linoleum | Foundation Type | Poured Concrete |
| Heating Type | Forced Air | Size Interior | 1188 Sqft |
| Total Finished Area | 1188 Sqft | Type | House |
Parking
| Attached Garage | 2 |
Land
| Acreage | No | Fence Type | Fence |
| Size Frontage | 15.85 M | Size Irregular | 650.32 |
| Size Total | 650.32 M2|4,051 - 7,250 Sqft | Size Total Text | 650.32 M2|4,051 - 7,250 Sqft |
| Zoning Description | R-1b |
Rooms
| Level | Type | Length | Width | Dimensions |
|---|---|---|---|---|
| Basement | Bedroom | 11.00 Ft x 10.00 Ft | ||
| Basement | Bedroom | 10.00 Ft x 10.00 Ft | ||
| Basement | Laundry Room | 8.00 Ft x 12.00 Ft | ||
| Basement | 3pc Bathroom | Measurements not available | ||
| Basement | Family Room | 18.00 Ft x 18.00 Ft | ||
| Main Level | 4pc Bathroom | Measurements not available | ||
| Main Level | Primary Bedroom | 13.00 Ft x 11.00 Ft | ||
| Main Level | Bedroom | 11.00 Ft x 9.00 Ft | ||
| Main Level | 3pc Bathroom | Measurements not available | ||
| Main Level | Kitchen | 13.00 Ft x 11.00 Ft | ||
| Main Level | Dining Room | 10.00 Ft x 9.00 Ft | ||
| Main Level | Living Room | 11.00 Ft x 17.00 Ft |
Agents and Offices
- April Smith
- Jacqualine Chambers
- Office: Royal LePage Modern Realty