

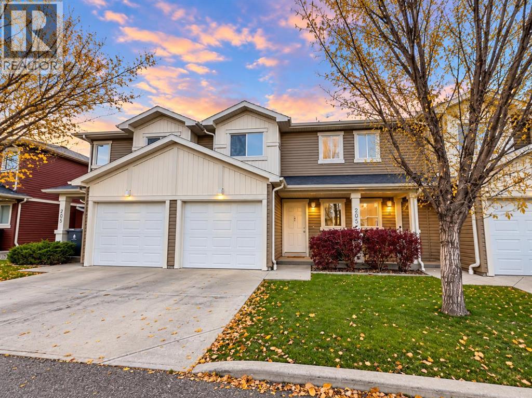
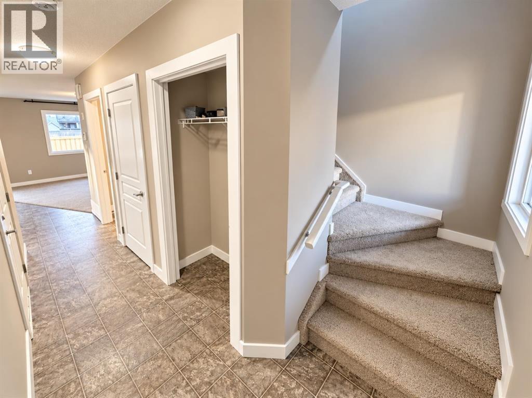
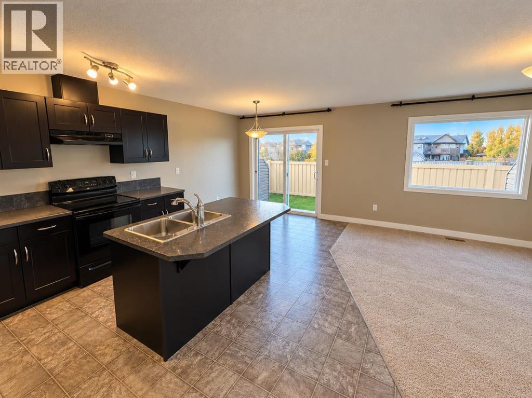
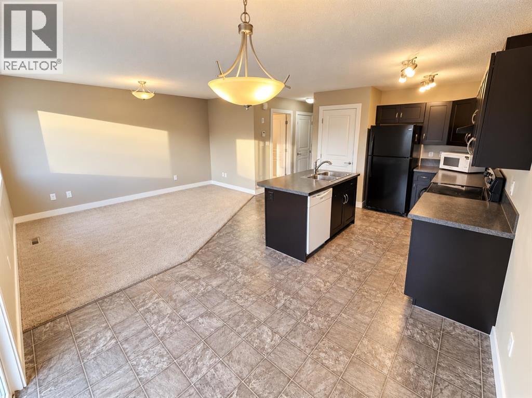
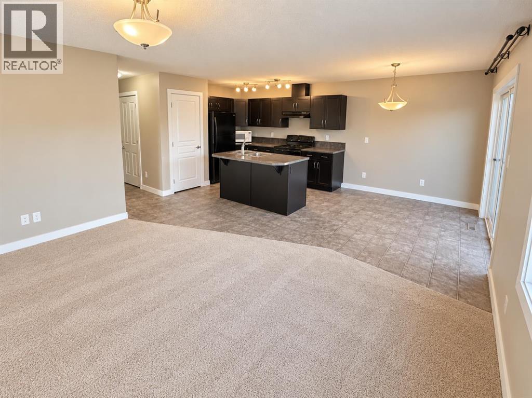
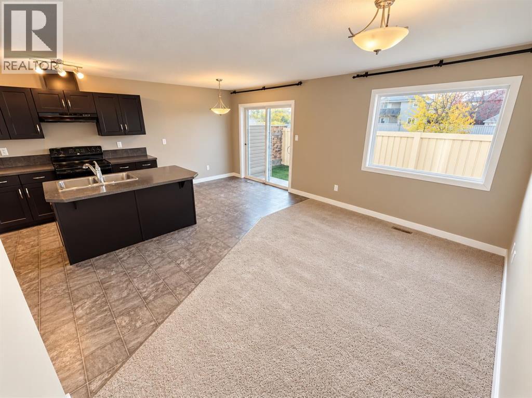
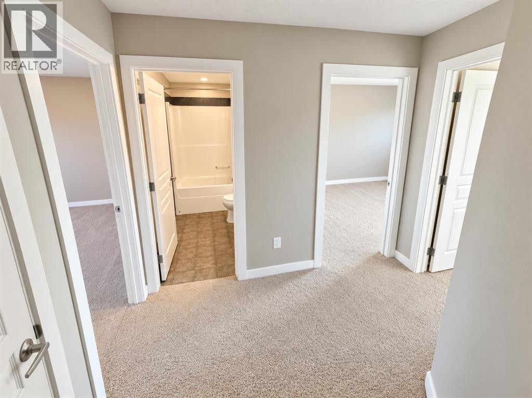
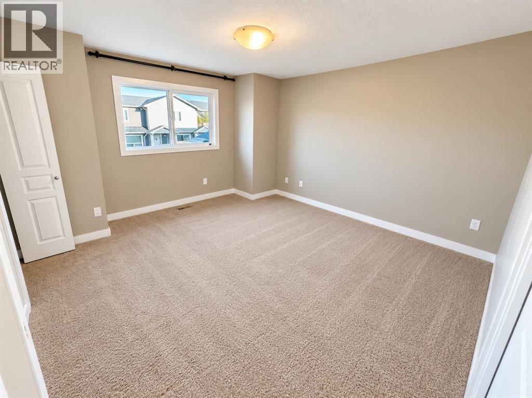
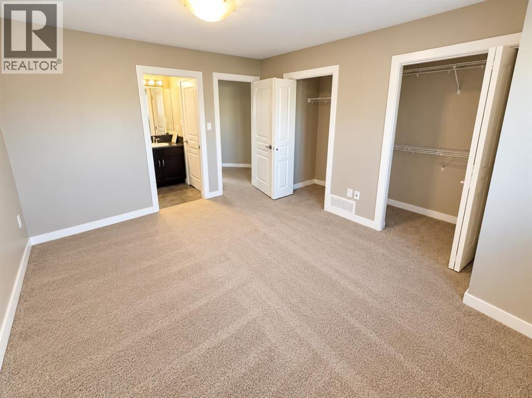
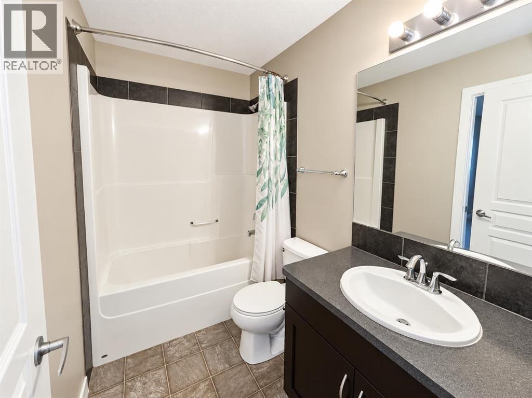
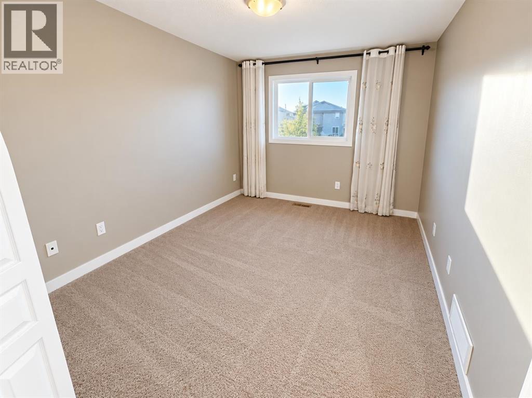
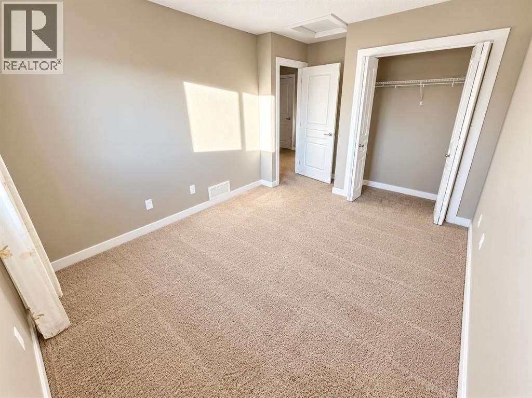
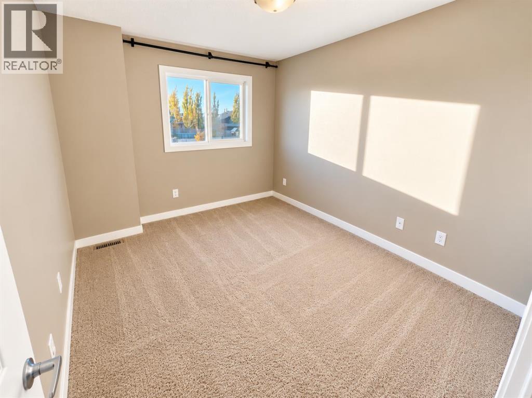
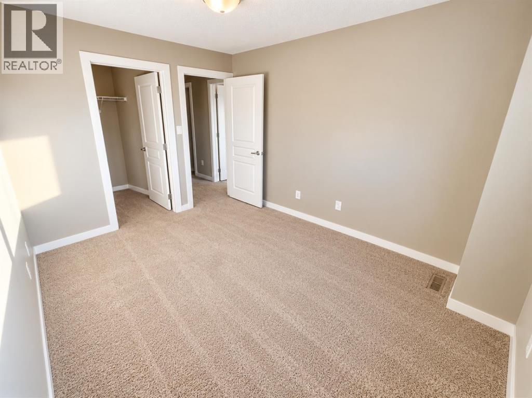
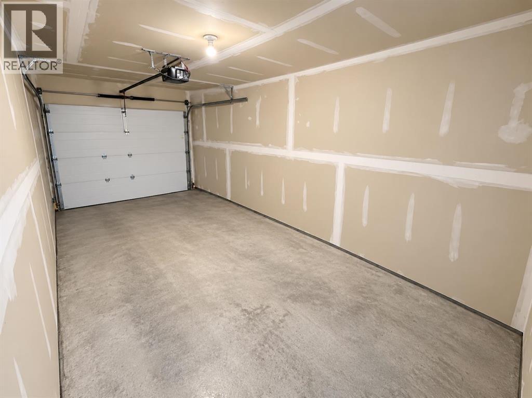
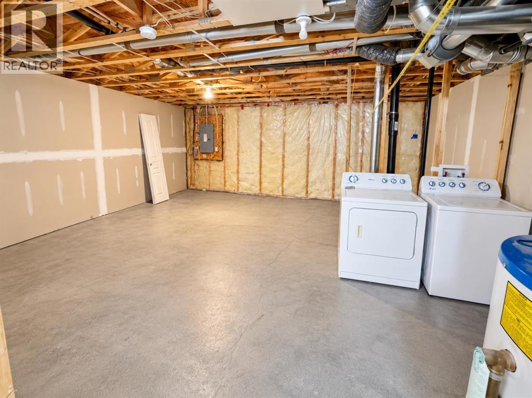
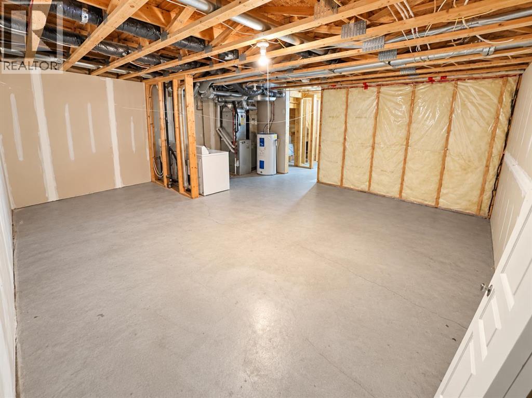
Be a part of The Club in Copperwood! This is a great opportunity to own a property in The Club, with a garage for under $320,000! Outside the property you have a driveway for 1 vehicle and a single attached garage for another. Inside you have an open concept main floor. The kitchen includes all appliances, and you get tons of light from the large sliding patio doors. Upstairs you have 3 great sized bedrooms! The master has a VERY large closet, with one of the secondary bedrooms even having a walk in closet! The main floor bathroom also doubles as a jack and jill bathroom with the master suite. The basement, where the laundry is situated, is drywalled but otherwise unfinished, ready for your finishing touches! (id:51989)
Features of 7, 205 Silkstone Road W
- MLS® Number A2329469
-
Price
$319,900
Maintenance, Common Area Maintenance, Insurance, Ground Maintenance, Property Management, Reserve Fund Contributions
$224.58 Monthly - Bedrooms: 3
- Bathrooms: 2
- Square Footage: 1190 sqft
- Property Type: Row / Townhouse
- Community Name: Copperwood
- Amenities Near By Schools, Shopping
- Community Features Pets Allowed With Restrictions
- Features Parking
- Parking Space Total 1
- Plan 1112329
Buildings
| Bathroom Total | 2 | Bedrooms Above Ground | 3 |
| Bedrooms Total | 3 | Appliances | Refrigerator, Dishwasher, Stove, Microwave, Washer & Dryer |
| Basement Development | Unfinished | Basement Type | Full (unfinished) |
| Constructed Date | 2011 | Construction Style Attachment | Attached |
| Cooling Type | None | Exterior Finish | Vinyl Siding |
| Flooring Type | Carpeted, Linoleum | Foundation Type | Poured Concrete |
| Half Bath Total | 1 | Heating Type | Forced Air |
| Stories Total | 2 | Size Interior | 1190 Sqft |
| Total Finished Area | 1190 Sqft | Type | Row / Townhouse |
Parking
| Other | |
| Attached Garage | 1 |
Land
| Acreage | No | Fence Type | Partially Fenced |
| Land Amenities | Schools, Shopping | Landscape Features | Landscaped |
| Size Total Text | Unknown | Zoning Description | R-75 |
Rooms
| Level | Type | Length | Width | Dimensions |
|---|---|---|---|---|
| Main Level | Kitchen | 11.00 Ft x 8.58 Ft | ||
| Main Level | Dining Room | 9.33 Ft x 8.25 Ft | ||
| Main Level | Living Room | 14.00 Ft x 10.00 Ft | ||
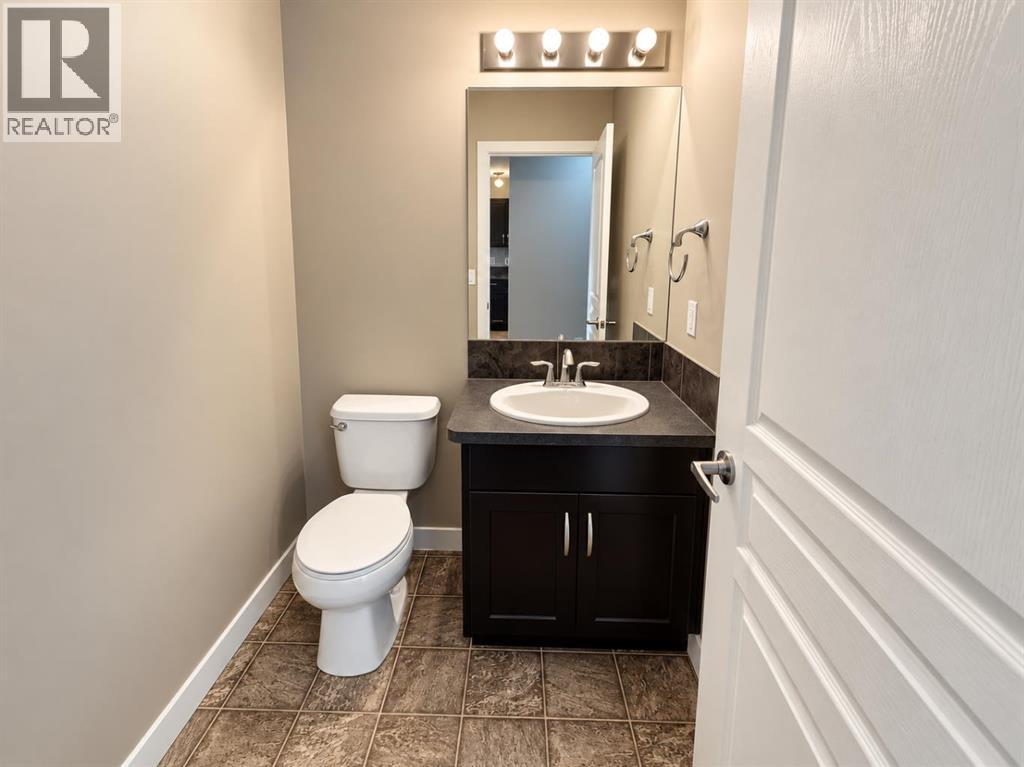
| Main Level | 2pc Bathroom | 5.33 Ft x 4.75 Ft | ||
| Upper Level | Primary Bedroom | 13.17 Ft x 12.17 Ft | ||
| Upper Level | Bedroom | 14.17 Ft x 9.42 Ft | ||
| Upper Level | Bedroom | 11.67 Ft x 9.33 Ft | ||
| Upper Level | 4pc Bathroom | 8.50 Ft x 5.00 Ft |
Agents and Offices
- MATTHEW HEMMERLING
- Office: Braemore Management
What's Nearby
Similar Properties

33 Canyon Court W, Lethbridge, Alberta
- MLS® # A2337117
- BRYAN PEREVERSEFF
- Royal LePage South Country - Lethbridge
7 Canyon Court W, Lethbridge, Alberta
- MLS® # A2342010
- Connie Grant
- Tim Leith
- Grassroots Realty Group
8, 135 Jerry Potts Boulevard W, Lethbridge, Alberta
- MLS® # A2345730
- Mikel Wiest
- Century 21 Foothills South Real Estate