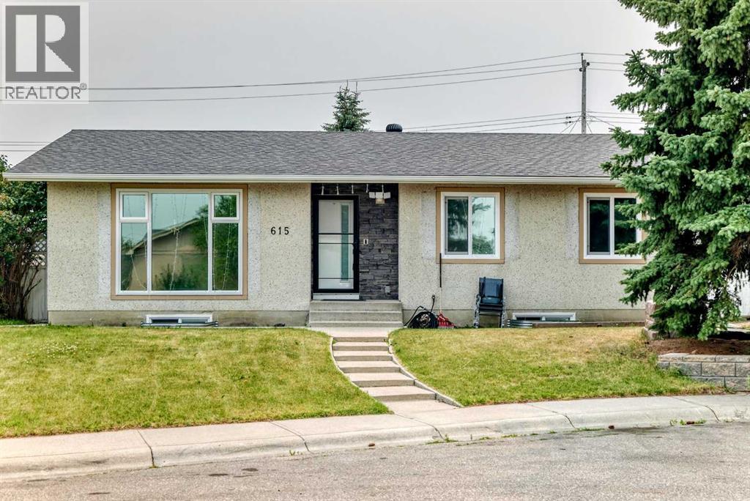
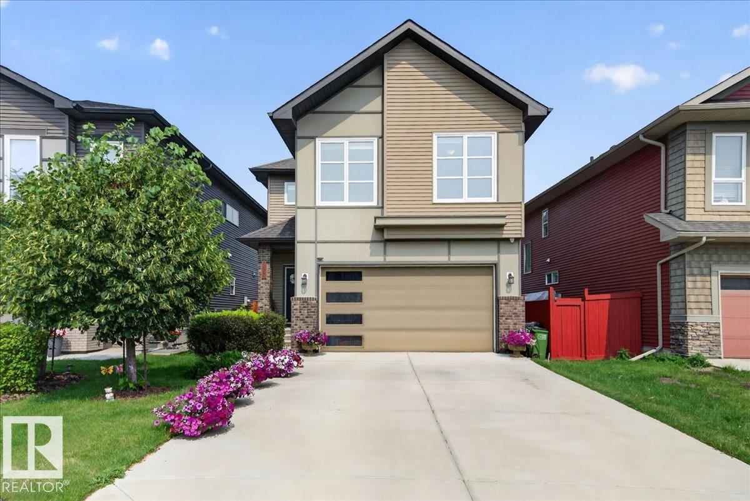
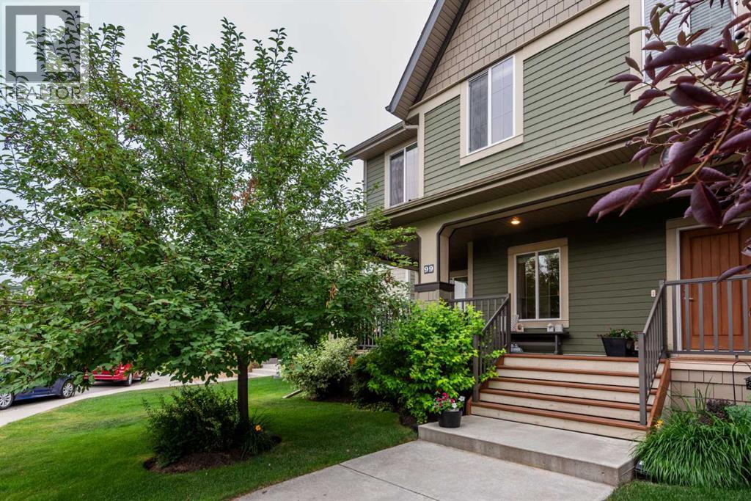
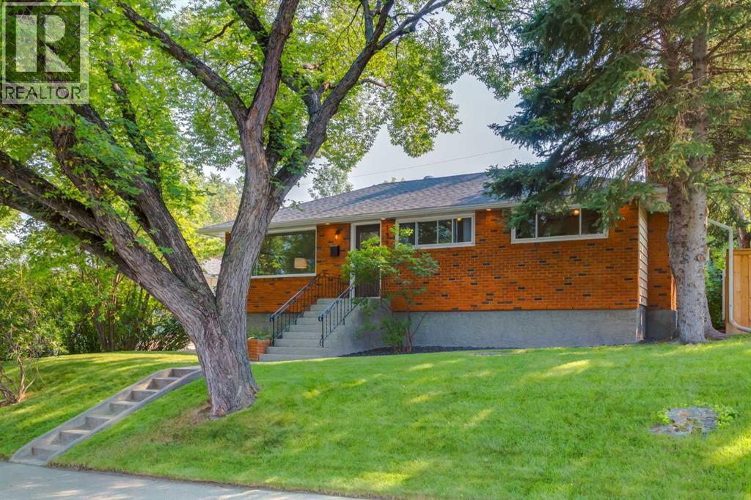
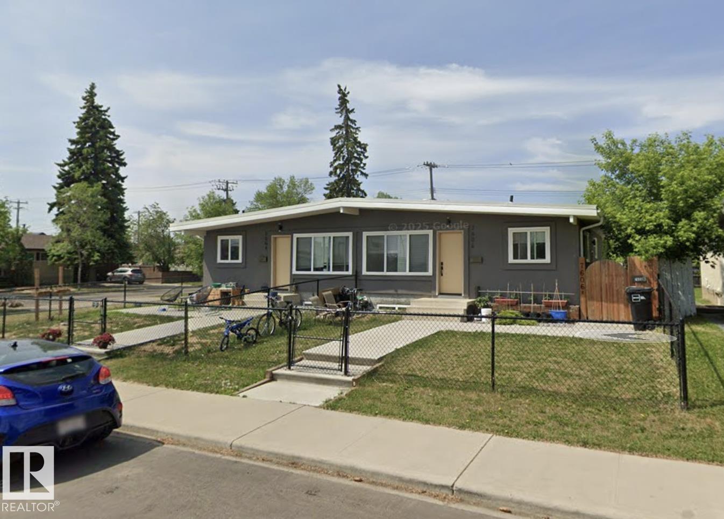
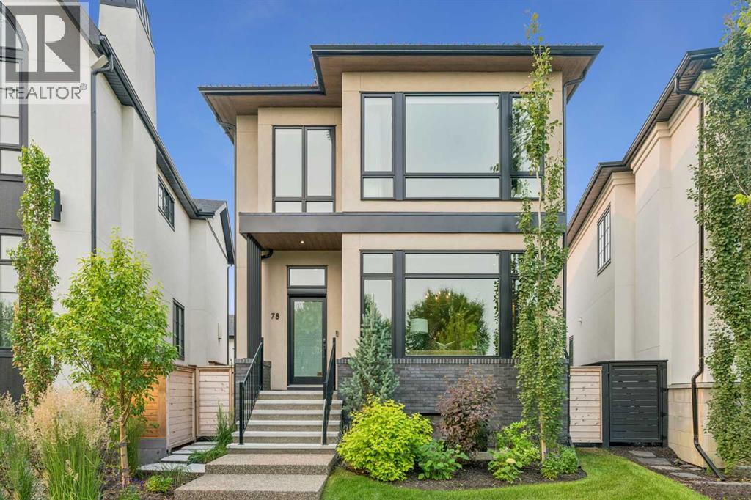
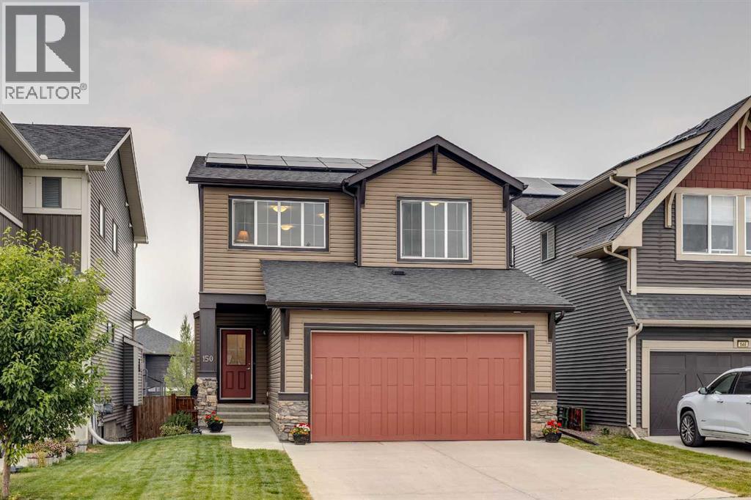
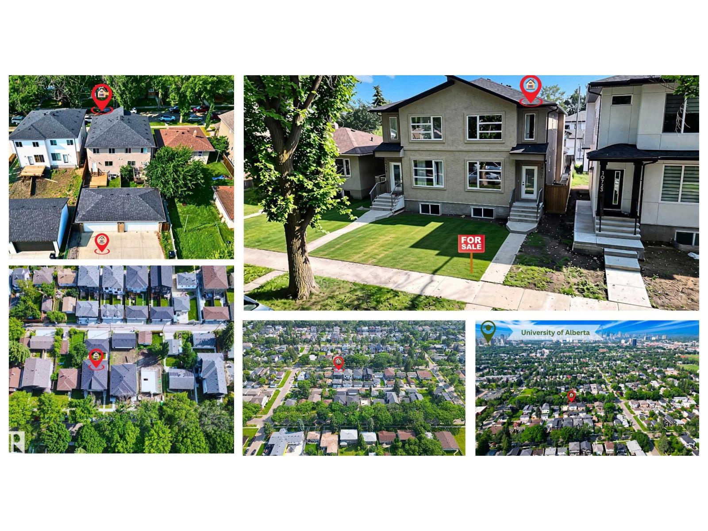
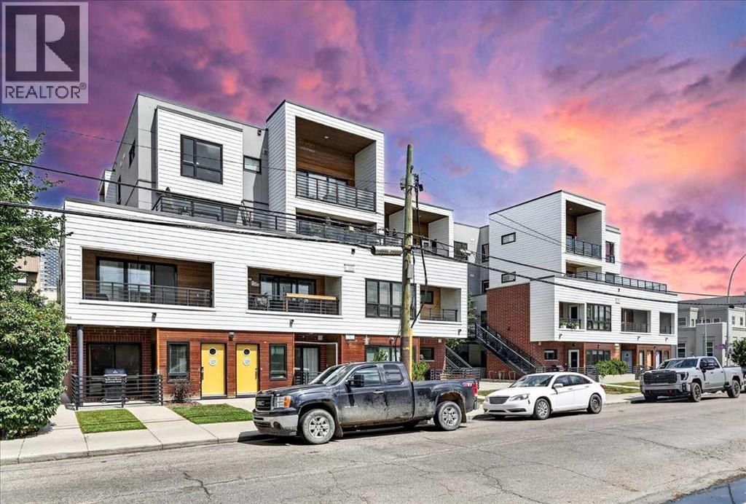
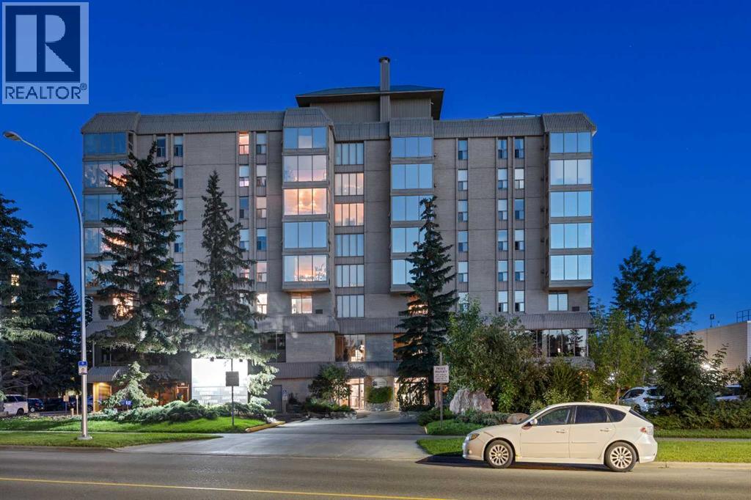
The Coimbra Building presents a rare opportunity to acquire a well-cared-for mixed-use asset in one of Ritchie’s most established and walkable communities. Positioned just minutes from Whyte Avenue, the property benefits from strong local demographics, steady foot traffic, and convenient access to transit and central Edmonton.The commercial component offers approximately 11,464 square feet of leasable area across both one- and two-storey sections. Originally constructed in 1967 with an expansion completed in 1990, the building has been consistently maintained and presents well, with no known significant deferred maintenance. The layout supports a variety of commercial uses and provides flexibility for future tenancy or repositioning.Complementing the commercial space is a separate 2.5-storey residential home on the property, configured with two updated suites. Improvements over time include upgraded windows, plumbing, electrical, and HVAC systems, supporting tenant comfort and operational reliability.The property is currently fully leased, providing immediate income stability. For investors or potential owner-users, the site also offers future optionality, with the ability to occupy space as leases transition while maintaining revenue from the existing tenancy mix.A well-located, income-producing asset offering a balance of stability, flexibility, and long-term potential in one of Edmonton’s most desirable urban communities. (id:51989)
Plan:2520972, Blk:22, Lot:2. Fully serviced industrial land• 1.00 ± acre lot• IM Zoning• Ready for immediate development• Build to suit options available• Lots are stripped and graded• Excellent geotechnical qualities• Leduc Business Park has high development standardsensuring long term integrity• Access to the High Load Corridor• Easy access to the Edmonton International Airport (id:51989)
The Property consists of a 2,900 square foot convenience store with an additional 1,893 square foot fuel canopy, situated on a 0.34-acre site. Zoned C3 “Commercial Corridor”, the Property benefits from strong visibility from Highway 60 and accessibility within Devon’s primary commercial node. Tenanted by DP Oil OP Ltd. o/a Petro-Canada, the fuel banner provides national brand recognition and consistent customer traffic. Strategically positioned along Highway 60, within Devon’s established retail corridor, the Property is surrounded by complementary commercial uses and benefits from steady local traffic and residential density in the immediate trade area. The site configuration supports efficient vehicular circulation and strong street presence, making it a key service-oriented destination within the community. (id:51989)
Liquor Store Business for Sale Only – Building Not Included. Asking price:$169,999 plus inventory. Well-established LIQUIOR STORE located in a high-traffic retail plaza in Vegreville, Alberta. Situated within a 27,581 sq. ft. freestanding multi-tenant retail development built in 2009, adjacent to Walmart and benefiting from consistent anchor traffic. The subject premises comprise approximately 2712 sq. ft. of leaseable space. This is a turnkey business with an established customer base and strong growth potential. The business operates under a lease. Financial information is available to qualified buyers upon signing a confidentiality agreement. Please do not approach staff directly.The business is currently operated under an existing corporation. The seller is willing to sell the corporation as part of the transaction for an additional cost. (id:51989)
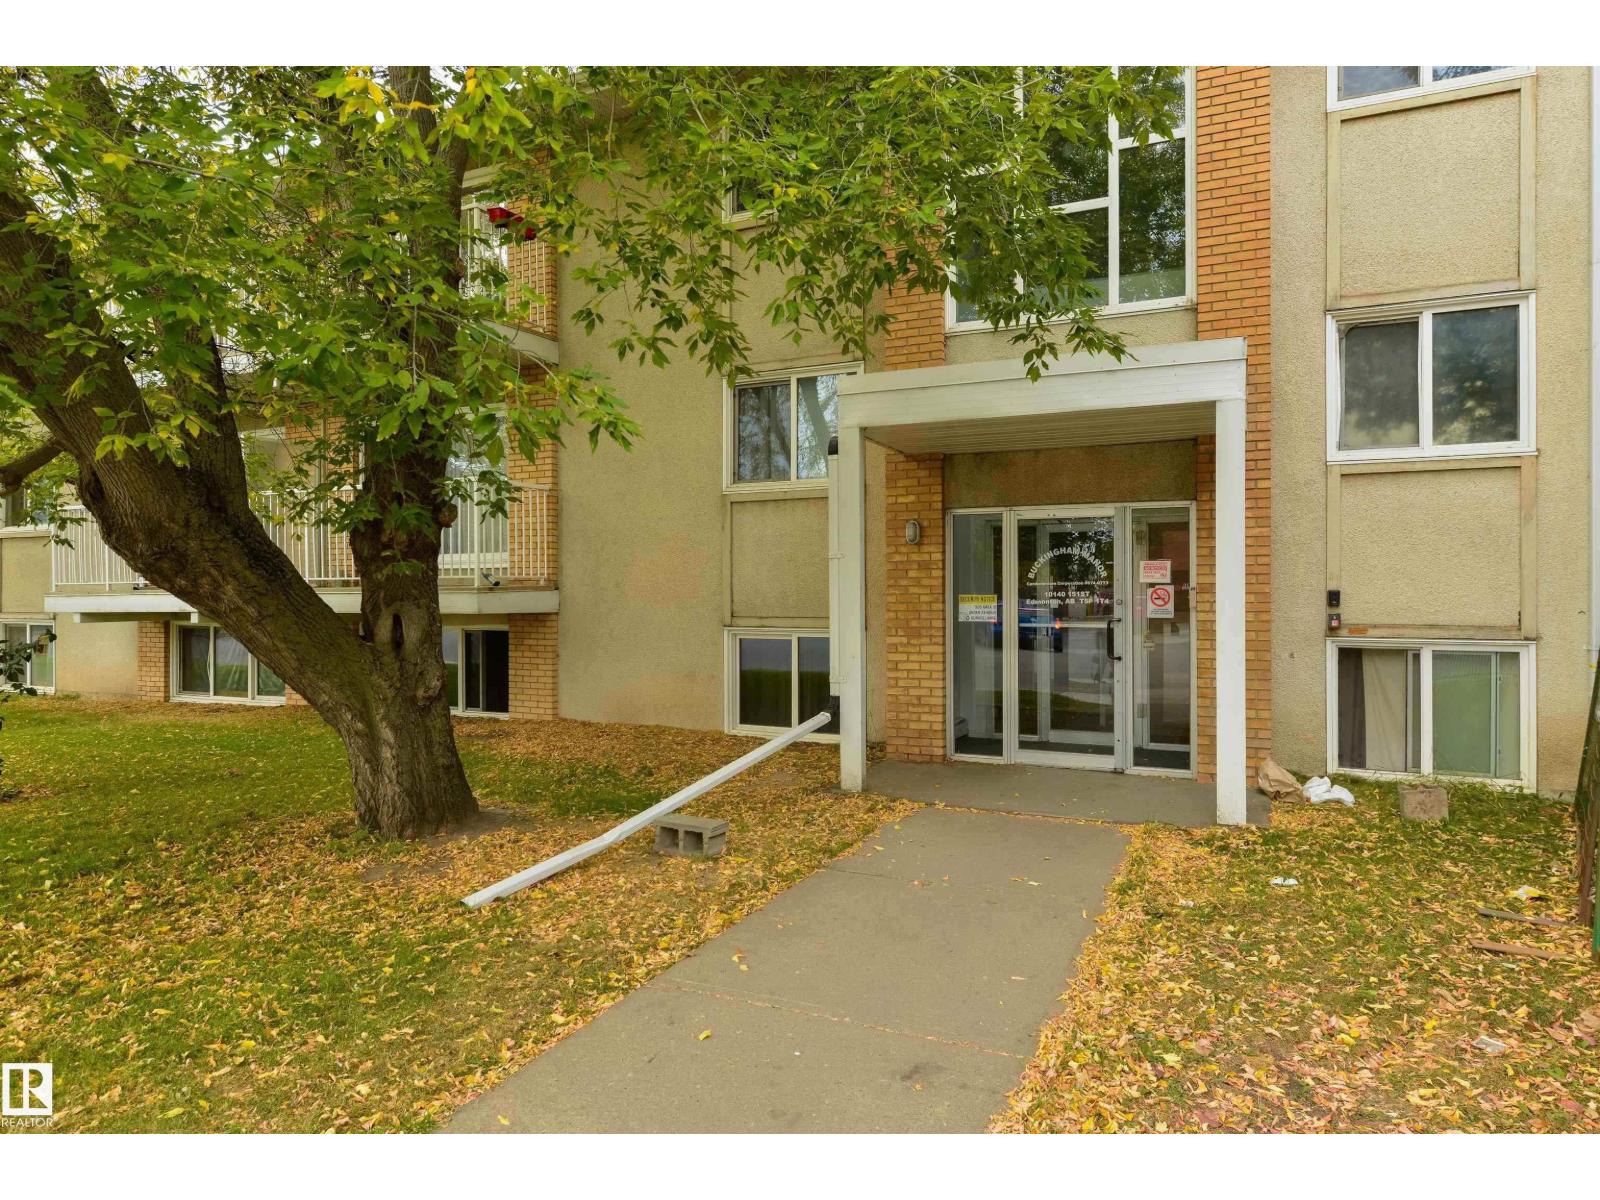
Welcome to this beautifully renovated second-floor condo offering over 1,000 sq. ft. of stylish living space! Featuring 3 spacious bedrooms, 2 bathrooms, and in-suite laundry, this move-in-ready home is perfect for first-time buyers, families, or investors. The generous primary bedroom offers a walk-in closet and private 2-piece ensuite. The bright, oversized living room features a stunning modern feature wall and opens to a large private balcony, perfect for summer BBQs and entertaining. Recent upgrades include hardwood flooring, ceramic tile, renovated bathrooms, a modern kitchen with stainless steel appliances, and fresh finishes throughout. Conveniently located minutes from shopping, schools, parks, and amenities, with transit at your doorstep and the new Valley Line West LRT just half a block away. A fantastic opportunity to own or invest—welcome home! OVER 1,000 SQ. FT. | 3 BEDROOMS | 2 BATHROOMS | IN-SUITE LAUNDRY RENOVATED UNIT! (id:51989)
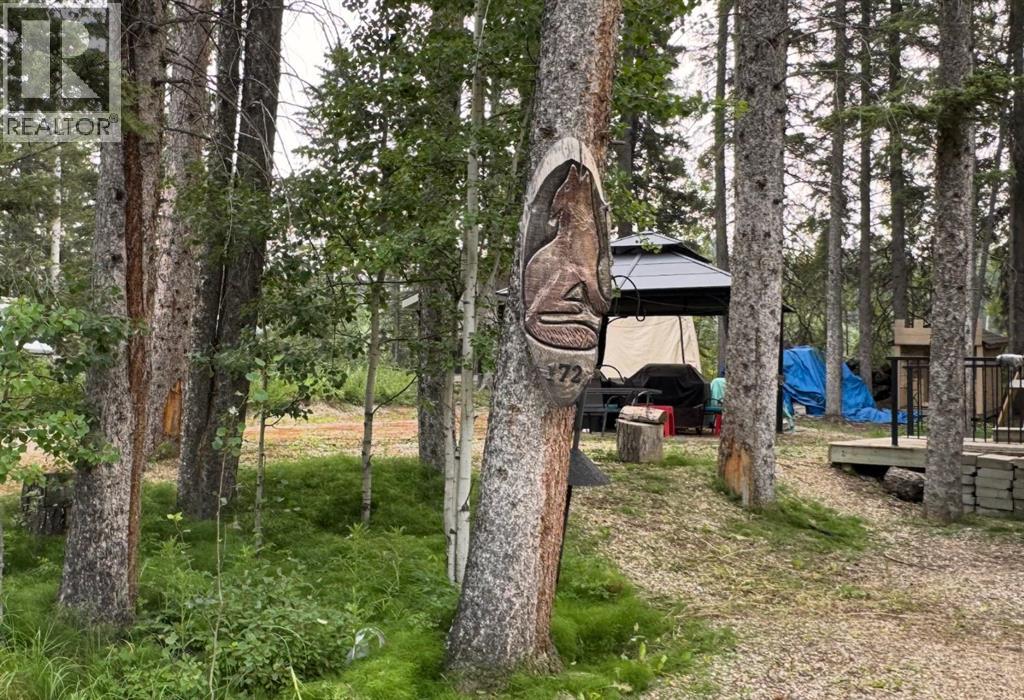
A rare Bergen Springs opportunity with room for two RVs and generations of family memories. Situated on a beautifully prepared 0.18-acre lot in the highly sought-after Bergen Springs Estates, this unique recreational property has been thoughtfully designed to accommodate two separate campsites, including one large enough for a Class A motorhome or bus-style RV. Approximately 200 yards of gravel have been professionally placed and compacted, creating an exceptionally solid site that would be extremely costly to replicate today. Power and seasonal water are conveniently available to both sites, while the property also features its own septic holding tank, making it an outstanding turnkey retreat for family gatherings, weekends with friends, or as the perfect site for your future cabin of up to 1,000 square feet. Outdoor living is already in place with a spacious deck, gazebo with firepit, , Hardie Board wood shed, tarp storage shed,, and plenty of room to relax and entertain. Kids will love having their own playhouse, swings, and zipline, creating memories that will last for years. A travel trailer is also negotiable, offering the opportunity to start enjoying the property immediately. Bergen Springs Estates offers the perfect blend of recreation, community, and ownership. Unlike a traditional campground, you own your lot while enjoying the benefits of a beautifully maintained recreational community. Annual condominium fees of just $610 include seasonal water service, maintenance of the community pond, walking trails, disc golf, dog parks, garbage collection, access to the community hall, a community garden, and the care of the common areas. Located just 20 minutes south of Sundre and approximately one hour from Calgary, it's an easy escape where weekends quickly become lifelong family traditions. Whether you're looking for a private weekend retreat, a place where family and friends can camp together, or a future cabin site, Lot 172 delivers exceptional flexibility . With room for two RVs, extensive site improvements already completed, and countless memories waiting to be made, this is the kind of recreational property families rarely outgrow. (id:51989)
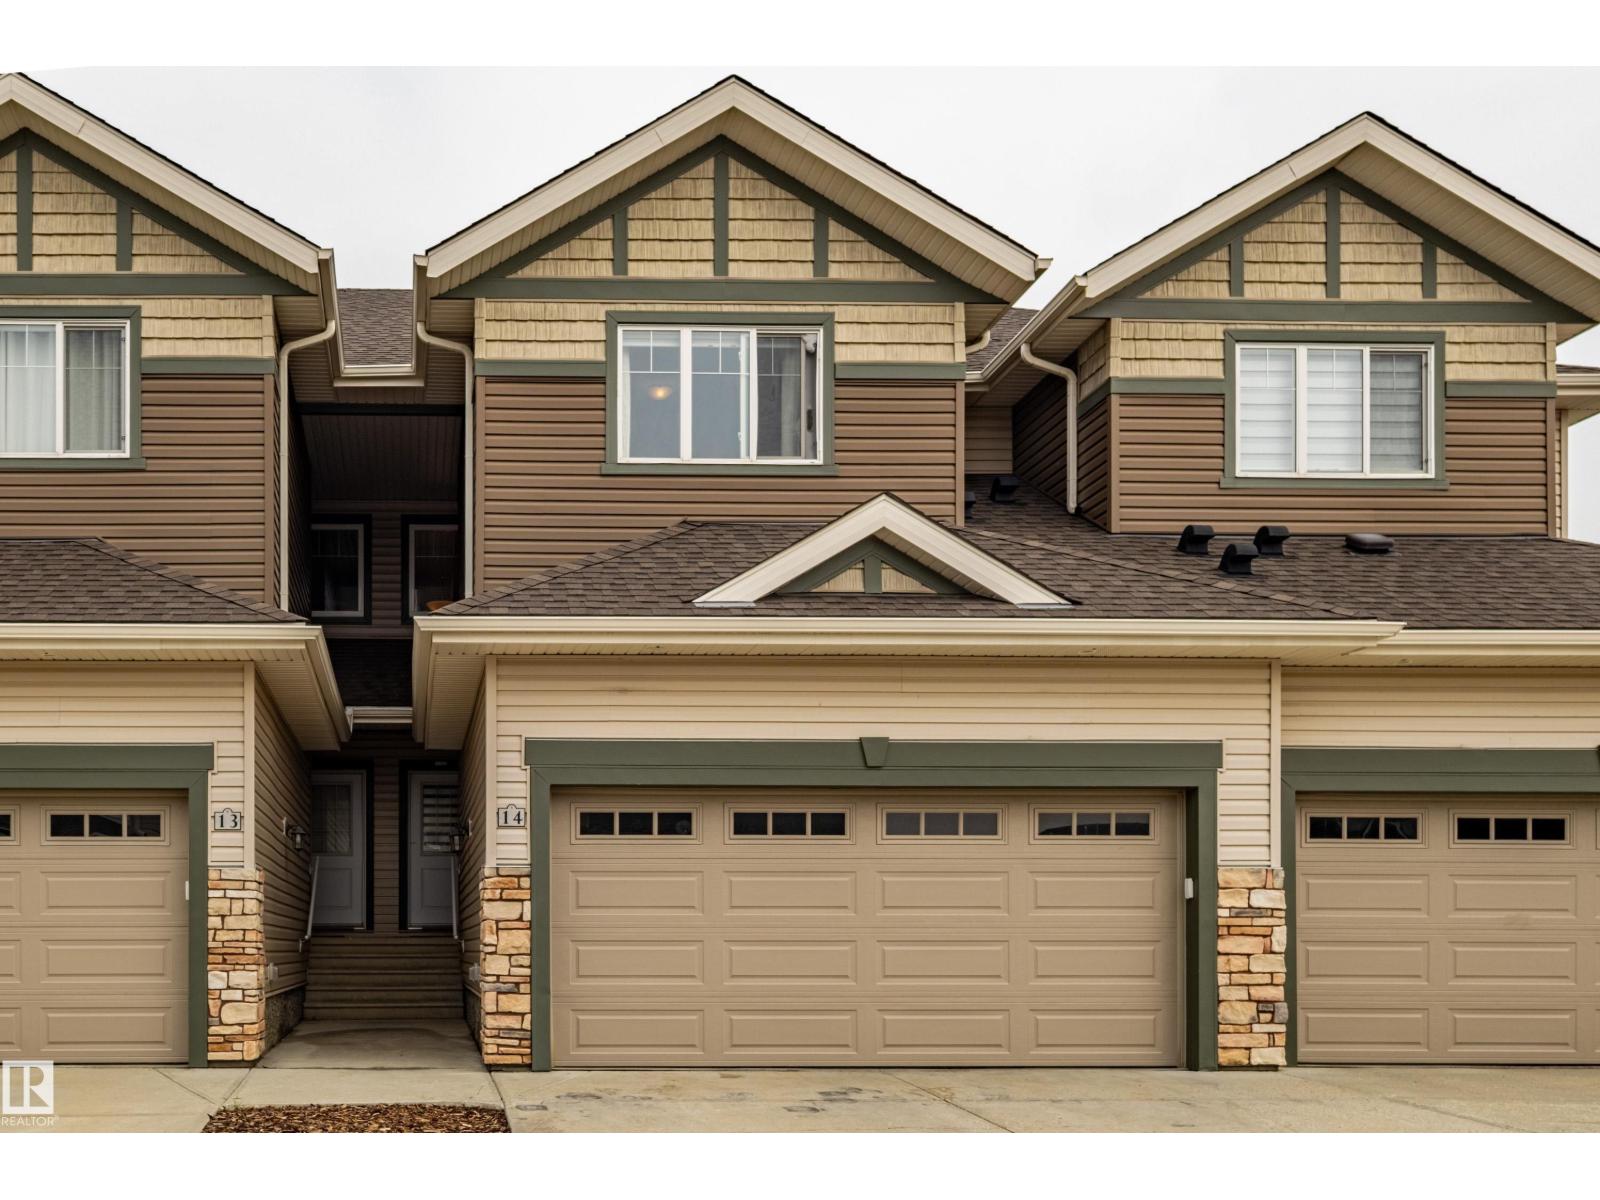
Welcome to this stylish 3-bedroom, 2.5-bath townhome with reasonable condofee, tucked into a private complex in sought-after Windermere. Bright, functional and finished in cool modern tones, this home offers a warm, family-friendly layout designed for comfortable everyday living. Step outside to your private deck and shared backyard. The double detached garage is heated, providing secure parking, storage and year-round convenience. Enjoy a beautiful pond just steps away, with a bus stop nearby for an easy commute. MOVATI Athletic, Currents of Windermere, shopping, restaurants, schools, parks and entertainment are all only minutes from your door. Modern style, peaceful surroundings and exceptional convenience come together in this inviting Southwest Edmonton home. (id:51989)
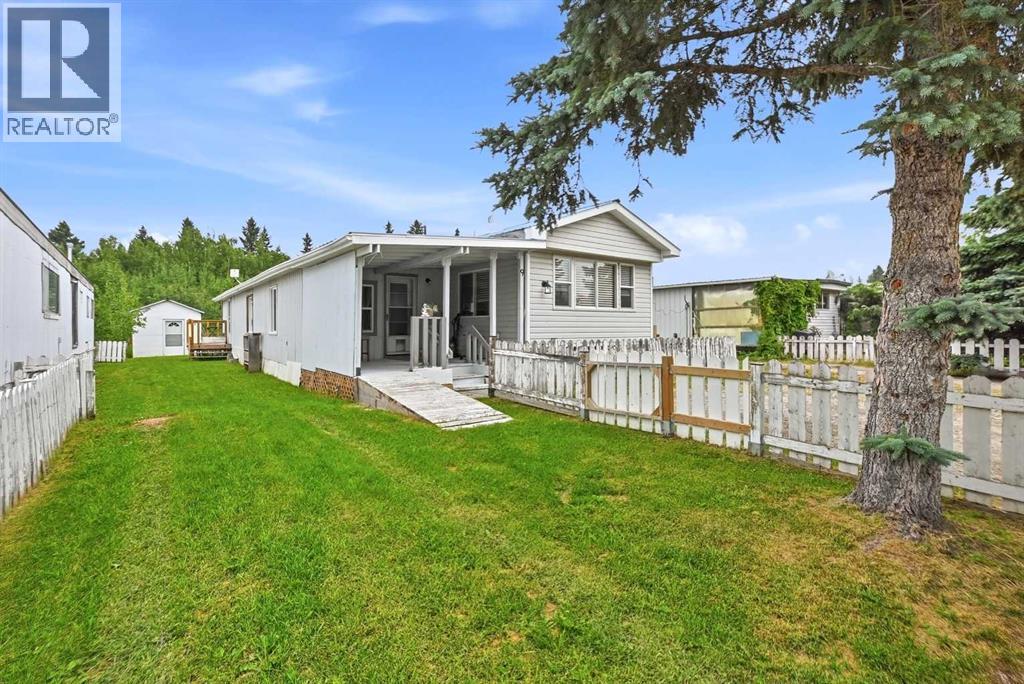
Welcome to affordable and comfortable living! This well-maintained 1976 mobile home offers a functional layout featuring 3 bedrooms and 1 full bathroom, complemented by a spacious addition that provides valuable extra living space to suit your needs.Peace of mind comes standard with major updates already taken care of, including all vinyl windows, a durable tin roof, and a furnace that is under 10 years old.Outside, the property truly shines with two included storage sheds. One is an impressive oversized shed, perfectly suited for a workshop, hobby projects, or securely storing all your gear, tools, and seasonal items.Whether you are starting out, downsizing, or looking for a smart investment property, this home offers incredible value and potential. Schedule your private showing today! (id:51989)
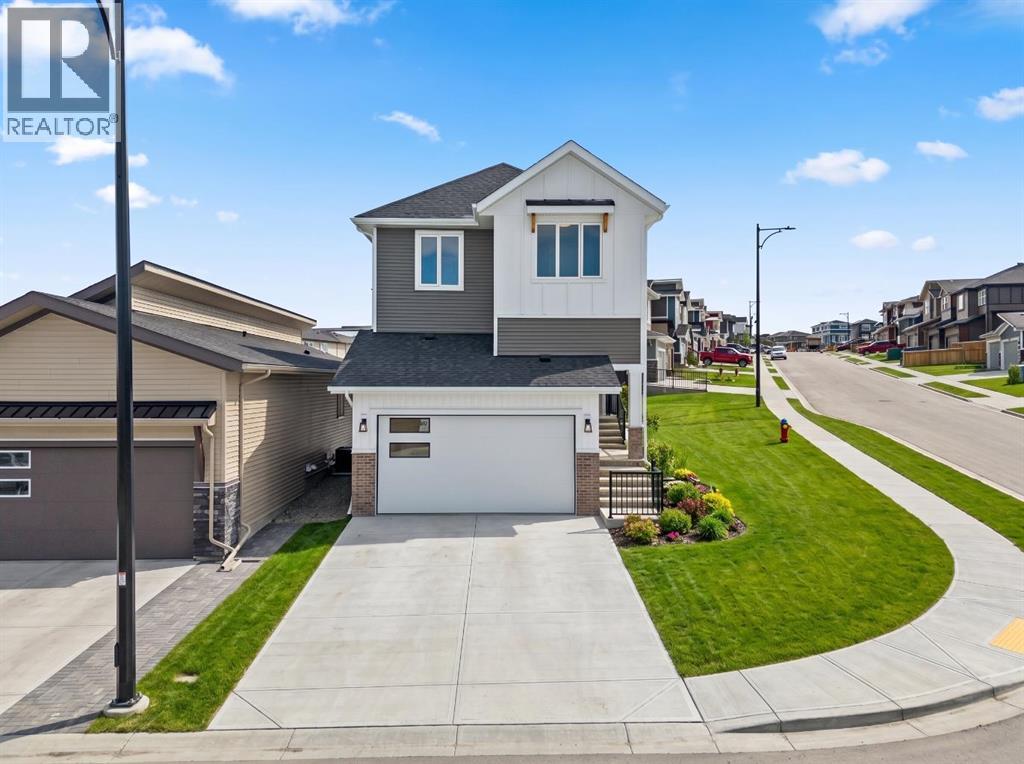
Welcome to 305 Precedence View, a brand new home built by Renova, where modern design meets refined comfort in one of Cochrane's most desirable settings. Thoughtfully crafted with exceptional attention to detail, this beautifully appointed residence offers an elegant balance of open-concept living and everyday functionality. Expansive windows flood the home with natural light, highlighting the contemporary finishes, durable luxury vinyl plank flooring, and carefully selected materials that create a warm, sophisticated atmosphere.The main living area is designed for both connection and relaxation, seamlessly bringing together the kitchen, dining, and living spaces for effortless entertaining and comfortable family living. A stunning gas fireplace serves as the focal point of the living room, adding warmth and character, while the thoughtfully designed kitchen inspires culinary creativity with stylish cabinetry, generous workspace, built-in appliances, and quality finishes that deliver both beauty and practicality.Upstairs, the private living quarters provide a peaceful retreat designed to support both rest and productivity. The spacious primary suite offers a calming escape complete with a generous walk-in closet and a beautifully appointed spa-inspired ensuite. Additional bedrooms provide flexibility for family, guests, or a home office, while the central bonus room creates valuable extra living space for movie nights, a children's play area, or a quiet reading lounge. Convenient upper-level laundry further enhances the home's thoughtful design and everyday functionality.Every aspect of this home has been carefully considered to create a harmonious blend of style and livability, from the intelligent floor plan to the refined interior selections. Quality craftsmanship, timeless finishes, and modern comforts come together to create a home that is as functional as it is elegant.Living in Precedence in Cochrane means embracing a lifestyle connected to nature whi le remaining close to every modern convenience. Surrounded by the beauty of the Bow River valley, residents enjoy scenic walking paths, mountain views, nearby parks, schools, and everyday amenities. With easy access to downtown Cochrane, convenient commuting routes to Calgary, and the Rocky Mountains just a short drive away, Precedence offers the perfect balance of peaceful surroundings, outdoor recreation, and contemporary living. (id:51989)
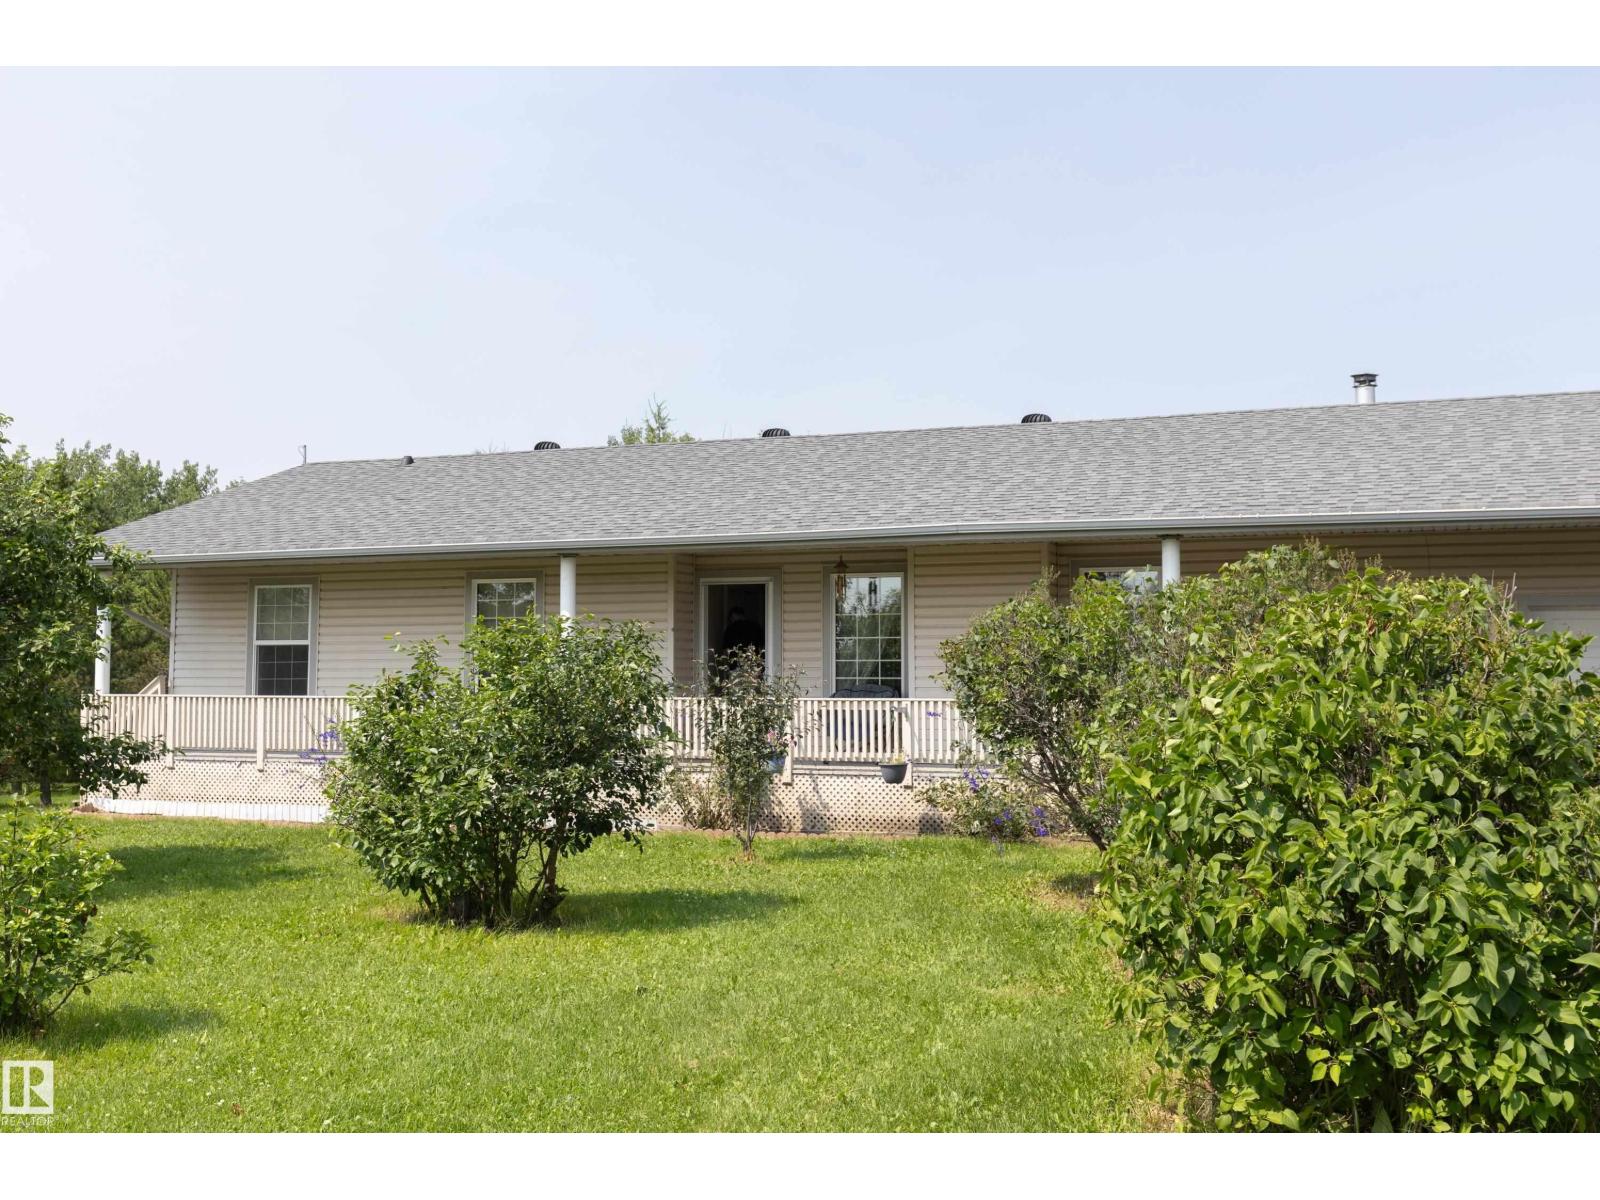
Meticulously maintained open-concept bungalow offering 2+2 bedrooms on a beautifully treed, private acreage with the convenience of municipal water. The bright main floor features vaulted ceilings and an open-concept family room, kitchen and dining area. The family room showcases a cozy gas fireplace with mantel and large windows that fill the home with natural light. The kitchen offers a large island with seating for 4-5, tile backsplash, walk-in pantry and dining area with a French door leading to a covered rear deck overlooking the beautifully landscaped backyard. The primary bedroom features large windows, a walk-in closet and a 4-piece ensuite with soaker tub and corner shower. A second bedroom, 4-piece bath and main floor laundry complete the main level. The fully developed basement offers two additional bedrooms, a spacious family room with a cozy wood-burning stove, large windows and a 3-piece bath. An oversized 25’ x 24’ attached garage completes this exceptional family acreage. (id:51989)
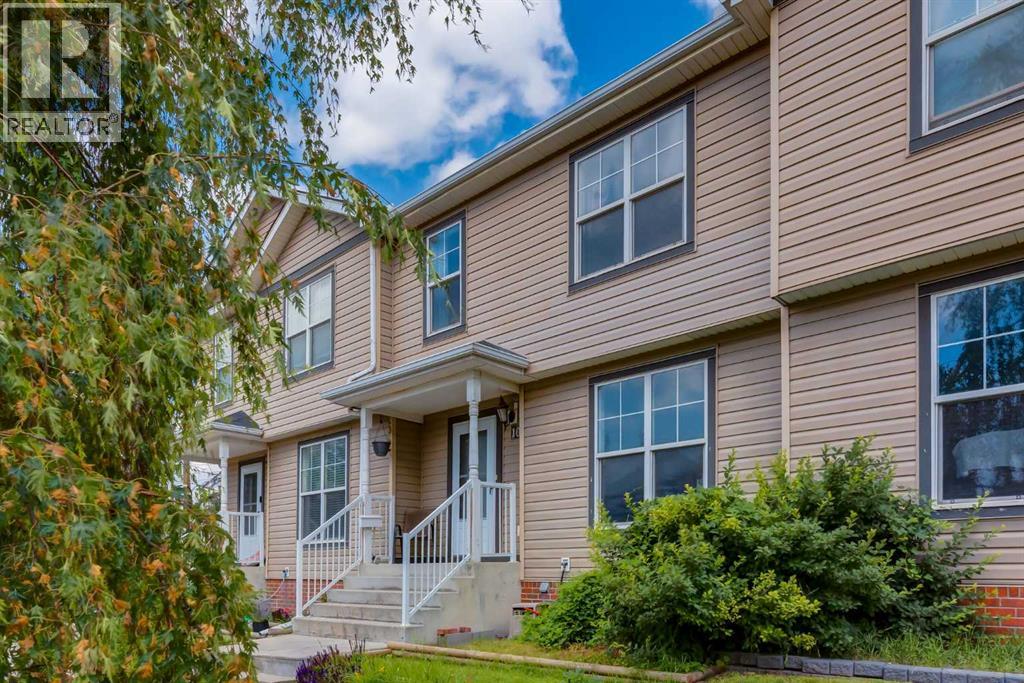
Rich in history, full of character, and unlike anywhere else in the city, it's easy to understand why so many people dream of calling Calgary's oldest community - Inglewood - home. People fall in love with this vibrant neighbourhood and rarely leave. This recently refreshed 4-bed, 2-storey townhome is your opportunity to experience everything that makes living in Inglewood so special. Offering over 1,725 sq ft of total space, this home has been updated with functionality and everyday living in mind. The unfinished basement accounts for 580 sq ft of that total and offers an excellent layout for future development. Prepped w/painted floors, insulated walls, and vapour barrier, it's a flex space you can use today while planning for tomorrow. The lower-level laundry includes a brand-new dryer and a like-new refurbished washer, while a bathroom rough-in adds even more possibilities down the road. Newer LVP flooring flows throughout the main and upper levels, with brand new carpet reserved for the stairs. Fresh paint and curated vintage lighting add another layer of charm, complementing the home's recent updates. The renovated kitchen (2023) features newer S/S appliances including an induction stove, plenty of cabinetry with a central island/breakfast bar, and a generous dining area where meals, homework, and conversations naturally come together. The well appointed living room offers plenty of space to relax at the end of the day with large windows allowing natural light to flood in. Upstairs, you'll find 4 bedrooms—a feature that's rare to find in a townhome—including a spacious primary bedroom and a renovated 4-pc bathroom (2023) complete with a deep soaker tub and comfort-height vanity. Whether you're accommodating a growing family, hosting guests, or need a dedicated home office, this layout adapts to your needs with ease. Outside you can enjoy a welcoming front porch and your own fully fenced backyard that captures plenty of sunshine throughout the day, creating the perfect place for summer BBQ's, gardening, or simply relaxing in the fresh air. The assigned parking stall is equipped with a block heater which you'll appreciate on cold Calgary mornings and visitor parking is conveniently located nearby. Inglewood is known for its incredible restaurants, cafés, pubs/breweries, iconic diner, eclectic boutiques, unique shops, popular fitness/yoga studios, the Y, thriving arts/music scene, and year-round festivals. Outdoor enthusiasts will love having the Bow River pathway system, bicycle pump track, Harvie Passage, St Patrick's island and the Bird Sanctuary nearby, offering endless opportunities for walking, cycling, paddling, birdwatching, and enjoying nature just mins away. Add the community hall, schools, green spaces, playgrounds, the Zoo, TELUS Spark, quick access to DT and throughout the city with Deerfoot/Blackfoot Trails and Memorial DR and public transit nearby and it's easy to see why Inglewood remains one of Calgary's most desirable inner city neighbourhoods. (id:51989)
Great opportunity for first-time home buyers or investors! This well-kept bi-level offers 4 bedrooms (2 up, 2 down), 2 full bathrooms, and a fully finished basement with a spacious family room. Long-term tenants are in place and would be happy to stay, making this an excellent investment opportunity, or take possession for your own family. The bright main floor features a functional kitchen, dining area, and living room with access to the large south-facing deck and fully fenced backyard—perfect for enjoying the summer sun. Located close to parks, schools, and amenities, this affordable home offers great value and plenty of potential. (id:51989)
FULLY RENOVATED BUNGALOW | 5 BEDROOMS | ILLEGAL SUITE | DESIGNER FINISHES THROUGHOUT. Welcome to this exceptional, fully renovated bungalow in the established community of Marlborough, where no detail has been overlooked. Showcasing extensive top-to-bottom upgrades, this stunning home combines modern design, quality craftsmanship, and income-generating potential. Step inside and be immediately impressed by the bright open-concept layout featuring luxury vinyl plank flooring throughout, extensive custom millwork, upgraded trim and finishing details, newer vinyl windows, and recessed LED lighting that creates a warm and inviting atmosphere. Every space has been thoughtfully redesigned to offer both style and functionality. The centerpiece of the home is the spectacular chef-inspired kitchen, professionally renovated with sleek custom cabinetry, quartz countertops, a striking full-height backsplash, built-in wall oven, electric cooktop, stainless steel appliances, and an abundance of storage and workspace. Designed for both everyday living and entertaining, this kitchen is sure to impress even the most discerning buyers. The main level offers three spacious bedrooms, each enhanced with custom built-in storage solutions and upgraded finishes. The primary suite features a beautifully renovated 3-piece ensuite, while the additional bedrooms are serviced by a stylish 4-piece bathroom showcasing contemporary fixtures and modern design elements. The fully renovated lower level offers a self-contained (illegal) suite complete with two large bedrooms, a modern kitchen, spacious living area, updated bathroom, and separate laundry facilities. With independent laundry on both levels, this home provides excellent flexibility for multi-generational living or rental income opportunities. Outside, the home boasts outstanding curb appeal with updated exterior elements, mature landscaping, and a large lot offering plenty of outdoor space to enjoy. Located in one of northeast Calgary's most convenient communities, you'll appreciate being within walking distance to schools, parks, public transit, shopping centres, restaurants, and numerous amenities, with quick access to major roadways for an easy commute. This is a rare opportunity to own a move-in-ready home that has been extensively renovated from top to bottom, offering modern luxury, timeless finishes, and exceptional value in a sought-after location. A must-see property that truly stands out from the competition. (id:51989)
Welcome to this beautifully maintained one-owner home offering over 3,000 sq. ft. of developed living space on a premium lot siding onto a playground and park. This spacious 2-storey features 4 bedrooms, 3.5 bathrooms, and an ideal family-friendly layout with 9' ceilings on both the main floor and basement. The bright main level showcases durable vinyl plank flooring, a cozy fireplace, and a well-appointed kitchen with stainless steel appliances, ample cabinetry, and plenty of workspace. Upstairs you'll find a generous bonus room with a second fireplace, three spacious bedrooms, including the primary retreat with a 5-piece ensuite. The professionally builder-developed basement offers a large recreation room with a third fireplace, a fourth bedroom, a full bathroom, and excellent storage. Outside, enjoy the adjacent playground and green space from your backyard, creating the perfect setting for families and outdoor enjoyment. Completing the home is a good-sized double attached garage. Pride of ownership is evident throughout—this is a rare opportunity to own an original-owner home in a fantastic location close to schools, shopping, transit, and all the amenities Panorama Hills has to offer. (id:51989)
Welcome to this beautifully maintained family home in the highly sought-after community of Leger! Offering a functional layout and a fully developed basement (2020), this home provides the perfect blend of comfort, space, and modern updates. The bright main floor is ideal for everyday living and entertaining, while the finished basement adds valuable living space for a recreation room, home office, gym, home office, or guest area. Enjoy peace of mind with a high-efficiency furnace replaced in 2024. Located on a quiet crescent, this exceptional home is within walking distance to George H. Luck School and Archbishop Joseph MacNeil School, as well as nearby parks, playgrounds, walking trails, and Terwillegar Recreation Centre. You'll also enjoy convenient access to shopping, public transit, Terwillegar Drive, and Anthony Henday. A fantastic opportunity to own a move-in-ready home in one of southwest Edmonton's most desirable family-friendly neighbourhoods! (id:51989)
Introducing South Point's brand new Benton XL floor plan, offering an impressive 2,524 sq. ft. of thoughtfully designed living space with 3 bedrooms, 3 full bathrooms, and the perfect blend of style, comfort, and functionality for today's growing family.The main floor welcomes you with 9' ceilings, expansive windows, and a bright open-concept layout that creates an inviting atmosphere for both everyday living and entertaining. At the heart of the home is a beautifully appointed kitchen featuring quartz countertops, full-height cabinetry, and a large island , seamlessly connecting to the dining area and great room.Upstairs, you'll find generous living spaces designed with families in mind, including a spacious bonus room that offers the perfect place for movie nights, or children's play area. The luxurious primary retreat provides a peaceful escape with a tray ceiling, a large walk-in closet, and a spa-inspired 5-piece ensuite complete with a freestanding soaker tub, oversized glass shower, and dual vanities. Two additional bedrooms and a conveniently located upper-floor laundry room complete the second level.The full walk-out basement features 9' ceilings, providing excellent future development potential for additional living space or a secondary suite. (id:51989)
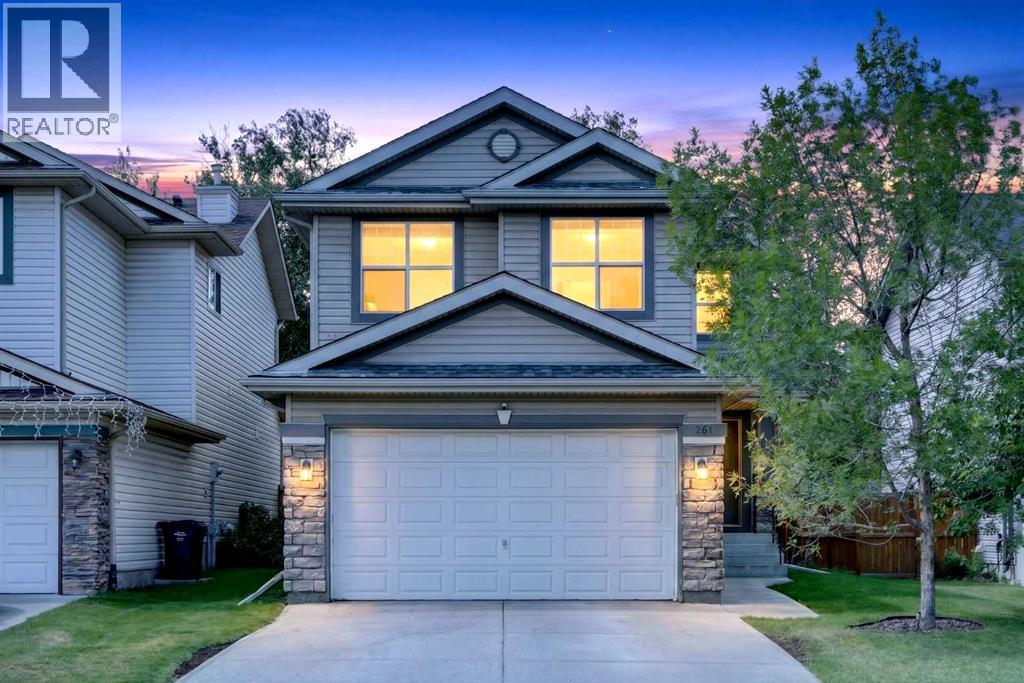
Welcome to 261 Panamount Hill NW, a beautifully updated family home in the sought-after community of Panorama Hills offering over 2,400 sq. ft. of developed living space. With 4 bedrooms, 3.5 bathrooms, a spacious bonus room, a fully finished basement, and an incredible west-facing backyard, this home is designed for comfortable everyday living and effortless entertaining. The bright open-concept main floor features a welcoming family room with a cozy gas fireplace, a spacious dining area, and a renovated kitchen complete with quartz countertops, a centre island with breakfast bar, upgraded sink and faucet, painted real wood cabinetry, corner pantry, and plenty of storage and workspace. Recent upgrades throughout the home include LED pot lights, knockdown ceilings, updated doors and hardware, renovated bathroom with new vanity and toilet, and numerous mechanical improvements. Step outside to enjoy the oversized custom deck and private west-facing backyard, perfect for summer barbecues, relaxing evenings, and gatherings with family and friends. The main floor is completed by a convenient laundry/mudroom, powder room, and double attached garage. Upstairs, the large bonus room offers flexible space for a family retreat, home office, study area, or media room. The spacious primary bedroom features a walk-in closet and a private 4-piece ensuite with a soaker tub, while two additional bedrooms and another full bathroom complete the upper level. The fully developed basement adds even more living space with a large theatre room, fourth bedroom, walk-in closet, and a 3-piece bathroom. Movie lovers will appreciate the included projector, projection screen, and built-in 7.1 surround sound system, while the wired AV system with indoor and outdoor audio speakers and receivers makes entertaining a breeze. Pride of ownership is evident throughout with major updates including a rebuilt furnace, newer hot water tank, water softener, roof (2020), and washer and dryer (2019). Ideally located close to schools, parks, shopping, transit including the express bus to downtown, Vivo Recreation Centre, the public library, and major routes including Stoney Trail and Deerfoot Trail, this move-in-ready home offers exceptional value in one of Calgary’s most popular family communities. Book your private showing today and see everything this fantastic home has to offer. (id:51989)
Beautiful WALKOUT home BACKING ONTO A POND with over 3,200 sq ft of finished living space. Designed for comfortable family living, this open-concept home features vaulted ceilings, triple pane windows, hardwood & tile flooring throughout, cozy fireplace, & formal dining room. The kitchen offers custom wood cabinetry, stainless steel appliances, pantry, eat-up island, & spacious dinette with access to the deck overlooking the pond. Two bedrooms, one with deck access, & a 5pc main bath with bidet complete the level. The upper level is dedicated to the primary suite & includes a 4pc ensuite with jetted tub, walk-in closet, & covered balcony. The FINISHED WALKOUT basement features heated floors, bedroom, family room, SECOND KITCHEN, 3pc bath, laundry, cold room, & storage, ideal for separate living quarters. The heated DOUBLE GARAGE includes CONVENIENT BASEMENT ACCESS. Outside, enjoy a covered patio with pond views, room for gardening, access to trails, & located across from a school. A must-see property! (id:51989)
dventures.Escape to Alberta's Beautiful West Country!Nestled on a beautifully treed and private one-acre parcel in Eagle Ridge, just west of Caroline, this quaint and cozy retreat is the perfect place to leave the hustle and bustle behind. Whether you're searching for a year-round home, a weekend getaway, or your own recreational basecamp, you'll fall in love with the peace, privacy, and endless outdoor adventures that await.This well-built, cozy & quaint 1-bedroom, 1-bathroom home features a warm and inviting custom pine kitchen with island, a spacious dining area for gathering with family and friends, and a bright living room with room for a hide-a-bed or the potential to create a second bedroom. The newly completed 3-piece bathroom includes a large shower and stacking washer/dryer, while the 10 GPM water well and septic holding tank provide year-round convenience.Need extra room? The charming 12' x 20' bunkie, complete with beautiful pine ceilings and a covered front deck, is ideal for guests, extended family, a hobby space, or perhaps a future Airbnb (subject to any applicable regulations).Spend your mornings on the front deck with a coffee, your evenings relaxing on the new rear deck watching deer wander through the trees, or gather with friends in the gazebo after a day exploring Alberta's spectacular West Country. The gazebo, four storage sheds, soft-cover shelters, and even the outhouse are all included. There's plenty of room for RV parking, and with direct quad access to Crown land, hiking, fishing, horseback riding, hunting, and endless outdoor recreation are right at your doorstep.A rare and affordable opportunity to own your own peaceful slice of West Country paradise! (id:51989)
BEAUTIFUL BUNGALOW CONDO, HEATED ATTACHED GARAGE, PREMIER COMMUNITY! You’ll love the Location at Creekview Landing with its close proximity to the beautiful trail system! This move-in ready property has seen many recent upgrades like *Central AC* granite counter tops in the gorgeous kitchen and bathrooms, freshly painted upstairs as well in the fully finished basement. Features a double attached garage, spacious bright open floor plan with vaulted ceilings, 9’ Ceilings, beautiful hardwood and tile flooring. Exceptional kitchen with lots of Maple Cabinetry, Island, Breakfast Bar, large Corner Pantry and upgraded stainless steel appliances. The heart of the home boasts a cozy three-sided fireplace. Spacious primary bedroom with large walk-in closet and superb Ensuite with beautiful 5’ shower with easy access. Great den/bedroom and a main floor laundry. Awesome basement development with 9’ ceilings, cozy gas fireplace in family room, huge recreation/games area, media/theater area, large bedroom, bathroom and utility room. Attached double garage, private deck with bbq hookup, front covered porch, CENTRAL AIR CONDITIONER and more! This beautiful property is move-in ready and available for immediate possession. (id:51989)
Welcome to this beautifully upgraded, built green, two storey home offering the perfect blend of style and comfort in the neighbourhood of Cavanagh. Featuring 4 spacious bedrooms and numerous quality upgrades as well as being close to trails that lead to a lake and playground, this home is ideal for growing families. A few highlights are granite countertops, enlarged island, NEW hot water tank, stainless steel appliances, large windows that allow lots of natural light, gas fireplace and gorgeous cabinetry. There is also a beautiful flex space/ den to add your personal touch. The landscaping offers a deck off the kitchen perfect for entertaining family and friends. A double attached garage provides plenty of room for vehicles and storage. This home is where modern living meets everyday convenience- don't miss this opportunity to make it yours! (id:51989)
Exceptional design, thoughtful upgrades and an unbeatable location near the peak of Mahogany Lake come together in this beautifully maintained home tucked away on a quiet cul-de-sac. A charming front porch and mature landscaping create welcoming curb appeal while inside a show home feel is evident throughout. Wide plank luxury vinyl flooring, upgraded lighting and custom design details elevate the bright open-concept main floor. Gather around the inviting gas fireplace with its striking shiplap surround before moving effortlessly into the central dining area, perfectly positioned for everyday living and entertaining. The stylish kitchen is both functional and timeless with granite countertops, stainless steel appliances, full-height cabinetry, a full-height tile backsplash, a large island with seating and abundant workspace. A convenient powder room completes this level. Upstairs, a spacious bonus room with extra windows and an elegant tray ceiling creates the perfect separation between the 2 primary bedrooms, offering added privacy for family members, guests or roommates. The impressive primary retreat showcases vaulted ceilings, a walk-in closet and a beautifully appointed ensuite with dual sinks, while the second large bedroom also enjoys its own walk-in closet and private ensuite. Upper-level laundry adds everyday convenience. The fully finished basement expands your living space with a generously sized recreation room offering endless flexibility for movie nights, a games area, home gym or children's play space, along with a 3rd bedroom featuring a walk-in closet and plenty of additional storage. Outside, the southwest-facing backyard has been thoughtfully designed for both relaxation and entertaining with a large deck, a partially covered pergola, beautifully landscaped gardens, stepping stone pathways, a grassy play area and access to the double detached garage from the rear lane. Located just moments from Mahogany's private lake, beaches, wetlands, scenic pa thways, parks, schools, shopping and restaurants, this exceptional home offers year-round lake access with swimming, skating and countless recreational opportunities, all while providing quick access to Deerfoot Trail and Stoney Trail for an easy commute. Combining an exceptional layout, designer finishes and one of Calgary's most sought-after lake communities, this is a home you'll be proud to call your own. (id:51989)
Welcome home to 131 Thorncrest Rd NW! This beautifully maintained bungalow has over 1800 sf of living space and is move-in ready! The main floor has gorgeous refinished hardwoods floors, a spacious living room and a kitchen with plenty of cabinets and updated counters and backsplash, stainless steel appliances and an eating nook. There are 3 good sized bedrooms and the main bath to complete this level. The fully finished basement has a separate entrance leading to one of the nicest basement suites you'll see, perfect for multi-generational living. This illegal suite has a living room with cozy wood-burning fireplace, a full sized kitchen with stainless steel appliances, a bedroom and updated 4 piece bath. There is a shared laundry area and storage room. Other updates include a new roof in 2023. This charming home is situated on large lot (57'x100') with plenty of trees for shade and room for the kids to play. There is a multi-tiered deck right off the back entrance in the south facing backyard, a double detached garage with storage underneath, RV parking and raised garden beds. You are just a few minutes away from Thornciffe School, shopping and transit and an easy commute to downtown,. (id:51989)
Side-by-Side Duplex opportunity in King Edward Park, situated on a 795 m² (approx. 72' × 120') lot and features 4 LEGAL SUITES, all currently tenant-occupied. Each main-floor unit offers approximately 920 sq. ft. with 3 bedrooms, 1 full bathroom with double sinks, a renovated kitchen, in-suite laundry, vaulted living room ceilings, and separate dining areas. One unit includes a wood-burning fireplace, while the other features an electric fireplace. Both legal basement suites offer 3 bedrooms, full kitchens, and in-suite laundry. The property includes a fully fenced yard, individual storage sheds, a large parking pad with ample off-street parking, and space suitable for RV parking. Conveniently located close to schools, shopping, public transit, the University of Alberta, Whitemud Drive, Anthony Henday Drive, and downtown Edmonton. An excellent opportunity for investors/buyers seeking a fully rented four-suite property. (id:51989)
Oh my gosh... PLEASE do yourself a favour and look at the photos! Have you ever seen such a cute, adorable starter home?!?! This beautiful bachelor/bachelorette pad is perfectly located on a quiet street with fantastic access to hipster 17th Avenue and 14th Street. You're close to Marda Loop and all the advantages of living in a cool inner city neighbourhood. Upper Mount Royal and multi million dollar homes are right down the street from you. Grocery, banking, restaurants, bars and all the services you require are close by. Do you really like going to the laundromat? Well too bad, you'll have to give that up because you have an ensuite washer and dryer too! This is a fantastic opportunity to break out of the dead end rental cycle and own something of your own. Have a look at the photos again, then arrange a showing now. You won't regret it. (id:51989)
TRIPLE ATTACHED GARAGE | QUIET CUL-DE-SAC | EXPANSIVE PIE-SHAPED BACKYARD | OVER 3,000 SQ. FT. OF DEVELOPED LIVING SPACE | $100,000+ IN UPGRADESMore than a house, this is a home designed for real family life?space to gather, room to grow, and a layout that works beautifully every day.At the heart of the home is the extensively renovated kitchen, completed in 2022 with premium granite countertops, custom cabinetry, new appliances, and a bright open-concept design that flows naturally into the dining area and living room. Whether it is a quiet family dinner, a weekend gathering, or a holiday celebration, this space feels warm, connected, and welcoming. A cozy gas fireplace adds comfort, while the front flex room is ideal for a home office, reading room, playroom, or formal sitting area.Just beyond the main living area, the exceptionally large pie-shaped backyard offers a rare amount of outdoor space?perfect for children to play, gardening, summer entertaining, or creating your own private retreat.Upstairs, the spacious primary bedroom features a large ensuite with dual sinks, a soaker tub and separate shower. The secondary bedrooms include upgraded closet organizers with additional drawers and hanging space, while the generous bonus room provides flexible space for movie nights, playtime, work, or relaxation.The newly renovated basement, completed in 2026, adds a large recreation and family room with rough-in plumbing for a future bathroom. Built-in storage in the garage and basement furnace room provides practical space for tools, sports equipment, and seasonal items. Additional updates include a high-efficiency furnace, fresh interior paint, air conditioning, and built-in sound systems on the upper level and in the basement.Tucked into a quiet Cranston cul-de-sac, this home is close to schools, parks, playgrounds, walking and cycling paths, and the Bow River. Cranston residents also enjoy year-round community activities, including summer splash park days, win ter skating, farmers’ markets, Stampede celebrations, and other family-friendly events.With its rare triple garage, beautifully upgraded kitchen, open layout, large backyard, flexible living spaces, and welcoming community lifestyle, this is a home made to be lived in and enjoyed. (id:51989)
Open House Tuesday July 28th 5:00pm-7:00pm | Welcome to 157 Torrie Crescent, a well-cared-for bungalow offering four bedrooms, a spacious finished basement, generous parking and an impressive heated 18 x 30 detached garage. Set in the established neighbourhood of Dickinsfield, known for its peaceful surroundings and wonderful neighbours, this inviting home combines comfortable family living with a turnkey interior and important updates, including brand-new shingles in 2026. The asphalt driveway provides parking for up to four vehicles and leads to the oversized, insulated and heated detached garage. This exceptional space is ideal for vehicles, recreational equipment, a workshop or additional storage. Inside, the main level is bright and welcoming, with laminate flooring throughout and no carpet. The walls were freshly painted in 2026, creating a light and neutral aesthetic. The eat-in kitchen offers an abundance of counter space and beautifully restained cabinetry. A peninsula provides additional space for meal preparation, while a dedicated coffee bar adds everyday convenience and extra storage. Stainless steel appliances complete the kitchen, which flows into the dining area with direct access to the back deck and yard for effortless indoor-outdoor entertaining. Three bedrooms are located on the main floor, all featuring new closet doors. The primary bedroom includes a private two-piece ensuite, while the main four-piece bathroom is enhanced by a skylight that fills the space with natural light.The finished basement offers even more room for the family to spread out. The carpet, baseboards and paint were updated in 2024, and the space has seen very little use since. New lighting brightens the generous family room, where a wood-burning fireplace and full brick feature wall create a warm and memorable focal point. A fourth bedroom, three-piece bathroom, laundry room with utility sink and substantial storage space complete this level. Outside, the backyard prov ides plenty of space to relax, garden or entertain. A back deck extends the living space outdoors, while two included garden sheds offer additional storage for seasonal items and yard equipment. With its functional bungalow layout, refreshed interior, valuable garage space and long list of practical features, 157 Torrie Crescent is a welcoming property with the flexibility to serve its next owners for years to come. (id:51989)
Situated in the wonderful SW Calgary community of Braeside, this beautifully updated townhouse delivers style, functionality, and exceptional value. Step inside from the attached garage to a bright, open layout featuring a custom 2018 kitchen complete with premium KitchenAid stainless steel appliances, dual lazy susans, an oversized under-mount sink, soft-close cabinetry, pull-out storage, and a sunny breakfast nook overlooking the wonderful private west-facing backyard complete with a lush green lawn and beautiful flowers that bloom year after year. The spacious dining room flows seamlessly into the open-to-above living room, which boasts a wall of natural light and smart custom lighting controls. Upstairs, soaring vaulted ceilings elevate the entire level, including a magnificent primary bedroom retreat with 2 piece ensuite bath. Two additional generous bedrooms and a refreshed 4-piece bath complete the upper floor, featuring a standard bathtub and shower combination. The finished lower level offers a versatile rec room ideal for a media area or gym, a functional laundry space featuring a premium front-load LG steam washer and dryer set from 2018 complete with a delicates drying rack, excellent storage, and mechanical systems including a Heil furnace and a Rheem hot water tank both new in 2018. Perfectly located minutes from the Glenmore Reservoir, Southland Leisure Centre, and major shopping, this peaceful retreat is ready to welcome you home. (id:51989)
Welcome to this exceptional custom-built residence offering 2,430 sq. ft. above grade, complemented by a beautifully finished basement that provides over 3,300 sq. ft. of thoughtfully designed living space. The main level is an elegant blend of style and function, featuring bright, open-concept living spaces ideal for both everyday living and effortless entertaining. At the heart of the home, the chef-inspired kitchen showcases quality cabinetry, premium finishes, generous workspace, and a large island that naturally brings family and guests together. Upstairs, the serene primary suite offers a luxurious escape with a spa-inspired ensuite and a thoughtfully designed dressing area that maximizes storage and organization. Two additional spacious bedrooms share a beautifully appointed full bathroom, creating a practical and welcoming family layout. The fully developed basement extends the home's versatility with a spacious family room, an additional bedroom, a dedicated fitness room, and a four-piece bathroom, perfect for overnight guests, teenagers, or multi-generational living. Step outside to discover an extraordinary outdoor living experience. The professionally landscaped backyard has been designed to provide exceptional privacy and year-round beauty, creating a peaceful setting for relaxation and entertaining. The inviting patio is anchored by a stunning gas fireplace, offering the perfect place to gather with family and friends on cool evenings or enjoy quiet mornings surrounded by mature landscaping. Completing this remarkable property is a spacious triple attached garage, providing ample room for vehicles, storage, and recreational equipment. Every detail of this home reflects quality craftsmanship, timeless design, and exceptional pride of ownership. Offering a seamless blend of luxury, comfort, and functionality, this is a home designed to be enjoyed for years to come. (id:51989)
Welcome to a home where family living, convenience, and outdoor recreation come together in the heart of Fireside. Perfectly positioned backing directly onto the community pathway system, this beautifully maintained and thoughtfully updated Calbridge built two-storey offers the lifestyle today's families are searching for walkable schools, nearby amenities, and easy access to parks, pathways, and everyday essentials. Step inside to discover a bright and inviting open-concept main floor designed for both daily living and entertaining. The well-appointed kitchen features granite countertops, abundant cabinetry, newer appliances, and a spacious mudroom with a walk in coat closet and a walk in pantry that conveniently connects to the double attached garage. The adjoining living room is filled with natural light and anchored by a cozy gas fireplace, creating a warm gathering space for family and friends. Just off the dining area, the back deck overlooks the yard, offering the perfect setting for summer barbecues, outdoor dining, and relaxing evenings outdoors. Upstairs, the thoughtfully designed layout provides plenty of room for a growing family. A spacious bonus room creates an ideal space for movie nights, a children's play area, or a home office, while two generous secondary bedrooms, a full bathroom, and a convenient upper-level laundry room add everyday functionality. The primary retreat offers a peaceful escape with a walk-in closet and a five-piece ensuite featuring dual vanities. The fully developed lower level extends the living space with a large recreation room pre-wired for a home theatre, a fourth bedroom, and an additional four-piece bathroom, perfect for guests, teenagers, or multi-generational living. Recent upgrades provide both comfort and peace of mind, including a solar power system installed in 2025, central air conditioning, new kitchen appliances, professional interior repainting, updated garage door opener and hardware, added pot lighting, and re freshed landscaping with newly planted trees and shrubs. The recently stained fence and deck further enhance the home's outdoor appeal. Located within walking distance of schools, parks, shops, restaurants, medical and dental services, and everyday conveniences, this exceptional Fireside home offers an outstanding opportunity to enjoy a connected, active, and family-friendly lifestyle in one of Cochrane's most desirable communities. (id:51989)
PRIME ALLENDALE GEM! Lavish half duplex steeped in quiet luxury, NEWLY rebuilt w/TOP quality in one of Edmonton’s most desirable mature comms! Enjoy tree-lined streets & established charm w/the confidence of a modern build. Bright open-concept MF c/w Eng. hardwood flooring, 9’ ceilings, cozy FP, elegant dining space w/designer lighting & stunning kitchen feat. SS appliances, sleek cabinetry, ample storage & pantry, plus 2pc bath. UF offers 3 bedrooms incl. spacious primary retreat w/4pc ensuite, plus full main bath. Stylish stucco exterior delivers strong curb appeal. DBL DET garage, fully fenced & landscaped yard! Located mins to DT, U of A, Whyte Ave, top schools, parks, cafes & transit. C/W WARRANTIES & NO CONDO FEES! STOP WAITING – START LIVING! (id:51989)
Located in the vibrant and highly sought-after community of Mission, just steps from 17th Avenue's shops, restaurants, and nightlife, this top-floor condo is an exceptional opportunity with a CALGARY TOWER VIEW. The bright, open-concept layout features 9' ceilings, luxury vinyl plank flooring, and generous windows that flood the space with natural light. The stylish kitchen is finished with modern cabinetry, quartz countertops, a glass tile backsplash, and stainless steel appliances, including a gas range. The spacious bedroom includes a custom walk-in closet, while the well-appointed bathroom offers ample counter space, under-cabinet lighting, and excellent storage. Enjoy the convenience of in-suite laundry and relax on the large private balcony with city views and a gas line for your BBQ. Complete with a titled underground parking stall, assigned storage locker, and A/C rough-in, this pet-friendly building offers the perfect combination of comfort, style, and location. (id:51989)
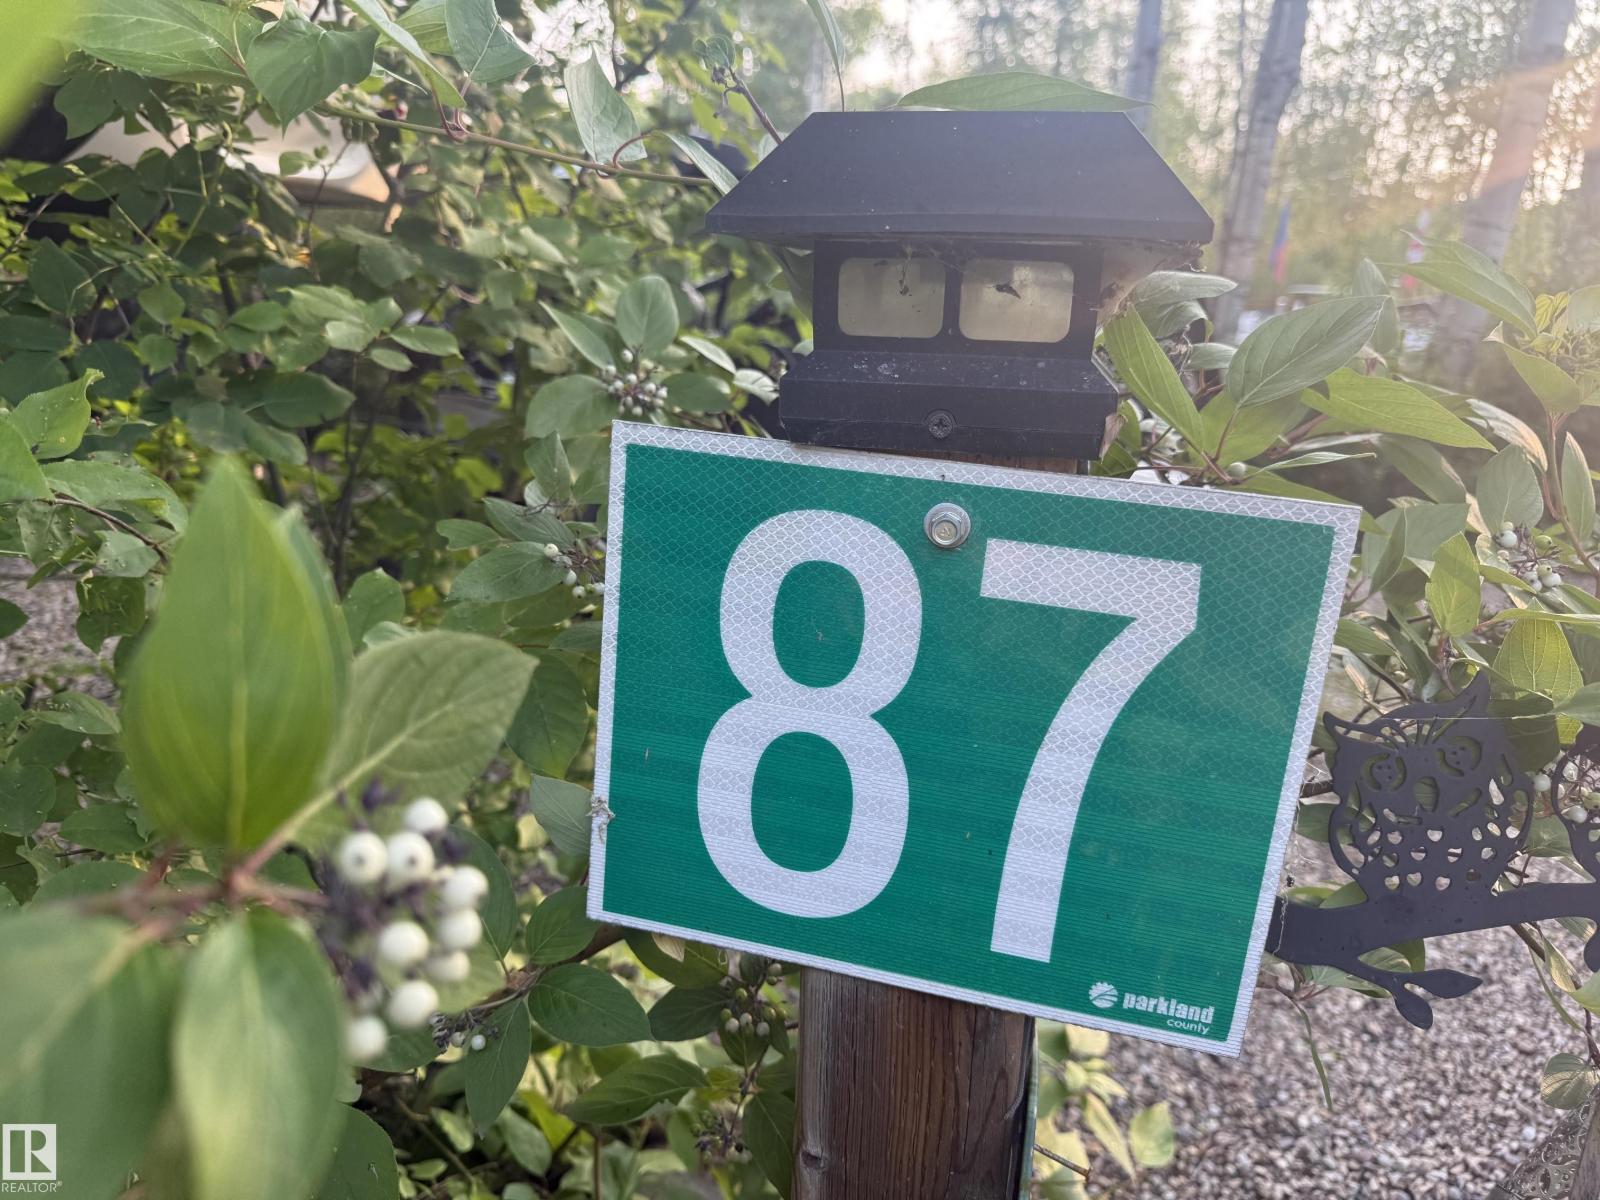
*LOT 87 SUNSET SHORES RV RESORT* LAKE LOT FOR SALE!! Best Camping / Lifestyle Decision You will ever make!! Join in on the fun at Sunset Shores Resort!! This four season gated RV & park model resort is perfect for families & couples looking to enjoy time outdoors without the hassle of towing & setting up all the time! Or for full time country living in a Park Model Home. Just a short drive west of Edmonton to this private community at Isle Lake with pavement to your door. Lot #87 Is a treed lot offering 50 amp power, bunkhouse, shed, deck, city water & full sewer services. This active Lake community is ATV/Golf cart & pet friendly, walking & ATV trails. Club house, heated pool, laundry house, shower house, pier & marina, tennis, pickle ball, basketball, beach volleyball, playgrounds, great fishing, boating & fun social club activities & events for all ages. Winter fun as well with ice fishing & groomed snowmobile trails, year round access to the resort & clubhouse. Legal lot #446, Actual lot # 87 (id:51989)
Welcome to La Perle, where convenience and community come together! Tucked away on a quiet street with plenty of nearby parking, this well-maintained 2-storey half duplex condo offers an excellent opportunity for first-time buyers, young families, or investors. The main floor features a bright and inviting living room, a functional kitchen with ample cabinet and counter space, a dedicated dining area, and a convenient 2-piece bathroom. Upstairs, you'll find 3 comfortable bedrooms and a full bathroom, providing plenty of room for family living. The unfinished basement offers additional flexibility and is ready for your personal touches. Enjoy the convenience of parking stalls located just steps from the home. Situated close to schools, parks, shopping, public transit, West Edmonton Mall, and the Anthony Henday, this property delivers exceptional value in a sought-after west Edmonton location. A fantastic place to call home or add to your investment portfolio! (id:51989)
**Open House 12-2 Sunday July 26th** This stunning detached Altadore home offers over 3,300 sq ft of beautifully designed living space and features a rare underground passageway that connects the home directly to the heated double garage and an impressive 320 sq ft media room/home gym beneath it — an extraordinary amenity not found in typical infill homes! The elegant entry welcomes you into 9’ & 10’ ceilings and with a private main-floor den, perfect for a home office. The gourmet kitchen showcases custom cabinetry, granite counters, Viking appliances, and a walk-in pantry. The open concept kitchen flows into the dining area adorned with a glossy feature wall and space for a large dining table. The living room features coffered ceilings, floor-to-ceiling windows, and a stone fireplace with built-in open shelving and custom millwork creating a warm and inviting atmosphere. New (2025) sliding patio doors off the living room provide direct access to the sunny new (2025) south-facing low maintenance composite deck.Upstairs, vaulted ceilings and mulitple skylights enhance the bright, airy feel. The primary retreat is a serene escape with ample space for king size furniture, built in closet millwork and a luxurious ensuite featuring a dramatic stone feature wall, transom window, a spacious glass-enclosed multi spray shower with bench, soaker tub and premium finishes. Two well appointed additional rooms, a full bathroom with double vanity and a well equipped laundry room complete the upper floor.The fully developed basement is designed for entertainment and comfort, offering a sit-down bar with built-ins, two beverage fridges, sink and a dishwasher. The wine cellar boasts a stone feature wall, display vestibules and ample wine storage. A large recreation area, additional bedroom and a three-piece bath round off the lower level. In-floor heating, converted to a low-maintenance closed-loop system within the last two years, ensures year-round comfort. From the basement, the remarkable underground passageway leads to a stairway for garage access and directly to the dedicated gym space/media room, a standout bonus feature, ideal for fitness enthusiasts, movie or music lovers seeking privacy and sound isolation. Additional upgrades and features include a new laminate roof installed in 2024, in-floor heating in the primary ensuite, basement, and garage, central air conditioning, site-finished quarter-sawn oak hardwood floors, custom millwork, wainscoting, crown mouldings, extensive tile work, a new dishwasher in 2023, and a new on-demand hot water system and water softener also installed in 2023. The fully fenced and low maintenance, landscaped backyard with two gas hook ups, and high quality turf complete this exceptional offering. Meticulously maintained and extensively upgraded, this one-of-a-kind executive home blends timeless style with unmatched functionality in one of Calgary’s most desirable inner-city communities. (id:51989)
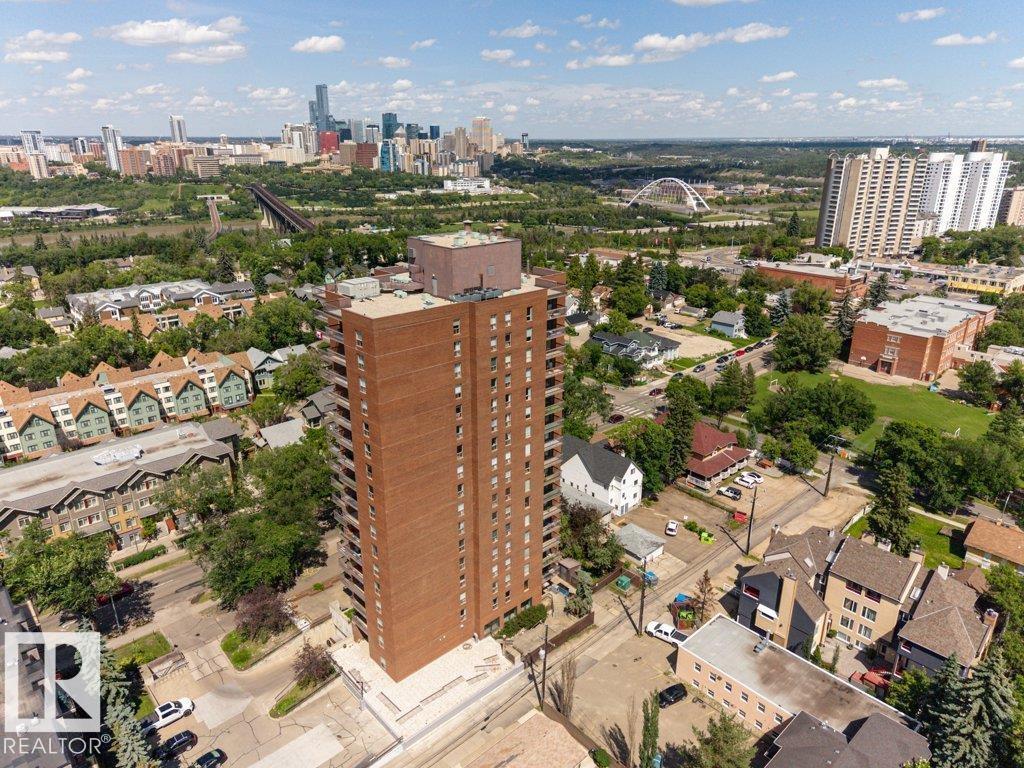
Welcome to CLARIDGE HOUSE! Fantastic location just steps from the U of A & hospitals. Quick access by LRT to downtown, MacEwan U & NAIT. Enjoy the river valley parks, walking, biking trails & the shops & restaurants on Whyte Ave. This spacious AIR CONDITIONED UNIT on the 8th FLOOR has a PANORAMIC VIEW of the university campus & downtown. The covered balcony faces east & you can enjoy your morning coffee watching the beautiful sunrises. IMMACULATE unit, owned by the original family since the condo was built & has never been rented. Brand new fully automatic fan/coil heating & A/C unit, recently updated plumbing, lighting fixtures & appliances. Freshly painted throughout. IN-SUITE LAUNDRY PLUS A STORAGE ROOM with access from the balcony. Included is one U/G parking stall #82. Visitor parking & the large party/social room with kitchen can be reserved for private functions. IDEAL for professionals associated with the university or students. Condo fees INCLUDE electricity, heat & water. IT'S A GEM! (id:51989)
WELCOME to this EXCEPTIONAL PROFESSIONAL OFFICE OPPORTUNITY in the HEART OF VARSITY! Offering a total of 1,375 SQ. FT. OF AIR-CONDITIONED WORKSPACE + STORAGE ROOM =TOTAL of 1,418 sq ft of USABLE SPACE w/5 PRIVATE OFFICES, 5 ASSIGNED PARKING STALLS (2 UNDERGROUND + 3 SURFACE) + A THOUGHTFULLY DESIGNED FLOOR PLAN, this TURNKEY OFFICE CONDOMINIUM perfectly blends PROFESSIONAL PRESENTATION, FUNCTIONALITY + FLEXIBILITY. Whether you're establishing a new headquarters, expanding your growing business or securing a LONG-TERM COMMERCIAL INVESTMENT, this exceptional office offers a polished, professional environment designed to support productivity, collaboration + lasting success. Suitable for MEDICAL, DENTAL, PSYCHOLOGIST, ESTHETICS, CLINICS, PROFESSIONALS etc.– you name it! Purposefully designed for today's workplace, the layout strikes the perfect balance between collaboration and privacy. A welcoming RECEPTION AREA creates an impressive first impression while leading into FIVE PRIVATE OFFICES, each positioned along the exterior of the building to take advantage of abundant natural light. Just off the foyer, a spacious OPEN BULLPEN WORK AREA provides EXCEPTIONAL FLEXIBILITY for administrative staff, collaborative workstations or a dedicated operations centre with ample room for printers, filing systems, office equipment + supply storage—creating an EFFICIENT WORKFLOW that can easily adapt as your business evolves. A PRIVATE STAFF KITCHEN enhances day-to-day convenience, while professionally maintained shared washrooms maximize the suite's usable workspace. Completing the offering is a dedicated STORAGE ROOM located in the secure parkade, providing valuable additional space for archived files, office supplies, inventory or equipment. Practicality is equally impressive with FIVE ASSIGNED PARKING STALLS, including TWO HEATED UNDERGROUND STALLS and THREE SURFACE STALLS, providing OUTSTANDING CONVENIENCE for owners, employees and visiting clients alike. BUILDING AMENITIES also include SHARED BOARD ROOM space, INDOOR POOL, private GARDEN SPACES, WELL EQUIPPED GYM, THEATRE/GAMES room, LIBRARY/STUDY room, welcoming LOBBY SPACE and a PRIVATE CARWASH BAY!! Utilities INCLUDED IN CONDO FEES: electricity, heat, water & building maintenance. Opportunities to secure this level of dedicated parking in a professional office setting are becoming increasingly rare, adding TREMENDOUS VALUE FOR BUSINESSES that prioritize ACCESSIBILITY and CONVENIENCE. (id:51989)
Jewel in Jackson Heights–Fully Renovated & Move-In Ready. It’s like moving into a brand-new home in an established neighbourhood. Welcome to this stunning, fully renovated home in the sought-after community of Jackson Heights. Every detail has been thoughtfully updated to create a luxurious, modern living space and no one has lived in the home since renos were completed, giving you the rare opportunity to enjoy everything brand new. From the moment you step inside, you’ll appreciate the top-of-the-line luxury vinyl plank flooring that flows throughout the home, complemented by all-new contemporary light fixtures and a fresh, sophisticated finish from top to bottom which include, new sinks and toilets throughout and brand-new appliances. Major mechanical updates provide peace of mind for years to come, including: Roof shingles 2010, High-efficiency furnace 2014 with a new control panel (2026), Hot water tank 2019. Redone from the bottom up - this Jewel in Jackson Heights is one you won’t want to miss. (id:51989)
Greenspace backing 3 bedrooom unit with finished basement and 2 parking stalls! Exceptional value for this home that has been updated over the years. A bright white kitchen that is nicely equipped with white appliances welcomes you in. Living room and dining area shine with laminate flooring and halogen lighting. From here overlook the fenced private yard and enjoy the green space and treed view from beyond your fence. Main floor also has a half bathroom. Upstairs features a huge master bedroom with large window and a deep closet. 2 additional bedrooms, and a full 4 piece bathroom that has a granite-look counter and updated fixtures rounds out the upper level. The finished basement has a large family room area allows for TV watching and an office or workout area. Large Laundry room and loads of storage completes this space. This unit comes with 2 parking stalls, plus the quiet location has street parking right in front of the unit. Excellent for guests! All of this with a quick possession available. (id:51989)
Welcome to Aspen Village by Vesta Properties, an exciting new master-planned community in sought-after Springbank Hill. This thoughtfully designed 2-bedroom residence offers modern style, functional living, and exceptional value. The open-concept layout features a bright living area and a contemporary kitchen complete with quartz countertops, full-height cabinetry, a large island, stainless steel appliances, and an oversized in-suite laundry and storage room.Both bedrooms are generously sized, while the elegant bathroom showcases quartz surfaces and timeless finishes. Luxury vinyl plank flooring, triple-pane windows, engineered floor systems, and enhanced soundproofing provide lasting comfort, quality, and energy efficiency. Enjoy your own private balcony for outdoor relaxation.Residents will have exclusive access to the private Aspen Club, featuring a fitness centre, spin and yoga studios, workspaces, resident lounges, games room, and rooftop gathering spaces. The community's future Urban Village will include over 60,000 sq. ft. of retail, cafés, restaurants, wellness services, daycare, and everyday conveniences, creating a vibrant, walkable neighbourhood. Ideally located close to Aspen Landing, parks, top-rated schools, transit, and major routes, this home is perfect for first-time buyers, professionals, downsizers, and investors. Anticipated possession is scheduled for 2027. (id:51989)
Charming 5 bedroom character home situated on a large corner lot with mature trees, front and rear parking plus room for RV parking! Enter through the welcoming front porch into the kitchen with cozy eating nook, formal dining room and bright living room. The main floor also offers a bedroom and 4 piece bath. Upstairs you'll find beautiful original hardwood flooring, 2 spacious bedrooms and convenient storage areas that add to the home's character and functionality. The basement provides additional living space with a large family/rec room, 2 bedrooms, laundry and mechanical area. Numerous updates over the years include shingles (2021), 100 amp electrical service (2024) and hot water tank (2019). Outside features a storage shed and a 20x24 insulated and sheeted garage built in 2003 with automatic opener. Conveniently located within walking distance to a playground, the Rotary Trail and lagoon, this property offers space, charm! (id:51989)
This beautifully maintained 4-level split in family-friendly Matt Berry offers a bright, spacious layout and a large backyard perfect for kids to play. The upper level features three comfortable bedrooms, including a welcoming master suite with a 3-piece ensuite and a full 4-piece bath. The main floor’s large living and dining rooms with vaulted ceilings create an open, inviting feel, while the roomy kitchen with an eating island flows onto a big deck ideal for family meals and gatherings. The lower level provides a generous family room, 3-piece bathroom, and a cozy guest bedroom, with the basement offering excellent space for a rec room or play area. Close to schools, playgrounds, shopping, and transit, this home delivers comfort, convenience, and thoughtful care throughout. Welcome home! (id:51989)
Better than a SHOW HOME! Whether you're a first-time buyer, growing into your forever home, or eyeing a lucrative investment, this custom-designed 2019-built 3-bed, 3 -bathroom home delivers. Pride of ownership shines with a bright open-concept main floor featuring a cozy fireplace, dining area, and a stunning end- L-shaped kitchen with a massive island, abundant cabinetry, counter space, and a pantry. Upstairs, the primary suite offers a walk-in closet and spa-like 5-piece ensuite with dual sinks, plus two generous bedrooms, a 4-piece bath, and convenient laundry. The unfinished basement awaits your personal touch—add equity instantly! Outside, enjoy a large deck, beautifully landscaped yard, and double detached garage. Quick access to Henday, walk to amenities. Don't miss this turnkey home! (id:51989)
Welcome home to this Stunning 2-storey walkout in King’s Heights, backing directly onto a beautiful pond and greenspace. Immaculately maintained, upgraded exterior (2022), high ceilings throughout, and over 2400 sq ft of modern, bright living. Main Floor: Chef’s kitchen with granite, walk-through pantry, abundant storage, and premium LG appliances including induction stove. Spacious dining area opens to upgraded glass-panel deck with gas BBQ line, and stairs to the yard. Cozy living room with gas fireplace and pond views. Upper Level: Vaulted bonus room, 3 large bedrooms, full laundry room with cabinetry and wet bar, and an exceptional primary suite spanning the back of the home—luxury ensuite, walk-in closet, and serene water views. The Walkout Basement boasts an approved Legal Suite: Professionally built in 2021 with private entrance, full kitchen, large bedroom, stylish 3-pc bath, separate laundry, huge windows, and a dedicated entertainment room with gas fireplace and surround-sound wiring. Ideal for multigenerational living or rental income ($1600–$2000/mo). Outdoor Living: Professionally landscaped yard, lower patio extension, new exterior stairs, underground wiring for lighting/fountain, and direct access to scenic walking paths. Extras: Whole-home Aquasana filtration, A/C, central vac, Nest thermostat, and video surveillance. A rare opportunity to own a premium pond-backing walkout in one of Airdrie’s most desirable communities—minutes to CrossIron and Calgary. Call your favorite realtor and come see this on today! (id:51989)
LUXURY LIVING in one Of Edmontons best neighbourhoods, RIO TERRACE. This STUNNING 2.5 Story Home, features a DRIVE DOWN DOUBLE Garage with HEATED DRIVEWAY, Elevated Front Deck and a ROOF TOP PATIO with South Facing Views of the River Valley!! Premium Exterior Finishes of Brick & Acrylic Stucco. Main level has a Gorgeous Kitchen with Stunning Island, Dining area overlooking the back Yard & Front living room with access to the Sunny South-facing Balcony. 2nd level includes a Beautiful Primary w/ custom Walk-in Closet & a TRULY SPA INSPIRED ENSUITE. Two more Bedrooms & Laundry room complete this level. There are 5 total bathrooms (3 Full 2 half), Lounge/Flex Area on the third level loft w/ access to the Roof Top Terrace. Basement will be Fully Finished with a Family Room & 2-PC bathroom. Property complete with an Elevator to allow for easy moving up all 4 levels. (id:51989)
OPEN HOUSE - SUNDAY, JULY 26 - 2:00-4:00 PM. Exceptional home situated in mature Woodhaven neighborhood on one of Okotoks' most desirable streets, offering a quiet location only steps to playground, schools, shopping, medical and recreation facilities, skateboard park, soccer field, and across the street from scenic Sheep River escarpment and walking path. This home is situated on a large treed and beautifully landscaped lot, offering peace and privacy. The backyard has custom curbing and a large garden shed. Enjoy your morning coffee showered in sunlight from the east facing veranda, and afternoon refreshments from the sunny west back deck. Attractive beautifully maintained 4-level split design featuring 1,720 sq. ft. of developed living space, plus a partially developed 4th level waiting to be finished. Spacious functional floor plan with towering vaulted ceilings, laminate and tile flooring, fresh paint on 3 levels, and 3 skylights filling the home with natural light. The large foyer with coat closet and tile flooring is open to a spacious living room with attractive rock faced gas fireplace and skylight. The adjoining open formal dining area offers plenty of space for large dinner gatherings. The bright kitchen features a moveable centre island, rich oak cabinets, skylight, stainless steel appliances, granite counters, and plenty of cupboard and counter space. The adjoining breakfast nook is a good size with garden door to large back deck. The upper primary bedroom is expansive with walk-in closet and 3-piece ensuite. There is a second bedroom on the upper level plus another 4-piece bathroom with skylight. The 3rd lower level features a multi-purpose flex/den/family room with large window, surrounded by custom-built desk, shelving, and cabinets which must be seen to be truly appreciated. Additional 3rd bedroom and 4-piece bathroom on the 3rd lower level. The 4th basement level is partially finished, with provision for additional bedroom, storage, laundry an d utility area. This property offers the complete package, meticulously maintained inside and out, and move-in ready! NOTE: New home was built by Lask Homes in 1992 on original 1982 concrete foundation. (id:51989)
WALK OUT TOWNHOME | 3 BEDS | 2.5 BATHS | ATTACHED GARAGE | Welcome to this beautiful TOWNHOME nestled in the highly sought-after community of Jumping Pound Ridge in Cochrane, offers unparalleled convenience and comfort. This unit is perfectly positioned to enjoy full-day sunshine offers a thoughtful layout with a WALK OUT BASEMENT, 3 bedrooms, 2.5 bathrooms and a convenient ATTACHED GARAGE. The main floor features a bright and spacious living room, kitchen with ample cabinetry, quartz countertops and a dining area with a leading door to the balcony, where you can enjoy summer evening barbecues and soak in the vibrant atmosphere. On the upper level, you'll find a primary bedroom boasting an en-suite, two good sized bedrooms and a family bathroom ensuring comfort and privacy for all occupants. Laundry is thoughtfully located on the upper floor for added convenience. Unfinished lower level is accessible through separate WALK OUT entrance, offers great potential for customization and is awaiting your creative touches. To top it all off, there's a SINGLE ATTACHED GARAGE to fulfil your parking needs. Large windows throughout the home create a bright and inviting atmosphere, while the location offers easy access to parks, walking paths and family-friendly green spaces just steps from your front door. With its unbeatable location and immaculate condition, this property is a rare find in today's market. Don't miss out on the opportunity to make it yours – schedule a showing with your favorite realtor today before it's gone. (id:51989)
This 5 bedroom home in the sought-after Terwillegar community is located directly across from Tomlinson Park. The bright, open-concept main floor featuring vinyl plank flooring while the living room has a cozy corner gas fireplace, flowing into the dining area and kitchen with island. Upstairs, you'll find 3 generously sized bedrooms, including a primary suite with ensuite. The fully finished basement adds more living space with a large family room, 2 additional bedrooms, and bathroom. Bonus is the double detached heated garage. With substantial structural renovations including new triple-pane windows above grade, newer shingles, air conditioner, water softener and updated flooring, this home provides a solid and worry-free foundation for years to come. While the major investments have been made, the home presents an opportunity for cosmetic updates to make it truly your own and the is sweetening the deal by offering $10,000 CASH ON CLOSING to cover those finishing touches. Photos are virtually staged. (id:51989)