


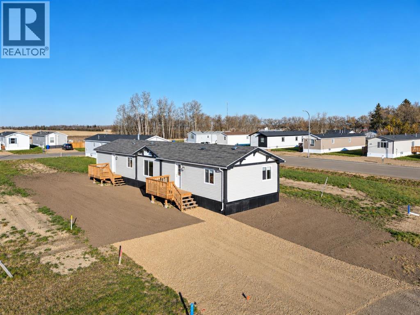
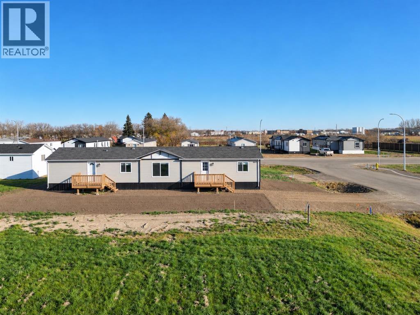
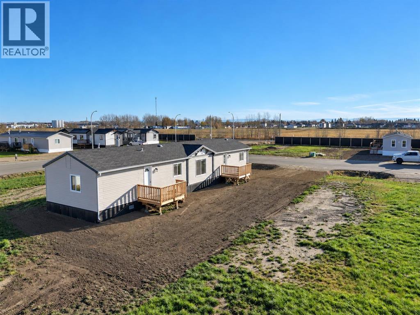
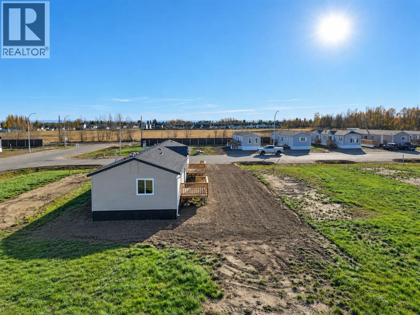
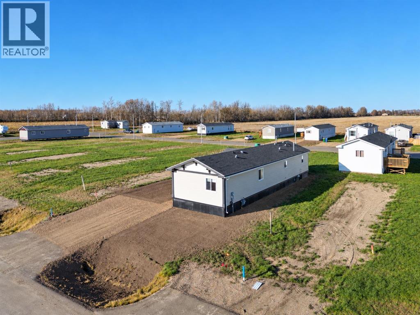
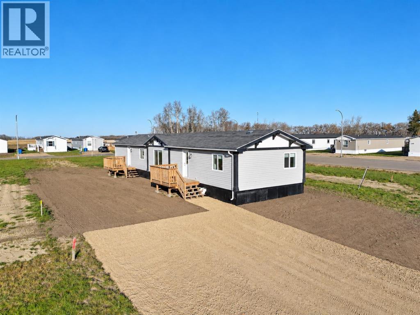
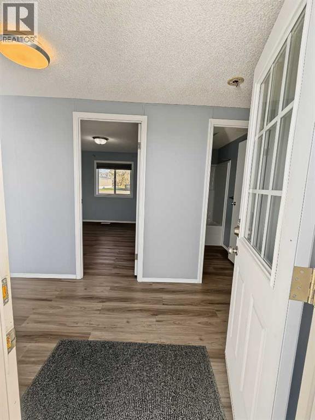
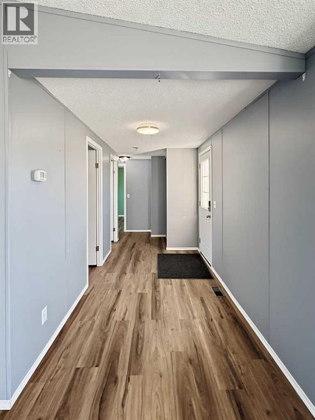
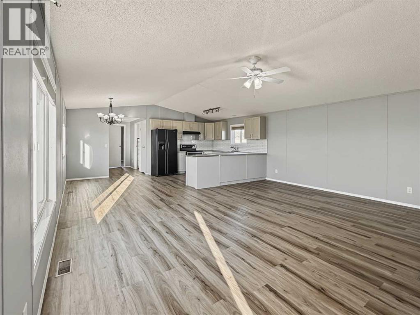
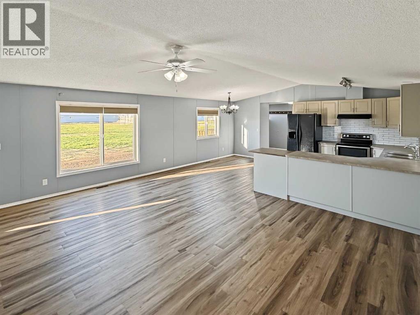
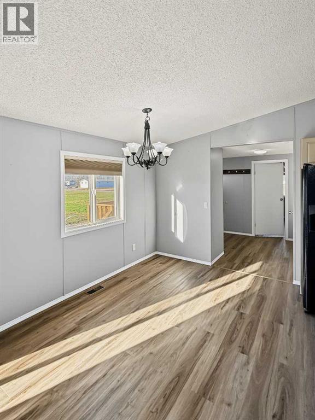
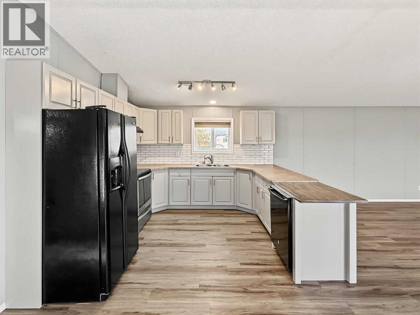
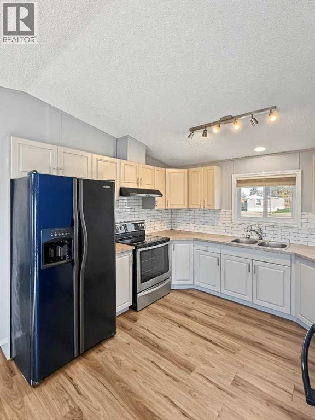
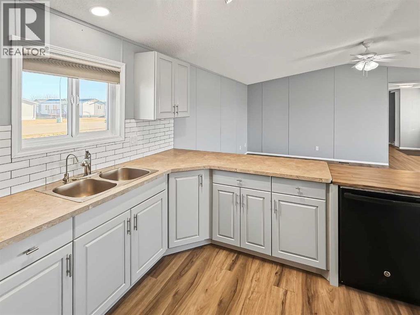

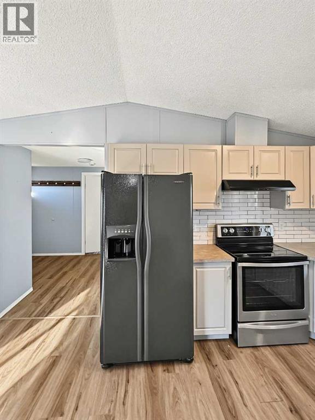
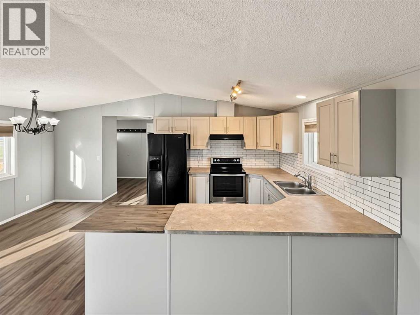
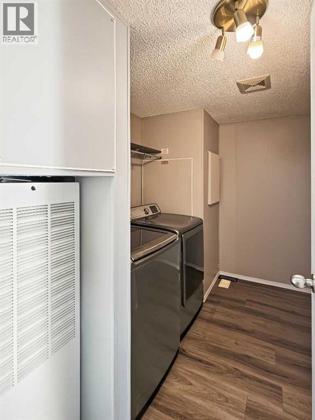
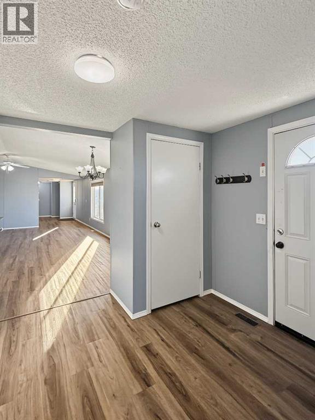
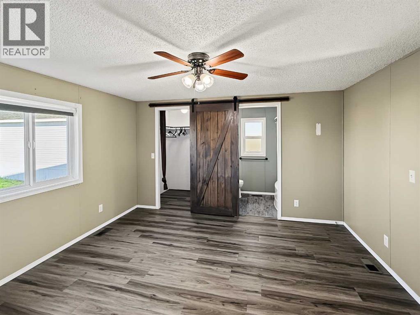
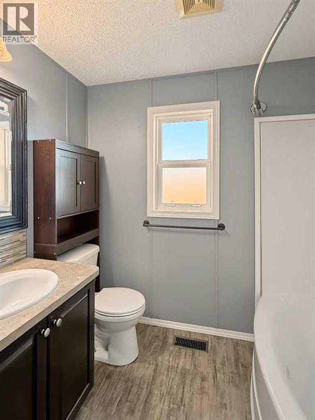
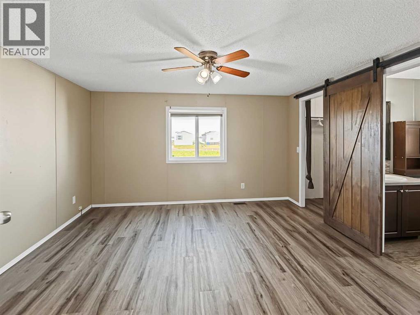
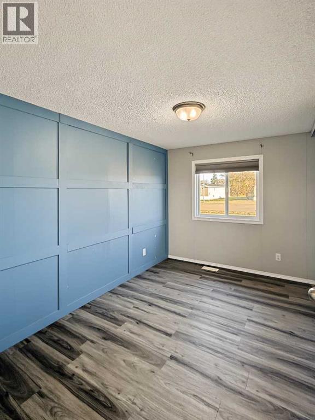
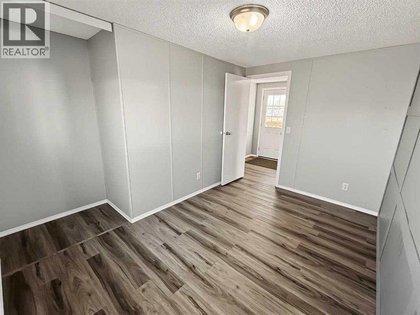
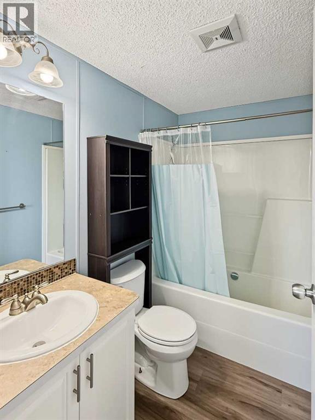

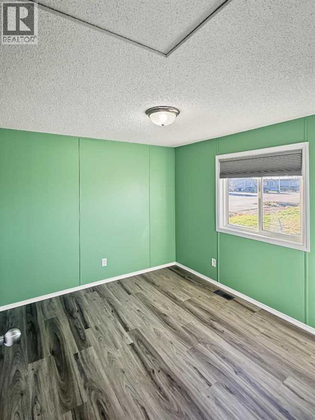
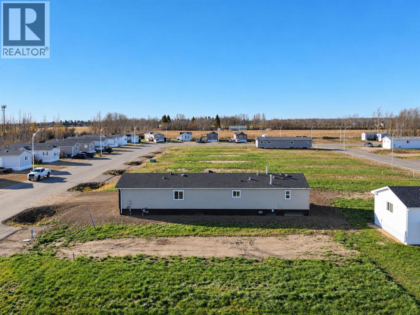
MOVE-IN READY AND PRICED TO SELL! Here's your opportunity to get settled into a great home before winter! This spacious 20-wide modular home offers 4 bedrooms and 2 full bathrooms, making it an excellent option for families, first-time buyers, or investors looking for a rental property. A large entrance welcomes you inside, with three bedrooms and a full bathroom conveniently located at one end of the home, while the private primary suite is tucked away at the opposite end, complete with a walk-in closet and full ensuite. The heart of the home features a bright, open-concept kitchen, dining, and living area with vaulted ceilings and plenty of natural light, creating a spacious and inviting atmosphere for everyday living. With a practical family-friendly layout, plenty of room to spread out, and an affordable price point, this home offers fantastic value! Priced at just $319,000—don't wait, call today to arrange your viewing! (id:51989)
Features of 10306 110 Ave
- MLS® Number A2354854
- Price $319,000
- Bedrooms: 4
- Bathrooms: 2
- Square Footage: 1520 sqft
- Property Type: Manufactured Home
- Amenities Near By Schools, Shopping
- Features Pvc Window
- Parking Space Total 5
- Plan 2521187
- Structure Deck
Buildings
| Bathroom Total | 2 | Bedrooms Above Ground | 4 |
| Bedrooms Total | 4 | Appliances | Refrigerator, Dishwasher, Stove, Washer & Dryer |
| Architectural Style | Mobile Home | Basement Type | None |
| Constructed Date | 2006 | Construction Material | Wood Frame |
| Construction Style Attachment | Detached | Cooling Type | None |
| Exterior Finish | Vinyl Siding | Flooring Type | Vinyl Plank |
| Foundation Type | Block, Pillars & Posts | Heating Type | Forced Air |
| Stories Total | 1 | Size Interior | 1520 Sqft |
| Total Finished Area | 1520 Sqft | Type | Manufactured Home |
Parking
| Parking Pad | |
| R V |
Land
| Acreage | No | Fence Type | Not Fenced |
| Land Amenities | Schools, Shopping | Landscape Features | Landscaped, Lawn |
| Size Depth | 33.5 M | Size Frontage | 15.85 M |
| Size Irregular | 531.00 | Size Total | 531 M2|4,051 - 7,250 Sqft |
| Size Total Text | 531 M2|4,051 - 7,250 Sqft | Zoning Description | Mhs |
Rooms
| Level | Type | Length | Width | Dimensions |
|---|---|---|---|---|
| Main Level | Primary Bedroom | 14.00 Ft x 12.00 Ft | ||
| Main Level | 4pc Bathroom | 5.00 Ft x 8.00 Ft | ||
| Main Level | Bedroom | 10.00 Ft x 11.00 Ft | ||
| Main Level | Bedroom | 10.00 Ft x 10.00 Ft | ||
| Main Level | Bedroom | 12.00 Ft x 10.00 Ft | ||
| Main Level | 4pc Bathroom | 5.00 Ft x 8.00 Ft |
Agents and Offices
- Caleb Doerksen
- Office: RE/MAX Grande Prairie