

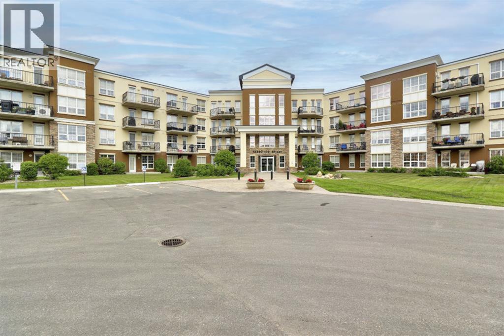
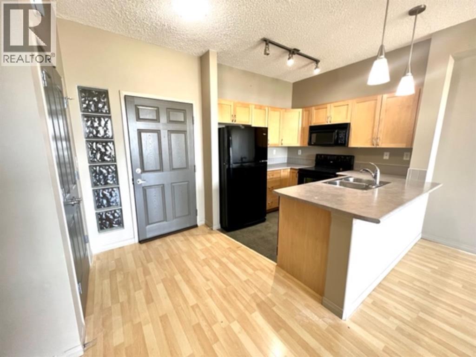
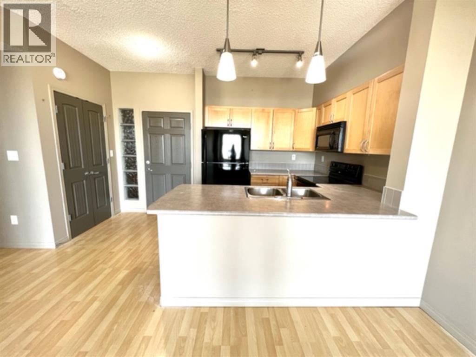
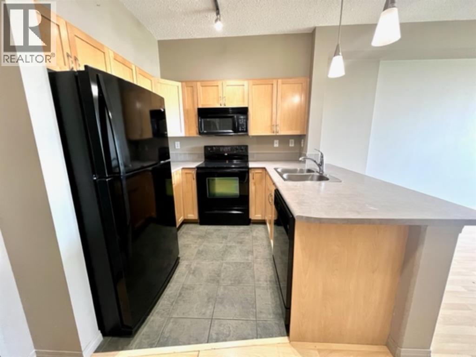
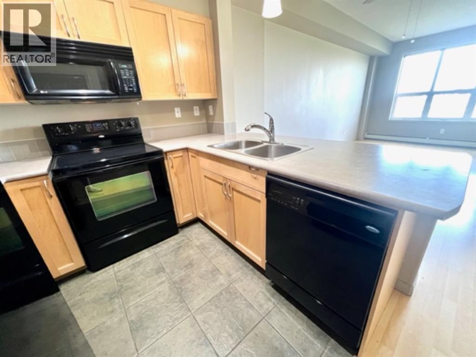
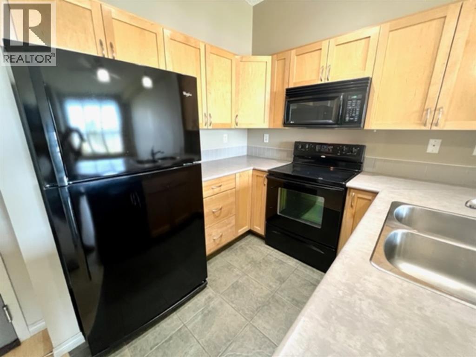
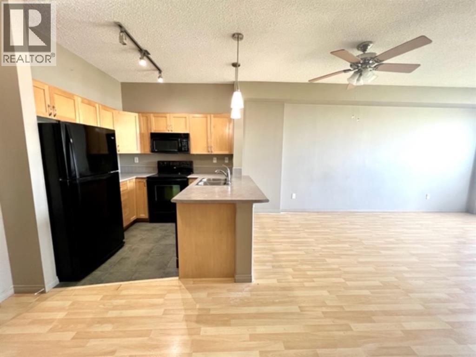
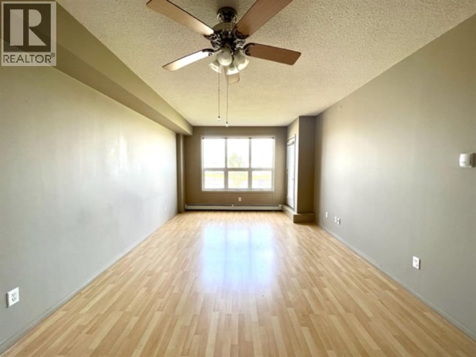
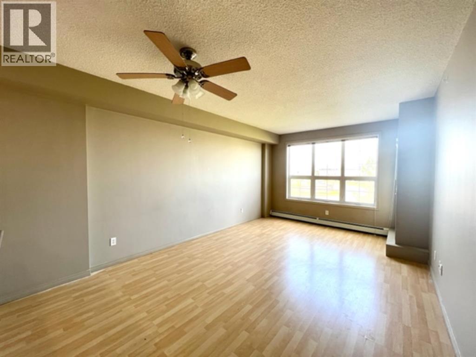
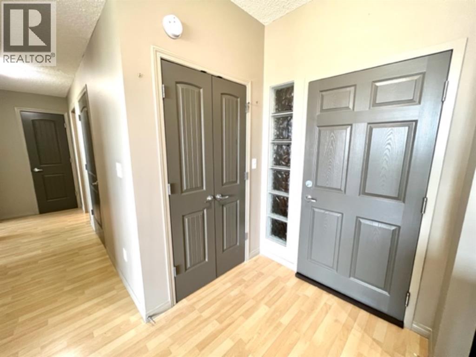
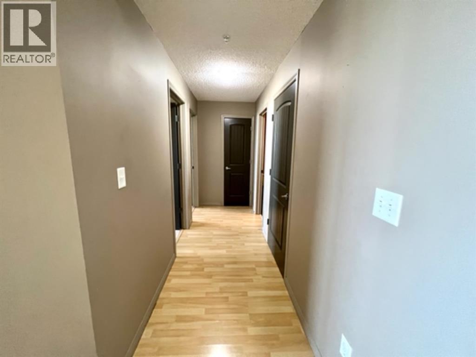
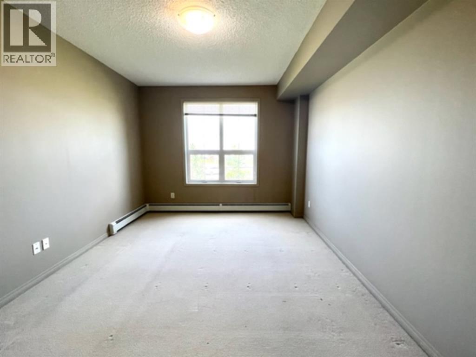
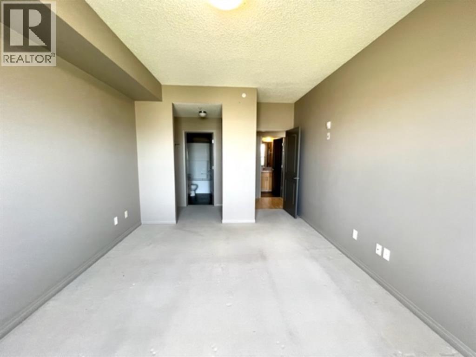
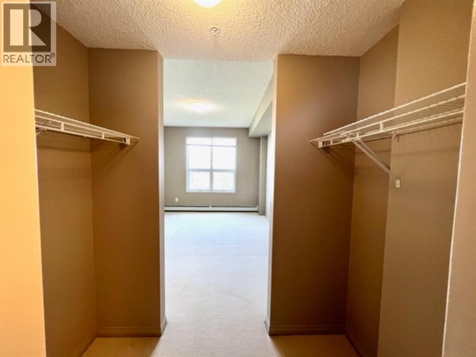
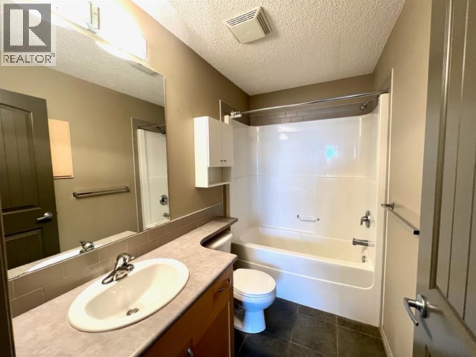
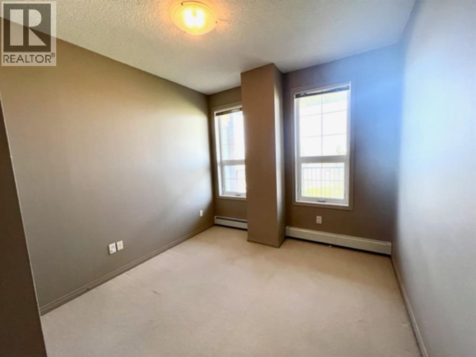
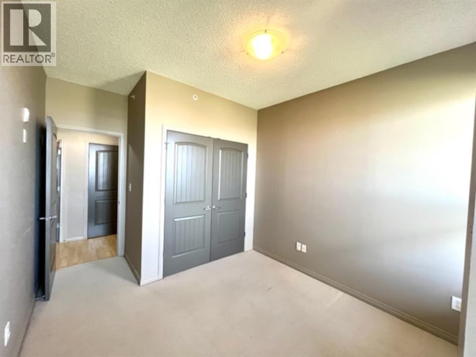
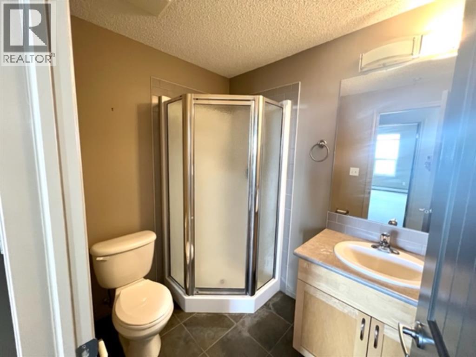
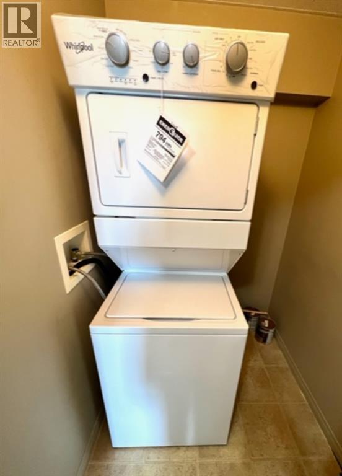
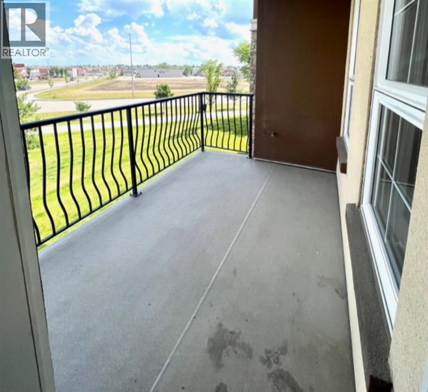
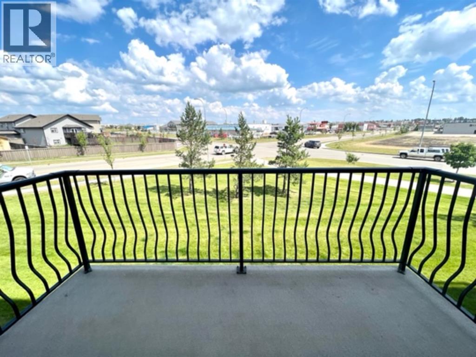
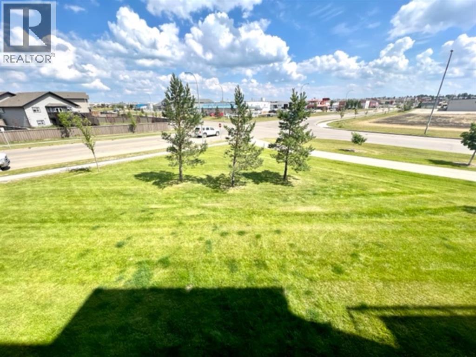
READY FOR IMMEDIATE POSSESSION!!! Welcome to Inverness Estates! Where luxury meets convenience with a maintenance free lifestyle, located in Northridge next to pathways, parks, playgrounds, schools, shops, & public transit. This beautiful unit is nicely nestled on the 2nd floor with East facing views on the balcony, a gas hookup, and privacy as well. Open concept floor plan with 9ft ceilings and spacious entry with a closet. Enjoy the ample amounts of counter/cabinet space in the gourmet kitchen with laminate counters and black appliances. Large central living room and dining room with an abundance of natural light. Huge primary bedroom with a good size walk-thru closet, leading into charming four piece ensuite. Second bedroom is spacious and offers a closet. A four piece bath, laundry, and storage room complete this unit. Unit includes underground titled parking stall and storage unit, call today to view! (id:51989)
Features of 215, 12330 102 St
- MLS® Number A2354060
-
Price
$320,000
Maintenance, Condominium Amenities, Caretaker, Common Area Maintenance, Heat, Ground Maintenance, Parking, Property Management, Reserve Fund Contributions, Sewer, Waste Removal, Water
$549.82 Monthly - Bedrooms: 2
- Bathrooms: 2
- Square Footage: 914 sqft
- Property Type: Apartment
- Community Name: Northridge
- Amenities Near By Shopping
- Community Features Pets Allowed With Restrictions
- Features Elevator, Guest Suite
- Parking Space Total 2
- Plan 0628168
- Structure Deck
Buildings
| Bathroom Total | 2 | Bedrooms Above Ground | 2 |
| Bedrooms Total | 2 | Amenities | Exercise Centre, Guest Suite |
| Appliances | Washer, Refrigerator, Dishwasher, Range, Dryer, Microwave Range Hood Combo, Window Coverings | Constructed Date | 2007 |
| Construction Style Attachment | Attached | Cooling Type | None |
| Exterior Finish | Stone, Stucco | Flooring Type | Carpeted, Laminate, Vinyl |
| Foundation Type | Poured Concrete | Heating Type | Hot Water |
| Stories Total | 4 | Size Interior | 914 Sqft |
| Total Finished Area | 914 Sqft | Type | Apartment |
Parking
| Garage | |
| Heated Garage | |
| Parking Pad | |
| Underground |
Land
| Acreage | No | Land Amenities | Shopping |
| Size Total Text | Unknown | Zoning Description | Rm |
Rooms
| Level | Type | Length | Width | Dimensions |
|---|---|---|---|---|
| Main Level | 4pc Bathroom | 5.00 Ft x 8.58 Ft | ||
| Main Level | 3pc Bathroom | 5.33 Ft x 7.00 Ft | ||
| Main Level | Primary Bedroom | 11.33 Ft x 14.50 Ft | ||
| Main Level | Bedroom | 10.00 Ft x 14.00 Ft | ||
| Main Level | Kitchen | 8.00 Ft x 9.00 Ft | ||
| Main Level | Dining Room | 7.50 Ft x 8.00 Ft | ||
| Main Level | Living Room | 12.50 Ft x 15.00 Ft | ||
| Main Level | Laundry Room | 5.50 Ft x 5.50 Ft |
Utilities
| Electricity | Connected | Natural Gas | Connected |
| Water | Connected |
Agents and Offices
- Helen Harder
- Office: RE/MAX Grande Prairie