

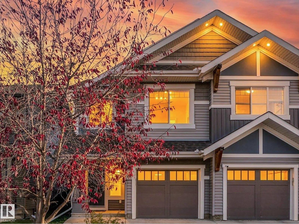
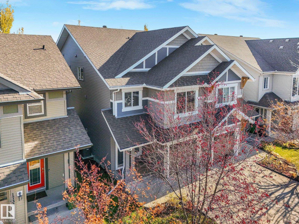
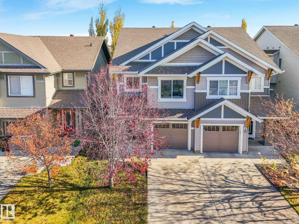
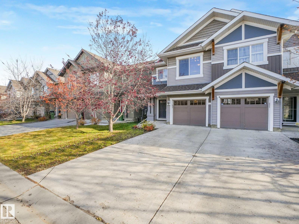
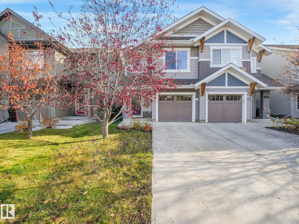
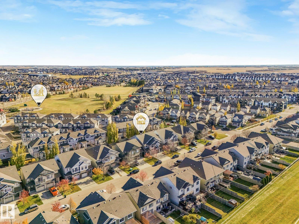

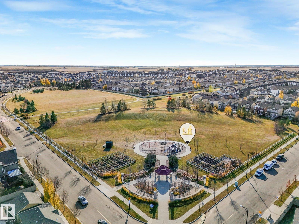
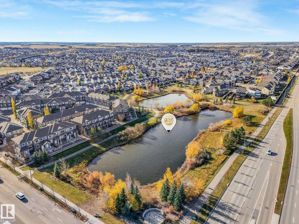
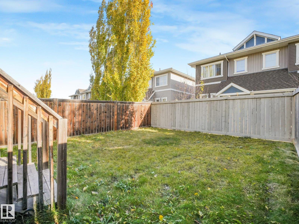
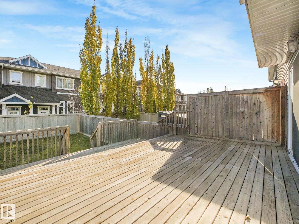
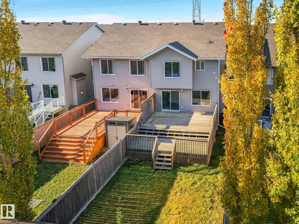
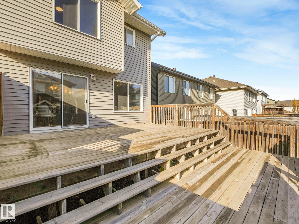
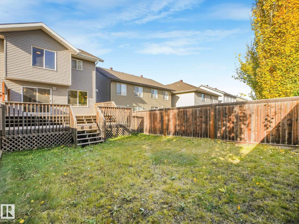
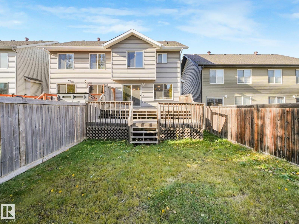
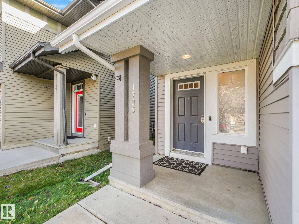
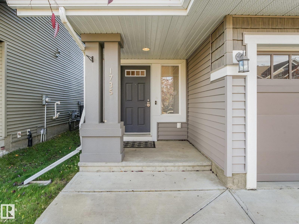
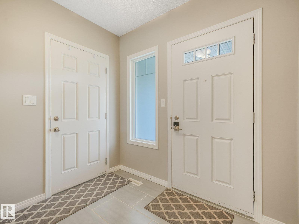
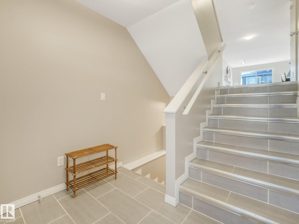
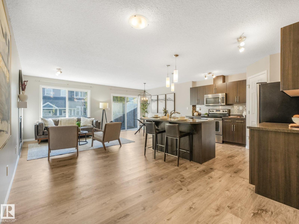
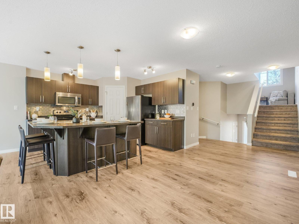
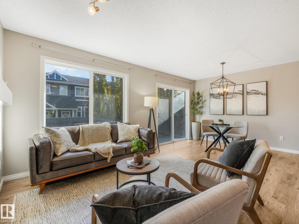
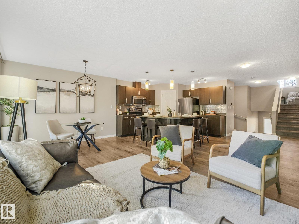
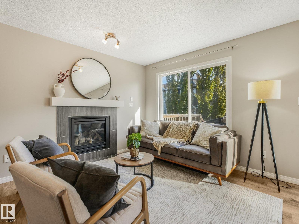
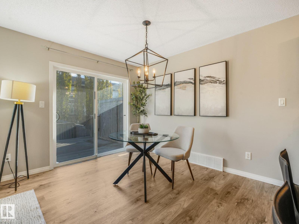
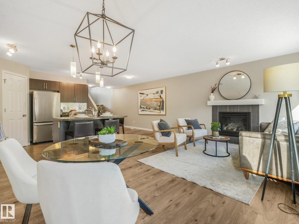
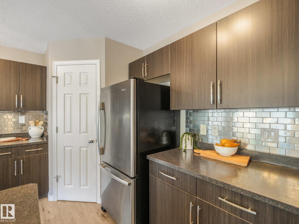
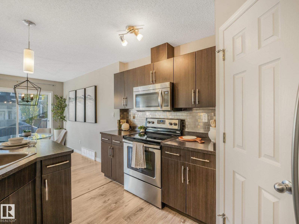
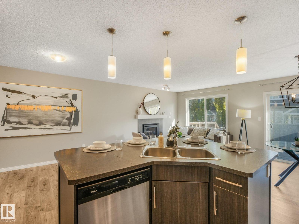
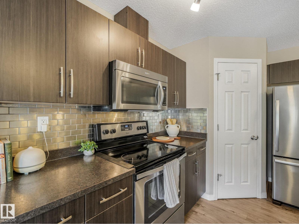
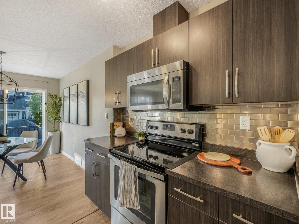
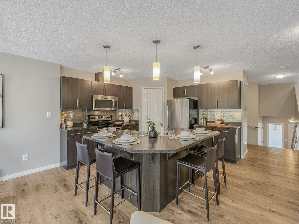
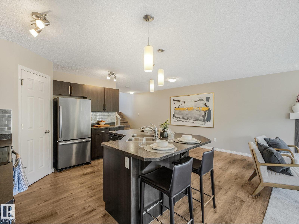
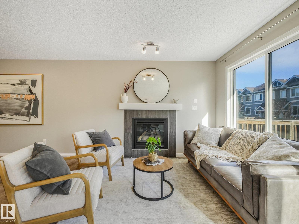
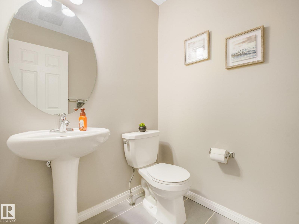
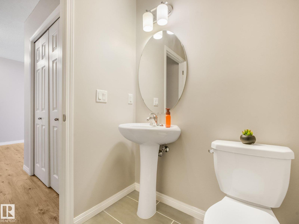
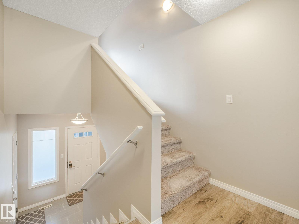
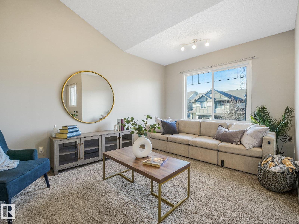
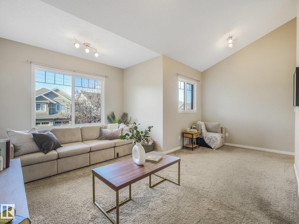
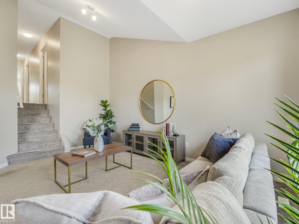
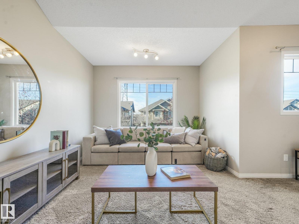
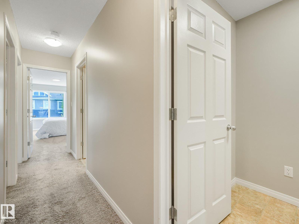
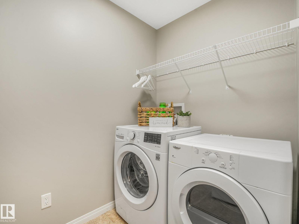
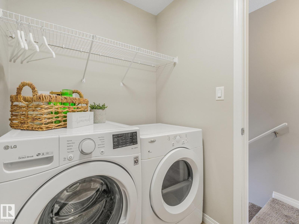
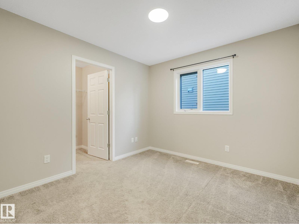
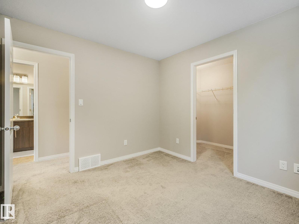
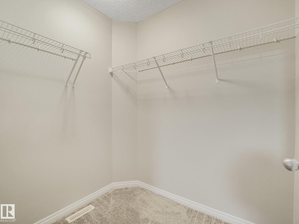
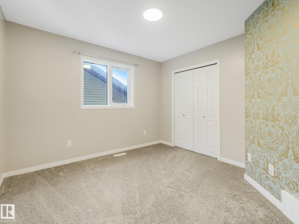
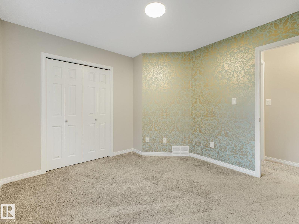
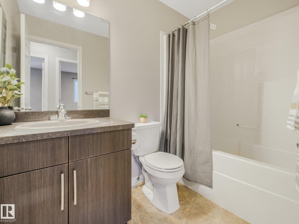
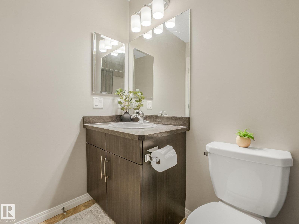
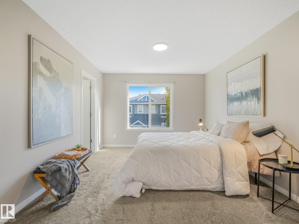
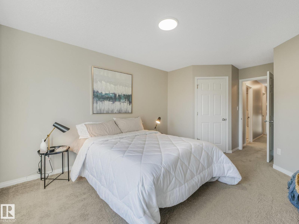
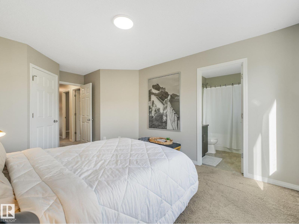
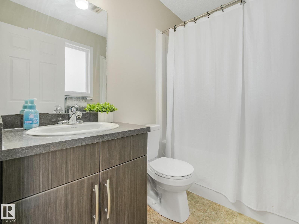
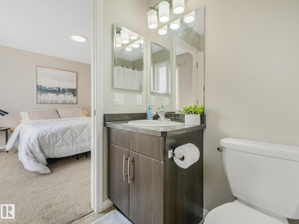
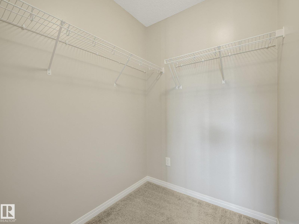
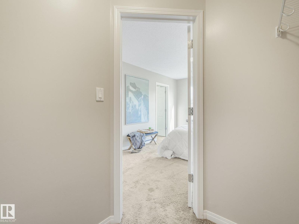
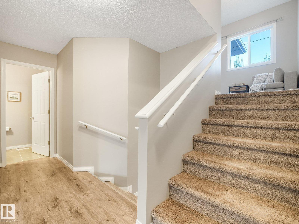
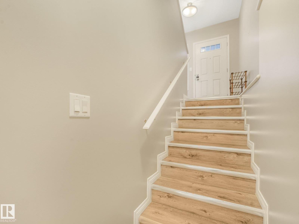
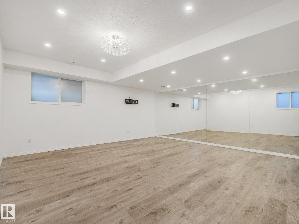
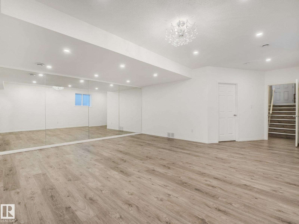
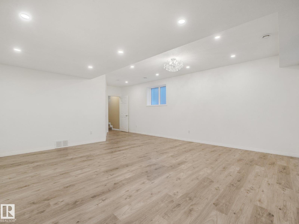
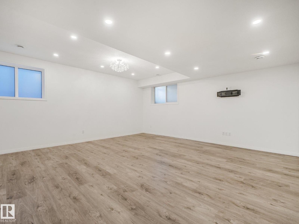
SPACE TO LIVE, ROOM TO GROW, AND A BACK DECK TO LOVE! Welcome to 1735 Chapman Way SW in the sought-after Chappelle community of Southwest Edmonton! Offering over 1,650 sq ft plus a large, finished basement. This impressive half duplex delivers three finished levels of living space, 3 bedrooms, 3 bathrooms, and a spacious bonus room with endless possibilities for family hangouts, extra space for children, or the perfect setup for entertainment. Step outside to your fenced in backyard featuring a large two-tier deck, perfect for summer BBQs, relaxing evenings, and entertaining friends and family. A single attached garage plus an additional front parking pad adds everyday convenience and let's not forget AC! Enjoy a family-friendly neighbourhood surrounded by parks, pathways, schools, and nearby shopping and amenities. More space, more flexibility, and more to love — discover your next home in Chappelle! (id:51989)
Features of 1735 Chapman Wy Sw
- MLS® Number E4514391
- Price $414,900
- Bedrooms: 3
- Bathrooms: 3
- Square Footage: 1652 sqft
- Property Type: Duplex
- Neigbourhood: Chappelle Area
- Amenities Near By Airport, Golf Course, Playground, Public Transit, Schools, Shopping
- Features See Remarks, No Back Lane
- Structure Deck
Buildings
| Bathroom Total | 3 | Bedrooms Total | 3 |
| Appliances | Dishwasher, Dryer, Garage Door Opener, Microwave Range Hood Combo, Refrigerator, Stove, Washer | Basement Development | Finished |
| Basement Type | See Remarks (finished) | Constructed Date | 2012 |
| Construction Style Attachment | Semi-detached | Fireplace Fuel | Gas |
| Fireplace Present | Yes | Fireplace Type | Insert |
| Half Bath Total | 1 | Heating Type | Forced Air |
| Stories Total | 2 | Size Interior | 1652 Sqft |
| Type | Duplex |
Parking
| Attached Garage |
Land
| Acreage | No | Fence Type | Fence |
| Land Amenities | Airport, Golf Course, Playground, Public Transit, Schools, Shopping | Size Irregular | 262.42 |
| Size Total | 262.42 M2 | Size Total Text | 262.42 M2 |
Rooms
| Level | Type | Length | Width | Dimensions |
|---|---|---|---|---|
| Main Level | Living Room | Measurements not available | ||
| Main Level | Dining Room | Measurements not available | ||
| Main Level | Kitchen | Measurements not available | ||
| Upper Level | Family Room | Measurements not available | ||
| Upper Level | Primary Bedroom | Measurements not available | ||
| Upper Level | Bedroom 2 | Measurements not available | ||
| Upper Level | Bedroom 3 | Measurements not available |
Agents and Offices
- Brent Clarke
- Office: Logic Realty