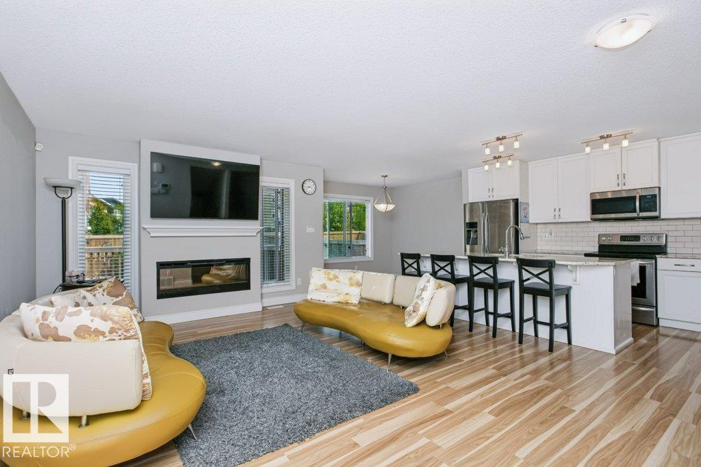
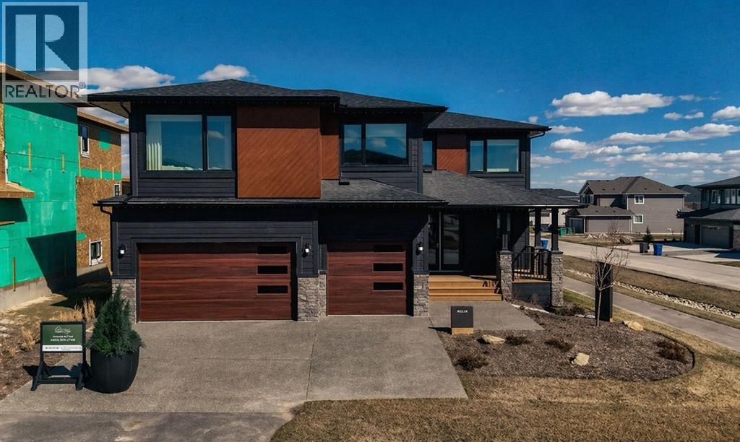
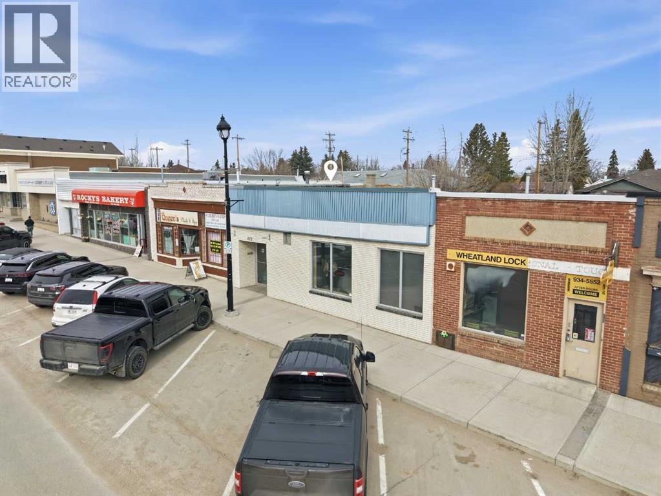
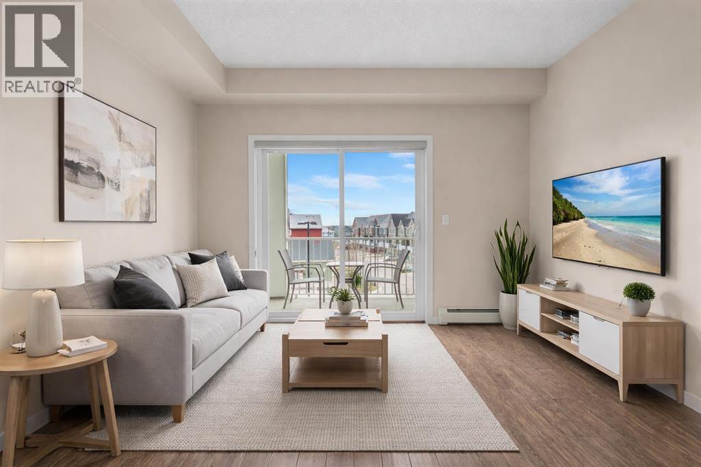
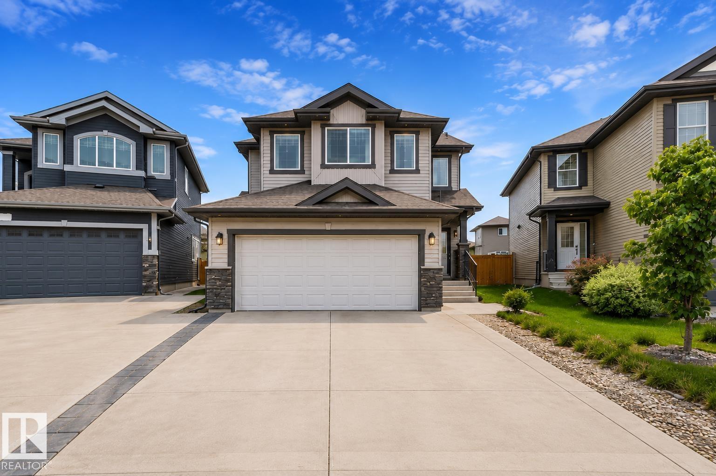
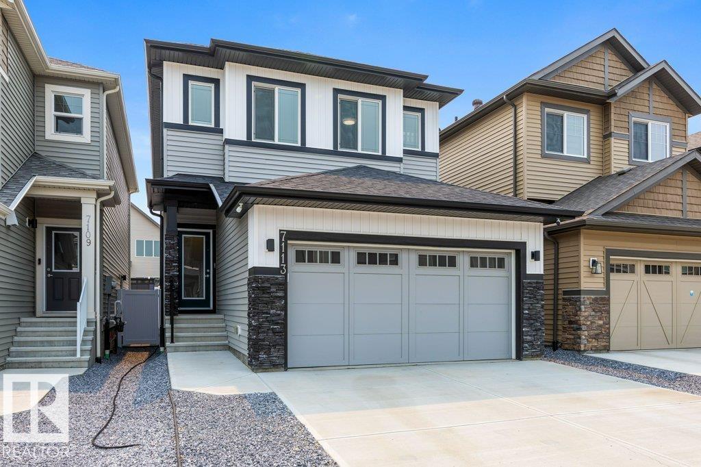
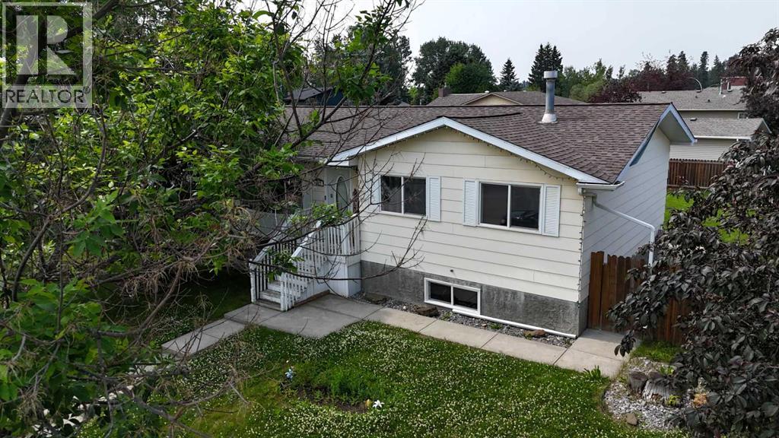
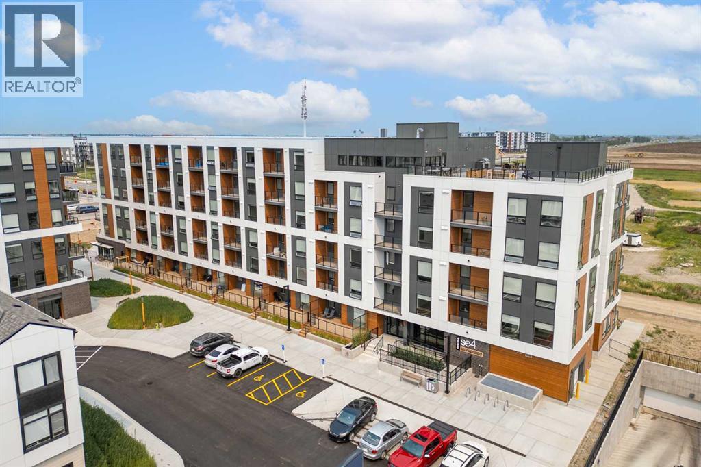
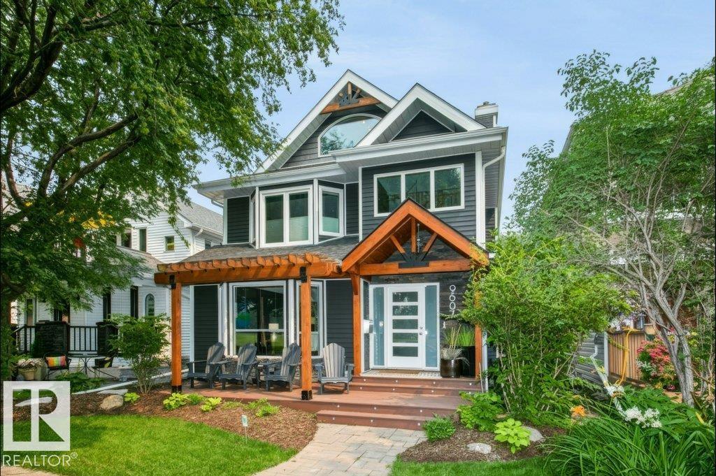
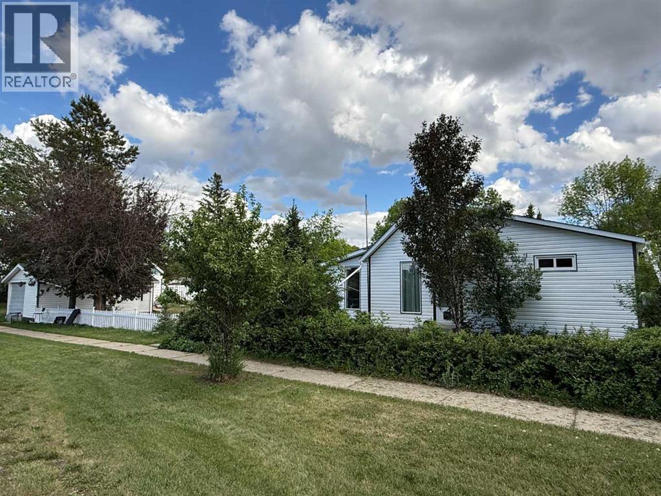
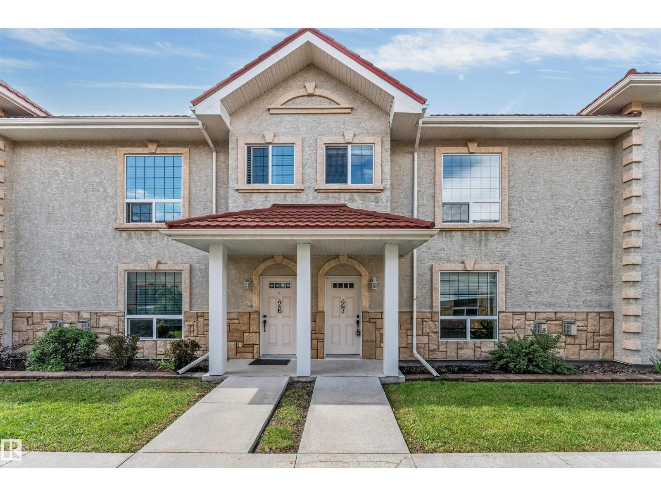
The Coimbra Building presents a rare opportunity to acquire a well-cared-for mixed-use asset in one of Ritchie’s most established and walkable communities. Positioned just minutes from Whyte Avenue, the property benefits from strong local demographics, steady foot traffic, and convenient access to transit and central Edmonton.The commercial component offers approximately 11,464 square feet of leasable area across both one- and two-storey sections. Originally constructed in 1967 with an expansion completed in 1990, the building has been consistently maintained and presents well, with no known significant deferred maintenance. The layout supports a variety of commercial uses and provides flexibility for future tenancy or repositioning.Complementing the commercial space is a separate 2.5-storey residential home on the property, configured with two updated suites. Improvements over time include upgraded windows, plumbing, electrical, and HVAC systems, supporting tenant comfort and operational reliability.The property is currently fully leased, providing immediate income stability. For investors or potential owner-users, the site also offers future optionality, with the ability to occupy space as leases transition while maintaining revenue from the existing tenancy mix.A well-located, income-producing asset offering a balance of stability, flexibility, and long-term potential in one of Edmonton’s most desirable urban communities. (id:51989)
Plan:2520972, Blk:22, Lot:2. Fully serviced industrial land• 1.00 ± acre lot• IM Zoning• Ready for immediate development• Build to suit options available• Lots are stripped and graded• Excellent geotechnical qualities• Leduc Business Park has high development standardsensuring long term integrity• Access to the High Load Corridor• Easy access to the Edmonton International Airport (id:51989)
The Property consists of a 2,900 square foot convenience store with an additional 1,893 square foot fuel canopy, situated on a 0.34-acre site. Zoned C3 “Commercial Corridor”, the Property benefits from strong visibility from Highway 60 and accessibility within Devon’s primary commercial node. Tenanted by DP Oil OP Ltd. o/a Petro-Canada, the fuel banner provides national brand recognition and consistent customer traffic. Strategically positioned along Highway 60, within Devon’s established retail corridor, the Property is surrounded by complementary commercial uses and benefits from steady local traffic and residential density in the immediate trade area. The site configuration supports efficient vehicular circulation and strong street presence, making it a key service-oriented destination within the community. (id:51989)
Liquor Store Business for Sale Only – Building Not Included. Asking price:$169,999 plus inventory. Well-established LIQUIOR STORE located in a high-traffic retail plaza in Vegreville, Alberta. Situated within a 27,581 sq. ft. freestanding multi-tenant retail development built in 2009, adjacent to Walmart and benefiting from consistent anchor traffic. The subject premises comprise approximately 2712 sq. ft. of leaseable space. This is a turnkey business with an established customer base and strong growth potential. The business operates under a lease. Financial information is available to qualified buyers upon signing a confidentiality agreement. Please do not approach staff directly.The business is currently operated under an existing corporation. The seller is willing to sell the corporation as part of the transaction for an additional cost. (id:51989)
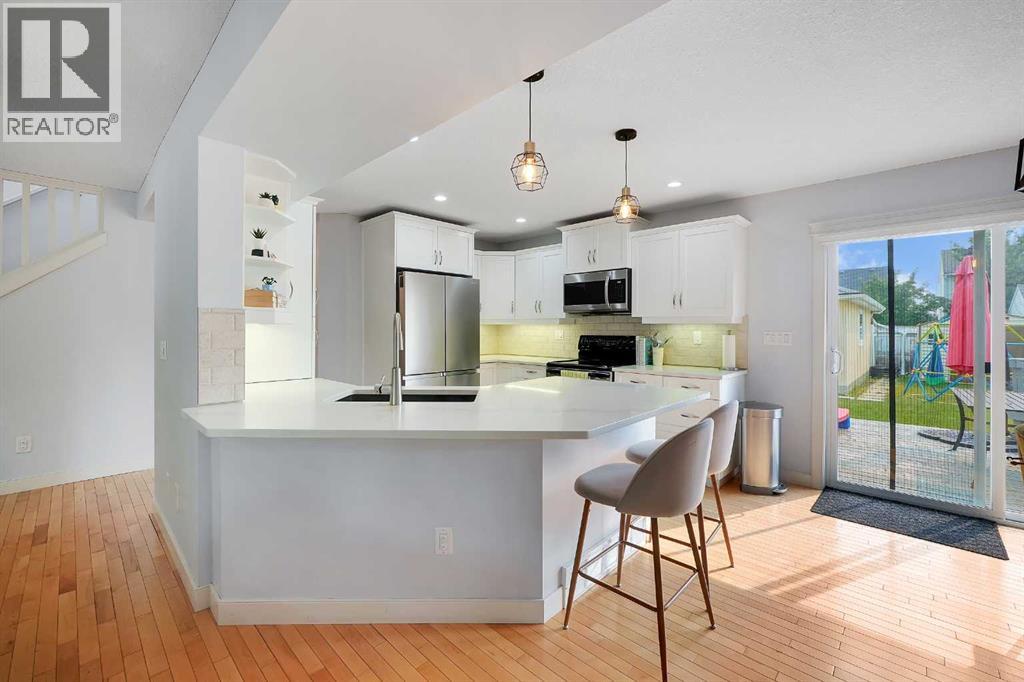
Welcome to this bright and beautifully well maintained home designed with open-concept living space, where comfort meets modern style. The spacious living room features large windows that flood the home with natural light, and a sleek fireplace with a contemporary surround-perfect for cozy evenings. The seamless flow between the kitchen and living area makes this home perfect for hosting guests or enjoying everyday living. Step outside through the patio doors to your private outdoor space extending your living area and offering a great spot for summer relaxation. Additional feature: TV wall mount, Window coverings (blinds) and Water softener included. Microwave replaced (2022), Water Tank (2023). Move-in ready featuring freshly cleaned ducts, carpet and whole house this week (July 25 ). Seller to provide 300$ credit in Lieu of RPR report. (id:51989)
QUICK POSSESSION AVAILABLE | WATCH THE CINEMATIC VIDEO TOUR**A stunning opportunity to own a luxurious, fully upgraded SHOW HOME built by one of the most premium builders of Alberta - Aspen Creek Designer Homes. Get ready to be mesmerized as this specular home offers all the bells and whistles you have been dreaming of. Whether you're in in the market to buy a primary residence or an investment property with no time constraint, then this leaseback opportunity is for you - sit back and we will pay you the return! Almost 5000 SQFT of living space | Corner Lot | Triple Car Garage | Hardie Board Siding | Triple Pane Windows | 6 Bedrooms + 5 Full Bathrooms | Beautiful Open to Below Concept | Flex Room/Great Room | High-End Designer Finishings | Chef's Dream Kitchen | Fully Loaded Spice Kitchen | Elegant Lighting | Custom Feature Walls | 4 Bed Up (2 have their own ensuites) | Builder Grade Finished Basement | Oversized Deck. The moment you step in you'll be amazed on how bright and open this floor plan is. Upgraded engineered hardwood flooring throughout with a wide glass door sets up the tone. The main floor bedroom servers perfectly for multi-generational comfort along with an upgraded full bathroom with extra drawers, a standing glass shower and sleek floor to ceiling tiles. The flex room offers flexibility to use as a great room or to set up your work from home station with custom wall work and pot lights. The showstopper living room with high soaring ceilings and extra windows throughout perfectly showcases how luxury shall look like! Whether you love entertaining people or want the live life the royal style - this magnificent space has tons of natural light. The dreamy chef's kitchen with waterfall island, upgraded quartz countertops, upgraded stylish faucets, two-toned cabinets, open cubes with custom lighting, glass shelves, polished brick style backsplash, top of the notch appliances including a gas stove and a panelled fridge. A fully loaded spice kitchen with tons of cabinets space and its own set of appliances. A custom mud room with tile, hangers, and extra storage space. Walking upstairs, you'll be impressed by open riser steps, the unique black and gold railings, 9 feet ceilings, and 8 feet doors. 4 Bedrooms (2 with their own ensuites) including the beautiful primary bedroom with a statement chandelier, custom feature wall, a walk-in close with mdf shelvings, and a spa-like ensuite with heated floors, premium matte black fixtures, under the cabinets lights, wrap around glass shower, and a soaker tub. A huge bonus room - an excellent spot for your movie nights! 3 other spacious bedrooms with another full bathroom and a laundry room with extra storage and a sink completes this level. A fully finished basement includes a highly upgraded wet bar with plenty of cabinet space, custom shelves, glass backsplash and a beverage fridge. Alongside you have a gorgeous gym room, a bedroom, a full bath and a massive rec area. (id:51989)
Former real estate office featuring 12 private offices, 2 bathrooms, 2 reception areas, a boardroom/meeting area, and a partial basement. Vacant and ready for your improvements and vision. This property offers a flexible layout suitable for a variety of professional uses and future renovations. Please inquire for more details or to schedule a showing. A Schedule A must accompany all offers to purchase. (id:51989)
There’s something special about coming home to a place that feels like a retreat where life slows down just enough to be enjoyed! Welcome to Ebony Apartments in the heart of Mahogany, one of Calgary’s most sought after lake communities. Here, life feels a little slower, a little more intentional, and a lot more connected. Imagine waking up and choosing how your day unfolds. A peaceful walk along scenic pathways coffee in hand or a morning jog past natural wetlands, and ending your evenings watching the sunset by the lake. With 63 acres of pristine lake water, 21 acres of private beach, and year round activities from summer paddle boarding to winter skating Mahogany invites you to embrace every season. The community offers a lifestyle that feels like a getaway, every single day. This is more than a condo it’s a community where neighbours become familiar faces and everyday moments turn into lasting memories. Perched on the third floor, this beautifully maintained 2 beds & 1 bath unit offers 572 sqft of bright, functional living. The moment you step inside, you’re greeted by natural light that fills the space, creating an inviting and uplifting atmosphere. The kitchen is both stylish and practical, complete with stainless steel appliances and a generous breakfast bar perfect for slow mornings with coffee or casual evenings spent catching up with friends. The adjacent living room flows seamlessly to your private balcony through sliding glass doors, creating an ideal spot to unwind and take in the day. Tucked away for added privacy, the primary bedroom offers a peaceful retreat, while the versatile second bedroom or den is complete with a Murphy bed that effortlessly adapts to your lifestyle, whether as a guest space, home office, or both. In-suite laundry with additional storage space and a surface parking stall provides everyday convenience, while the building’s private gym adds an extra layer to the lifestyle making it easy to stay active without ever leaving home. Wh ether you’re stepping into homeownership, simplifying your lifestyle, or investing in a vibrant community, this home offers something more meaningful—a place where comfort, connection, and a sense of escape come together. Just minutes from your door, Mahogany Village Market offers everything from daily essentials to local cafés, while an evening at Chairman’s Steakhouse adds a touch of indulgence close to home. While Mahogany stands out for the cohesive design and thoughtfully planned community feel, it’s the lifestyle here that truly captures your heart! (id:51989)
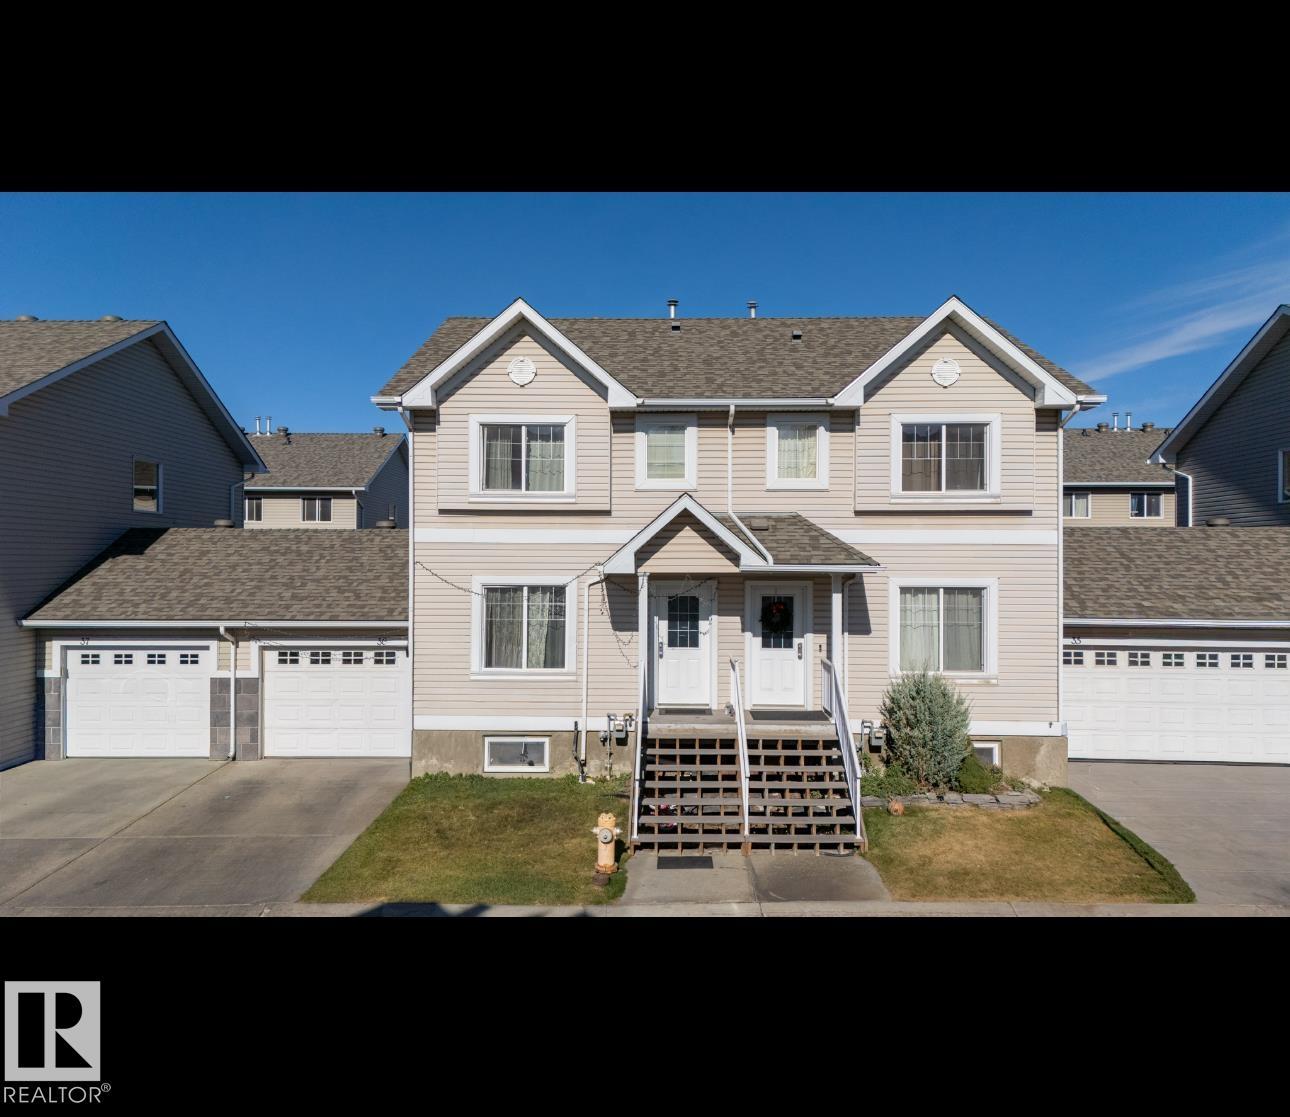
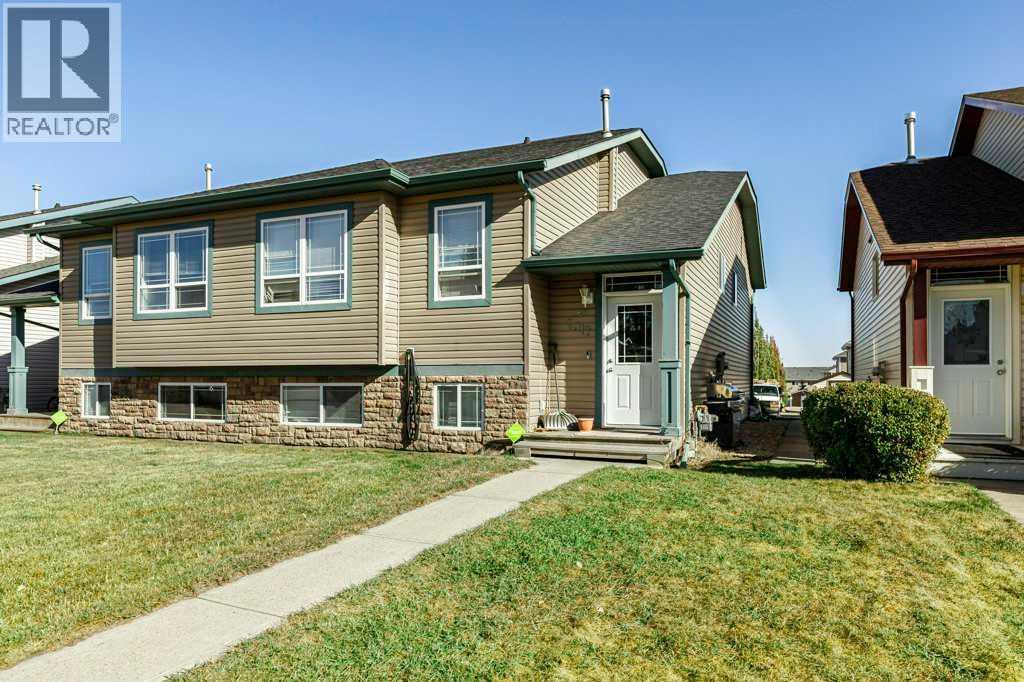
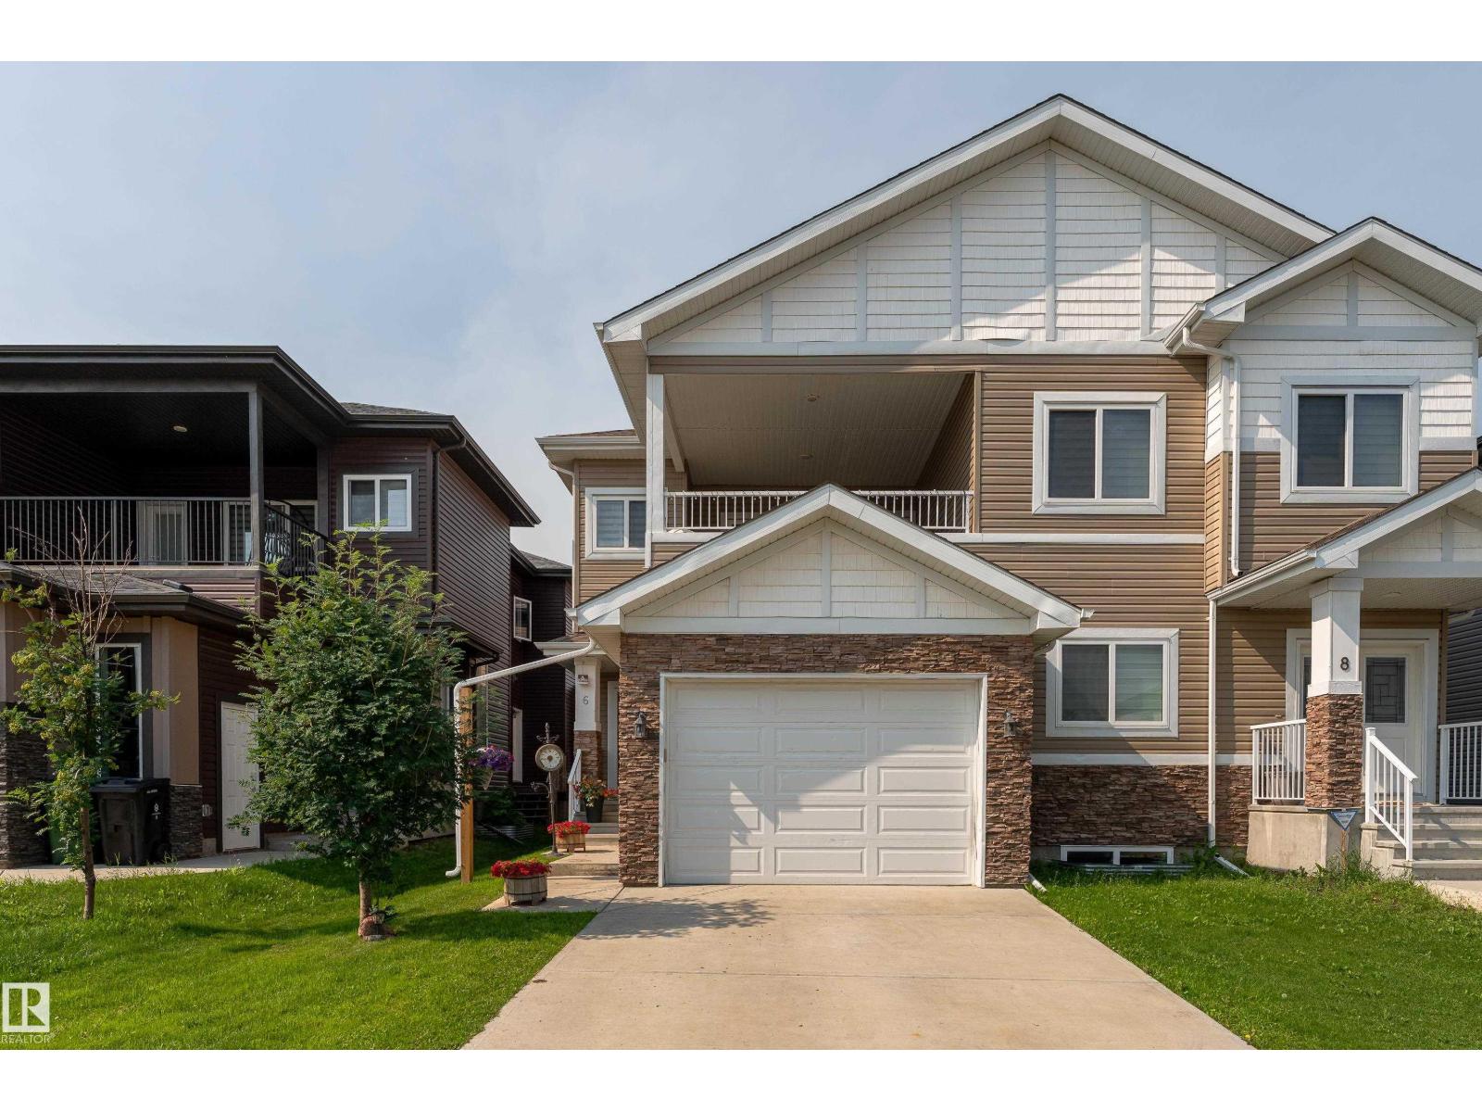
Suitable for first-time buyers or investors. This half duplex townhouse offers 4 bedrooms, 2.5 bathrooms, a single attached garage, private fenced yard, and a PARTIALLY FINISHED BASEMENT. The main floor features vinyl flooring, laundry/powder room, living room, and kitchen with eating nook. The upper level includes three bedrooms and a full bathroom. The basement adds a bedroom/den, bathroom, and family room. Deck for outdoor use. Conveniently located near Silverberry Park, playground, shopping, Meadows Recreation Centre, and public transit. (id:51989)
Welcome to 5532 Forand Street SW, an exceptional family home in the highly sought-after community of Garrison Green, where timeless character meets modern comfort. Beautifully maintained and thoughtfully updated over the years, this 3-bedroom, 3.5-bathroom home offers the perfect blend of style, functionality, and peace of mind, making it truly move-in ready.From the moment you arrive, you'll appreciate the inviting curb appeal and welcoming front porch overlooking one of Calgary's most desirable neighbourhoods. Inside, the bright and functional floor plan is filled with natural light and designed for everyday living. The spacious living room is anchored by a cozy gas fireplace, while the open-concept kitchen and dining area create the perfect space for entertaining family and friends.The kitchen has been tastefully refreshed with professionally repainted cabinetry (2022) and stunning Calcutta quartz countertops (2023), creating a timeless and elegant space. Recent stainless steel appliances (2025), including the refrigerator, dishwasher, and microwave, complete the kitchen with modern convenience and style.Upstairs, you'll find three generous bedrooms, including a spacious primary retreat featuring a walk-in closet and private ensuite. The fully developed basement offers an office space, full bathroom, and a versatile recreation space ideal for a media room, home gym, or a children's playroom.This home has seen numerous significant capital improvements that provide exceptional value for the next owner, including central air conditioning (2020), new shingles (2021), a new storage shed (2024), and a new fence (2026), allowing you to move in with confidence knowing the major updates have already been completed.Step outside into the beautifully maintained backyard—an ideal space for summer barbecues, relaxing evenings, or watching the kids play—with the added convenience of a double detached garage and rear lane access.Perfectly located within walking dista nce to parks, playgrounds, and scenic pathways, and just minutes from Mount Royal University, excellent schools, shopping, restaurants, and major commuter routes including Crowchild Trail and Glenmore Trail, Garrison Green remains one of Calgary's most desirable communities for families and professionals alike.Offering an exceptional location, extensive updates, and timeless appeal, 5532 Forand Street SW is a rare opportunity to own a beautifully maintained home in one of Calgary's premier inner-city neighbourhoods. Schedule your private showing today. (id:51989)
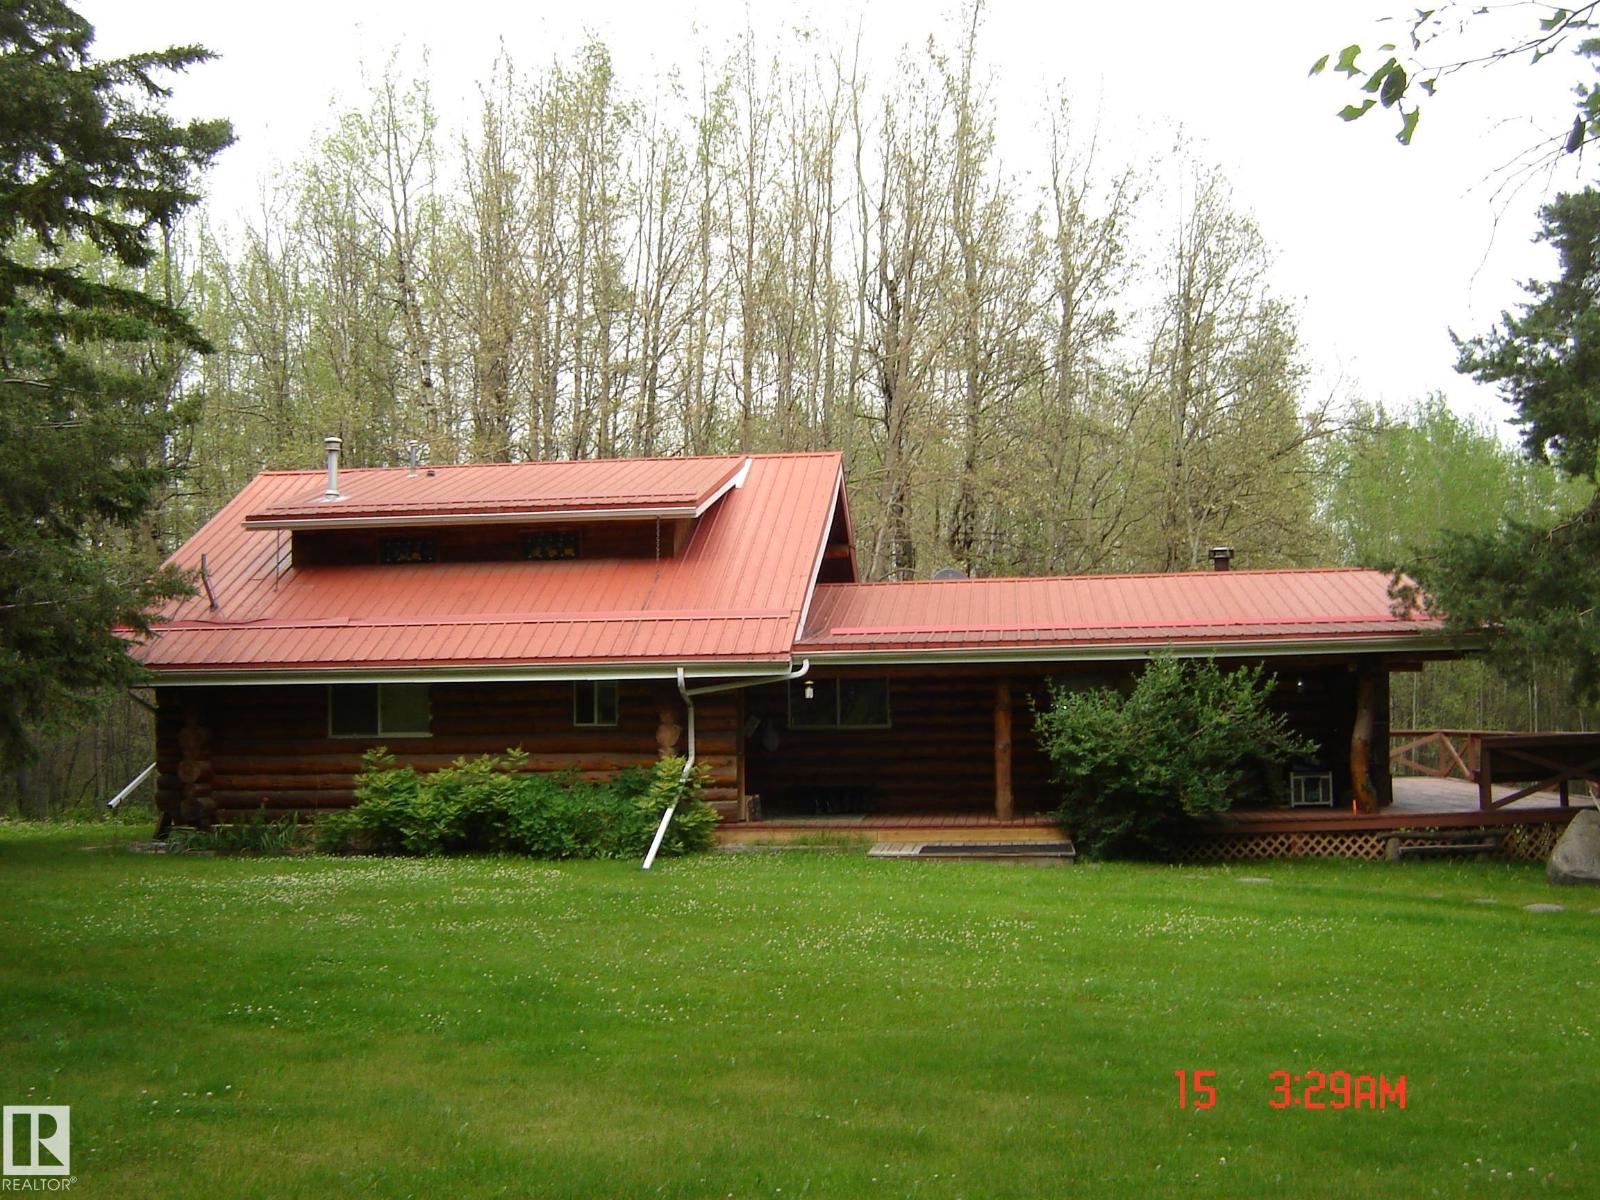
Dream log home on private wooded 7.91 acres. only minutes from Pigeon Lake and featuring a 40X24' floor heated shop with 220 service, a 24X26' heated garage with 220 service, covered RV pad, outdoor washroom, green house and raised gardens., wood sheds, fire pit, and utility sheds. The home itself features a huge upstairs primary suit, main floor office and laundry, open concept ranch style kitchen with a 5 burner duel fuel gas stove and living room with wood stove all opening onto a wrap around deck. 3 other bedrooms, central A/C, cold storage, massive games room with tons of storage, bathrooms on each level and metal roofing on all buildings. Appliances stay. (id:51989)
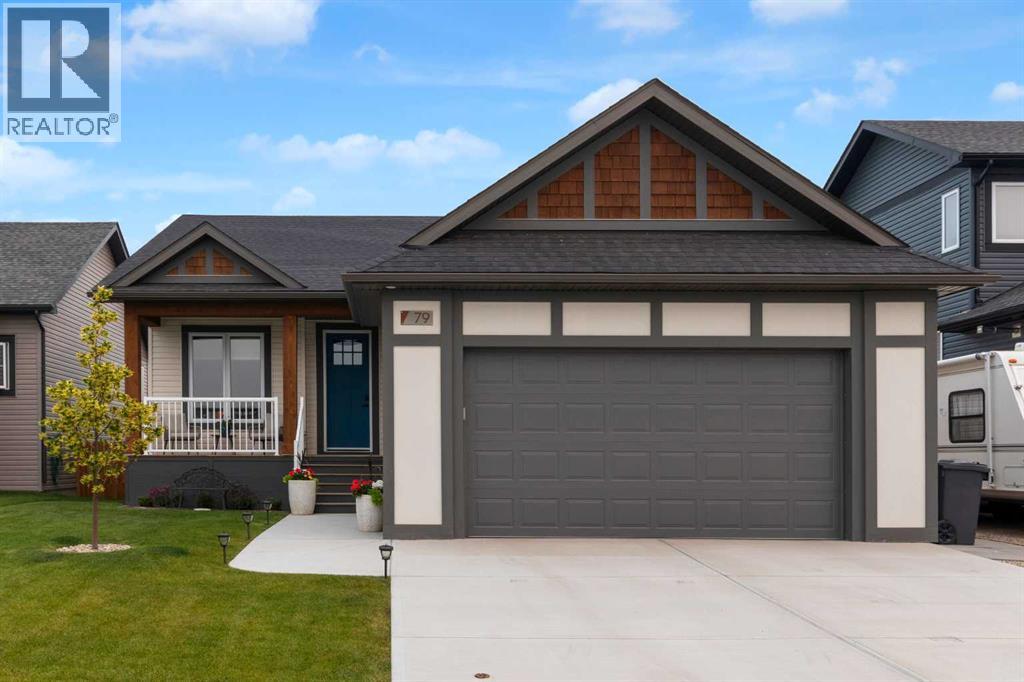
A covered front porch welcomes you to this stunning bungalow in the sought-after community of The Vistas in Olds. Thoughtfully designed this fully finished bungalow offers an exceptional plan with 4 bedrooms plus a main floor den, 3 full bathrooms and all the rooms you need for a comfortable lifestyle. The home combines practicality with comfort, and functionality. Bathed in natural lighting afforded by the large windows it captures the pleasant view and showcases the beautiful décor. Stylish finishes throughout include soothing warm wood an inviting color palate, plush carpet, luxury vinyl plank, and tile flooring. The open-concept kitchen, living, and dining area creates an inviting cluster that make entertaining or relaxing with family and friends a delight. The kitchen is equipped with stainless steel appliances, quartz countertops, and a spacious pantry for plenty of storage. The large den overlooks the front porch and large front yard. It is perfect for a home office, music room or additional sitting room. The primary suite features a walk-in closet and a luxurious 4-piece ensuite, while the second bedroom and additional 4-piece bathroom provide comfort for family or guests. The main floor laundry room has room for additional storage and cabinets and is conveniently located near the garage entry. The lower level has recently been finished with a family room, bar area, full bathroom and 2 additional bedrooms. There is loads of storage and more room for a future 5th bedroom, hobby or media room. In-floor heating, a fireplace and large windows ensure your comfort and enjoyment. The double attached garage is fully finished and heated. Outside, both the front and back decks are covered, keeping you out of the elements, and finished with low-maintenance PWF decking and railings. The back deck also features a gas BBQ hookup, making it perfect for outdoor entertaining. Cosmetically pleasing Hardie board (front) and board and batten (back) compliment vinyl siding addi ng durability and hail damage resistance. The yard is fully fenced and beautifully landscaped with a large patio. There are no houses behind with a serene view of an open field and future plans for a school. Located in a thriving community, this home is still under New Home Warranty and has so much to offer! Don’t be disappointed. Call your favorite agent and book your private viewing today! (id:51989)
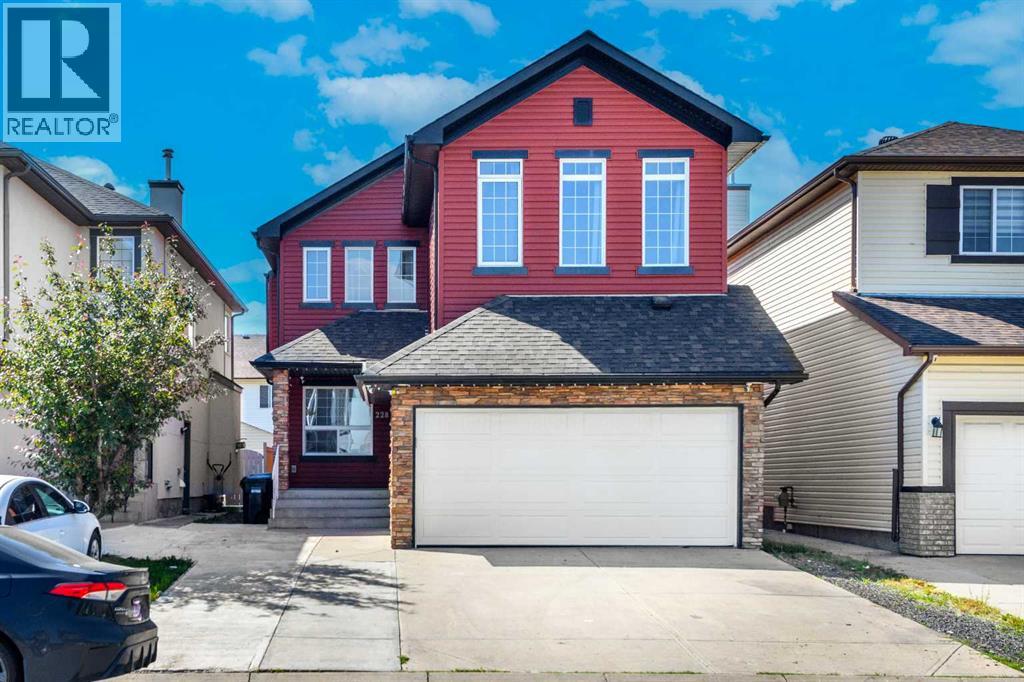
Welcome to this beautiful 2-storey home in the desirable community of Tamarack! Featuring 3 bedrooms, 2.5 bathrooms, and a main-floor den, this home offers granite countertops, stainless steel appliances, and an open-concept layout. The unfinished walkout basement with a roughed-in bathroom provides excellent future development potential. Enjoy the spacious deck and an unbeatable location just steps from a K–9 school, parks, Meadows Recreation Centre, shopping, transit, and with quick access to Whitemud Drive and Anthony Henday Drive. (id:51989)
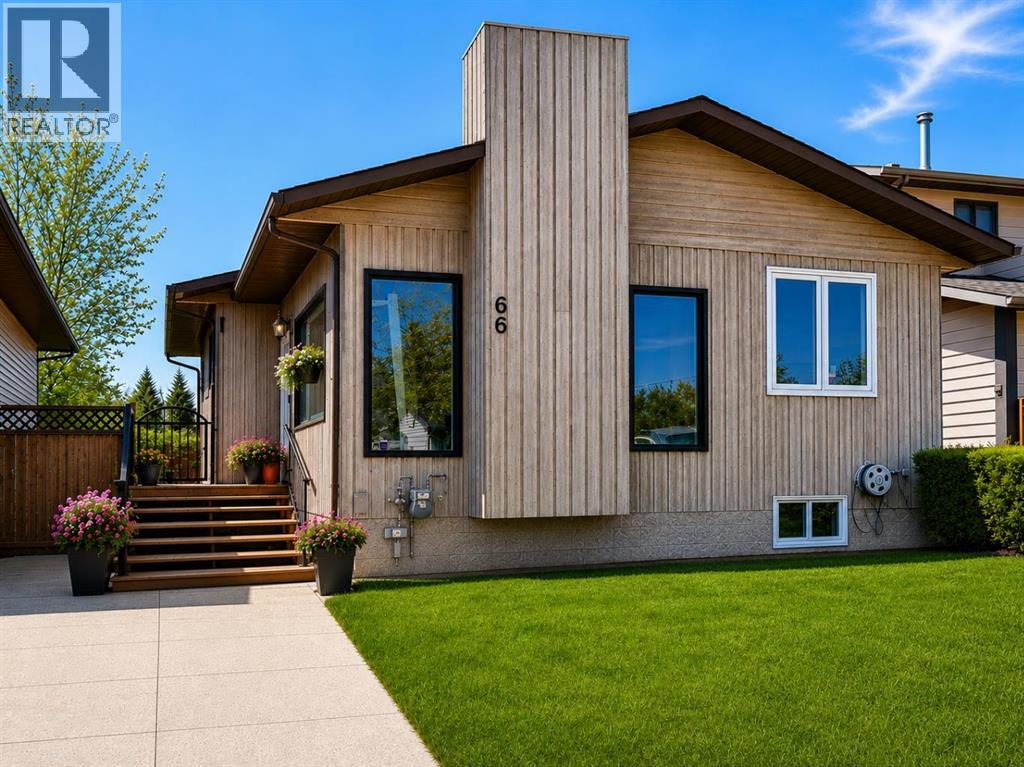
WELCOME TO 66 ELSTON PLACE SE IN AIRDRIE! This beautiful home is situated on a quiet cul-de-sac in one of Airdrie’s most desirable family communities. This thoughtfully designed bungalow has a total of 2250 square feet and features 3 bedrooms upstairs and 2 downstairs! Lots of room for entertaining on both floors. NEW LISTING PRICE OF $468,900. The main floor features a bright and spacious living area with large windows that provide an abundance of natural light. The adjoining dining space flows seamlessly into the kitchen, which is equipped with ample cabinetry, generous counter space, and quality appliances, creating an efficient and practical workspace. The bedrooms are well-proportioned, including a comfortable primary suite with a large walk-in closet. Additional bedrooms offer flexibility for family living, guests or home office use. The fully developed lower level can be utilized as a recreation area, media room, or fitness space. Exterior highlights include a private fenced backyard suitable for outdoor enjoyment. Located close to parks, schools, retail amenities, and major transportation routes, this home presents an excellent opportunity for buyers seeking a balance of comfort, convenience, and community living in Airdrie. (id:51989)
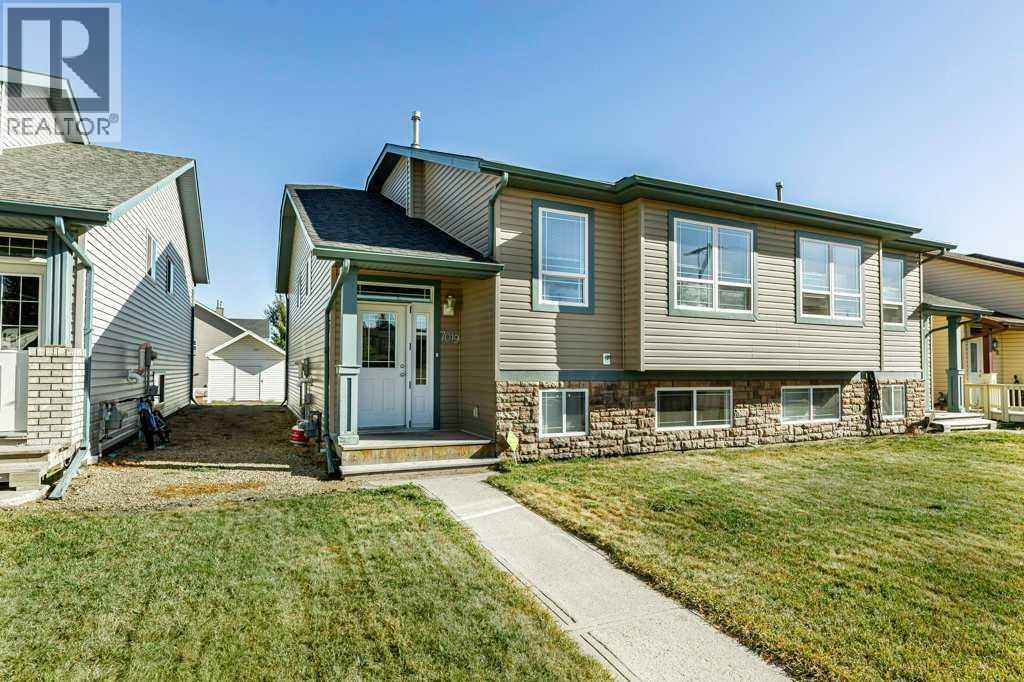
Welcome to this beautiful half duplex located in the heart of Lacombe, Alberta. This home offers bright, open-concept living, dining, and kitchen spaces. Complete with 3 bedrooms and 1 bathroom up and the bonus of a fully finished basement with 2 more bedrooms, 1 more bathroom and a second full kitchen. There is an opportunity to own the whole duplex, each unit on separate titles 7017 and 7019. (id:51989)
Welcome to this beautifully maintained two-storey home offering over 2,000 sq. ft. of thoughtfully designed living space. A spacious front entry welcomes you inside, where modern flooring and a versatile main-floor den create the perfect space for a home office, playroom, or reading nook.The stylish kitchen is equipped with stainless steel appliances, quartz countertops, and plenty of workspace, flowing effortlessly into the generous dining area—ideal for everyday meals and entertaining family and friends. The inviting living room features a cozy gas fireplace, creating a warm and comfortable gathering space.Upstairs, you'll find a bright and spacious bonus family room, along with a relaxing primary suite complete with a private 4-piece ensuite. Two additional well-sized bedrooms provide plenty of room for family, guests, or a growing household.Step outside to enjoy the large deck overlooking the fully fenced backyard—perfect for summer BBQs, outdoor play, or simply unwinding after a long day.Located in a family-friendly community close to parks, playgrounds, schools, shopping, and the Dashmesh Cultural Centre, this home offers the perfect balance of comfort, convenience, and modern living. Move-in ready and waiting for its next owners, this is a home you won't want to miss! (id:51989)
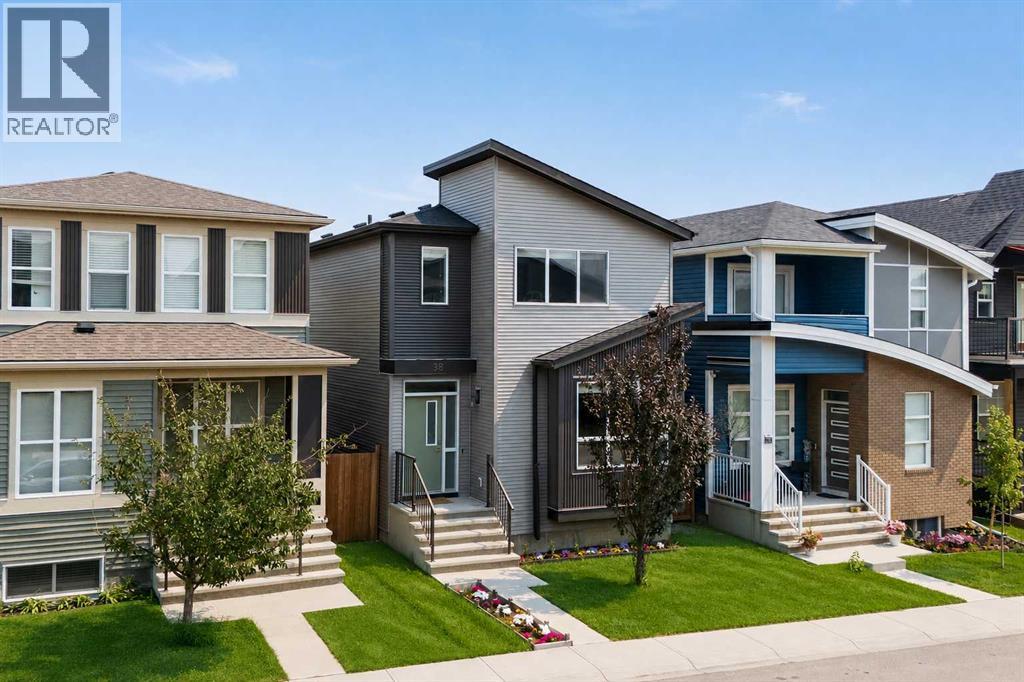
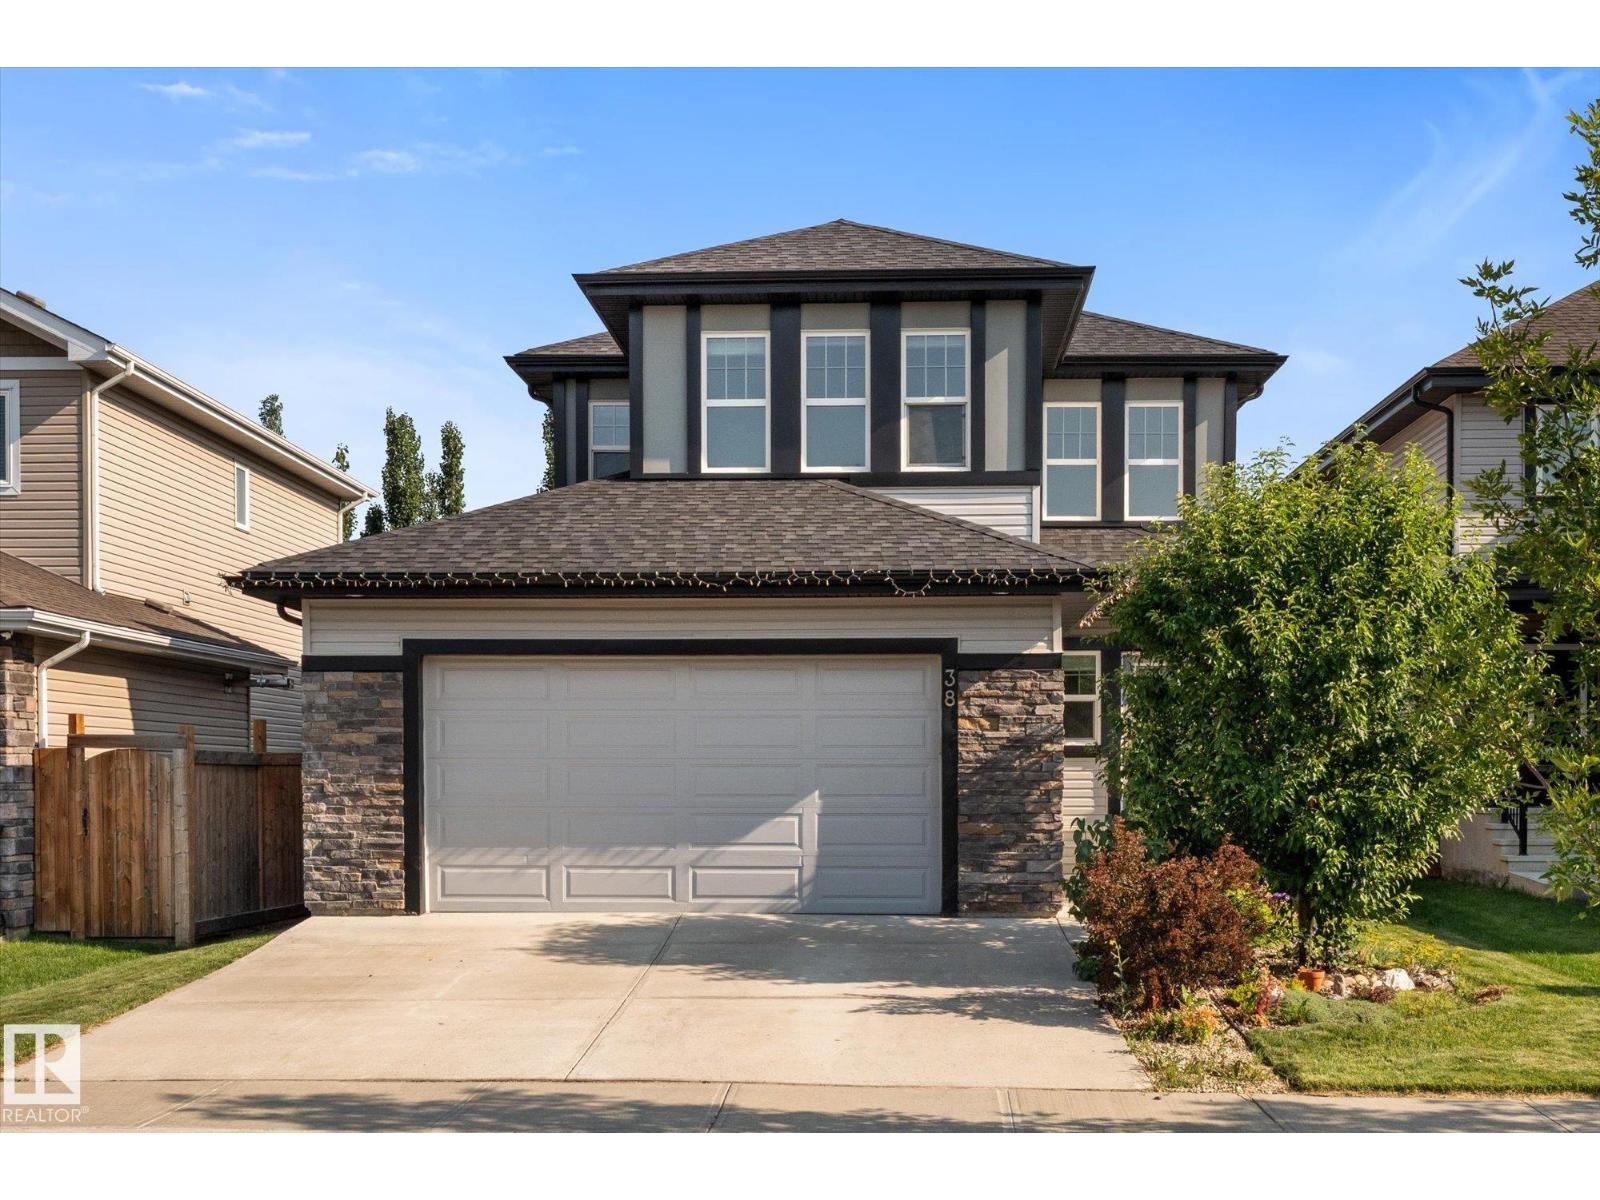
Welcome to 38 Howse Row NE — an exceptional, fully upgraded home in the vibrant, family-friendly community of Livingston.Built by award-winning Morrison Homes, this beautifully maintained residence showcases premium finishes, thoughtful upgrades, and a functional floor plan designed for modern living.The heart of the home is the stunning chef-inspired kitchen, featuring extended-height soft-close cabinetry, quartz countertops, a Silgranit sink, a large central island, and a spacious walk-through pantry with a glass door. The premium stainless steel appliance package includes a built-in wall microwave, a French-door refrigerator with bottom freezer and ice maker, and a stylish Brisas chimney-style hood fan set against a full-height tile backsplash.The bright and open main floor is enhanced by wide-plank oak laminate flooring, ceramic tile, custom wood blinds, 9-foot knockdown ceilings, and quality craftsmanship throughout.Additional features include:* Double detached garage* Central air conditioning* Professionally installed, maintenance-free premium artificial turf backyard* Spacious upper-level laundry room with washer and dryer* Large primary suite with a walk-in closet* Basement with a 3-piece bathroom rough-in, ready for future developmentStep outside and enjoy a private, low-maintenance backyard designed for relaxing and entertaining without the upkeep.Residents of Livingston enjoy access to the impressive Livingston Homeowners Association Hub, offering year-round recreation, skating, splash park, playgrounds, tennis courts, and community programs for all ages.Ideally located close to parks, future schools, shopping, restaurants, and major commuter routes, this move-in-ready home offers exceptional value in one of Calgary’s fastest-growing and most desirable family communities. Don’t miss your opportunity to make 38 Howse Row NE your next home. Check out the 3-D virtual tour link and call your favourite realtor today for a private personal tour. (id:51989)
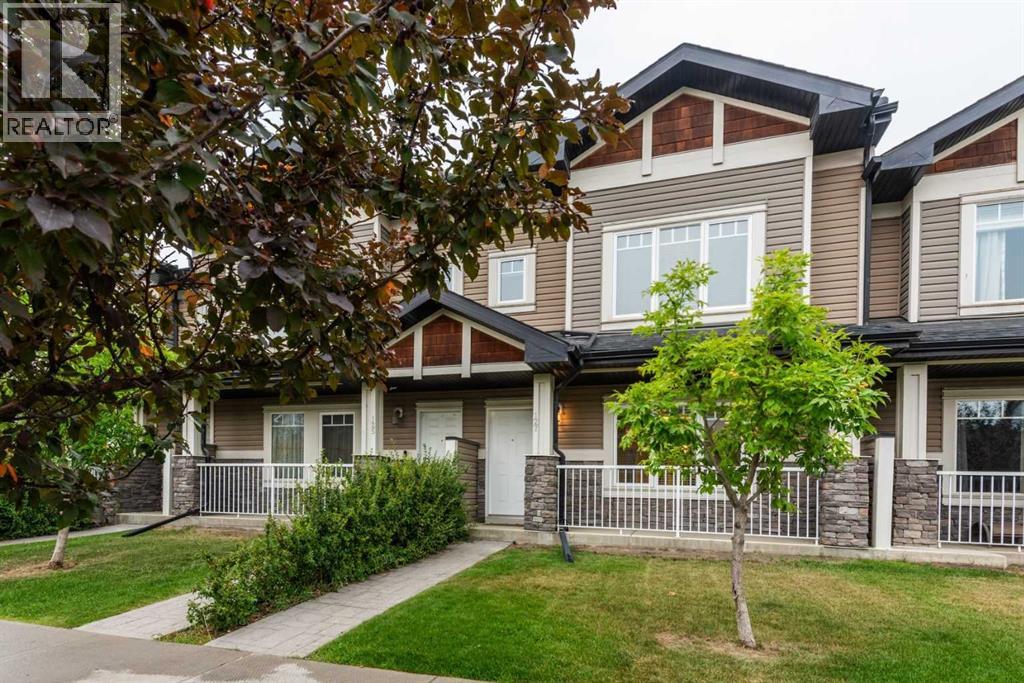
Nestled on picturesque Prestwick Villa Street, this home sits just HALF A BLOCK from the McKenzie Towne School playground and baseball field. An IDEAL STARTER HOME, it is well suited for young professionals SEEKING SHARED ACCOMMODATION or A YOUNG FAMILY starting out. Upstairs, you’ll find TWO GENEROUSLY SIZED BEDROOMS, EACH WITH ITS OWN FOUR-PIECE ENSUITE BATHROOM AND SPACIOUS WALK-IN CLOSET. The main level offers an OPEN FLOOR PLAN designed for everyday comfort and entertaining, along with a convenient two-piece bathroom for guests. The spacious living room flows seamlessly into a functional kitchen featuring STAINLESS STEEL APPLIANCES, A DUAL SINK, BREAKFAST BAR, ADDITIONAL BUTLER’S COUNTER for prep or staging, and a convenient corner pantry. Beside the kitchen, the bright dining area provides plenty of room for family meals and invited guests. The TITLED PARKING stall is located just off the patio, where a NATURAL GAS OUTLET makes barbecuing easy and convenient. Enjoy the partly secluded backyard setting, south-facing front porch, and additional street parking. LOW CONDOMINIUM FEES and an excellent McKenzie Towne location make this a standout choice. Call your favourite realtor for your private viewing today. (id:51989)
Here is a great opportunity to acquire an existing quick service restaurant location in a strong northwest Calgary trade area without having to start from scratch. This location is already built out for food service use and may appeal to an owner operator, growing local brand, franchise group, or buyer looking for a ready-made restaurant space that can be operated under the existing concept or potentially converted to a new food service model.The space benefits from an established commercial area with surrounding residential growth, steady traffic, and access to a customer base that supports takeout, dine in, and delivery style operations. The existing improvements may help reduce the time, cost, and uncertainty that typically comes with opening a new restaurant location.A buyer may choose to continue with the current concept, subject to the required approvals and agreements, or explore bringing in their own restaurant brand, menu, and operating style. Any change in concept, use, assignment, or tenancy would be subject to landlord approval and any applicable municipal, licensing, and regulatory requirements.Business name, exact location, lease information, and additional operating details will only be released to qualified buyers after a signed confidentiality agreement has been received. (id:51989)
Welcome to this beautiful half duplex located in the heart of Lacombe, Alberta. This home offers bright, open-concept living, dining, and kitchen spaces. Complete with 3 bedrooms and 1 bathroom up and the bonus of a fully finished basement with 2 more bedrooms, 1 more bathroom and a second full kitchen. There is an opportunity to own the whole duplex, each on separate titles 7017 and 7019 (id:51989)
Welcome to this well maintenance 2-Storey, open concept, modern home, in the thriving and desirable community of Stewart Greens. Kitchen has a huge quartz island for entertaining and an extra dining area. Stylish with to the ceiling maple cabinets accented by subway tile, stainless steel appliances & hardwood flooring. Living room has large windows that brings plenty of natural light, and warmed by a gas fireplace, a patio door to deck with gas BBQ hook up. It has main floor laundry, upstairs has 3 bedrooms and a loft, the primary bedroom has double vanity 5pc ensuite, with soaker tub and a huge walk-in closet. The basement is unfinished, providing ample opportunity for your personal touch. An abundance of park and walking trails wind through the community and make an evening walk with the dog or a bike ride so pleasant. Close to all amenities, great schools, & public transit. Don’t miss out!!! (id:51989)
This 1148 Sq.ft. 3 plus 2 bedrrom home is ideal for a large family and located in the sought after community of Silver Springs. Execptionally well landscaped with an abundance of rear decking to enjoy the sun all day long. There have been numerous upgrages done in the last few years. The upgrades iclude new kitchen cabinets and granite counter top in 2016, new 12x20 rear deck in 2016, roof on house and garage replaced in 2016, the garage door replaced in 2018, attic insulation upgraded to cellulose blow in R40 in May 2019, Furnace replaced with a Carrier High Efficiecy thermostat, humidier, and conensate pump in April 2019, Fridge and Stove replaced in August 2020, the main electrical panel and breakers replace in June 2023, the hot water tank replaced with 40 gallon March 2025 plus the main floor window replaced with PVC Triple Pane in Jun 2025. This home has really been well cared for. (id:51989)
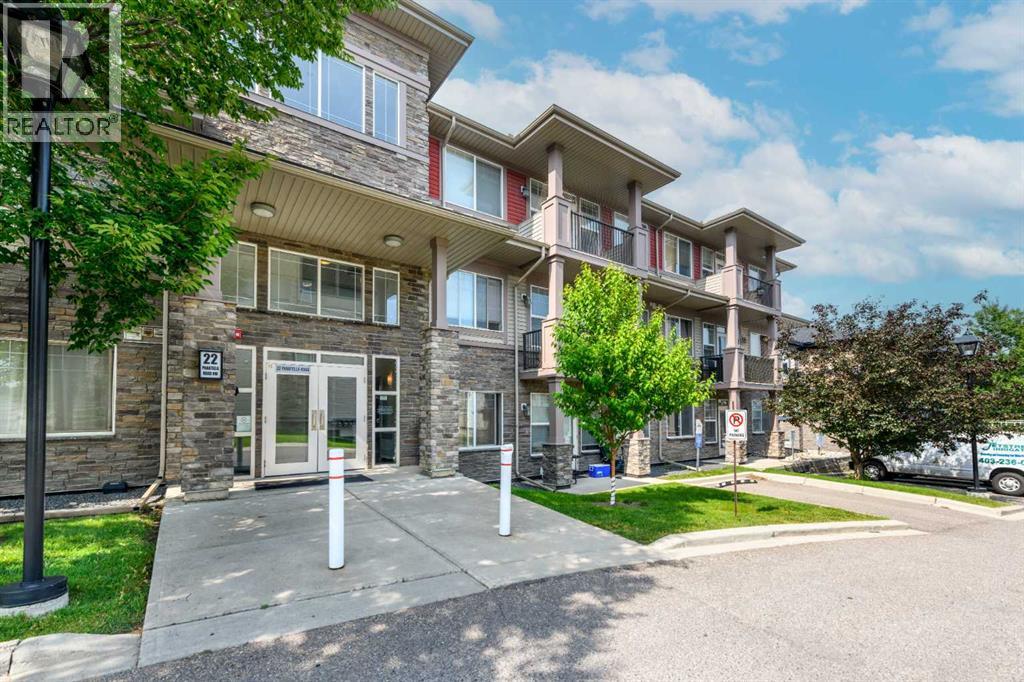
OPEN HOUSE - SUNDAY JULY 26 - 1.00PM to 5.00PM / Main Floor Unit / 9-feet ceilings / Welcome to Unit 108- 22 Panatella Road NW. This inviting main floor unit really stands out in the highly sought-after Milano complex of Panorama Hills. Located on the ground floor, this beautifully maintained condo offers 2-bedroom, 2-bathrooms with an open-concept kitchen, dining, and living room, high ceilings, granite counter tops and stainless steel appliances. The master bedroom features a large walk-through closet leading into a full 4-piece en-suite. The spacious second bedroom is also great for an office and/or guest room and has access to a separate 4-piece bath. The living room opens in the back onto a covered patio surrounded by well maintained green common area. Parkade offers heated underground TITLED parking and storage locker. The location is at walking distance to schools, grocery store, restaurants, transit, Panorama Hills Community Centre & walking path around the pond next door. Park & Ride to work downtown with multiple bus route options as well as easy access to Stoney Trail. Call to book your showing today. (id:51989)
Beautifully maintained 1,707.8 sq. ft. two-storey duplex in the desirable community of Westpark! This move-in-ready home offers 3 bedrooms, 2.5 bathrooms, an oversized single attached garage, a separate side entrance to the basement, a fully fenced backyard, and a large front-facing covered balcony. The main floor features a versatile office/den, a 2-piece bathroom, and an open-concept kitchen with quartz countertops, a corner pantry, a large island with a breakfast bar, and ample cabinet space. The kitchen overlooks the spacious living room with an electric fireplace and backyard access. Upstairs you'll find three generously sized bedrooms, a full bathroom, convenient upper-floor laundry, and a spacious master suite featuring a walk-in closet, luxurious 5-piece ensuite, and direct access to the covered balcony. Located in a family-friendly neighbourhood close to schools, parks, walking trails, shopping, and commuter routes, this home offers the perfect blend of comfort, style, and convenience! (id:51989)
*FAMILY-FRIENDLY LAUREL* *3 BEDROOMS & 2.5 BATHS* *QUARTZ COUNTERTOPS* *DOUBLE ATTACHED GARAGE* *SPACIOUS BACKYARD* NEW PAINT ** Welcome to this well-maintained home in the sought-after community of Laurel! Freshly painted and move-in ready, this home offers 3 bedrooms, 2.5 bathrooms, and a functional layout perfect for families. The kitchen features stainless steel appliances, quartz countertops, tile backsplash, a pantry, and ample cabinetry, opening to the dining area. The spacious living room overlooks the large backyard, while the main floor also includes vinyl flooring and a convenient 2-piece bath. Upstairs you'll find a generous primary bedroom with a walk-in closet and 4-piece ensuite, two additional bedrooms, another full bathroom, and upper-floor laundry. Located just steps from parks, walking trails, and schools, this home offers comfort, convenience, and a fantastic location. (id:51989)
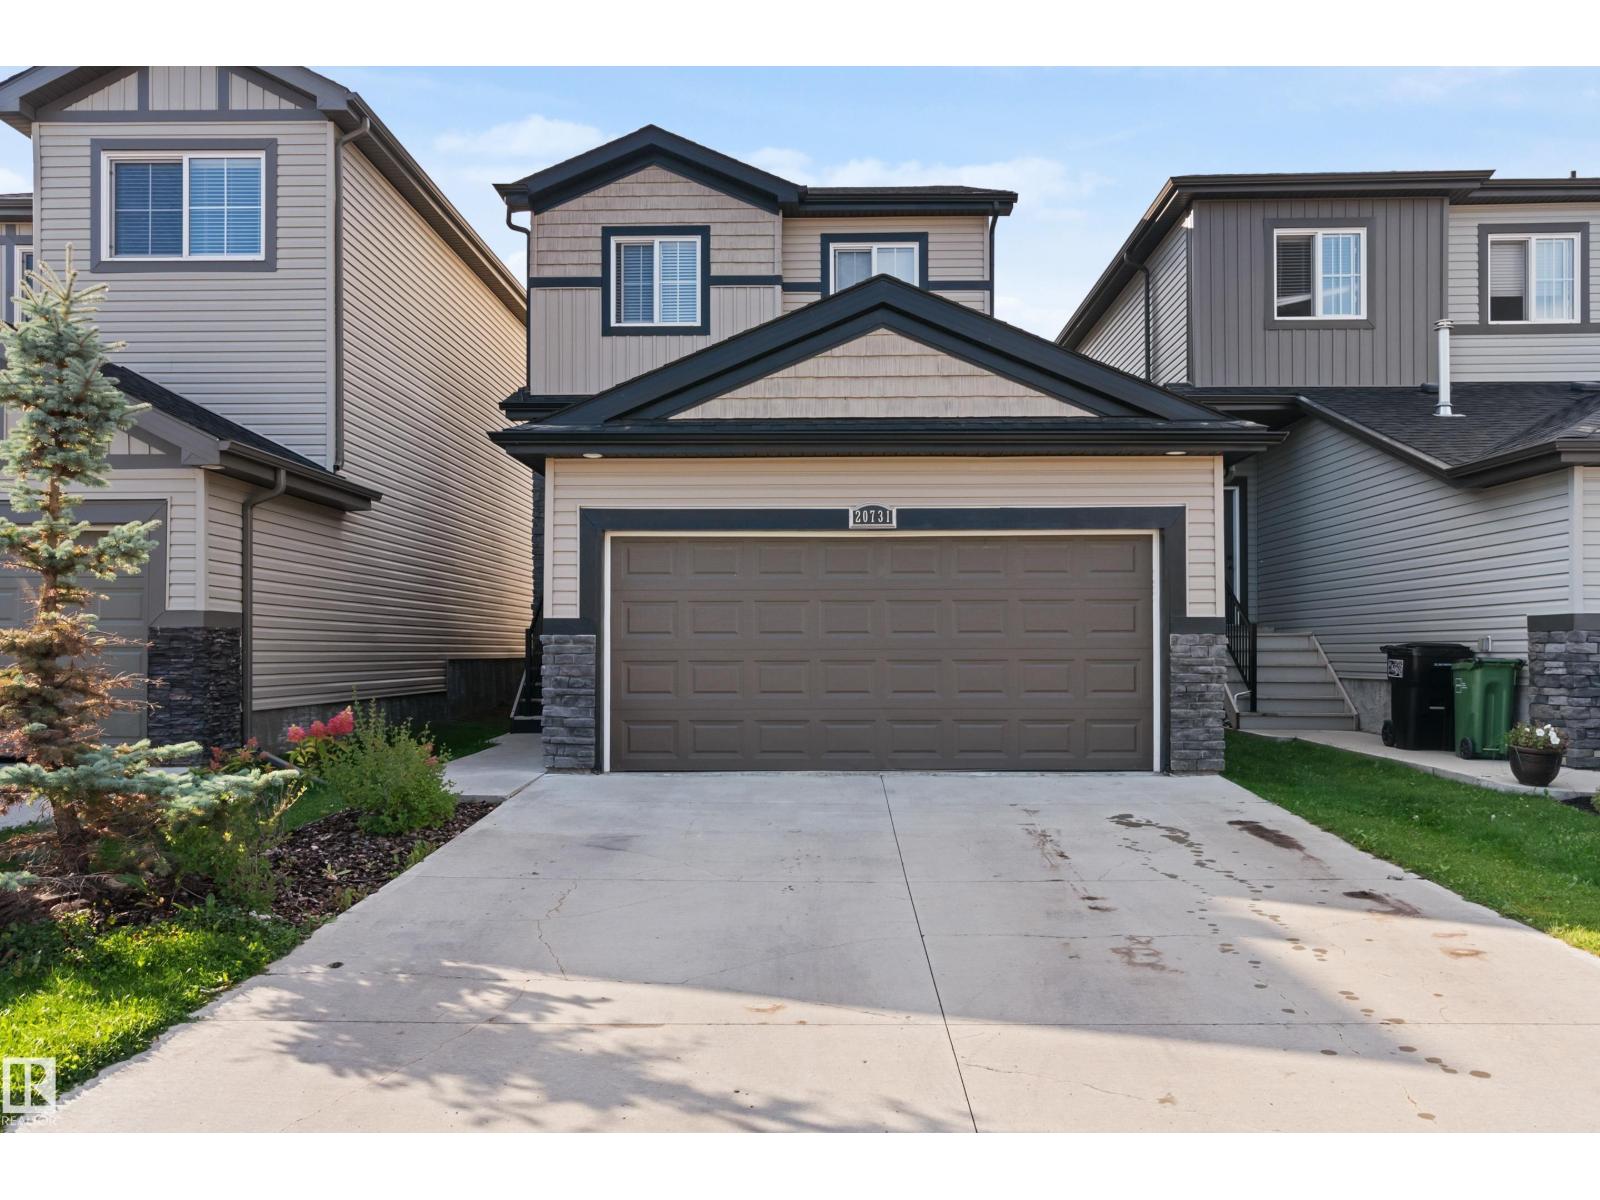
Situated on a quiet, family-friendly street in Crystallina Nera East, this impressive, over 2,300 sqft home delivers the space, comfort, and modern features today’s buyers are looking for. Ideally located near CFB Edmonton, schools, shopping, major amenities, and Anthony Henday Drive, the location makes commuting and daily life effortless. Inside, the bright and functional layout offers 3 generous bedrooms, 2.5 bathrooms, and inviting living spaces designed for both relaxing and entertaining. The kitchen anchors the main floor with extensive cabinetry, ample counter space, and plenty of room to gather. Upstairs, a spacious bonus room provides the perfect place to unwind, alongside a private primary suite with a spa-like ensuite, two well-sized bedrooms, and convenient upper-floor laundry. Outside, a professionally built custom deck and fully completed, low-maintenance yard mean no landscaping is needed. Central air conditioning, tankless hot water, and a water softener complete this exceptional home. (id:51989)
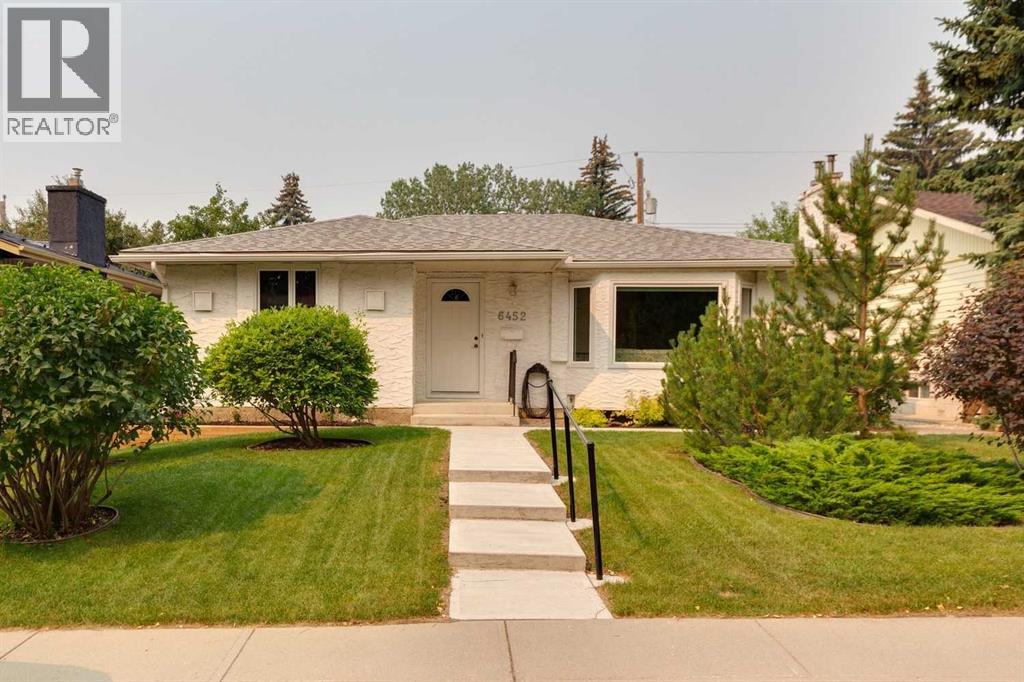
This warm and inviting bungalow offers the perfect blend of comfort, space and location-ideal for families or anyone looking to settle into a well-established neighborhood. Featuring 4 bedrooms and 3 bathrooms, this home provides plenty of room for everyone to live, work and relax. The freshly painted main floor is bright and functional, with a spacious living room that flows seamlessly into the dining room and kitchen. Three bedrooms and two bathrooms on this level make everyday living convenient and family friendly. Downstairs, you'll find a fully developed basement complete with a large rec room, an additional bedroom, a third bathroom and a laundry/utility space-perfect for guests, teens or extra living space. Step outside to enjoy a fully fenced yard, ideal for kids and pets, along with a generous deck ready for summer BBQ's and entertaining. The back alley provides access to a large parking pad, and there is additional storage with a shed. Located close to schools, parks, and recreation facilities, this home offers both convenience and lifestyle. Whether you are upsizing, investing, or searching for a move in ready family home, this property checks all the boxes. (id:51989)
BRAND NEW CORNER UNIT | 2 BEDROOMS + DEN | 2 BATHROOMS | 811 SQ FT | MODERN FINISHES | LOW CONDO FEES | PARKING – Welcome to East Hills by Minto Communities, an award-winning Canadian builder with over 70 years of experience. This condo complex is located in the growing community of Belvedere, just steps from East Hills Shopping Centre. Designed to foster a true sense of community, East Hills features pedestrian pathways, nearby greenspace, and a walkable, neighbour-friendly layout. Enjoy unbeatable convenience with Costco, Walmart, banks, restaurants, and everyday essentials right across the street, along with quick access to major roadways and public transit for an easy commute downtown or around the city.This brand-new northeast corner unit offers 2 bedrooms, 2 bathrooms, a den, and 811 sq ft of thoughtfully designed living space with modern finishes throughout. The centrally located kitchen features a large island, stainless steel appliances, and ample cabinetry, creating a functional space for both everyday living and entertaining. The open-concept layout flows seamlessly into the spacious living room, where large windows flood the home with natural light. Just off the living room, the dining area is spacious and provides access to the private east-facing balcony—perfect for relaxing, entertaining, or enjoying your morning coffee.The thoughtfully designed split-bedroom layout offers enhanced privacy, with each bedroom located on opposite sides of the home. The primary bedroom is positioned beside the living area and features a large closet along with a private 3-piece ensuite bathroom. The second bedroom is located near the front entry and is situated across from the versatile den and the additional 4-piece bathroom, making it an ideal setup for guests, roommates, or those working from home.Additional features include in-suite laundry, extra storage, a front entry closet, and a parking stall, completing this functional and well-appointed home. Residents a lso enjoy access to premium amenities, including an on-site fitness centre in Building 3000 and a rooftop patio in Building 1000, both available to all residents. The building is also pet-friendly (with board approval), adding even more flexibility to suit your lifestyle.With its bright corner-unit design, functional layout, modern finishes, low condo fees, and exceptional location, this home presents an outstanding opportunity for first-time buyers, investors, or those looking to downsize in one of southeast Calgary's most convenient new communities. Contact Minto's sales staff today to book your private tour! (id:51989)
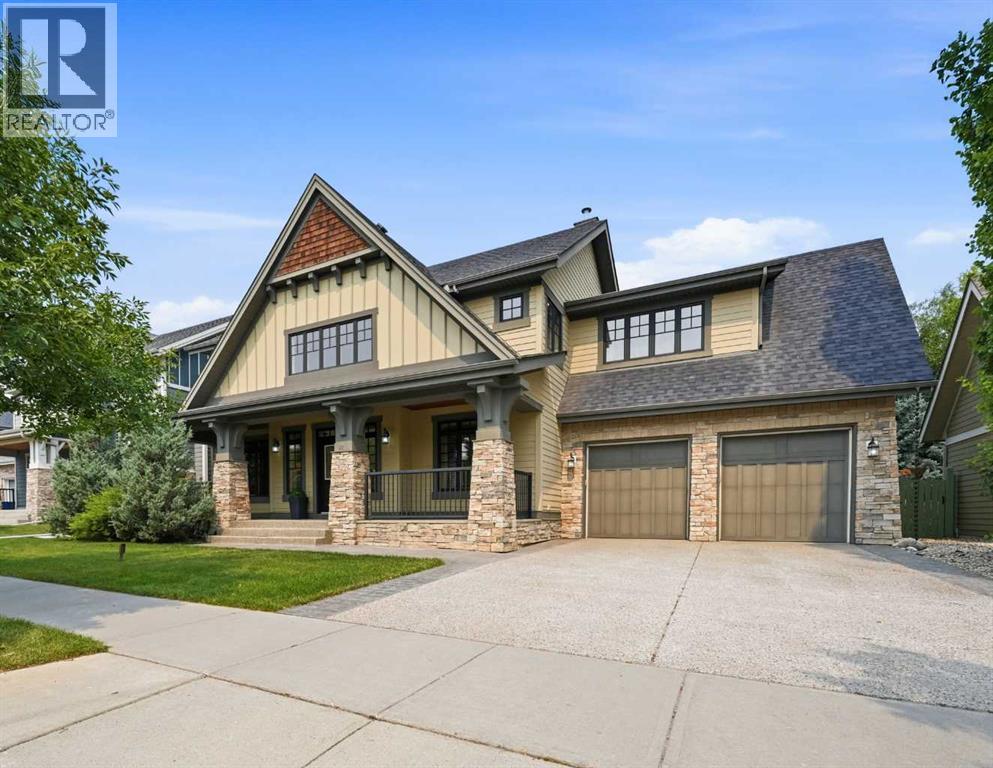
Luxury living on Calgary's Westside. Situated on a large lot with an impressive floor plan, this beautifully appointed family residence offers the perfect blend of timeless design, exceptional functionality, and extensive recent upgrades. Boasting over three thoughtfully designed levels of living space, this exceptional home features 3+1 bedrooms, 4 bathrooms, a fully finished basement, a heated dream garage, and a beautifully landscaped backyard. From the moment you arrive, the welcoming front porch and grand foyer create a lasting first impression. Inside, soaring ceilings, expansive windows, rich hardwood floors, and elegant finishes fill the home with warmth and natural light. Designed for both everyday living and entertaining, the open-concept main floor is anchored by an impressive kitchen featuring stone countertops, double wall ovens, a gas cooktop, extensive cabinetry, exceptional prep space, a built-in pantry, and a bright breakfast nook overlooking the backyard. The kitchen flows seamlessly into the spacious living room, centered around a beautiful fireplace, while the generous dining room provides the perfect setting for family gatherings and celebrations. A spacious main-floor office with custom built-ins creates an ideal work-from-home space, while the large mudroom offers practical everyday organization for busy families. Upstairs, the bonus room provides the perfect place to unwind. The luxurious primary retreat features a massive walk-in closet and a beautifully appointed spa-inspired ensuite with a steam shower. Two additional generously sized bedrooms with large closets, a full bathroom, and a fully equipped laundry room complete the upper level. The professionally finished basement expands the living space with a large recreation room, a stunning built-in bar complete with beverage and wine fridges, a flexible games or fitness area, a separate storage room, a spacious fourth bedroom, and an elegant full bathroom. Step outside to your private bac kyard oasis. Extensive landscaping, mature perennial gardens, a charming arbour, storage shed, and a SpaBerry hot tub create a space you'll enjoy year-round. The composite deck with a natural gas BBQ line is perfect for entertaining, while the flat, low-maintenance yard provides plenty of room for children and pets to play. Recent updates completed in July 2026 include professionally serviced and cleaned furnaces and ductwork, refinished hardwood flooring, professionally cleaned windows, roof / skylight inspected and re caulked, and freshly cleaned and stretched carpets, allowing you to move in with confidence. Located in one of Calgary's most desirable Westside communities, this home is within walking distance of the shops, restaurants, cafés, and everyday conveniences along 85th Street—including Starbucks. Surrounded by Calgary's top public and private schools. Convenient 15 min drive to downtown, easy access to Bow Trail, Stoney Trail, and the mountains. (id:51989)
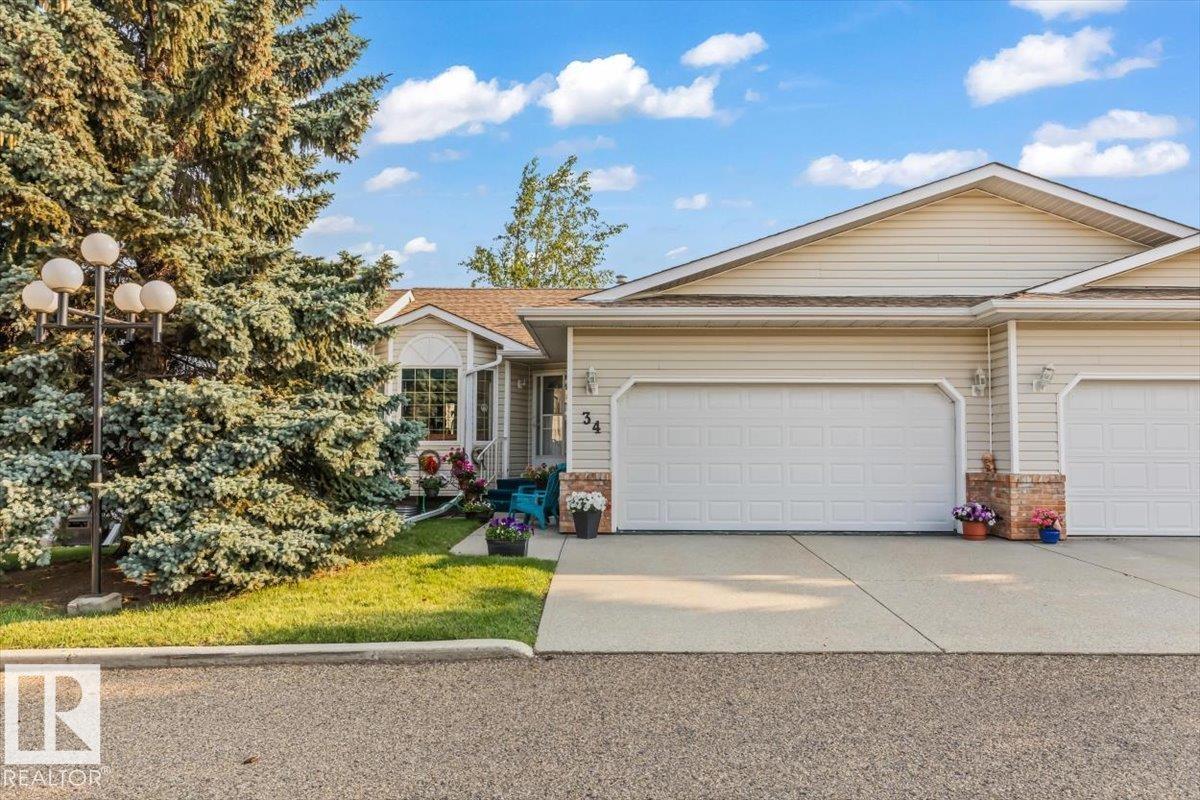
Beautiful bungalow condo offering the perfect blend of comfort, style, and carefree living! The bright, open-concept main floor showcases gleaming hardwood, a spacious kitchen with peninsula, walk-in pantry, and dining area with French doors leading to your private deck. The generous primary suite features a walk-in closet and 3-piece ensuite, while a second bedroom makes an ideal office or den. A convenient stair lift provides easy access to the fully finished basement, where you'll find a huge rec room, hobby or sewing space, cold room, 2-piece bath, and exceptional storage. Double attached garage, updated hot water tank (2017) and sump pump (2025). Enjoy the convenience of condo living with plenty of room to entertain, pursue your hobbies, or simply relax. Located in a welcoming 45+ community, this home offers the perfect balance of privacy, comfort, and low-maintenance living. August possession available—just move in and enjoy! (id:51989)
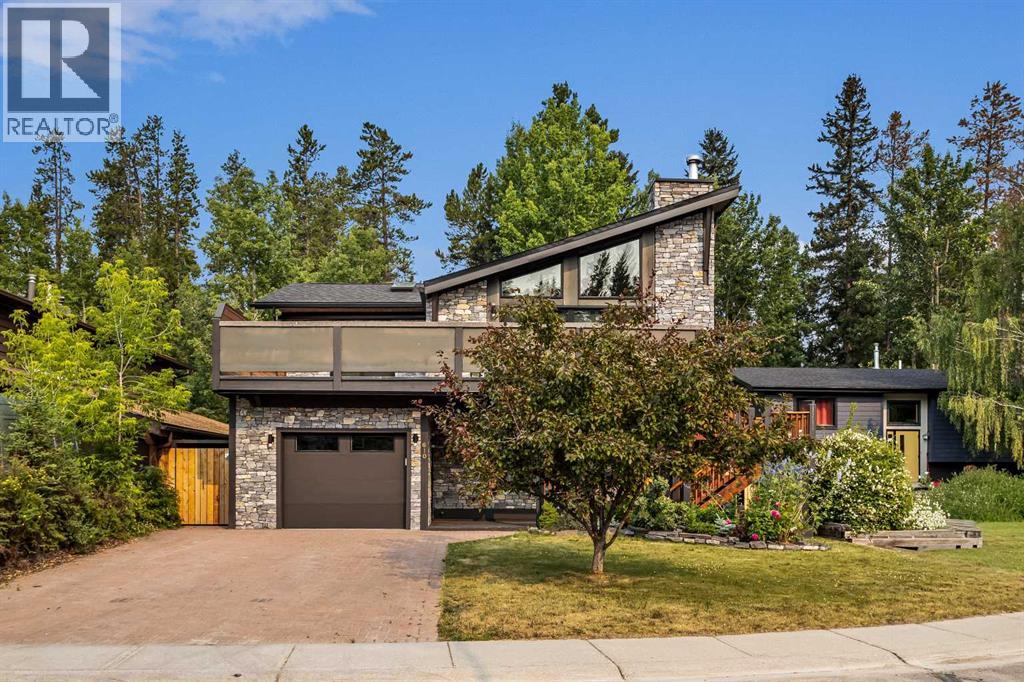
Perfectly positioned on a quiet street in the heart of Larch, 610 Larch Place is an exceptional mountain sanctuary offering over 2,100 sq. ft. of meticulously crafted living space on an expansive 6,200 sq. ft. lot. Masterfully blending timeless mountain architecture with refined contemporary design, this home is as impressive as it is inviting, with breathtaking unobstructed mountain views at every turn. The striking exterior is defined by impressive hand-laid natural stone masonry that continues indoors, where a dramatic floor-to-ceiling natural stone fireplace anchors the great room, creating a timeless expression of mountain craftsmanship. Soaring vaulted tongue-and-groove wood ceilings, expansive clerestory windows, oversized sliding glass doors, and an open-concept layout flood the home with natural light while framing the spectacular alpine backdrop. Wide-plank hardwood flooring and carefully curated designer finishes complete the warm yet contemporary aesthetic. At the heart of the home, a designer chef's kitchen is anchored by a dramatic waterfall-edge quartz island with breakfast seating, complemented by premium stainless steel appliances, full-height cabinetry, and a matching quartz backsplash. An adjoining pantry and prep area provides exceptional functionality while preserving the clean, sophisticated design, making entertaining effortless. The dining and living spaces extend seamlessly onto the expansive wraparound deck, creating an exceptional indoor-outdoor living experience that embraces Canmore's extraordinary setting. The thoughtfully designed floor plan offers three generously proportioned bedrooms and three impeccably finished bathrooms, including a luxurious primary retreat complete with a walk-in closet and a spa-inspired four-piece ensuite.The fully developed lower level offers outstanding flexibility with a spacious family room, third bedroom, dedicated laundry, and abundant storage—ideal for guests, recreation, or a growing family. The atta ched tandem garage comfortably accommodates two vehicles and is currently configured to incorporate a home gym and workshop, offering exceptional versatility while still providing ample space for vehicles, mountain gear, and additional storage. Outside, the private backyard has been thoughtfully designed for year-round enjoyment, featuring a hot tub, storage shed, and beautifully landscaped outdoor living spaces that invite both relaxation and entertaining. (id:51989)
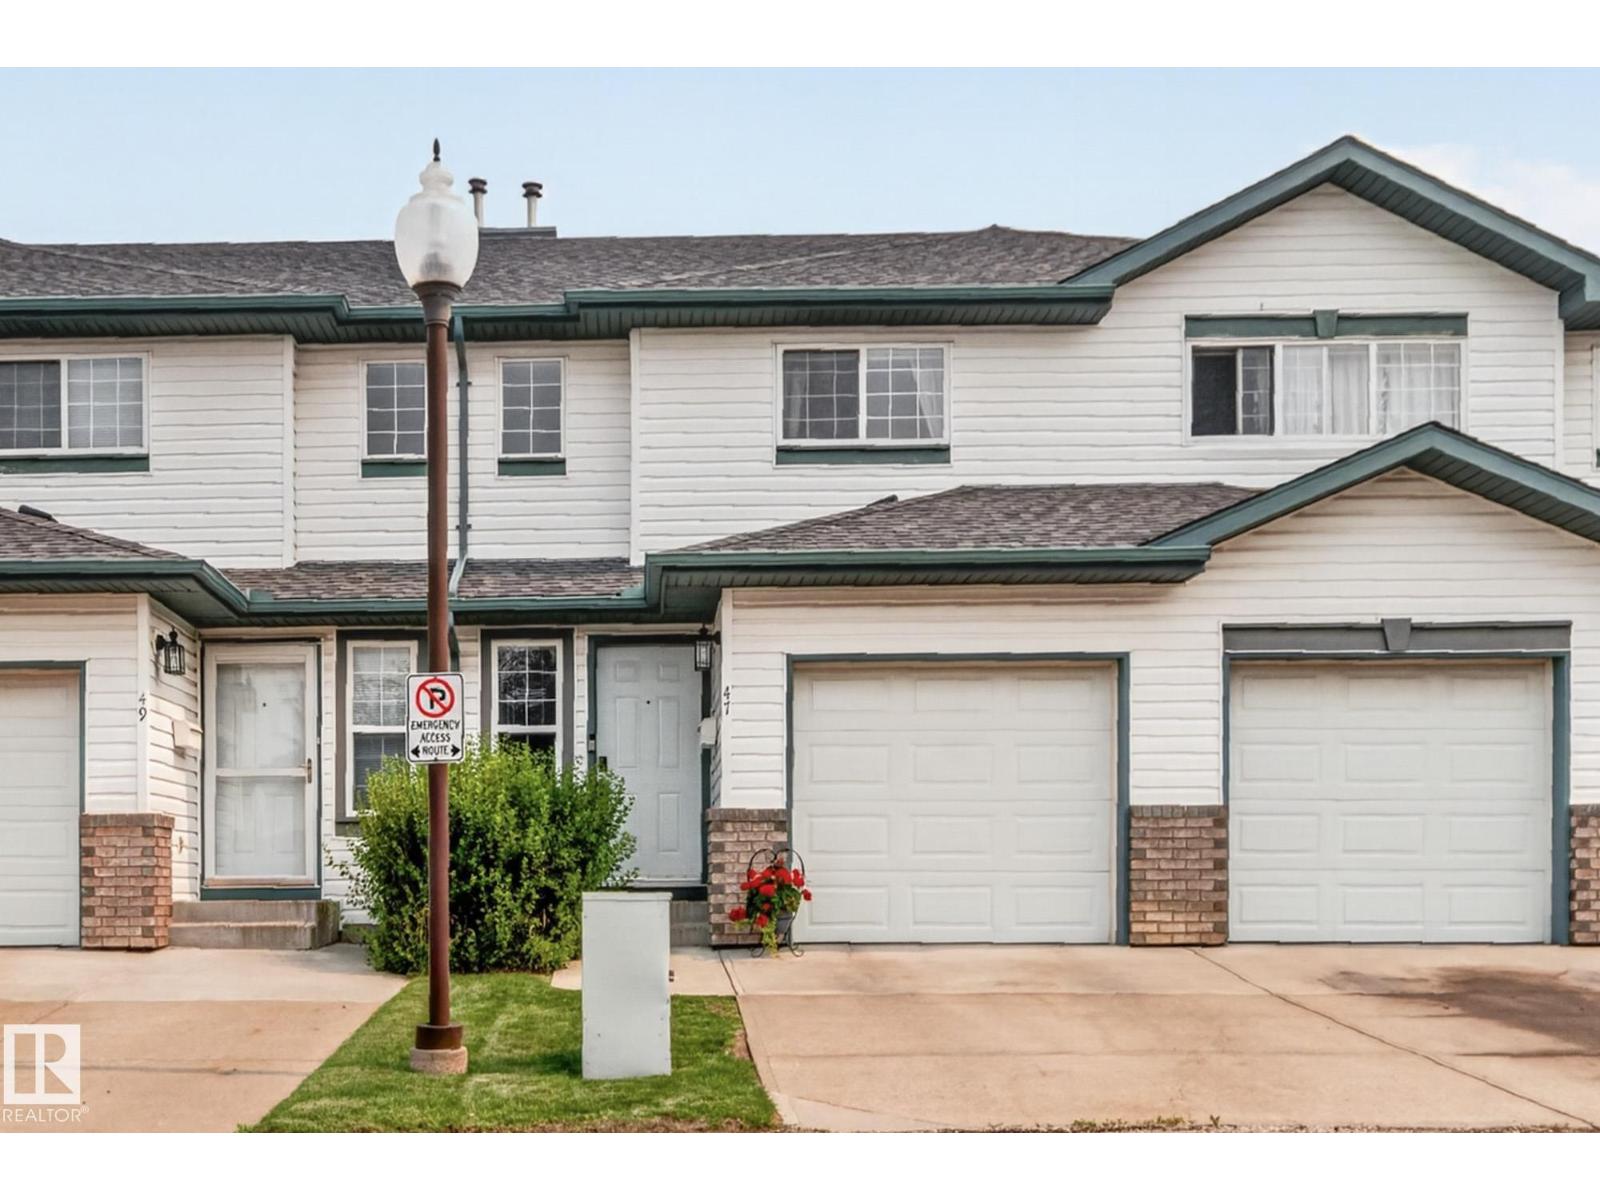
Move in ready & exceptionally well maintained! This bright & clean condo offers outstanding value for first time buyers, downsizers or investors. Featuring central air conditioning, a single attached garage & low condo fees, this home combines comfort, convenience & affordability. The functional main floor offers a spacious living room filled with natural light, a well appointed kitchen with ample cabinetry & counter space, plus a dining area perfect for everyday living or entertaining. Upstairs features two generously sized bedrooms, including a spacious primary retreat with a private 3 piece ensuite. The second oversized bedroom enjoys easy access to the 4 piece bathroom just down the hall, offering excellent privacy & functionality. The partially finished basement adds even more living space with a large recreation room, 3 piece bathroom, laundry area & storage. Close to schools, parks, shopping, public transit & all amenities, this fantastic home is ready for its new owners! (id:51989)
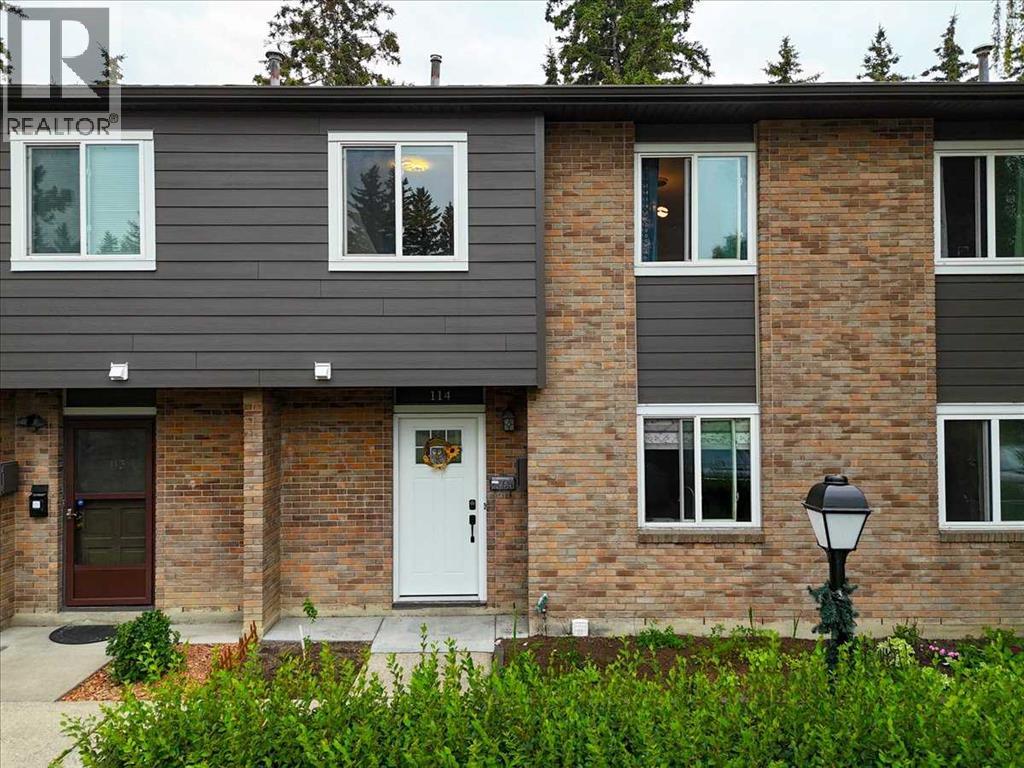
Welcome to this beautifully updated and freshly painted townhouse in the highly sought-after community of Acadia! Offering the perfect blend of style, comfort, and functionality, this move-in-ready home is ideal for first-time buyers, growing families, or investors.The bright and inviting main floor features a spacious living area, an updated kitchen with stainless steel appliances, ample cabinetry, and a dining area perfect for everyday living and entertaining. A convenient 2-piece bathroom completes the main level.Upstairs, you'll find three generously sized bedrooms and a well-appointed 4-piece bathroom, providing comfortable space for the whole family. The fully finished basement offers valuable additional living space, ideal for a family room, recreation area, home office, or home gym.Step outside to enjoy your private fenced yard, perfect for relaxing, gardening, or summer barbecues, along with the convenience of an assigned parking stall.Located in the established and family-friendly community of Acadia, you'll enjoy easy access to excellent schools, parks, shopping, restaurants, public transit, major roadways, and numerous amenities. With fresh paint, an updated kitchen, stainless steel appliances, a finished basement, private yard, assigned parking, and many upgrades throughout, this exceptional home offers outstanding value in one of Calgary's most desirable neighbourhoods. (id:51989)
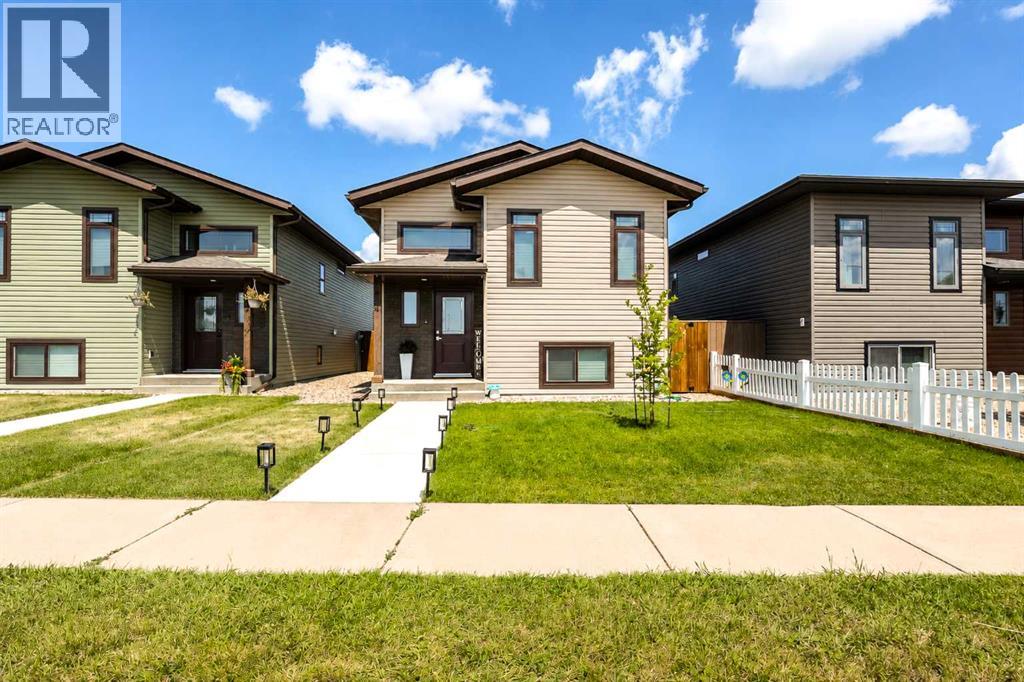
Hi! Come on in! I just celebrated my first birthday, so I'm still in that stage where everything is exciting and I get a little extra proud when someone stops by and I get to show them what I've got. One of my favourite things about myself is how bright I am. The extra window above my front door lets the sunshine pour into my foyer, so every welcome feels a little warmer. Upstairs is where I really start showing off. My kitchen is dressed up with quartz countertops, stainless steel appliances, a pantry, and an island with seating right in the middle of it all. Vinyl plank flooring runs throughout, and my primary bedroom has a walk-through closet leading into a Jack-and-Jill bathroom. I thought that was a pretty clever idea. Downstairs, I've got three more bedrooms, another full bathroom, and one bedroom with its very own entrance to the outside. How cool is that!? Just because I am young doesn't mean I don't understand sophisticated comforts! I have hot water on demand, central air conditioning, a gazebo on its own platform, a 10x10 shed, rear parking, and enough space that maybe, one day, I'll get the garage I've been dreaming about. Everyone says the best kind of houses grow into good dependable ones. The ones who are happiest when their favourite people are nearby. The ones who quietly become part of birthday parties, Christmas mornings, backyard barbecues, lazy Sunday afternoons, and all the little moments in between. I think I'm off to a pretty good start :) NEW HOME WARRANTY STILL APPLIES. (id:51989)
This 1954 bungalow in Windsor Park is situated conveniently close to Downtown, University of Alberta Hospital, Cross Cancer Institute, Hawrelak Park and 160 km of River Valley trails. This bungalow measures above grade 122.86SqM/1322.47SqFt, the rectangular lot measures 803SqM/8643SqFt. The Windsor Park neighborhood (UA-4) is a Designated Residential Parking Program area. (id:51989)
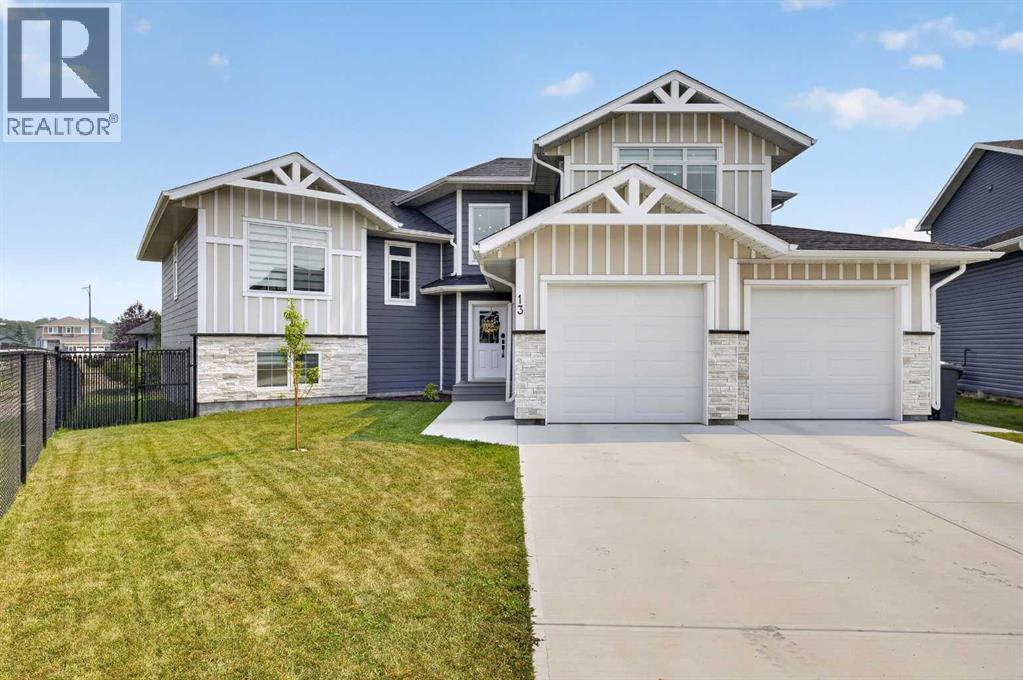
Welcome to one of Olds' most welcoming cul-de-sacs, where exceptional craftsmanship, thoughtful design, and an unbeatable location come together. Backing directly onto one of Olds' beautiful walking paths and close to schools, this move-in-ready home offers outstanding curb appeal with Hardie Board siding, Smart Board trim, soffit lights and landscaped front and back yards.Step inside the spacious front entry where a large built-in closet provides exceptional storage, along with convenient access to the heated triple attached garage. Designed with the hobbyist and car enthusiast in mind, the garage features epoxy floors, in-floor heat, 220 power, and three overhead doors, including a tandem bay with direct backyard access.The backyard has been beautifully refreshed with a new concrete patio, new wood deck, stunning perennial landscaping, and plenty of space to relax or entertain.A few steps up leads to the heart of the home where soaring windows flood the open-concept living space with natural light from the east. The living room is anchored by a stunning marble fireplace, beautifully framed with custom built-in cabinetry and shelving. The dining area includes a convenient coffee bar with additional storage and offers access to the covered 11.7X14.5 deck with modern glass railings.The chef-inspired kitchen is designed for both everyday living and entertaining, featuring an oversized island with seating, abundant storage, and a secondary prep sink. Stainless steel appliances include a gas range, matching hood fan, refrigerator, and dishwasher. The adjoining butler's pantry provides extensive cabinetry, pull-out drawers, and built-in shelving for exceptional organization.Also on this level are a spacious bedroom with a walk-in closet and custom built-in desk, a luxurious four-piece bathroom featuring a freestanding soaker tub, walk-in shower, large vanity, and linen closet, plus a well-appointed laundry room complete with built-in cabinetry, folding counter, and shelving.Occupying its own private level, the impressive primary retreat offers vaulted ceilings, beautiful west-facing mountain views, a generous walk-in closet, and a private four-piece ensuite with a walk-in shower.The fully developed lower level is warm and inviting with plush carpeting and in-floor heat. Here you'll find a spacious family room with a built-in wet bar, beverage fridge, and ample storage, along with two additional bedrooms, each with walk-in closets, a three-piece bathroom, and a utility room showcasing an impressive boiler system.Premium finishes, upgraded lighting, central air conditioning, abundant storage throughout, and a Russound whole-home sound system extending to the interior, garage, and outdoor living spaces further elevate this exceptional property. Combining luxury, functionality, and an outstanding location, this remarkable home truly must be experienced to be appreciated. (id:51989)
UPGRADED 5 BEDROOM Bungalow with a newer roof + soffits and eaves, vinyl windows, barrier free shower, beautiful hardwood floors, a newer hot water tank, high efficiency furnace and central A/C! Fantastic 1,000+ Sq ft bungalow with a FULLY FINISHED basement oversized double car garage with extra power, a fully fenced backyard and a large patio! All this home needs is a little TLC and you can live comfortably on a lovely quiet street close to the amenities offered by 137 ave on a massive lot in the heart of the quiet community of Kensington! (id:51989)
Beautifully updated bungalow with detached double garage (22Wx26L, insulated) in Glenwood, 5 minutes northeast of West Edmonton Mall. This 950 sqft (plus full basement) home features central air conditioning, hardwood & tile flooring and upgrades throughout including electrical, appliances, windows, kitchen & bathrooms. On the main level: spacious living room with large windows, open dining area, gourmet kitchen with large built-in pantry, 4-pc main bathroom and 2 bedrooms. In the finished basement: 1 additional bedroom, family room, 3-pc bathroom, laundry and large storage room with sink. Newer, partially covered front porch; fully fenced back yard with patio, gazebo, above ground pool; RV parking from the back alley. Great location within walking distance to schools, parks, shopping and a quick drive to Misericordia Hospital, Valley Zoo, Telus World of Science, Fort Edmonton and more! Must see! (id:51989)
LAKE VIEWS | WALKOUT | HEATED TRIPLE GARAGE | 5 BEDROOMS - Beautifully updated family home backing onto the lake in one of Beaumont's most desirable locations. Freshly painted throughout, this fully finished walkout offers an exceptional layout with 4 bedrooms upstairs, a spacious bonus room, 3.5 baths, and a 5th bed in the basement. The bright main floor features newer granite countertops, updated stainless steel appliances, and one of two cozy gas fireplaces. The walkout basement adds incredible living space with a second gas fireplace and direct access to the landscaped backyard with underground sprinklers. Recent upgrades include new shingles (2025), making this home truly move-in ready. The heated triple attached garage provides plenty of space for vehicles, storage, and hobbies. Centrally located within walking distance to the Beaumont Recreation Centre, Centre-Ville, schools, parks, and scenic walking trails, this rare lake-backing home offers the perfect combo of space, comfort and convenience. (id:51989)
Welcome to this well-maintained two-storey home in the sought-after community of Eagle Ridge, ideally located just steps from an open green space with direct access to walking trails. A welcoming covered front porch sets the tone, offering the perfect spot to enjoy your morning coffee or unwind at the end of the day. Inside, large windows fill the home with natural light, while a versatile front den provides flexible space for a home office, study, or playroom. The open-concept main floor is designed for both everyday living and entertaining, featuring a spacious living room with a gas fireplace, a bright dining area, and a functional kitchen complete with stainless steel appliances, granite countertops, an undermount sink, and a pantry. The kitchen, dining area, and living room all overlook the adjacent green space, creating a bright and inviting backdrop. Upstairs, you'll find three bedrooms, including a spacious primary suite with a walk-in closet, a four-piece ensuite, and views of the green space. A full bathroom, convenient upper-level laundry, and a generous bonus room with a second gas fireplace provide additional space for family living. The main floor features hardwood and ceramic tile flooring, while the upper level offers the comfort of carpet throughout. The unfinished basement presents an excellent opportunity to create additional living space tailored to your needs.Complete with a double attached garage, central air conditioning, and central vacuum, this home combines comfort, functionality, and a location that is hard to beat. With green space just outside your door and all the amenities of Eagle Ridge nearby, this is a fantastic opportunity to make your move. (id:51989)
Renovated 2 ½ storey in highly desirable Rossdale with its tree lined streets & river valley trails. Work downtown? Blink & you're home! You’ll love the new exterior siding, inviting front door & west facing composite deck… a perfect spot to unwind with a coffee or glass of wine! Bright, formal Living & Dining rooms with new wide plank hardwood & trim. New Kitchen with full height cabinets & granite. Main floor Family Room with woodburning fireplace & bar area. Laundry & 2 pce. Bath complete the main. 2nd level has Primary with magnificent fully renovated 5 pce. ensuite; 2 additional Bedrooms & a 4 pce. Bath. 3rd level has vaulted Loft with bar, sink & bar fridge … perfect for Games Room, Theatre Room or Office. Fully developed basement with 2nd Family Room, Bedroom, reno'd Bath, Den, 2 Storage Rooms & a Cold Room. Low maintenance private yard features an aggregate deck & a Double Garage. Newer shingles; new windows (2014) on top 2 levels, Central Vac, A/C, Security system …list goes on…don’t miss it! (id:51989)
Welcome to the friendly Village of Carmangay! Enjoy affordable small-town living just a short drive from Little Bow Provincial Park, Twin Valley Reservoir, and the Town of Vulcan. Situated on a 50' x 115' lot, this charming 834 square foot home has seen numerous improvements over the years, making it an excellent opportunity for first-time buyers, retirees, or investors. The main floor offers a bright living room, dining area, kitchen, den, primary bedroom, and a full 4-piece bathroom, while the partial basement provides laundry, utilities, and additional storage space. Recent upgrades include replacement of the cracked sewer line, a newer furnace motor with surge protection, a sump pump for the furnace condensation system, reinforced floors, ceilings, and roof for added structural support, updated electrical with additional GFI-protected outlets, and numerous other thoughtful improvements throughout the home. The bathroom has been refreshed with large-format ceramic tile in the shower, a temperature-stabilized shower head, a space-saving sliding door, updated lighting with an exhaust fan, and a custom medicine cabinet. The dining room features laminate flooring and a suspended ceiling, while the second bedroom has updated wall finishes and additional electrical outlets. Outside, you'll find an oversized 16' x 22' single detached garage, plenty of off-street parking, and room for your RV or boat. The backyard has been enhanced with a low-maintenance vinyl picket fence, a custom-built gazebo, removable fencing for easy RV access, and 30-amp RV service. Additional updates include windows replaced in 2019, a refrigerator installed in 2022, a newer smart range with app connectivity, and many other improvements designed to enhance everyday living. Whether you're searching for your first home, looking to downsize, or adding to your investment portfolio, this well-maintained property offers exceptional value in a welcoming rural community. (id:51989)
Introducing the perfect 4 BEDROOM family home! This amazing layout sits at just under 2,300 sqft and features numerous upgrades with room to grow! The main level welcomes you with an open to above entrance, main floor office, and a spacious living/dining room with gas fireplace . The chef-ready kitchen shines with two-tone grey and white soft-close cabinetry, penny-round tile accents, quartz countertops, a large island, stainless appliances, and a butler’s pantry that leads to the ultimate mudroom with bench and custom storage for all the kids stuff! Hardwood flows throughout the main floor, which also features a convenient half bath.Upstairs offers a huge bonus room, 4 bedrooms, including a luxurious primary suite with walk-in closet and spa-like 5-piece ensuite with his-and-hers sinks, soaker tub, and custom shower. Upstairs laundry and another full 5-piece bath add everyday convenience. Outside enjoy a rear deck and oversized double garage- located walking distance to school and all amenities! (id:51989)
Renovated! Attractive & Fresh! 3 Bedrooms | 2.5 Bathrooms | Large DEN in Basement | Two underground Parking stalls. This 2 Storey TOWNHOUSE in condominiums of Tuscan Village, located in Carlton is unique and pays your utility expenses for heat and water in the Condo Fees. You ESCAPE the weather with direct basement access to the home from your two underground parking stalls. This lovely home offers 3 bedrooms, 2.5 bathrooms, developed Basement DEN, a massive separate front living room facing the fireplace. The spacious kitchen has espresso cabinets, black appliances and large center island. The dining room is good-sized and walks out onto a concrete patio facing the visitor parking through the double sliding doors. Second floors offers a primary bedroom with an attached full bathroom; bedroom 2 has ceiling fan, bed 3 is near the main common bathroom. Fully finished basement offers a large den and access to the underground parking lot from basement. Carpets Steam cleaned! Fresh Paint & Vinyl flooring! (id:51989)
Welcome to this beautifully maintained 1,121 sq. ft. bi-level in the highly sought-after community of Crystal Lake Estates! Built in 2003, this immaculate, fully developed 4-bedroom, 3-bathroom home showcases exceptional pride of ownership and is truly move-in ready.The bright and inviting main floor offers a spacious living room with vaulted ceilings, a functional kitchen featuring a large island, corner pantry, abundant cabinetry, and a dining area overlooking the backyard. The primary bedroom includes a walk-in closet and private 3-piece ensuite, while a second bedroom and full 4-piece bathroom complete the main level.The fully developed basement provides a generous family room, two additional bedrooms, a full 4-piece bathroom, and a finished laundry room, offering plenty of space for the whole family.Step outside and enjoy the beautifully landscaped, fully fenced backyard complete with a spacious deck, gazebo, and young apple trees that will continue to mature and flourish in the years ahead—creating the perfect setting for relaxing or entertaining. The double attached garage has also been upgraded with 220V electrical service, making it ideal for hobbies, projects, or additional workshop space.Recent updates provide peace of mind, including approximately 1-year-old shingles, PEX plumbing, a hot water tank (2016), a motion-sensor kitchen faucet with battery backup, updated bathroom faucets, washer and dryer (approximately 2 years old), and freshly painted fencing.Located just minutes from Maude Clifford School, parks, walking trails, and all the amenities Crystal Lake has to offer, this exceptional property combines comfort, thoughtful updates, and an unbeatable location. A true pleasure to show! (id:51989)
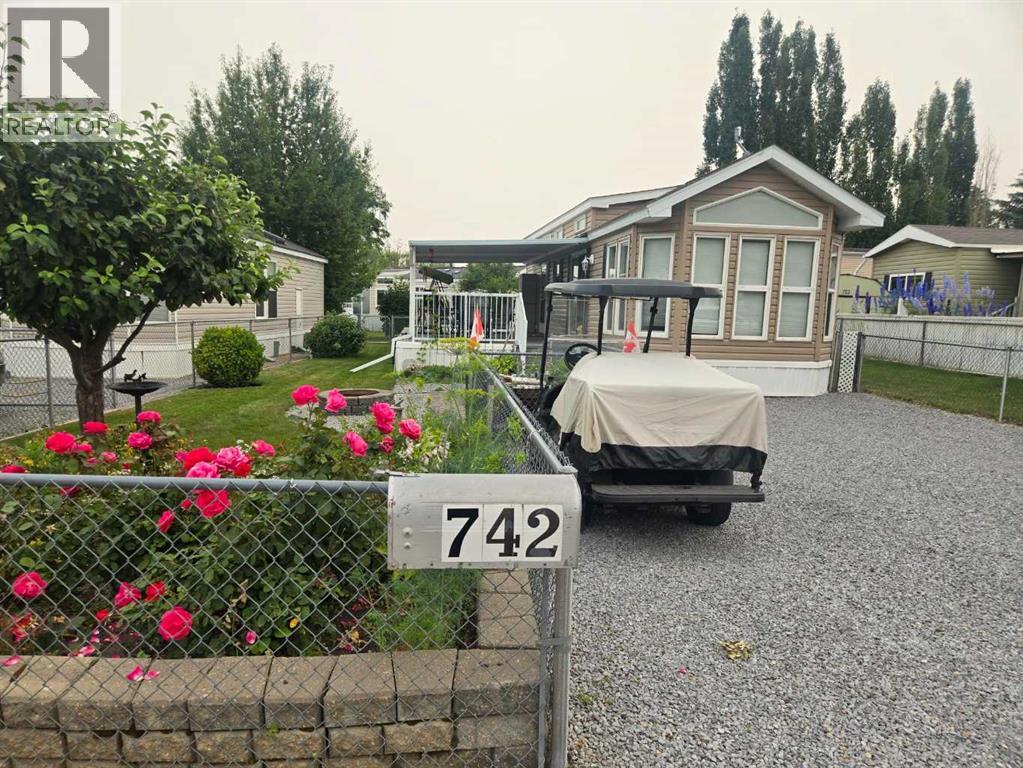
Outstanding Northlander Cottage Classic park model in pristine condition. This air conditioned one-bedroom unit boasts a large master bedroom, a sleeping loft and lock-off second bedroom. The extra-high vaulted ceilings offer plenty of breathing space. Fully furnished with all appliances, queen bed, hide-a-bed, all furnishings and even the housewares. Step out onto the spacious, covered deck over-looking a well manicured, oversized yard with a beautiful rose garden and flower beds. Patio furniture and BBQ included. Located on a quiet cul-de-sac, with easy access to walking paths and the North beach. (id:51989)
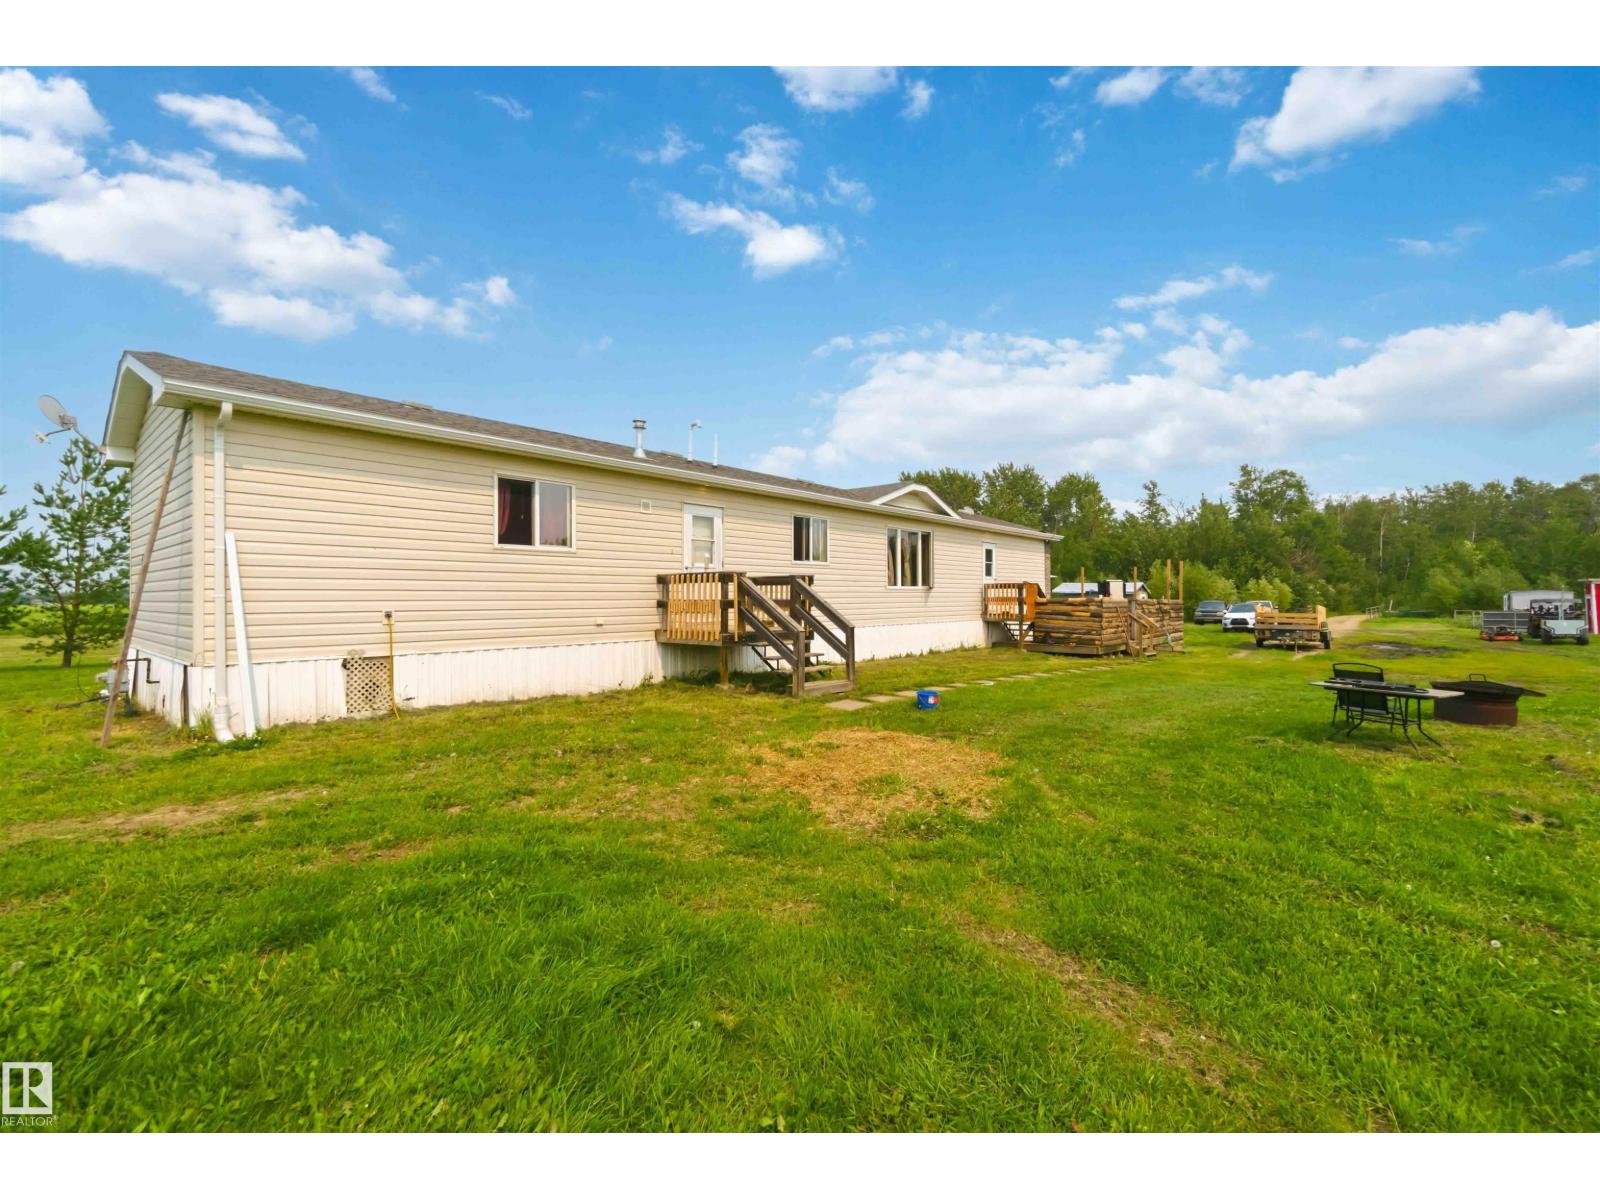
Country living at its best, just minutes to the charming village of Pickardville and the Town Of Westlock. This 4.99 acre property offers a perfect blend of space, comfort and functionality. Surrounded by mature trees, and open skies, it's an ideal retreat for families, hobby, farmers, or anyone looking for a peaceful lifestyle with modern conveniences. Enjoy this well-maintained bungalow with abundant natural light, a spacious deck for relaxing or entertaining and year-round swim spa hot tub. Whether your gardening, raising animals, or simply enjoying wide open spaces, this property has it all. (id:51989)