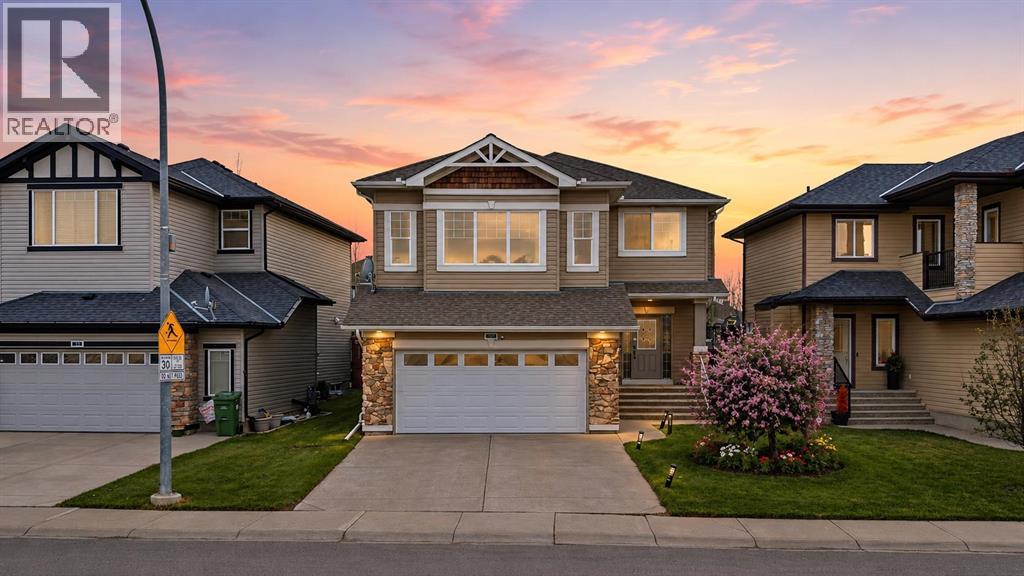
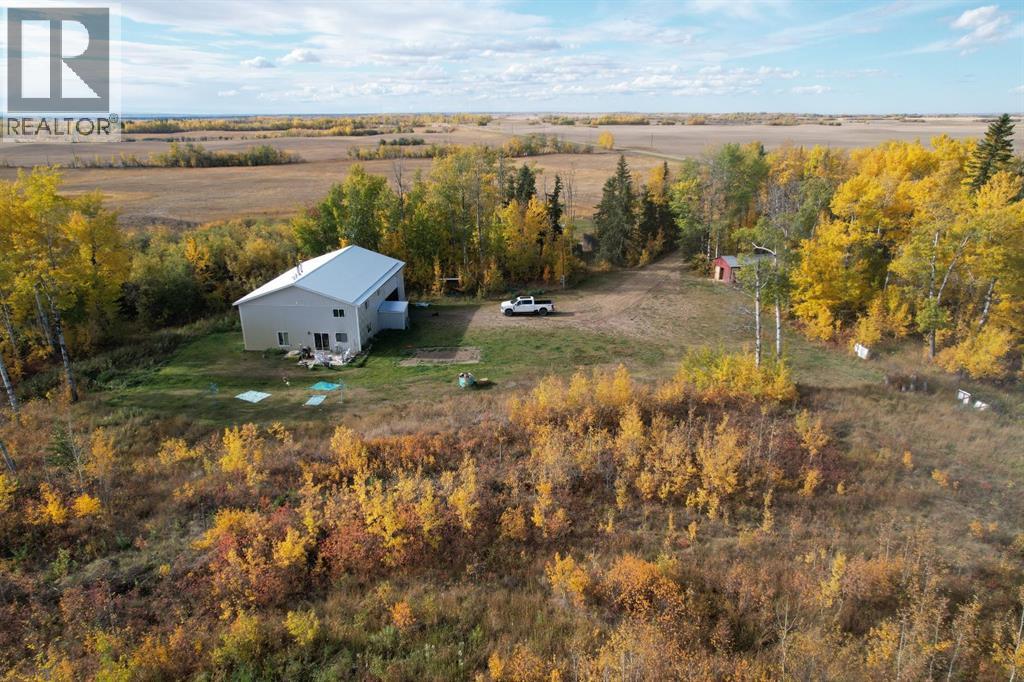
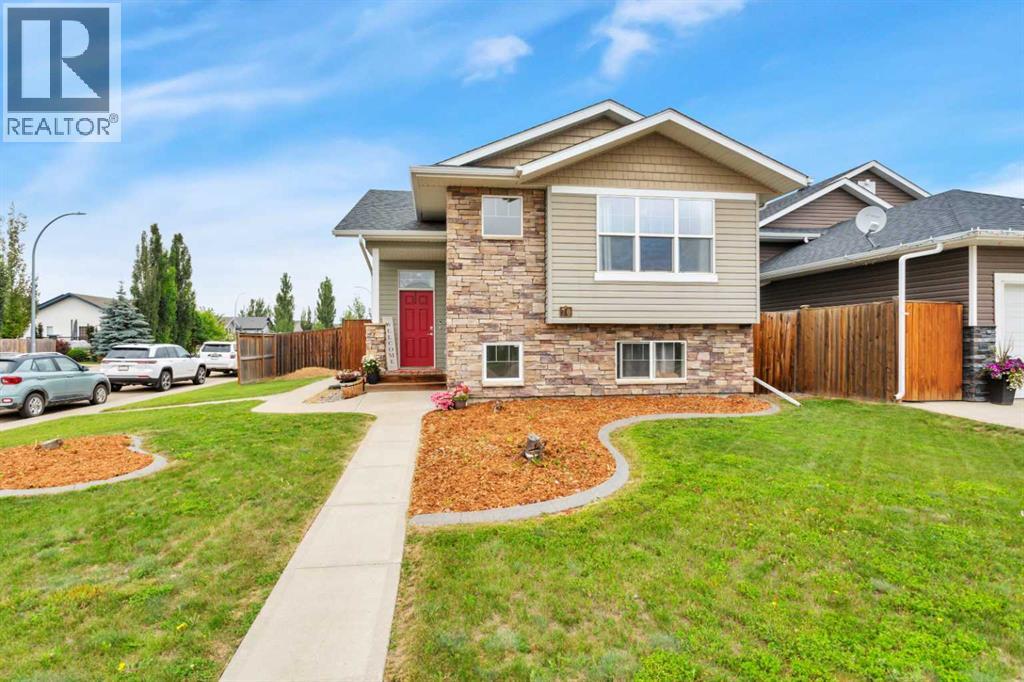
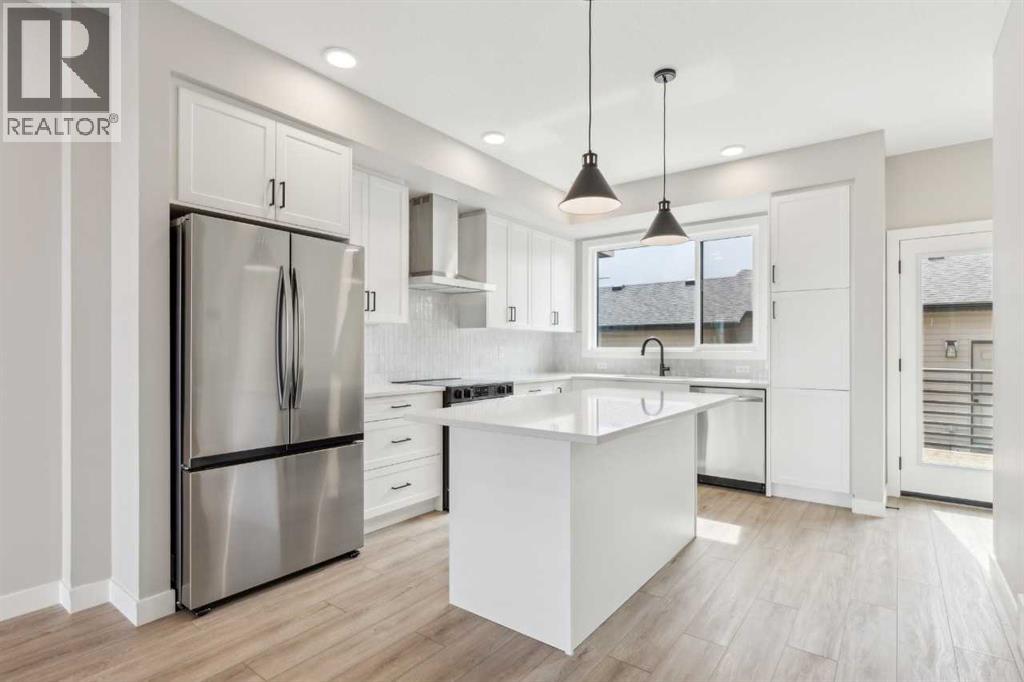
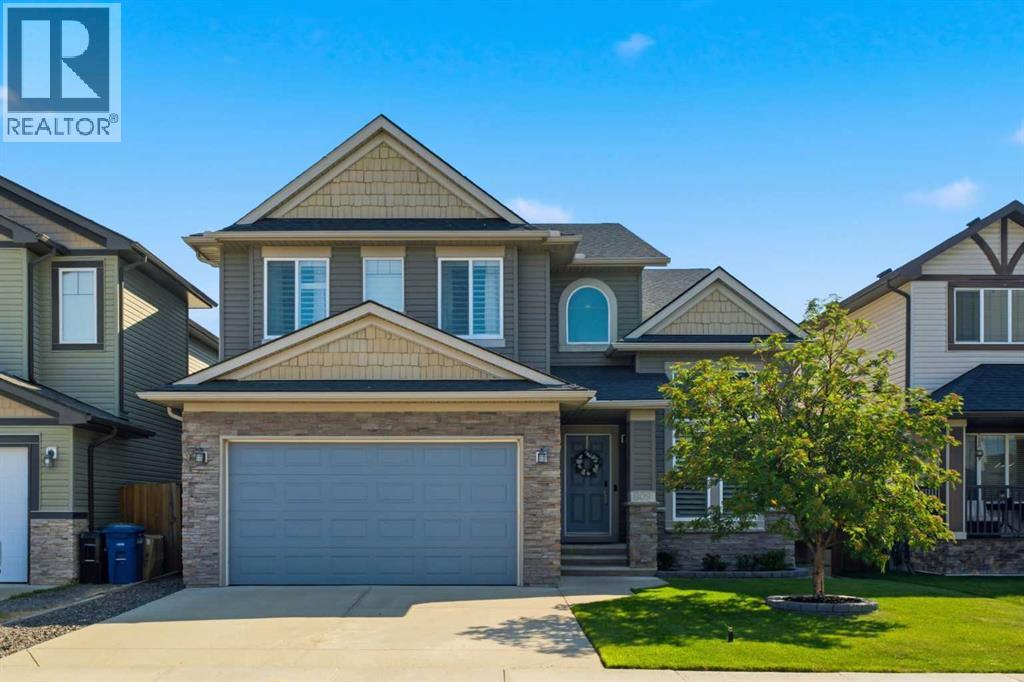
The Coimbra Building presents a rare opportunity to acquire a well-cared-for mixed-use asset in one of Ritchie’s most established and walkable communities. Positioned just minutes from Whyte Avenue, the property benefits from strong local demographics, steady foot traffic, and convenient access to transit and central Edmonton.The commercial component offers approximately 11,464 square feet of leasable area across both one- and two-storey sections. Originally constructed in 1967 with an expansion completed in 1990, the building has been consistently maintained and presents well, with no known significant deferred maintenance. The layout supports a variety of commercial uses and provides flexibility for future tenancy or repositioning.Complementing the commercial space is a separate 2.5-storey residential home on the property, configured with two updated suites. Improvements over time include upgraded windows, plumbing, electrical, and HVAC systems, supporting tenant comfort and operational reliability.The property is currently fully leased, providing immediate income stability. For investors or potential owner-users, the site also offers future optionality, with the ability to occupy space as leases transition while maintaining revenue from the existing tenancy mix.A well-located, income-producing asset offering a balance of stability, flexibility, and long-term potential in one of Edmonton’s most desirable urban communities. (id:51989)
Plan:2520972, Blk:22, Lot:2. Fully serviced industrial land• 1.00 ± acre lot• IM Zoning• Ready for immediate development• Build to suit options available• Lots are stripped and graded• Excellent geotechnical qualities• Leduc Business Park has high development standardsensuring long term integrity• Access to the High Load Corridor• Easy access to the Edmonton International Airport (id:51989)
The Property consists of a 2,900 square foot convenience store with an additional 1,893 square foot fuel canopy, situated on a 0.34-acre site. Zoned C3 “Commercial Corridor”, the Property benefits from strong visibility from Highway 60 and accessibility within Devon’s primary commercial node. Tenanted by DP Oil OP Ltd. o/a Petro-Canada, the fuel banner provides national brand recognition and consistent customer traffic. Strategically positioned along Highway 60, within Devon’s established retail corridor, the Property is surrounded by complementary commercial uses and benefits from steady local traffic and residential density in the immediate trade area. The site configuration supports efficient vehicular circulation and strong street presence, making it a key service-oriented destination within the community. (id:51989)
Liquor Store Business for Sale Only – Building Not Included. Asking price:$169,999 plus inventory. Well-established LIQUIOR STORE located in a high-traffic retail plaza in Vegreville, Alberta. Situated within a 27,581 sq. ft. freestanding multi-tenant retail development built in 2009, adjacent to Walmart and benefiting from consistent anchor traffic. The subject premises comprise approximately 2712 sq. ft. of leaseable space. This is a turnkey business with an established customer base and strong growth potential. The business operates under a lease. Financial information is available to qualified buyers upon signing a confidentiality agreement. Please do not approach staff directly. (id:51989)
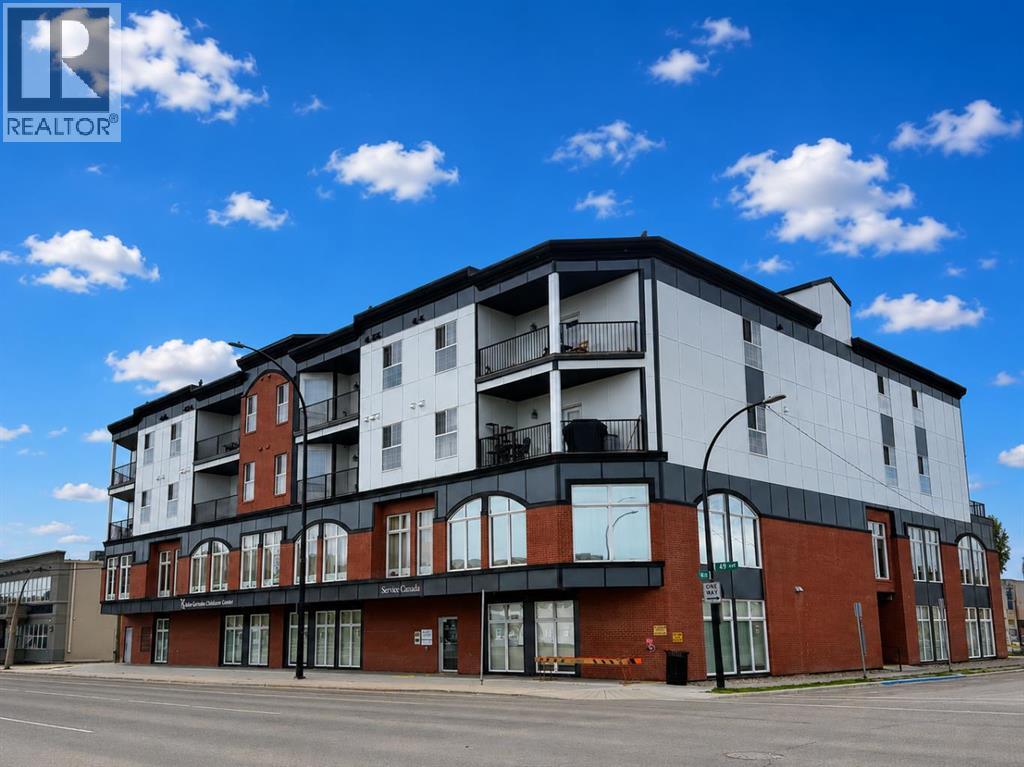
Excellent investment opportunity – High ROI, Government Lease - located in Downtown Red Deer! Four suites totaling 21,715 SF (18,787 SF usable) are available for sale. Suite 101 (11,558 SF / 10,000 SF usable) and Suite 201 (2,869 SF / 2,482 SF usable) are occupied by long-standing anchor tenant, Service Canada. Suite 202 (6,178 SF / 5,345 SF usable) will be occupied by a new daycare, and Suite 203 (1,110 SF / 960 SF usable) is currently vacant. There are 7 rentable underground parking stalls as well as a separately titled parking lot with 13 surface stalls (10 rentable stalls). The property is in close proximity to major retail and services, as well as public transit. Lease and Financial information is available with a signed NDA. (id:51989)
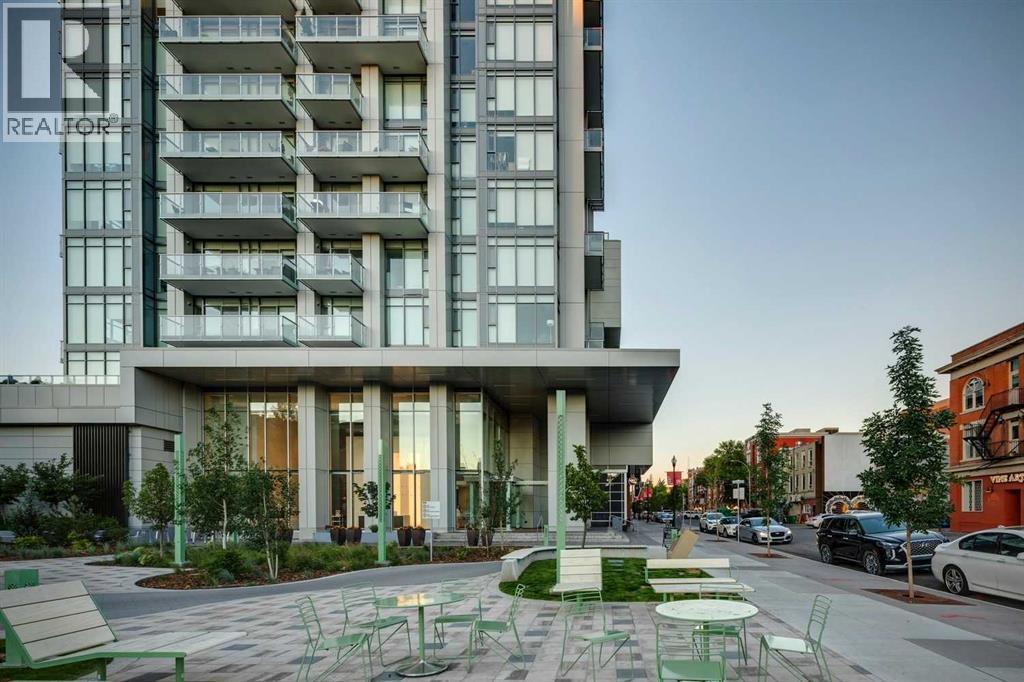
This updated corner residence has walls of windows allowing in natural light and framing sweeping views of the city. New flooring throughout the living spaces and bedrooms complements the home’s 9’ ceilings, refined finishes, and clean contemporary design. At the heart of the home, the chef-inspired kitchen pairs rich dark wood cabinetry with crisp white finishes, quartz countertops, a marble backsplash, and a gas range. A generous central island with breakfast seating creates an inviting place to gather, while a pantry, dedicated coffee station, and integrated refrigerator and dishwasher keep the space sleek and highly functional. The spacious primary suite offers a peaceful retreat, complete with a walk-in closet featuring built-in organizers and a bright, beautifully appointed ensuite. Dual vanities, abundant storage, and an oversized shower add to the sense of comfort and luxury. A second bedroom and full bathroom provide excellent flexibility for overnight guests, a home office, or additional living space. In-suite laundry completes the thoughtful layout. Residents of The Royal enjoy an impressive collection of amenities, including concierge service, a fitness centre, squash courts, sauna and steam rooms, a rooftop patio and garden, and a welcoming party room with a fireplace and pool table. The unit also includes one assigned underground parking stall and a storage locker. Pets are welcome with board approval. Ideally situated along vibrant 17th Avenue, this exceptional home offers a truly walkable urban lifestyle. Some of the city’s best restaurants, cafés, boutiques, grocery stores, and everyday services are just steps away, with convenient access to the downtown core. A sophisticated residence in one of the area’s most desirable buildings. (id:51989)
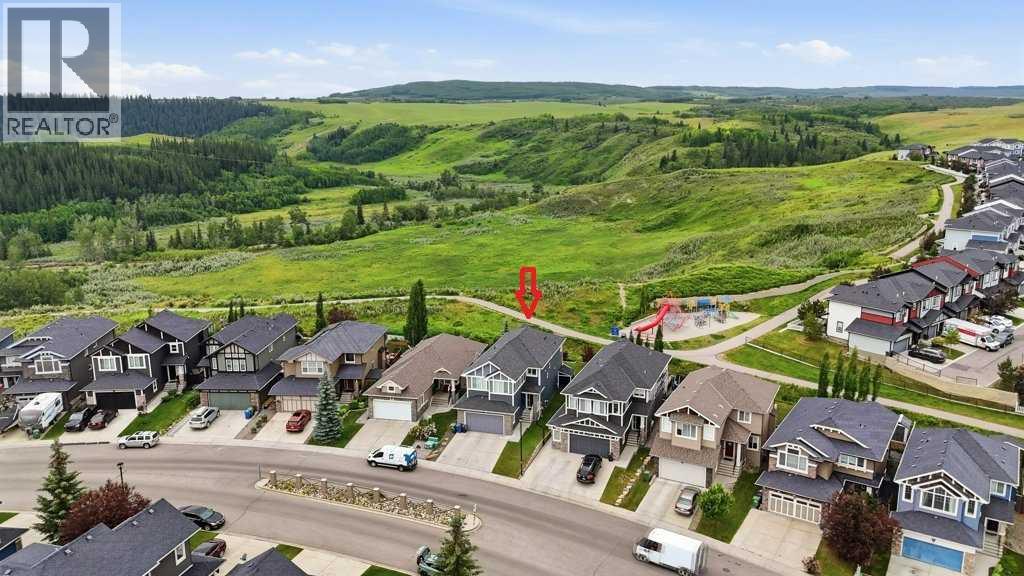
Welcome to your dream home, where breathtaking views and an exceptional location come together in the highly sought-after community of Jumping Pound Ridge in Cochrane. Perfectly positioned to overlook the Toki Natural Reserve this original-owner home offers the unique blend of comfort, elegance, and natural beauty, boasting almost 3,600 sqft of living space. Built with an open-concept main floor, the home welcomes you with a spacious foyer and a practical mudroom featuring four built-in lockers. The thoughtfully designed kitchen showcases timeless light-tone cabinetry, granite countertops, a large island with seating for four, a generous walk-in pantry, and a bright dining area with plenty of room for a larger dining table—ideal for everyday living and entertaining. Adjacent to the inviting living room, complete with a cozy gas fireplace, is a private office with a sliding door, providing the perfect work-from-home space. Step through the French doors onto the durable, maintenance-free composite deck and enjoy your morning coffee while keeping an eye on your children playing at the nearby playground. The sunny southwest-facing backyard is a true outdoor retreat, featuring a beautiful brick fireplace and direct access to scenic walking paths, making it the ideal setting for summer barbecues, family gatherings, or simply relaxing in nature. Inside a grand staircase leads to the upper level, where you'll find a luxurious primary retreat with a spacious bedroom, walk-in closet, and a 5-piece ensuite. Two additional generously sized bedrooms, a 5-piece family bathroom, a convenient laundry room with a larger window, and a bright bonus room with a vaulted ceiling complete this level. The fully developed basement with permit offers outstanding flexibility to suit your family's needs. It features two additional bedrooms, one of which has plumbing roughed in behind the drywall, offering exciting potential for a home salon, hydroponic gardening space, hobby room, or future cu stomization. A 4-piece bathroom and a spacious TV/theatre room, already prepped for a future wet bar, create the perfect space for movie nights and entertaining. Completing this exceptional property is a double attached garage and an unbeatable location in a family-friendly neighbourhood. Situated just steps from extensive walking paths and only moments from Cochrane's popular toboggan hill, this home offers an outstanding lifestyle surrounded by nature while remaining close to all amenities. This is a rare opportunity to own a truly stunning home. Schedule your exclusive private showing today and experience this extraordinary lifestyle for yourself. (id:51989)
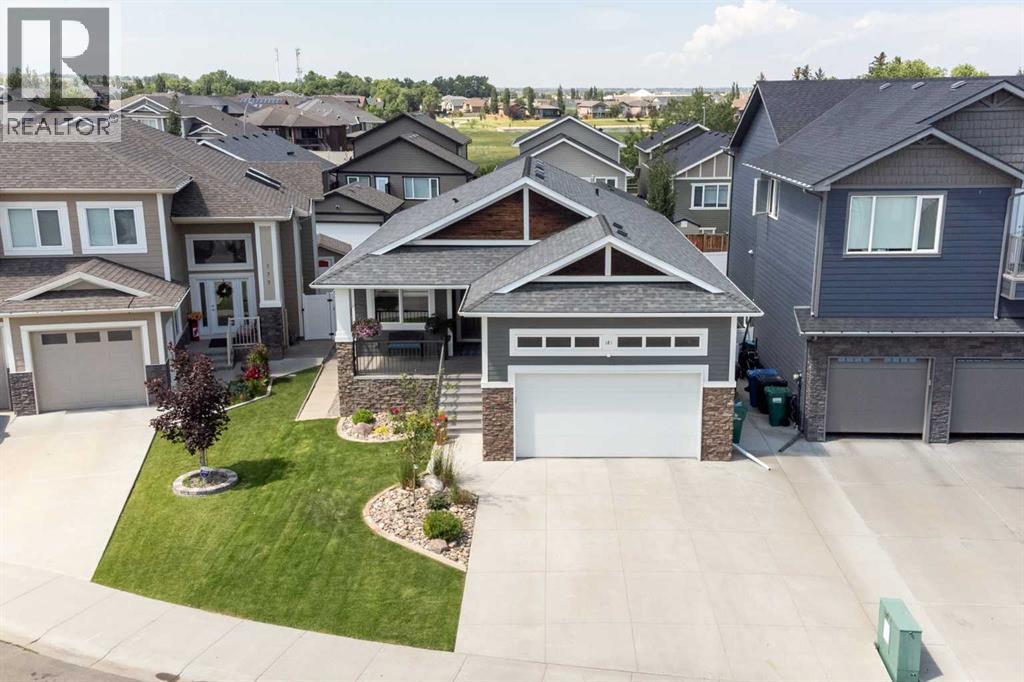
Tucked away on one of the most desirable streets in the highly sought-after community of Southgate, this immaculate property perfectly pairs a functional layout with elevated, bungalow-style living. From the moment you step into the large, welcoming foyer, the quality of the craftsmanship in this four-bedroom home with a main-floor office and a walkout basement is undeniable. It offers peace of mind with extensive security features, including a Ring video doorbell with front and back security cameras. Located just off the entrance is a spacious, bright home office, a pristine four-piece bathroom, and a handy mudroom that leads to the oversized, double-attached garage, complete with a gas heater and a large storage mezzanine. The heart of the home is the lovely kitchen, which features a large sit-up island, a walk-through butler's pantry, premium granite countertops, a brand-new dishwasher, and a newly replaced fridge and microwave. The kitchen flows into a generous dining space that will easily accommodate your special family dinners. Summertime entertaining is a breeze on the private upper deck, which comes complete with a gas line for the barbecue, frosted glass to protect you from the wind, and a brand-new, high-end Duradek surface that was also added to the front patio. For the cooler months, the main-floor living room offers a cozy indoor retreat, showcasing dramatic vaulted ceilings and a stunning floor-to-ceiling stone feature wall with a gas fireplace and generous built-in shelving. Best of all, the entire home is wired for sound with a premium Control 4 system and fitted speakers throughout, while a recently replaced central air conditioner ensures total comfort all summer long. The main-floor bedroom serves as a true private retreat, boasting all the bells and whistles, including a massive walk-in closet and a luxurious ensuite with dual sinks, a deep soaker tub, and a walk-in glass shower. Downstairs, the expansive family room features airy 10-foot ceilin gs with pot lights, a wet bar, and a second gas fireplace with a stone feature wall and generous built-in shelving. This space flows seamlessly out to the private lower patio, which is perfectly protected from the elements. The lower level also hosts three additional large bedrooms, two of which include walk-in closets, a full five-piece bathroom, and a dedicated downstairs storage room complete with built-in shelves to keep your seasonal items perfectly organized. Step outside to the fully landscaped front and backyards, true outdoor havens featuring an underground irrigation system and numerous mature flowers, shrubs, and trees, including a newly planted tree in the front yard. The exterior appeal is further enhanced by brand-new sod throughout the front lawn, and the beautifully manicured backyard features a custom-built shed with electricity, flooring, and lighting. Packed with recent upgrades and luxury touches, this Southgate gem has many extras sure to please. (id:51989)
INVESTOR'S DREAM! This exceptional property offers a GARAGE SUITE and FULLY FINISHED BASEMENT, providing incredible income potential and over 3000 sq.ft. of finished living space. The bright, open-to-below entry welcomes you into a modern main floor featuring a cozy electric fireplace, upgraded lighting, quartz countertops, stainless steel appliances, and ample cabinetry in kitchen. Upstairs offers 3 spacious bedrooms, including a primary retreat with a WIC and spa-inspired ensuite featuring dual sinks, soaker tub, and separate shower, plus a convenient Jack & Jill bathroom and upper-floor laundry. The finished basement includes a 4th bed, 4pc bath, wet bar, & bev fridge. Enjoy vinyl plank and engineered hardwood flooring throughout, a large exposed aggregate concrete patio in the back, and a detached dbl garage with beautifully finished 629sq.ft 1bed suite complete with its own kitchen, laundry, walk-in closet, and 3-pc bath. Air-conditioning, Gemstone exterior lighting, security system all included! (id:51989)
RARE OFFERING! SW TOP FLOOR CORNER PENTHOUSE WITH UNOBSTRUCTED DOWNTOWN VIEWS! 3 PARKING STALLS! AC! Perched atop one of Bridgeland's most sought-after buildings, this exceptional penthouse corner unit offers a rare opportunity to own one of the finest residences in the community all in a concrete building! Boasting breathtaking southwest exposure and truly unobstructed views from every room, this one-of-a-kind home showcases panoramic downtown skyline, park, and city views that are simply unmatched.Flooded with natural light, the thoughtfully designed open-concept floor plan features two spacious bedrooms ideally positioned on opposite sides of the unit, providing excellent privacy for owners and guests alike. Soaring 11-foot ceilings, richly stained hardwood flooring, recessed lighting, and a stunning three-sided fireplace create an elegant and inviting atmosphere throughout the living and dining areas.The gourmet kitchen is designed for both everyday living and entertaining, featuring thick granite countertops, a gas range, stainless steel appliances, and a large central island perfect for gathering with family and friends.The luxurious primary retreat offers a spa-inspired 5-piece ensuite complete with heated floors, granite countertops, and a walk-in closet with custom built-in organizers. Additional upgrades central air conditioning, remote powered Hunter Douglas blinds, and numerous updates throughout the home.Step outside to the expansive wrap-around balcony, accessible from two separate locations within the unit. Complete with two gas lines for barbecuing, this outdoor living space provides the perfect setting to enjoy spectacular sunsets, city lights, and sweeping views overlooking the adjacent green space and downtown Calgary skyline.Adding to the rarity of this offering are three titled underground parking stalls and a dedicated storage locker.Residents enjoy the benefits of a meticulously maintained concrete building featuring two elevators, bike storage, and a car wash bay! Located just steps from Bridgeland's vibrant shops, restaurants, cafes, parks, and pathways, and within walking distance to downtown and the C-Train, this is urban living at its absolute finest.Opportunities to own a penthouse of this caliber in Bridgeland are exceptionally rare. (id:51989)
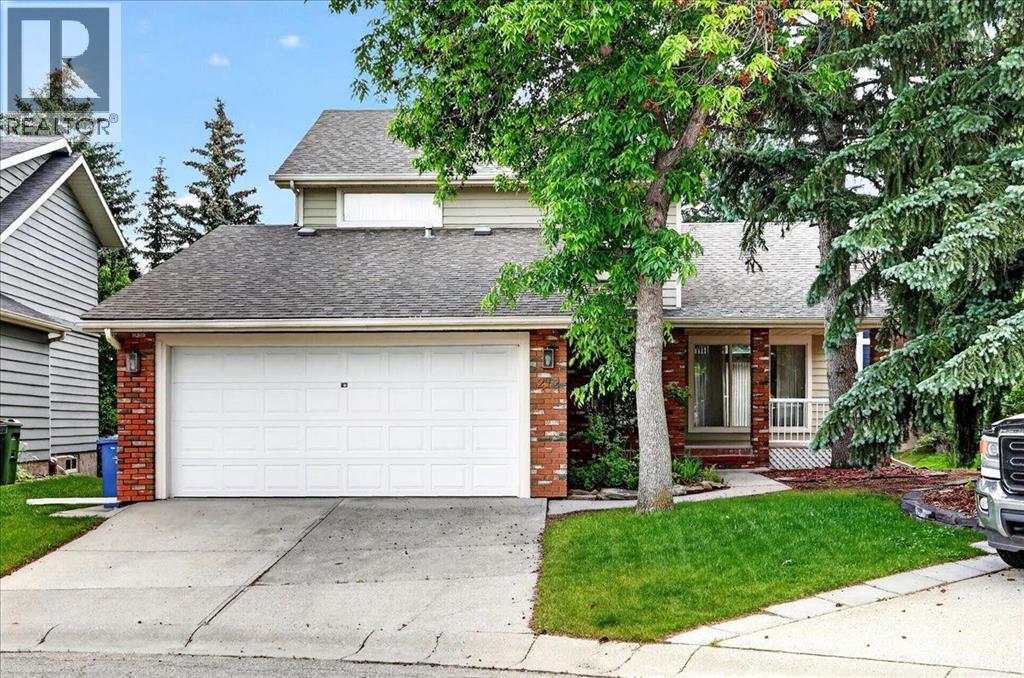
Located in the highly sought-after community of University Heights, this spacious home offers outstanding potential in one of Calgary's most desirable inner-city neighbourhoods. Situated on a quiet cul-de-sac and backing directly onto a park with no rear neighbours, the property offers a rare combination of privacy, space, and an exceptional location.The functional layout features four generously sized bedrooms on the upper level, including a spacious primary suite with its own ensuite. A fifth bedroom on the main floor provides excellent flexibility for multi-generational living, guests, or a home office.The fully developed basement adds even more versatility with two additional bedrooms, a kitchen, and a 3-piece bathroom, offering valuable additional living space.A double attached garage, generous floor plan, and premium lot further enhance the home's appeal. Ideally located just minutes from the University of Calgary, Alberta Children's Hospital, Foothills Medical Centre, Market Mall, transit, schools, parks, and major commuter routes, this property presents a rare opportunity to personalize a home in one of Calgary's most established and desirable communities. (id:51989)
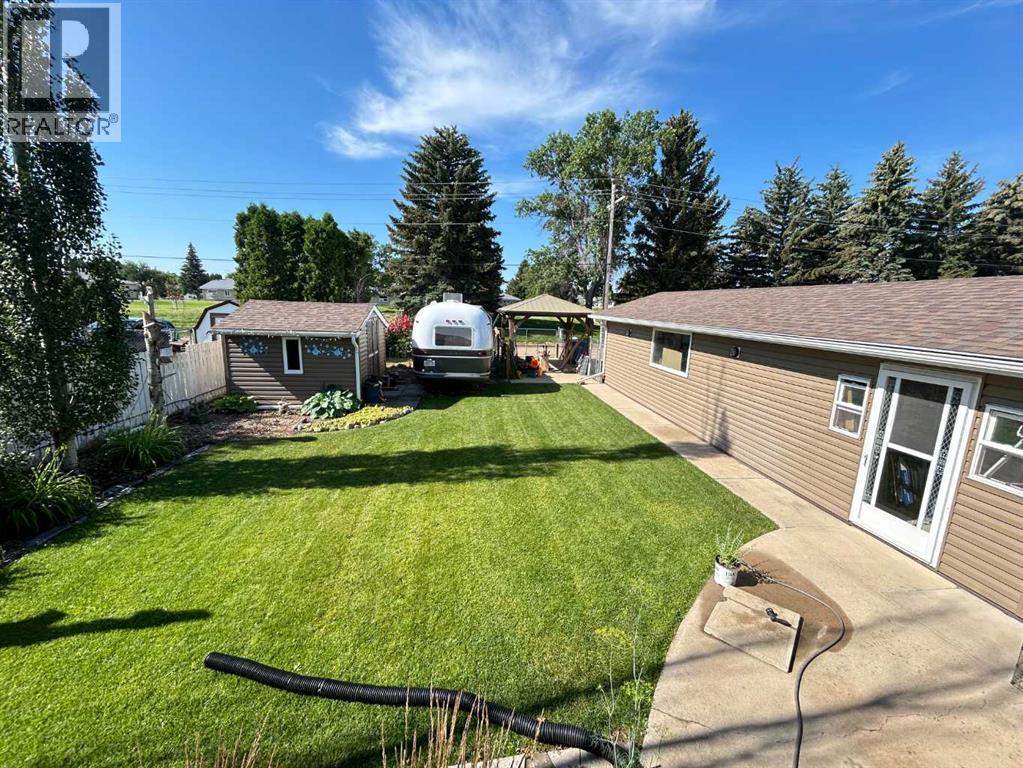
Meticulously maintained and loved by its original owners, this exceptional, turn-key property is a rare find! The bright main floor features a spacious living room with a large picture window, seamless laminate flooring, and an updated kitchen complete with composite countertops, an island, & a roomy dining area. Unwind in the stunning 4-season sunroom off the kitchen—a perfect year-round retreat adorned by windows. The main level also offers a bathroom with a walk-in shower, a home office (easily converted back to bedroom 3), & bedroom 2 with convenient main-floor laundry (hookups also downstairs). The fully finished basement adds massive value with a large family room, two additional bedrooms, a 3-piece bath, and abundant storage. Outside is an entertaining dream: an immaculate yard with lower concrete patios, raised gardens, 2 sheds, an oversized 24'x24' garage with Epoxy floors & a 35’ concrete RV pad. Complete with a brand-new furnace, HWT, new windows, and newer shingles, this home is worry-free (id:51989)
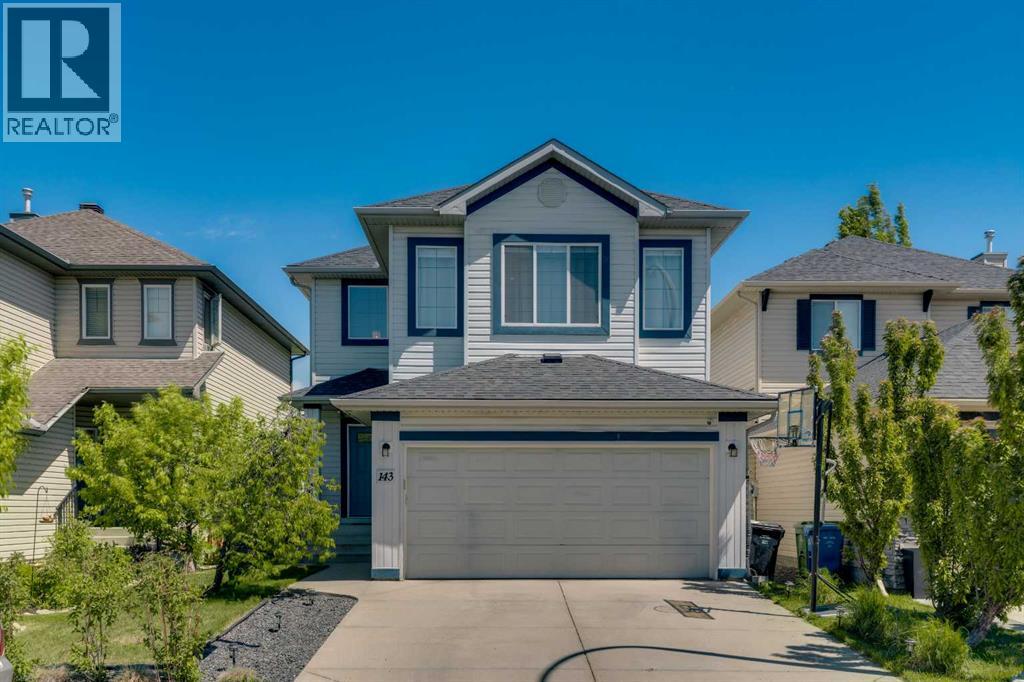
Welcome to 143 Cranfield Circle SE, ideally situated on a quiet cul-de-sac and backing onto a peaceful green space. This professionally renovated two-storey home offers a rare combination of space, natural light, and flexibility, complete with hard surface flooring throughout and central air conditioning for year-round comfort. The kitchen is both stunning and highly functional, featuring full-height cabinetry, quartz countertops, a stylish backsplash, built-in oven and microwave, gas cooktop, and cabinet lighting. With ample counter and storage space, the large central island becomes the heart of the home—perfect for casual breakfasts or entertaining friends. The bright dining nook flows seamlessly into the inviting living room, highlighted by a feature wall. A well-placed powder room and main floor laundry complete this thoughtfully designed level. Upstairs, the layout is ideal for family living. A spacious bonus room provides the perfect space for movie nights or a kids’ play area. Two generous bedrooms share a full bathroom with quartz counters, while the primary suite offers a true retreat with dual sinks, a large shower, and a built-in closet. The fully finished basement expands your living space with a recreation room, additional bedroom, and a full four-piece bathroom—ideal for guests, teens, or extended family. The double attached garage adds everyday convenience, while outside; the backyard feels like your own private oasis. Mature landscaping includes four aspen trees, one apple tree, one pear tree, two cherry trees, raspberries, gooseberries, and four evergreens—creating a space that is both expansive and serene. The large deck is perfect for morning coffee, summer BBQs, and gathering with family and friends. Additional updates provide peace of mind, including a furnace replaced in 2020, central air conditioning added in 2021, and a water filtration system installed in 2022. The roof is approximately 10 years old and the attic has new R50 insulation. Liv ing in Cranston means access to the Cranston Residents Association, offering amenities such as a splash park, skating rink, tennis courts, and year-round community events. With endless pathways along the Bow River and through Fish Creek Park, this is a lifestyle rooted in nature, connection, and community. (id:51989)
Wow, just WOW! Say "hello!" to this beautiful bungalow in the sought-after area of Anders. This home isn’t just a place to live; it’s a lifestyle. Think quiet morning coffee on the patio or better yet in your HOT TUB . From the moment you step inside, light pours through soaring VAULTED CEILINGS that crown the OPEN CONCEPT main floor. The living, kitchen, and dining areas flow together effortlessly, creating a sense of airiness and connection. Every detail feels elevated, anchored by a striking stone gas fireplace and beautiful luxury vinyl plank flooring that stretches seamlessly throughout. At the heart of the home is a CHEF’S KITCHEN designed for both beauty and purpose. The rich toned cabinets & granite countertops are complemented by The OVERSIZED Peninsula is not only a gathering place - it’s brilliantly functional, with banks of deep drawers for organized, easy-access storage. The dining room opens directly to the rear patio providing effortless indoor-outdoor living. The living room feels warm yet sophisticated, just off the main area. The primary suite is designed as a true retreat - it’s connected to everything you need: a walk-in closet, 4pc ENSUITE with door to deck and hot tub. Every finish, every fixture whispers “relax, you’re home. Downstairs, the FULLY DEVELOPED BASEMENT extends your living space beautifully with two additional bedrooms, a full bath, and a versatile rec room - perfect for a home gym, and a living room with another gas fireplace and wet bar. THE ULTIMATE MAN CAVE steals the show this oversized double heated garage is fully custom with interlocking vinyl flooring and drain to extensive cabinetry, pegboard organization and a built in sink with hot and cold water. To the south side of the garage, you will find RV Parking with full services (Power 220, water, septic). Outside the property shines with impeccable professional landscaping including underground sprinklers, tree drips to expansive 800 sq ft deck with water feature and gazeb o. Located in a family friendly community close park, walking paths around Anders on lake, playgrounds, schools. both elementary and high schools not to mention – all just minutes from everyday conveniences. Every inch of this beautiful bungalow is a testament to thoughtful intentional design and modern living. It’s a home that celebrates both beauty and function - perfect for those who want to live stylishly and comfortably. *Ask your favorite realtor for a list of all the property highlights. (id:51989)
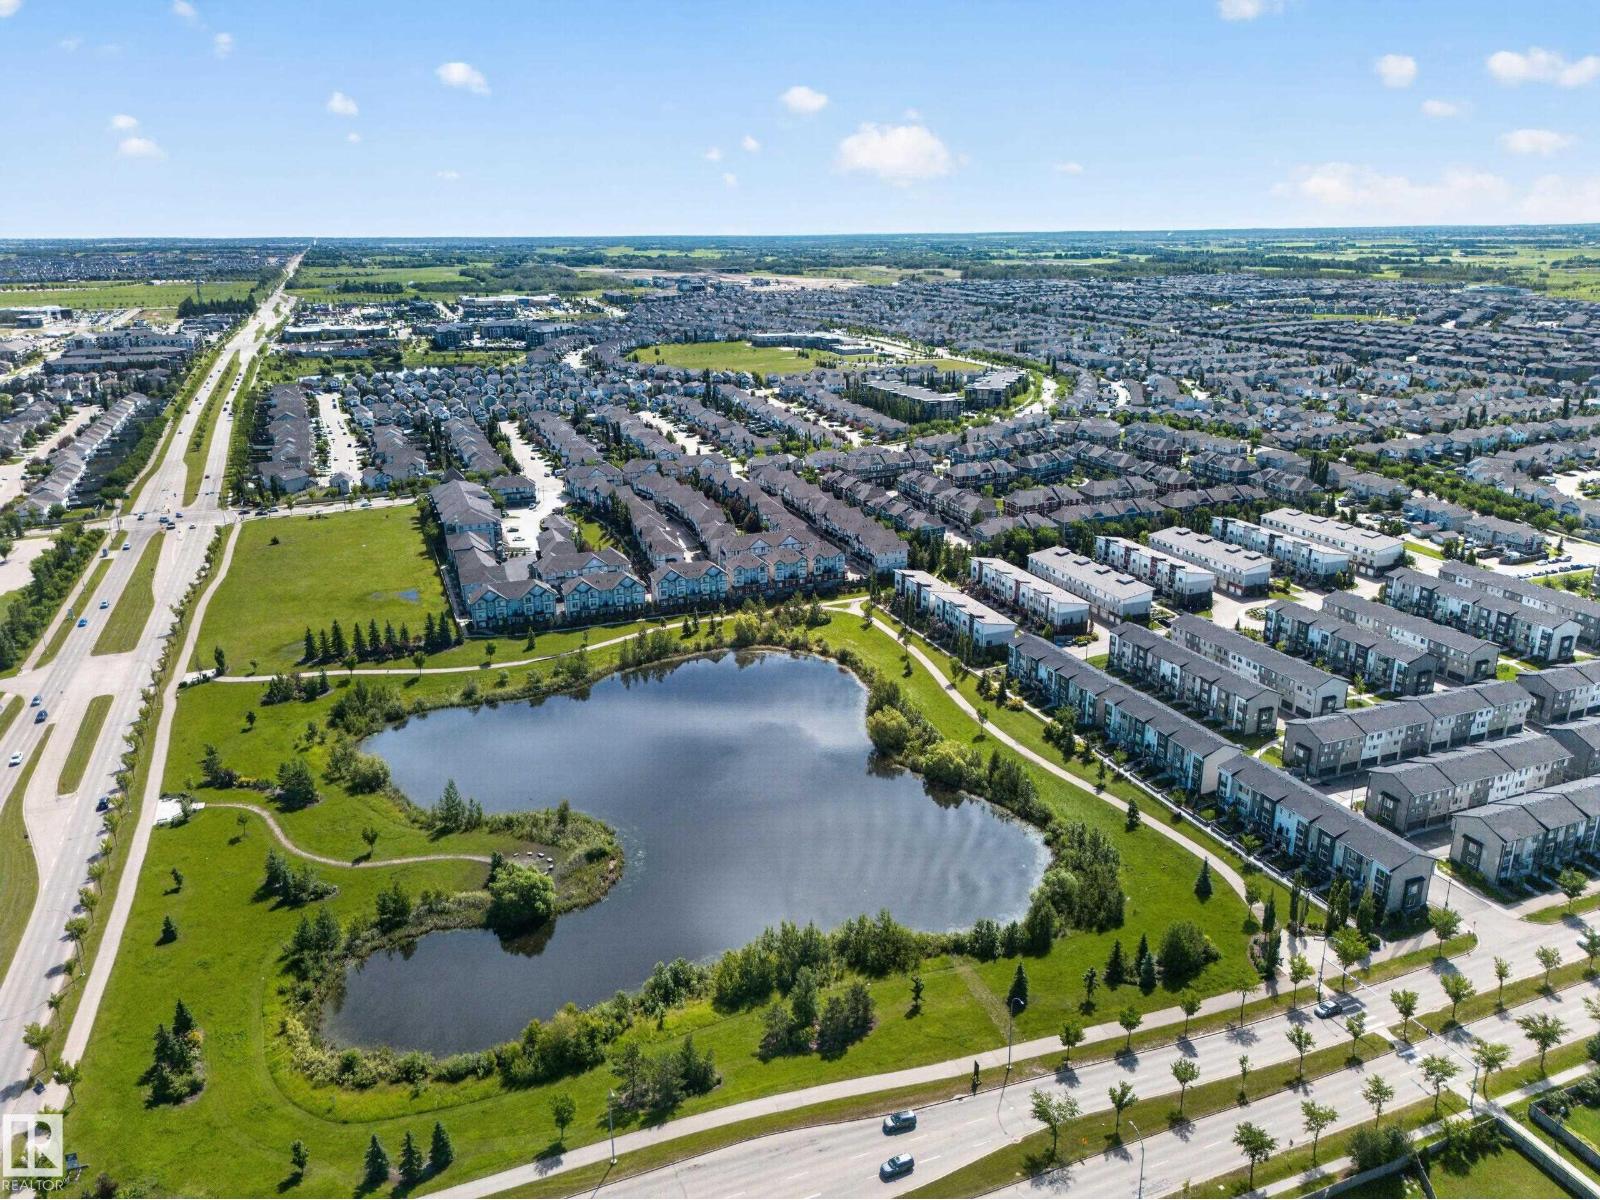
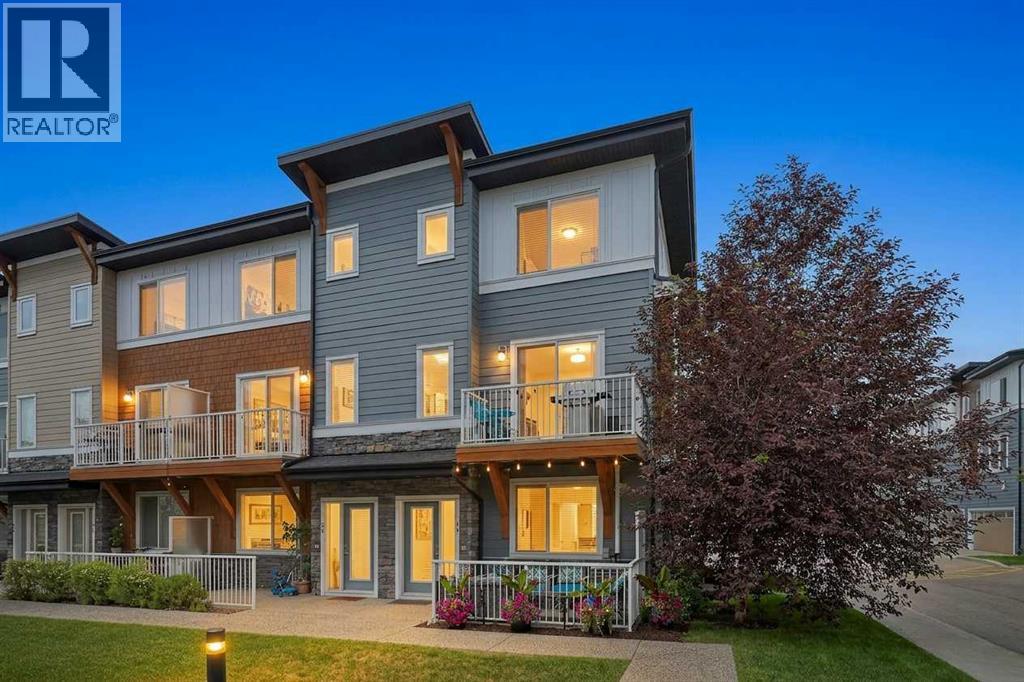
3-storey townhouse in the Village at Walker Lakes! Built by Landmark, this beautiful home offers over 1,800 sq. ft. of modern living space. The bright main floor features 9-ft ceilings, laminate flooring, a spacious living room with a private balcony, and a stylish kitchen with quartz countertops, a large island, stainless steel appliances, a walk-in pantry, and an open dining area. A half bath and laundry complete the level. Upstairs offers 3 spacious bedrooms, including a primary suite with a walk-in closet and 4-piece ensuite, plus another full bath. The ground level features a versatile flex room, perfect for a home office or TV area, with direct access to the double attached garage and front patio. Additional features include triple-pane windows, tankless hot water, HRV, and custom blinds. Close to ponds, walking trails, shopping, restaurants, schools, and Anthony Henday. (id:51989)
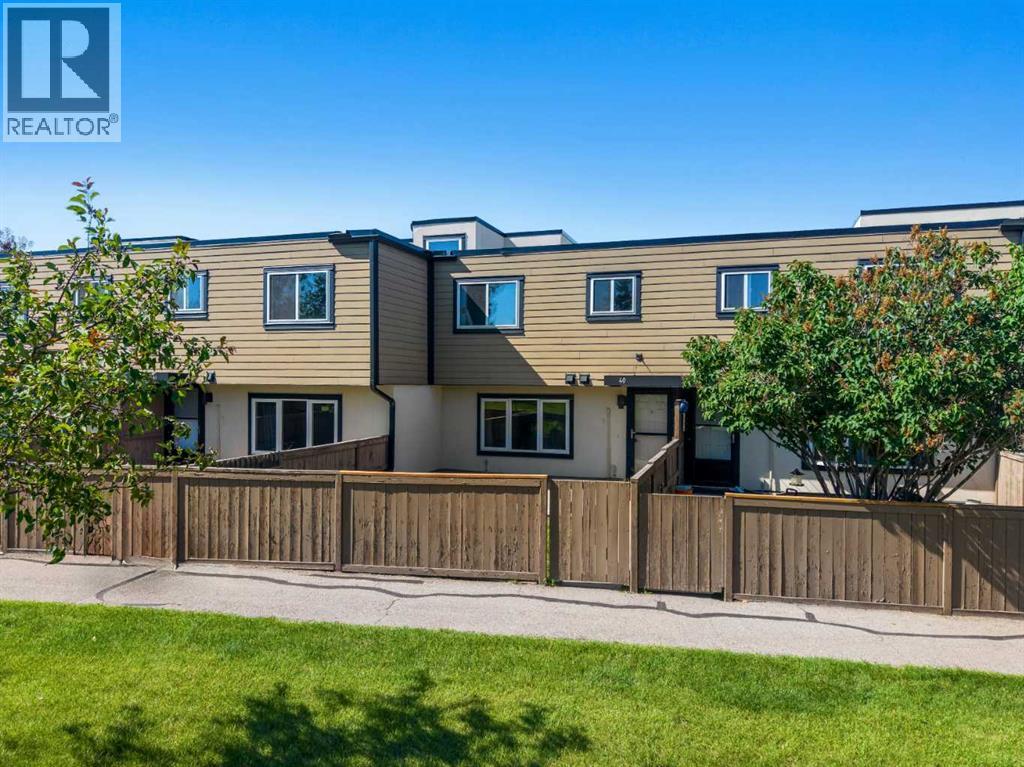
Welcome to #40, 3809 45 STREET SW- a beautifully updated two-storey townhouse in the established community of GLENBROOK. Offering nearly 940 SQ. FT. of comfortable living space, this is a fantastic opportunity for FIRST-TIME BUYERS, INVESTORS, or anyone looking for an AFFORDABLE HOME in a convenient southwest Calgary location.Step inside to a bright, functional layout designed for everyday living. The main floor features a welcoming living room filled with natural light and DURABLE GREY VINYL PLANK FLOORING throughout. The kitchen has been tastefully renovated with MODERN CABINETRY, stylish WHITE TILE ACCENTS, and QUARTZ COUNTERTOPS, STAINLESS STEEL APPLIANCES complete the space, while the adjacent dining area offers plenty of room for everyday meals, working from home, or entertaining.Upstairs, you'll find THREE COMFORTABLE BEDROOMS, including a SPACIOUS PRIMARY BEDROOM, along with a full bathroom. PRACTICAL UNDER-STAIR STORAGE.A standout feature is the FENCED FRONT YARD FACING GREEN SPACE, a rare outdoor retreat that's perfect for relaxing, gardening, or enjoying summer evenings while offering added privacy.The home includes ONE ASSIGNED PARKING STALL WITH PLUG-IN, plus access to VISITOR PARKING for added convenience.Located in REGENT GARDENS, a well-managed complex with PROFESSIONAL MANAGEMENT and HEAT INCLUDED IN CONDO FEES, you'll be close to SCHOOLS, PARKS, PLAYGROUNDS, SHOPPING, WESTHILLS SHOPPING CENTRE, and OPTIMIST PARK, with easy access to major routes and public transit.Recent improvements include a NEW ROOF and well-maintained exterior elements, supporting long-term value and peace of mind. The complex is also PET-FRIENDLY with board approval, offering added flexibility for pet owners.With its updated interior, private outdoor space, and excellent location. This property offers exceptional value and a fantastic opportunity to own in one of Calgary's desirable communities. (id:51989)
Welcome to this exceptional, 2112 sq ft, professionally renovated home in the highly sought-after community of Sunnybrook—one of the city's most desirable mature neighbourhoods. Nestled within the park system and home to a top-rated elementary school, this location offers an unmatched lifestyle with walking, running, and biking trails just steps from your front door. Completely transformed in 2018 by Homestead Custom Carpentry, this stunning residence showcases impeccable craftsmanship, designer finishes, and thoughtful attention to detail throughout. The open-concept layout is perfect for both everyday living and entertaining. The inviting living room features soaring vaulted ceilings and a striking gas fireplace highlighted by a custom Brazilian limestone hearth and mantel. At the heart of the home, the beautifully designed kitchen combines style and function with custom cabinetry, quartz countertops, a timeless herringbone tile backsplash, and abundant storage, walk-in pantry and plenty of workspace. The adjoining dining area includes a built-in buffet, providing additional storage and serving space for effortless entertaining. The recently completed spa like, 5pce main floor bathroom with heated tile floor, is a welcomed addition to this gorgeous property. The spectacular Bowwood-built spectacular main floor bedroom (with in-floor heat) is flooded with natural light and showcases dramatic rooflines! As an added bonus on the main level, there is an office area with built-in desk and bookshelves, plus a three-sided gas fireplace, creating a warm and inviting space. Upstairs, you'll find two spacious bedrooms, each with its own beautifully appointed ensuite. The primary suite offers a generous walk-in closet and a luxurious spa-inspired ensuite featuring a custom-tiled shower with a heated quartz bench. The second bedroom also enjoys a private ensuite with a stylish barn door and an oversized tiled shower. A charming reading nook at the top of the stairs adds yet another thoughtfully designed space to enjoy. The lower level maximizes every square foot with a versatile massive third bedroom plus a newly renovated bathroom complete with luxury tiled 5ft shower. Enjoy the bright and spacious laundry room plus the unique cedar-lined wine room. Step outside to your private backyard retreat, where a spacious wraparound deck and gazebo create the perfect setting for relaxing or entertaining. If you've been searching for the charm of an established neighbourhood combined with the quality, style, and comfort of a like-new custom home, this remarkable Sunnybrook property is a rare opportunity not to be missed. Upgrades and added features are central AC, newer on demand HWT system, newer HE furnace, new water softener, triple pane main floor windows and under ground sprinklers. (id:51989)
Welcome to this beautifully maintained 2-storey home in the desirable community of McConachie, Close to the Henday, transit, K -9 School, Parks, Walking trails, Minutes from the playground and shopping!. Come inside this beautiful 3 Bedroom, 2.5 Bath House, to an inviting entrance with a large Flex/Den area for hosting your guests or your private office! Upgraded 9 foot ceilings on main floor with large windows to allow plenty of natural light into the home. Expanded Great Room with a cozy fireplace and hardwood that leads to your Gourmet Kitchen in Modern cabinets topped with Silver Pearl granite countertops, stainless steel appliances, upgraded tiled backsplash and large island with eating bar. Upstairs has a large primary bedroom with a 4 pc ensuite & W/I closet. TWO more good sized bedrooms & a 3 pc main bath on this level. Basement is fully finished with a 4th bedroom, 3 pc bath and a large Rec room. (id:51989)
Welcome to this beautifully renovated end unit bungalow offering over 2,000 sq ft of living space, thoughtfully redesigned from top to bottom with high quality finishes and exceptional attention to detail! Featuring two spacious bedrooms on the main level, a fully developed basement with a third bedroom (non egress window), three full bathrooms, and two assigned parking stalls, this is a rare opportunity to own a truly move in ready home. The main floor showcases a stunning custom kitchen complete with custom cabinetry, warm countertops, a stylish backsplash, built in oven, built in cooktop, and a beautifully redesigned island that creates the perfect space for everyday living and entertaining. Luxury SPC flooring and tile run throughout the main level, while heated floors extend through the entire main floor with the exception of the bedrooms, providing comfort year round. Recessed lighting, updated fixtures, and smooth ceilings complete the home's clean, modern aesthetic. On the main level, the spacious primary bedroom features a walk in closet and a beautifully renovated ensuite complete with a jetted tub. Every bathroom throughout the home has been fully updated, blending timeless finishes with modern convenience. The fully finished basement continues the same quality craftsmanship with high quality laminate flooring, carpeted stairs, a third bedroom, a gorgeous full bathroom featuring heated tile floors, tile surround, a stand alone bathtub with a rain shower head, and thoughtful details such as a double vanity. You'll also appreciate the abundance of storage space, making the lower level as practical as it is beautiful. Step outside to enjoy your private patio, perfect for relaxing or entertaining during the warmer months. This end-unit location also offers the opportunity to install air conditioning with board approval. Two assigned parking stalls and nearby visitor parking provide added convenience for both homeowners and guests. Located close to schools, pa rks, shopping, and everyday amenities, this exceptional home offers the perfect combination of style, comfort, and functionality. This is an outstanding opportunity for first time buyers, downsizers, or anyone looking for turnkey living without compromise (id:51989)
Welcome to McKenzie Point, where comfort, convenience, and exceptional value come together in this beautifully maintained ground-floor condominium. Offering 851 sq. ft. of bright, functional living space, this move-in-ready home is perfect for first-time buyers, downsizers, or investors. The open-concept layout features a spacious living and dining area that flows seamlessly into the well-appointed kitchen, creating an inviting space for both everyday living and entertaining. Large patio doors flood the home with natural light and open onto your private ground-floor patio, an ideal spot to enjoy your morning coffee or unwind at the end of the day. The thoughtfully designed floor plan includes two generously sized bedrooms, a full 4-piece bathroom, and a large in-suite laundry and storage room with a stacked washer and dryer, offering plenty of additional storage. This home also comes complete with a titled heated underground parking stall and a separate titled storage locker for added convenience and peace of mind. Even better, ALL utilities are included in the condo fees, making homeownership simple and budget-friendly. Ideally situated close to shopping, restaurants, parks, schools, walking paths, public transit, and every essential amenity, this home offers an unbeatable combination of comfort, practicality, and location. Whether you’re looking for your first home, an easy-care lifestyle, or a fantastic investment opportunity, this exceptional McKenzie Point condo is one you won’t want to miss. (id:51989)
Main-floor bedroom, central air conditioning, heated garage with epoxy flooring, and a sunny southwest-facing backyard that fills the living room and kitchen with natural light—this meticulously maintained home offers exceptional family living with five bedrooms above grade, a custom theatre room, and a fully finished basement. Ideally located in one of Northwest Calgary’s most sought-after communities, the protected green space directly in front of the home provides lasting views, added privacy, and a peaceful park-like setting. As you step inside, you are greeted by gleaming hardwood flooring, a main-floor full bedroom, and a beautifully designed kitchen featuring ceiling-height cabinetry, a corner pantry, quartz countertops, a smart Samsung refrigerator, stainless steel appliances, and a gas range—perfect for both everyday living and entertaining. The main floor showcases impressive 9-foot ceilings with premium Level 5 ceiling finish, offering a smooth, high-end look throughout. The bright dining area is filled with natural light and opens to the rear deck through sliding patio doors. Upstairs, you’ll find four spacious bedrooms along with a stunning custom theatre room—perfect for movie nights and family gatherings. The primary retreat features a luxurious 5-piece spa-inspired ensuite with dual sinks, a deep soaker tub, and a separate shower. The convenient upper-floor laundry room completes this level, which also features premium Level 5 ceiling finish throughout. The fully finished basement adds incredible versatility with a large open recreation area ideal for a children’s play zone, games area, home gym, or a relaxed family lounge. A fifth bedroom, a full 3-piece bathroom, and ample storage complete the lower level. The double-attached heated garage, upgraded with durable epoxy flooring for both style and function, connects directly to the mudroom, keeping daily organization simple and efficient. Royal Oak is one of the most sought-after communities in North west Calgary, offering close proximity to the CTrain station, top-rated private schools like Renert School, the Shane Homes YMCA at Rocky Ridge, easy access to Stoney Trail, and countless shopping, dining, and lifestyle amenities.Call today to book your private viewing! (id:51989)
Very Private 15+/- acre property with newer 40X60 Shop/House located North East or Rycroft AB. Yard site is tucked away in the trees away from the road and features some corrals and a watering bowl for your livestock. The shop was built in 2015 and has 1500 s/ft of living space with 3 bedrooms and a bathroom upstairs and open kitchen / living area on the main floor with another bathroom. Home and shop are heated with wood and water is currently on a cistern but is also plumbed in to the dugout. This would make the perfect start to your farm! (id:51989)
Located in one of the area's favourite family neighbourhoods, this welcoming bilevel at 70 Garden Road offers the space, layout, and location to grow into. Step inside to a spacious entryway with a large closet before moving into the bright, open-concept main living area featuring vaulted ceilings, expansive west- and south-facing windows, and plenty of room for gathering with family and friends. The kitchen is thoughtfully designed with a corner pantry, centre island, and a nearby coffee bar.The main floor offers two bedrooms, including a comfortable primary suite with a walk-in closet, plus a 4-piece bathroom with a convenient linen closet. Downstairs, you'll find a huge family room centred around a cozy corner gas fireplace with a striking feature wall, two additional bedrooms, another 4-piece bathroom, and a spacious mechanical/laundry room with excellent storage.Outside, the large corner lot provides plenty of room to enjoy, complete with a west-facing deck and two storage sheds. Located just steps from soccer fields and within walking distance to schools and scenic trails, this is a neighbourhood families love to call home.Recent updates include a furnace cleaning and service (2026), newer washer, dryer, fridge, and dishwasher, along with updated lighting, fixtures, and fresh paint throughout. A move-in ready home in an exceptional location. (id:51989)
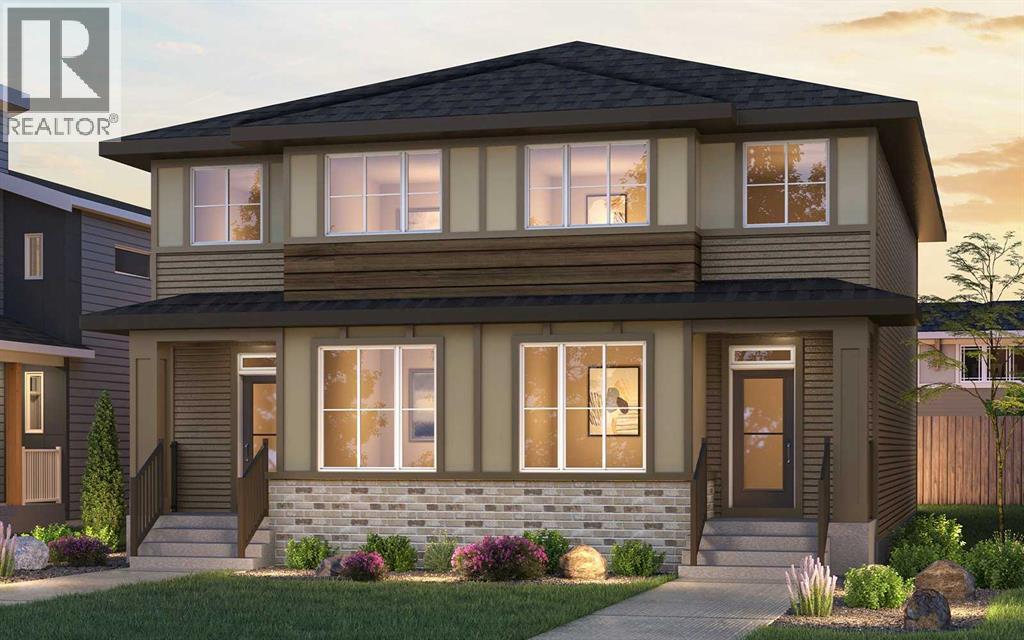
Welcome to the Midtown 1 — a 1,452 sq. ft. semi-detached home in SW Calgary's new community of Silverton, priced at $624,900. This 3-bed, 2.5-bath home features an upgraded kitchen, designer bathrooms, and double detached garage. Light-filled living spaces and a functional open layout make everyday living effortless. Includes full yard landscaping, rear deck and park fronting location. Step outside to Silverton's pathway network, parks, and nearby schools — everything a growing family needs. Move-in ready and waiting for you. Photos are representative. (id:51989)
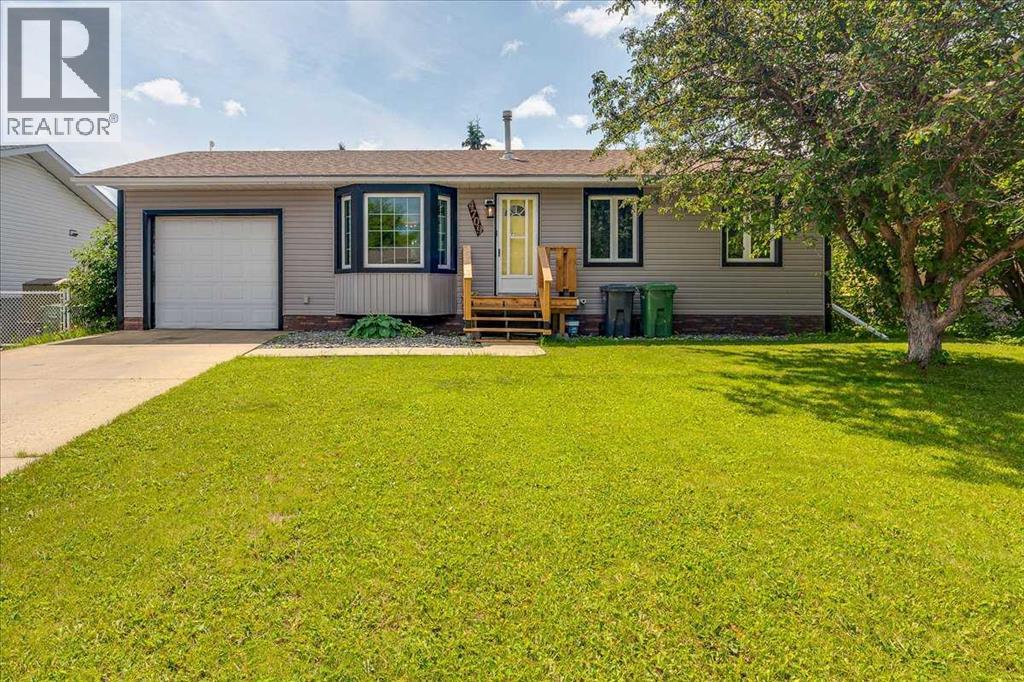
A beautiful and well-maintained family home in Rimbey. The front appealing curb welcomes you to a 4-bedroom home with much to offer. Enter the front door on the main floor and you will be ushered in to an open concept design that transitions from the living (with a ceiling fan), dining and kitchen areas; with a lot of natural lighting. The kitchen comes with ample working space, adequate backsplash, beautiful cabinets, and silver-matching appliances. The functional kitchen island is attractive for family to gather for meals/tea/coffee or simply chat. The laundry room and pantry are on the main floor. Three bedrooms and a 4-pcs bath feature on the main floor. The basement features a large-sized bedroom, 2pcs ensuite, recreational room, super-sized walk-in-closet (flexible to the be an office, reading or activity room), storage space and utility room. Outside you will appreciate a large level backyard with a deck, and fire pit to host your friends and family and enjoy the seasonal good days and nights. The front and backyard have some beautiful mature trees and shrubs. Extra spacious parking, to fit RV, is available in the back through the alley lane. The single 29' x 12' attached garage is handy. This is a great home for a family or a first homeowner with room to grow and thrive. Rimbey has lots to offer in shopping, closeness to amenities and outdoor activities. This is a great place to settle and make it home. Don’t miss your opportunity to make this good Rimbey property your next home. Request your private showing today! (id:51989)
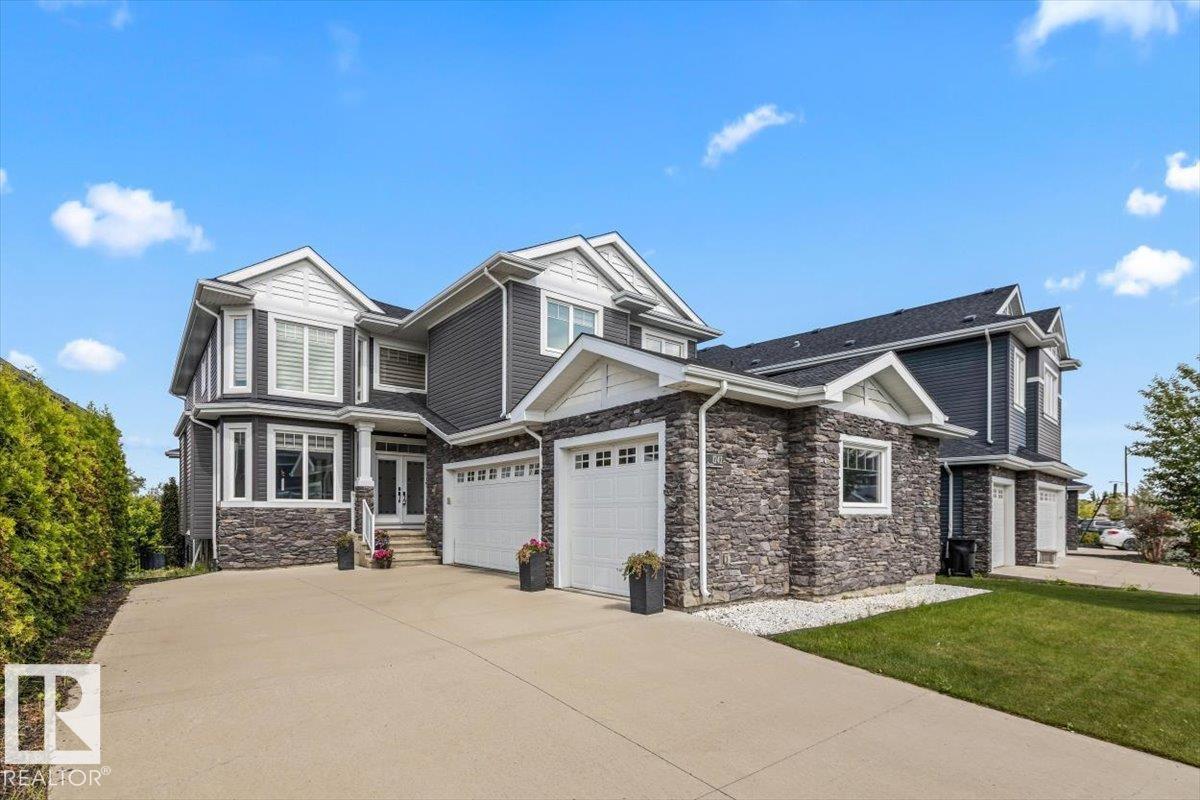
Welcome to this impressive two-storey home with a triple garage and expansive driveway. A grand foyer with a stunning waterfall feature creates an unforgettable first impression. Offering six bedrooms and four full bathrooms, this home provides exceptional space for growing families. The chef-inspired kitchen features high-end finishes, a large island, and opens to a deck overlooking the pond and beautifully landscaped backyard. Upstairs, the spacious primary suite includes a spa-style ensuite with steam shower, Jacuzzi tub, and two walk-in closets. The fully finished walk-out basement adds even more living space with a gym area, wet bar, gas fireplace, fresh paint, and brand-new carpet. A rare combination of space, comfort, and location. (id:51989)
*OPEN HOUSE Saturday, July 18th 10 am - 12:00 pm.* Welcome to the highly sought-after community of Strathcona Park. This spacious 4-bedroom, 3.5 bathroom two-storey home is nestled on a quiet, family-friendly cul-de-sac with mature landscaping. Offering an unbeatable location and excellent structural bones, this property represents an incredible opportunity to sweat-equity your way into one of Calgary’s premier west-end neighbourhoods. The main level boasts a bright, expansive layout with large windows that flood the formal living and dining rooms with natural light. The upper level features three spacious bedrooms, including a primary retreat equipped with its own private ensuite bathroom. The two additional well-appointed bedrooms share a full family bathroom. With cosmetic upgrades, new carpeting, and creative styling, this home can easily be turned into a stunning, modern sanctuary for a growing family. The fully developed walk-out basement significantly expands your living space, housing a massive recreation room, a convenient third full bathroom, and a versatile fourth bedroom—ideal for guests, teens, or a home office. Outside, the property features a double attached garage and a private backyard oasis with mature trees and an expansive deck. While the outdoor areas and deck require maintenance, the large lot provides a serene backdrop with no major traffic noise. Homes on quiet bays in Strathcona Park are highly coveted. You are located just minutes from top-rated schools, scenic ravines, the 69th Street LRT Station, Westside Recreation Centre, and a quick commute to downtown Calgary via Bow Trail. Whether you are looking to flip, buy and hold, or customize a forever home, this property offers unmatched potential in an awesome community. (id:51989)
Welcome to 151 Royston Way NW - the beautifully designed Spruce model by Brookfield Residential, located in the award-winning community of Rockland Park. This brand-new duplex offers over 1,700 sq. ft. of thoughtfully planned living space above grade, featuring 3 bedrooms, 2.5 bathrooms, an upper-level bonus room, and an unfinished basement with rough-ins for future development (subject to approvals). Perfectly positioned facing greenspace and future development, this home combines modern style, functional living, and an exceptional location. Step inside to discover a bright and inviting main floor designed for everyday comfort and entertaining. The open-concept layout seamlessly connects the great room, dining area, and kitchen, creating a spacious and welcoming atmosphere. The kitchen is beautifully appointed with quartz countertops, a large island with seating, ample cabinetry and prep space, a pantry for additional storage, and a stylish chimney hood fan. The great room is anchored by a cozy fireplace, while a versatile flex room near the front of the home provides the perfect space for a home office, study area, or additional sitting room. A convenient 2-piece powder room completes the main level. On the upper level, a centrally located bonus room offers valuable additional living space and separates the primary retreat from the secondary bedrooms. The spacious primary suite features a walk-in closet and a well-appointed 4-piece ensuite complete with dual vanities and a fully tiled walk-in shower. Two additional bedrooms, a full 4-piece bathroom, and a conveniently located laundry room complete the upper level, providing both comfort and practicality for growing families. The unfinished basement is ready for your future vision, featuring rough-ins for future development (subject to approvals) and a separate exterior entrance, offering excellent flexibility for additional living space, a recreation area, or future suite potential (subject to local municipality a pprovals). Outside, the home includes front landscaping and a gas line for a BBQ, making outdoor entertaining easy and convenient. Located in the sought-after community of Rockland Park, residents enjoy access to an impressive homeowner's association facility featuring a pool, recreation amenities, gathering spaces, and year-round activities. Surrounded by parks, playgrounds, pathways, future schools, and natural green spaces, this vibrant northwest community offers an exceptional lifestyle with convenient access to Stoney Trail, Crowchild Trail, and the Bow River valley. Backed by both Brookfield Residential's builder warranty and Alberta New Home Warranty coverage, this exceptional home offers modern comfort, future flexibility, and peace of mind for years to come. *Please note: Photos are not an exact representation of the property for sale. (id:51989)
Coffee on the deck at sunrise, golf-course views at sunset – everyday living feels different here in Fairway Point. This exclusive age-restricted (55+) community sits in one of Spruce Grove’s most sought-after adult-living areas. Features here include 9’ ceilings on the main level, central A/C, hardwood flooring, a dedicated office/den, main-floor laundry/mudroom off the HEATED double-attached garage, a gorgeous kitchen with QUARTZ countertops, center island, corner pantry, & separate dinette, lovely living room with cozy gas fireplace, 4 total bedrooms including a king-sized owner’s suite with walk-in closet & 5pc ensuite, and a fully-finished basement. Outside you’ll find an exterior deck with a gas BBQ hook-up overlooking stunning GOLF COURSE views! With low HOA fees of only $134/mth covering your shingles, lawn care & snow removal needs (driveway & sidewalk!), this is the low-maintenance lifestyle you’ve been waiting for. (id:51989)
Welcome to this executive, fully finished end-unit townhouse where premium quality meets ultimate convenience. As a highly desirable corner unit, this property boasts extra windows that flood the entire home with beautiful, natural light. Step inside to find a sun-drenched and open main living space. Soaring nine-foot ceilings and gorgeous hardwood plank flooring ground a bright, contemporary open-concept layout. The gourmet kitchen is a chef’s dream, loaded with premium quartz countertops, sleek contemporary cabinetry, a brand-new stove, and a massive central island perfect for prep work and casual dining. Afterward, you can unwind in the spacious living area flanked by custom built-in shelving, or step directly out onto your private corner balcony.The upper level is brilliantly mapped out with two large master suites. This highly functional dual-primary layout ensures each bedroom acts as its own private sanctuary, complete with a dedicated four-piece ensuite bathroom and a spacious walk-in closet. For maximum convenience, the laundry facilities are also located on this upper floor. Practicality and peace of mind are built into every corner of this property. Banish winter frost forever with your double attached heated garage. You will stay comfortable year-round with central air conditioning, a central vacuum system, and major mechanical updates already completed for you—including a brand-new roof and a hot water tank that is only three months old. Perfectly situated close to local shopping, scenic bike paths, nearby golf courses, and major transit routes, this turn-key executive townhome offers the ultimate maintenance-free lifestyle. Book your private tour today! (id:51989)
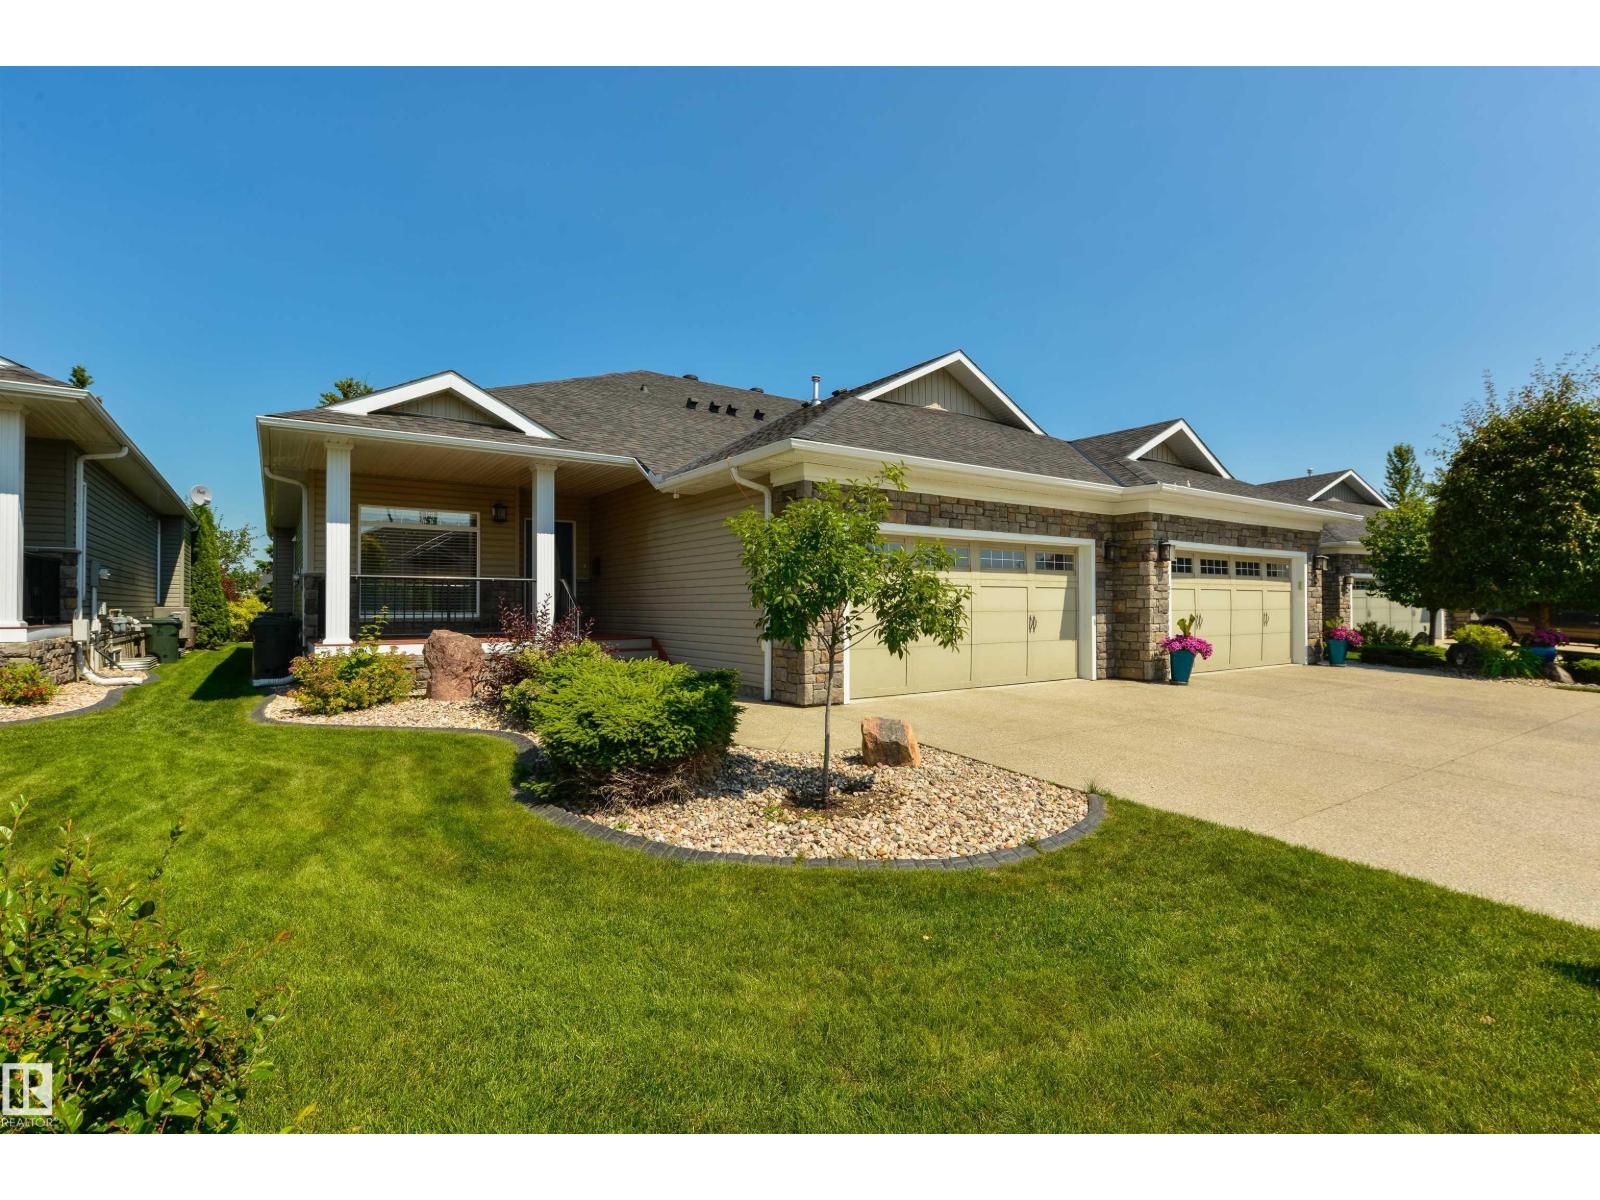
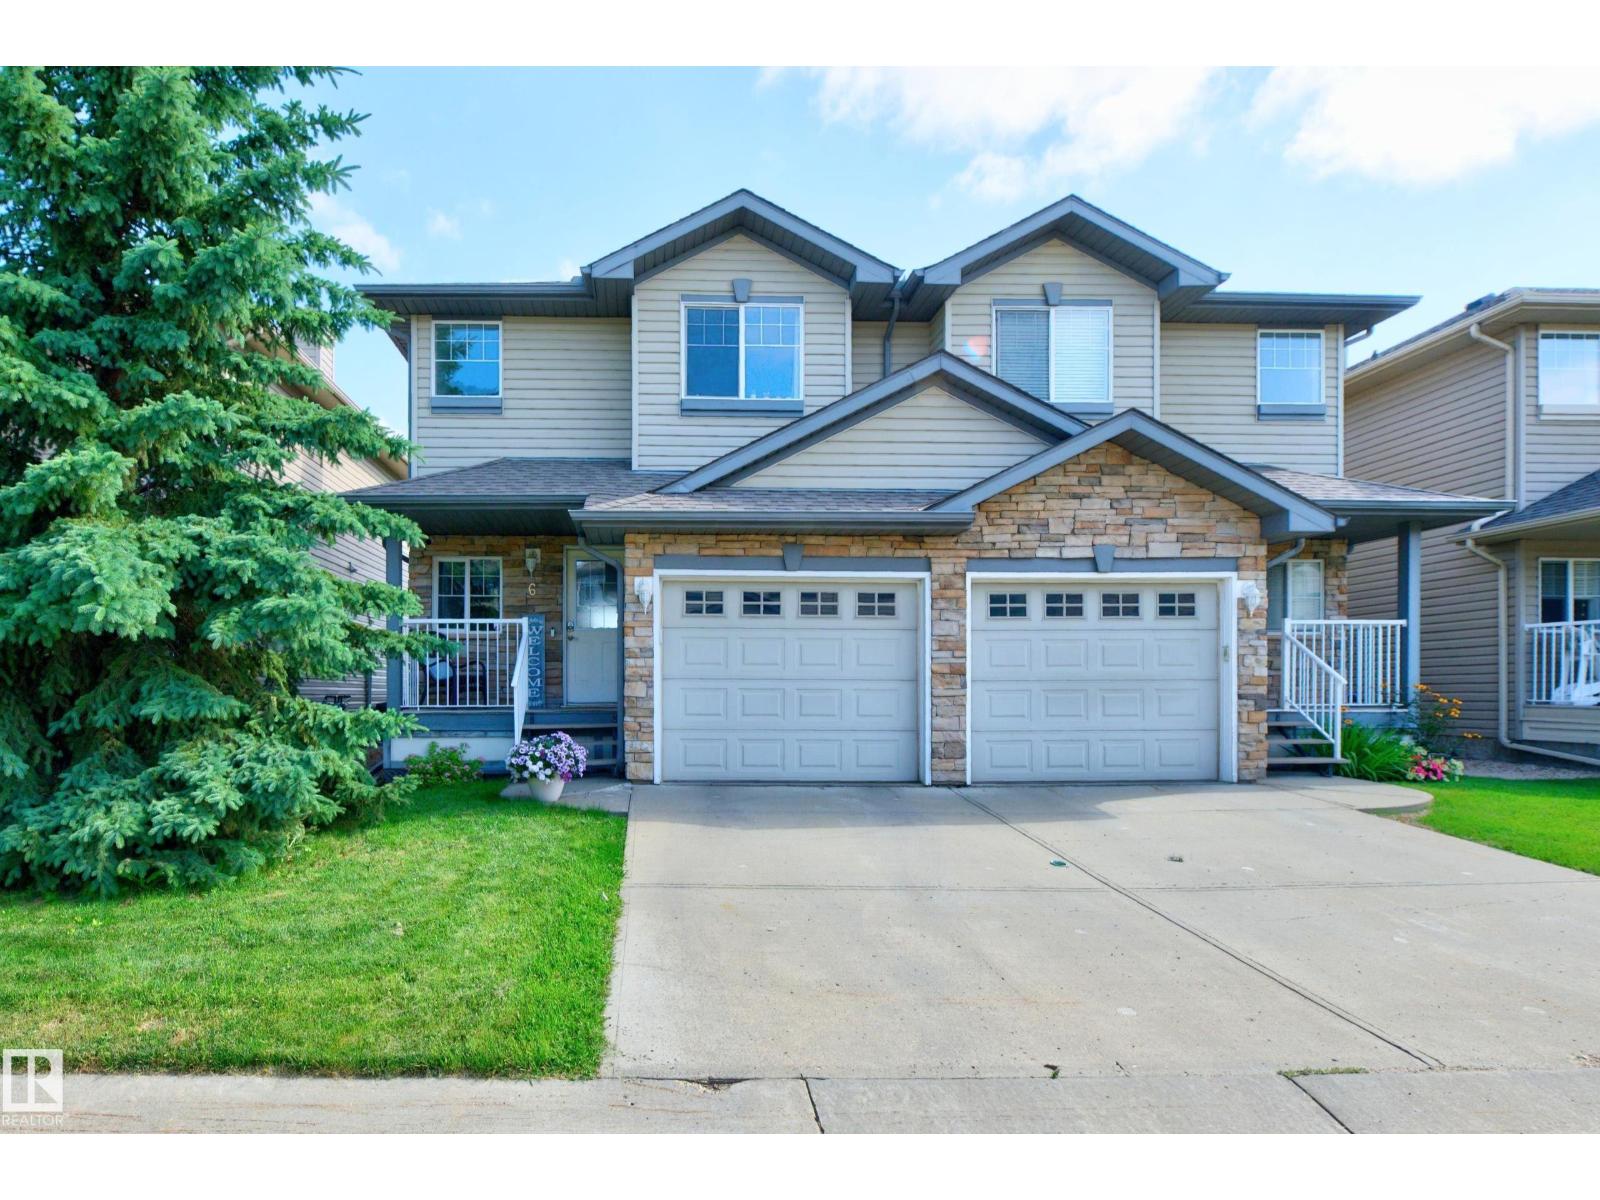
Welcome to the Parks of Rutherford, where comfort, convenience, and location come together! This well-maintained half duplex offers bright, functional living space in a well-run complex with low condo fees. The front veranda welcomes you inside to an open-concept main floor featuring an island kitchen, cozy gas fireplace, & large windows that fill the home with natural light. Patio doors provide easy access to the deck, creating a perfect space for summer BBQs or relaxing outdoors. The private fenced backyard is a standout feature with direct back gate access to the greenspace & walking trails leading to the park/school. Upstairs offers two generous bedrooms, including a spacious primary suite with full ensuite, plus full main bath. U/F basement is ready for your personal touch. Ideally located close to schools, parks, transit, and South Common, with quick access to Anthony Henday, QE II, and the Airport. Enjoy low-maintenance living in one of southwest Edmonton's most desirable communities! Welcome Home! (id:51989)
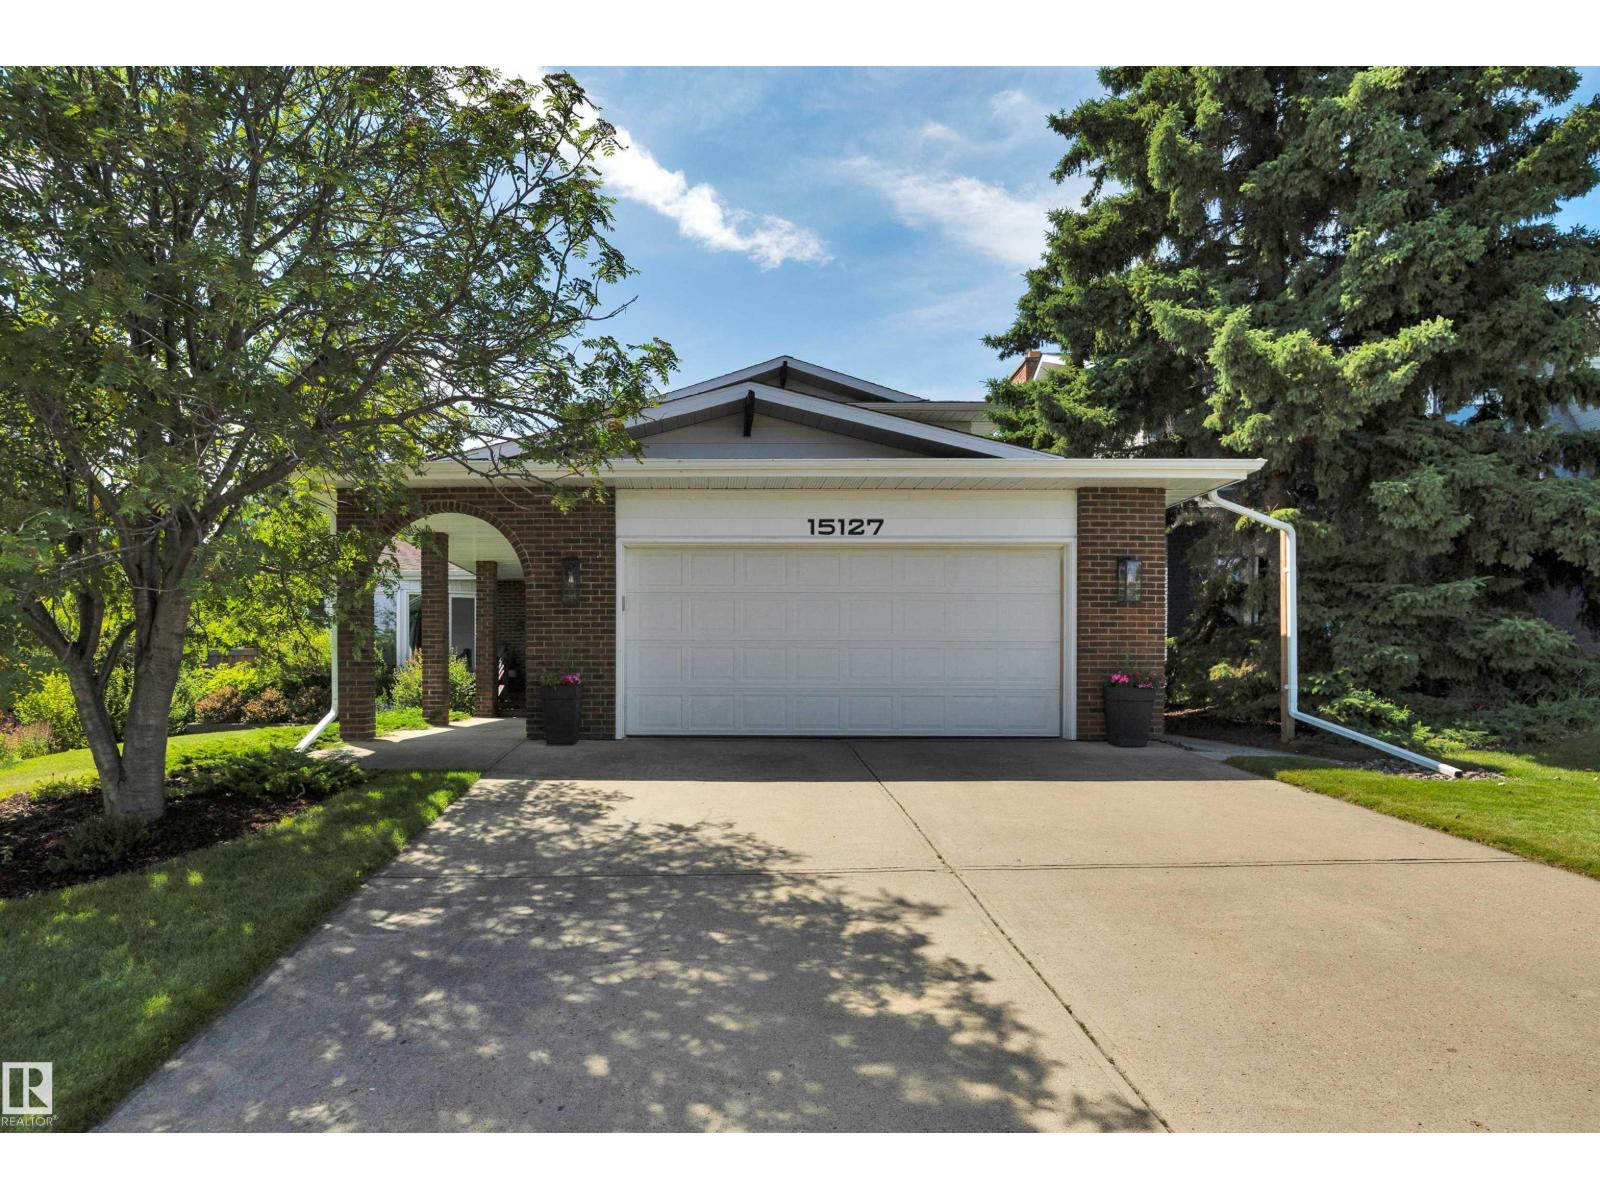
Directly across from Ramsay Park, this traditional 4-bedroom Riverbend classic offers the ultimate blend of timeless craftsmanship and premier location. Built by Birkholz, this home has been meticulously maintained and boasts a proud history of quality upgrades over the years. Step inside to find a fresh, sparkling clean home showcasing gorgeous hardwood flooring and huge windows that flood the home with plenty of natural sunlight. Outside, your private backyard oasis awaits, featuring a pretty yard framed by majestic mature trees. The location is unbeatable: you are situated in a highly coveted school district and sit just 3 blocks from the River Valley and its scenic trail system. If you have been searching for a move-in-ready family home with stunning park views, your search ends here. Welcome home! (id:51989)
Welcome to this exceptional family home offering over 3,100 sqft of developed living space in the highly sought-after community of Evanston! Perfectly situated on a quiet street with no neighbours behind, this beautifully maintained property combines spacious living, thoughtful upgrades, and an unbeatable location close to schools, parks, playgrounds, and everyday amenities.Step inside to a spacious foyer opening into a bright, open-concept main floor designed for everyday living and entertaining. The L-shaped kitchen features quartz countertops, an oversized island with a gas range, stainless steel appliances, and ample cabinetry. The adjacent dining area accommodates family meals and flows onto the sunny south-facing deck; ideal for BBQs and outdoor relaxation. The living room offers an inviting atmosphere with natural light, while hardwood flooring throughout adds warmth and continuity. A convenient 2-piece bathroom completes this level.Upstairs, a large bonus room with a custom built-in workstation provides a versatile space for remote work, homework, or movie nights. The spacious primary retreat includes a walk-in closet and a 5-piece ensuite with dual sinks, soaker tub, and separate shower. Two additional bedrooms offer flexibility for family or guests. A 4-piece bathroom and upper-floor laundry add convenience.The fully developed basement expands your living space with an expansive recreation room highlighted by a stylish feature wall, an additional bedroom, a versatile gym room that can easily be converted into a home office, hobby room, playroom, or flex space, plus a dedicated storage room.Outside, enjoy the low-maintenance landscaping with artificial turf in both the front and rear yards, along with no rear neighbours for added privacy. The oversized heated garage is perfect for hobbyists and car enthusiasts, complete with epoxy flooring.Additional upgrades include central air conditioning, plus a new roof, siding, and garage door completed in 2 025 for peace of mind.Located in the heart of Evanston, this home is just minutes from schools including Kenneth D. Taylor School, Our Lady of Grace School, and St. Josephine Bakhita School, as well as parks, playgrounds, walking paths, and a wide range of shopping, dining, and everyday amenities. The community is known for its extensive pathway system, green spaces, and strong family-friendly atmosphere.This is an exceptional opportunity to own a home that delivers space, upgrades, location, and lifestyle. Book your private showing today and experience everything this incredible home has to offer! (id:51989)
Cute. Well maintained character 2 bedroom bungalow with double detached garage. Full height (DRY) basement with sump pump. Sun-filled yard and massive deck. Hardwood floors. Newer vinyl siding, appliances. Mechanicals in good condition. Pre-inspected and appraised. Great lot for future development in excellent location - 33' wide x 125' deep. (id:51989)
Welcome to a rare opportunity in Cougar Creek, one of Canmore's most established and family-oriented neighbourhoods. Tucked away on a quiet street known for its friendly, full-time residents, this detached 4-bedroom, 3-bathroom home offers the space, privacy, and flexibility that are becoming increasingly difficult to find.The heart of the home is the recently renovated kitchen, complemented by updated bathrooms that bring a fresh, modern feel throughout. Bright and functional living spaces make it easy to enjoy everyday life while taking full advantage of the surrounding mountain setting.One of the standout features is the exceptional outdoor space. The large, fully fenced backyard backs onto a peaceful treed area, creating a natural buffer between the property and the nearby baseball diamonds. It's a unique setting that provides privacy, room for kids and pets to play, and a tranquil backdrop that's rarely available in Canmore. The expansive rear deck is perfectly positioned to capture sunshine throughout the day while offering beautiful mountain views in every direction. At the front of the home, a covered porch overlooks the landscaped front lawn, providing another inviting space to relax and connect with the neighbourhood.Downstairs, the spacious lower level offers tremendous flexibility. With a generous recreation area, one bedroom, a full bathroom, laundry, and walkout access to the backyard, the layout is well suited for future suite development, making it an excellent opportunity for additional rental income or a mortgage helper.Whether you're searching for a forever family home, a property with income potential, or simply a detached home with one of the best backyard settings in Cougar Creek, this property delivers a combination of lifestyle, location, and opportunity that's hard to match. (id:51989)
Welcome to this beautiful home built by Sterling Homes in NW Edmonton's peaceful Kinglet Gardens! It offers the perfect mix of quiet nature and city convenience, located just minutes from the famous West Edmonton Mall. The house feels incredibly bright and open thanks to nine-foot ceilings on both the main floor and in the basement. Tough, easy-to-clean vinyl flooring flows through the main level. The gorgeous kitchen features smooth quartz countertops, a walk-in pantry, and soft-close cabinets. Right next to it is a cozy living room with a warm fireplace. Upstairs, a fun bonus room is ready for movie nights. The main bedroom has a giant walk-in closet and a private bathroom with double sinks, a deep tub, and a glass shower. Two more bedrooms, top-floor laundry, and a rare walk-out basement with direct backyard access complete this perfect family home. Book your tour today! (id:51989)
Welcome to this stunning, extensively upgraded two-storey home in the newer phase of Calgary's award-winning lake community of Mahogany. Offering over 2,500 sq. ft. above grade and built in 2024, this exceptional home provides the opportunity to enjoy the feel of a brand-new build without the wait. From the moment you arrive, the thoughtfully curated finishes and warm, earthy colour palette create an immediate sense of home. A spacious foyer with transom and side windows welcomes you inside where luxury vinyl plank flooring flows throughout the open-concept main level. Designed with both everyday living and entertaining in mind, the chef-inspired kitchen is anchored by an expansive quartz island and showcases ceiling-height two-tone shaker cabinetry, a full-height Noho Tierra Sol matte brick backsplash, designer pendant lighting, upgraded black and gold hardware, sleek stainless steel appliances, designer hood fan, lower cabinet microwave, a generous walk-in pantry, and an abundance of workspace. The spacious dining area and inviting living room are filled with natural light and open onto the rear deck through elegant French sliding door. Completing the main floor is a thoughtfully designed mudroom featuring upgraded built-in lockers, cubbies, bench seating and shelving, along with a stylish powder room. Upstairs, a spectacular vaulted bonus room creates the perfect gathering space for family movie nights or quiet evenings. Rarely found, this home offers four spacious bedrooms on the upper level, three complete with walk-in closets. The luxurious primary retreat is a true sanctuary, boasting a spa-inspired five-piece ensuite featuring an oversized tiled shower with upgraded fixtures, raised dual vanities with quartz countertops, full-length mirror, deep soaker tub with tile surround, private water closet, additional storage, and a generous walk-in closet. A beautifully appointed main bathroom and an oversized laundry room complete with quartz counters, undermount si nk, cabinetry, folding station and window add everyday convenience. The unfinished basement has already been drywalled, features a raised ceiling, oversized windows and a three-piece bathroom rough-in, providing the perfect canvas for your future development. One of this home's most impressive features is the rare triple attached garage, offering a tandem third bay ideal for a third vehicle, home gym, workshop or exceptional storage. Complete with a gas line and dedicated 110V electrical outlet, it's ready for your future plans. The home also features a back lane for your RV access. Perfectly situated just steps from a neighbourhood park in the newer section of Mahogany, you'll enjoy year-round lake privileges, beaches, extensive pathways, schools, restaurants, shopping and one of Calgary's most sought-after lifestyle communities. This is your opportunity to own a nearly new, beautifully upgraded home where every detail has already been thoughtfully completed. (id:51989)
Welcome to elevated living in the heart of Sage Hill, where comfort, convenience, and breathtaking views come together in one exceptional top-floor corner unit. Perfectly positioned overlooking expansive green space, this air-conditioned 2-bedroom, 2-bathroom condominium offers the privacy, natural light, and lifestyle today's buyers are searching for. From the moment you enter, you'll notice the abundance of oversized windows that fill the home with natural light throughout the day. The thoughtfully designed single-level floor plan is enhanced by soaring 9-foot ceilings and an open-concept layout that creates a bright, spacious atmosphere. At the center of the home, the beautifully appointed kitchen combines style and function with ceiling-height cabinetry, granite countertops, stainless steel appliances, ample storage, and a large island featuring an extended overhang perfect for gathering with family and friends. The generous living area seamlessly extends outdoors to an oversized L-shaped balcony, offering unobstructed views of the surrounding green space - a rare setting where you can relax, unwind, and enjoy the peaceful scenery from the privacy of your own home. The spacious primary retreat is designed for comfort, featuring a large walk-in closet and a private 3-piece ensuite complete with a glass stand-up shower. A well-sized second bedroom and separate 4-piece bathroom provide flexibility for guests, family members, roommates, or a home office. Additional conveniences include in-suite laundry, titled heated underground parking, and a titled heated underground storage unit. Residents enjoy access to visitor parking and secure bike storage, while an unbeatable walkable location places everyday essentials just minutes from your door. Co-op Grocery Store, Shoppers Drug Mart, Canada Post, Tim Hortons, Anytime Fitness, Childcare services, and a variety of restaurants are all within a short walk. You'll also appreciate quick access to extensive shopping amenities , scenic walking paths surrounding nearby ponds, and Stoney Trail, connecting you effortlessly to every corner of Calgary. Whether you're a first-time buyer, downsizer, investor, or simply looking for a low-maintenance lifestyle without compromising on space or views, this top-floor Sage Hill condo is sure to steal the spotlight! (id:51989)
Welcome to the perfect family home in the heart of Gibbons where generous living space, thoughtful updates, and small-town charm come together. Offering 4 bedrooms, 2.5 bathrooms, and a double attached garage, this move-in ready home is designed for growing families. The bright, functional floor plan is complemented by a beautifully renovated basement (2023) featuring new flooring, paint, windows, and a stylish full bathroom, creating the ideal space for movie nights, guests, a playroom, or a home office. Upstairs, the spacious primary suite boasts a refreshed ensuite (2025) complete with a new vanity, countertop, sink, faucet, flooring, lighting, mirror, paint, and baseboards. Step outside to enjoy the large deck overlooking the unique L-shaped backyard with raised garden beds and plenty of room for kids, pets, and summer entertaining. Situated in a quiet, family-friendly neighbourhood close to schools, parks, and everyday amenities, this home delivers exceptional value with an easy commute to Edmonton. (id:51989)
BEAUTIFUL EXCEL HOME FINISHED IN NEUTRAL COLORS. GREAT ROOM FEATURES GAS FIREPLACE WITH ROCK SURROUND. THREE GOOD SIZED BEDROOMS UP AND THE MA STER HAS A CHEATER ENSUITE. REAR YARD IS READY FOR GARAGE. TWO AND HALF BATH, PARTLY FINISHED BASEMENT WITH ONE BEDROOM , NO NEIGHBOURS BEHIND OR BESIDE. (id:51989)
Welcome to this beautifully updated 1,502 sq. ft. two-storey home offering 3 bedrooms and 2.5 bathrooms, ideally located in the heart of the sought-after community of Silverado.The main floor features 9-foot ceilings and a bright, functional open layout designed for comfortable everyday living. The spacious kitchen offers a central island, providing additional workspace and a convenient gathering area for family and entertaining. The dining area is conveniently located beside the kitchen, creating an efficient and inviting space for daily meals and family gatherings. A back door provides easy access to the backyard, and a convenient 2-piece bathroom completes the main level.This home has been thoughtfully updated with brand-new vinyl plank flooring in the kitchen and dining area, new carpet throughout the living room and upper level, and fresh paint throughout the entire home. All interior doors, including closet doors, have been professionally sprayed for a refreshed, modern appearance. All bathrooms feature durable vinyl plank flooring, and the home is roughed in for central vacuum.The upper level features three spacious bedrooms, each with its own walk-in closet. The primary bedroom offers a private retreat with a walk-in closet featuring a window for natural light and a 3-piece ensuite bathroom.The unfinished basement offers great future development potential, featuring a functional layout with the furnace and hot water tank tucked away in the corner, allowing the new owner to customize the space to suit their needs.The backyard features a recently installed fence, providing added privacy and a great outdoor space for family enjoyment.Located in the heart of Silverado, this home offers exceptional convenience with close proximity to shopping, schools, parks, public transit, and major roadways, including Stoney Trail. Enjoy the perfect balance of a quiet residential neighborhood and easy access to everyday amenities. (id:51989)
Welcome to this beautifully maintained family home, perfectly situated on a desirable corner lot in one of Airdrie’s most family-friendly neighbourhoods. The generous lot offers exceptional outdoor space with plenty of room for children to play, gardening enthusiasts to enjoy, and entertaining family and friends.Designed with both comfort and functionality in mind, the main floor features a bright living room where everyone can gather, a versatile flex space perfect for a dining space or home office, playroom, or reading nook, and a spacious eat-in kitchen complete with an adorable sunny breakfast nook. Whether you’re hosting holiday dinners or enjoying everyday family meals, this home offers spaces that truly bring people together.Upstairs, the spacious primary retreat provides the perfect place for a king sized bed and room to unwind, featuring a relaxing soaker tub, walk-in closet, and plenty of storage. Plus two good sized bedrooms and bathroom. Outdoor living is a highlight of this property, with welcoming front and back verandas, and a cozy fire pit area—ideal for summer evenings, morning coffee, or entertaining guests. The impressive oversized detached garage is a standout feature, offering high ceilings, an 8-foot overhead door, and exceptional versatility. Upper attic storage provides an abundance of space for seasonal items, tools, and hobbies, making it an ideal workshop, storage area, or home base for all your outdoor gear.The location is equally impressive. Step outside and enjoy easy access to scenic pathways and four nearby parks, making evening walks and outdoor recreation part of your everyday routine. Surrounded by young families, this is a wonderful community where children can walk to nearby parks and enjoy having friends from school right in the neighbourhood.More than just a house, this is a home thoughtfully designed for family living—offering the perfect balance of functional spaces, outstanding outdoor amenities, and a welcoming c ommunity where lasting memories are made. (id:51989)
Welcome to this beautifully renovated bi-level offering over 2,500 Sq.Ft. of developed living space with 6 bedrooms and 3 full bathrooms—perfect for large or growing families, multi-generational living, or those needing extra space to work from home. The bright and inviting main level features an open-concept layout enhanced by oversized windows that fill the home with natural light. Recent updates include luxury vinyl plank flooring, new carpet, quartz countertops, and modern finishes throughout. The spacious primary retreat offers a walk-in closet and private 3-piece ensuite.The fully developed lower level provides exceptional additional living space with a generous family room featuring a cozy gas fireplace, three more bedrooms, and a full bathroom—ideal for teenagers, guests, or a home office setup.Step outside to enjoy the large, private backyard complete with a play structure, raised garden beds, and plenty of room for kids, pets, and summer entertaining. An insulated double garage adds year-round convenience.Enjoy peace of mind with numerous major upgrades, including Poly-B plumbing professionally replaced with PEX (City permitted), a high-efficiency furnace and central air conditioning (2022), hot water tank (2017), and shingles (2013). Situated in a fantastic location close to schools, parks, playgrounds, shopping, and everyday amenities, this move-in-ready home combines space, quality updates, and exceptional value. (id:51989)
BRIGHT, CLEAN AND CONVENIENTLY LOCATED in desirable Deer Park Estates! This immaculate 4-level split is a half-block from Holy Family School, and two blocks from Hunting Hills / Notre Dame High Schools, the Colicutt Centre and Deer Park Shopping Centre! This charming home welcomes you in with an open boot room, direct garage access and an open rail to the main level. Upstairs you will find 3 bedrooms and two full baths - the primary features a walk-closet and ensuite. The third level has a spacious great room, plus an additional full bathroom. The basement features a rec room, laundry room and 4th bedroom PLUS a massive storage area underneath the entire third level. The yard is beautifully landscaped, with rear covered deck, concrete pad, garden boxes, shed and gravel fire pit area. Completely fenced and ready to be enjoyed on those hot summer days! Updates include vinyl windows, all pex water lines, vinyl plank flooring, paint, fixtures, and 2/3 bathrooms updated! Conveniently located near walking paths and ample green space, in a neighborhood seeing positive growth! (id:51989)
Welcome to this elegantly designed luxury residence, offering nearly 4,000 sq ft of sophisticated living space, thoughtfully crafted to balance comfort and functionality. From the moment you enter, you’re greeted by a bright, airy interior featuring 9’ ceilings, rich hardwood flooring, and an abundance of natural light, creating a warm and refined atmosphere. The main level showcases a striking open-concept layout. The chef-inspired kitchen is a true showpiece, featuring a stunning oversized island, extensive cabinetry, and a walk-through pantry connecting seamlessly to a spacious mudroom. The inviting living room is anchored by a gas fireplace, while a private main-floor office offers a quiet and versatile workspace. Upstairs, the primary suite is a luxurious retreat, complete with a spa-inspired ensuite and expansive walk-in closet. Completing the upstairs is a spacious bonus room with fireplace and two additional generous sized bedrooms—both with walk-in closets—provide exceptional comfort. The fully developed basement extends the home’s living space with a wet bar, expansive recreation area, pool table, third fireplace, fourth bedroom, full bathroom, and ample storage—perfect for entertaining and family living. Step outside to a beautifully landscaped backyard with a deck, patio, gazebo, and hot tub, creating a serene, resort-inspired setting—perfect for entertaining or unwinding in style and comfort. Ideally located on a quiet street in one of Airdrie’s most sought-after communities The Canals, with creekside pathways, parks, schools, shopping, restaurants and transit all close by, this is a rare opportunity you won’t want to miss. (id:51989)
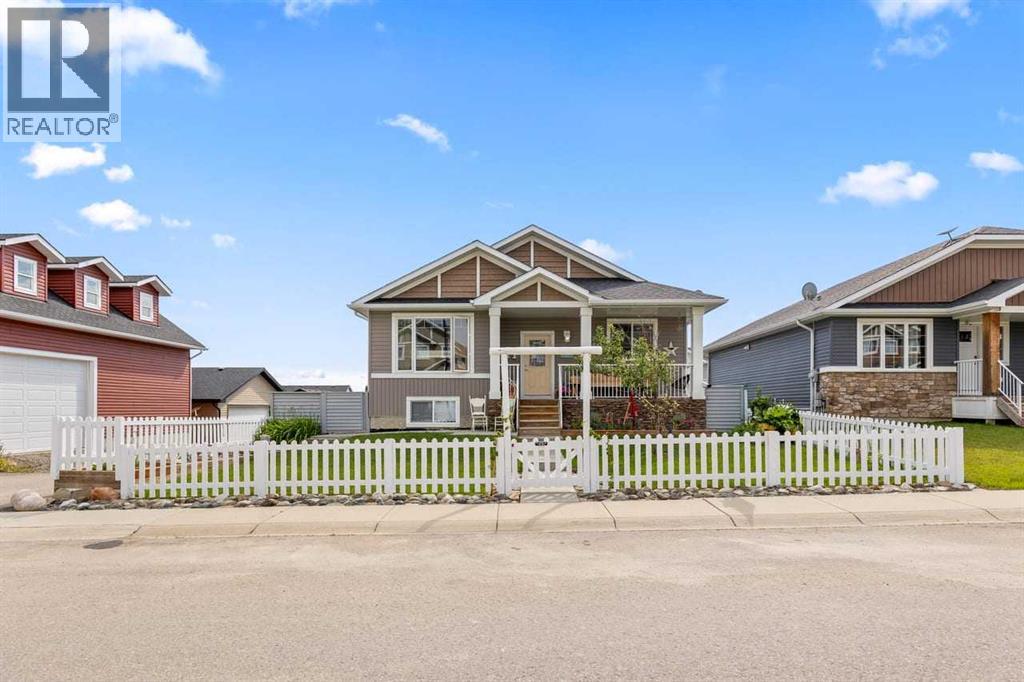
The perfect home is tucked away in beautiful Diamond Valley - a friendly, neighborly community filled with happiness, warmth, and small-town charm. Step through the charming white picket fence and discover this spacious multi-generational bungalow. The inviting front veranda welcomes you to a home where Western hospitality truly shines, blending nature with country charm. As you enter through the front door, you are greeted by a large, welcoming foyer and stunning vaulted ceilings soaring above, creating a bright and open atmosphere. The main floor is highlighted by beautiful nostalgic plank flooring and an expansive bungalow layout with a wonderful flow throughout. Relax in the comfortable family room, conveniently connected to the dining area and spacious kitchen. The kitchen is extraordinary, featuring a family-sized breakfast bar, an abundance of counter space, generous cabinetry, and a practical walk-in pantry. The main-floor laundry adds both convenience and functionality. When you arrive at the sought-after primary bedroom retreat, you will be amazed by the spacious layout, complemented by a spa-inspired ensuite and a large walk-in closet. The second bedroom is perfect for family or guests, while the third bedroom/den offers an ideal space for a home office. A special bonus is the fully developed walk-out lower level with its own separate entrance, providing excellent potential for extended or multi-generational living. This level features two generously sized bedrooms, a bright recreation/family room with large sun-filled windows, a separate laundry room, and an expansive 4-piece bathroom. Step outside into your own "Splash Mountain" backyard retreat, where you can enjoy a fun-filled outdoor space complete with a playful all-season hot tub for year-round enjoyment. This property also offers the opportunity for four-stall parking with convenient alley access. Come on buy 317 McLeod Crescent SW in Diamond Valley - where your dream home awaits! (id:51989)
Have you been dreaming of a family home that backs directly onto a park? This beautifully updated property offers the perfect combination of space, comfort, and an unbeatable location, with a new playground just steps from your backyard. Medicine Hat trail system at your doorstep as well. Featuring 6 bedrooms and 2.5 bathrooms, this spacious home has undergone extensive renovations over the past few years, making it truly move-in ready. Recent upgrades include a new furnace, hot water tank, new kitchen, updated flooring, windows, siding, driveway, and sidewalks—giving you peace of mind for years to come. The backyard has been professionally regraded and finished with new sod, creating a beautiful outdoor space for kids, pets, and entertaining. The oversized 38' x 14' garage is partially insulated, providing plenty of room for vehicles, storage, or a workshop. Need space for your RV? This property also offers convenient RV parking with electric plug. With its exceptional location, generous living space, and extensive updates, this is a wonderful opportunity for families looking for a home that has it all. Don't miss your chance to make it yours! (id:51989)
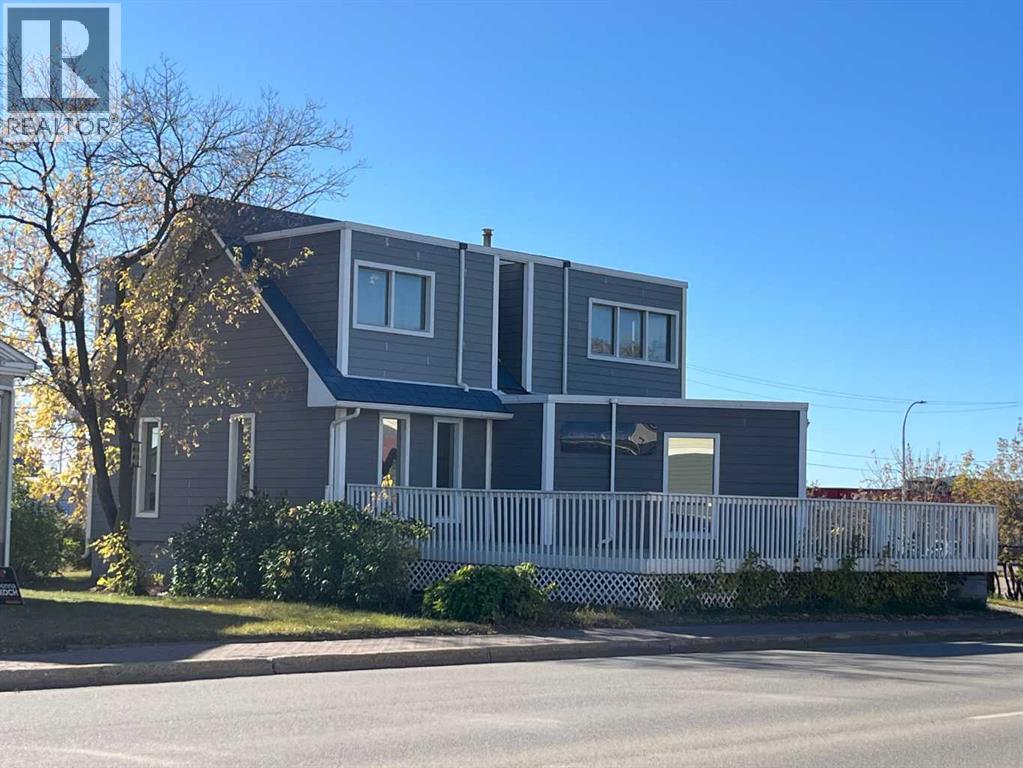
EXPOSURE IN NEED FOR A BUSINESS TO SUCCEED! The ultimate downtown location with a classy twist of fine finishings. ALL-INCLUSIVE $3500/MO. Extensive renovations recently completed inside and out! Hand-scraped hardwood throughout with the antique accent of wainscoting lines this professional building. The main floor features a spacious front entrance ideal for a reception or till area. Wide-open floor space with retail or showcase space, oversized office or board room with granite wet bar, half bath and back entry. Showcase stair-well leads to the upper level hosting 3 spacious offices, 1 complete with a granite wet bar, and all upper offices offer a fascinating view of the downtown core. Massive street-side front patio and staff parking in the rear with electrical plugs. Showcase your business with flair in this high-traffic, updated building. Don't miss out on this fantastic opportunity. Book your showings now! Note: Basement suite is EXCLUDED from the $3500/mo. but may be rented separately. ALSO FOR SALE at MLS A2308107 (id:51989)