

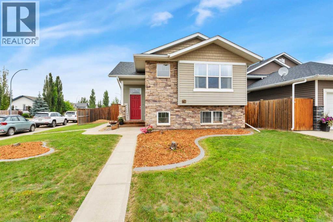
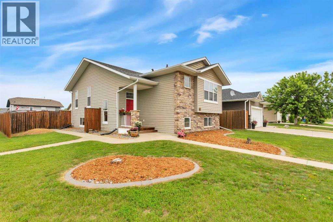
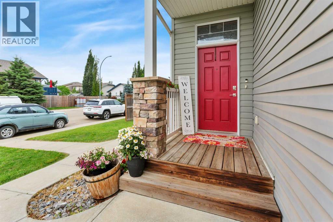
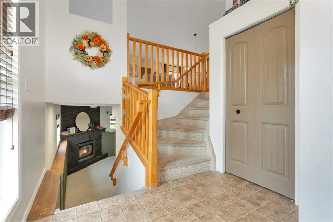
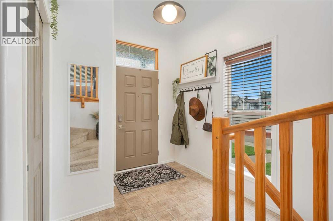
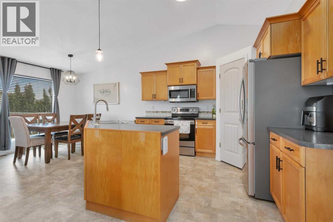
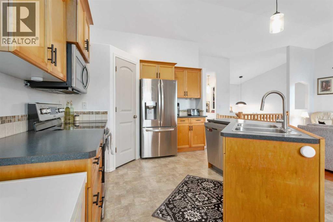
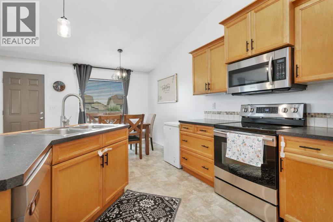
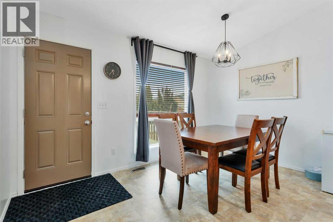
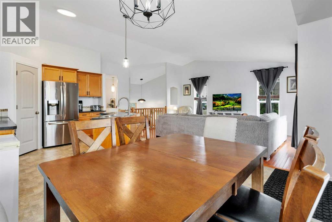
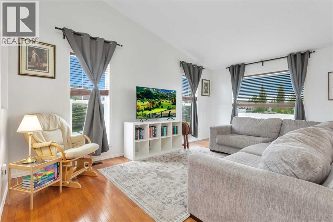
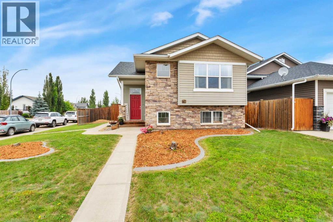
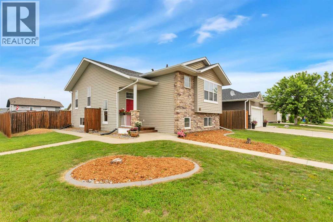
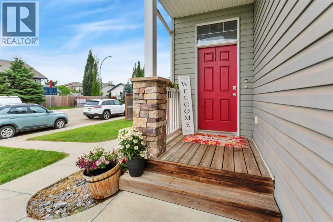
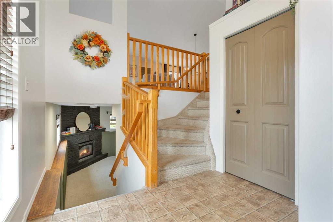
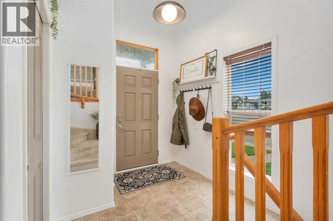
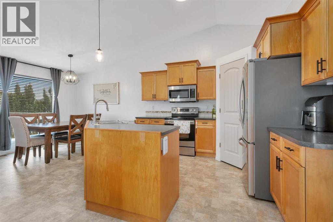
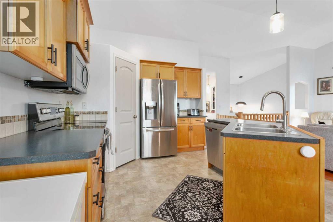
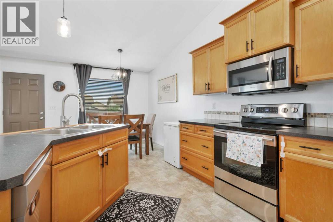
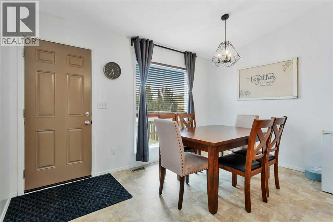
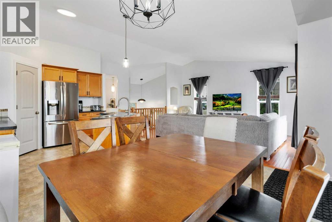
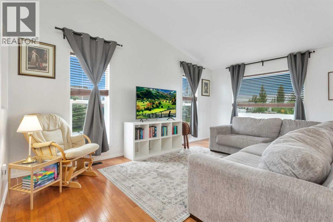
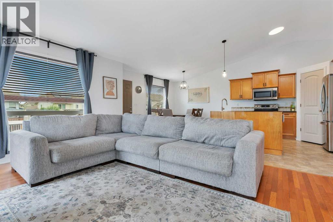
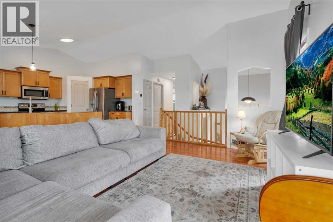
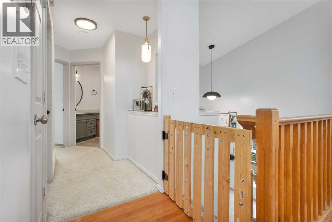
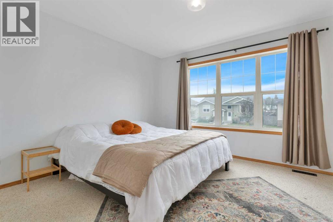
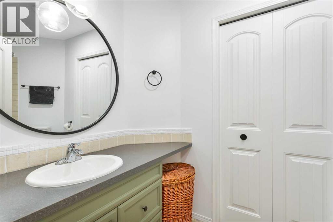
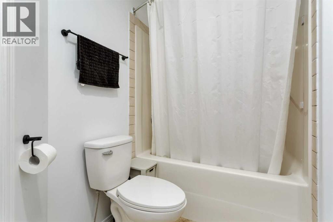
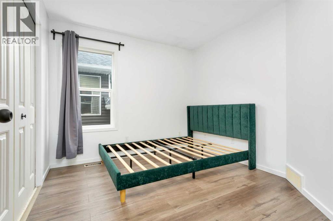
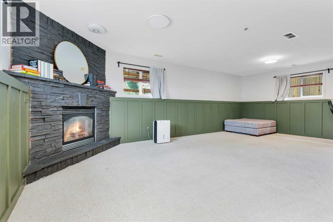
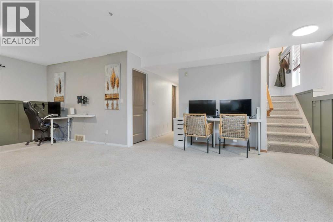
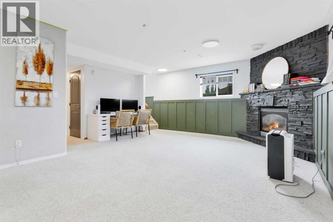
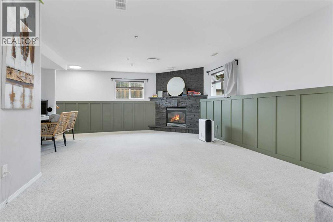
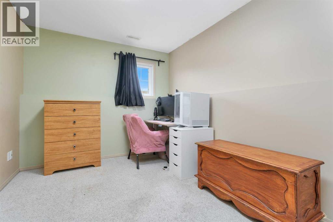
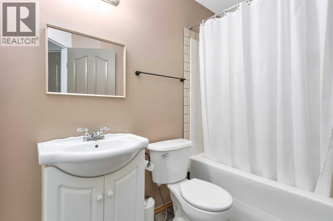
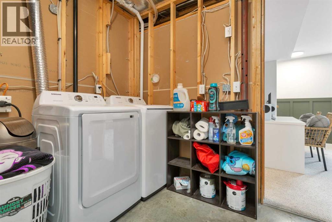
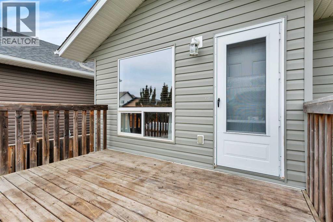
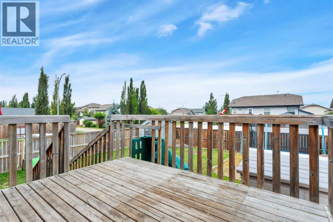
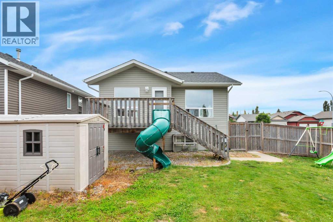
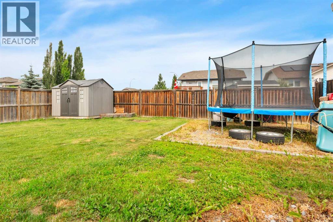
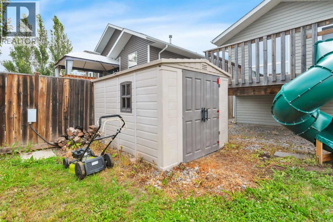
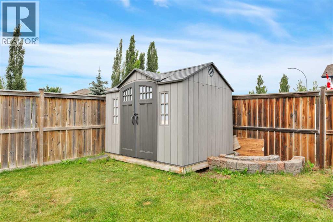
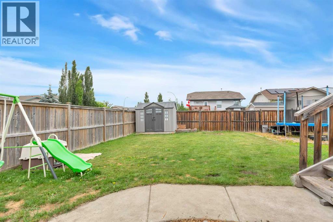
Located in one of the area's favourite family neighbourhoods, this welcoming bilevel at 70 Garden Road offers the space, layout, and location to grow into. Step inside to a spacious entryway with a large closet before moving into the bright, open-concept main living area featuring vaulted ceilings, expansive west- and south-facing windows, and plenty of room for gathering with family and friends. The kitchen is thoughtfully designed with a corner pantry, centre island, and a nearby coffee bar.The main floor offers two bedrooms, including a comfortable primary suite with a walk-in closet, plus a 4-piece bathroom with a convenient linen closet. Downstairs, you'll find a huge family room centred around a cozy corner gas fireplace with a striking feature wall, two additional bedrooms, another 4-piece bathroom, and a spacious mechanical/laundry room with excellent storage.Outside, the large corner lot provides plenty of room to enjoy, complete with a west-facing deck and two storage sheds. Located just steps from soccer fields and within walking distance to schools and scenic trails, this is a neighbourhood families love to call home.Recent updates include a furnace cleaning and service (2026), newer washer, dryer, fridge, and dishwasher, along with updated lighting, fixtures, and fresh paint throughout. A move-in ready home in an exceptional location. (id:51989)
Features of 70 Garden Road
- MLS® Number A2328154
- Price $419,900
- Bedrooms: 4
- Bathrooms: 2
- Square Footage: 1088 sqft
- Property Type: House
- Community Name: Willow Ridge
- Amenities Near By Park, Playground, Schools
- Features Back Lane
- Plan 0326127
- Structure Deck
Buildings
| Bathroom Total | 2 | Bedrooms Above Ground | 2 |
| Bedrooms Below Ground | 2 | Bedrooms Total | 4 |
| Appliances | Refrigerator, Dishwasher, Stove, Microwave, Washer & Dryer | Architectural Style | Bi-level |
| Basement Development | Finished | Basement Type | Full (finished) |
| Constructed Date | 2006 | Construction Material | Wood Frame |
| Construction Style Attachment | Detached | Cooling Type | Central Air Conditioning |
| Fireplace Present | Yes | Fireplace Total | 1 |
| Flooring Type | Carpeted, Laminate, Linoleum | Foundation Type | Poured Concrete |
| Heating Type | Forced Air | Stories Total | 1 |
| Size Interior | 1088 Sqft | Total Finished Area | 1088 Sqft |
| Type | House |
Parking
| None |
Land
| Acreage | No | Fence Type | Fence |
| Land Amenities | Park, Playground, Schools | Size Depth | 35.96 M |
| Size Frontage | 14.63 M | Size Irregular | 5664.00 |
| Size Total | 5664 Sqft|4,051 - 7,250 Sqft | Size Total Text | 5664 Sqft|4,051 - 7,250 Sqft |
| Zoning Description | R1 |
Rooms
| Level | Type | Length | Width | Dimensions |
|---|---|---|---|---|
| Basement | Family Room | 17.08 Ft x 24.92 Ft | ||
| Basement | Bedroom | 10.50 Ft x 8.58 Ft | ||
| Basement | Bedroom | 10.50 Ft x 8.08 Ft | ||
| Basement | 4pc Bathroom | Measurements not available | ||
| Main Level | Living Room | 17.25 Ft x 12.58 Ft | ||
| Main Level | Kitchen | 19.50 Ft x 12.42 Ft | ||
| Main Level | Bedroom | 9.75 Ft x 10.17 Ft | ||
| Main Level | Primary Bedroom | 11.42 Ft x 12.92 Ft | ||
| Main Level | 4pc Bathroom | Measurements not available |
Agents and Offices
- Deanna Zunti
- Office: Royal LePage Network Realty Corp.