

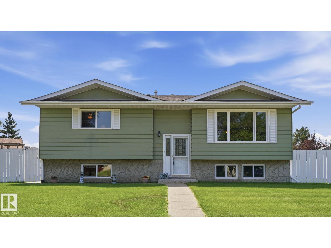
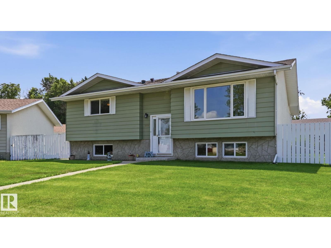
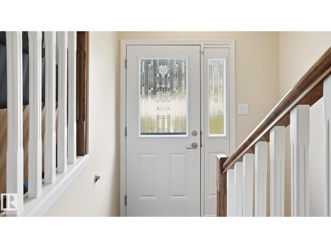
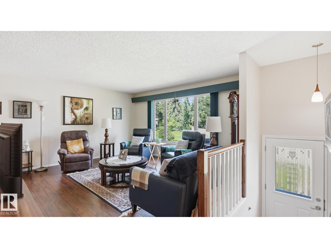
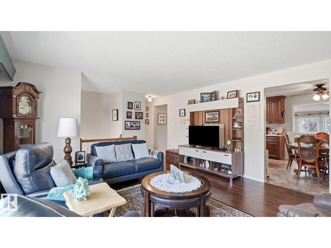
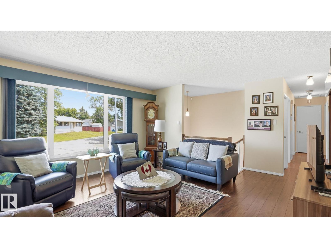
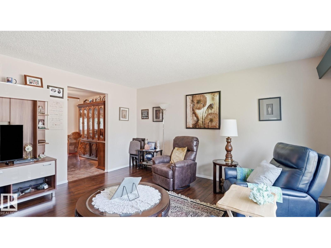
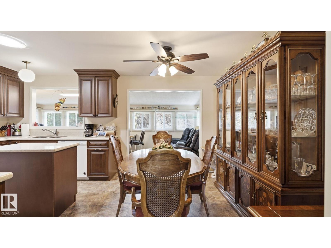
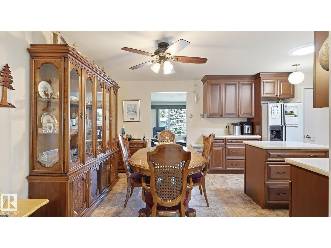
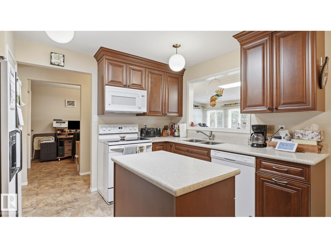
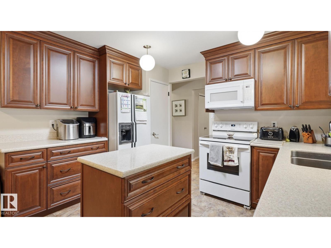
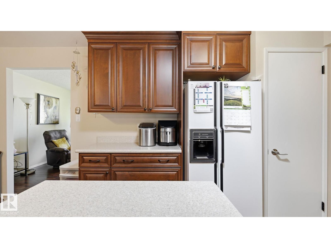
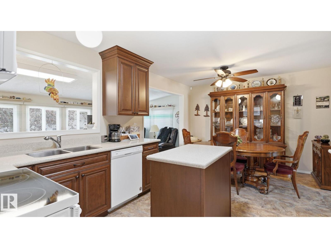
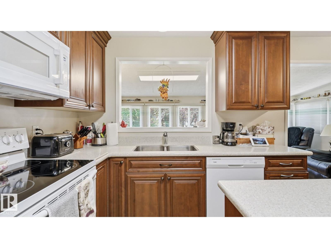
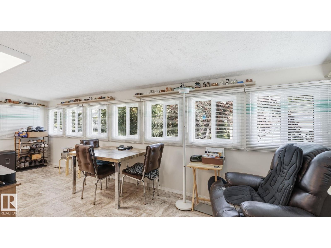
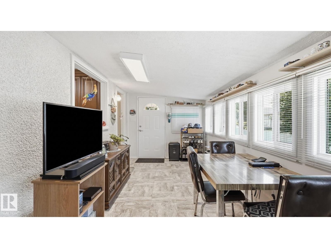
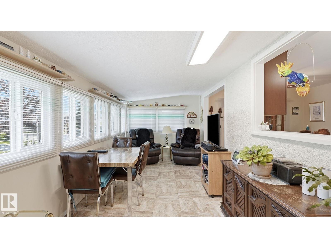
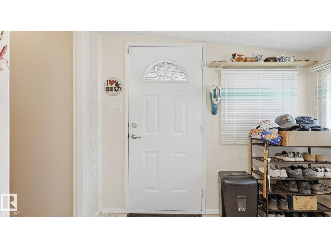
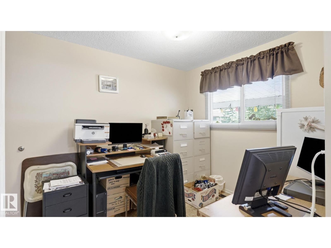
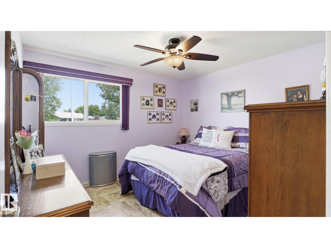
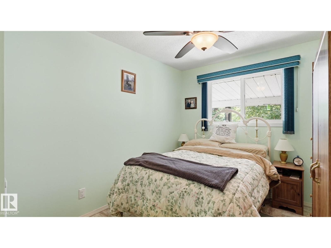
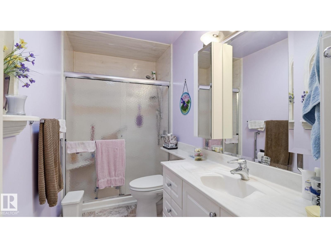
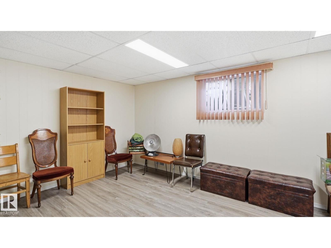
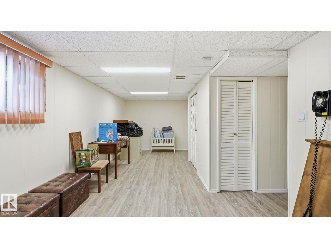
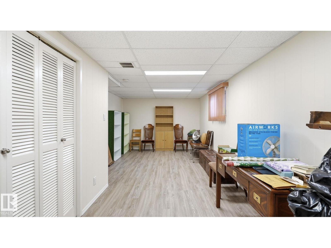
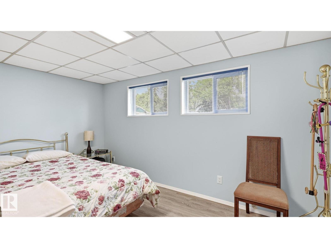
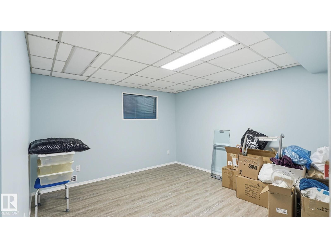
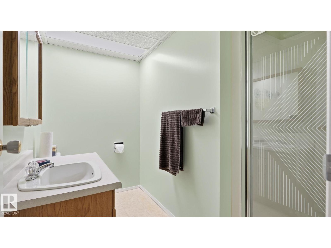
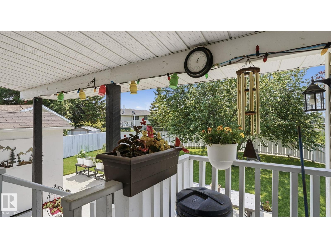
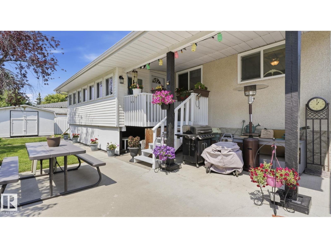
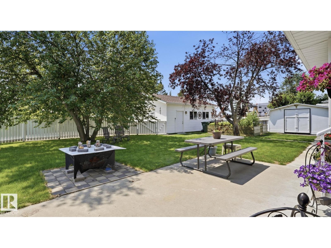
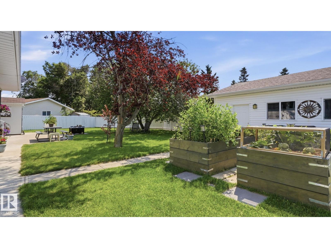
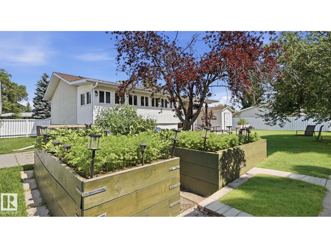
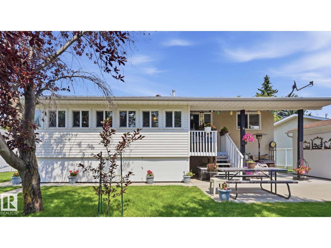
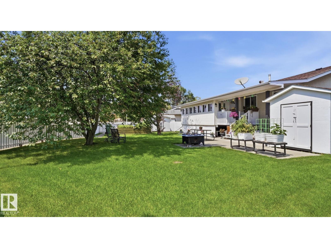
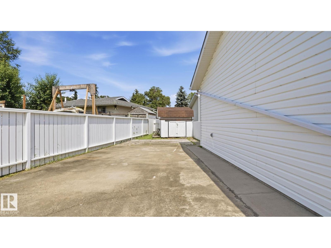
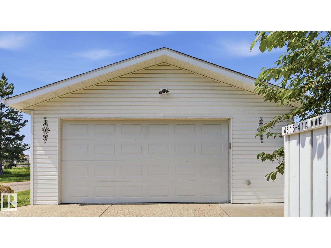
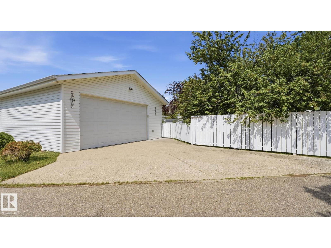
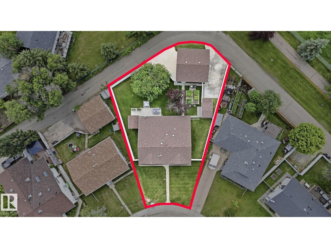
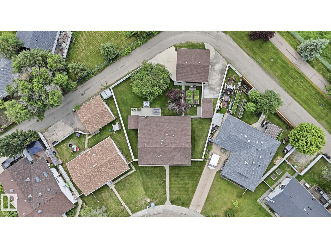
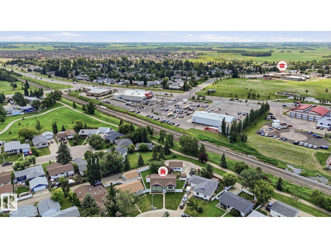
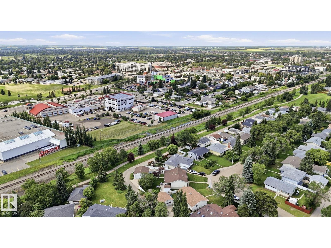
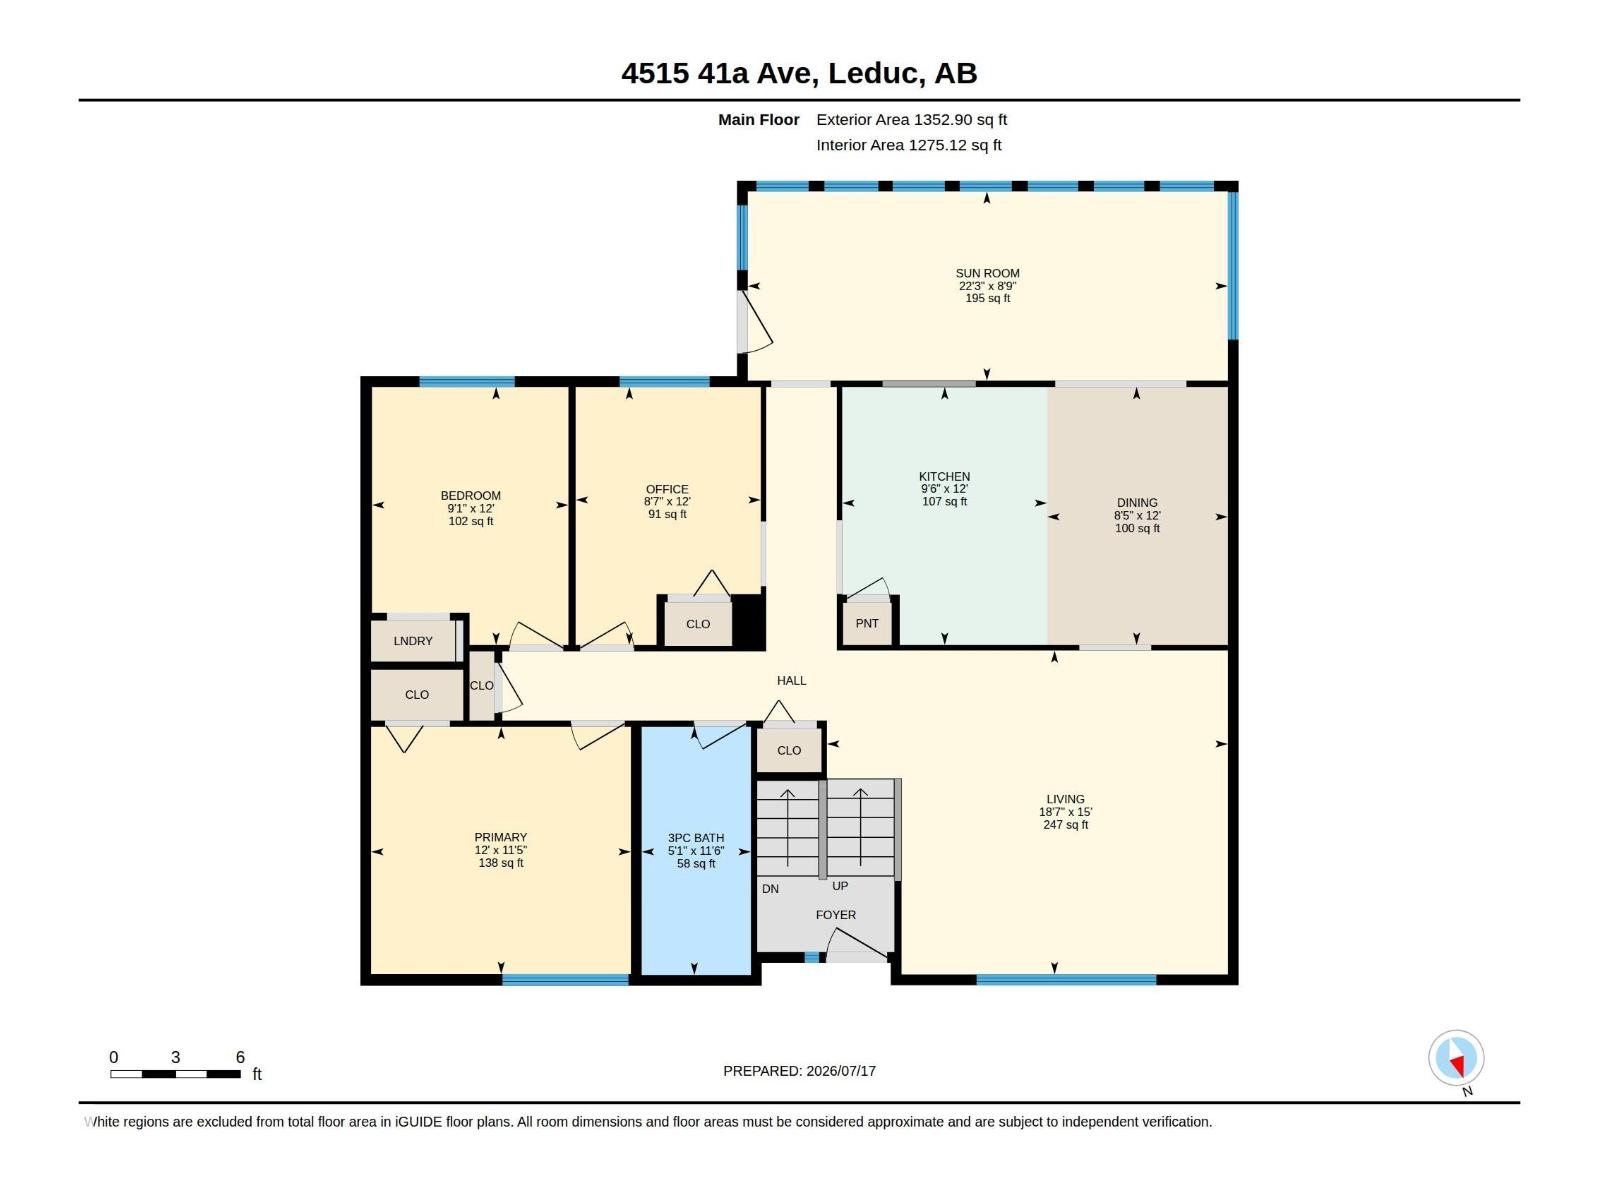
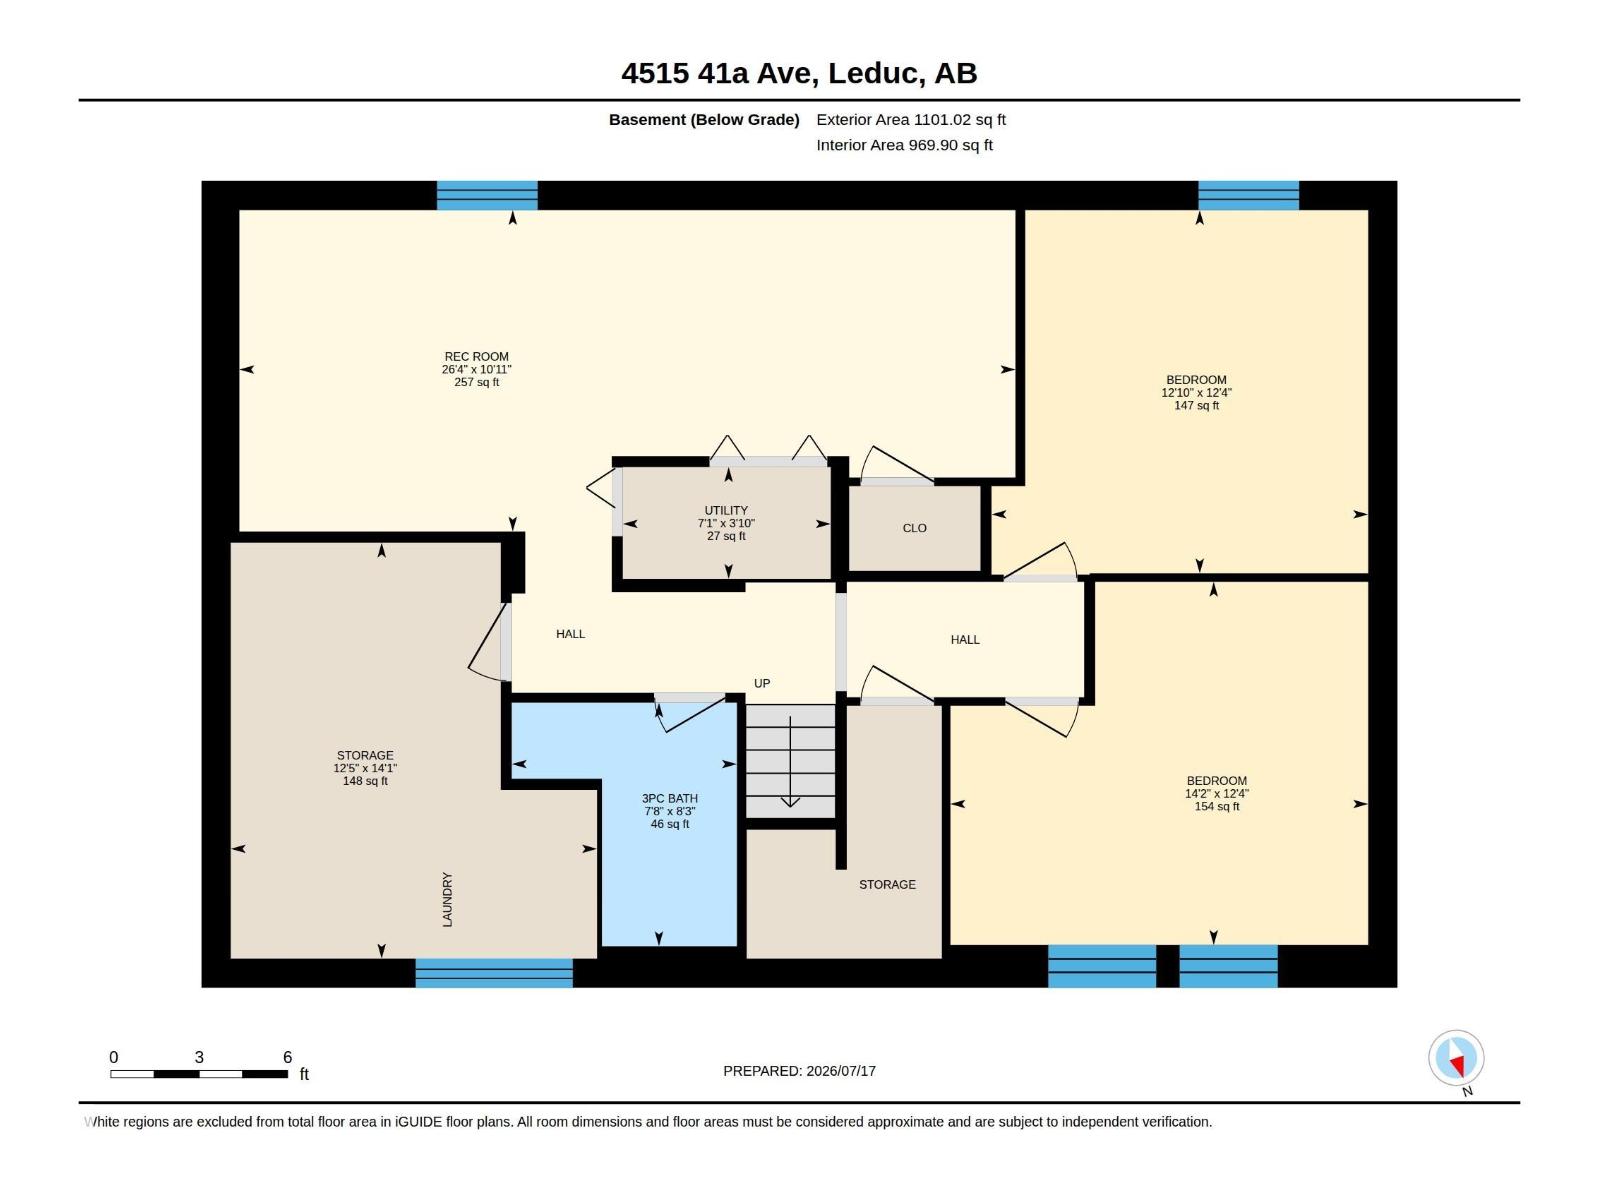
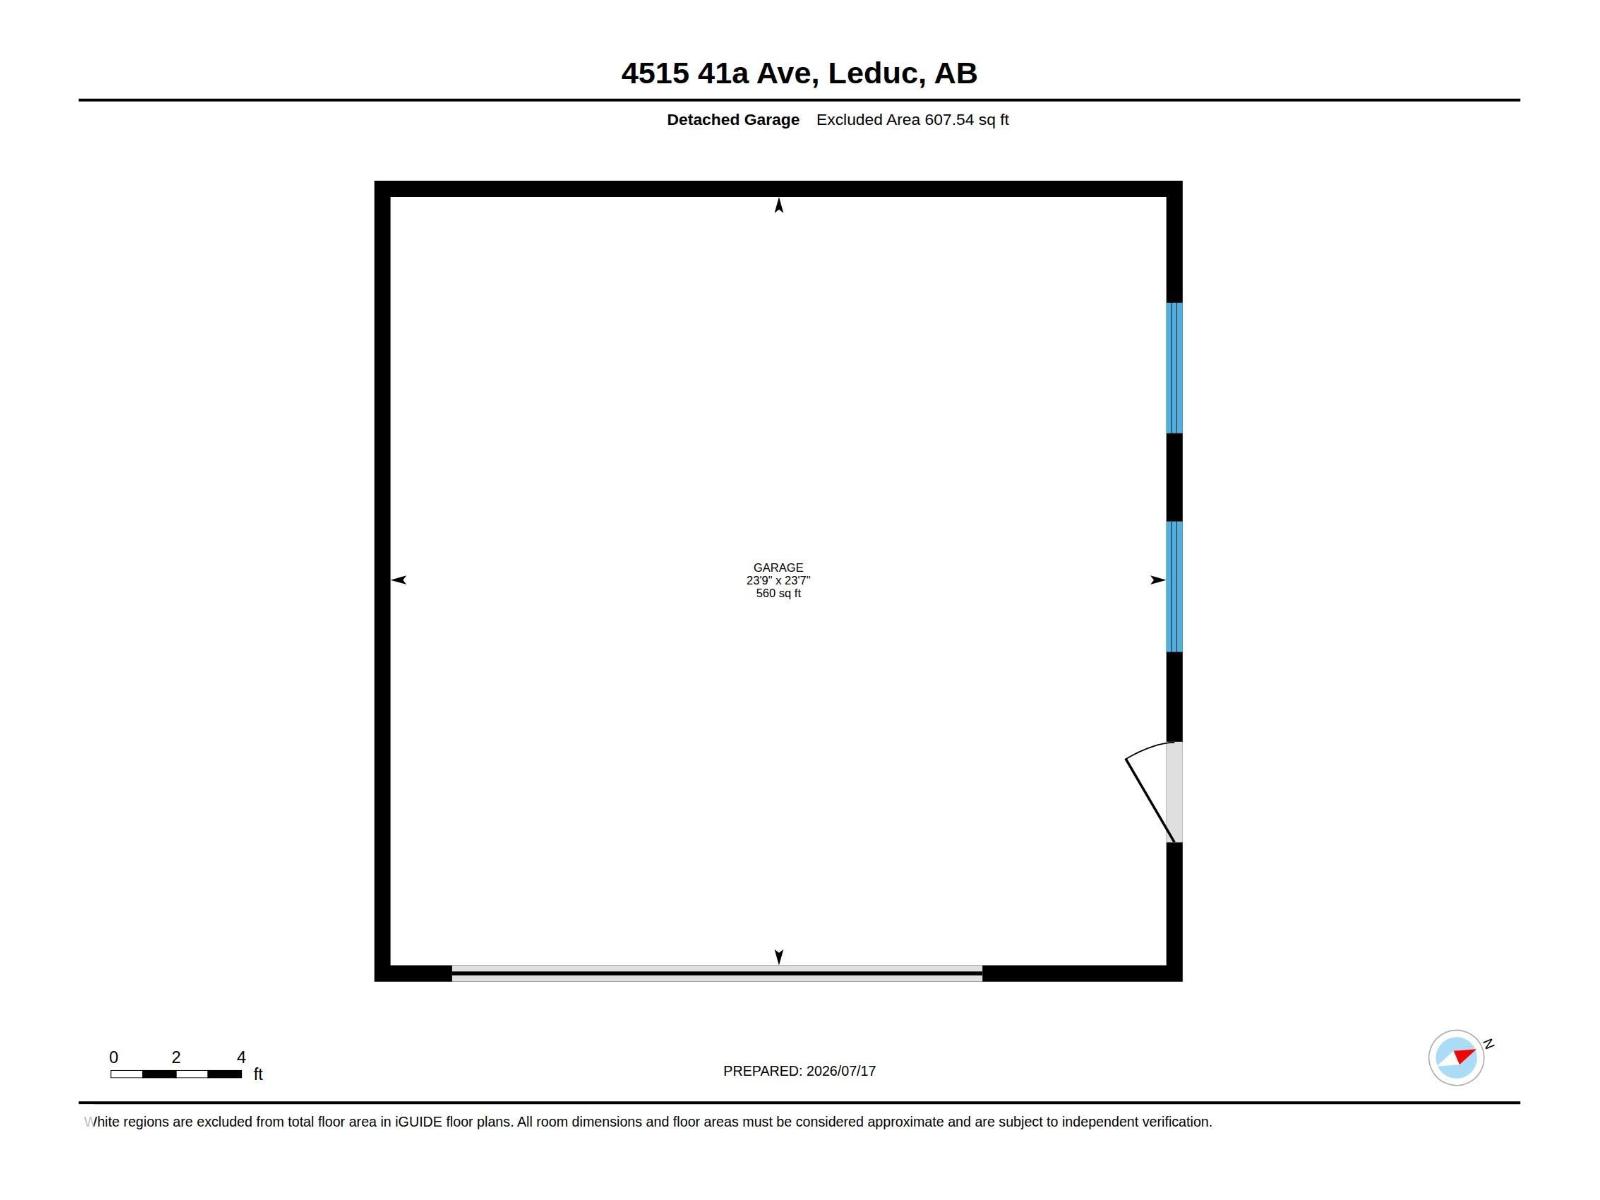
Meticulously maintained and loved by its original owners, this exceptional, turn-key property is a rare find! The bright main floor features a spacious living room with a large picture window, seamless laminate flooring, and an updated kitchen complete with composite countertops, an island, & a roomy dining area. Unwind in the stunning 4-season sunroom off the kitchen—a perfect year-round retreat adorned by windows. The main level also offers a bathroom with a walk-in shower, a home office (easily converted back to bedroom 3), & bedroom 2 with convenient main-floor laundry (hookups also downstairs). The fully finished basement adds massive value with a large family room, two additional bedrooms, a 3-piece bath, and abundant storage. Outside is an entertaining dream: an immaculate yard with lower concrete patios, raised gardens, 2 sheds, an oversized 24'x24' garage with Epoxy floors & a 35’ concrete RV pad. Complete with a brand-new furnace, HWT, new windows, and newer shingles, this home is worry-free (id:51989)
Features of 4515 41a Av
- MLS® Number E4499468
- Price $438,000
- Bedrooms: 4
- Bathrooms: 2
- Square Footage: 1353 sqft
- Property Type: House
- Neigbourhood: South Park
- Amenities Near By Playground, Schools, Shopping
- Features See Remarks, Flat Site
Buildings
| Bathroom Total | 2 | Bedrooms Total | 4 |
| Appliances | Dishwasher, Garage Door Opener Remote(s), Garage Door Opener, Microwave Range Hood Combo, Refrigerator, Washer/dryer Stack-up, Storage Shed, Stove | Architectural Style | Bi-level |
| Basement Development | Finished | Basement Type | Full (finished) |
| Constructed Date | 1974 | Construction Style Attachment | Detached |
| Heating Type | Forced Air | Size Interior | 1353 Sqft |
| Type | House |
Parking
| Detached Garage | |
| R V |
Land
| Acreage | No | Fence Type | Fence |
| Land Amenities | Playground, Schools, Shopping |
Rooms
| Level | Type | Length | Width | Dimensions |
|---|---|---|---|---|
| Lower Level | Bedroom 3 | Measurements not available | ||
| Lower Level | Bedroom 4 | Measurements not available | ||
| Main Level | Living Room | Measurements not available | ||
| Main Level | Dining Room | Measurements not available | ||
| Main Level | Kitchen | Measurements not available | ||
| Main Level | Primary Bedroom | Measurements not available | ||
| Main Level | Bedroom 2 | Measurements not available | ||
| Main Level | Bonus Room | Measurements not available |
Agents and Offices
- Teresa J. Secret
- Office: Royal LePage Noralta Real Estate