

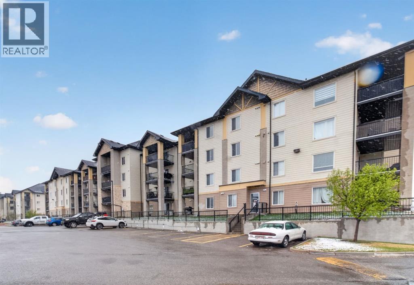
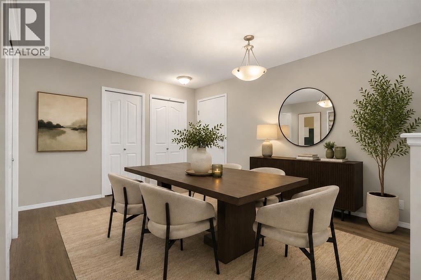
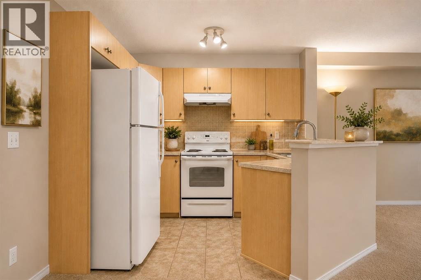
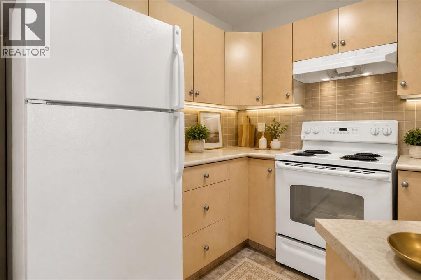
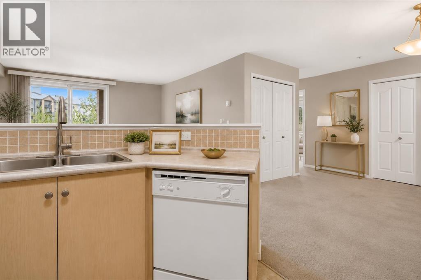
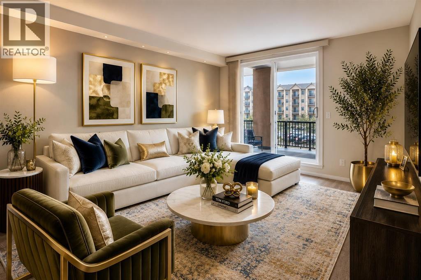
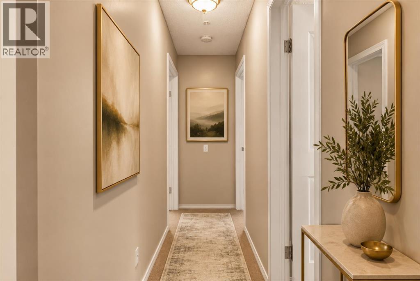
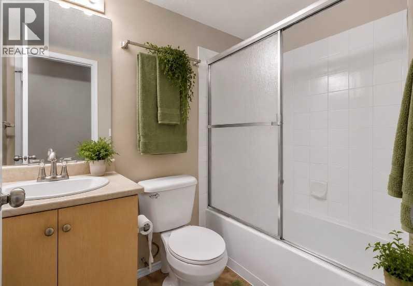
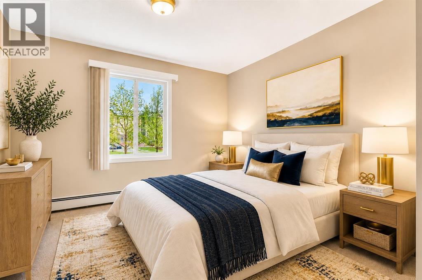
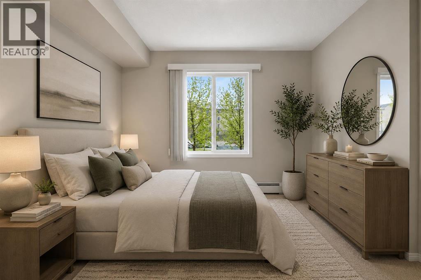
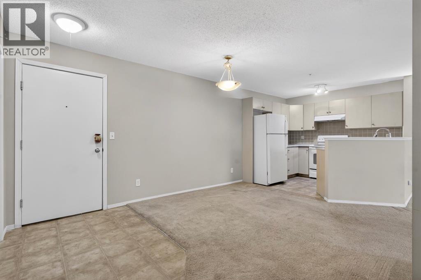
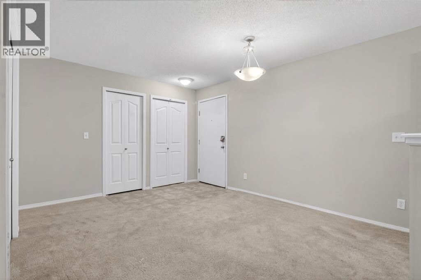
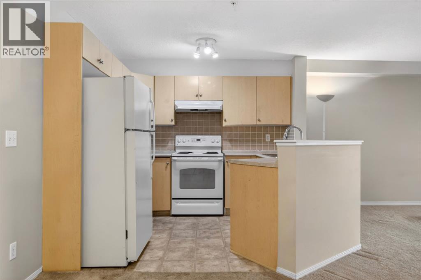
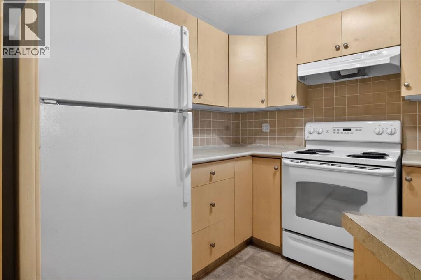
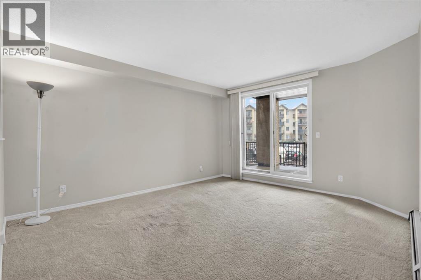
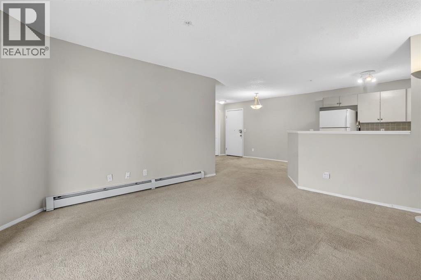
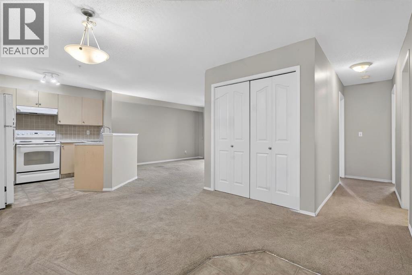
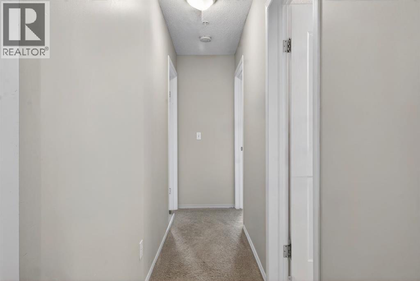
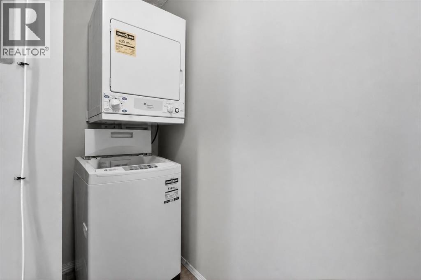
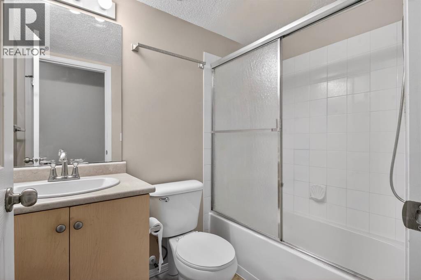
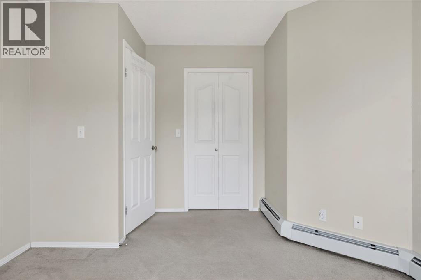
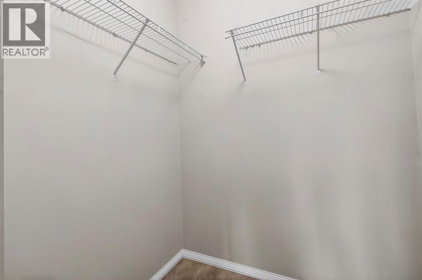
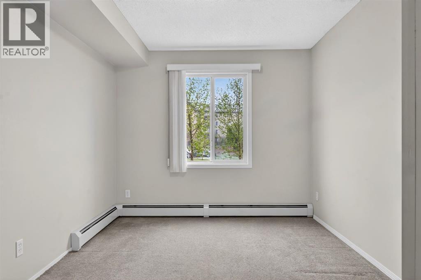
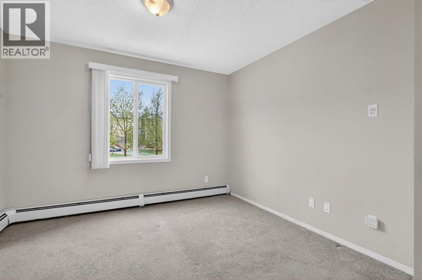
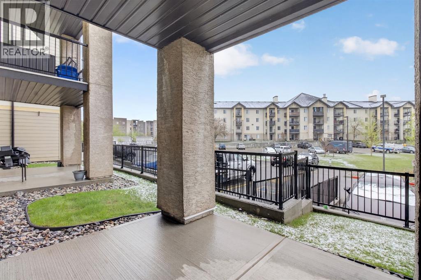
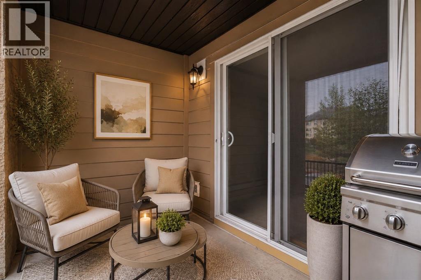
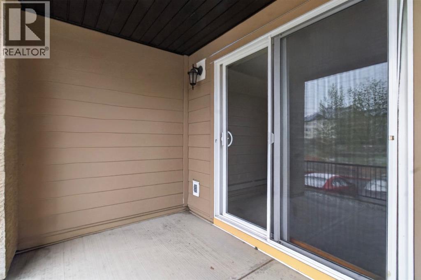
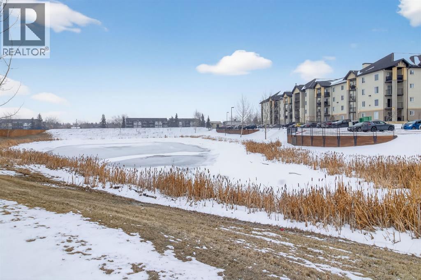
Welcome to McKenzie Point, where comfort, convenience, and exceptional value come together in this beautifully maintained ground-floor condominium. Offering 851 sq. ft. of bright, functional living space, this move-in-ready home is perfect for first-time buyers, downsizers, or investors. The open-concept layout features a spacious living and dining area that flows seamlessly into the well-appointed kitchen, creating an inviting space for both everyday living and entertaining. Large patio doors flood the home with natural light and open onto your private ground-floor patio, an ideal spot to enjoy your morning coffee or unwind at the end of the day. The thoughtfully designed floor plan includes two generously sized bedrooms, a full 4-piece bathroom, and a large in-suite laundry and storage room with a stacked washer and dryer, offering plenty of additional storage. This home also comes complete with a titled heated underground parking stall and a separate titled storage locker for added convenience and peace of mind. Even better, ALL utilities are included in the condo fees, making homeownership simple and budget-friendly. Ideally situated close to shopping, restaurants, parks, schools, walking paths, public transit, and every essential amenity, this home offers an unbeatable combination of comfort, practicality, and location. Whether you’re looking for your first home, an easy-care lifestyle, or a fantastic investment opportunity, this exceptional McKenzie Point condo is one you won’t want to miss. (id:51989)
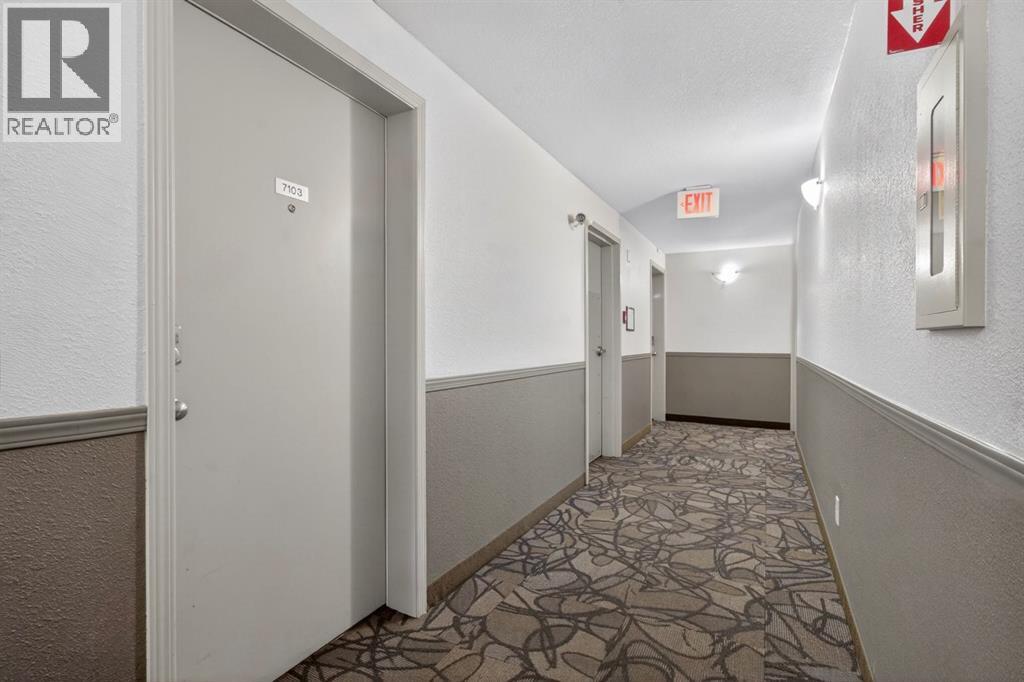
Features of 7103, 304 Mackenzie Way Sw
- MLS® Number A2329709
-
Price
$198,000
Maintenance, Common Area Maintenance, Electricity, Heat, Insurance, Parking, Property Management, Reserve Fund Contributions, Other, See Remarks, Sewer, Waste Removal, Water
$744.75 Monthly - Bedrooms: 2
- Bathrooms: 1
- Square Footage: 851 sqft
- Property Type: Apartment
- Community Name: Downtown
- Amenities Near By Schools, Shopping
- Community Features Pets Allowed With Restrictions
- Features No Smoking Home, Parking
- Parking Space Total 1
- Plan 0614600
Buildings
| Bathroom Total | 1 | Bedrooms Above Ground | 2 |
| Bedrooms Total | 2 | Appliances | Washer, Refrigerator, Dishwasher, Stove, Dryer, Hood Fan, Window Coverings |
| Constructed Date | 2005 | Construction Material | Wood Frame |
| Construction Style Attachment | Attached | Cooling Type | None |
| Exterior Finish | Stone, Vinyl Siding | Flooring Type | Carpeted, Linoleum |
| Heating Type | Baseboard Heaters | Stories Total | 4 |
| Size Interior | 851 Sqft | Total Finished Area | 851.43 Sqft |
| Type | Apartment |
Parking
| Garage | |
| Heated Garage | |
| Underground |
Land
| Acreage | No | Land Amenities | Schools, Shopping |
| Size Irregular | 79.50 | Size Total | 79.5 M2|0-4,050 Sqft |
| Size Total Text | 79.5 M2|0-4,050 Sqft | Zoning Description | Dc-7 |
Rooms
| Level | Type | Length | Width | Dimensions |
|---|---|---|---|---|
| Main Level | 4pc Bathroom | 5.08 Ft x 7.33 Ft | ||
| Main Level | Bedroom | 10.92 Ft x 13.58 Ft | ||
| Main Level | Dining Room | 15.42 Ft x 11.17 Ft | ||
| Main Level | Kitchen | 8.17 Ft x 9.17 Ft | ||
| Main Level | Living Room | 12.67 Ft x 14.25 Ft | ||
| Main Level | Primary Bedroom | 9.25 Ft x 16.08 Ft |
Agents and Offices
- Megan Julian
- Linda James
- Office: RE/MAX Real Estate (Mountain View)
What's Nearby
Similar Properties

703, 626 15 Avenue Sw, Calgary, Alberta
- MLS® # A2301762
- Mark D. Stephen
- Ronald Jobbagy
- Royal LePage Benchmark
3411, 16320 24 Street Sw, Calgary, Alberta
- MLS® # A2307272
- Colin Kehler
- Brad Healey
- RE/MAX Innovations
382, 8948 Elbow Drive Sw, Calgary, Alberta
- MLS® # A2314266
- Jennifer Thacker
- Ellen Lapierre
- Realty 2000 Inc.
302, 1833 11 Avenue Sw, Calgary, Alberta
- MLS® # A2306237
- Tanya Vaillancourt
- RE/MAX Realty Professionals