

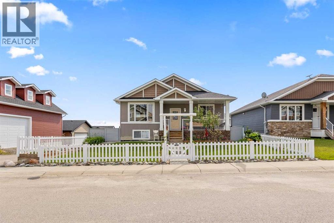
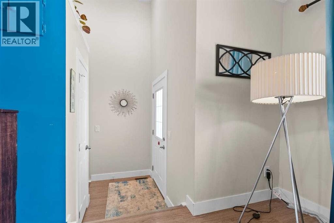
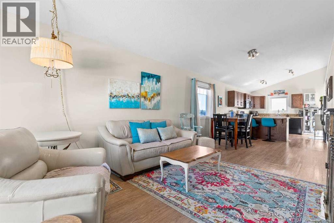
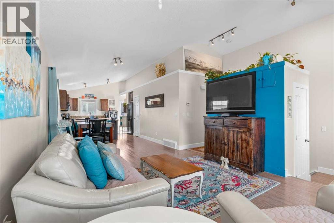
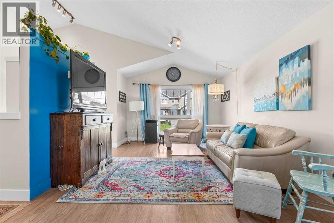
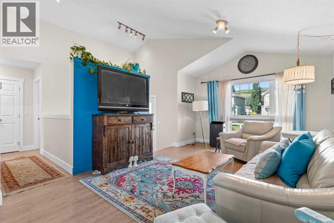
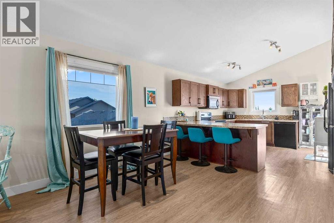
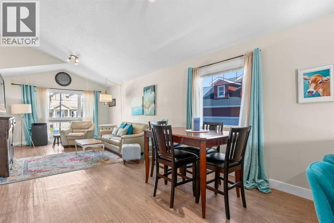
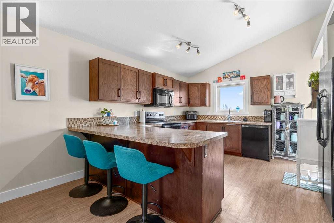
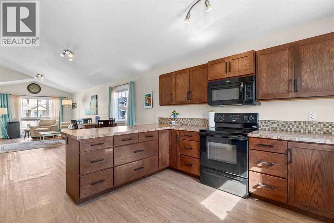
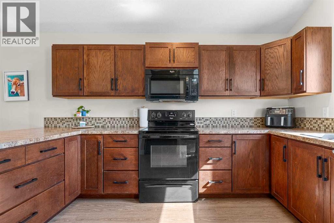
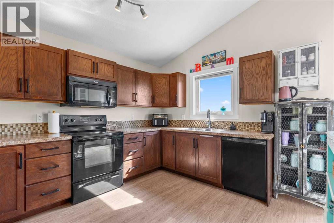
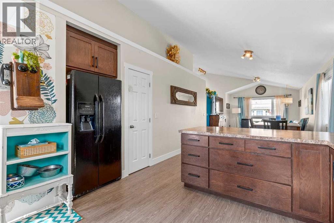
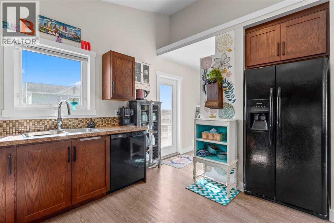
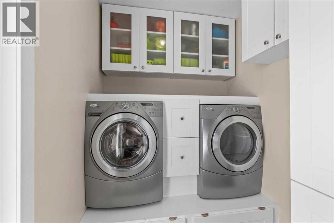
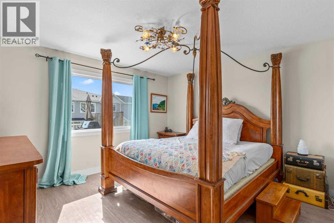
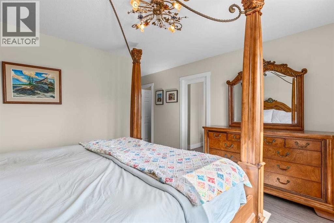
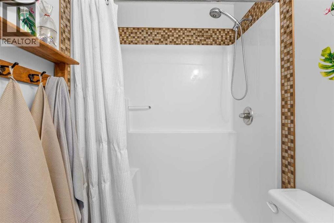
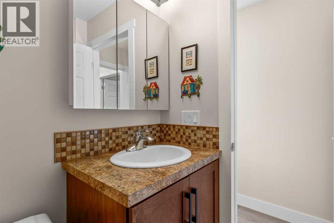
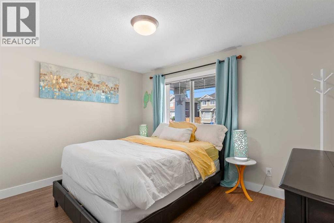
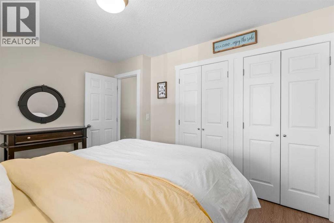
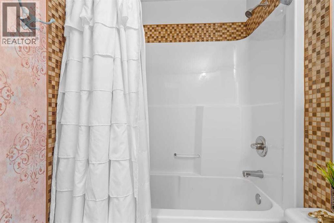
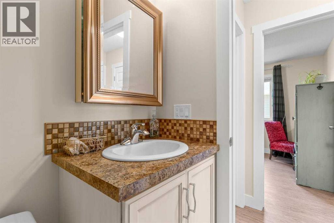
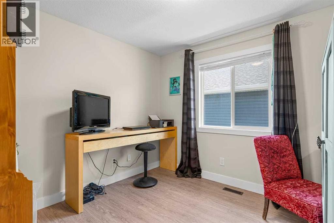
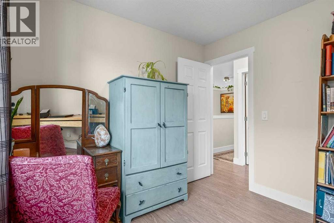
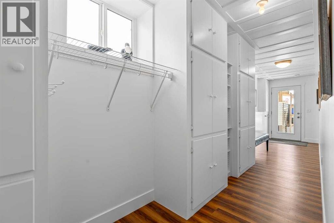
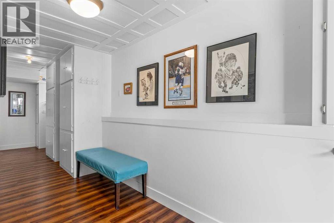
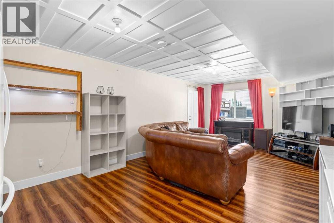
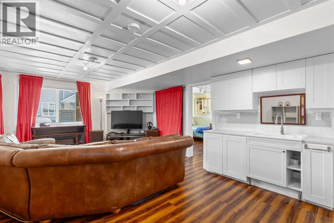
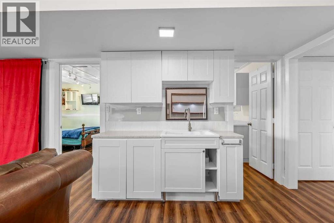
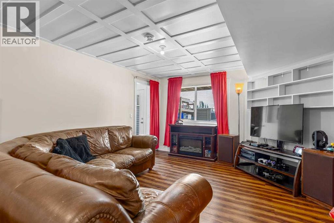
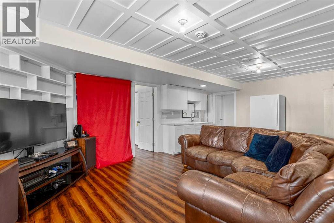
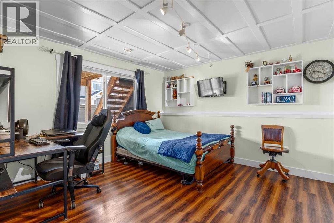
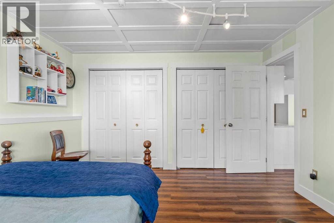
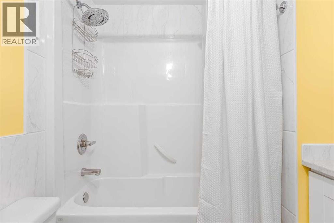
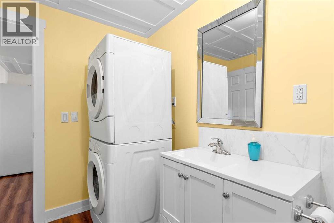
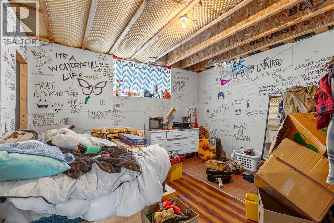
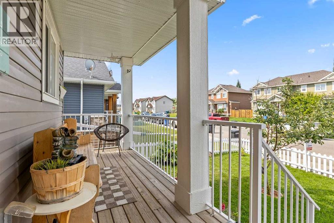
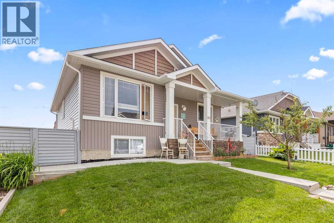
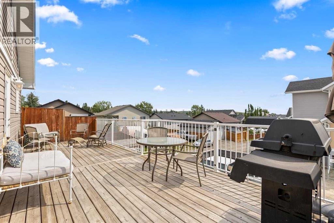
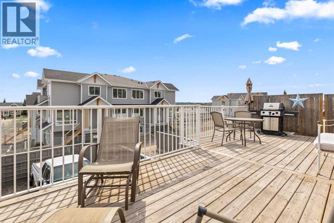
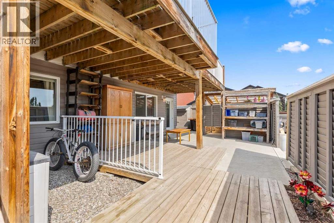
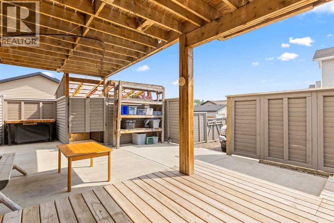
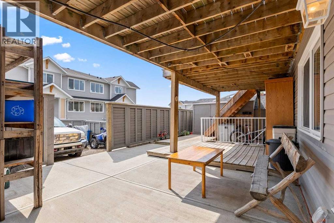
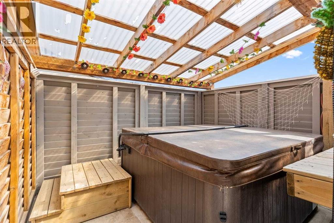
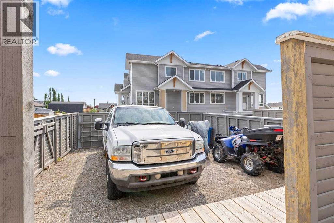
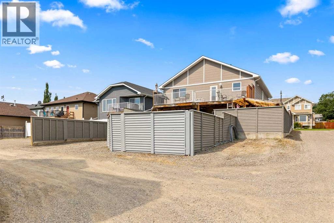
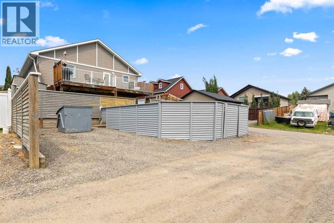
The perfect home is tucked away in beautiful Diamond Valley - a friendly, neighborly community filled with happiness, warmth, and small-town charm. Step through the charming white picket fence and discover this spacious multi-generational bungalow. The inviting front veranda welcomes you to a home where Western hospitality truly shines, blending nature with country charm. As you enter through the front door, you are greeted by a large, welcoming foyer and stunning vaulted ceilings soaring above, creating a bright and open atmosphere. The main floor is highlighted by beautiful nostalgic plank flooring and an expansive bungalow layout with a wonderful flow throughout. Relax in the comfortable family room, conveniently connected to the dining area and spacious kitchen. The kitchen is extraordinary, featuring a family-sized breakfast bar, an abundance of counter space, generous cabinetry, and a practical walk-in pantry. The main-floor laundry adds both convenience and functionality. When you arrive at the sought-after primary bedroom retreat, you will be amazed by the spacious layout, complemented by a spa-inspired ensuite and a large walk-in closet. The second bedroom is perfect for family or guests, while the third bedroom/den offers an ideal space for a home office. A special bonus is the fully developed walk-out lower level with its own separate entrance, providing excellent potential for extended or multi-generational living. This level features two generously sized bedrooms, a bright recreation/family room with large sun-filled windows, a separate laundry room, and an expansive 4-piece bathroom. Step outside into your own "Splash Mountain" backyard retreat, where you can enjoy a fun-filled outdoor space complete with a playful all-season hot tub for year-round enjoyment. This property also offers the opportunity for four-stall parking with convenient alley access. Come on buy 317 McLeod Crescent SW in Diamond Valley - where your dream home awaits! (id:51989)
Features of 317 Mcleod Crescent
- MLS® Number A2329432
- Price $584,987
- Bedrooms: 3
- Bathrooms: 3
- Square Footage: 1282 sqft
- Property Type: House
- Amenities Near By Golf Course, Park, Playground, Recreation Nearby, Schools, Shopping
- Community Features Golf Course Development, Pets Allowed
- Features Cul-de-sac, Treed, See Remarks, Back Lane, Pvc Window, Closet Organizers, No Smoking Home
- Parking Space Total 4
- Plan 0811870
- Structure Shed, See Remarks, Deck
Buildings
| Bathroom Total | 3 | Bedrooms Above Ground | 1 |
| Bedrooms Below Ground | 2 | Bedrooms Total | 3 |
| Appliances | Washer, Refrigerator, Dishwasher, Stove, Dryer, Microwave Range Hood Combo, Window Coverings | Architectural Style | Bungalow |
| Basement Development | Finished | Basement Features | Separate Entrance, Walk Out |
| Basement Type | Full (finished) | Constructed Date | 2014 |
| Construction Material | Wood Frame | Construction Style Attachment | Detached |
| Cooling Type | None | Fire Protection | Alarm System |
| Flooring Type | Vinyl | Foundation Type | Poured Concrete |
| Heating Fuel | Natural Gas | Heating Type | Forced Air |
| Stories Total | 1 | Size Interior | 1282 Sqft |
| Total Finished Area | 1282 Sqft | Type | House |
Parking
| Gravel | |
| Other | |
| R V | |
| See Remarks |
Land
| Acreage | No | Fence Type | Fence |
| Land Amenities | Golf Course, Park, Playground, Recreation Nearby, Schools, Shopping | Landscape Features | Landscaped, Lawn |
| Size Depth | 32.92 M | Size Frontage | 14.93 M |
| Size Irregular | 5471.00 | Size Total | 5471 Sqft|4,051 - 7,250 Sqft |
| Size Total Text | 5471 Sqft|4,051 - 7,250 Sqft | Zoning Description | R1 |
Rooms
| Level | Type | Length | Width | Dimensions |
|---|---|---|---|---|
| Lower Level | 4pc Bathroom | .00 Ft x .00 Ft | ||
| Lower Level | Bedroom | 11.83 Ft x 12.33 Ft | ||
| Lower Level | Bedroom | 12.58 Ft x 10.42 Ft | ||
| Lower Level | Family Room | 13.33 Ft x 14.83 Ft | ||
| Main Level | 3pc Bathroom | .00 Ft x .00 Ft | ||
| Main Level | Kitchen | 13.33 Ft x 12.17 Ft | ||
| Main Level | Primary Bedroom | 12.75 Ft x 18.83 Ft | ||
| Main Level | Office | 9.33 Ft x 10.33 Ft | ||
| Main Level | 4pc Bathroom | .00 Ft x .00 Ft | ||
| Main Level | Living Room | 12.50 Ft x 17.00 Ft | ||
| Main Level | Dining Room | 11.08 Ft x 10.75 Ft |
Agents and Offices
- Gary Fayerman
- Office: RE/MAX Innovations