

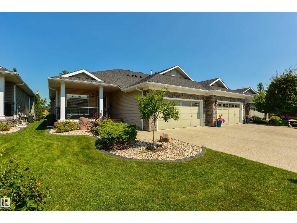
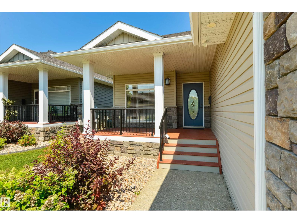
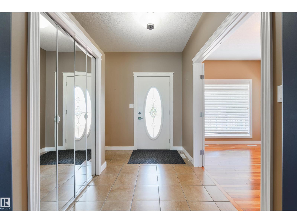
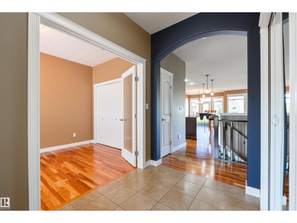
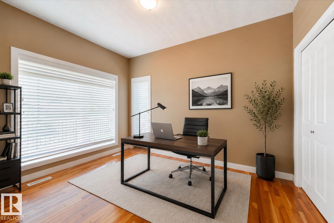
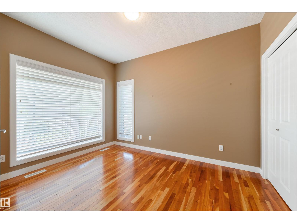
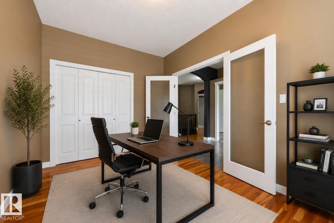
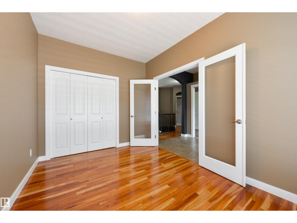
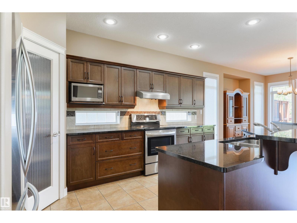
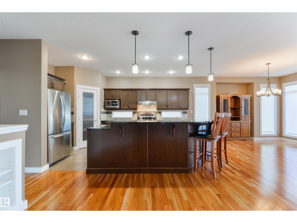
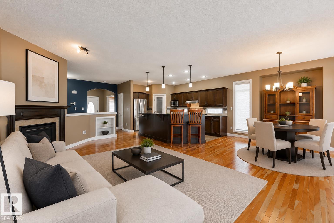
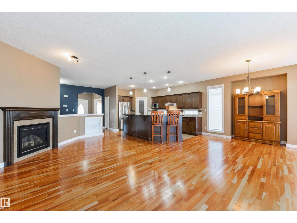
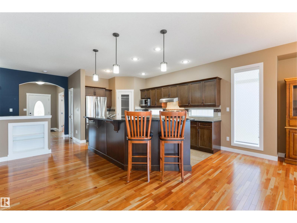
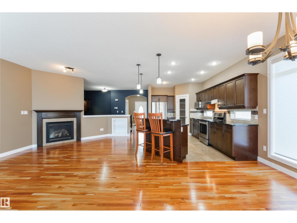
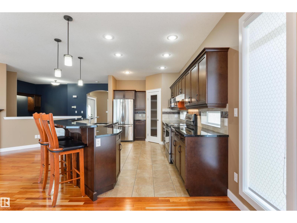
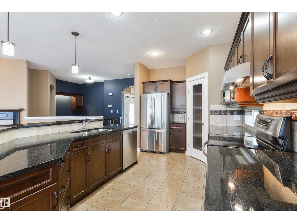
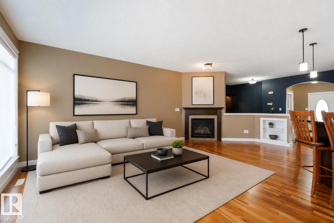
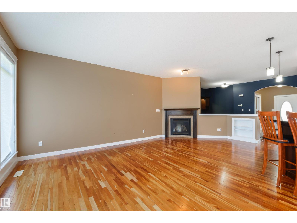
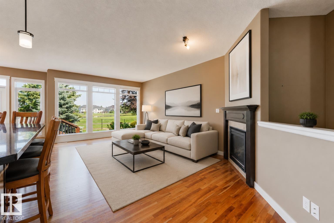
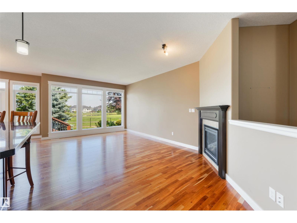
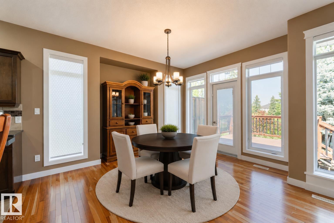
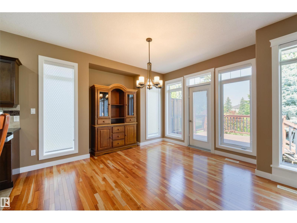
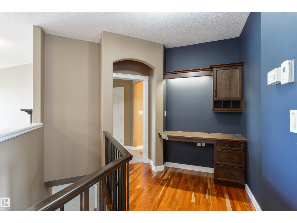
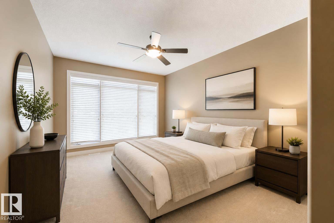
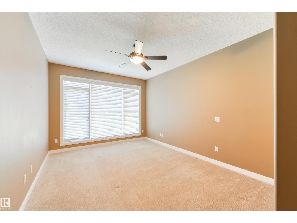
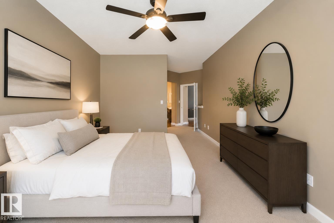
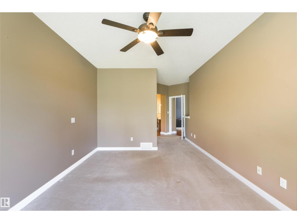
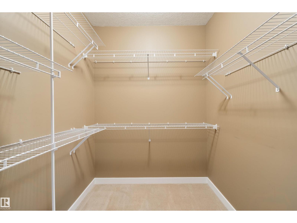
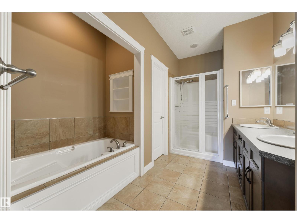
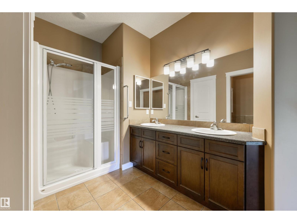
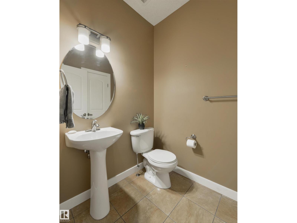
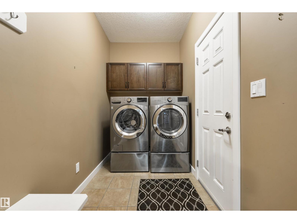
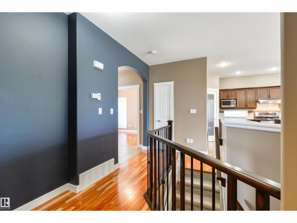
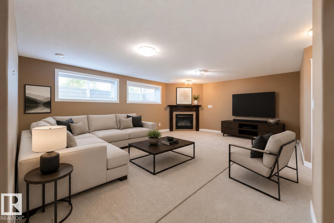
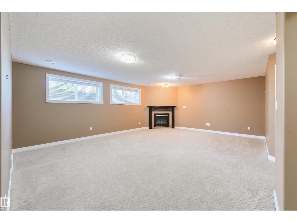
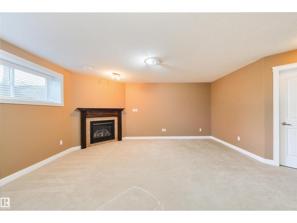
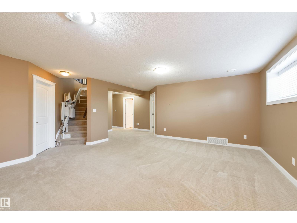
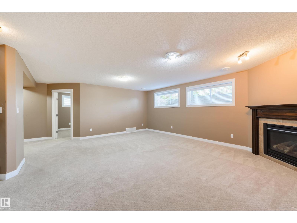
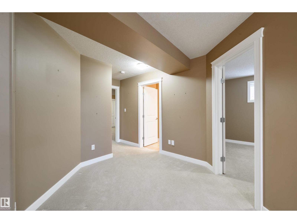
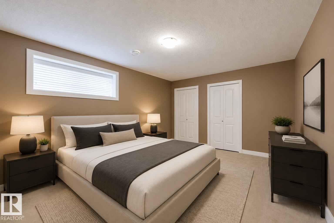
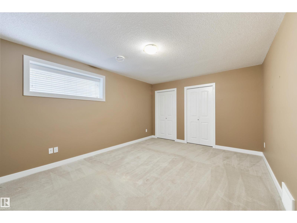
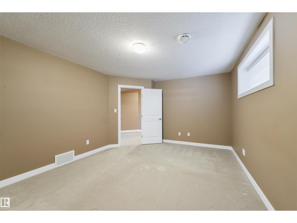
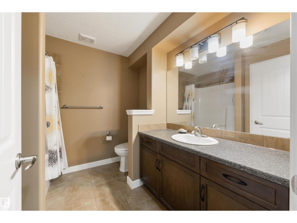
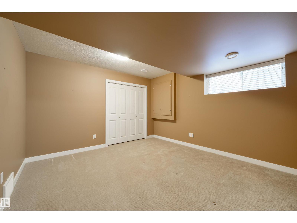
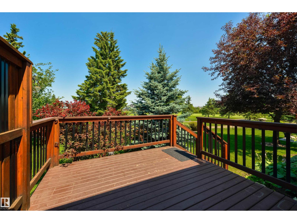
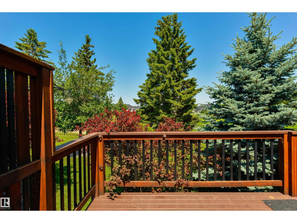
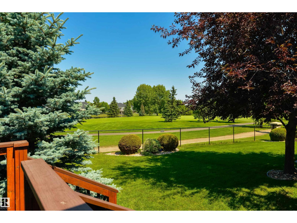
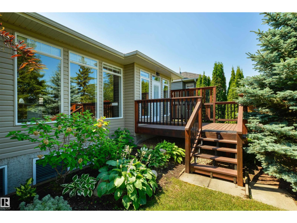
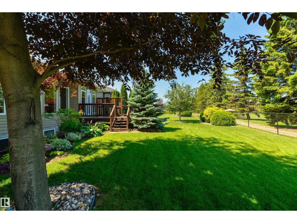
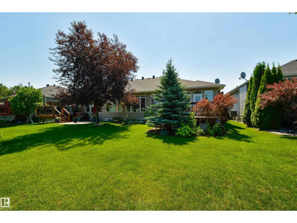
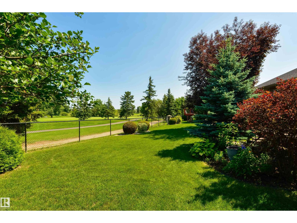
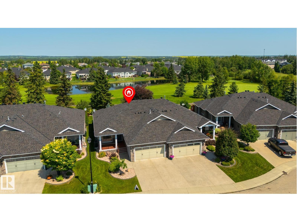
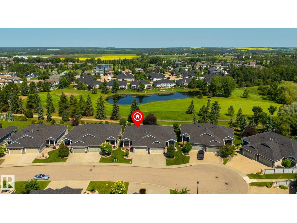
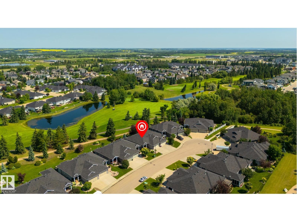
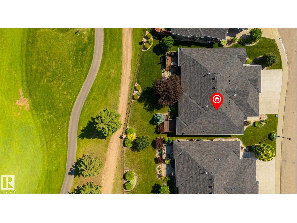
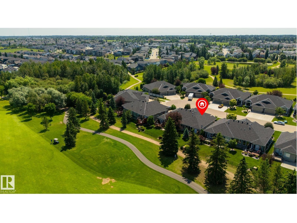
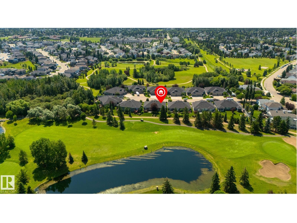
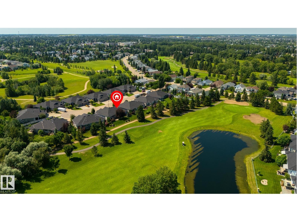
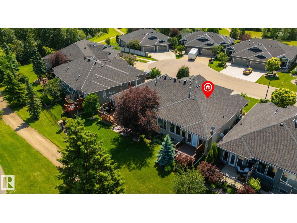
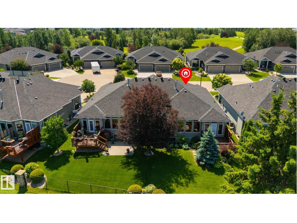
Coffee on the deck at sunrise, golf-course views at sunset – everyday living feels different here in Fairway Point. This exclusive age-restricted (55+) community sits in one of Spruce Grove’s most sought-after adult-living areas. Features here include 9’ ceilings on the main level, central A/C, hardwood flooring, a dedicated office/den, main-floor laundry/mudroom off the HEATED double-attached garage, a gorgeous kitchen with QUARTZ countertops, center island, corner pantry, & separate dinette, lovely living room with cozy gas fireplace, 4 total bedrooms including a king-sized owner’s suite with walk-in closet & 5pc ensuite, and a fully-finished basement. Outside you’ll find an exterior deck with a gas BBQ hook-up overlooking stunning GOLF COURSE views! With low HOA fees of only $134/mth covering your shingles, lawn care & snow removal needs (driveway & sidewalk!), this is the low-maintenance lifestyle you’ve been waiting for. (id:51989)
Features of 38 Fairway Pt
- MLS® Number E4499460
- Price $650,000
- Bedrooms: 4
- Bathrooms: 3
- Square Footage: 1494 sqft
- Property Type: Duplex
- Neigbourhood: Stoneshire
- Amenities Near By Park, Golf Course, Playground, Public Transit, Schools, Shopping
- Features Cul-de-sac, Private Setting, See Remarks, Flat Site, No Animal Home, No Smoking Home
- Structure Deck, Porch
Buildings
| Bathroom Total | 3 | Bedrooms Total | 4 |
| Amenities | Ceiling - 9ft | Appliances | Dishwasher, Dryer, Garage Door Opener Remote(s), Garage Door Opener, Hood Fan, Microwave, Refrigerator, Stove, Washer, Window Coverings |
| Architectural Style | Bungalow | Basement Development | Finished |
| Basement Type | Full (finished) | Constructed Date | 2009 |
| Construction Style Attachment | Semi-detached | Fireplace Fuel | Gas |
| Fireplace Present | Yes | Fireplace Type | Unknown |
| Half Bath Total | 1 | Heating Type | Forced Air |
| Stories Total | 1 | Size Interior | 1494 Sqft |
| Type | Duplex |
Parking
| Attached Garage | |
| Heated Garage |
Land
| Acreage | No | Land Amenities | Park, Golf Course, Playground, Public Transit, Schools, Shopping |
| Size Irregular | 462.29 | Size Total | 462.29 M2 |
| Size Total Text | 462.29 M2 |
Rooms
| Level | Type | Length | Width | Dimensions |
|---|---|---|---|---|
| Lower Level | Bedroom 3 | 3.64 m | 4.96 m | 3.64 m x 4.96 m |
| Lower Level | Bedroom 4 | 3.74 m | 4 m | 3.74 m x 4 m |
| Main Level | Living Room | 4.12 m | 6.72 m | 4.12 m x 6.72 m |
| Main Level | Dining Room | 3.51 m | 4.05 m | 3.51 m x 4.05 m |
| Main Level | Kitchen | 2.73 m | 4.79 m | 2.73 m x 4.79 m |
| Main Level | Primary Bedroom | 3.65 m | 7.28 m | 3.65 m x 7.28 m |
| Main Level | Bedroom 2 | 2.73 m | 3.75 m | 2.73 m x 3.75 m |
Agents and Offices
- Ian S. Kondics
- Office: RE/MAX Preferred Choice