

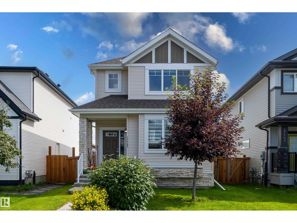
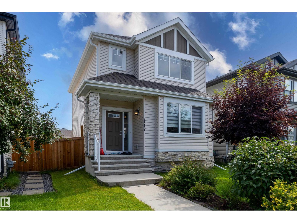
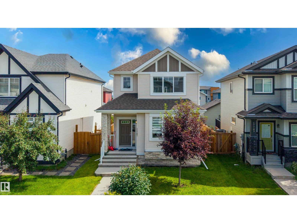
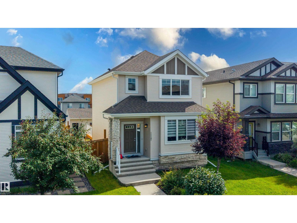
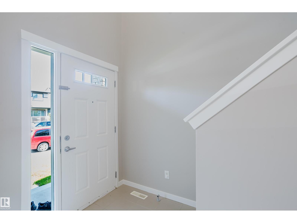
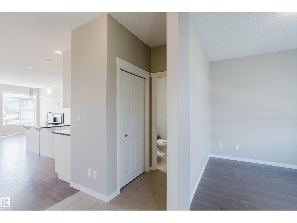
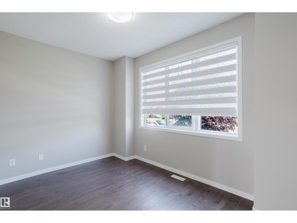
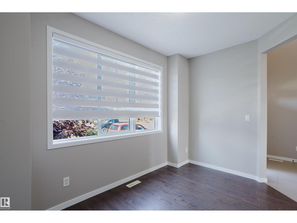
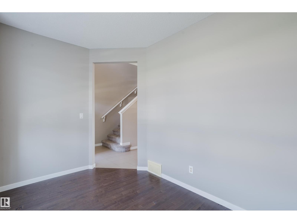
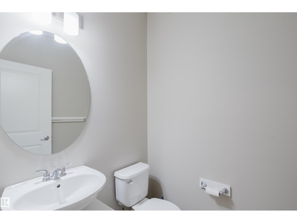
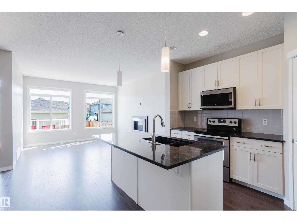
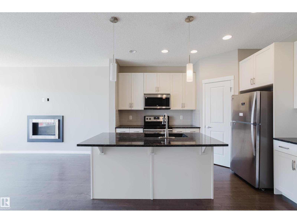
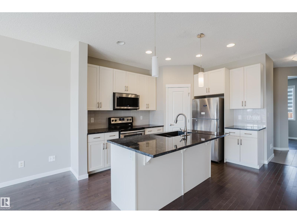
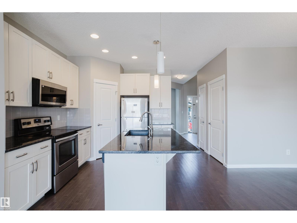
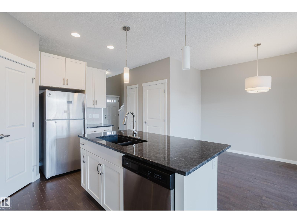
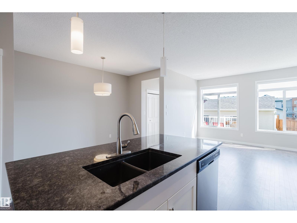
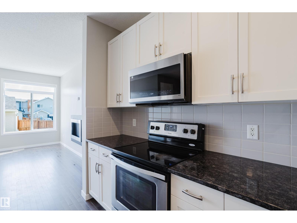
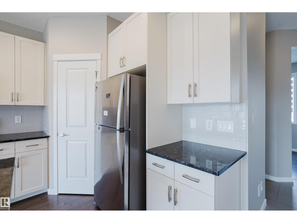
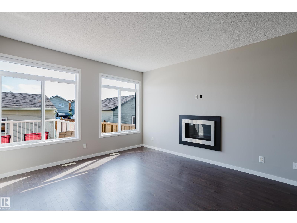
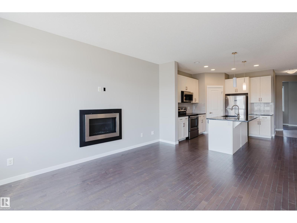
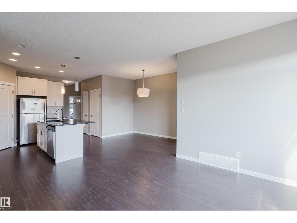
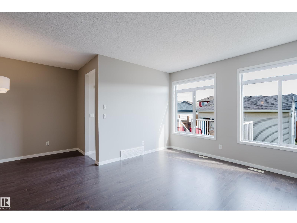
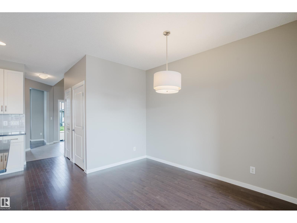
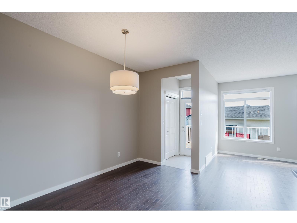
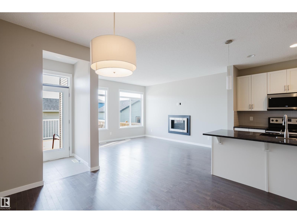
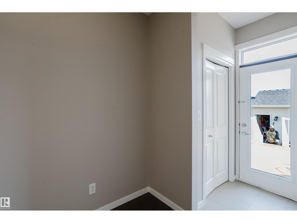
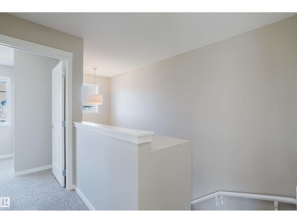
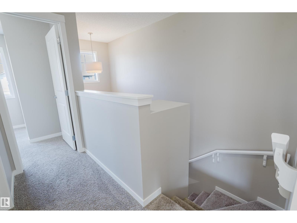
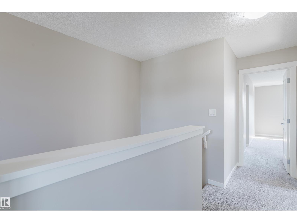
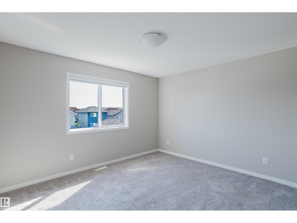
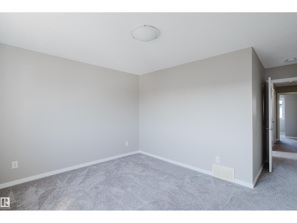
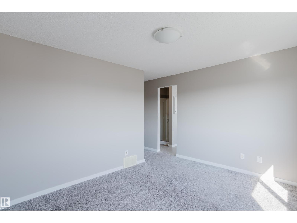
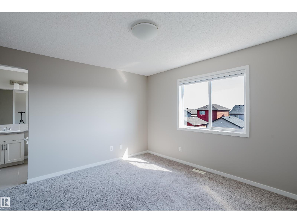
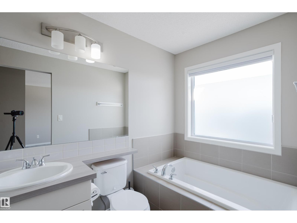
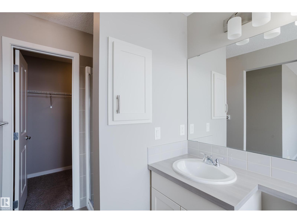
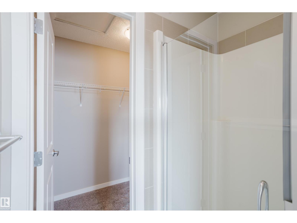
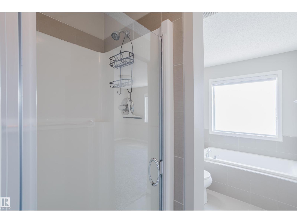
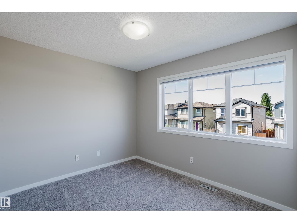
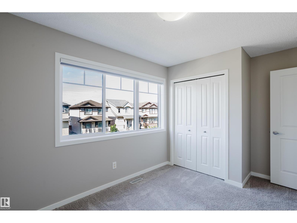
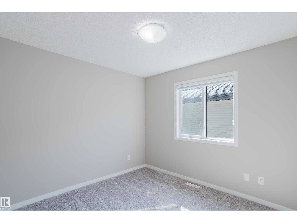
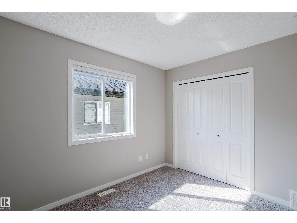
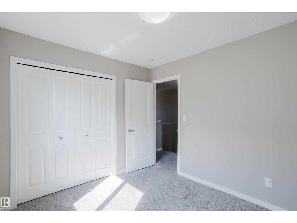
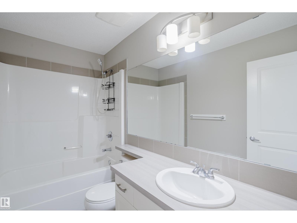
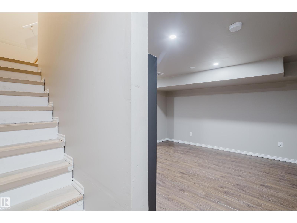
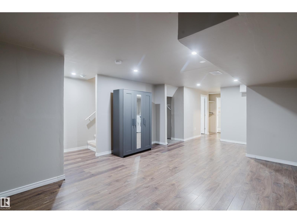
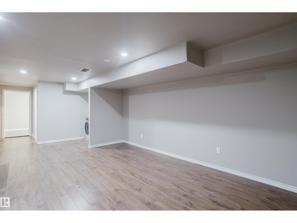
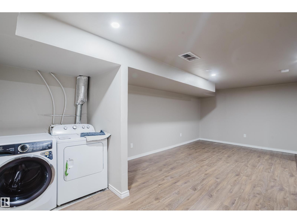
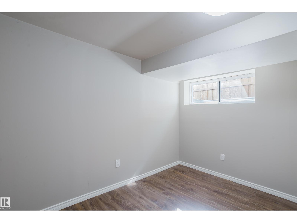
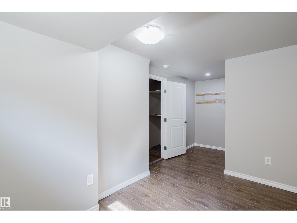
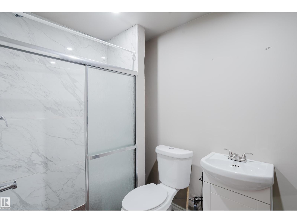
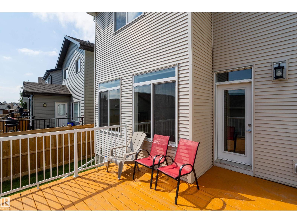
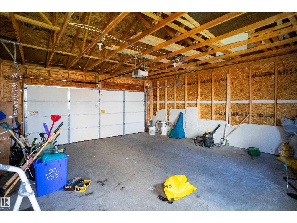
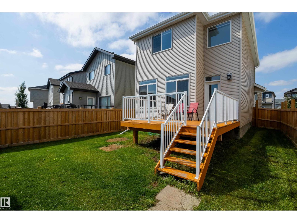
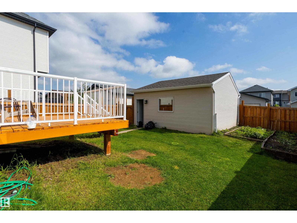
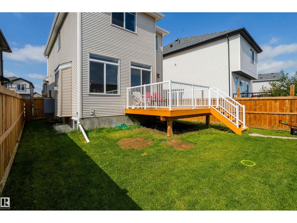
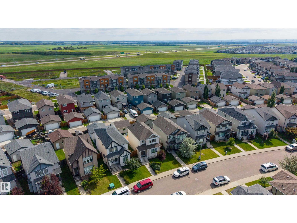
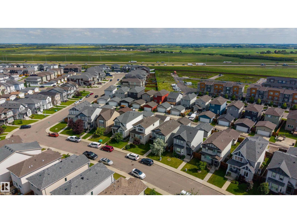
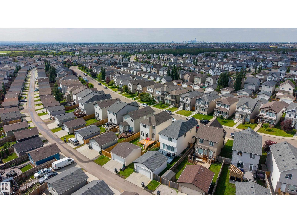
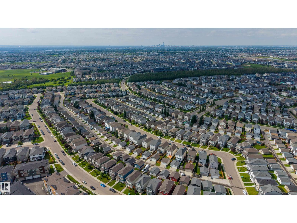
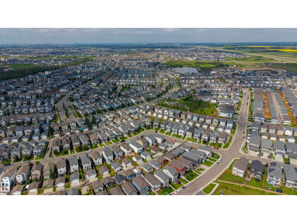
Welcome to this beautifully maintained 2-storey home in the desirable community of McConachie, Close to the Henday, transit, K -9 School, Parks, Walking trails, Minutes from the playground and shopping!. Come inside this beautiful 3 Bedroom, 2.5 Bath House, to an inviting entrance with a large Flex/Den area for hosting your guests or your private office! Upgraded 9 foot ceilings on main floor with large windows to allow plenty of natural light into the home. Expanded Great Room with a cozy fireplace and hardwood that leads to your Gourmet Kitchen in Modern cabinets topped with Silver Pearl granite countertops, stainless steel appliances, upgraded tiled backsplash and large island with eating bar. Upstairs has a large primary bedroom with a 4 pc ensuite & W/I closet. TWO more good sized bedrooms & a 3 pc main bath on this level. Basement is fully finished with a 4th bedroom, 3 pc bath and a large Rec room. (id:51989)
Features of 17707 59 St Nw
- MLS® Number E4499482
- Price $475,000
- Bedrooms: 4
- Bathrooms: 3
- Square Footage: 1491 sqft
- Property Type: House
- Neigbourhood: McConachie Area
- Amenities Near By Playground, Public Transit, Schools, Shopping
- Features Lane, No Animal Home, No Smoking Home
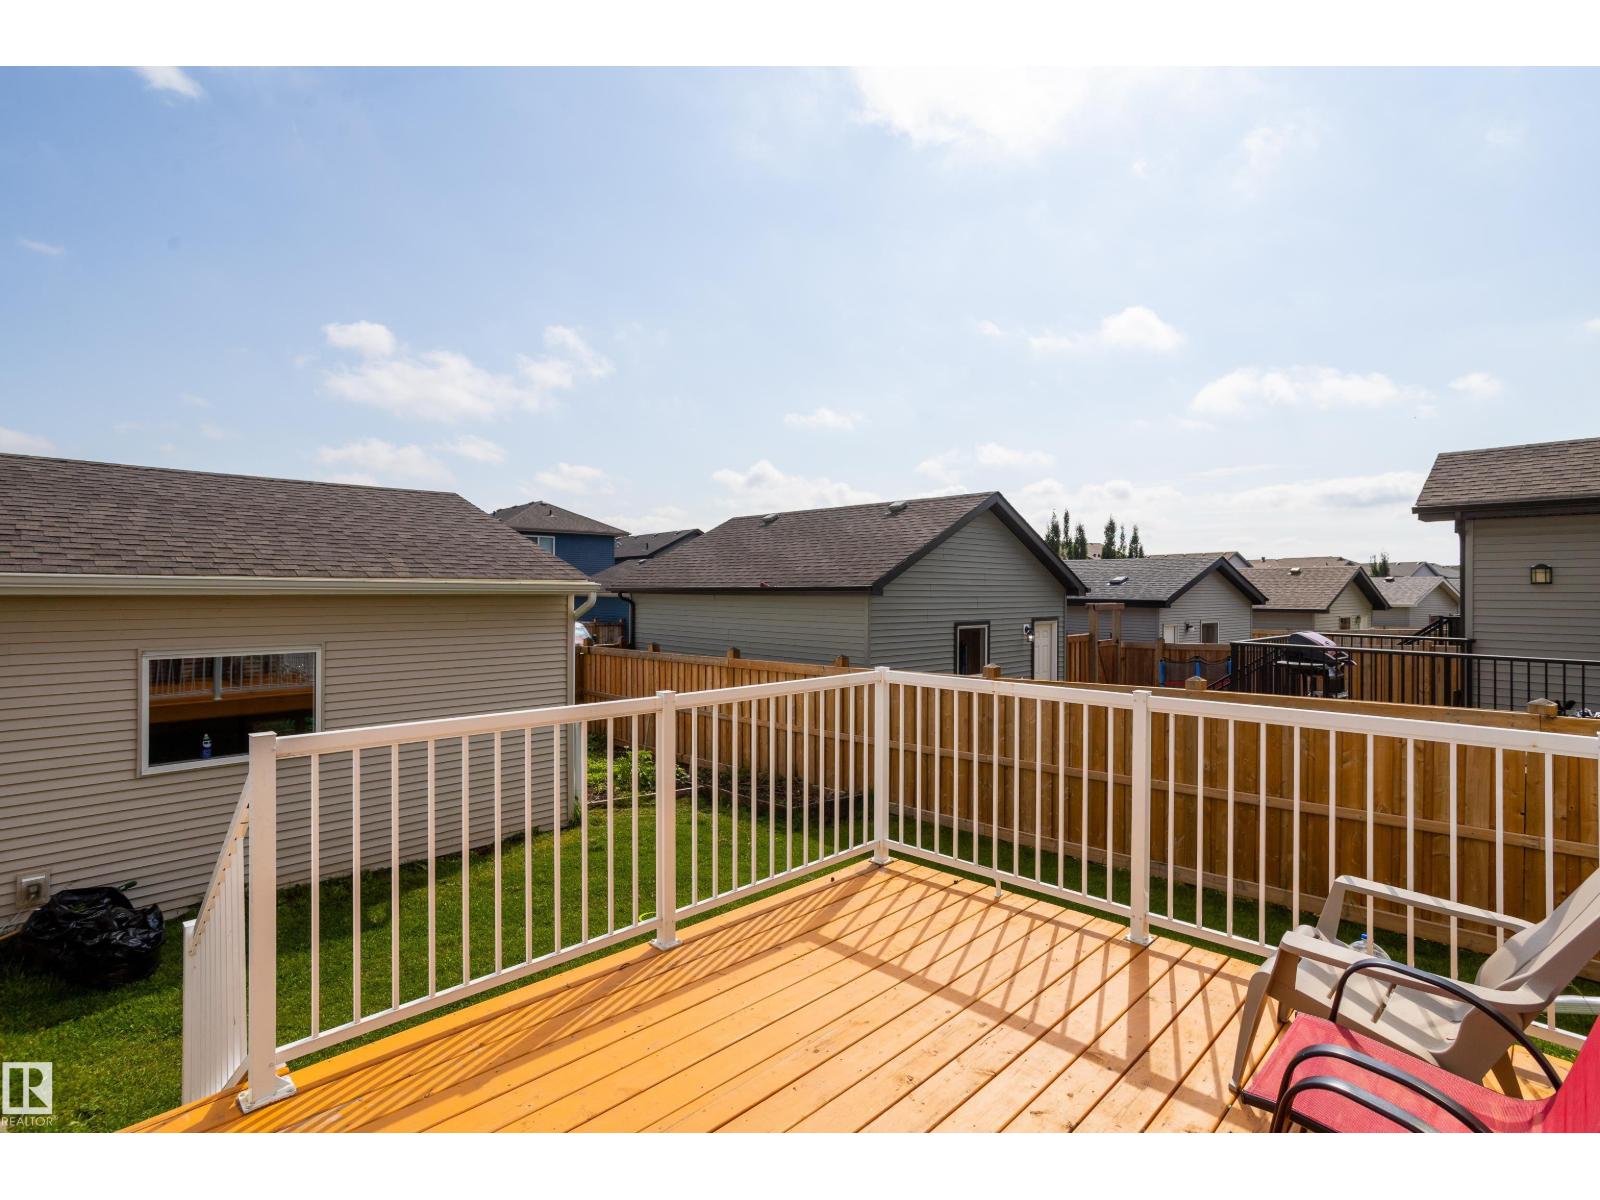
- Structure Deck
Buildings
| Bathroom Total | 3 | Bedrooms Total | 4 |
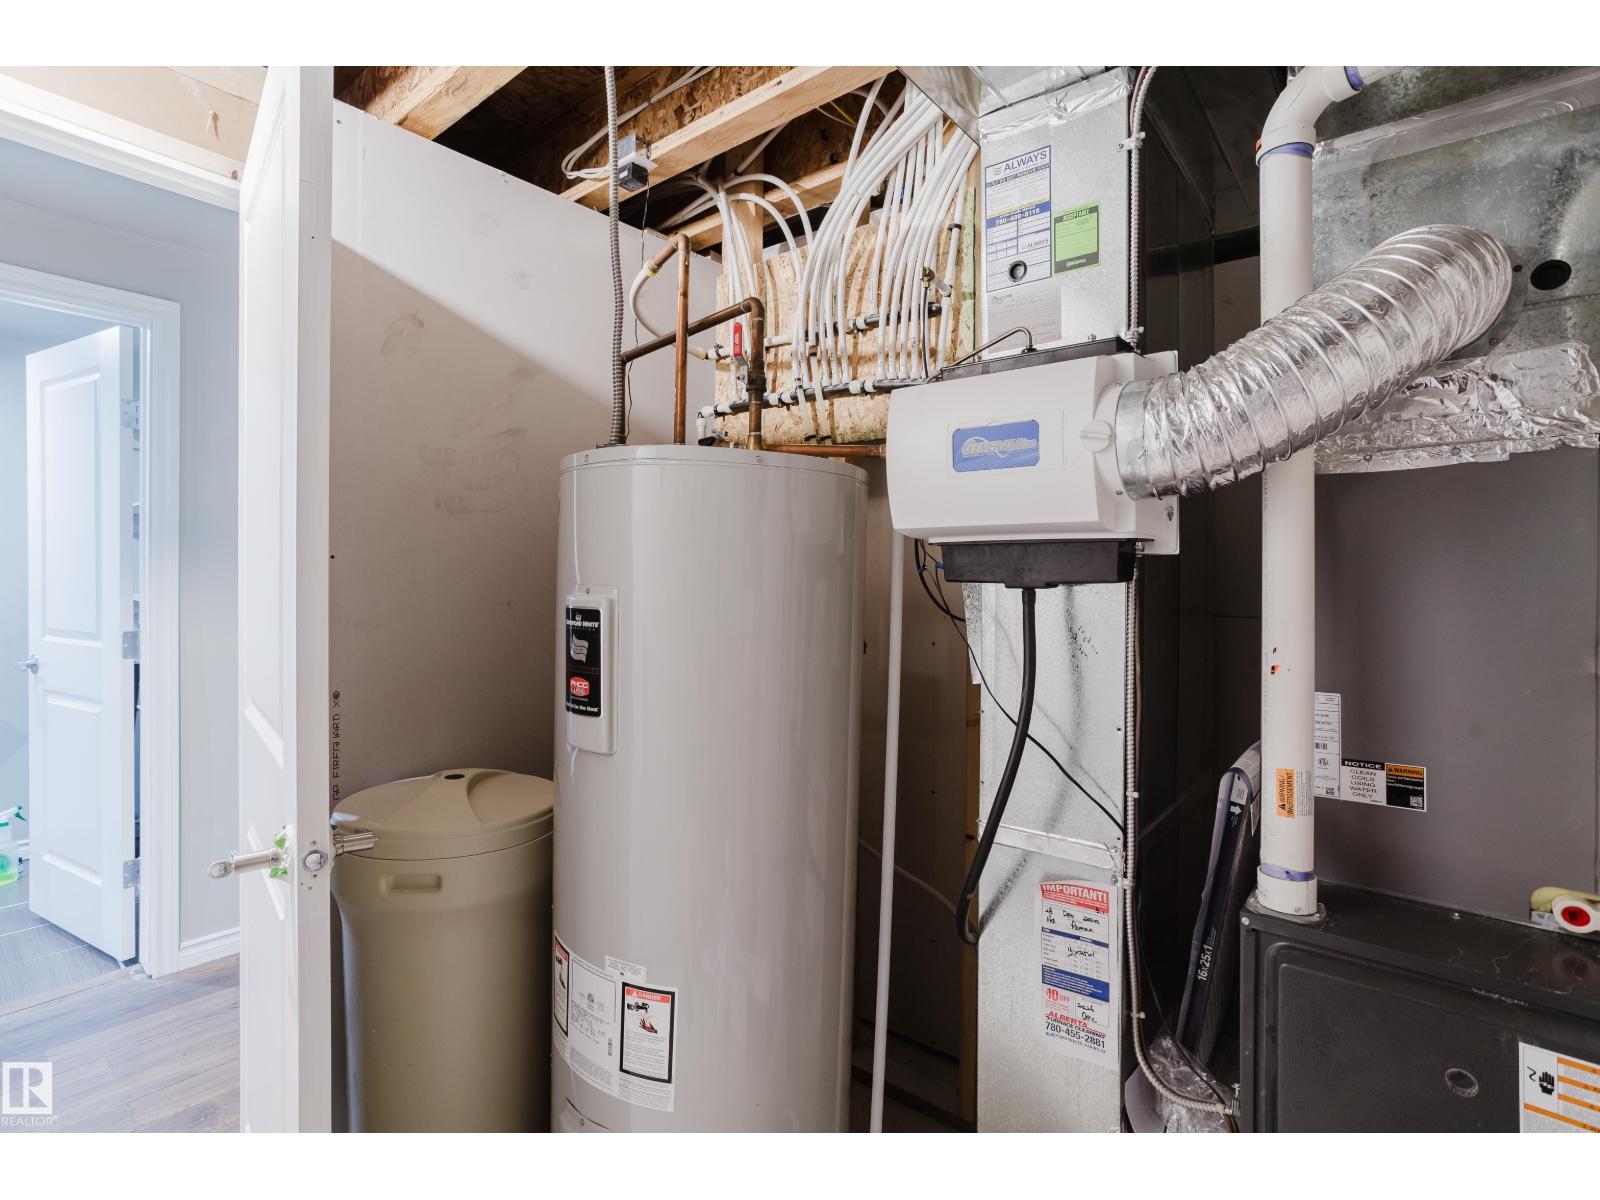
| Appliances | Dishwasher, Dryer, Garage Door Opener, Microwave Range Hood Combo, Refrigerator, Stove, Washer, Window Coverings | Basement Development | Finished |
| Basement Type | Full (finished) | Constructed Date | 2016 |
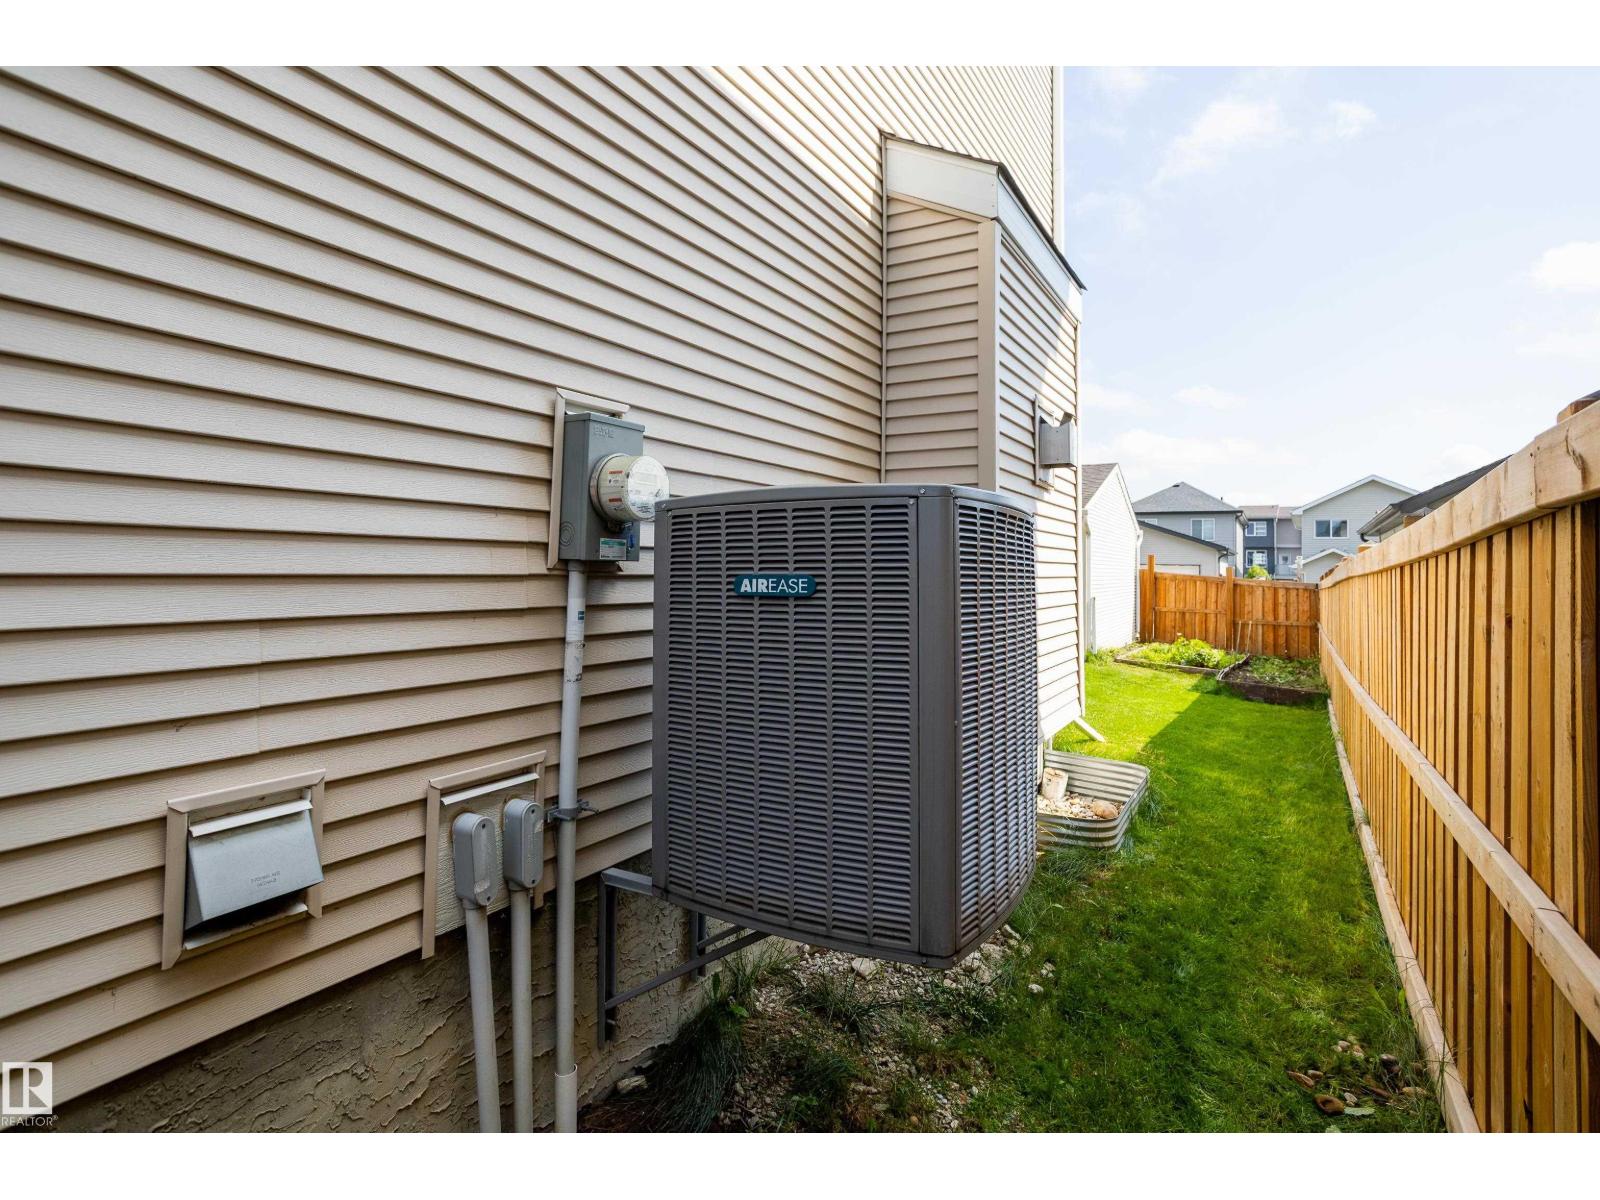
| Construction Style Attachment | Detached | Cooling Type | Central Air Conditioning |
| Fire Protection | Smoke Detectors | Fireplace Fuel | Electric |
| Fireplace Present | Yes | Fireplace Type | Unknown |
| Half Bath Total | 1 | Heating Type | Forced Air |
| Stories Total | 2 | Size Interior | 1491 Sqft |
| Type | House |
Parking
| Detached Garage |
Land
| Acreage | No | Fence Type | Fence |
| Land Amenities | Playground, Public Transit, Schools, Shopping | Size Irregular | 368.39 |
| Size Total | 368.39 M2 | Size Total Text | 368.39 M2 |
Rooms
| Level | Type | Length | Width | Dimensions |
|---|---|---|---|---|
| Basement | Bedroom 4 | 17.1 m | 8.8 m | 17.1 m x 8.8 m |
| Basement | Recreation Room | 17.1 m | 23.2 m | 17.1 m x 23.2 m |
| Main Level | Living Room | 12.11 m | 14.4 m | 12.11 m x 14.4 m |
| Main Level | Dining Room | Measurements not available | ||
| Main Level | Kitchen | 12.11 m | 12.3 m | 12.11 m x 12.3 m |
| Main Level | Den | 12.11 m | 8.11 m | 12.11 m x 8.11 m |
| Upper Level | Primary Bedroom | 12.11 m | 16.3 m | 12.11 m x 16.3 m |
| Upper Level | Bedroom 2 | 9.3 m | 10.3 m | 9.3 m x 10.3 m |
| Upper Level | Bedroom 3 | 12.11 m | 8.1 m | 12.11 m x 8.1 m |
Agents and Offices
- Tejas Joshi
- Office: Sterling Real Estate