

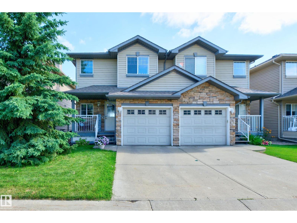
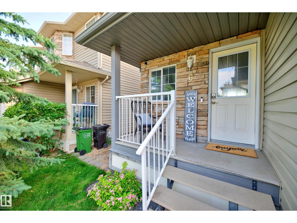
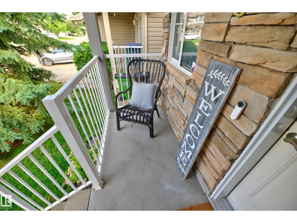
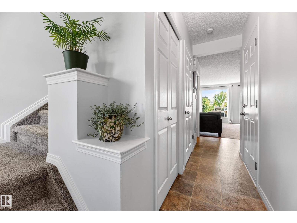
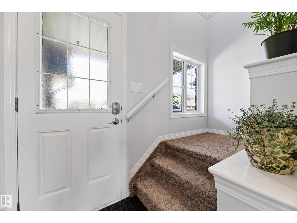
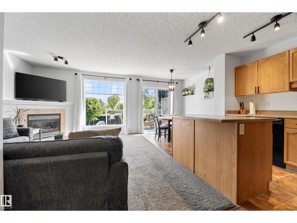
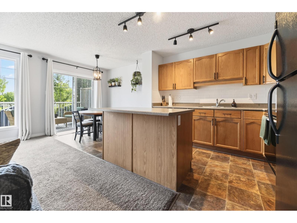
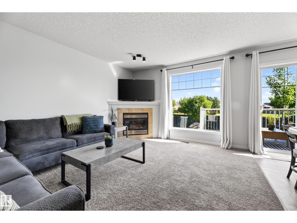
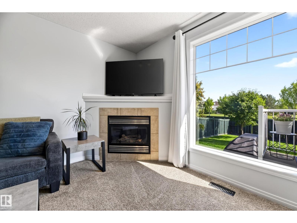
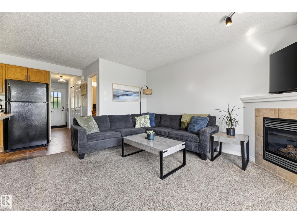
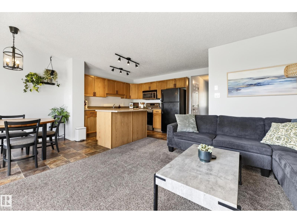
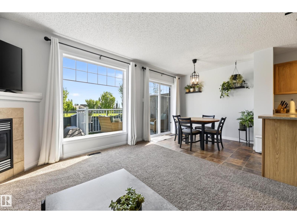
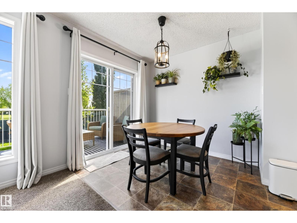
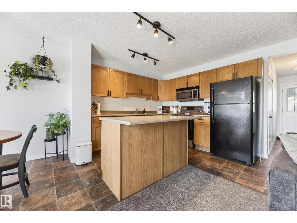
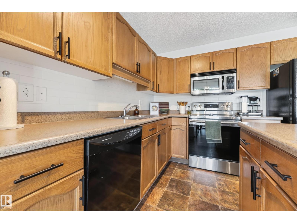
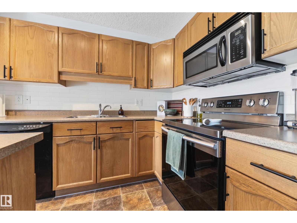
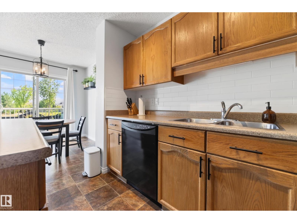
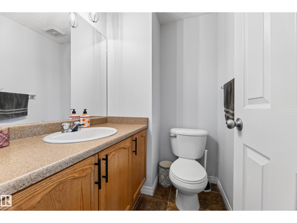
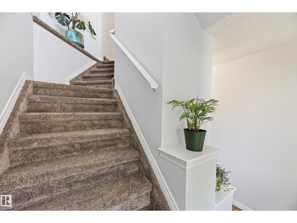
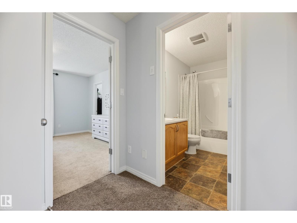
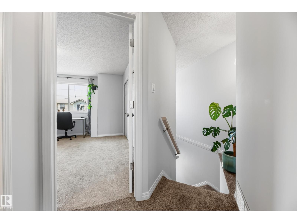
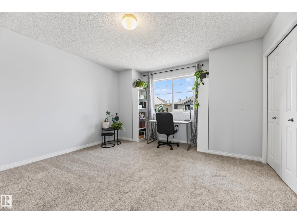
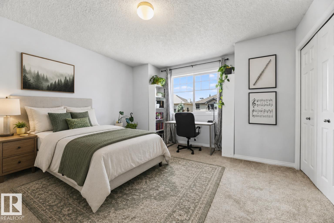
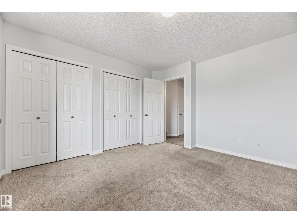
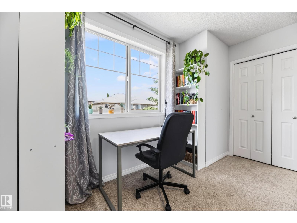
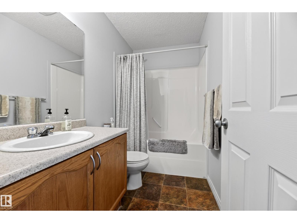
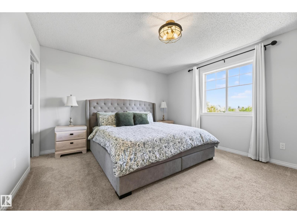
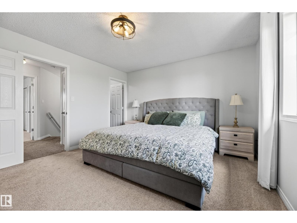
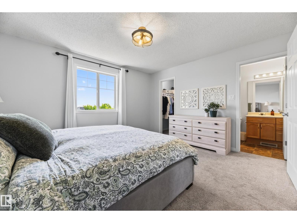
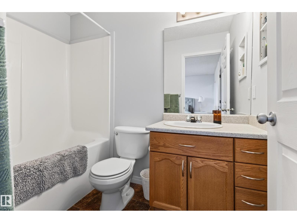
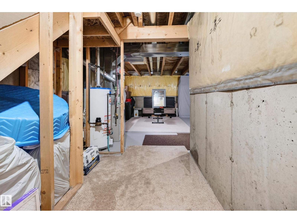
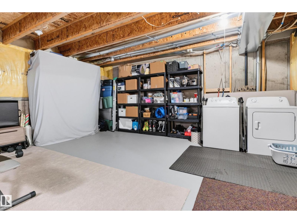
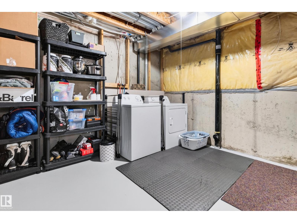
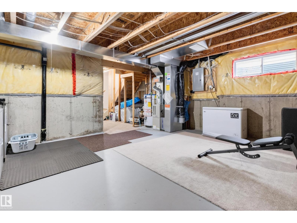
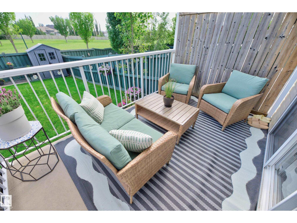
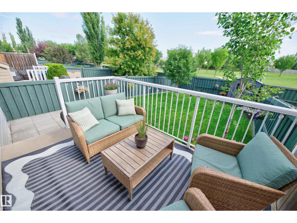
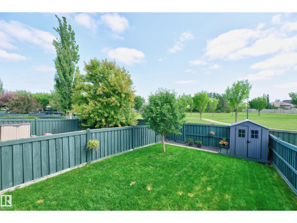
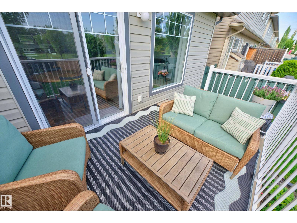
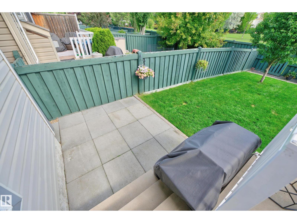
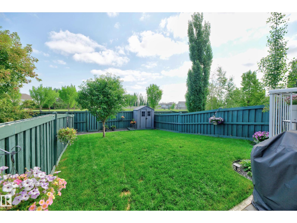
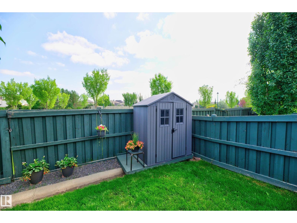
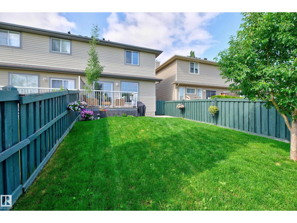
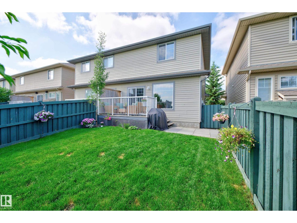
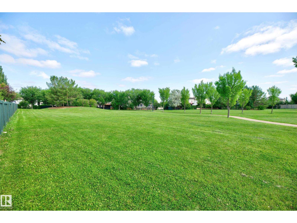
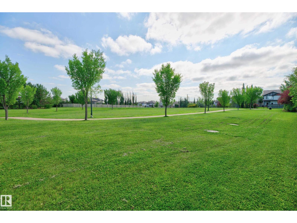
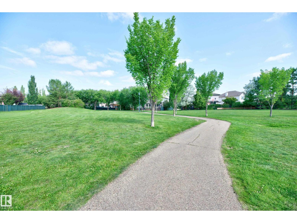
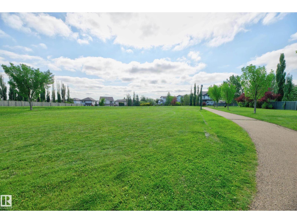
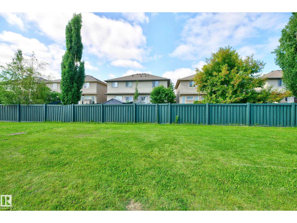
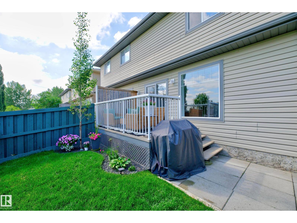
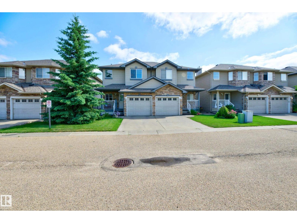
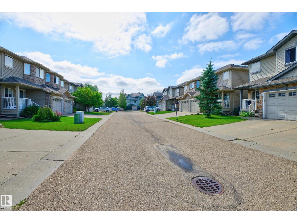
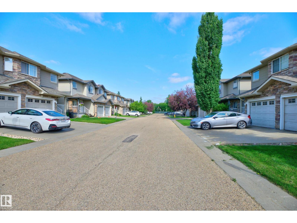
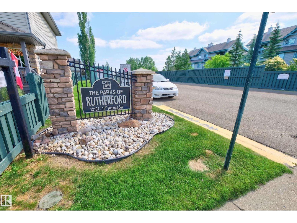
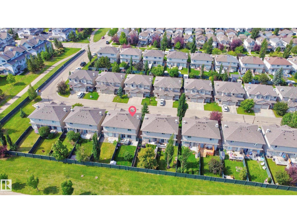
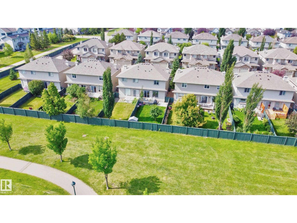
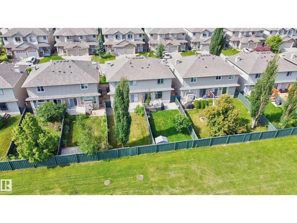
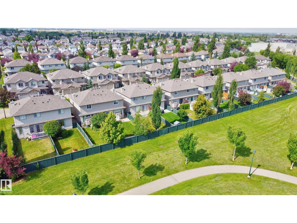
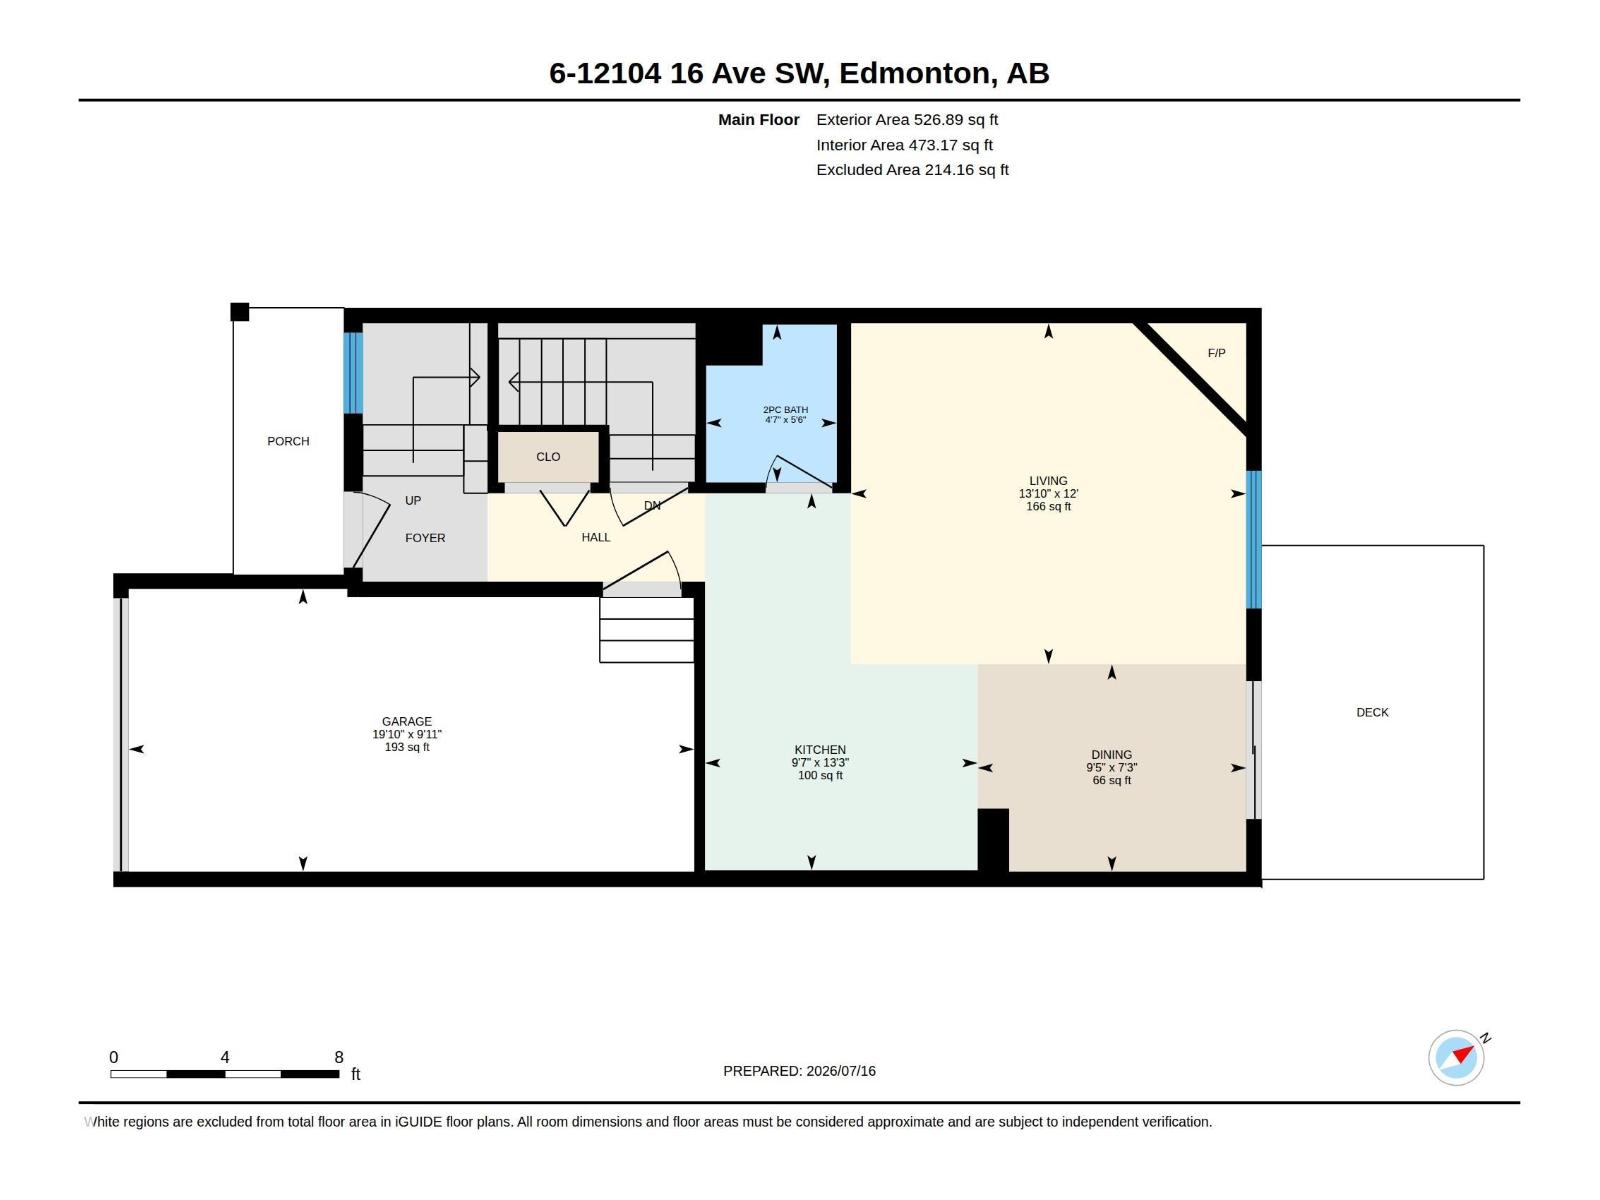
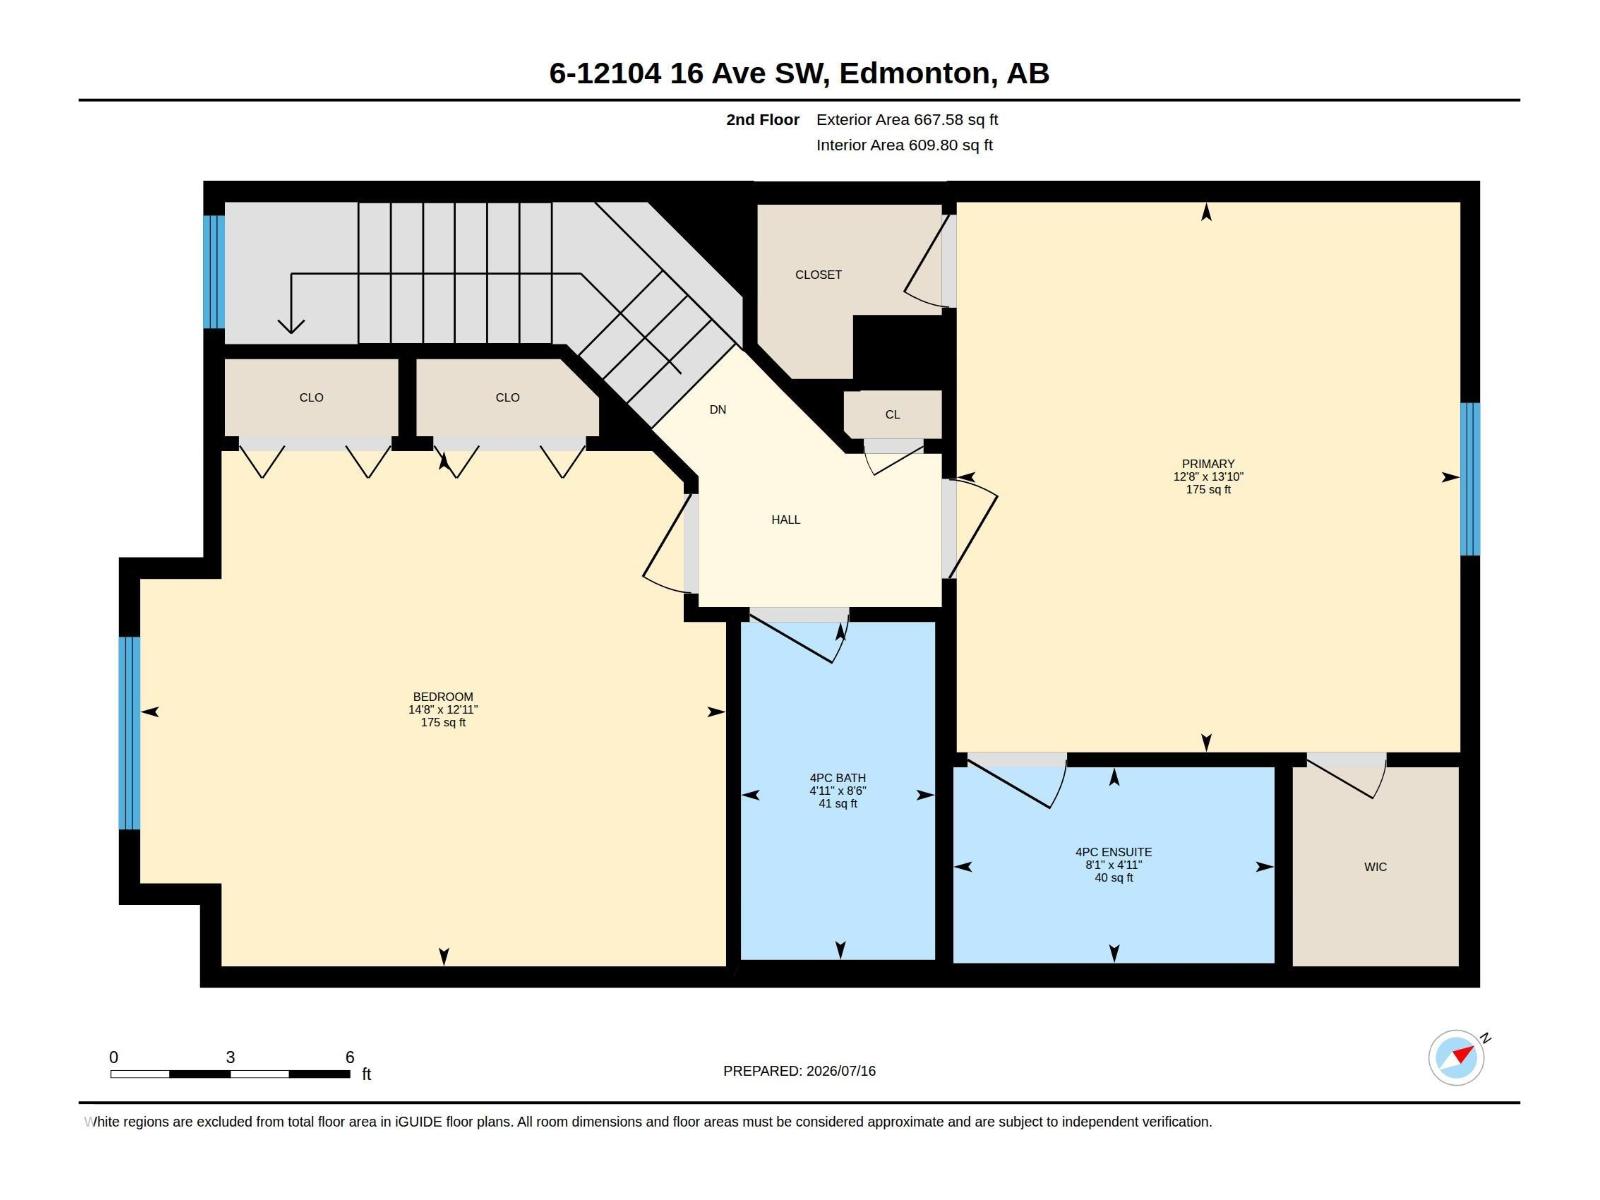
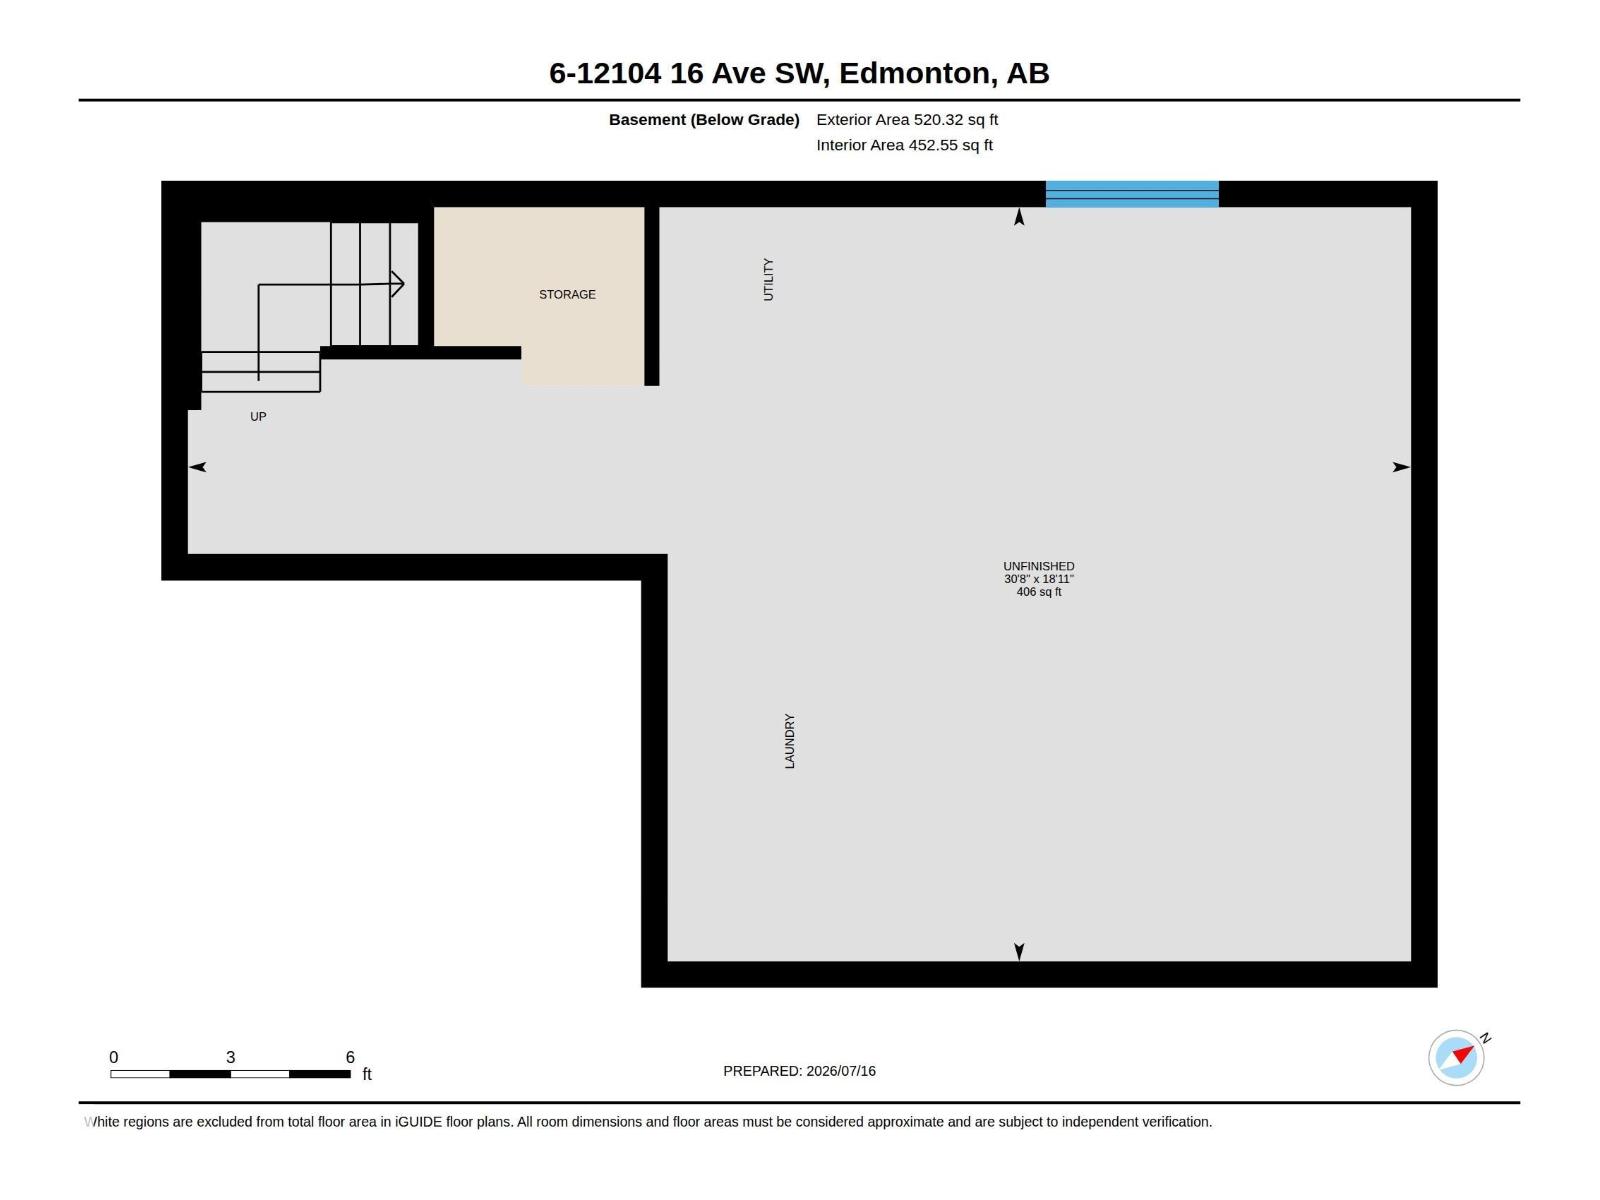
Welcome to the Parks of Rutherford, where comfort, convenience, and location come together! This well-maintained half duplex offers bright, functional living space in a well-run complex with low condo fees. The front veranda welcomes you inside to an open-concept main floor featuring an island kitchen, cozy gas fireplace, & large windows that fill the home with natural light. Patio doors provide easy access to the deck, creating a perfect space for summer BBQs or relaxing outdoors. The private fenced backyard is a standout feature with direct back gate access to the greenspace & walking trails leading to the park/school. Upstairs offers two generous bedrooms, including a spacious primary suite with full ensuite, plus full main bath. U/F basement is ready for your personal touch. Ideally located close to schools, parks, transit, and South Common, with quick access to Anthony Henday, QE II, and the Airport. Enjoy low-maintenance living in one of southwest Edmonton's most desirable communities! Welcome Home! (id:51989)
Features of #6 12104 16 Av Sw
- MLS® Number E4499467
-
Price
$339,500
Maintenance, Insurance, Property Management, Other, See Remarks
$168.32 Monthly - Bedrooms: 2
- Bathrooms: 2
- Square Footage: 1194 sqft
- Property Type: Duplex
- Neigbourhood: Rutherford (Edmonton)
- Amenities Near By Park, Playground, Public Transit, Schools, Shopping
- Features Park/reserve
- Structure Deck
Buildings
| Bathroom Total | 2 | Bedrooms Total | 2 |
| Appliances | Dishwasher, Dryer, Garage Door Opener Remote(s), Garage Door Opener, Microwave Range Hood Combo, Refrigerator, Storage Shed, Stove, Washer, Window Coverings | Basement Development | Unfinished |
| Basement Type | Full (unfinished) | Constructed Date | 2005 |
| Construction Style Attachment | Semi-detached | Fireplace Fuel | Gas |
| Fireplace Present | Yes | Fireplace Type | Unknown |
| Heating Type | Forced Air | Stories Total | 2 |
| Size Interior | 1194 Sqft | Type | Duplex |
Parking
| Attached Garage |
Land
| Acreage | No | Fence Type | Fence |
| Land Amenities | Park, Playground, Public Transit, Schools, Shopping | Size Irregular | 232.29 |
| Size Total | 232.29 M2 | Size Total Text | 232.29 M2 |
Rooms
| Level | Type | Length | Width | Dimensions |
|---|---|---|---|---|
| Main Level | Living Room | 3.65 m | 4.22 m | 3.65 m x 4.22 m |
| Main Level | Dining Room | 2.22 m | 2.87 m | 2.22 m x 2.87 m |
| Main Level | Kitchen | 4.03 m | 2.92 m | 4.03 m x 2.92 m |
| Upper Level | Primary Bedroom | 4.21 m | 3.85 m | 4.21 m x 3.85 m |
| Upper Level | Bedroom 2 | 3.94 m | 4.48 m | 3.94 m x 4.48 m |
Agents and Offices
- Annette R. Gaze
- Office: Royal LePage Prestige Realty