

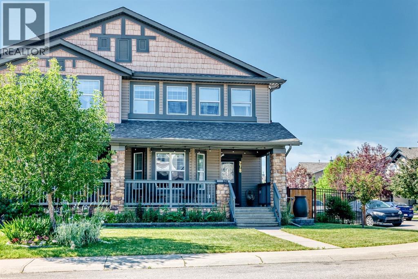
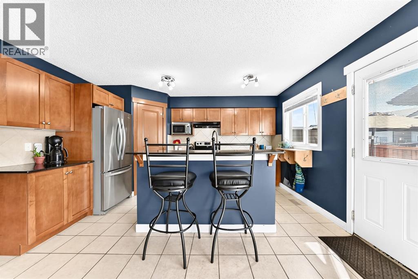
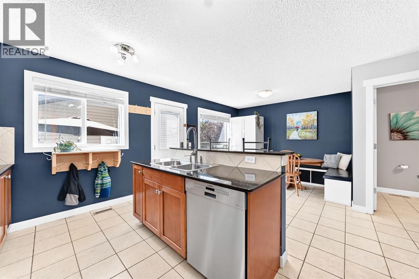
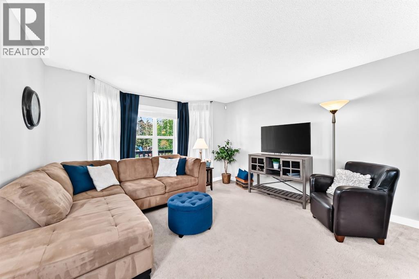
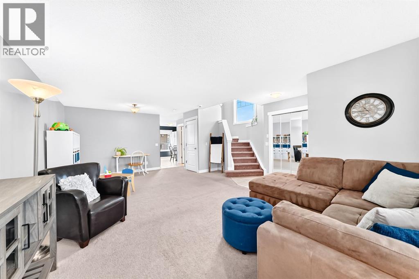
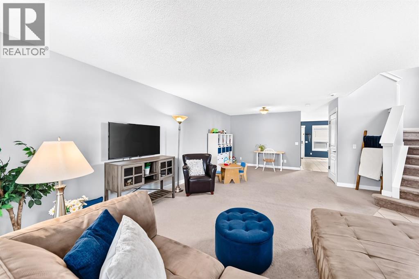
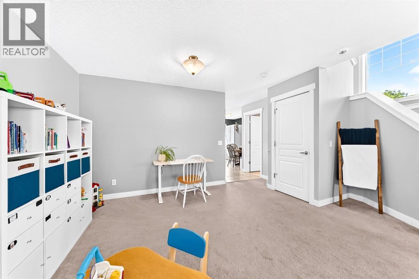
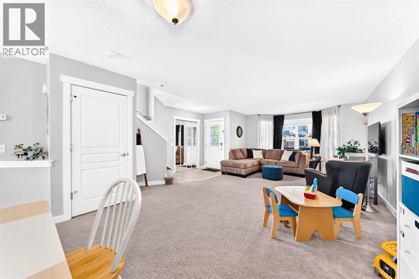
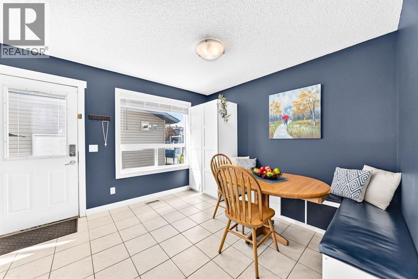
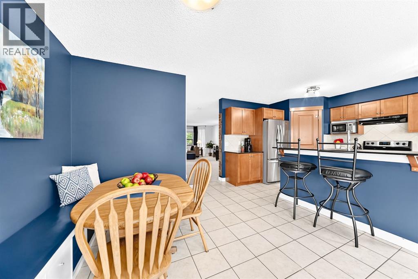
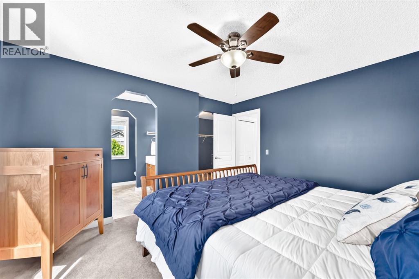
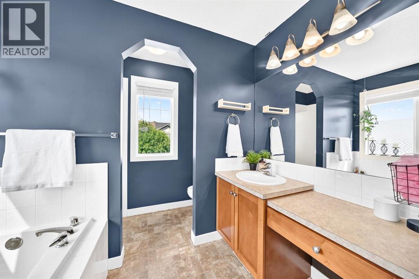
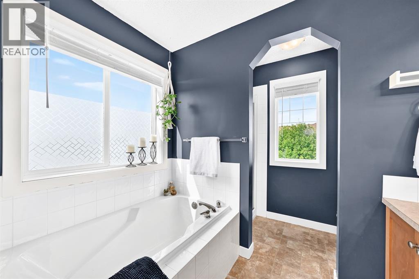
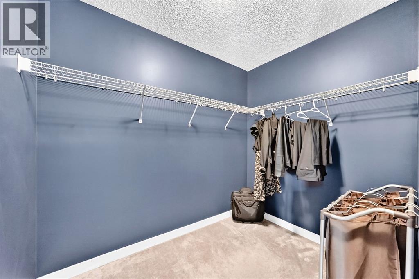
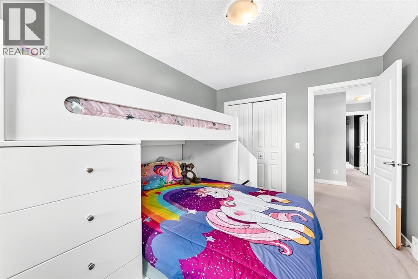
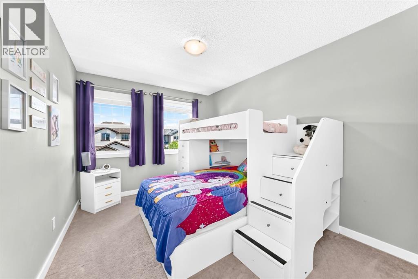
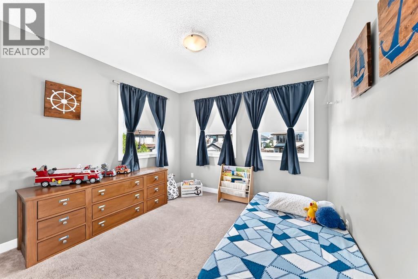
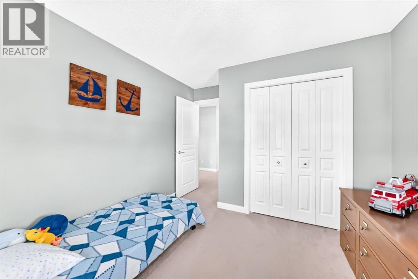
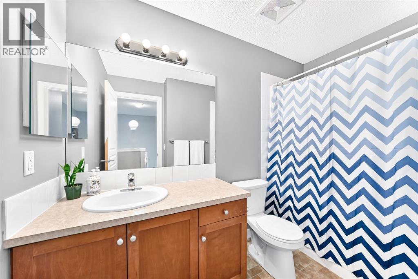
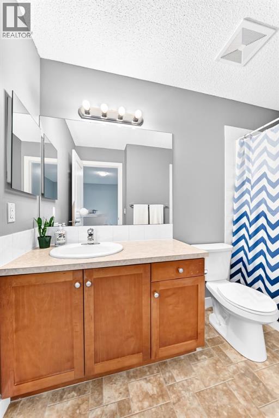
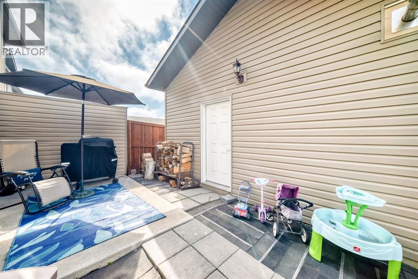
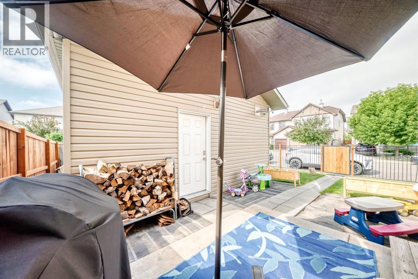
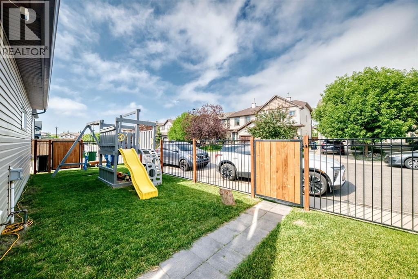
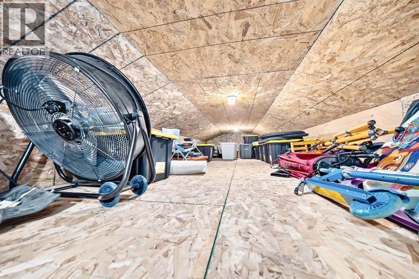
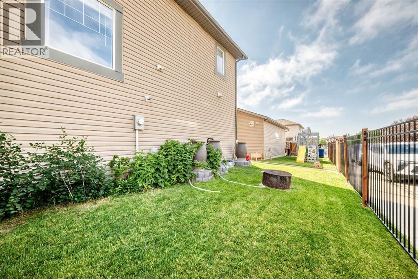
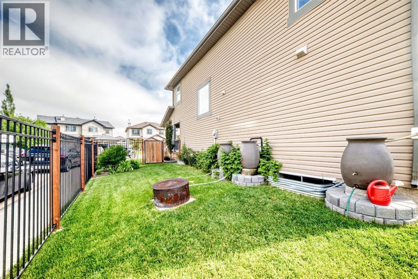
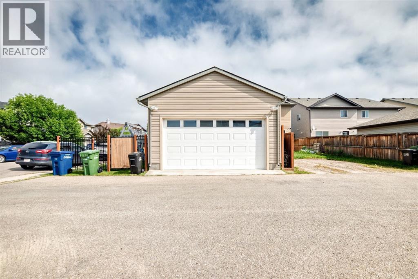
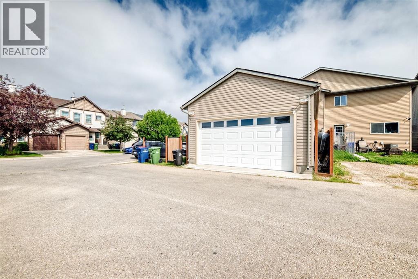
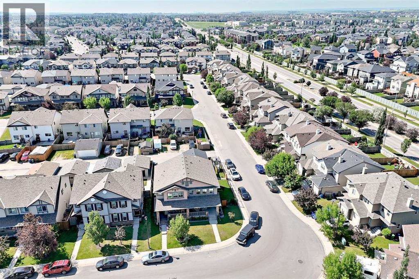
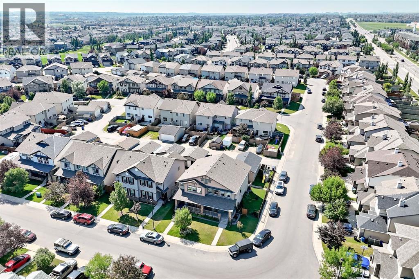
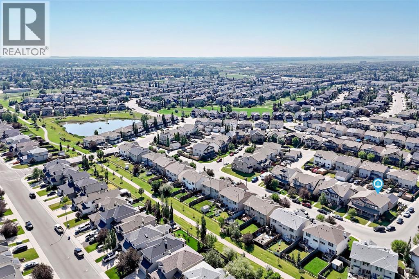
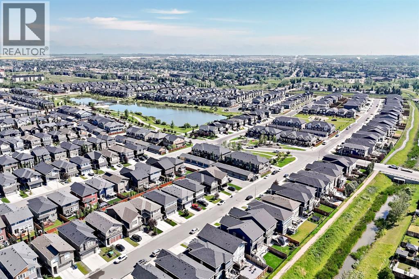
Welcome to this beautifully maintained family home, perfectly situated on a desirable corner lot in one of Airdrie’s most family-friendly neighbourhoods. The generous lot offers exceptional outdoor space with plenty of room for children to play, gardening enthusiasts to enjoy, and entertaining family and friends.Designed with both comfort and functionality in mind, the main floor features a bright living room where everyone can gather, a versatile flex space perfect for a dining space or home office, playroom, or reading nook, and a spacious eat-in kitchen complete with an adorable sunny breakfast nook. Whether you’re hosting holiday dinners or enjoying everyday family meals, this home offers spaces that truly bring people together.Upstairs, the spacious primary retreat provides the perfect place for a king sized bed and room to unwind, featuring a relaxing soaker tub, walk-in closet, and plenty of storage. Plus two good sized bedrooms and bathroom. Outdoor living is a highlight of this property, with welcoming front and back verandas, and a cozy fire pit area—ideal for summer evenings, morning coffee, or entertaining guests. The impressive oversized heated detached garage is a standout feature, offering high ceilings, an 8-foot overhead door, and exceptional versatility. Upper attic storage provides an abundance of space for seasonal items, tools, and hobbies, making it an ideal workshop, storage area, or home base for all your outdoor gear.The location is equally impressive. Step outside and enjoy easy access to scenic pathways and four nearby parks, making evening walks and outdoor recreation part of your everyday routine. Surrounded by young families, this is a wonderful community where children can walk to nearby parks and enjoy having friends from school right in the neighbourhood.More than just a house, this is a home thoughtfully designed for family living—offering the perfect balance of functional spaces, outstanding outdoor amenities, and a welcom ing community where lasting memories are made. (id:51989)
Features of 278 Luxstone Way Sw
- MLS® Number A2330061
- Price $480,000
- Bedrooms: 3
- Bathrooms: 3
- Square Footage: 1630 sqft
- Property Type: Duplex
- Community Name: Luxstone
- Amenities Near By Park, Playground, Schools, Shopping
- Features Back Lane, No Animal Home, No Smoking Home, Level
- Parking Space Total 2
- Plan 0710010
Buildings
| Bathroom Total | 3 | Bedrooms Above Ground | 3 |
| Bedrooms Total | 3 | Appliances | Washer, Refrigerator, Dishwasher, Stove, Dryer, Microwave, Hood Fan, Window Coverings |
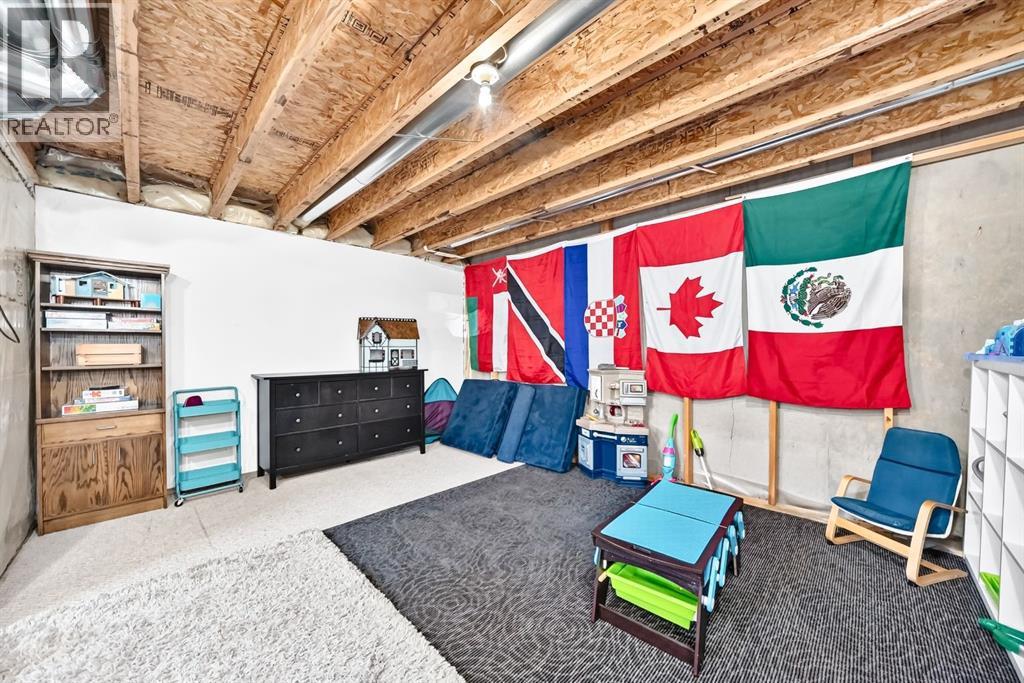
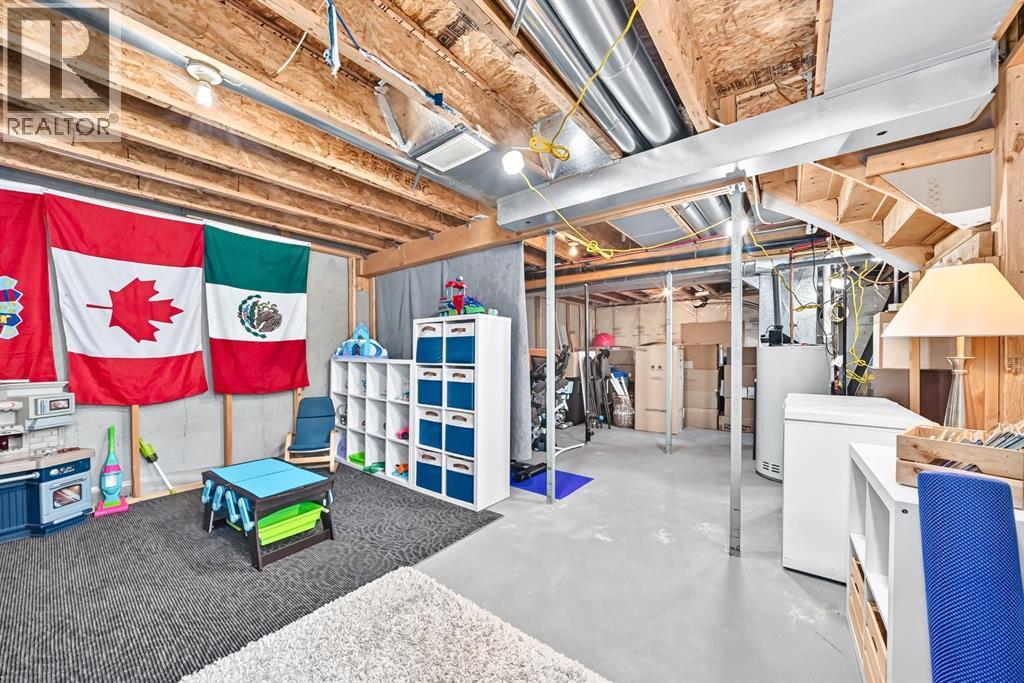
| Basement Development | Unfinished | Basement Type | Full (unfinished) |
| Constructed Date | 2007 | Construction Style Attachment | Semi-detached |
| Cooling Type | None | Exterior Finish | Vinyl Siding |
| Flooring Type | Carpeted, Linoleum, Tile | Foundation Type | Poured Concrete |
| Half Bath Total | 1 | Heating Fuel | Natural Gas |
| Heating Type | Forced Air | Stories Total | 2 |
| Size Interior | 1630 Sqft | Total Finished Area | 1630 Sqft |
| Type | Duplex |
Parking
| Detached Garage | 2 |
| Garage | |
| Heated Garage | |
| Oversize |
Land
| Acreage | No | Fence Type | Fence |
| Land Amenities | Park, Playground, Schools, Shopping | Landscape Features | Landscaped |
| Size Depth | 28.47 M | Size Frontage | 9.77 M |
| Size Irregular | 318.00 | Size Total | 318 M2|0-4,050 Sqft |
| Size Total Text | 318 M2|0-4,050 Sqft | Zoning Description | R2 |
Rooms
| Level | Type | Length | Width | Dimensions |
|---|---|---|---|---|
| Second Level | Bedroom | 9.75 Ft x 10.25 Ft | ||
| Second Level | Bedroom | 12.08 Ft x 9.42 Ft | ||
| Second Level | 4pc Bathroom | 9.42 Ft x 4.92 Ft | ||
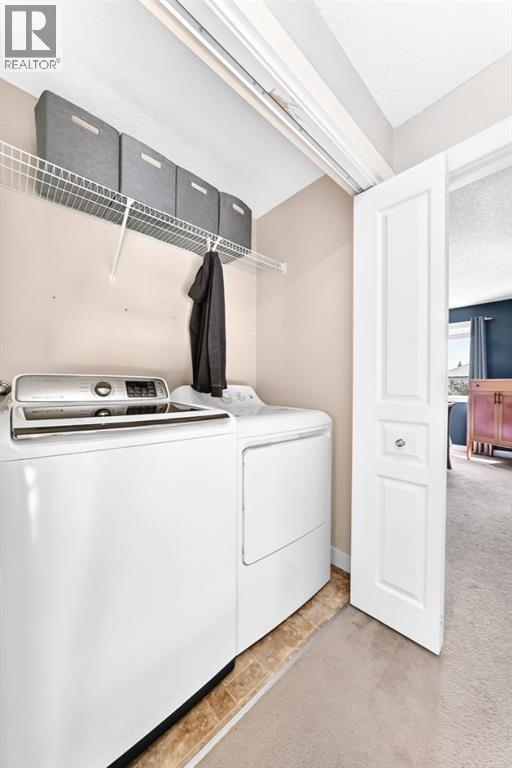
| Second Level | Laundry Room | 5.75 Ft x 3.17 Ft | ||
| Second Level | Primary Bedroom | 13.25 Ft x 11.50 Ft | ||
| Second Level | Other | 7.58 Ft x 8.25 Ft | ||
| Second Level | 4pc Bathroom | 8.25 Ft x 8.67 Ft | ||
| Second Level | Storage | 26.83 Ft x 8.17 Ft | ||
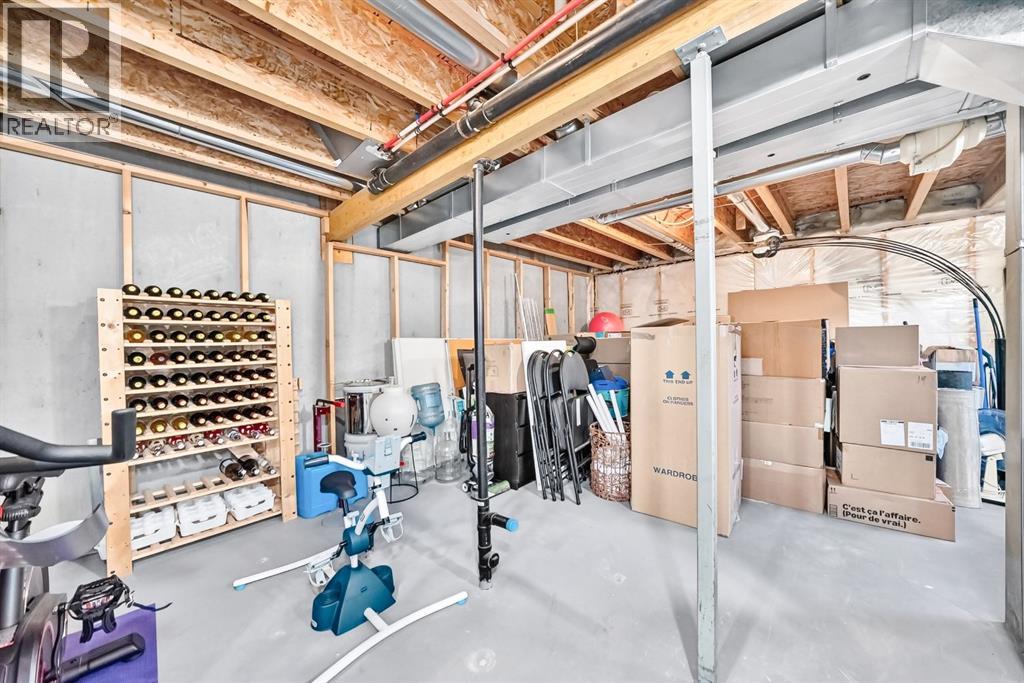
| Basement | Other | 36.92 Ft x 19.17 Ft | ||
| Main Level | Other | 20.17 Ft x 6.58 Ft | ||
| Main Level | Living Room | 15.58 Ft x 13.08 Ft | ||
| Main Level | Dining Room | 10.42 Ft x 12.83 Ft | ||
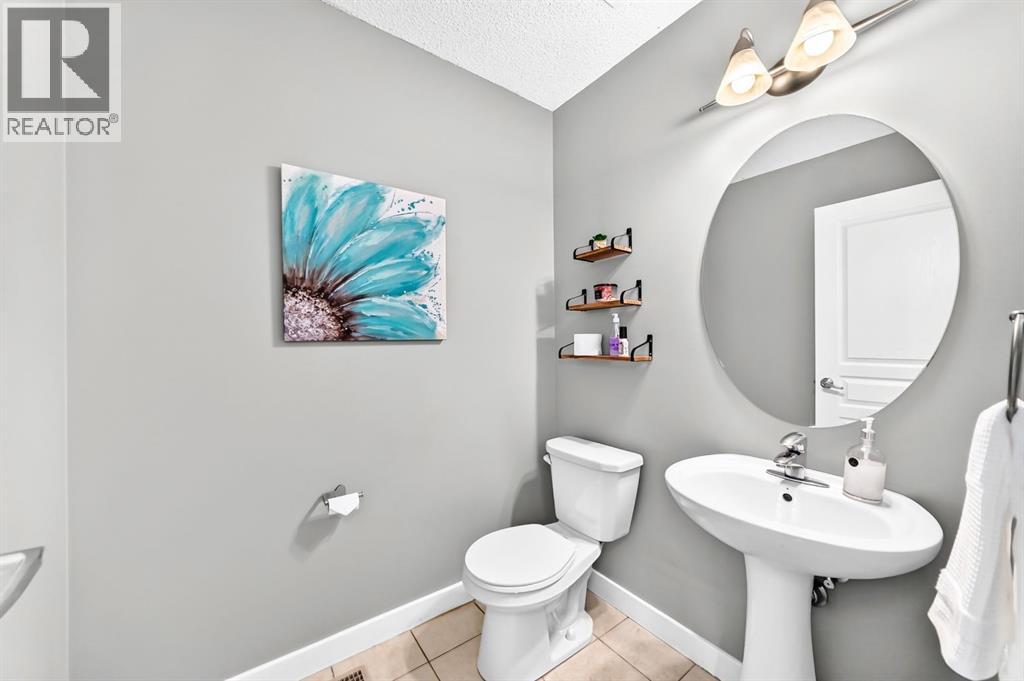
| Main Level | 2pc Bathroom | 5.00 Ft x 5.75 Ft | ||
| Main Level | Kitchen | 14.17 Ft x 10.17 Ft | ||
| Main Level | Breakfast | 10.83 Ft x 10.83 Ft | ||
| Main Level | Pantry | 4.00 Ft x 3.83 Ft | ||
| Main Level | Other | 6.92 Ft x 4.50 Ft |
Agents and Offices
- Tina D. Tolley
- Office: Cir Realty
What's Nearby
Similar Properties

6437 Coach Hill Road Sw, Calgary, Alberta
- MLS® # A2334043
- Ron O'Shea
- Brandon O'Shea
- Trec The Real Estate Company
13 Silverton Glen Bay Sw, Calgary, Alberta
- MLS® # A2340140
- Alex Sazanovich
- Artem Bavolskyi
- Cir Realty
1705 Patterson View Sw, Calgary, Alberta
- MLS® # A2340891
- Morgan Gauthier
- Michael R. Laprairie
- Jayman Realty Inc.