

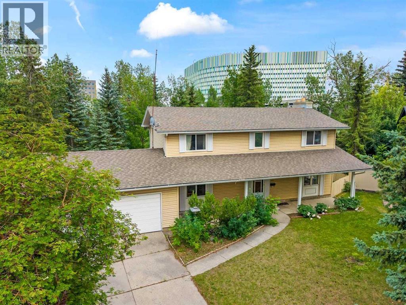
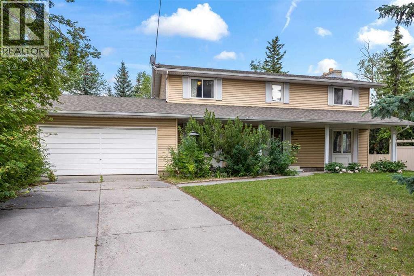
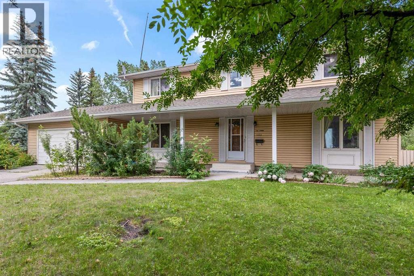
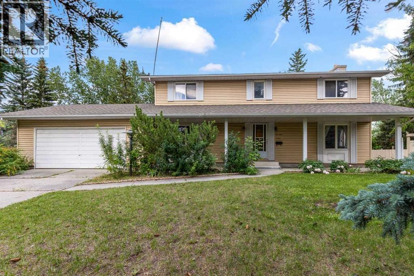
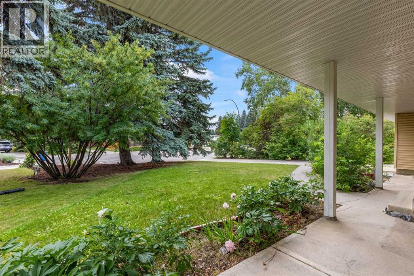
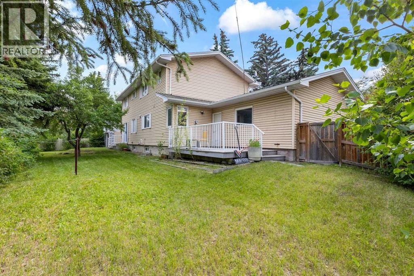
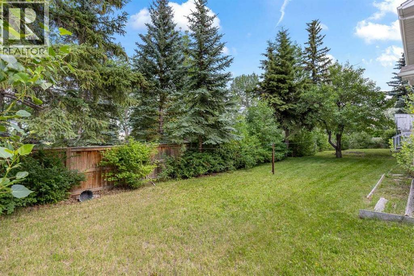
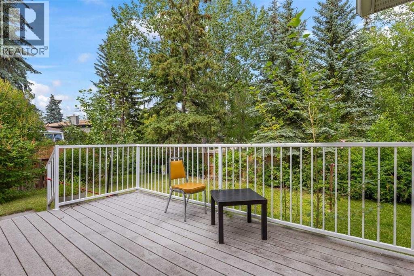
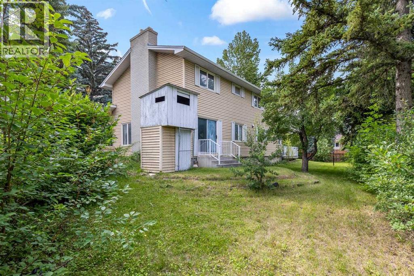
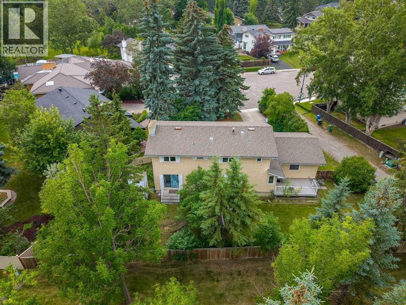
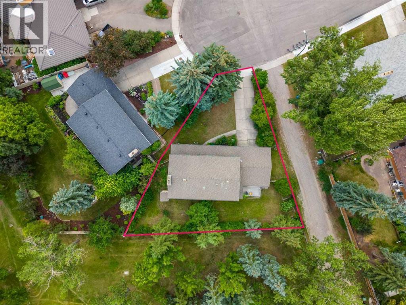
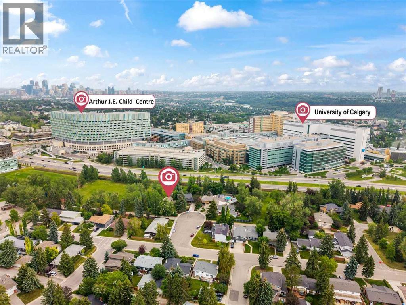
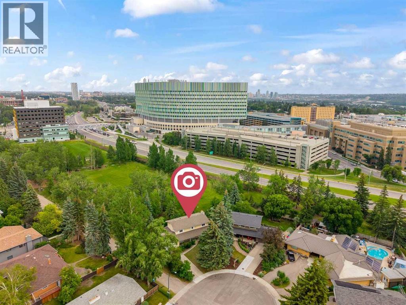
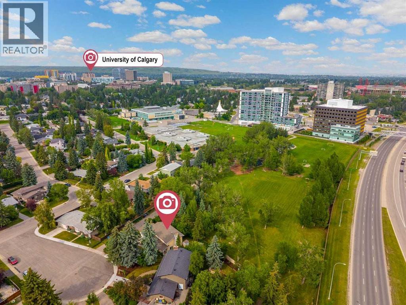
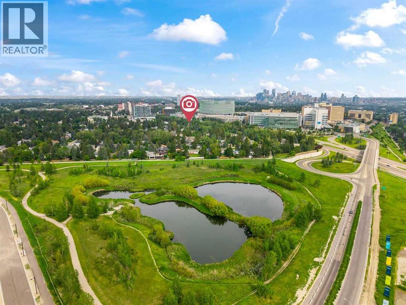
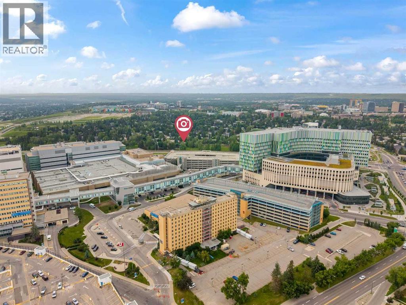
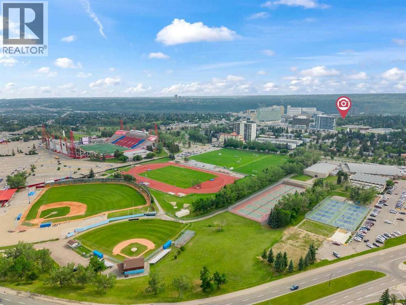
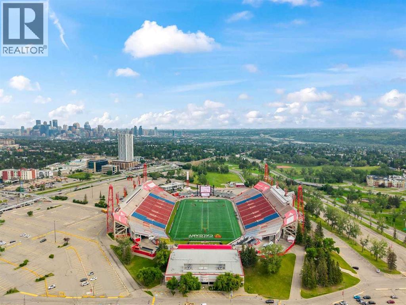
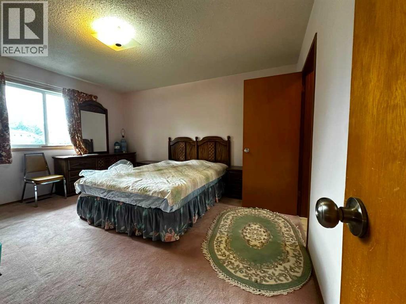
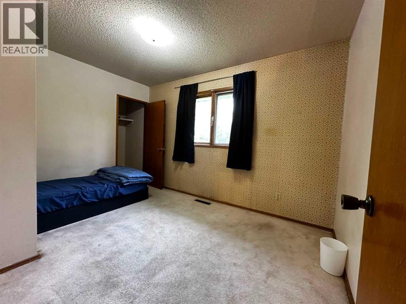
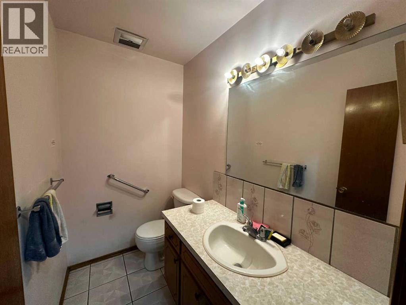
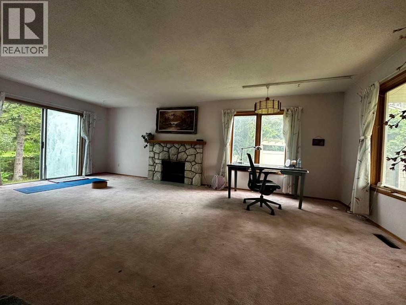
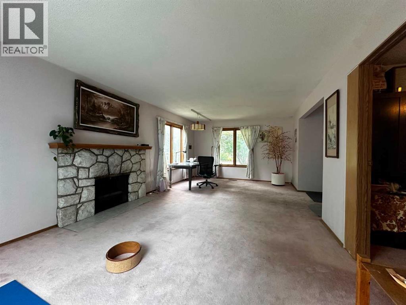
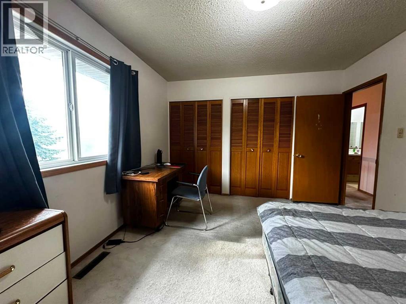
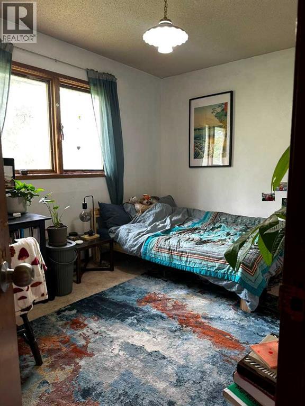
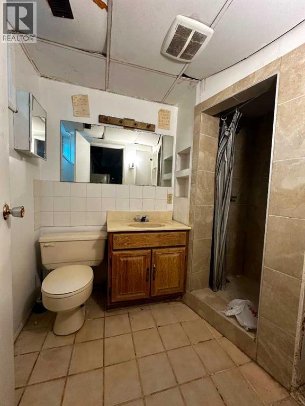
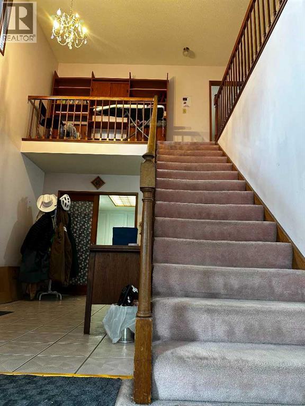
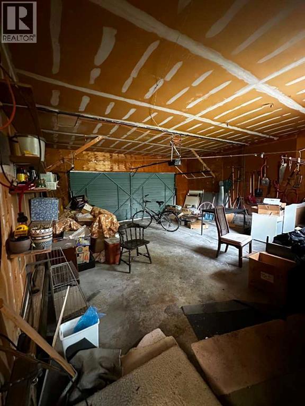
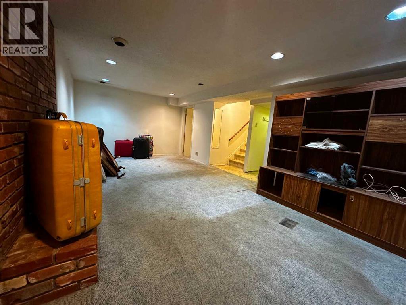
Located in the highly sought-after community of University Heights, this spacious home offers outstanding potential in one of Calgary's most desirable inner-city neighbourhoods. Situated on a quiet cul-de-sac and backing directly onto a park with no rear neighbours, the property offers a rare combination of privacy, space, and an exceptional location.The functional layout features four generously sized bedrooms on the upper level, including a spacious primary suite with its own ensuite. Please notice the fifth bedroom on the main floor provides excellent flexibility for multi-generational living, guests, or a home office.The fully developed basement adds even more versatility with two additional bedrooms, a kitchen, and a 3-piece bathroom, offering valuable additional living space.A double attached garage, generous floor plan, and premium lot further enhance the home's appeal. Ideally located just minutes from the University of Calgary, Alberta Children's Hospital, Foothills Medical Centre, Market Mall, transit, schools, parks, and major commuter routes, this property presents a rare opportunity to personalize a home in one of Calgary's most established and desirable communities. (id:51989)
Features of 3207 Utah Place Nw
- MLS® Number A2329978
- Price $1,249,000
- Bedrooms: 5
- Bathrooms: 4
- Square Footage: 1977 sqft
- Property Type: House
- Community Name: University Heights
- Amenities Near By Playground, Schools, Shopping
- Features Cul-de-sac, Back Lane, No Neighbours Behind, No Animal Home, No Smoking Home
- Parking Space Total 4
- Plan 1440jk
- Structure Deck
Buildings
| Bathroom Total | 4 | Bedrooms Above Ground | 5 |
| Bedrooms Total | 5 | Appliances | Washer, Refrigerator, Stove, Dryer, Hood Fan |
| Basement Development | Finished | Basement Features | Suite |
| Basement Type | Full (finished) | Constructed Date | 1966 |
| Construction Material | Wood Frame | Construction Style Attachment | Detached |
| Cooling Type | None | Exterior Finish | Vinyl Siding |
| Fireplace Present | Yes | Fireplace Total | 2 |
| Flooring Type | Carpeted, Ceramic Tile, Linoleum | Foundation Type | Poured Concrete |
| Half Bath Total | 1 | Heating Type | Forced Air |
| Stories Total | 2 | Size Interior | 1977 Sqft |
| Total Finished Area | 1976.53 Sqft | Type | House |
Parking
| Attached Garage | 2 |
Land
| Acreage | No | Fence Type | Fence |
| Land Amenities | Playground, Schools, Shopping | Size Depth | 37.54 M |
| Size Frontage | 37.07 M | Size Irregular | 871.00 |
| Size Total | 871 M2|7,251 - 10,889 Sqft | Size Total Text | 871 M2|7,251 - 10,889 Sqft |
| Zoning Description | R-cg |
Rooms
| Level | Type | Length | Width | Dimensions |
|---|---|---|---|---|
| Second Level | 4pc Bathroom | 8.67 Ft x 7.50 Ft | ||
| Second Level | 4pc Bathroom | 8.67 Ft x 7.50 Ft | ||
| Second Level | Bedroom | 8.67 Ft x 12.42 Ft | ||
| Second Level | Bedroom | 10.92 Ft x 12.50 Ft | ||
| Second Level | Bedroom | 9.67 Ft x 12.58 Ft | ||
| Second Level | Primary Bedroom | 14.25 Ft x 12.25 Ft | ||
| Basement | 3pc Bathroom | .00 Ft x .00 Ft | ||
| Main Level | 2pc Bathroom | 4.33 Ft x 6.92 Ft | ||
| Main Level | Bedroom | 11.00 Ft x 12.58 Ft | ||
| Main Level | Breakfast | 8.67 Ft x 9.08 Ft | ||
| Main Level | Dining Room | 12.00 Ft x 9.50 Ft | ||
| Main Level | Foyer | 7.42 Ft x 13.08 Ft | ||
| Main Level | Kitchen | 8.67 Ft x 13.00 Ft | ||
| Main Level | Living Room | 23.25 Ft x 15.25 Ft |
Agents and Offices
- Dia Velicu
- Office: Ko Realty Ltd.
What's Nearby
Similar Properties

44 Collingwood Place Nw, Calgary, Alberta
- MLS® # A2343920
- Amit Gupta
- RE/MAX Real Estate (Mountain View)